1,192 properties for sale in Soberton Southampton

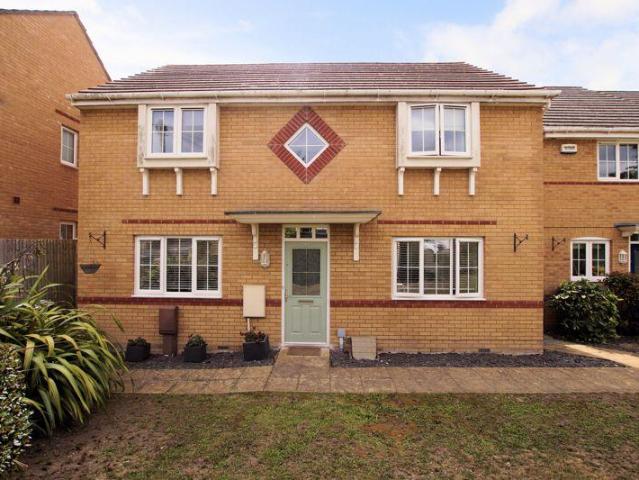
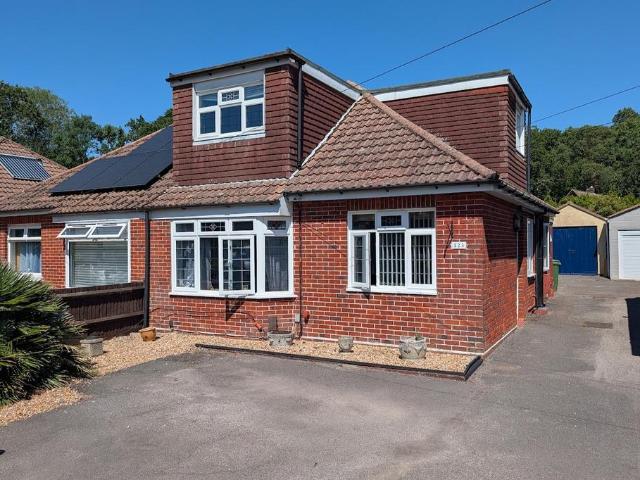
3 bedroom semi detached house for sale
View photo
House · for sale
£ 350,000
3 bedroom semi detached house for sale
Soberton Southampton
· 3 Bedrooms · 1 Bath · House
· Garden · Equipped kitchen · Parking · Concierge
Soberton Southampton · 3 Bedrooms · 1 Bath · House · Garden · Equipped kitchen · Parking · Concierge
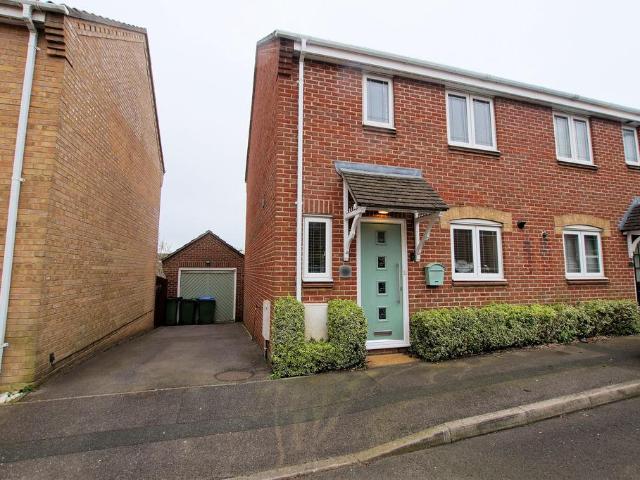
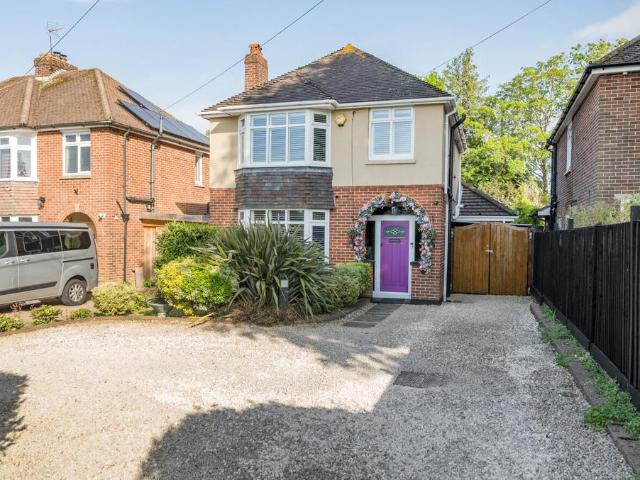
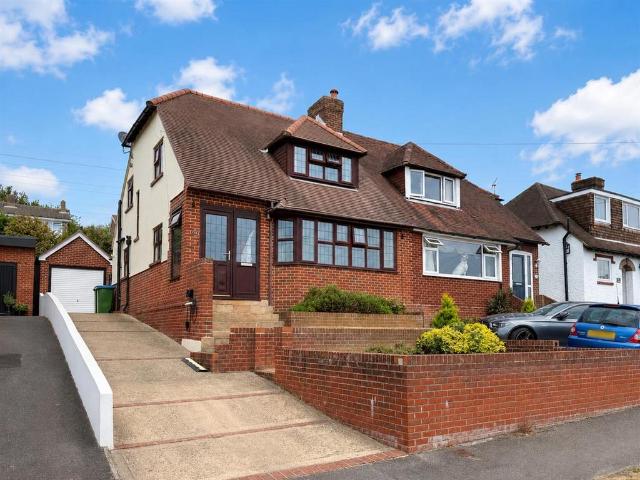
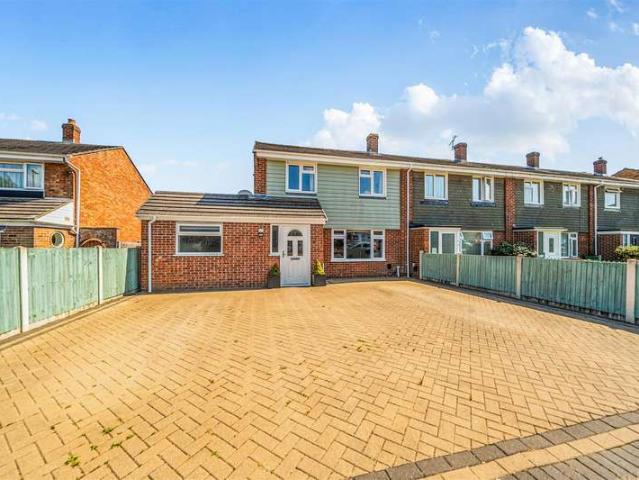
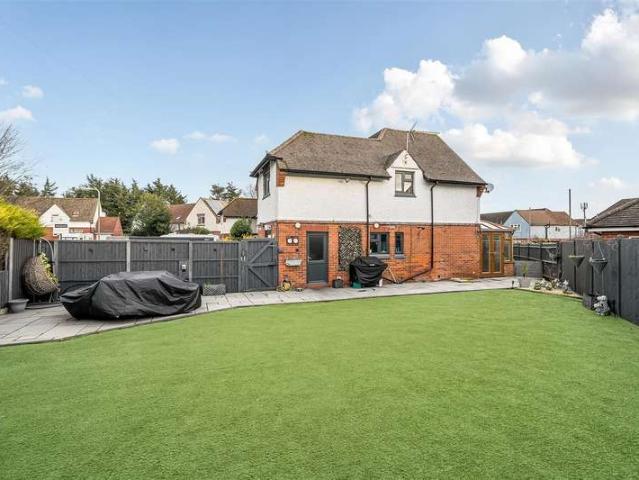
We are pleased to welcome to the market this well presented three bedroom semi detached home with off road parking in the popular location of Macaulay Avenue, Paulsgrove. This large family home consists of a reception room to the front which has access into another room currently being utilised as a guest bedroom. The kitchen is in the centre and an extension to the rear now features a second reception room with utility and downstairs w/c.Moving upstairs there are three bedrooms and a family bathroom.Externally there is a driveway to the front to park two vehicles along with side access via a shared driveway to the rear garden. The rear garden is well presented. The garden benefits from being south west facing so plenty of sunshine throughout the day. There are some spectacular views on offer from the road of the solent. For more information or to arrange a viewing on this property please call Castles today.Lounge - 3.8 x 5.5 (12'5 x 18'0) - Office - 2.0 x 3.1 (6'6 x 10'2) - Kitchen -
£ 350,000
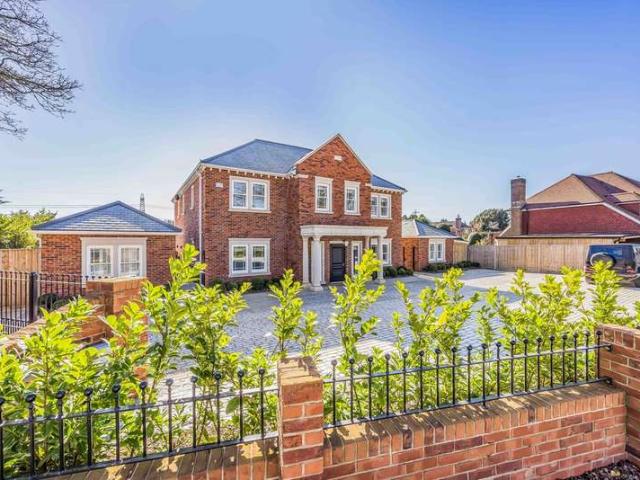
4 Bedroom Detached House
View photo
Villa · for sale
£ 2,600,000
4 Bedroom Detached House
Soberton Southampton
· 4 Bedrooms · Villa
· Garden · Equipped kitchen · Powder room
Soberton Southampton · 4 Bedrooms · Villa · Garden · Equipped kitchen · Powder room
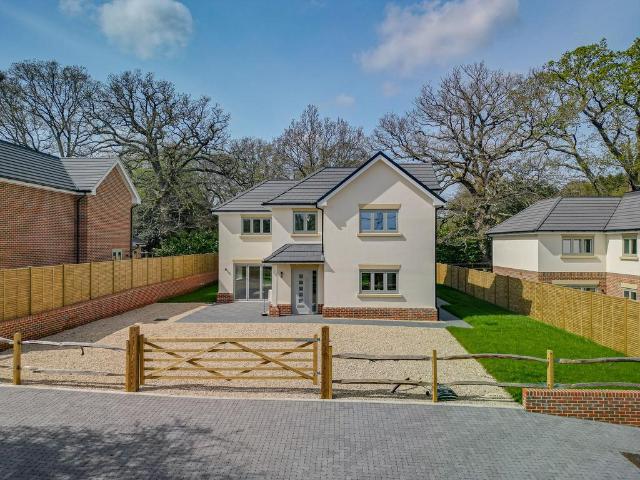
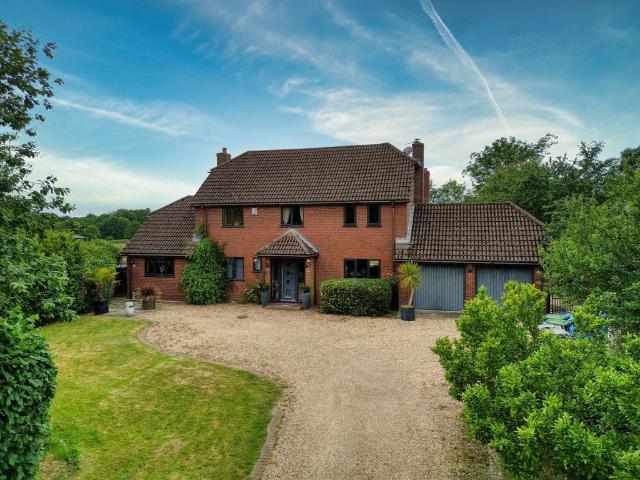
PROPERTY SUMMARY Set back from the road and finished to an impeccable standard, Silverhall is a rare contemporary family home with 5,086 sq ft of thoughtfully arranged living space, combining formal and informal areas with exceptional leisure facilities. A striking 24ft entrance hall crowned with an 18ft ceiling and elegant galleried landing sets the tone. The ground floor includes a drawing room, study, utility and boiler rooms, cloakroom and at the heart of the home is a spectacular 40ft open-plan kitchen, dining and family area with bi-folding doors opening onto the garden. On the first floor are two bedrooms with Jack & Jill en-suite, a dressing room and the opulent primary bedroom suite with dressing area, separate dressing room and luxurious en-suite. The top floor is designed for versatility offering a 21ft entertainment room, an en suite shower room and a generous 31ft bedroom. The enclosed, meticulously landscaped gardens provide multiple seating areas for al-fresco dining, a
£ 2,600,000
4 bedroom detached house for sale
View photo
House · for sale
£ 425,000
4 bedroom detached house for sale
Soberton Southampton
· 4 Bedrooms · 2 Baths · House
· Garden · Parking · Equipped kitchen · Powder room
Soberton Southampton · 4 Bedrooms · 2 Baths · House · Garden · Parking · Equipped kitchen · Powder room
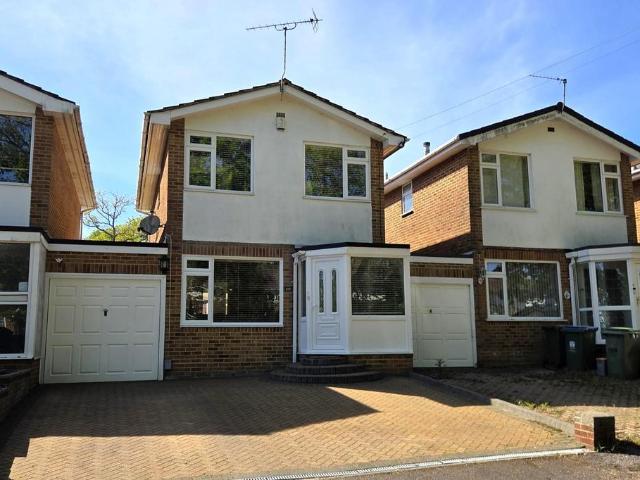
A well proportioned modern detached family home on the Portchester borders close to local amenities and schools offering: FOUR BEDROOMS, en-suite to the main bedroom, downstairs cloakroom/WC, 21' dual aspect lounge, 21' dual aspect fitted kitchen/diner, modern family bathroom, off street parking, garage/workshop and an enclosed south facing garden. The Accommodation Comprises:-Part double glazed composite front door into:Entrance Hall:-Stairs to first floor with pull out storage cupboards below, radiator with decorative cover, wood effect laminate flooring, built-in storage cupboard housing meters, smoke detector and flat ceiling. Door to:Downstairs Cloakroom:- - 4' 11' x 3' 2' (1.50m x 0.96m)White suite comprising: close coupled WC, pedestal wash hand basin with mixer tap, part tiled walls with fitted mirror, flat and sloping ceiling with spotlighting inset, chrome heated towel rail and continuation of wood effect laminate flooring. Lounge:- - 21' 6' x 10' 3' (6.55m x 3.12m)Dual aspec
£ 425,000
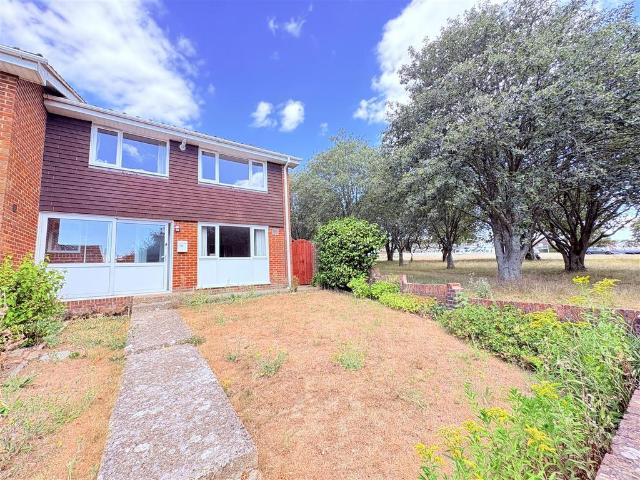
4 bedroom end of terrace house for sale
View photo
House · for sale
£ 365,000
4 bedroom end of terrace house for sale
Soberton Southampton
· 4 Bedrooms · 1 Bath · House
· Parking · Concierge
Soberton Southampton · 4 Bedrooms · 1 Bath · House · Parking · Concierge
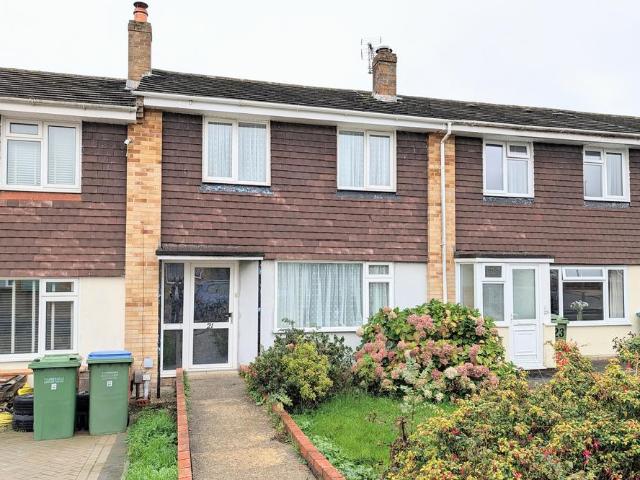
Nestled in the charming area of Jute Close, Portchester, this end terrace house presents a wonderful opportunity for those looking to create their dream home. Boasting four spacious bedrooms, this property is perfect for families or those seeking extra space. The two reception rooms offer versatile living areas, ideal for entertaining guests or enjoying quiet evenings in.The house features a well-appointed bathroom, catering to the needs of a busy household. With parking available for two vehicles, convenience is at your fingertips, making daily life that little bit easier. One of the standout features of this property is its prime location, situated adjacent to High View Park. This proximity provides a lovely green space for outdoor activities and leisurely strolls. Additionally, the property is close to popular local schools and amenities, ensuring that everything you need is within easy reach.While the house is in need of modernisation, this presents a fantastic opportunity for buye
£ 365,000
3 bedroom detached house for sale
View photo
House · for sale
£ 900,000
3 bedroom detached house for sale
Soberton Southampton
· 3 Bedrooms · 3 Baths · House
· Equipped kitchen · Parking · Concierge
Soberton Southampton · 3 Bedrooms · 3 Baths · House · Equipped kitchen · Parking · Concierge
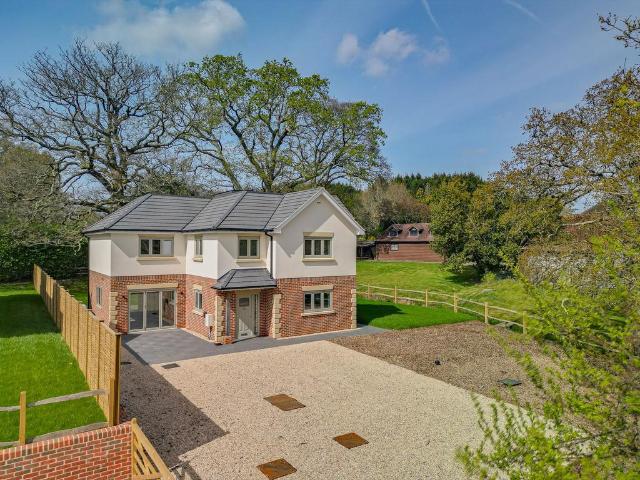
Guide Price £900,000 - £950,000 *INTRODUCTIONPositioned on a generous wrap-around plot, offering an extensive range of secure off-road parking, this exquisite newly built detached home enjoys a highly convenient setting between Fareham and the historic medieval market town of Wickham. The ground floor provides a wealth of luxury accommodation which includes a stunning individually designed kitchen dining room, two further reception rooms, a utility room and ground floor WC. Across the first floor there are three well-proportioned double bedrooms with two en-suites, a family bathroom and study. Offered for sale with a ten year new homes warranty and are move in ready, viewing comes highly recommended.Approaching the property, a distinctive rain chain—kusari doi—offers a refined and tranquil alternative to traditional downpipes, gently guiding rainwater in a soft cascade and setting a calming tone on arrival. This sits alongside a sheltered storm porch, softly illuminated to create a war
£ 900,000
4 bedroom detached bungalow for sale
View photo
Bungalow · for sale
£ 1,250,000
4 bedroom detached bungalow for sale
Soberton Southampton
· 4 Bedrooms · 3 Baths · Bungalow
· Garden · Equipped kitchen · Powder room · Concierge
Soberton Southampton · 4 Bedrooms · 3 Baths · Bungalow · Garden · Equipped kitchen · Powder room · Concierge
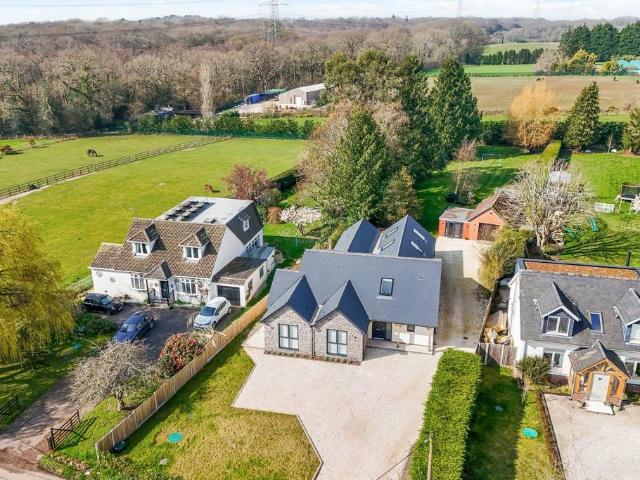
DESCRIPTION Brambles' offers discerning buyers a rare and exciting opportunity to acquire a wonderfully designed contemporary bungalow set within gardens and grounds of almost half an acre. The impressive design is complemented by the high quality of the improvements, which combine to provide a highly desirable home. As you enter the property, there is a generous reception hall with a bespoke built-in boot room. There are four bedrooms, including a master suite with dressing area and luxury en-suite shower room and a guest room with a further luxury en-suite. The inner hall leads to a 30' x 16' kitchen/diner/family room with vaulted beamed ceiling and oak framed bi-folding doors with striking high level apex window overlooking the rear garden. This wonderful living space incorporates the comprehensively fitted kitchen with high end appliances and an imaginative design feature which includes a concealed entrance to a generous utility room with adjoining cloakroom and boiler cupboard. A
£ 1,250,000
3 bedroom detached house for sale
View photo
House · for sale
£ 900,000
3 bedroom detached house for sale
Soberton Southampton
· 3 Bedrooms · 3 Baths · House
· Garden · Parking
Soberton Southampton · 3 Bedrooms · 3 Baths · House · Garden · Parking
Guide Price £900,000 - £950,000 *INTRODUCTION A beautifully crafted three-bedroom detached residence, forming part of an exclusive development within a sought-after Hampshire village, surrounded by picturesque countryside. Designed with a focus on contemporary living, Sky View combines elegant architecture with high specification finishes throughout, offering spacious and versatile accommodation ideal for both everyday living and entertaining. With thoughtfully landscaped gardens, generous parking, and a seamless blend of indoor and outdoor spaces, this exceptional home delivers a refined lifestyle in a peaceful yet well-connected setting.INSIDEThe entrance hall immediately reflects the home’s excellence, showcasing exceptional attention to detail. Light oak Woodpecker engineered flooring runs throughout the ground floor and is aided by underfloor heating to create a sense of comfort throughout. Bespoke carpentry delivers practical storage and style, including an oak-topped bench with
£ 900,000
3 bedroom semi detached house for sale
View photo
House · for sale
£ 335,000
3 bedroom semi detached house for sale
Soberton Southampton
· 3 Bedrooms · 1 Bath · House
· Garden · Equipped kitchen · Parking · Powder room
Soberton Southampton · 3 Bedrooms · 1 Bath · House · Garden · Equipped kitchen · Parking · Powder room
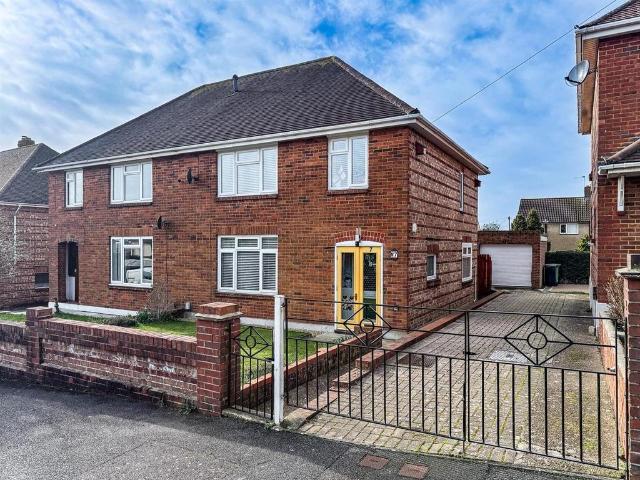
A modern semi detached home in a CUL-DE-SAC location on the popular hill slopes with views towards Portsmouth Harbour from the rear elevations offering: THREE BEDROOMS, entrance hallway and downstairs cloakroom, 15' x 14' lounge/diner, fitted kitchen, first floor bathroom, driveway leading to GARAGE/WORKSHOP with power connected which has been part converted into office/studio and an attractive established south facing rear garden.The Accommodation Comprises:-Part double glazed composite front door into:Entrance Hall:-Stairs leading to first floor, part tiled and wood effect laminate flooring, radiator, coving to flat ceiling, smoke detector. Doors to: Cloakroom:- - 6' 1' x 2' 9' (1.85m x 0.84m)Opaque double glazed window to front elevation, white suite comprising close coupled WC, corner wash hand basin with mixer tap and tiled splash back, radiator, wood effect laminate flooring and flat ceiling.Kitchen:- - 10' 3' x 8' 6' (3.12m x 2.59m)UPVC double glazed window to front elevation, t
£ 335,000
4 Bedroom Detached Bungalow
View photo
Bungalow · for sale
£ 600,000
4 Bedroom Detached Bungalow
Soberton Southampton
· 4 Bedrooms · Bungalow
· Garden · Equipped kitchen · Parking
Soberton Southampton · 4 Bedrooms · Bungalow · Garden · Equipped kitchen · Parking
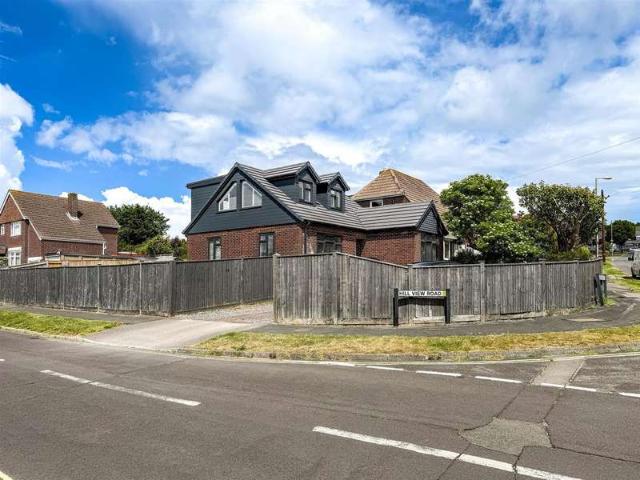
GUIDE PRICE - ?600,000 - ?625,000 * We are pleased to welcome to the market this exceptional four bedroom detached bungalow with solent views and plenty of off road parking situated on a large corner plot in Dore Avenue, Portchester. The current owners have transformed this home to a high standard throughout and the ground floor consists of a large open plan kitchen - dining - lounge all in one with bi-folds opening out onto the garden. Accessible from the entrance hallway is a study which can be utilised as bedroom four if required, and a w/c. The recently added loft conversion now adds a first floor featuring a large primary bedroom suite with dressing room including very cleverly placed windows offering the solent views down through the harbour to the Spinnaker Tower of Portsmouth. There are two further bedrooms and a modern four piece bathroom suite on this level. Externally there is a front driveway for parking for four vehicles easily off road. The large rear garden wraps around
£ 600,000
3 bedroom semi detached house for sale
View photo
House · for sale
£ 320,000
3 bedroom semi detached house for sale
Soberton Southampton
· 3 Bedrooms · 1 Bath · House
· Garden · Equipped kitchen · Parking · Patio
Soberton Southampton · 3 Bedrooms · 1 Bath · House · Garden · Equipped kitchen · Parking · Patio
We are pleased to welcome to the market this three bedroom semi detached property with garage in the popular location of Masefield Avenue. The property is well presented throughout and the ground floor consists of an entrance hall, generous lounge room to the front with a dining room and kitchen to the rear. Moving upstairs there are three bedrooms in total and a modern shower room. Externally the property benefits from front and rear gardens with a shared driveway down the side leading to the garage. The rear garden is well presented and features paved patio area, lawns and greenhouse.For more information or to arrange a viewing please call Castles today.Lounge - 4.2 x 3.5 (13'9 x 11'5) - Dining Room - 3.9 x 3.5 (12'9 x 11'5) - Kitchen - 2.5 x 2.8 (8'2 x 9'2) - Shower Room - 2.3 x 1.7 (7'6 x 5'6) - Bedroom 1 - 3.8 x 3.6 (12'5 x 11'9) - Bedroom 2 - 3.6 x 3.5 (11'9 x 11'5) - Bedroom 3 - 2.4 x 2.6 (7'10 x 8'6) - Financial Services - If you are looking to get a comparison on your mortgage
£ 320,000
3 bedroom penthouse for sale
View photo
Flat · for sale
£ 210,000
3 bedroom penthouse for sale
Soberton Southampton
· 3 Bedrooms · 2 Baths · Flat
· Equipped kitchen
Soberton Southampton · 3 Bedrooms · 2 Baths · Flat · Equipped kitchen
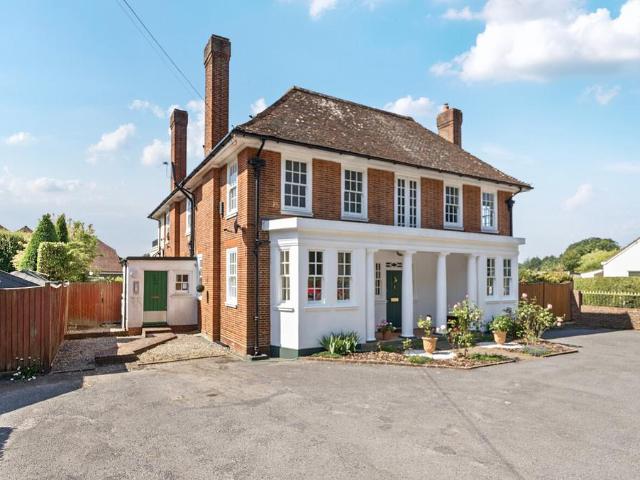
Reduced to Guide price £210,000 now offered with no chain -Enjoying penthouse-style living within an impressive Edwardian building, this beautifully presented three-bedroom upper floor apartment in North Boarhunt offers a unique blend of character and comfort. Set within Borland House, a grand period residence sympathetically converted in the late 1990s, the home boasts a long lease, share of the freehold, and is offered with no forward chain.At the heart of the home is a stunning open-plan kitchen/sitting/dining room, flooded with natural light via feature skylights and offering far-reaching countryside views. The current owners even enjoy occasional roof access to fully appreciate the surrounding scenery. This inviting space includes a stylish fitted kitchen and a cosy Optimyst electric fire suite—making it a true hub for relaxing and entertaining.The apartment features three well-proportioned bedrooms, including a generous principal bedroom with en-suite shower room, plus a separate
£ 210,000
3 Bedroom Detached House
View photo
Villa · for sale
£ 575,000
3 Bedroom Detached House
Soberton Southampton
· 3 Bedrooms · Villa
· Garden · Fireplace · Equipped kitchen · Parking · Patio
Soberton Southampton · 3 Bedrooms · Villa · Garden · Fireplace · Equipped kitchen · Parking · Patio
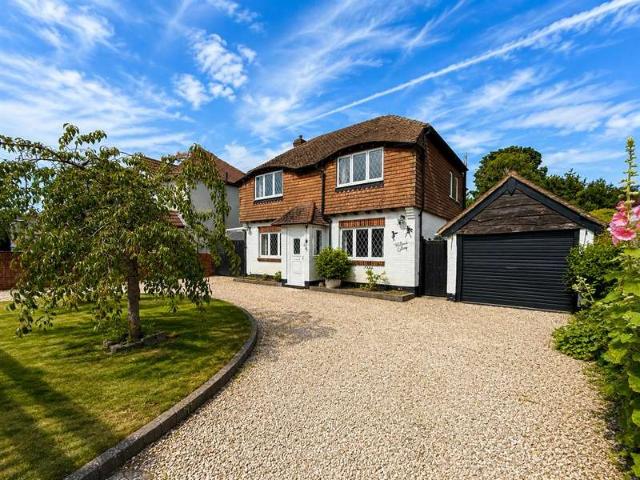
We are pleased to welcome to the market a rare opportunity to acquire this three bedroom detached character property with off road parking, garage and car port located on Station Road, Portchester. This property is being sold with No Forward Chain. The property has an abundance of period features and character charm and is situated on a substantial plot. The ground floor of the home has a spacious entrance hallway, large lounge room with fire place with double doors opening into the dining room. From here you can access the kitchen which also has space for dining capabilities and there is a w/c. Moving upstairs there are three generous bedrooms and a large modernised shower room. Externally to the front of the home you have a horseshoe driveway with access to a garage and car port to the side. The rear garden is very well maintained and a fantastic size. Paved patio areas flow round the sides and rear of the property. Substantial lawns and flower beds for the remainder of the grounds a
£ 575,000
2 bedroom semi detached house for sale
View photo
House · for sale
£ 350,000
2 bedroom semi detached house for sale
Soberton Southampton
· 2 Bedrooms · 1 Bath · House
· Garden · Equipped kitchen
Soberton Southampton · 2 Bedrooms · 1 Bath · House · Garden · Equipped kitchen
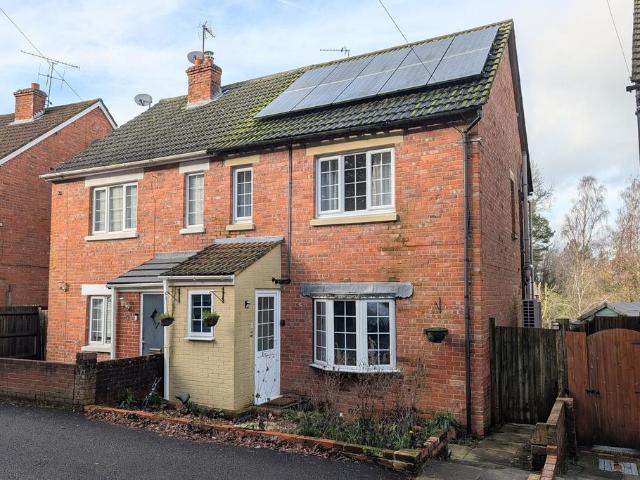
DESCRIPTION This older style two bedroom semi-detached house is located within a popular area to the north-west of Fareham town centre. The well-presented internal accommodation comprises; porch, hallway, lounge, open-plan kitchen/diner and conservatory with a double glazed roof. To the first floor there are two bedrooms and a bathroom. In addition, the property benefits from ten solar panels which are owned outright and warmed by an air source heat pump. Outside, there is a sizeable tiered rear garden. Viewing is highly recommended by the sole agents.PORCHDouble glazed front door. Double glazed window to the front aspect. Smooth ceiling. Tiled flooring. Part glazed door to:HALLWAYSmooth and coved ceiling. Tiled flooring. Stairs rising to the first floor. Radiator. Wide opening to lounge and door to kitchen.LOUNGEDouble glazed bay window to the front aspect. Smooth and coved ceiling. Radiator. Wall lights. Wooden floor.KITCHEN/DINERObscure glass bricks to the side aspect. Opening to th
£ 350,000
4 bedroom detached house for sale
View photo
House · for sale
£ 450,000
4 bedroom detached house for sale
Soberton Southampton
· 4 Bedrooms · 1 Bath · House
· Garden · Equipped kitchen · Parking · Powder room
Soberton Southampton · 4 Bedrooms · 1 Bath · House · Garden · Equipped kitchen · Parking · Powder room
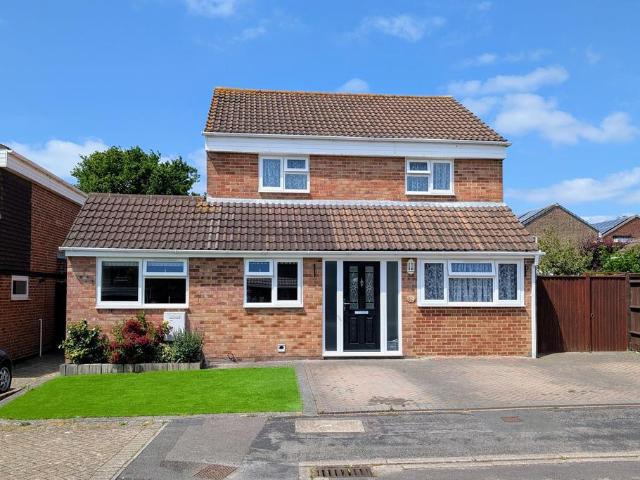
DRAFT DETAILS AWAITING VENDOR APPROVAL DESCRIPTION GUIDE PRICE £450,000 - £475,000. An extended four bedroom detached family house located in a cul-de-sac position set amongst similar style and sized houses to the north of Fareham town centre, within close proximity to Orchard Lea Infant and Junior Schools. The property, which has been extended to the ground floor, briefly comprises; entrance hall, cloakroom, lounge and separate dining area, 24' family room, study and an impressive kitchen/breakfast room with central island. On the first floor, four bedrooms can be found sharing the three piece family bathroom. The property benefits from double glazing and is warmed by gas central hearing. There is off road parking for three vehicles to the front of the property and a westerly aspect rear garden. As sole agents, we would like to recommend an early inspection.DOUBLE GLAZED DOORLeading to:ENTRANCE HALLStairs to first floor. Understairs storage cupboard. Radiator. Doors to:CLOAKROOMLow le
£ 450,000
4 bedroom semi detached house for sale
View photo
House · for sale
£ 350,000
4 bedroom semi detached house for sale
Soberton Southampton
· 4 Bedrooms · 2 Baths · House
· Garden · Equipped kitchen · Parking
Soberton Southampton · 4 Bedrooms · 2 Baths · House · Garden · Equipped kitchen · Parking
DRAFT DETAILS AWAITING VENDOR APPROVAL DESCRIPTION This extended four/five bedroom semi-detached chalet style bungalow is located within a popular area to the north west of Fareham town centre. The versatile living accommodation comprises; entrance hall, bedroom four, bathroom, lounge, inner hall, bedroom one with an en-suite shower room, dining area and kitchen. To the first floor, there are three bedrooms. Outside, there is driveway parking to the front, shared access leading to the GARAGE and a well-maintained rear garden. Viewing is highly recommended by the sole agents. ENTRANCE HALL UPVC double glazed obscure front door. Radiator. Wood effect flooring.BEDROOM FOUR Double glazed window to the front aspect. Radiator.BATHROOM Double glazed obscure window to the side aspect. Smooth and coved ceiling with extractor fan. Suite comprising bath with hand shower and rail. Wash hand basin. Low level WC. Heated towel rail. Part tiled walls. Tile effect flooring.LOUNGEDouble glazed bay windo
£ 350,000
5 bedroom detached house for sale
View photo
House · for sale
£ 1,000,000
5 bedroom detached house for sale
Soberton Southampton
· 5 Bedrooms · 2 Baths · House
Soberton Southampton · 5 Bedrooms · 2 Baths · House
GUIDE PRICE £1,000,000 - £1,100,000.INTRODUCTIONTucked away along one of North Boarhunt’s most desirable rural lanes, Barnwood is a beautifully extended family home that perfectly balances contemporary living with countryside tranquility. Occupying a stunning plot of approximately 0.6 acres and enjoying uninterrupted views across neighbouring paddocks and open fields, this exceptional residence offers over 3,500 sq ft of versatile accommodation designed for modern family life.From the moment you arrive via the sweeping shingled driveway, Barnwood conveys a sense of privacy, space and understated elegance. The home has been thoughtfully enhanced by the current owners, resulting in a property that effortlessly blends character, comfort and practical living. Expansive entertaining spaces, five generous bedrooms and a detached studio/home office create a home equally suited to growing families, hybrid working and those seeking a refined semi-rural lifestyle within easy reach of the South C
£ 1,000,000
3 bedroom link detached house for sale
View photo
House · for sale
£ 365,000
3 bedroom link detached house for sale
Soberton Southampton
· 3 Bedrooms · 1 Bath · House
· Garden · Equipped kitchen · Parking · Powder room
Soberton Southampton · 3 Bedrooms · 1 Bath · House · Garden · Equipped kitchen · Parking · Powder room
DESCRIPTION This three bedroom link-detached house is located in a popular residential area to the north west of Fareham town centre. The well-presented internal accommodation comprises; porch, lounge, modern fitted open plan kitchen/diner, conservatory and a cloakroom. To the first floor, there are three bedrooms, modern fitted bathroom and a separate WC. Outside, there is block paved driveway parking to the front, GARAGE and a sizeable well-maintained rear garden. Viewing is highly recommended by the sole agents to appreciate the location on offer. PORCHUPVC double glazed front door. Double glazed window to the front and side aspect. Smooth ceiling.LOUNGEDouble glazed door leading to the porch. Double glazed window to the front aspect. Smooth and coved ceiling. Staircase rising to the first floor with an understairs storage cupboard. Radiator. Doors to:KITCHEN/DINERDouble glazed door leading to the conservatory. Dual aspect with double glazed windows to the rear and side aspect. Smoo
£ 365,000
3 bedroom house for sale
View photo
House · for sale
£ 260,000
3 bedroom house for sale
Soberton Southampton
· 3 Bedrooms · 1 Bath · House
· Garden · Equipped kitchen · Parking · Heating
Soberton Southampton · 3 Bedrooms · 1 Bath · House · Garden · Equipped kitchen · Parking · Heating
DRAFT DETAILS AWAITING VENDOR APPROVAL DESCRIPTION A three bedroom terraced house located within a popular residential area of similar style properties to the north of Fareham town centre, which is offered with NO FORWARD CHAIN. The property's accommodation briefly comprises; entrance hall, dual aspect lounge/diner, kitchen and a ground floor WC. On the first floor, three bedrooms can be found sharing the shower room/wet room and a separate WC. The property benefits from double glazing and is warmed by gas central heating. There are front and rear gardens and a GARAGE located in a nearby block behind the property. As sole agents we would highly recommend an early inspection. DOUBLE GLAZED DOOR TO: ENTRANCE HALL Stairs to first floor. Storage cupboard. Understairs storage cupboard. Doors to:LOUNGE/DINERDouble glazed windows to front and rear elevation. Chimney breast with gas fire. Radiator. Door to:KITCHEN Double glazed window to rear elevation. Kitchen comprising; stainless steel sink
£ 260,000
4 bedroom detached house for sale
View photo
House · for sale
£ 600,000
4 bedroom detached house for sale
Soberton Southampton
· 4 Bedrooms · 3 Baths · House
· Equipped kitchen
Soberton Southampton · 4 Bedrooms · 3 Baths · House · Equipped kitchen
This exceptional extended 1920s residence is beautifully presented throughout, offering a perfect blend of character, style, and versatile living. Set against a delightful tree-lined backdrop, the home provides generous and adaptable accommodation, ideal for modern family life or multi-generational living.At the heart of the property lies a stunning 25'1 kitchen/diner, sleek in design and thoughtfully arranged, featuring an impressive breakfast bar and a skylight bathing the dining area in natural light. This sociable space flows seamlessly into the family/living room, where a charming wood burner creates a warm and inviting atmosphere.To the fore of the home is a generous front room is accessed via an inviting entrance hall, which also leads to a home officey and a beautifully appointed ground floor bathroom. The extension offers superb flexibility, comprising a fourth bedroom with ensuite and an adjoining snug —perfect as a private suite, guest accommodation, or an additional enterta
£ 600,000
3 bedroom semi detached house for sale
View photo
House · for sale
£ 385,000
3 bedroom semi detached house for sale
Soberton Southampton
· 3 Bedrooms · 1 Bath · House
· Garden · Equipped kitchen · Parking · Patio
Soberton Southampton · 3 Bedrooms · 1 Bath · House · Garden · Equipped kitchen · Parking · Patio
We are pleased to welcome to the market this three bedroom semi detached property with off road parking, garage and incredible solent views located in Carlton Road, Portchester. The property is well presented throughout and the ground floor consists of a spacious entrance hall with access into a lounge room at the front of the home. An open plan kitchen diner is located in the centre with access into conservatory with utility capabilities. moving upstairs there are three generous bedrooms, the ones occupying the front of the property have incredible views over the solent. A modern four piece bathroom completes the accommodation. The rear garden is well maintained and features paved patio areas with gated access out to driveway and garage. There are raised levels to the garden featuring more paved patio areas, lawns and a greenhouse.For more information or to arrange a viewing on this property please call Castles today.Lounge - 4.80 x 4.09 (15'8 x 13'5) - Dining Room - 3.55 x 3.40 (11'7
£ 385,000
3 Bedroom End Of Terrace House
View photo
Terraced House · for sale
£ 350,000
3 Bedroom End Of Terrace House
Soberton Southampton
· 3 Bedrooms · Terraced House
· Equipped kitchen · Parking · Concierge
Soberton Southampton · 3 Bedrooms · Terraced House · Equipped kitchen · Parking · Concierge
IMPRESSIVE EXTENDED FAMILY HOME OFFERING OVER 1,500 SQ FT OF ACCOMMODATION! Bernards are delighted to welcome to the market this substantial three-bedroom extended semi-detached home, situated within the ever-popular The Greendale, just off Highland Road in Fareham. Offering an impressive 1,505 sq ft of accommodation including the garage, this spacious home is ideal for growing families seeking versatile living space in a convenient location. The generous frontage provides ample off-road parking for multiple vehicles, whilst internally the accommodation has been thoughtfully extended to create a layout that works perfectly for modern family life.The ground floor features a welcoming lounge, separate study ideal for home working, and an additional reception room currently used as a playroom, providing valuable flexibility for a variety of buyers. The heart of the home is the impressive 19ft kitchen/dining room, creating a fantastic social space for both everyday living and entertaining.
£ 350,000
3 Bedroom End Of Terrace House
View photo
Terraced House · for sale
£ 375,000
Updated
3 Bedroom End Of Terrace House
Soberton Southampton
· 3 Bedrooms · Terraced House
· Equipped kitchen
Soberton Southampton · 3 Bedrooms · Terraced House · Equipped kitchen
Nestled in the charming area of Newtown, Portchester, this immaculately presented three-bedroom end of terrace house is a true gem situated on a large corner plot. The ground floor consists of a modern fitted kitchen with integrated fridge freezer dishwasher and oven, shower room, lounge room which is open to the large conservatory featuring dining area. The house features three well-proportioned bedrooms, with the primary bedroom benefiting from an en suite shower room and fitted sharpes furniture. One of the standout features of this property is its prime location. It is conveniently situated within walking distance to Portchester train station, making it an excellent choice for commuters or those who enjoy easy access to nearby amenities and attractions. Portchester village shops is also only a short walk away. For more information or to arrange a viewing on this property please call Castles today. LIVING ROOM 5.3 x 3.4 (17'4 x 11'1 ) KITCHEN 3.4 x 3.1 (11'1 x 10'2 ) CONSERVATORY 5.
£ 375,000
4 bedroom detached house for sale
View photo
House · for sale
£ 850,000
New
4 bedroom detached house for sale
Soberton Southampton
· 4 Bedrooms · 2 Baths · House
· Garden · Equipped kitchen · Parking · Patio
Soberton Southampton · 4 Bedrooms · 2 Baths · House · Garden · Equipped kitchen · Parking · Patio
We are pleased to welcome to the market this exceptional four bedroom detached property with off road parking located on Portchester road.The property has been transformed internally by the current owners and is immaculate throughout.Upon entry to the home you have an open entrance hallway that leads to the spacious kitchen - dining - living area with large sliding doors opening out onto the garden. There is a lounge room to the front of the property via double doors so can be open to the rest of the property or separate should you want to be.Moving upstairs there are four bedrooms in total, the primary benefitting from an en-suite shower room and a family bathroom.Externally the property is set back from the road with the driveway capable of having 6 vehicles parked comfortably. The rear garden is pretty special with sunken in patio area spanning the rear and side of the property along with seating under a pergola. There are lawns and a summer house/shed for storage.For more informati
£ 850,000
4 bedroom chalet for sale
View photo
House · for sale
£ 500,000
4 bedroom chalet for sale
Soberton Southampton
· 4 Bedrooms · 2 Baths · House
· Garden · Swimming pool · Equipped kitchen · Patio · Concierge
Soberton Southampton · 4 Bedrooms · 2 Baths · House · Garden · Swimming pool · Equipped kitchen · Patio · Concierge
FANTASTIC OPPORTUNITY TO BUY THIS BEAUTIFUL BRIGHT, SPACIOUS OPEN PLAN LIVING FAMILY HOME! NO FORWARD CHAIN * OPEN PLAN LIVING *I am pleased to list this fabulous newly refurbished and extended family home in sought after Portchester. This is a truly versatile property which must be viewed to be fully appreciated. The property boasts a spacious open plan living space which is perfect for family life and entertaining. A new 5m extension to the rear of the property opens out into a bright and modern lounge / dining / kitchen area. Fully fitted kitchen with double oven, five burner gas hob, integrated dishwasher, washing machine and fridge freezer. Bi-folding doors open out on to the sunny south facing patio and garden which has a large shed and hardstanding for a further outbuilding, hot tub or patio area.Also to the ground floor are two bedrooms, the larger of which could be used as a second reception/snug area and the smaller a home office - the choice is yours! There is also a spaciou
£ 500,000
4 bedroom semi detached house for sale
View photo
House · for sale
£ 375,000
4 bedroom semi detached house for sale
Soberton Southampton
· 4 Bedrooms · 1 Bath · House
· Garden · Fireplace · Parking
Soberton Southampton · 4 Bedrooms · 1 Bath · House · Garden · Fireplace · Parking
DESCRIPTION NO FORWARD CHAIN.This four bedroom semi-detached house is located within the highly regarded Uplands development, just north of Fareham town centre. The internal accommodation comprises; entrance hallway, lounge, dining room and a conservatory with a WC. To the first floor, there are four bedrooms and a bathroom. Outside, there is driveway parking, GARAGE and front and rear gardens. Viewing is strongly recommended to appreciate the location on offer. ENTRANCE HALLUPVC front door. Double glazed window to the front aspect. Staircase rising to the first floor with an understairs storage cupboard. Radiator.LOUNGEDouble glazed window to the front aspect. Electric coal effect fireplace. Radiator. Double doors leading to the dining room.DINING ROOMDouble glazed sliding doors leading to the conservatory. Radiator. Wood effect laminate flooring.CONSERVATORYDouble glazed door leading to the rear garden. Double glazed windows overlooking the rear garden and a double glazed roof.WCDoub
£ 375,000

Get email alerts

Don't miss out: be the first to know about new properties

The alert was correctly created

On subscribing you accept the conditions of use and the privacy policy
Alert
Receive new ads in your inbox
Save this search
Receive alerts for new listings

We'll send you an email when we have new properties for: "Properties for sale in Soberton Southampton"

The alert was correctly created

Port Solent Portsmouth
Cosham Portsmouth
Get email alerts and be the first to see new listings
Required field
On subscribing I accept the terms of the privacy policy
Perfect! You'll soon start receiving new listings via email
Alert
Receive an email when we have new ads for Properties for sale in Soberton Southampton
Save this search
Filters

Bedrooms

Size (sq.ft)

sq.ft
sq.ft

Price

£
£

Property type

Bathrooms

Clear all filters
Receive notifications when new entries are published.