2 pictures
House
·
for sale
£ 350,000
3 bed house for sale
Sole Street Railway Station
· 3 Bedrooms · House
· Garden · Equipped kitchen
Sole Street Railway Station · 3 Bedrooms · House · Garden · Equipped kitchen
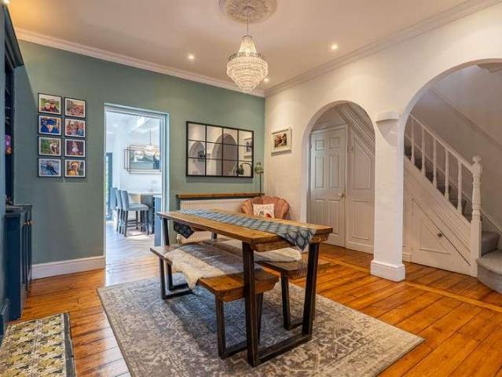
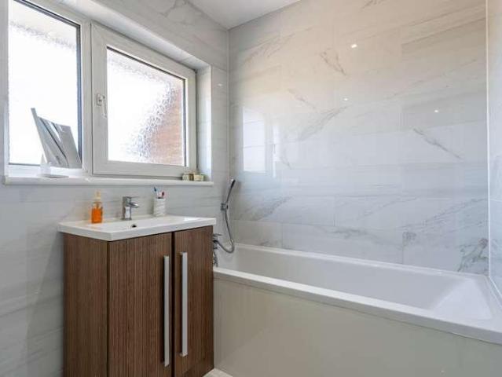
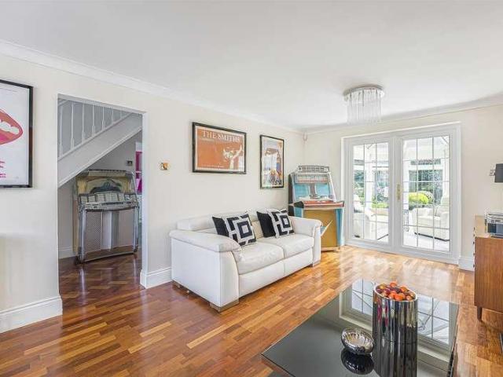
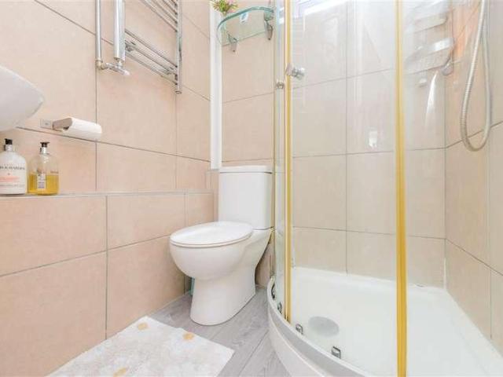
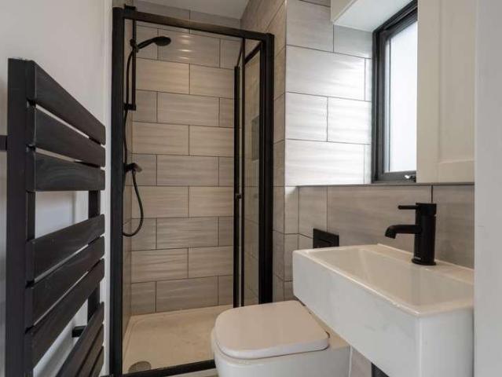

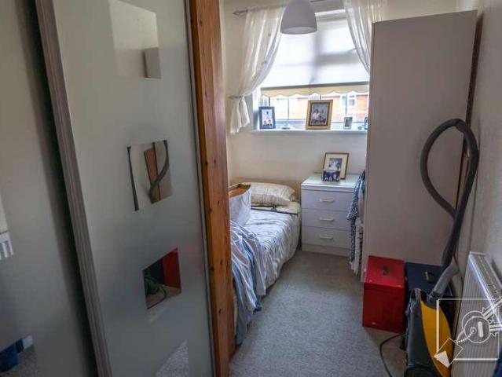
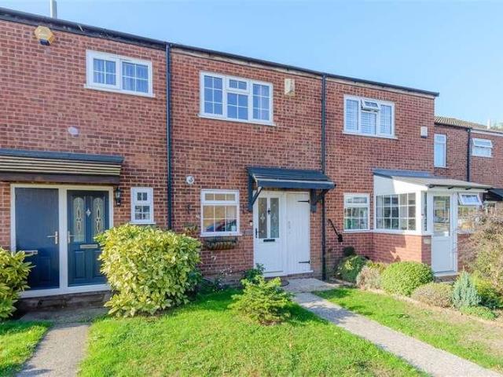
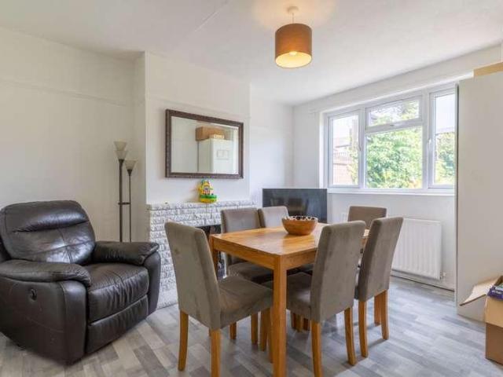
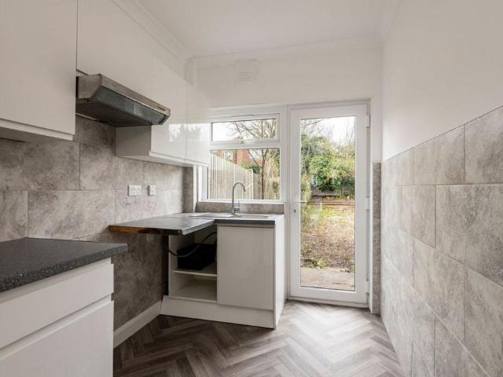
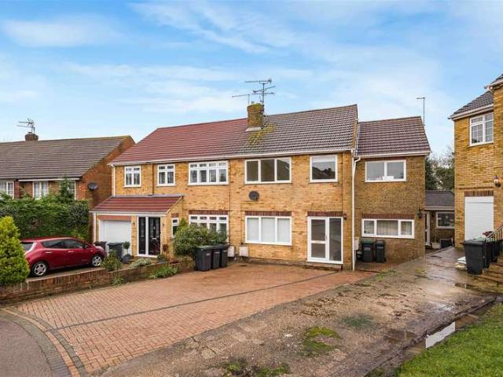
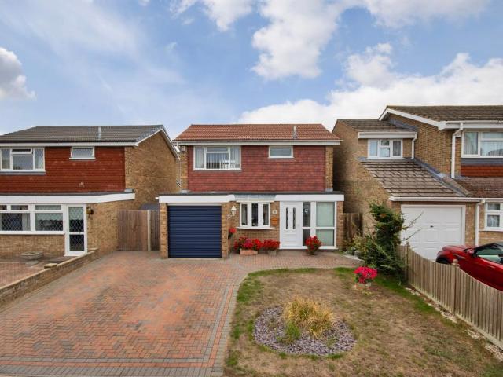
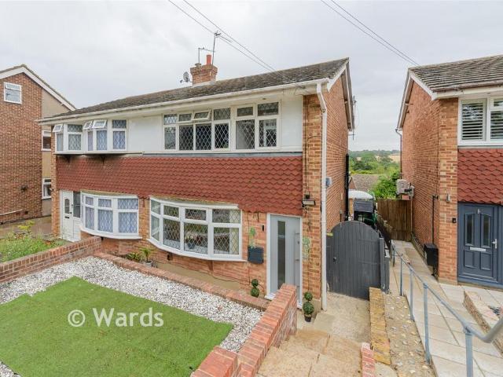
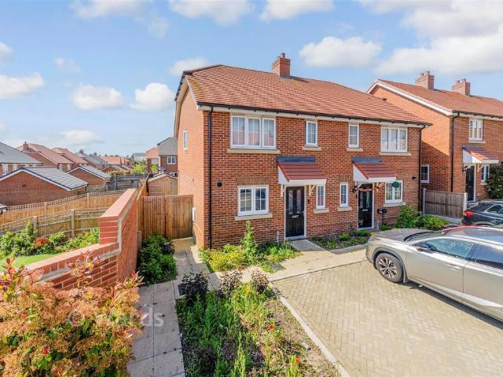
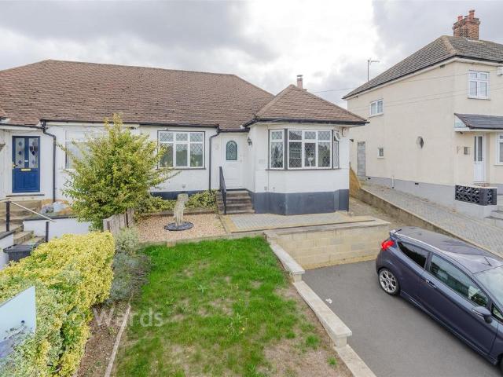
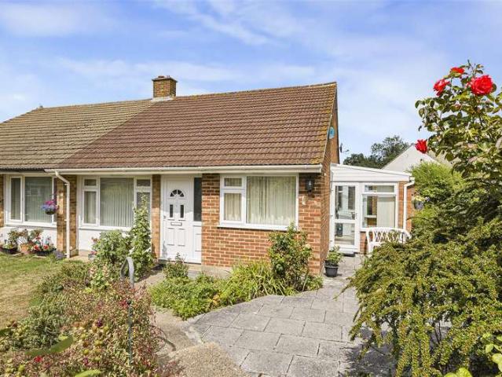
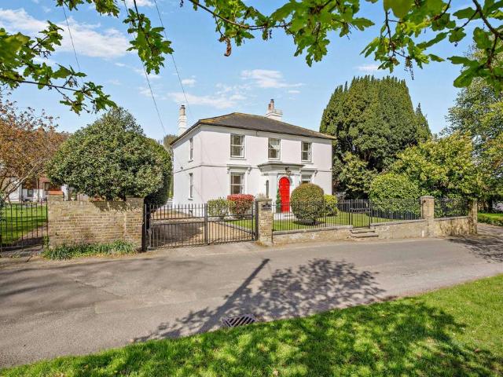
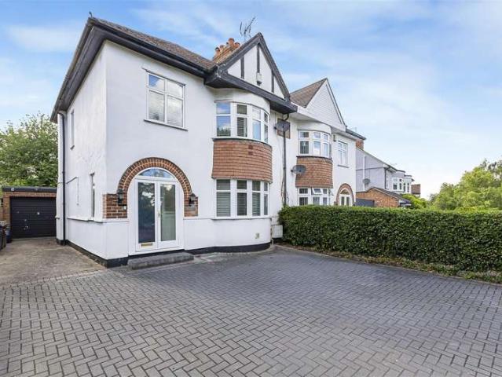
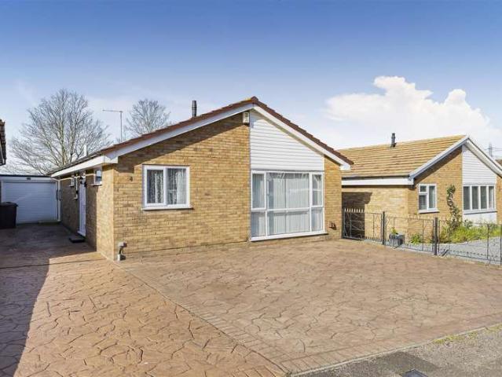
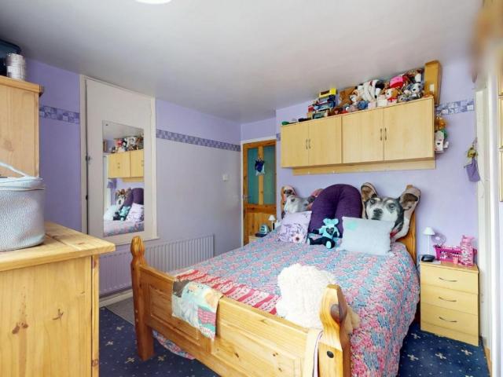
Standout Features Semi Detached Lounge/Diner Kitchen Three bedrooms Spacious rear garden Substantial driveway to front Great for first time buyers/growing family Close to local amenities EPC Rating D Property DescriptionLounge/Diner (5.94m x 3.75m) Kitchen (3.34m x 3.26m) Utility Room (2.61m x 1.52m) Bedroom 1 (3.75m x 3.56m) Bedroom 2 (4.03m x 2.46m) Bedroom 3 (2.64m x 2.51m) Bathroom (1.91m x 1.52m) Additional Information Tenure: Freehold Council Tax Band: C Rooms Lounge/Diner 5.94m x 3.75m (19'5 x 12'3) Kitchen 3.34m x 3.26m (10'11 x 10'8) Utility Room 2.61m x 1.52m (8'6 x 4'11) Bedroom 1 3.75m x 3.56m (12'3 x 11'8) Bedroom 2 4.03m x 2.46m (13'2 x 8'0) Bedroom 3 2.64m x 2.51m (8'7 x 8'2) Bathroom 1.91m x 1.52m (6'3 x 4'11)
Standout Features Semi Detached Lounge/Diner Kitchen Three bedrooms Spacious rear garden Substantial driveway to front Great for first time buyers/growing family Close to local amenities EPC Rating D Property DescriptionLounge/Diner (5.94m x 3.75m) Kitchen (3.34m x 3.26m) Utility Room (2.61m x 1.52m) Bedroom 1 (3.75m x 3.56m) Bedroom 2 (4.03m x 2.46m) Bedroom 3 (2.64m x 2.51m) Bathroom (1.91m x 1.52m) Additional Information Tenure: Freehold Council Tax Band: C Rooms Lounge/Diner 5.94m x 3.75m (19'5 x 12'3) Kitchen 3.34m x 3.26m (10'11 x 10'8) Utility Room 2.61m x 1.52m (8'6 x 4'11) Bedroom 1 3.75m x 3.56m (12'3 x 11'8) Bedroom 2 4.03m x 2.46m (13'2 x 8'0) Bedroom 3 2.64m x 2.51m (8'7 x 8'2) Bathroom 1.91m x 1.52m (6'3 x 4'11)
£ 350,000