555 properties for sale in Souldrop Bedford

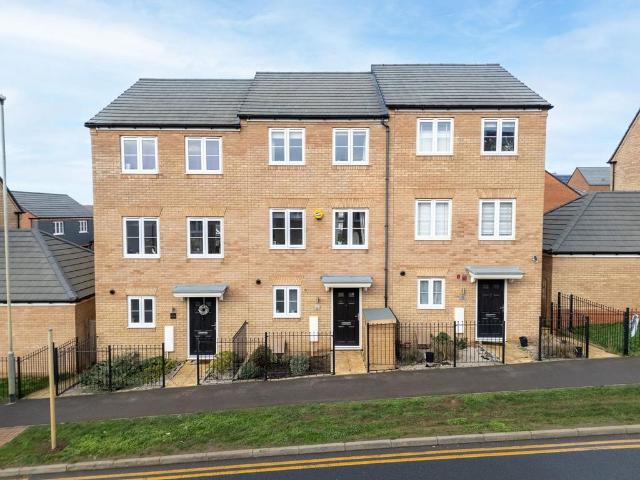
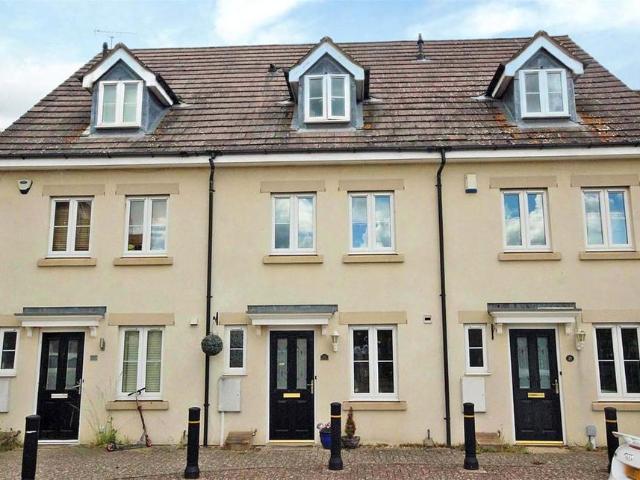
3 bedroom terraced house for sale
View photo
House · for sale
£ 315,000
3 bedroom terraced house for sale
Souldrop Bedford
· 3 Bedrooms · 2 Baths · House
· Garden · Equipped kitchen · Parking · Powder room
Souldrop Bedford · 3 Bedrooms · 2 Baths · House · Garden · Equipped kitchen · Parking · Powder room
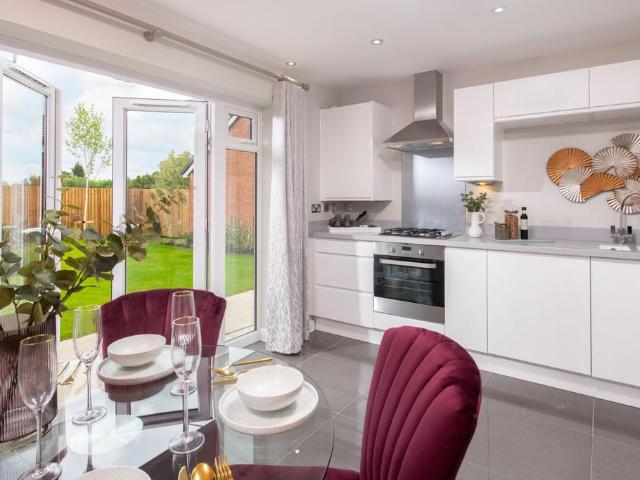
Single Garage & Parking | Impressive Master Bedroom With En-Suite, Dressing Area & Fitted Wardrobes | Three Double Bedrooms | Downstairs Cloakroom | Immaculate Throughout | Popular Village LocationPROPERTYInternally the property is set over three floors and benefits from well-proportioned rooms throughout. An entrance hall provides access to a well presented downstairs cloakroom and kitchen which offers good storage as well as space for a washing machine, built in dishwasher, fridge and electric oven with hob and extractor hood over. A spacious, light and airy living dining room completes the ground floor and includes a good size storage cupboard and french doors to the rear garden. To the first floor there is a well presented family bathroom and two great size double bedrooms. There is an impressive master bedroom on the top floor which includes a dressing area and fitted wardrobes as well as an en suite shower room.Outside the enclosed rear garden offers a good degree of privacy. The
£ 315,000
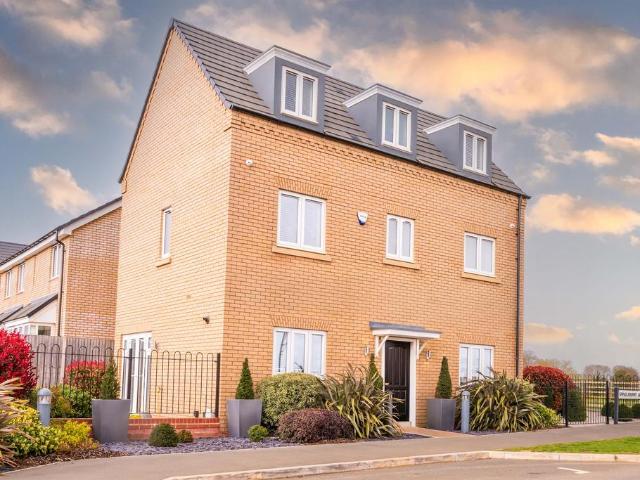
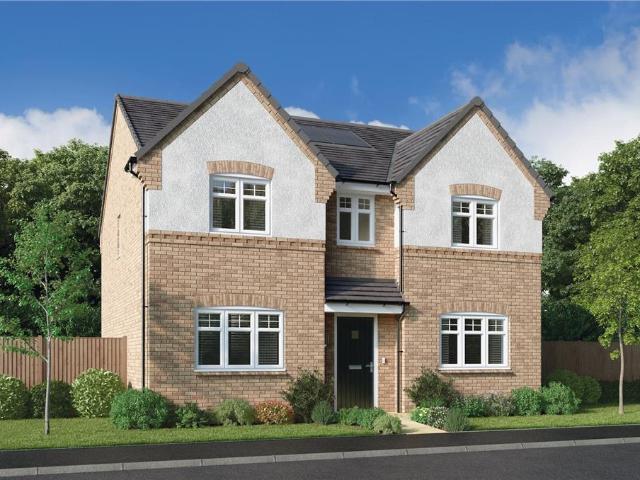
4 bedroom detached house for sale
View photo
House · for sale
£ 405,000
4 bedroom detached house for sale
Souldrop Bedford
· 4 Bedrooms · 3 Baths · House
· Equipped kitchen · Parking
Souldrop Bedford · 4 Bedrooms · 3 Baths · House · Equipped kitchen · Parking
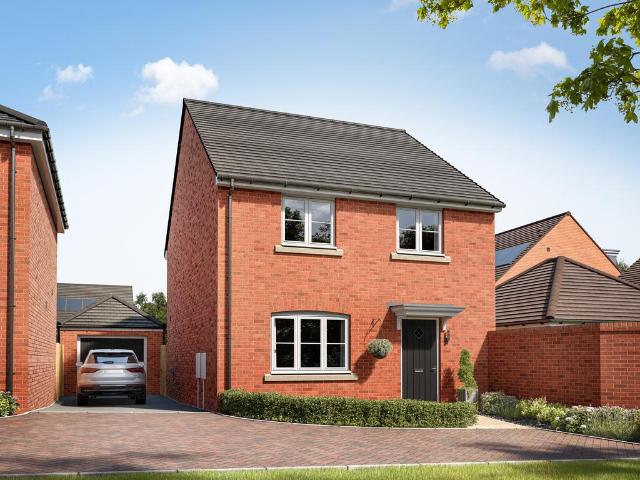
SUMMARYA spacious home, set across three floors. Boasting four double bedrooms, one with an en suite – a contemporary bathroom to the second floor and a further shower room to the third floor, an open-plan kitchen, dining area and family area, and a separate living room.£20,000 incentive availableDESCRIPTIONA spacious home, set across three floors. Boasting four double bedrooms, one with an en suite – a contemporary bathroom to the second floor and a further shower room to the third floor, an open-plan kitchen, dining area and family area, and a separate living room. Single garage & parking.Entrance HallCloakroom:1.97m x 0.91m (6’6” x 3’0”)Kitchen/Dining:5.65m x 2.81m (max) (18'6” x 9’3” (max)Living Room:5.65m x 3.30m (18’6” x 10’10”)First FloorBedroom 1:4.13m x 3.36m (max) (13’7” x 11’10” (max)Bedroom 1 En Suite:2.45m x 1.43m (8’1” x 4’8”)Bedroom 2:5.65m x 2.87m (max) (18’6” x 9’5” (max)Second FloorBedroom 3:4.60m (max) x 3.36m (15’1” (max) x 11’0”)Bedroom 4:4.60m (max) x 2.87m (15’1”
£ 405,000
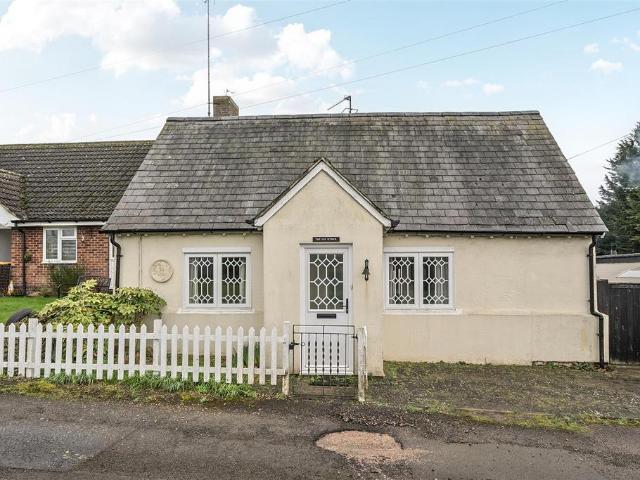
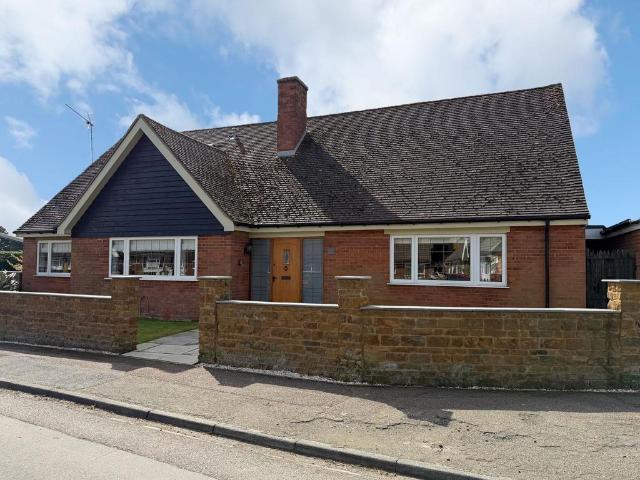
1 bedroom detached bungalow for sale
View photo
Bungalow · for sale
£ 290,000
1 bedroom detached bungalow for sale
Souldrop Bedford
· 1 Bedroom · 1 Bath · Bungalow
· Garden · Equipped kitchen · Parking · Patio
Souldrop Bedford · 1 Bedroom · 1 Bath · Bungalow · Garden · Equipped kitchen · Parking · Patio
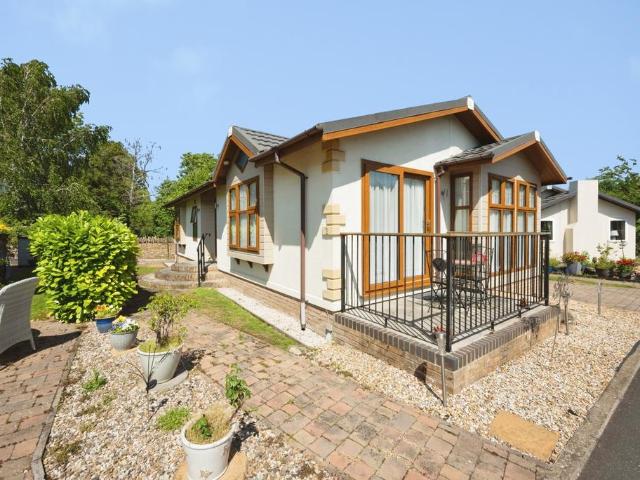
Located on the Milton Ernest heritage trail, this unique detached bungalow, which was once the former school house, is being offered to the market with no onward chain. Believed to have been built in 1854, the property is now a single storey dwelling overlooking the village green and the Primary School.Named The Old School, the property has been modernised to include gas fired central heating, a modern bathroom and kitchen, and a PVCu double glazed conservatory to the rear. The living room offers a cosy space, with an electric fire, and a small dining room to the side which could also be used as a second bedroom. Externally the property has an attractive enclosed south-facing garden with block paved patio, well stocked borders, and a garden shed. There is a small front garden and a parking space for one car. Milton Ernest is a North Bedfordshire village with local amenities including a Primary School, hotel/Public House/restaurant, church, village hall and a garden centre, which also i
£ 290,000
4 bedroom link detached house for sale
View photo
House · for sale
£ 375,000
4 bedroom link detached house for sale
Souldrop Bedford
· 4 Bedrooms · 2 Baths · House
· Garden · Equipped kitchen · Parking
Souldrop Bedford · 4 Bedrooms · 2 Baths · House · Garden · Equipped kitchen · Parking
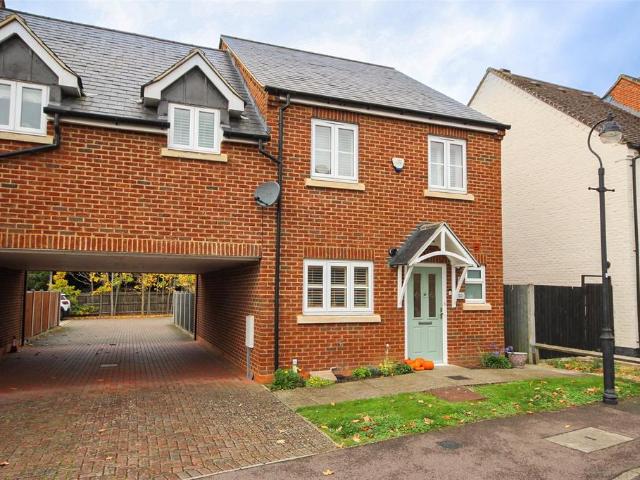
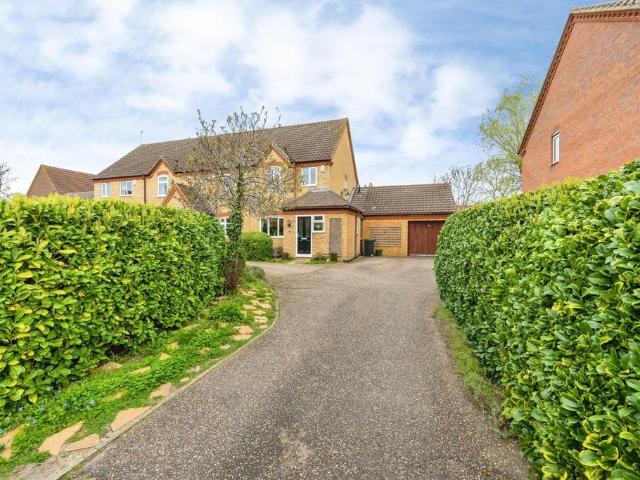
Sought After Village | Four Bedrooms | Two Parking Spaces | Underfloor Heating To Ground Floor | Generous Lounge/Dining Room | Modern Fitted Kitchen | En-Suite To Master Bedroom | Ground Floor WC | Walking Distance To Harrold-Odell Country Park | Close To Local AmenitiesPROPERTYEntrance into a welcoming hallway, with access to the ground floor rooms and the first floor via the stairs. The modern kitchen is situated at the front of the home, with a range of wall and base level units providing ample storage and worksurface space. The lounge/diner reaches in excess of 18ft, and is bright and airy, with views over the rear garden. The spacious room also boasts built in storage with a handy cupboard reaching under the stairs. The ground floor is completed by a convenient WC. On the first floor a roomy landing provides access to all bedrooms, the contemporary family bathroom and purpose built storage. The master bedroom enjoys views over the rear garden, and benefits from an en-suite shower
£ 375,000
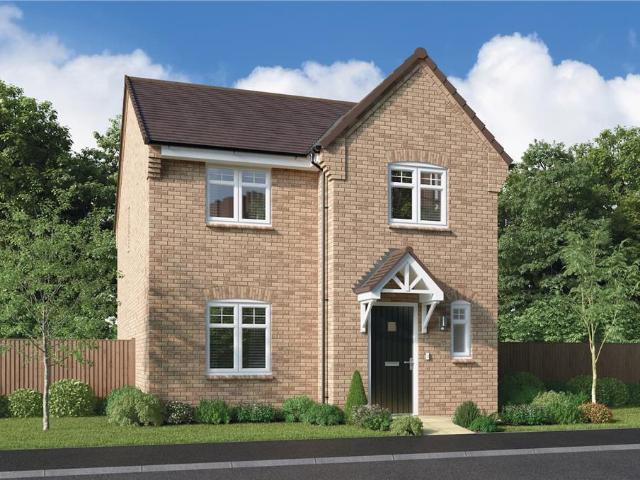
4 bedroom detached house for sale
View photo
House · for sale
£ 428,000
4 bedroom detached house for sale
Souldrop Bedford
· 4 Bedrooms · House
· Equipped kitchen
Souldrop Bedford · 4 Bedrooms · House · Equipped kitchen
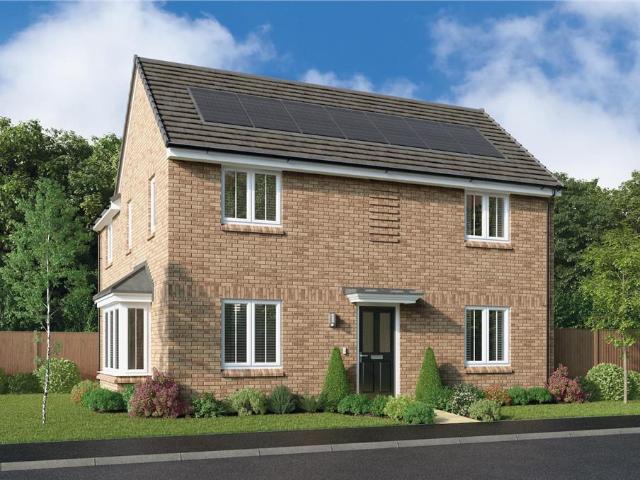
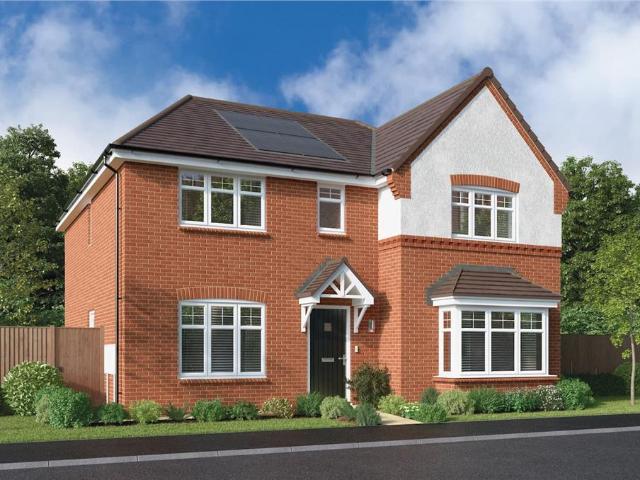
The bay windowed family room adjoins a kitchen dining room with French doors, creating a breath-taking triple aspect space. French doors enhance the dual aspect lounge and a laundry and downstairs WC complete the ground floor layout. Upstairs the principal bedroom is en-suite, another is dual aspect and storage is available in bedroom 3.Plot 117Tenure: TBCLength of lease: TBCAnnual ground rent amount (£): TBCGround rent review period (year/month): TBCAnnual service charge amount (£): TBCService charge review period (year/month): YearlyCouncil tax band (England, Wales and Scotland): TBCReservation fee (£): 500For more information about the optional extras available in our new homes, please visit the Miller Homes website.Plot 118Tenure: TBCLength of lease: TBCAnnual ground rent amount (£): TBCGround rent review period (year/month): TBCAnnual service charge amount (£): TBCService charge review period (year/month): YearlyCouncil tax band (England, Wales and Scotland): TBCReservation fee (£
£ 428,000
3 bedroom semi detached house for sale
View photo
House · for sale
£ 330,000
3 bedroom semi detached house for sale
Souldrop Bedford
· 3 Bedrooms · House
· Equipped kitchen
Souldrop Bedford · 3 Bedrooms · House · Equipped kitchen
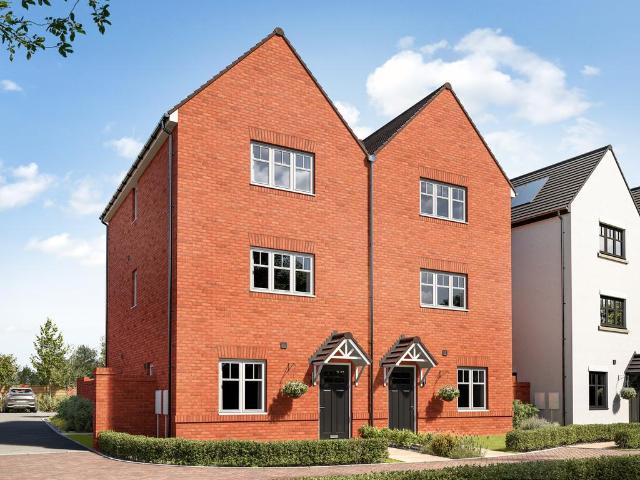
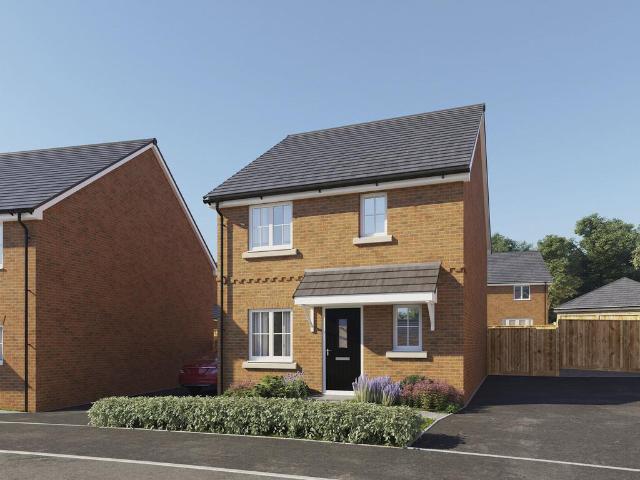
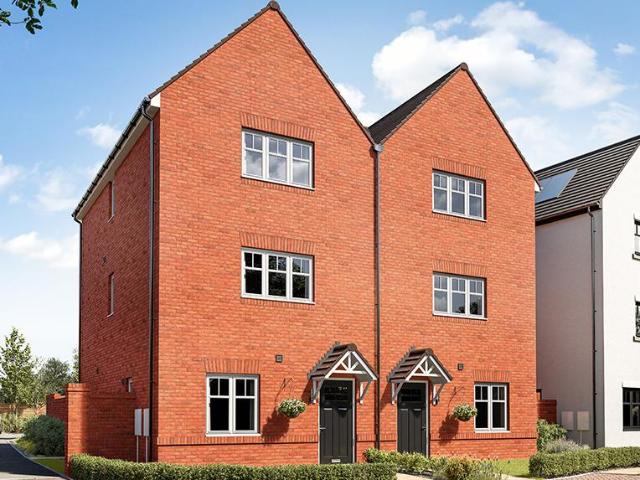
Home 343: We'll give you £16,500 Deposit Contribution & Flooring Throughout*The Lily is a versatile three bedroom townhouse designed to adapt to busy, modern living.The ground floor centres around a spacious kitchen and dining area, complemented by a dedicated study - ideal for home working or homework time.Moving up, the first floor offers a bright sitting room, an additional bedroom and the family bathroom, creating a flexible living space that can be tailored to your lifestyle.The top floor hosts two further bedrooms, including the main bedroom with an en suite.With its clever three-storey layout, The Poplar is perfect for families who need adaptable space that grows with them.All homes on this development come with Solar Panels and Electric Vehicle Chargers and are sold on a freehold basis. Some homes include Hedgehog highways, Bird boxes and bat boxes.*Offer is not in conjunction with any other offer or scheme. Please ask our sales consultant for details. Spaces marked for specifi
£ 330,000
4 bedroom detached house for sale
View photo
House · for sale
£ 550,000
4 bedroom detached house for sale
Souldrop Bedford
· 4 Bedrooms · 2 Baths · House
· Garden · Fireplace · Equipped kitchen · Parking · Concierge
Souldrop Bedford · 4 Bedrooms · 2 Baths · House · Garden · Fireplace · Equipped kitchen · Parking · Concierge
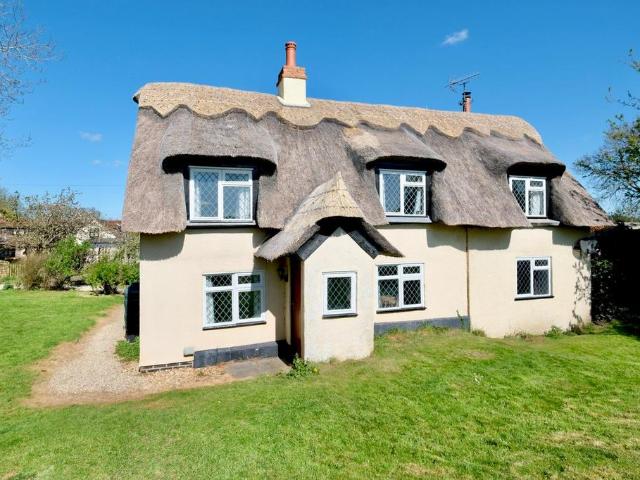
This attractive and well-maintained period cottage, with C19th and C20th additions, has been remodelled and improved over the years to offer characterful yet surprising spacious and versatile accommodation including four reception rooms, four bedrooms and two bath/shower rooms.The property features a triple aspect living room with inglenook fireplace housing a warming woodburning stove with bressummer over, a well-appointed rustic kitchen and a fine principal bedroom with adjacent dressing room.The property is perfectly placed within this delightful rural environment, whilst remaining convenient for the excellent local facilities, and enjoys generous and delightfully private gardens, along with an off-road parking space
£ 550,000
3 bedroom detached house for sale
View photo
House · for sale
£ 460,000
3 bedroom detached house for sale
Souldrop Bedford
· 3 Bedrooms · House
· Garden · Equipped kitchen · Powder room
Souldrop Bedford · 3 Bedrooms · House · Garden · Equipped kitchen · Powder room
Plot 264 (The Hillard) - priced at £460,000 About the Home The Hillard is a 3-bedroom home that unfolds beautifully as you move through it. The entrance hallway leads into the living room, which occupies almost half of the ground floor space and is certain to become the heart of the home. There is also ample space to create a cosy dining area, with stylish French doors opening onto the rear garden and extending the living space outside. Its attractive, U-shaped kitchen layout will appeal to keen cooks, and includes a selection of integrated appliances included. A good-sized storage cupboard, accessed from the hallway, is ideal for storing away bulky items such as a pushchair or hoover. Completing the ground floor is the cloakroom, conveniently situated off the entrance hallway. On the first floor, all rooms are accessible from the centrally-located landing. Bedroom 1 has an en suite and a useful storage cupboard, and is double in size, as is bedroom 2. The third bedroom is optimally si
£ 460,000
4 bedroom detached house for sale
View photo
House · for sale
£ 375,000
4 bedroom detached house for sale
Souldrop Bedford
· 4 Bedrooms · House
· Equipped kitchen
Souldrop Bedford · 4 Bedrooms · House · Equipped kitchen
Home 352: We'll give you £18,500 Deposit Contribution & Flooring Throughout!*The Dahlia is a spacious four bedroom home designed with family life at its heart.The ground floor features a generous kitchen and dining area, perfect for bringing everyone together at mealtimes, while the separate living room offers a comfortable space to relax and unwind.Upstairs, four bedrooms provide excellent flexibility for growing families. Bedroom one benefits from its own en suite, while the remaining bedrooms are served by a family bathroom - ideal for busy mornings.With its thoughtful layout and well-sized rooms throughout, The Dahlia is a home that grows with your family.All homes on this development come with Solar Panels and Electric Vehicle Chargers and are sold on a freehold basis. Some homes include Hedgehog highways, Bird boxes and bat boxes.*Offer is not in conjunction with any other offer or scheme. Please ask our sales consultant for details. Spaces marked for specific appliances in the k
£ 375,000
4 bedroom detached house for sale
View photo
House · for sale
£ 1,100,000
4 bedroom detached house for sale
Souldrop Bedford
· 4 Bedrooms · 1 Bath · House
· Garden · Parking · Equipped kitchen
Souldrop Bedford · 4 Bedrooms · 1 Bath · House · Garden · Parking · Equipped kitchen
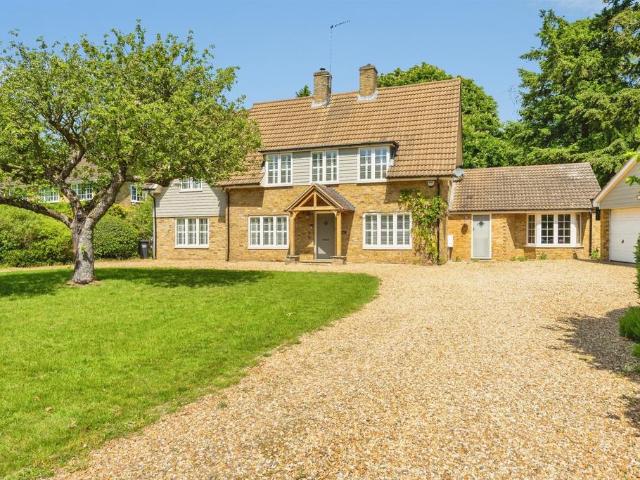
SUMMARYA stylish extended detached home (3,000+ sq ft) in a sought-after village setting, featuring an open-plan kitchen with bi-fold doors, 4 double bedrooms (2 en-suites), and driveway, double garage & private garden. Early viewing advised!DESCRIPTIONPositioned in one of Harrold’s most desirable locations, directly opposite the open countryside of Harrold & Odell Country Park, this impressive detached home offers over 3,000 sq ft of spacious and versatile accommodation, ideal for modern family living.The property has been thoughtfully extended and upgraded, featuring high-quality wooden flooring throughout. At its heart is a stunning open-plan kitchen, dining and family room, filled with natural light from roof glazing and bi-fold doors opening onto the rear garden. The kitchen includes a central island, integrated appliances and a wine cooler, with a wood burner adding warmth to the living space.Further ground floor accommodation includes a sitting room, spacious family room with lo
£ 1,100,000
2 bedroom terraced house for sale
View photo
House · for sale
£ 259,995
2 bedroom terraced house for sale
Souldrop Bedford
· 2 Bedrooms · House
· Garden · Equipped kitchen
Souldrop Bedford · 2 Bedrooms · House · Garden · Equipped kitchen
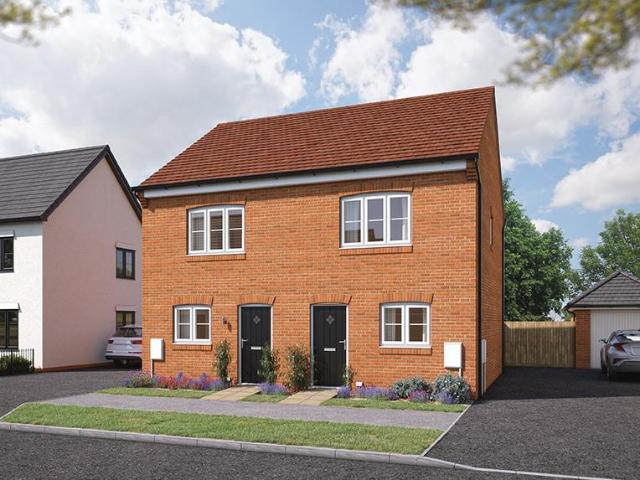
359 The Hawthorn: We'll give you £12,000 towards your deposit + we'll include flooring throughout!* 359 The Hawthorn is a contemporary two bedroom home which is exceptional in so many ways. The light, airy open-plan kitchen/dining area opens through French doors to a private rear garden, giving you plenty of room to relax and entertain friends. There's even a guest WC. Both bedrooms span the width of the property and the family-sized bathroom is conveniently located in-between. *Offer is not in conjunction with any other offer or scheme. Please ask our sales consultant for details
£ 259,995
3 bedroom semi detached house for sale
View photo
House · for sale
£ 330,000
New
3 bedroom semi detached house for sale
Souldrop Bedford
· 3 Bedrooms · House
· Equipped kitchen
Souldrop Bedford · 3 Bedrooms · House · Equipped kitchen
The Lily is a versatile three bedroom townhouse designed to adapt to busy, modern living. The ground floor centres around a spacious kitchen and dining area, complemented by a dedicated study - ideal for home working or homework time. Moving up, the first floor offers a bright sitting room, an additional bedroom and the family bathroom, creating a flexible living space that can be tailored to your lifestyle. The top floor hosts two further bedrooms, including the main bedroom with an en suite. With its clever three-storey layout, The Poplar is perfect for families who need adaptable space that grows with them. Spaces marked for specific appliances in the kitchen may be designed for integrated models only. Please ask sales consultant for details. This floorplan has been produced for illustrative purposes only. Room sizes shown are between arrow points as indicated on plan. The dimensions have tolerances of + or -50mm and should not be used other than for general guidance. If specific di
£ 330,000
4 bedroom end of terrace house for sale
View photo
House · for sale
£ 375,000
4 bedroom end of terrace house for sale
Souldrop Bedford
· 4 Bedrooms · 2 Baths · House
· Garden · Equipped kitchen · Patio · Powder room
Souldrop Bedford · 4 Bedrooms · 2 Baths · House · Garden · Equipped kitchen · Patio · Powder room
Tucked away in a peaceful cul de sac within the desirable Riverside View development — lying adjacent to the beautiful River Great Ouse — this extended four bedroom end of terrace home offers versatile living space, a ground floor master suite, and an impressive open plan family hub in the charming village of Milton Ernest.The property opens with an inviting entrance hall featuring attractive oak flooring that continues into the cloakroom and front lounge. From here, a door leads into the true heart of the home — a bespoke kitchen/diner flowing into the open plan extension. This stunning family area boasts high vaulted ceilings, Velux windows, inset spotlights, and two delightful window seats overlooking the landscaped rear garden, making it an ideal space for entertaining or relaxing.A standout feature is the ground floor master bedroom, complete with ensuite shower room and French doors opening directly onto a secluded patio — a perfect private retreat.Upstairs, the home offers two d
£ 375,000
3 bedroom semi detached house for sale
View photo
House · for sale
£ 335,000
3 bedroom semi detached house for sale
Souldrop Bedford
· 3 Bedrooms · 1 Bath · House
· Garden · Equipped kitchen · Parking
Souldrop Bedford · 3 Bedrooms · 1 Bath · House · Garden · Equipped kitchen · Parking
No Chain | Fully Refurbished | Refitted Kitchen | Refitted Bathroom | Garage And Driveway Parking | Additional Land | Utility Room | Sought After VillagePROPERTY Entrance is via a welcoming hallway, with doors to the lounge, refitted kitchen and convenient ground floor WC. The lounge is a good size, with ample space for family dining and relaxing in the evening, and the benefit of a wide window to the front aspect and double doors onto the rear garden. The stylish kitchen has been refitted with a range of contemporary gloss units, and has the benefit of integrated appliances. There is a door to a handy utility room, which in turn leads to the garden. On the first floor, there are three roomy double bedrooms, and a modern refitted bathroom. The bathroom boasts a four piece white suite, smart new tiling and a wide window to the front aspect. Outside, there is paved driveway parking to the front, and a neat and tidy rear garden which is mainly laid to lawn. The property also boasts an add
£ 335,000
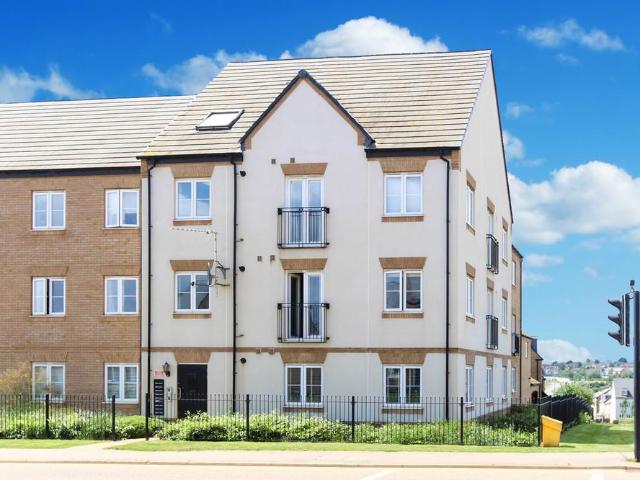
2 bedroom apartment for sale
View photo
Flat · for sale
£ 175,000
2 bedroom apartment for sale
Souldrop Bedford
· 2 Bedrooms · 1 Bath · Flat
· Balcony · Equipped kitchen · Parking
Souldrop Bedford · 2 Bedrooms · 1 Bath · Flat · Balcony · Equipped kitchen · Parking
Offered with a garage and situated within walking distance of the Railway Station, Station Cross park and Primary school is this two bedroom top floor flat which benefits from uPVC double glazing, gas radiator central heating and built in kitchen appliances to include oven, hob, washing machine, dishwasher and fridge/freezer. The property further offers a 21ft open plan lounge/diner/kitchen and an allocated parking space. The accommodation briefly comprises entrance hall, open plan lounge/diner/kitchen, two bedrooms, bathroom, allocated parking space and a garage. Enter through composite door via communal hallway to. Entrance Hall Carpet mat, tiled floor, radiator, intercom, three storage cupboards, window to rear aspect, doors to. Open Plan Lounge/Diner/Kitchen 21' 9 x 12' 7 narrowing to 10' 11 plus door recess (6.63m x 3.84m) (This measurement includes area occupied by the kitchen units)Juliette balcony to front door aspect, two double radiators, laminate floor to lounge area, T.V po
£ 175,000
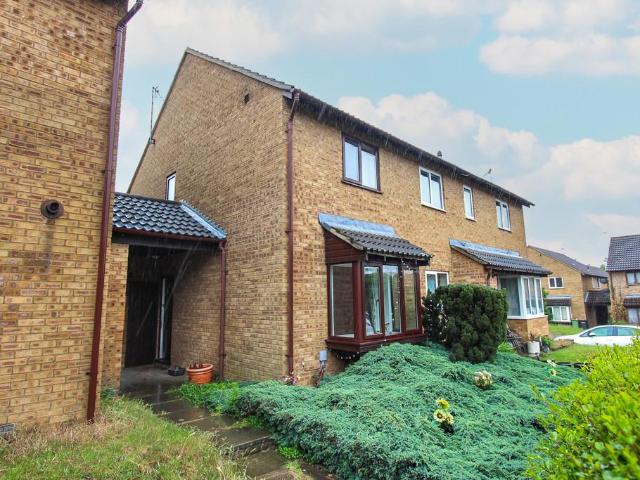
2 bedroom end of terrace house for sale
View photo
House · for sale
£ 160,000
2 bedroom end of terrace house for sale
Souldrop Bedford
· 2 Bedrooms · 1 Bath · House
· Garden · Equipped kitchen · Parking
Souldrop Bedford · 2 Bedrooms · 1 Bath · House · Garden · Equipped kitchen · Parking
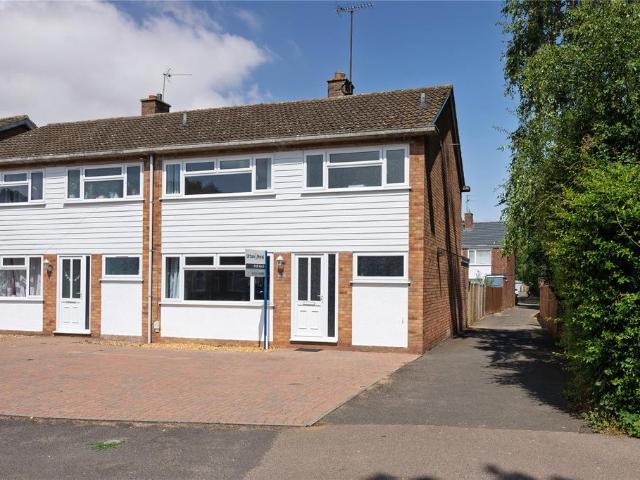
Ideal for a first time buyer or a buy to let investor, is this vacant two bedroom property which is conveniently situated local to the train station and within walking distance of the town centre. The property benefits from uPVC double glazing, gas radiator central heating, freestanding kitchen appliances, a refitted shower room and further offers two parking spaces. The accommodation briefly comprises entrance hall, kitchen, lounge, two bedrooms, shower room, gardens to front and rear and two parking spaces. Enter via wooden entrance door with obscure glazed inserts to. Entrance Hall Laminate flooring, under stairs storage cupboard, airing cupboard housing hot water cylinder and immersion heater, door to lounge, through to. Kitchen 11' 7 x 7' 8 (3.53m x 2.34m) (This measurement includes the area occupied by the kitchen units)Comprising stainless steel single drainer sink unit with cupboards under, base and eye level units providing work surfaces, freestanding electric cooker, washing
£ 160,000
3 bedroom terraced house for sale
View photo
House · for sale
£ 290,000
3 bedroom terraced house for sale
Souldrop Bedford
· 3 Bedrooms · 2 Baths · House
· Equipped kitchen
Souldrop Bedford · 3 Bedrooms · 2 Baths · House · Equipped kitchen
“Perfect Balance”This well-proportioned three/four bedroom town house offers versatile accommodation with open plan living, generous proportions and is in a desirable position within the popular Stanton Cross Development, just a short walk from Wellingborough Train Station.Property HighlightsConveniently located in the heart of the desirable Stanton Cross Development, within a stone’s throw of the well-renowned playground and park, and close walking distance of Wellingborough train station with a convenient commuter link to London. The A45 and A509 are also close by offering excellent travel links by car, with Rushden Lakes accessible by car in just over 10 minutes.Entrance through the composite front door leads into the generously sized Entrance Hall, which is larger than you would expect with ceramic tiled flooring, doors to the ground floor accommodation and stairs that rise to the first floor.The open plan Kitchen/Dining/Family Room is a generous space and offers a great degree of
£ 290,000
4 bedroom detached house for sale
View photo
House · for sale
£ 473,000
4 bedroom detached house for sale
Souldrop Bedford
· 4 Bedrooms · House
· Garden · Equipped kitchen
Souldrop Bedford · 4 Bedrooms · House · Garden · Equipped kitchen
Perfect for social events, the lounge and dining room complement a broad family kitchen opening to the garden. The family bathroom features a separate bath and shower, and the four bedrooms, two of them en-suite and one with a dressing room, ensure that privacy is always available.Plot 123Tenure: FreeholdLength of lease: N/AAnnual ground rent amount (£): N/AGround rent review period (year/month): N/AAnnual service charge amount (£): 250.00Service charge review period (year/month): YearlyCouncil tax band (England, Wales and Scotland): TBCReservation fee (£): 500For more information about the optional extras available in our new homes, please visit the Miller Homes website.Plot 126Tenure: TBCLength of lease: TBCAnnual ground rent amount (£): TBCGround rent review period (year/month): TBCAnnual service charge amount (£): TBCService charge review period (year/month): YearlyCouncil tax band (England, Wales and Scotland): TBCReservation fee (£): 500For more information about the optional ext
£ 473,000
4 bedroom detached house for sale
View photo
House · for sale
£ 480,000
4 bedroom detached house for sale
Souldrop Bedford
· 4 Bedrooms · House
· Equipped kitchen
Souldrop Bedford · 4 Bedrooms · House · Equipped kitchen
The beautifully designed kitchen, with a separate laundry, extends into a wonderful, light-filled space with french doors, perfect for family dining yet capable of accommodating large social gatherings. The study provides a quiet retreat, and one of the two en-suite bedrooms includes a dressing room.Plot 69Tenure: FreeholdLength of lease: N/AAnnual ground rent amount (£): N/AGround rent review period (year/month): N/AAnnual service charge amount (£): 250.00Service charge review period (year/month): YearlyCouncil tax band (England, Wales and Scotland): TBCReservation fee (£): 1000For more information about the optional extras available in our new homes, please visit the Miller Homes website.Plot 70Tenure: FreeholdLength of lease: N/AAnnual ground rent amount (£): N/AGround rent review period (year/month): N/AAnnual service charge amount (£): 250.00Service charge review period (year/month): YearlyCouncil tax band (England, Wales and Scotland): TBCReservation fee (£): 1000For more informa
£ 480,000
2 bedroom flat for sale
View photo
Flat · for sale
£ 62,500
2 bedroom flat for sale
Souldrop Bedford
· 2 Bedrooms · 1 Bath · Flat
· Garden · Equipped kitchen · Parking
Souldrop Bedford · 2 Bedrooms · 1 Bath · Flat · Garden · Equipped kitchen · Parking
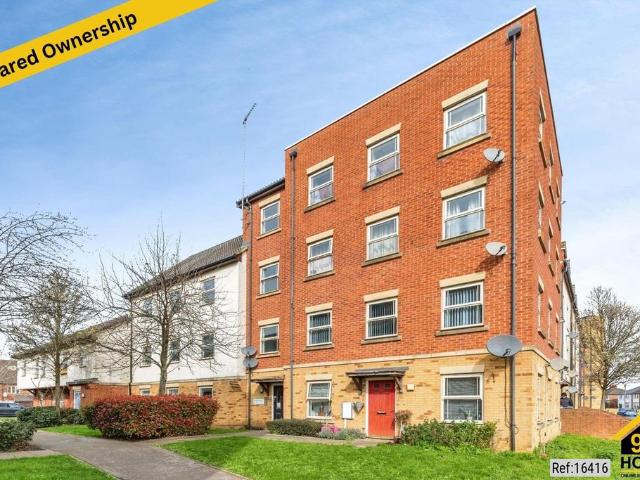
Property Ref: 16416We are pleased to present an exceptional Flat located at The Embankment, Northamptonshire, NN8. This wonderful residence boasts 2 bedrooms, 1 bathroom, and 1 living room, offering ample space for comfortable living. Additionally, it features a fully-fitted kitchen, ideal for culinary enthusiasts, along with the convenience of a Communal Garden and allocated parking.Positioned in a prime location, this property offers easy access to a range of local amenities and public transportation, ensuring convenience for residents. Its proximity to esteemed schools and a college enhances its appeal, providing families with access to excellent educational opportunities.This residence embodies the perfect blend of comfort, convenience, and quality living, making it an ideal choice for discerning individuals or families seeking a place to call home.Property Type: FlatFull selling price: £125000.00Pricing Options: Shared ownershipTenure: LeaseholdPercentage to be sold: 50%Share pric
£ 62,500
2 bedroom detached house for sale
View photo
House · for sale
£ 250,000
2 bedroom detached house for sale
Souldrop Bedford
· 2 Bedrooms · 1 Bath · House
· Equipped kitchen · Concierge
Souldrop Bedford · 2 Bedrooms · 1 Bath · House · Equipped kitchen · Concierge
Set within a well-established and convenient location, this spacious and versatile two-bedroom home offers an excellent balance of living and sleeping accommodation, complemented by a well-thought-out layout ideal for modern lifestyles. The property is entered via a central hallway that provides access to all principal rooms, creating a natural and easy flow throughout the home. To the rear, the impressive living room stretches just under 20 feet in length, offering generous space for both relaxing and entertaining, with ample room for larger furniture arrangements. Adjacent to this, the separate dining room provides a dedicated space for formal dining or could equally serve as a second reception or extension of the living area, conveniently positioned alongside the well-proportioned kitchen which offers good worktop space and storage, making it practical for everyday use.The accommodation continues with two well-sized bedrooms, with the main bedroom benefitting from its own private en
£ 250,000
2 bedroom semi detached house for sale
View photo
House · for sale
£ 265,000
2 bedroom semi detached house for sale
Souldrop Bedford
· 2 Bedrooms · House
· Garden · Equipped kitchen · Powder room
Souldrop Bedford · 2 Bedrooms · House · Garden · Equipped kitchen · Powder room
Plot 23 (The Joiner) - priced at £265,000 About the Home Inspired by charming mews homes, and with a delightful sense of openness, The Joiner is a 2-bedroom home in which living space is maximised in every way – certain to appeal to first-time buyers, or those looking for an easy to maintain home. From the entrance hallway, you are immediately drawn into the light-filled living room, which leads through into the open-plan kitchen and dining area. The L-shaped layout of the kitchen allows ample space for a dining table, and to easily converse with guests; French doors to the rear garden invite you outside for laid-back morning coffees or evening drinks. A cloakroom, located just off the hallway completes the ground floor level. The staircase to upstairs is accessed from the living room. The landing presents two double bedrooms which are separated by the bathroom, offering welcome privacy for home sharers or for when family and friends come to stay. Additional information Estate Manageme
£ 265,000
4 bedroom house for sale
View photo
House · for sale
£ 650,000
4 bedroom house for sale
Souldrop Bedford
· 4 Bedrooms · 4 Baths · House
· Equipped kitchen
Souldrop Bedford · 4 Bedrooms · 4 Baths · House · Equipped kitchen
This beautifully updated, detached home offers an expansive and versatile layout, perfectly positioned within a highly sought-after North Bedfordshire village of Milton Ernest. Combining the peace of a rural setting with excellent connectivity, the home is within easy reach of the A6 and the comprehensive amenities of nearby Bedford. Having been maintained throughout to a high standard, the property is presented in outstanding condition.At the heart of the home is a stunning, high specification kitchen, refitted with a range of integrated appliances and flowing seamlessly into a bright open plan dining area. The ground floor further comprises a generous entrance hall, large lounge, a dedicated study or playroom, and a stylishly refitted family bathroom. Flexibility is a key feature of this floor, which also hosts two well-proportioned bedrooms; one serves as a guest suite with its own en-suite shower room, while the other is currently utilised as a comfortable secondary sitting room.Th
£ 650,000
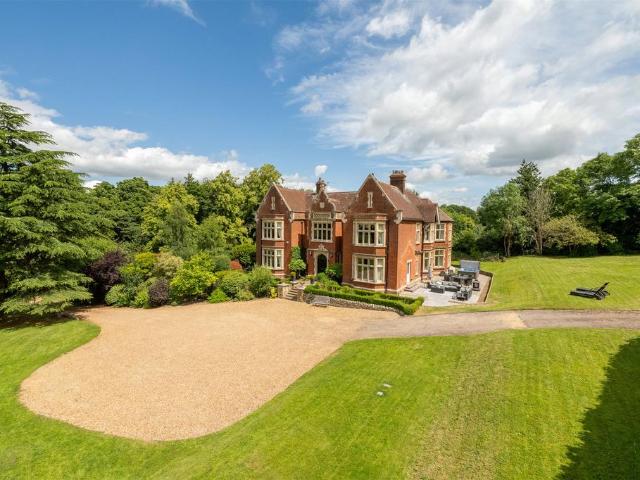
12 bedroom detached house for sale
View photo
House · for sale
£ 3,500,000
12 bedroom detached house for sale
Souldrop Bedford
· 12 Bedrooms · 8 Baths · House
· Garden · Fireplace
Souldrop Bedford · 12 Bedrooms · 8 Baths · House · Garden · Fireplace
An Edwardian country house set in over 3 acres of landscaped gardens and grounds on the edge of a Bedfordshire village The Grange is an Edwardian country house in the small village of Milton Ernest, 5 miles from Bedford. Spanning an impressive 12,500 sq ft across four floors, the entire property has been comprehensively and sympathetically renovated by the current owners. Towering ceilings, ornate plasterwork, original fireplaces and the sweeping oak staircase sit comfortably alongside contemporary finishes, creating a house that feels both timeless and welcoming. Outside, 3 acres of mature, landscaped gardens feature paved terraces for alfresco dining and entertaining, together with a range of versatile outbuildings
£ 3,500,000
4 bedroom detached house for sale
View photo
House · for sale
£ 380,000
4 bedroom detached house for sale
Souldrop Bedford
· 4 Bedrooms · House
· Equipped kitchen
Souldrop Bedford · 4 Bedrooms · House · Equipped kitchen
With it's French doors and separate laundry, the kitchen and dining room presents a natural, practical hub for family life. The ground floor includes a comfortable lounge and a WC, while upstairs one of the three bedrooms is en-suite and there is a private study that could also be used as a fourth bedroom.Plot 121Tenure: FreeholdLength of lease: N/AAnnual ground rent amount (£): N/AGround rent review period (year/month): N/AAnnual service charge amount (£): 250.00Service charge review period (year/month): YearlyCouncil tax band (England, Wales and Scotland): TBCReservation fee (£): 500For more information about the optional extras available in our new homes, please visit the Miller Homes website.Plot 279Tenure: FreeholdLength of lease: N/AAnnual ground rent amount (£): N/AGround rent review period (year/month): N/AAnnual service charge amount (£): 250.00Service charge review period (year/month): YearlyCouncil tax band (England, Wales and Scotland): TBCReservation fee (£): 500For more i
£ 380,000

Get email alerts

Don't miss out: be the first to know about new properties

The alert was correctly created

On subscribing you accept the conditions of use and the privacy policy
Alert
Receive new ads in your inbox
Save this search
Receive alerts for new listings

We'll send you an email when we have new properties for: "Properties for sale in Souldrop Bedford"

The alert was correctly created

Stevington Bedford
Knuston Wellingborough
Get email alerts and be the first to see new listings
Required field
On subscribing I accept the terms of the privacy policy
Perfect! You'll soon start receiving new listings via email
Alert
Receive an email when we have new ads for Properties for sale in Souldrop Bedford
Save this search
Filters

Bedrooms

Size (sq.ft)

sq.ft
sq.ft

Price

£
£

Property type

Bathrooms

Clear all filters
Receive notifications when new entries are published.