52 properties for sale in South Northamptonshire

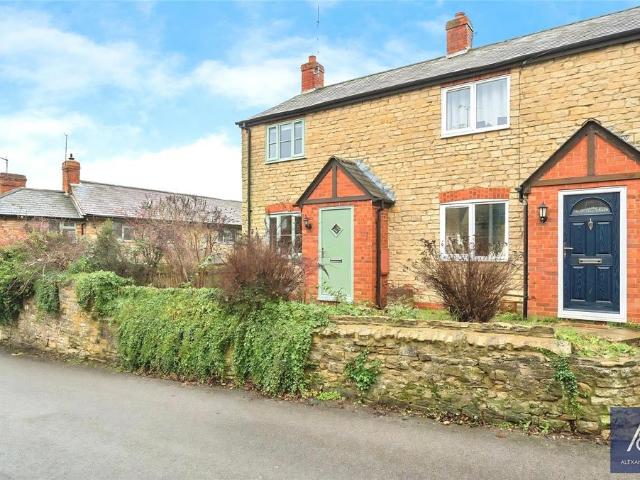
2 bed house for sale
2 pictures
House · for sale
£ 275,000
2 bed house for sale
South Northamptonshire
· 2 Bedrooms · House
· Garden · Fireplace · Equipped kitchen · Parking
South Northamptonshire · 2 Bedrooms · House · Garden · Fireplace · Equipped kitchen · Parking
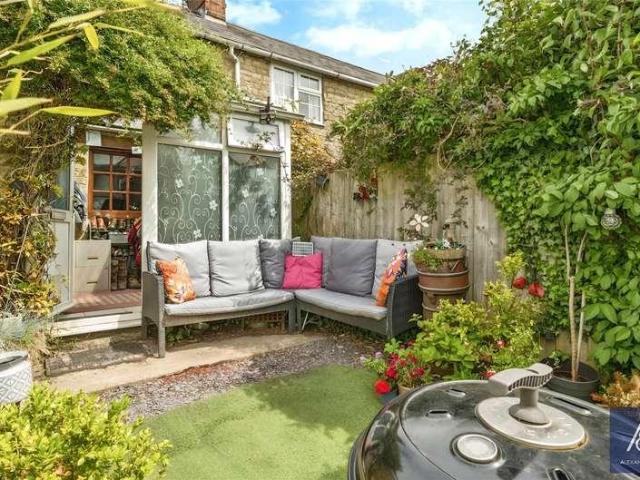
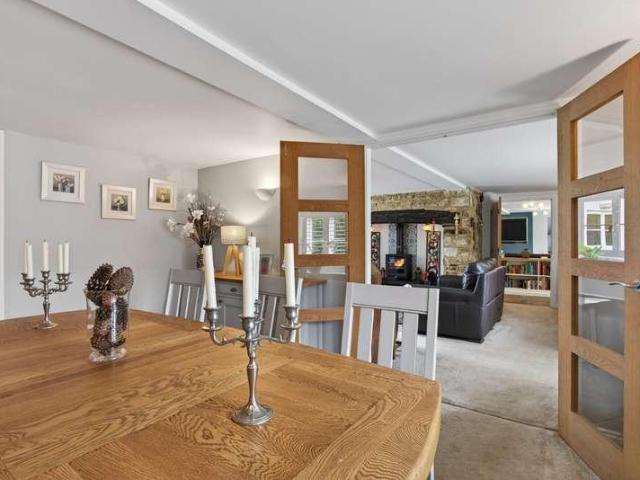
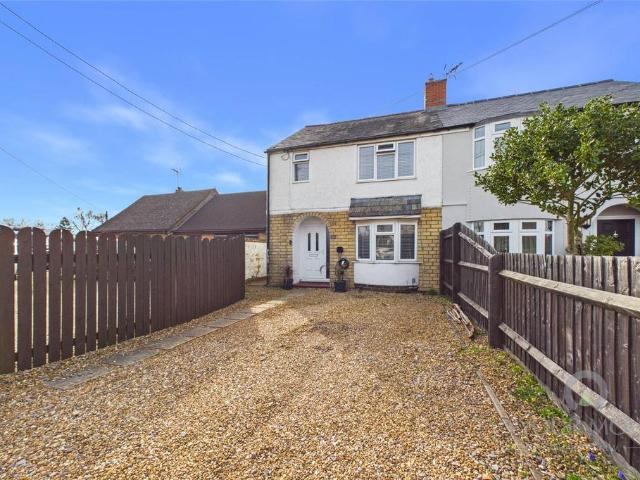
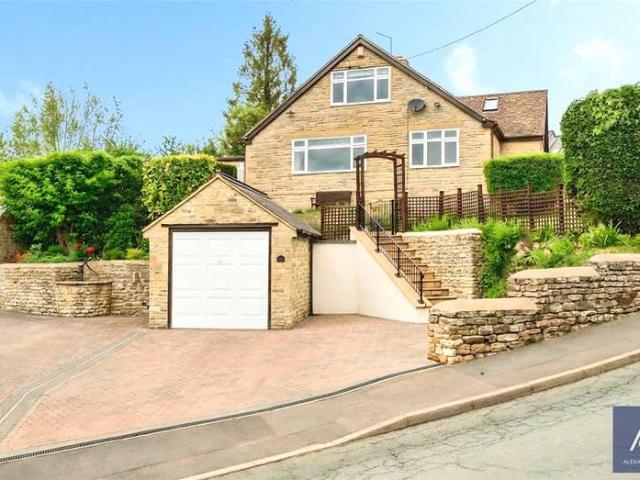
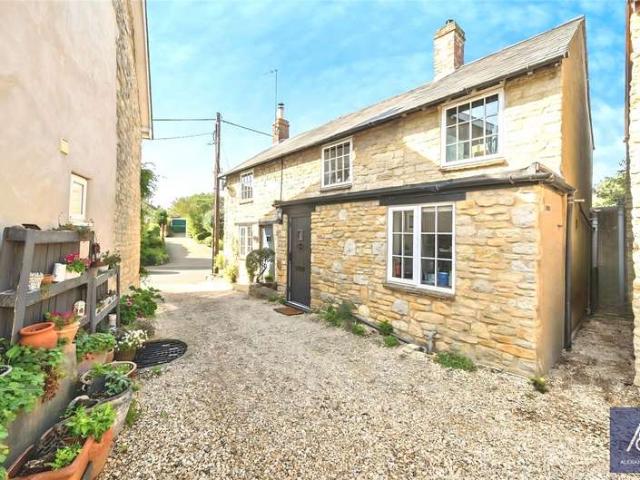
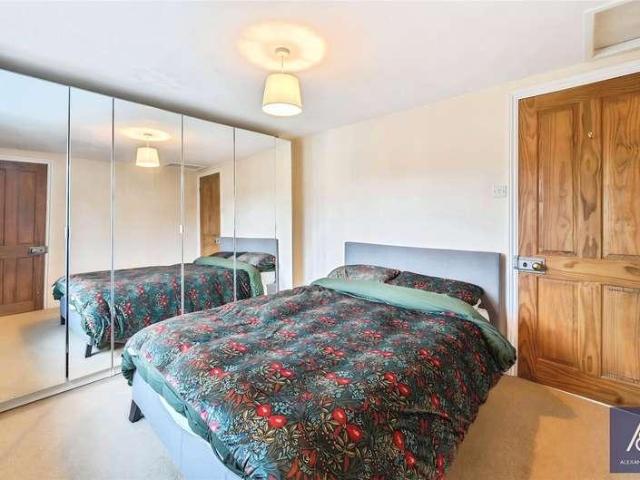
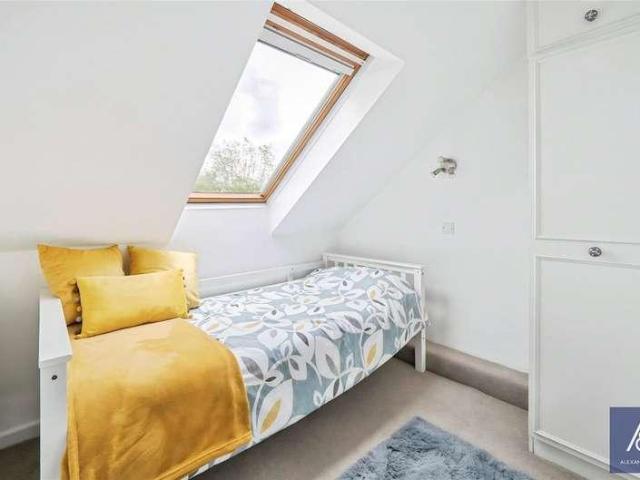
Alexander & Co are pleased to be marketing this charming stone-built two double bedroom end of terrace home, occupying an elevated position within this well-served and popular village. The property offers well-proportioned accommodation, a conservatory, gardens and off-road parking. The front door opens into a welcoming lobby, which in turn leads to the open plan living/dining room. This dual-aspect space features an open fireplace, stairs rising to the first floor with useful storage beneath, and French doors opening into the double glazed conservatory. The conservatory enjoys views over the garden and has further French doors providing access outside. The fitted kitchen is accessed from the living area and is equipped with an integrated oven, hob and extractor fan, along with space for additional appliances. To the first floor, the landing gives access to all rooms. Bedroom one is a generous double room positioned to the front of the property and benefits from a fitted over-stairs cu
£ 275,000
4 bed house for sale
2 pictures
House · for sale
£ 600,000
4 bed house for sale
South Northamptonshire
· 4 Bedrooms · House
· Equipped kitchen
South Northamptonshire · 4 Bedrooms · House · Equipped kitchen
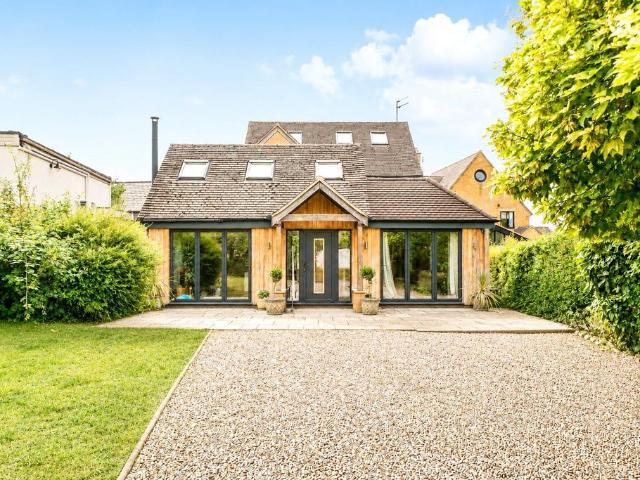
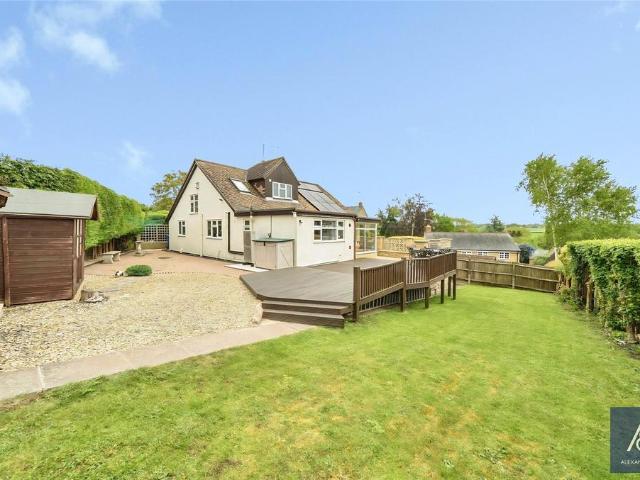
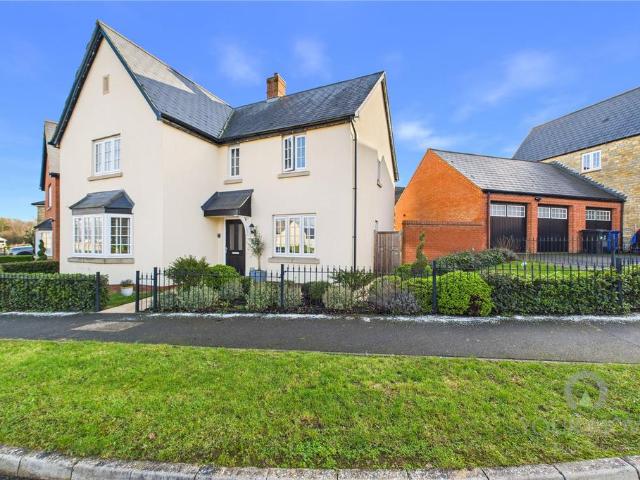
Set in an elevated position with breathtaking panoramic views across the village this immaculate and beautifully maintained four-bedroom detached chalet bungalow offers spacious, versatile accommodation finished to an exceptional standard plus EV charging. The front door is set below a welcoming porch, opening to a spacious hall with access to all ground floor rooms and stairs rise to the first floor. Bedroom two enjoys a front outlook, with fitted wardrobes, while Bedroom three looks to the side also with fitted wardrobes and a vanity sink unit. The family bathroom is elegantly appointed with a contemporary white four-piece suite. At the heart of the home lies a superb open-plan living space, seamlessly connecting the living and dining room with the kitchen to create an ideal environment for both family living and entertaining. The living room is flooded with natural light from a large window framing the far-reaching views, whilst sliding patio doors open to an extensive patio and sun
£ 600,000
4 bed house for sale
2 pictures
House · for sale
£ 750,000
4 bed house for sale
South Northamptonshire
· 4 Bedrooms · House
· Garden · Parking · Equipped kitchen · Powder room
South Northamptonshire · 4 Bedrooms · House · Garden · Parking · Equipped kitchen · Powder room
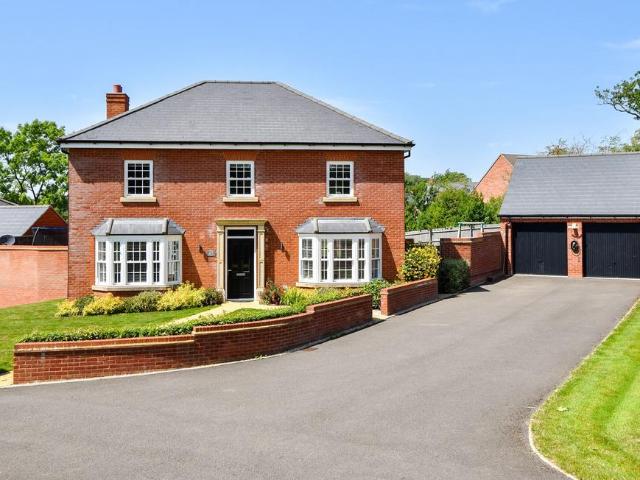
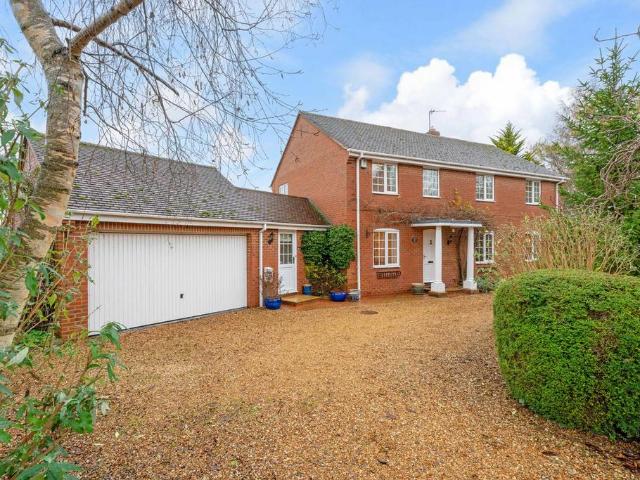
Offered with NO UPWARD CHAIN stands this family home in a sought after location that benefits from a paddock. Comprising entrance hall, cloakroom, breakfast kitchen, utility room, dining room, sitting room, study, four bedrooms, one with en-suite, family bathroom, double garage, parking for four cars, a good sized corner plot rear garden and separate paddock. An internal viewing is essential. All in around 1.8 acres. Please click on the property brochure and the video tab for full details of this property, or for more information or to arrange a viewing please contact Terry Robinson. Services, Utilities & Property Information Tenure: Freehold Council Tax Band: F Local Authority: West Northamptonshire Council EPC: D Property construction: Standard construction brick and tile Electricity supply: Mains Water supply: Mains Drainage & Sewerage: Mains Heating: Oil fired central heating Broadband: FTTH/FTTP Broadband connection available. Superfast broadband is available with a download speed
£ 750,000
2 bed house for sale
2 pictures
House · for sale
£ 270,000
2 bed house for sale
South Northamptonshire
· 2 Bedrooms · House
· Garden · Fireplace · Equipped kitchen · Parking
South Northamptonshire · 2 Bedrooms · House · Garden · Fireplace · Equipped kitchen · Parking
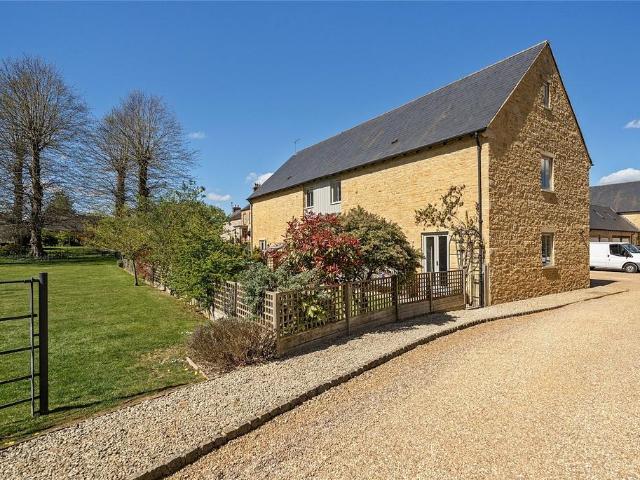
An extended two bedroom stone cottage situated in an elevated position with far reaching Southerly views over this popular village provides garage, off road parking and no onward chain. The front door opens to the garden room which is also used as a utility room/store. A opening leads to the kitchen which is fitted on two sides with a sink set below a window to the front. There is an integrated four ring hob with combination oven under and canopy filter hood over. There are spaces for a washing machine and an upright fridge/freezer. The kitchen has an opening to the dining room with a window to the rear and stairs rising to the first floor with a cupboard below. The sitting room looks to the front and has a central fireplace with a wood burning stove as a cozy focal point. The stairs rise to the landing and doors lead to all first floor rooms. Bedrooms one and two both look to the front and enjoy the open Southerly views across the village. Bedroom one is a double with built-in airing
£ 270,000
4 bed house for sale
2 pictures
House · for sale
£ 375,000
4 bed house for sale
South Northamptonshire
· 4 Bedrooms · House
· Equipped kitchen · Cellar
South Northamptonshire · 4 Bedrooms · House · Equipped kitchen · Cellar
This attractive detached three/four-bedroom cottage is situated just off a quiet lane within this popular and well served village. The accommodation provides a lovely blend of character features with all the convenience of modern living. The main door opens to an entrance lobby with cloaks space and plumbing for a washing machine. The lobby leads to the dining room, form which stairs rise to the first-floor, and a door leads down to the basement. The dining room which has ample space for a table and chairs provides access to the rest of the ground floor. The living room is a dual aspect room with a wood burning stove providing a cosy central focal point, a door opens to the front. The farmhouse style kitchen is fitted in pine fronted units with a solid woodwork top and sink set below a window to the front. There is an integrated induction hob with single combination oven under and spaces for a dish washer and upright fridge/freezer. The fully tiled bathroom has been refitted in a white
£ 375,000
5 bed house for sale
2 pictures
House · for sale
£ 1,100,000
5 bed house for sale
South Northamptonshire
· 5 Bedrooms · House
· Garden · Parking · Sauna · Gym · Concierge
South Northamptonshire · 5 Bedrooms · House · Garden · Parking · Sauna · Gym · Concierge
Pyghtle Cottage a very appealing and substantial detached stone-built period house, situated in this sought after and rarely available location in Silverstone. The property has been thoughtfully extended and modernised over the years and is now a successful blend of both contemporary and period features, it also has the flexibility of a guest annex with gym and a luxury shower room with sauna. The west facing gardens extend to approximately 0.33 acre and feature a superb sun terrace with water feature that opens onto a large lawn, there is also a detached double garage with ample parking on the long sweeping gravel driveway. Pyghtle Cottage is accessed via a long gravel which leads to the side of the house, there is parking for at least 6 cars and access to the detached double garage. The main entrance is in the oldest part of the cottage; you are greeted by a lobby area which leads into the semi open hallway. On the right is the first of four reception rooms, it's a superb sitting roo
£ 1,100,000
5 bed house for sale
2 pictures
House · for sale
£ 850,000
5 bed house for sale
South Northamptonshire
· 5 Bedrooms · House
· Garden · Parking · Fireplace · Equipped kitchen · Powder room
South Northamptonshire · 5 Bedrooms · House · Garden · Parking · Fireplace · Equipped kitchen · Powder room
On entering you are greeted by a wide, bright and spacious entrance hall with a guest cloakroom, coats cupboard, access to the integral double garage, solid oak floor and an oak and glass staircase. On the right is a good size sitting room again with an oak floor and a bay window the front. From the rear of the entrance hall, oak and glass double doors open into the heart of this family home the superb open plan family room/dining and kitchen. This room is lovely and bright with two sets of bi-folding doors opening onto the south east facing sun terrace and garden, the whole room has a tiled floor with underfloor heating. The sitting area is a lovely size and has a fireplace with a wood burner, the kitchen is fitted with an extensive range of dark grey high gloss units with granite work tops, glazed display cupboards, plinth and under unit lighting as well as quality integrated appliances, there is also room for family dining. There is a separate utility room with gas boiler and access
£ 850,000
5 bedroom detached house for sale
View photo
House · for sale
£ 700,000
New
5 bedroom detached house for sale
South Northamptonshire
· 5 Bedrooms · 3 Baths · House
· Garden · Parking · Equipped kitchen · Powder room
South Northamptonshire · 5 Bedrooms · 3 Baths · House · Garden · Parking · Equipped kitchen · Powder room
A modern brick under slate five bedroom detached property with a south facing rear garden backing onto open paddocks, a detached double garage and off street parking for four cars. Built in 2018, the property has 1,968 sq. ft. of accommodation over two floors, and two years remaining on its NHBC guarantee. The ground floor has an entrance hall with a cloakroom, stairs to the first floor landing and access to a separate sitting room and study. There is also a refitted kitchen/breakfast/dining room with an adjoining utility room. Upstairs there are five double bedrooms and a family bathroom.The over 18 ft. dual aspect sitting room has French doors to the enclosed south facing rear garden, while the study overlooks the front. The utility room is to the side of the kitchen and has space for white goods, a sink with drainer, a storage cupboard and a door to the rear garden.The principal bedroom has fitted wardrobes spanning one wall and an en suite shower room. Bedroom two overlooks the rea
£ 700,000
3 bedroom semi detached house for sale
View photo
House · for sale
£ 310,000
3 bedroom semi detached house for sale
South Northamptonshire
· 3 Bedrooms · 1 Bath · House
· Equipped kitchen · Parking · Patio
South Northamptonshire · 3 Bedrooms · 1 Bath · House · Equipped kitchen · Parking · Patio
Nestled in the picturesque village setting, this charming period semi-detached house offers a perfect blend of character and modern comfort. Boasting a generous 776 square feet of living space, this three bedroom property is ideal for families or professionals and has been modernised to a high standard with a new kitchen and bathroom suite. There is a private patio area and convenient off-street parking for your vehicles. The interior of the house is filled with natural light, creating a warm and inviting atmosphere throughout. With its convenient location in the heart of the village, this property offers a wonderful opportunity to enjoy village life while still being within easy reach of local amenities. Don't miss out on the chance to make this delightful house your new home. IMPORTANT NOTE TO POTENTIAL PURCHASERS & TENANTS: We endeavour to make our particulars accurate and reliable, however, they do not constitute or form part of an offer or any contract and none is to be relied upo
£ 310,000
3 bedroom house for sale
View photo
House · for sale
£ 310,000
3 bedroom house for sale
South Northamptonshire
· 3 Bedrooms · 1 Bath · House
· Garden · Fireplace · Equipped kitchen · Patio
South Northamptonshire · 3 Bedrooms · 1 Bath · House · Garden · Fireplace · Equipped kitchen · Patio
A well presented three bedroom semi-detached home situated in the popular village of Silverstone.The property has accommodation set on two floors comprising; entrance hall, kitchen, dining/family room, lounge, three bedrooms and a bathroom. The property also benefits from an enclosed rear garden and a driveway for two vehicles.Ground Floor - A front door opens into the entrance hall with stairs to the first floor and a door to the lounge and Kitchen.The lounge is a good size with a bay window to the front and an open fireplace.The kitchen area includes a large range oven, integrated extractor hood and spaces for appliances such as fridge/freezer and washing machine. A small window to the rear aspect and an opening through to the dining area.The dining area was extended previously and offers a great space to host guests. Two windows to the rear aspect and a door leading to the patio/garden area.First Floor - The landing has doors to all rooms and access to the loft.Bedroom 1 is good siz
£ 310,000
4 Bedroom Bungalow
View photo
Bungalow · for sale
£ 600,000
4 Bedroom Bungalow
South Northamptonshire
· 4 Bedrooms · Bungalow
· Equipped kitchen
South Northamptonshire · 4 Bedrooms · Bungalow · Equipped kitchen
Set in an elevated position with breathtaking panoramic views across the village this immaculate and beautifully maintained four-bedroom detached chalet bungalow offers spacious, versatile accommodation finished to an exceptional standard plus EV charging.The front door is set below a welcoming porch, opening to a spacious hall with access to all ground floor rooms and stairs rise to the first floor. Bedroom two enjoys a front outlook, with fitted wardrobes, while Bedroom three looks to the side also with fitted wardrobes and a vanity sink unit. The family bathroom is elegantly appointed with a contemporary white four-piece suite.At the heart of the home lies a superb open-plan living space, seamlessly connecting the living and dining room with the kitchen to create an ideal environment for both family living and entertaining. The living room is flooded with natural light from a large window framing the far-reaching views, whilst sliding patio doors open to an extensive patio and sun d
£ 600,000
5 bedroom detached house for sale
View photo
House · for sale
£ 695,000
5 bedroom detached house for sale
South Northamptonshire
· 5 Bedrooms · 4 Baths · House
· Garden · Parking · Equipped kitchen · Patio · Powder room
South Northamptonshire · 5 Bedrooms · 4 Baths · House · Garden · Parking · Equipped kitchen · Patio · Powder room
An extended five bedroom detached property with gated driveway parking and front and rear gardens. The property has over 2,100 sq. ft. of accommodation over three floors. The ground floor comprises an entrance hall with a cloakroom, an inner hall, a sitting room, a family room, a lounge, an open plan kitchen/dining room, and a utility room. There are five bedrooms over the top two floors with three en suites and a family bathroom.At the front of the property a gated gravelled driveway provides off street parking for four cars. To the left of the drive there is an area of lawn and a patio which spans the width of the property adjacent to the house. Access on either side leads to the rear garden which is enclosed by a newly built wall and close boarded fencing. The garden has been landscaped for ease of maintenance with an additional full width patio, an artificial grass lawn, and a raised planter at the rear
£ 695,000
4 bedroom house for sale
View photo
House · for sale
£ 550,000
4 bedroom house for sale
South Northamptonshire
· 4 Bedrooms · 3 Baths · House
· Garden · Parking · Equipped kitchen · Powder room
South Northamptonshire · 4 Bedrooms · 3 Baths · House · Garden · Parking · Equipped kitchen · Powder room
A modern stone under slate four bedroom semi detached property with an enclosed south facing rear garden, a garage and off street parking. 1 The Elms extends to approximately 1,650 sq. ft. arranged over three floors with accommodation comprising an entrance hall with a cloakroom and the staircase, with doors to the sitting room, the open plan kitchen/dining room, and the garage. There are three first floor double bedrooms (one with an en suite shower room) and a family bathroom. A further en suite double bedroom is on the second floor.At the front of the property is a single garage with double doors, power and lighting connected, and a parking space at the front.At the rear of the property is an enclosed garden with a paved area adjacent to the house, an area of lawn and a raised border retained by sleepers. There is also a communal area of grass which serves The Elms development to the south of the property. There is an annual service charge that is currently £300 per annum
£ 550,000
5 bedroom detached house for sale
View photo
House · for sale
£ 800,000
5 bedroom detached house for sale
South Northamptonshire
· 5 Bedrooms · 3 Baths · House
· Garden · Parking · Equipped kitchen · Patio · Powder room
South Northamptonshire · 5 Bedrooms · 3 Baths · House · Garden · Parking · Equipped kitchen · Patio · Powder room
Situated at the end of a private driveway serving just three properties, The Ascot, built by Bovis Homes in 2019, this detached property offers an entrance hall, sitting room with bi-fold doors, study, dining room, kitchen/family room with integrated appliances and a cloakroom/utility room to the ground floor. Upstairs, the galleried landing leads to five bedrooms and the family bathroom. The master bedroom has a dressing room and four-piece en-suite, with the guest suite, bedroom two, offering an en-suite shower room and walk-in wardrobe. Outside the property has gardens to the front, side and rear, the latter featuring a patio and large lawn, together with side access and a personal door into the double garage. A large driveway to the front of the garage provides ample off road parking.Material Information:Tenure: Managed Freehold. - Council Tax Band: G. - EPC Rating: B.Utilities: Mains electricity, water and drainage. Heating: Gas-fired boiler via Mains Gas Connection.Parking: Priva
£ 800,000
4 Bedroom Cottage House
View photo
Terraced House · for sale
£ 375,000
4 Bedroom Cottage House
South Northamptonshire
· 4 Bedrooms · Terraced House
· Equipped kitchen · Cellar
South Northamptonshire · 4 Bedrooms · Terraced House · Equipped kitchen · Cellar
This attractive detached three/four-bedroom cottage is situated just off a quiet lane within this popular and well served village. The accommodation provides a lovely blend of character features with all the convenience of modern living.The main door opens to an entrance lobby with cloaks space and plumbing for a washing machine. The lobby leads to the dining room, form which stairs rise to the first-floor, and a door leads down to the basement. The dining room which has ample space for a table and chairs provides access to the rest of the ground floor. The living room is a dual aspect room with a wood burning stove providing a cosy central focal point, a door opens to the front. The farmhouse style kitchen is fitted in pine fronted units with a solid woodwork top and sink set below a window to the front. There is an integrated induction hob with single combination oven under and spaces for a dish washer and upright fridge/freezer. The fully tiled bathroom has been refitted in a white
£ 375,000
4 bedroom bungalow for sale
View photo
Bungalow · for sale
£ 600,000
4 bedroom bungalow for sale
South Northamptonshire
· 4 Bedrooms · 2 Baths · Bungalow
· Equipped kitchen
South Northamptonshire · 4 Bedrooms · 2 Baths · Bungalow · Equipped kitchen
Set in an elevated position with breathtaking panoramic views across the village this immaculate and beautifully maintained four-bedroom detached chalet bungalow offers spacious, versatile accommodation finished to an exceptional standard plus EV charging.The front door is set below a welcoming porch, opening to a spacious hall with access to all ground floor rooms and stairs rise to the first floor. Bedroom two enjoys a front outlook, with fitted wardrobes, while Bedroom three looks to the side also with fitted wardrobes and a vanity sink unit. The family bathroom is elegantly appointed with a contemporary white four-piece suite.At the heart of the home lies a superb open-plan living space, seamlessly connecting the living and dining room with the kitchen to create an ideal environment for both family living and entertaining. The living room is flooded with natural light from a large window framing the far-reaching views, whilst sliding patio doors open to an extensive patio and sun d
£ 600,000
1 Bedroom Detached House
View photo
Villa · for sale
£ 650,000
1 Bedroom Detached House
South Northamptonshire
· 1 Bedroom · Villa
South Northamptonshire · 1 Bedroom · Villa
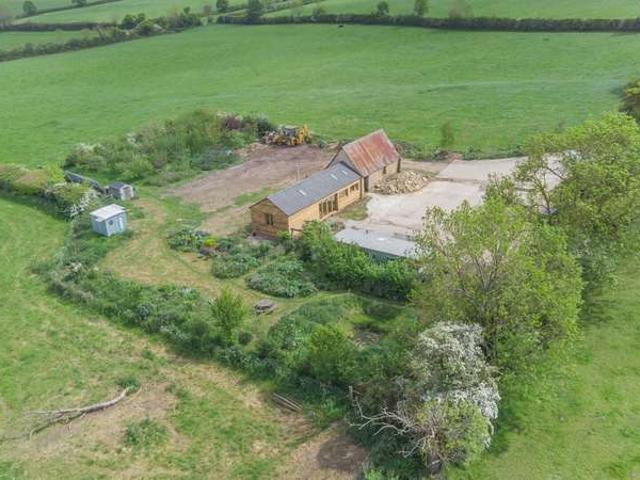
A once in a lifetime opportunity to acquire The Good Life and live peacefully off grid, yet just a short walk from a popular village! The barn is partially converted, and we are now ready to pass the baton to new owners with the appetite, vision and means to finish off the great work done over many years. It will result in a two-storey 2-bedroom barn set in 0.88 of an acre with no near neighbours and panoramic open views. Please click on the property brochure and the video tab for full details of this property, or for more information or to arrange a viewing please contact Chris Mobbs. Services, Utilities & Property Information:Tenure: FreeholdCouncil Tax Band: TBCLocal Authority: TBCEPC Rating: EProperty Construction: Block steel frame stone state roofElectricity Supply: Sixteen 2m x 1m solar panels and a 48v battery array provide off grid electricity (with back-up generator). Water Supply: TBCDrainage & Sewerage: Private drainage systemHeating: LPG underfloor central heatingBroadband
£ 650,000
4 bedroom detached house for sale
View photo
House · for sale
£ 500,000
4 bedroom detached house for sale
South Northamptonshire
· 4 Bedrooms · 2 Baths · House
· Equipped kitchen · Parking · Powder room · Concierge
South Northamptonshire · 4 Bedrooms · 2 Baths · House · Equipped kitchen · Parking · Powder room · Concierge
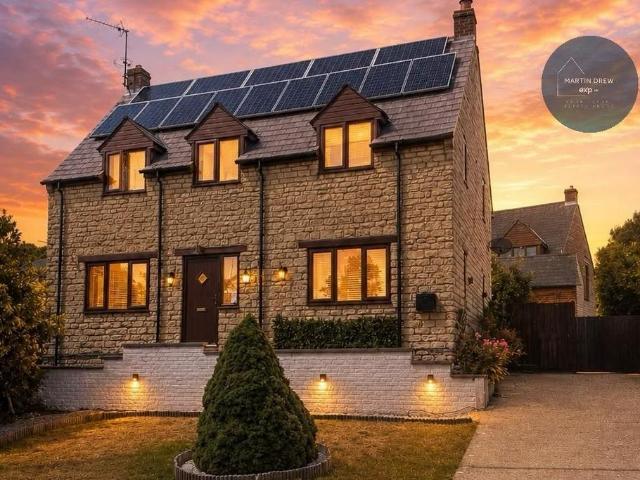
Reference MD0803Excellently presented 4 bedroom detached family home with garage/parking & solar panels, set in the popular village of 'Helmdon'. The property boasts: Kitchen with pantry, utility/boot room, cloakroom, living room, dining/extra reception room, master with ensuite & family bathroom
£ 500,000
2 bedroom end of terrace house for sale
View photo
House · for sale
£ 275,000
2 bedroom end of terrace house for sale
South Northamptonshire
· 2 Bedrooms · 1 Bath · House
· Garden · Fireplace · Equipped kitchen · Parking
South Northamptonshire · 2 Bedrooms · 1 Bath · House · Garden · Fireplace · Equipped kitchen · Parking
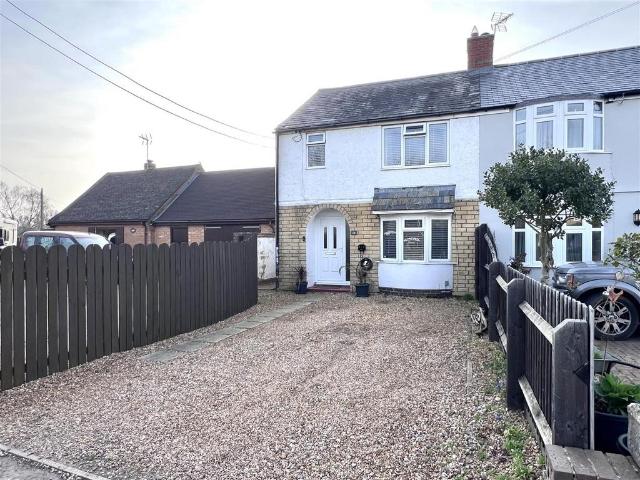
Alexander & Co are pleased to be marketing this charming stone-built two double bedroom end of terrace home, occupying an elevated position within this well-served and popular village. The property offers well-proportioned accommodation, a conservatory, gardens and off-road parking.The front door opens into a welcoming lobby, which in turn leads to the open plan living/dining room. This dual-aspect space features an open fireplace, stairs rising to the first floor with useful storage beneath, and French doors opening into the double glazed conservatory. The conservatory enjoys views over the garden and has further French doors providing access outside. The fitted kitchen is accessed from the living area and is equipped with an integrated oven, hob and extractor fan, along with space for additional appliances.To the first floor, the landing gives access to all rooms. Bedroom one is a generous double room positioned to the front of the property and benefits from a fitted over-stairs cupb
£ 275,000
5 bedroom detached house for sale
View photo
House · for sale
£ 650,000
5 bedroom detached house for sale
South Northamptonshire
· 5 Bedrooms · 3 Baths · House
· Garden · Parking · Equipped kitchen · Powder room · Concierge
South Northamptonshire · 5 Bedrooms · 3 Baths · House · Garden · Parking · Equipped kitchen · Powder room · Concierge
An immaculately presented, detached executive home offering beautifully proportioned accommodation with five bedrooms, generous reception space, and a double garage, set within well-maintained gardens.This attractive family home is presented in excellent order throughout and has been thoughtfully arranged to provide flexible, well-balanced accommodation ideally suited to modern family living.The front door opens into a welcoming, good-sized entrance hall, which immediately sets the tone for the space and light found throughout the property. A guest cloakroom is conveniently positioned off the hall. There are three well-proportioned reception rooms, offering excellent versatility for formal entertaining, family living, or home working.The heart of the home is the large kitchen/dining room, a superb day-to-day living space with patio doors opening directly onto the garden, creating a natural flow between inside and out. The kitchen is well laid out with ample storage and workspace, ideal
£ 650,000
4 bedroom detached house for sale
View photo
House · for sale
£ 750,000
4 bedroom detached house for sale
South Northamptonshire
· 4 Bedrooms · 2 Baths · House
· Garden · Parking · Equipped kitchen · Powder room
South Northamptonshire · 4 Bedrooms · 2 Baths · House · Garden · Parking · Equipped kitchen · Powder room
Offered with NO UPWARD CHAIN stands this family home in a sought after location that benefits from a paddock.Comprising entrance hall, cloakroom, breakfast kitchen, utility room, dining room, sitting room, study, four bedrooms, one with en-suite, family bathroom, double garage, parking for four cars, a good sized corner plot rear garden and separate paddock. An internal viewing is essential.All in around 1.8 acres.Please click on the property brochure and the video tab for full details of this property, or for more information or to arrange a viewing please contact Terry Robinson.Services, Utilities & Property InformationTenure: FreeholdCouncil Tax Band: FLocal Authority: West Northamptonshire CouncilEPC: DProperty construction: Standard construction – brick and tileElectricity supply: MainsWater supply: MainsDrainage & Sewerage: MainsHeating: Oil fired central heatingBroadband: FTTH/FTTP Broadband connection available. Superfast broadband is available with a download speed of 73mbps.
£ 750,000
4 bedroom detached house for sale
View photo
House · for sale
£ 2,350,000
4 bedroom detached house for sale
South Northamptonshire
· 4 Bedrooms · 4 Baths · House
· Equipped kitchen
South Northamptonshire · 4 Bedrooms · 4 Baths · House · Equipped kitchen
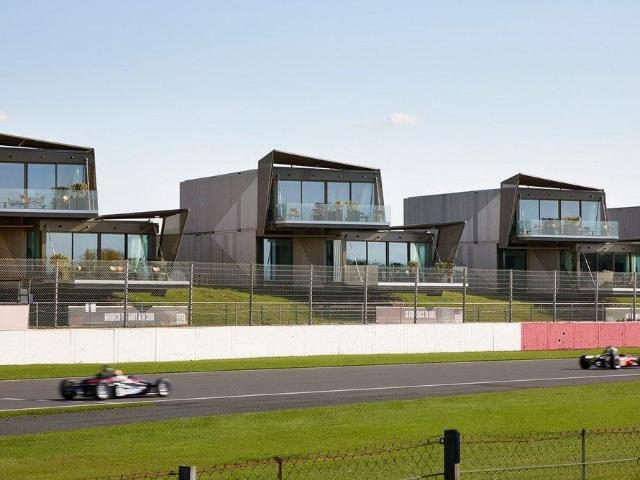
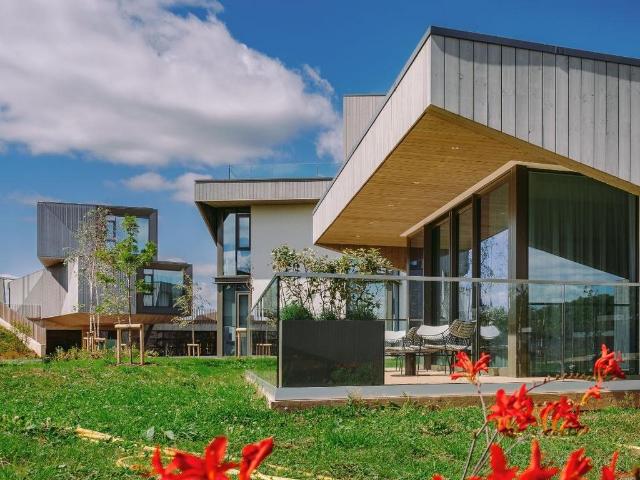
Escapade Silverstone presents the Trackside Residences - exceptional circuit-facing properties overlooking Silverstone’s world renowned race track.Positioned directly above Silverstone’s most celebrated sequence of corners — Copse, Maggots, Becketts and Chapel — the trackside residence delivers an ownership experience that is wholly unique within global motorsport real estate. Today, these residences are already enjoyed by internationally recognised names from across the world of motorsport, performance engineering and elite sport, further reinforcing Escapade’s position as the definitive luxury address at Silverstone Circuit.At the centre of this exceptional offering is Trackside Residence — a four-bedroom residence with uninterrupted panoramic views across the circuit from sunrise to sunset. Set across two beautifully designed levels, the residence combines contemporary architecture, expansive entertaining terraces, fully appointed kitchens and four luxurious ensuite bedrooms, offeri
£ 2,350,000
2 bedroom detached house for sale
View photo
House · for sale
£ 850,000
2 bedroom detached house for sale
South Northamptonshire
· 2 Bedrooms · 2 Baths · House
· Equipped kitchen
South Northamptonshire · 2 Bedrooms · 2 Baths · House · Equipped kitchen
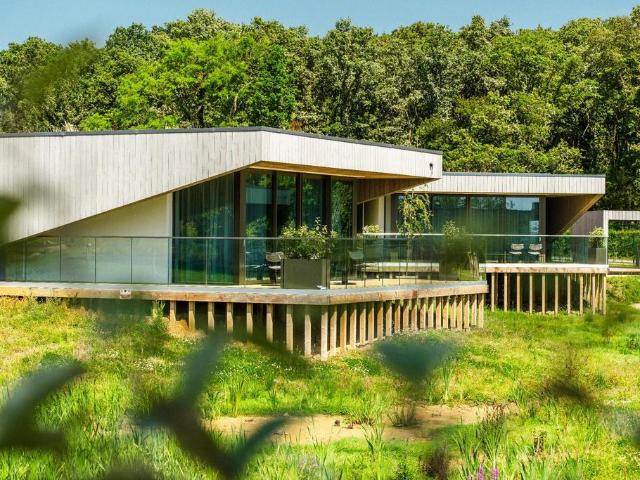
Escapade Silverstone presents the Countryside Residences - beautifully designed properties positioned within the peaceful surroundings of the Silverstone estate, offering a rare balance between contemporary luxury and countryside tranquillity. Set within one of the world’s most recognised motorsport destinations,At the centre of this serenely positioned offering is the accessibly designed Countryside Residence— a two-bedroom residence, set across one beautifully designed level. The residence combines contemporary architecture, expansive entertaining terraces, fully appointed kitchens and four luxurious ensuite bedrooms, offering an ownership opportunity designed for lifestyle stays, corporate hospitality and premium hotel rental accommodation.Beyond the architecture itself, ownership at Escapade Silverstone is centred around access to a highly curated lifestyle experience unlike anything else available in the luxury hospitality or branded residence sector.Today, these residences are al
£ 850,000
2 bedroom detached house for sale
View photo
House · for sale
£ 925,000
2 bedroom detached house for sale
South Northamptonshire
· 2 Bedrooms · 2 Baths · House
· Equipped kitchen
South Northamptonshire · 2 Bedrooms · 2 Baths · House · Equipped kitchen
Escapade Silverstone presents the Countryside Residences - beautifully designed properties positioned within the peaceful surroundings of the Silverstone estate, offering a rare balance between contemporary luxury and countryside tranquillity. Set within one of the world’s most recognised motorsport destinations.At the centre of this serenely positioned offering is the Countryside Residence — a two-bedroom residence, set across one beautifully designed level. The residence combines contemporary architecture, expansive entertaining terraces, fully appointed kitchens and four luxurious ensuite bedrooms, offering an ownership opportunity designed for lifestyle stays, corporate hospitality and premium hotel rental accommodation.Beyond the architecture itself, ownership at Escapade Silverstone is centred around access to a highly curated lifestyle experience unlike anything else available in the luxury hospitality or branded residence sector.Today, these residences are already enjoyed by in
£ 925,000
4 bedroom detached house for sale
View photo
House · for sale
£ 1,350,000
4 bedroom detached house for sale
South Northamptonshire
· 4 Bedrooms · 4 Baths · House
· Equipped kitchen
South Northamptonshire · 4 Bedrooms · 4 Baths · House · Equipped kitchen
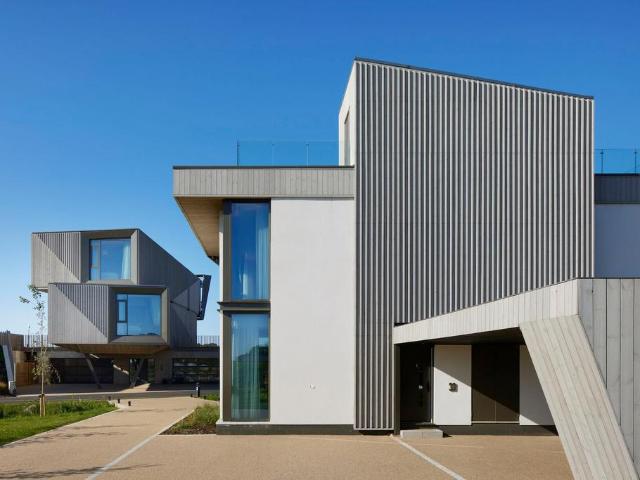
Escapade Silverstone presents the Dual Aspect Residences - beautifully designed properties positioned between the tranquillity of the countryside and the energy of Silverstone Circuit, offering a unique balance of privacy, atmosphere and connection to one of the world’s most iconic motorsport destinations. With elevated outlooks across the surrounding landscape and glimpses towards the circuit, these residences provide a rare opportunity to enjoy the best of both worlds.Today, these residences are already enjoyed by internationally recognised names from across the world of motorsport, performance engineering and elite sport, further reinforcing Escapade’s position as the definitive luxury address at Silverstone Circuit.At the centre of this uniquely positioned offering is the Dual Aspect Residence — a four-bedroom residence, set across two beautifully designed levels. The residence combines contemporary architecture, expansive entertaining terraces, fully appointed kitchens and four lu
£ 1,350,000

Get email alerts

Don't miss out: be the first to know about new properties

The alert was correctly created

On subscribing you accept the conditions of use and the privacy policy
Alert
Receive new ads in your inbox
Save this search
Receive alerts for new listings

We'll send you an email when we have new properties for: "Properties for sale in South Northamptonshire"

The alert was correctly created

St Mathhews Private Hospital Ltd
Oxford Brookes University
Get email alerts and be the first to see new listings
Required field
On subscribing I accept the terms of the privacy policy
Perfect! You'll soon start receiving new listings via email
Alert
Receive an email when we have new ads for Properties for sale in South Northamptonshire
Save this search
Filters

Bedrooms

Size (sq.ft)

sq.ft
sq.ft

Price

£
£

Property type

Bathrooms

Clear all filters
Receive notifications when new entries are published.