1,381 properties for sale in South Wigston Railway Station

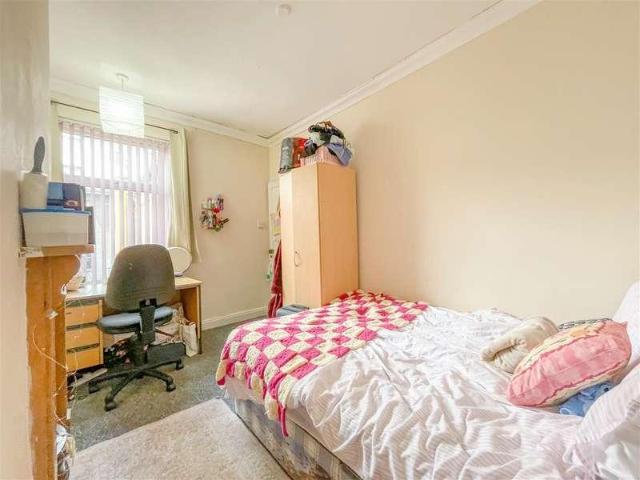
4 bed house for sale
2 pictures
House · for sale
£ 325,000
4 bed house for sale
South Wigston Railway Station
· 4 Bedrooms · House
· Equipped kitchen · Concierge
South Wigston Railway Station · 4 Bedrooms · House · Equipped kitchen · Concierge
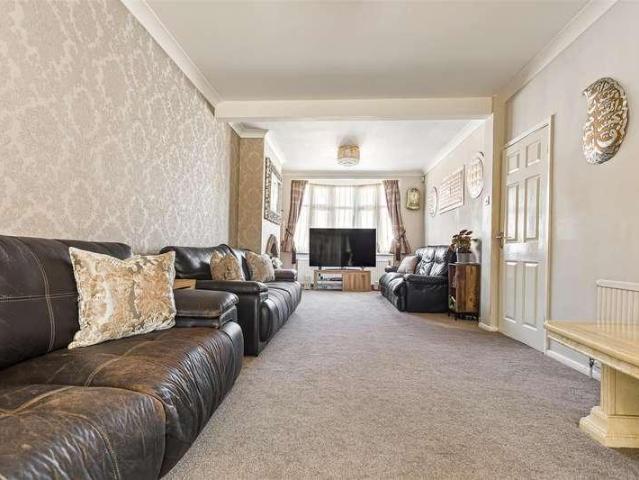
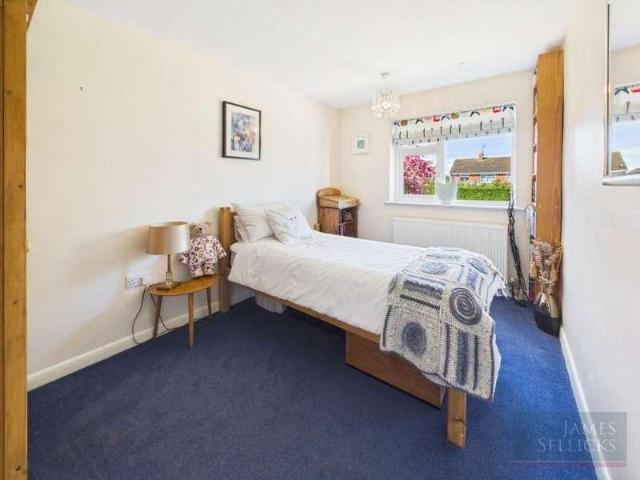
SUMMARY An extended four-bedroom semi-detached family home situated in the highly sought-after area of Wigston. The property offers spacious and versatile accommodation, including an open-plan kitchen diner leading to generous reception rooms, a ground-floor study, and convenient facilities on both floors. The current owner has also installed solar panels, making this an attractive and energy-efficient family home. Early viewing is highly recommended through Phillips George. PORCH With windows to the side and front elevations. ENTRANCE HALL With tiled floor, stairs off to the first floor, radiator and window to the front elevation. LOUNGE 12' 5 x 12' 6 max (3.78m x 3.81m) Having tiled floor, window to the front elevation and radiator. KITCHEN/BREAKFAST ROOM 15' 6 max x 13' 3 max (4.72m x 4.04m) Comprising base and wall mounted units with complementary work surfaces and under unit lighting, built in electric hob, cooker and extractor hood, sink unit with drainer, built in appliances to
£ 325,000
2 bed house for sale
2 pictures
House · for sale
£ 165,000
2 bed house for sale
South Wigston Railway Station
· 2 Bedrooms · House
· Fireplace · Equipped kitchen · Parking
South Wigston Railway Station · 2 Bedrooms · House · Fireplace · Equipped kitchen · Parking
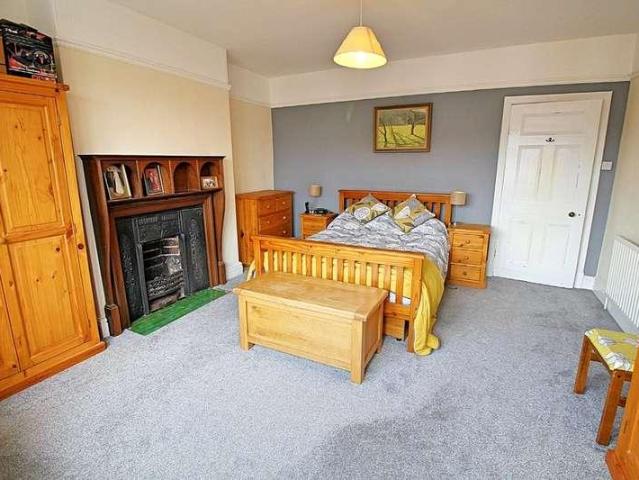
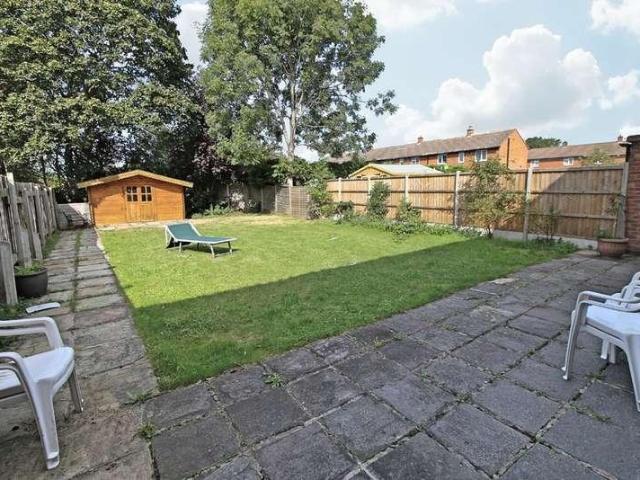
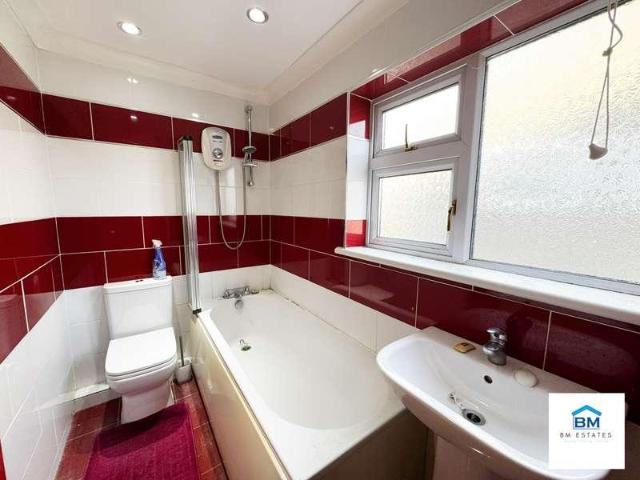
BM Estates are pleased to offer this two-bedroom semi-detached home located on the popular Julian Road, LE2, offered to the market with no onward chain, making it an ideal purchase for first-time buyers or investors alike. The property welcomes you via an entrance hall leading into a bright and spacious lounge, featuring a central fireplace and ample room for both seating and dining. To the rear, the fitted kitchen provides a range of wall and base units, work surfaces, and space for appliances, with direct access to the side of the property. To the first floor, there are two well-proportioned bedrooms, including a generous main bedroom and a second bedroom suitable as a guest room, nursery, or home office. The accommodation is completed by a family bathroom fitted with a three-piece suite including a bath with shower over, wash hand basin, and WC. Externally, the property benefits from a sizeable frontage providing off-road parking, along with side access and potential for further lan
£ 165,000
3 bed house for sale
2 pictures
House · for sale
£ 325,000
3 bed house for sale
South Wigston Railway Station
· 3 Bedrooms · House
· Garden · Equipped kitchen · Parking
South Wigston Railway Station · 3 Bedrooms · House · Garden · Equipped kitchen · Parking
SUMMARY Beautifully presented three bedroom detached property which offers modern family living. The property itself is located near to countryside walks and a good selection of amenities. The accommodation comprises entrance hall, lounge, downstairs w.c kitchen diner, three bedrooms, en-suite to master, family bathroom, garden to the rear, off road parking and garage. Contact Phillips George today to arrange your viewing. ENTRANCE HALL With radiator LOUNGE 18' 5 x 11' 10 (5.61m x 3.61m) With French doors to the rear, window to the front elevation and radiator. KITCHEN/DINER 20' x 18' 4 (6.1m x 5.59m) Comprising base and wall mounted units with complementary work surfaces, sink unit with drainer, cupboard housing the boiler, built in gas hob, electric cooker and extractor hood, built in dishwasher, built in fridge freezer. French doors to the rear, window to the front elevation and radiator. WC Comprising low flush w.c wash hand basin, tiled splash backs, window to the front elevation
£ 325,000
3 bed house for sale
2 pictures
House · for sale
£ 250,000
3 bed house for sale
South Wigston Railway Station
· 3 Bedrooms · House
· Garden · Equipped kitchen · Parking
South Wigston Railway Station · 3 Bedrooms · House · Garden · Equipped kitchen · Parking
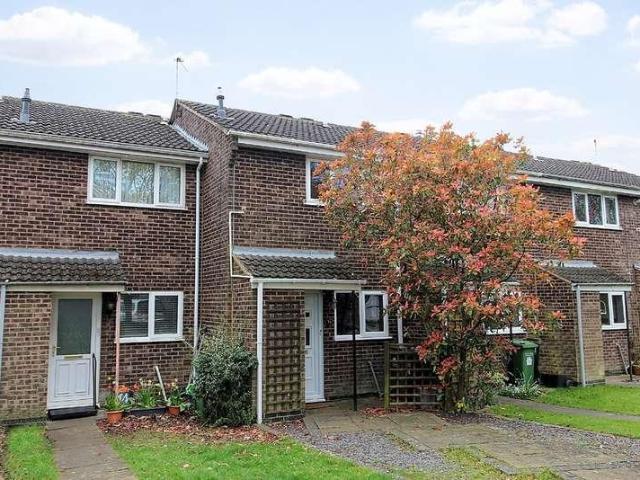
SUMMARY Well presented and spacious mid town house for sale in Wigston with larger than average rear garden. The current owners have refurbished the property but there is still potential for further improvement. The accommodation comprises entrance hall, utility room, kitchen, lean to, dining room, lounge, three bedrooms, bathroom, off road parking and large rear garden. For more info or to view call Phillips George. ENTRANCE HALL With stairs off to the first floor, window to the front elevation and cloaks cupboard. The cloaks cupboard houses the boiler and meters. LOUNGE 11' 3 x 10' 11 (3.43m x 3.33m) With radiator and window to the front elevation. DINING ROOM 11' 2 x 9' 5 (3.4m x 2.87m) With window to the rear elevation and radiator. KITCHEN 9' 8 x 9' 3 (2.95m x 2.82m) Comprising base and wall mounted units with complementary work surfaces, sink unit with drainer, tiled splash backs, gas cooker point, plumbing for washing machine, pantry, window to the rear elevation and spotlights.
£ 250,000
3 bed house for sale
2 pictures
House · for sale
£ 200,000
3 bed house for sale
South Wigston Railway Station
· 3 Bedrooms · House
· Garden · Fireplace · Parking · Equipped kitchen
South Wigston Railway Station · 3 Bedrooms · House · Garden · Fireplace · Parking · Equipped kitchen
A spacious THREE DOUBLE BEDROOM terraced house in Eyres Monsell with OFF STREET PARKING, overlooking Featherstone open space. The accommodation comprises an entrance hall, lounge, and kitchen to the ground floor. On the first floor thee are three bedrooms and a bathroom. This family home benefits from a fair sized rear garden. Eyres Monsell is located just off the Porkpie Island making it an easy commute to Leicester City Centre, surrounding motorways and Fosse park shopping centre. There is currently a tenant in situ.ENTRANCE HALLDouble glazed front door, staircase rising to first floor, radiator, door into.LOUNGE5.08 x 3.95 (16'7 x 12'11 )Electric fireplace, coving, sliding barn door (not included in the sale of the property), under stairs cupboard, radiator, double glazed window to front aspect.KITCHEN4.89 x 2.08 (16'0 x 6'9 )Fitted units with worktops, sink with drainer, gas point, space for fridge freezer, plumbing for washing machine, extractor, built tin cupboard, radiator, two
£ 200,000
2 bed flat for sale
2 pictures
Flat · for sale
£ 130,000
2 bed flat for sale
South Wigston Railway Station
· 2 Bedrooms · Flat
South Wigston Railway Station · 2 Bedrooms · Flat
A beautifully presented two bedroom first floor retirement apartment for the over 60's, ideally located in the heart of Wigston on Long Street. Offered chain free, the property is immaculate throughout and benefits from a lengthy lease along with competitive service and ground charges. Conveniently positioned within easy reach of local amenities, this is an ideal opportunity for those seeking comfortable, low maintenance living in a central location. COMMUNAL ENTRANCE Accessed via a secure communal entrance leading into a well-maintained lobby with tiled flooring and stairs rising to the first floor. ENTRANCE HALL A welcoming main entrance hall with carpeted flooring and a generous built-in storage cupboard, along with additional storage including an airing cupboard, their is loft space accessed from the entrance hall with a pull down ladder and half boarding for storage. LOUNGE 15' 4 x 10' 7 (4.67m x 3.23m) A bright and spacious lounge featuring carpeted flooring, double glazed window
£ 130,000
2 bed house for sale
2 pictures
House · for sale
£ 200,000
2 bed house for sale
South Wigston Railway Station
· 2 Bedrooms · House
· Garden · Parking · Concierge
South Wigston Railway Station · 2 Bedrooms · House · Garden · Parking · Concierge
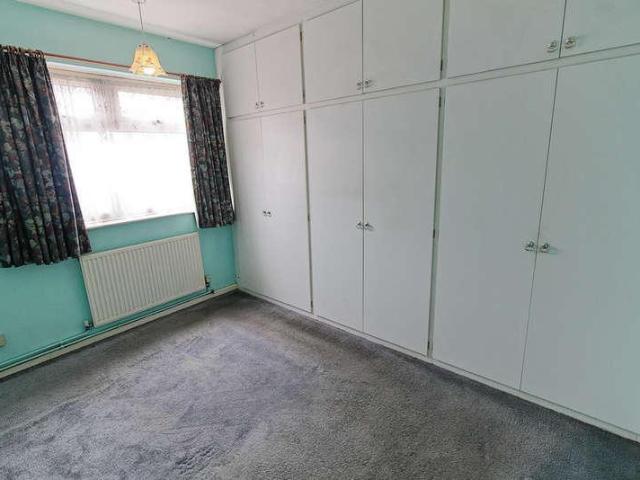
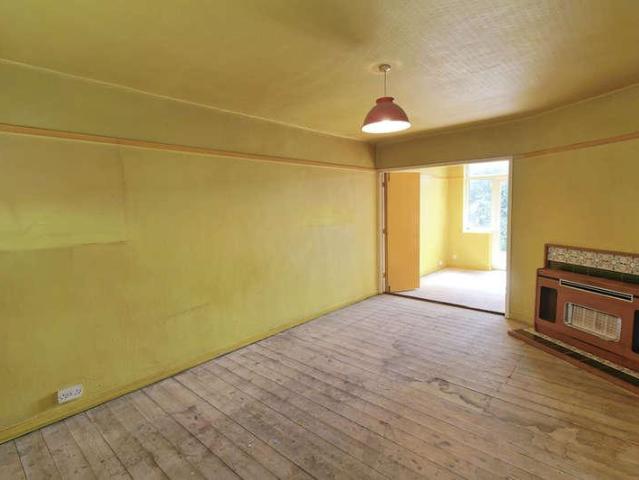
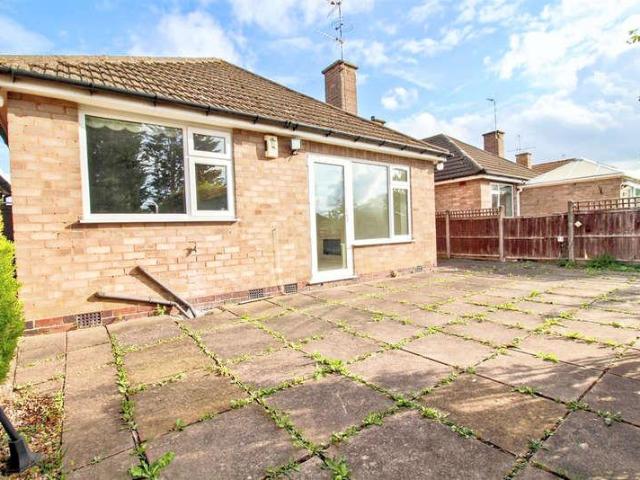
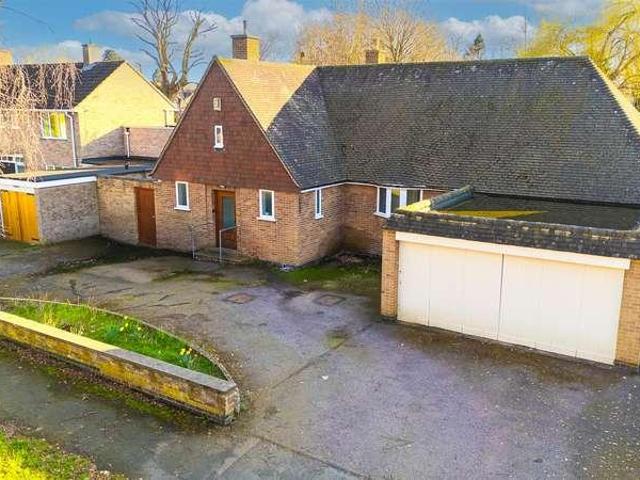
A unique opportunity to acquire this individually built two bedroom detached bungalow, offered to the market with no upward chain. Situated on a highly sought-after street in Wigston, the property boasts a substantial extended rear reception room, generous plot with landscaped gardens, and a detached garage to the rear. Requiring full modernisation throughout, this home offers fantastic potential for improvement and personalisation, making it ideal for buyers looking to create a bespoke living space. ENTRANCE HALL Accessed via a double glazed entrance door to the front elevation, the welcoming hallway provides access to all principal rooms. Featuring carpeted flooring and a useful meter cupboard. BEDROOM ONE 11' 4 x 10' 2 (3.45m x 3.1m) A well-proportioned double bedroom with a double glazed window to the front elevation, radiator, carpeted flooring and a range of fitted wardrobes providing ample storage. BEDROOM TWO 10' 1 x 9' 2 (3.07m x 2.79m) A good-sized second bedroom with a doubl
£ 200,000
5 bed house for sale
2 pictures
House · for sale
£ 435,000
5 bed house for sale
South Wigston Railway Station
· 5 Bedrooms · House
· Garden · Fireplace · Equipped kitchen · Parking
South Wigston Railway Station · 5 Bedrooms · House · Garden · Fireplace · Equipped kitchen · Parking
An extended and spacious FIVE BEDROOM semi detached family home in WEST KNIGHTON. The house briefly comprises an entrance hall, LARGE LOUNGE, inner hall, KITCHEN/DINER, SUNROOM and bedroom five with an en-suite shower to the ground floor. On the first floor are four further bedrooms and a bathroom. To the rear is a good sized garden with covered seating area great for entertaining. There is a block paved driveway to the front of the home providing parking. Convenient location for local schools and close to Leicester City Centre.ENTRANCE HALLWAYDouble glazed front door, under stairs cupboard, coving, spot lights, radiator, staircase rising to first floor.THROUGH LOUNGE8.59 to bay x 3.26 (28'2 to bay x 10'8 )Gas fireplace, coving, two radiators, double glazed bay window to front aspect, sliding double glazed patio doors to rear aspect leading into sunroomOTHER ASPECTKITCHEN DINER9.04 x 2.25 (29'7 x 7'4 )Fitted units with worktops and splash backs, five ring gas hob, extractor, sink with
£ 435,000
4 bed house for sale
2 pictures
House · for sale
£ 599,500
4 bed house for sale
South Wigston Railway Station
· 4 Bedrooms · House
South Wigston Railway Station · 4 Bedrooms · House
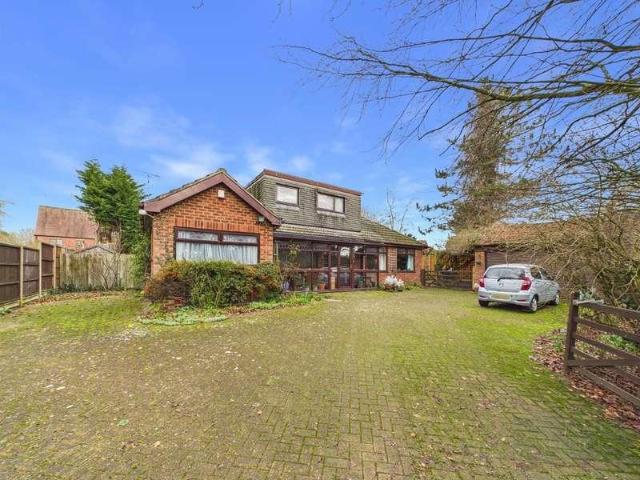
Set on the outskirts of Wigston in Kilby Bridge with views over the surrounding countryside, this impressive detached dormer bungalow offers a wealth of adaptable living space. Boasting four spacious bedrooms and a thoughtfully designed layout, the property is perfectly suited to families seeking comfort, versatility, and the opportunity to enjoy both relaxing and entertaining in style.LocationConveniently situated approximately seven miles south of Leicester, Kilby Bridge in Wigston offers a popular primary school, public house and Church with nearby Kibworth, Great Glen and Market Harborough providing a wider range of facilities and Harborough providing mainline travel to London St Pancras in just over an hour. Further schooling is available at Leicester Grammar and Stoneygate School in Great Glen, and Leicester High School for Girls in Stoneygate.AccommodationThe property is entered via a welcoming porch of generous proportions leading into a central hallway with access to a conveni
£ 599,500
3 bed house for sale
2 pictures
House · for sale
£ 220,000
3 bed house for sale
South Wigston Railway Station
· 3 Bedrooms · House
· Garden · Parking · Concierge
South Wigston Railway Station · 3 Bedrooms · House · Garden · Parking · Concierge
Situated along the highly regarded Carlton Drive in the heart of Wigston, this attractive three bedroom semi-detached home offers fantastic potential for further improvement and modernisation throughout. Occupying a generous plot, the property boasts a distinctive architectural design, ample off-road parking, detached garage and mature gardens, making it an ideal investment opportunity or family project home. Offered to the market with no upward chain, the property is conveniently positioned close to local amenities, schools and transport links. MAIN ENTRANCE HALL Enter via a double glazed front door into the welcoming entrance hall with radiator, meter cupboards and stairs rising to the first floor. LOUNGE 16' 6 x 11' 8 (5.03m x 3.56m) A bright and spacious principal reception room featuring a double glazed window to the front elevation and additional double glazed window to the side, allowing plenty of natural light throughout. The room also benefits from a radiator and feature gas f
£ 220,000
2 bed flat for sale
2 pictures
Flat · for sale
£ 105,000
2 bed flat for sale
South Wigston Railway Station
· 2 Bedrooms · Flat
· Balcony · Equipped kitchen · Parking · Heating
South Wigston Railway Station · 2 Bedrooms · Flat · Balcony · Equipped kitchen · Parking · Heating
Bettermove are proud to present this 2 bedroom flat in Leicester.The property benefits from double glazing, and gas central heating throughout, with parking via the carpark to the front of the property.The council tax band is A.This is a leasehold property with 104 years remaining on the lease; the ground rent is 10.00 per annum, and the service charge is 80.00 per month.The interior of this top floor property, which requires modernisation throughout, comprises a spacious living room, fitted kitchen, two double bedrooms, and a family bathroom, with separate WC. The property further benefits from a private balcony, perfect for enjoying the summer months.Located in the popular city of Leicester, the property is close to a range of amenities, including shops, supermarkets, restaurants and pubs. Excellent transport connections can be found from South Wigston Train Station, a variety of local bus routes, and quick access to the M1.This exciting opportunity should not be missed. All enquirie
£ 105,000
3 bed house for sale
2 pictures
House · for sale
£ 235,000
3 bed house for sale
South Wigston Railway Station
· 3 Bedrooms · House
· Garden · Fireplace · Equipped kitchen · Parking · Concierge
South Wigston Railway Station · 3 Bedrooms · House · Garden · Fireplace · Equipped kitchen · Parking · Concierge
A nicely presented three bedroom semi-detached home located in the popular town of Wigston. The property offers well maintained accommodation throughout including a lounge, fitted kitchen and ground floor bathroom, with three bedrooms located on the first floor. Outside benefits from a landscaped rear garden, shared access to a large garage and off-road parking to the front. An ideal first time purchase or investment opportunity within easy reach of local amenities, schools and transport links. ENTRANCE HALL Accessed via a double glazed entrance door to the front elevation. With carpeted flooring and radiator, providing access into the main living accommodation. LOUNGE 13' 4 x 12' 0 (4.06m x 3.66m) A well-presented reception room featuring a double glazed bay window to the front elevation, carpeted flooring, radiator, electric fireplace and wall lighting. KITCHEN 10' 7 x 8' 8 (3.23m x 2.64m) Comprising a stylish fitted kitchen with a range of wall and base units, work surfaces, sink an
£ 235,000
2 bed house for sale
2 pictures
House · for sale
£ 225,000
2 bed house for sale
South Wigston Railway Station
· 2 Bedrooms · House
· Garden · Equipped kitchen · Parking
South Wigston Railway Station · 2 Bedrooms · House · Garden · Equipped kitchen · Parking
SUMMARY * No Chain * This well maintained two bedroom semi detached is pleasantly situated within the highly sought after location of Wigston Harcourt. The accommodation comprises of main entrance hall, living room, fitted kitchen, landing to two bedrooms, bathroom, front and rear landscaped gardens and ample off road parking. ENTRANCE HALL With laminate floor, radiator and telephone point. KITCHEN 9' 1 x 7' (2.77m x 2.13m) Comprising base and wall mounted units with complementary work surfaces, sink unit with drainer, tiled splash backs, plumbing for washing machine, gas hob, electric cooker and extractor hood, tiled floor and window to the front elevation. LOUNGE 16' 2 x 12' 5 (4.93m x 3.78m) With laminate floor, window to the rear elevation, radiator, door to the rear garden, t.v. point and stairs off to the first floor. LANDING With access to the loft and airing cupboard. BEDROOM 12' 4 x 11' 1 (3.76m x 3.38m) With built in wardrobes, window to the rear elevation, t.v. point, coving
£ 225,000
2 bed house for sale
2 pictures
House · for sale
£ 180,000
2 bed house for sale
South Wigston Railway Station
· 2 Bedrooms · House
· Garden · Fireplace · Equipped kitchen · Concierge
South Wigston Railway Station · 2 Bedrooms · House · Garden · Fireplace · Equipped kitchen · Concierge
SUMMARY A mid-terrace property offering an excellent opportunity for buyers looking to create a home to their own taste. This blank canvas features two reception rooms, a kitchen, two well-proportioned double bedrooms and an upstairs bathroom. Externally, the property benefits from a good-sized rear garden along with two useful brick-built stores. Having previously been a rental, the home would make an ideal first-time buy or investment opportunity. Conveniently located within walking distance to Wigston, with a range of local amenities, shops and transport links nearby. Offered to the market with no upward chain. LOUNGE 11' 11 x 11' 8 (3.63m x 3.56m) Accessed via a wooden front door. UPVC double glazed bay window to front aspect. Feature fireplace. Laminate wooden flooring. TV and telephone point. Radiator. Door to: DINING ROOM 12' 1 x 11' 8 (3.68m x 3.56m) UPVC double glazed window to rear aspect. Feature fireplace. Radiator. Door to: Stairs leading to first floor. Door to: KITCHEN 1
£ 180,000
2 bed house for sale
2 pictures
House · for sale
£ 325,000
2 bed house for sale
South Wigston Railway Station
· 2 Bedrooms · House
· Garden · Parking
South Wigston Railway Station · 2 Bedrooms · House · Garden · Parking
Situated within a quiet cul-de-sac in a highly popular part of Wigston, this well-presented two bedroom detached modern bungalow is offered to the market chain free. The property boasts spacious accommodation in neat decorative order throughout, together with beautifully maintained mature gardens, off-road parking, and a garage. Conveniently positioned close to local amenities and transport links, this attractive home is ideal for those seeking peaceful single-storey living in a desirable residential location. Contact Phillips George to arrange your viewing. MAIN ENTRANCE PORCH Accessed via a double glazed front door, the welcoming entrance porch features laminate wood flooring and provides access into the main accommodation. LOUNGE DINER 16' 3 x 16' 0 (4.95m x 4.88m) A bright and spacious open-plan lounge diner enjoying an abundance of natural light from double glazed windows to the front and side elevations. Finished with laminate wood flooring and radiators, this versatile living sp
£ 325,000
2 bed house for sale
2 pictures
House · for sale
£ 250,000
2 bed house for sale
South Wigston Railway Station
· 2 Bedrooms · House
· Garden · Fireplace · Equipped kitchen · Parking
South Wigston Railway Station · 2 Bedrooms · House · Garden · Fireplace · Equipped kitchen · Parking
SUMMARY * No Chain * Detached bungalow for sale in West Knighton within easy walking distance of amenities and public transport. The accommodation comprises entrance hall, lounge, dining room, conservatory, kitchen diner, two bedrooms, wet room, paved rear garden and off road parking. This property is generously sized. ENTRANCE HALL With thermostat, coving to the ceiling, laminate floor, dado rail and radiator. LOUNGE 12' 5 x 11' 7 (3.78m x 3.53m) With bay window to the front elevation, wood panelling, ceiling moulding, dado rail, coving to the ceiling, fireplace and radiator. DINING ROOM 10' 9 x 10' 3 (3.28m x 3.12m) With ceiling moulding, dado rail, coving to the ceiling and wood panelling. CONSERVATORY 11' x 7' 11 (3.35m x 2.41m) With windows to the side and rear elevations, laminate floor and French doors to the rear garden. KITCHEN/DINER 16' 1 x 11' 5 (4.9m x 3.48m) Comprising base and wall mounted units with complementary work surfaces, sink unit with drainer, tiled splash backs,
£ 250,000
2 bed flat for sale
2 pictures
Flat · for sale
£ 230,000
2 bed flat for sale
South Wigston Railway Station
· 2 Bedrooms · Flat
· Lift · Equipped kitchen · Parking
South Wigston Railway Station · 2 Bedrooms · Flat · Lift · Equipped kitchen · Parking
GUIDE PRICE ?230,000- ?240,000 A well presented TWO DOUBLE BEDROOM apartment located in STONEYGATE. The apartment is located on the first floor which is serviced by a lift and with secure communal entrance. Comprising a spacious entrance hall, lounge, open plan kitchen with integrated appliances, two double bedrooms, with an ENSUITE SHOWER ROOM to the main bedroom, and a bathroom. With views from the bedrooms and the lounge overlooking VICTORIA PARK and a SECURE PRIVATE PARKING SPACE the property is offered with NO CHAIN. The Laurels is a sought after modern block close to the popular Queens Road shopping parade, London Road and being well served for Leicester University, Leicester Royal Infirmary and The Leicester Railway Station. VIEWING IS HIGHLY RECOMMENDED - CALL BARKERS on 0116 2709394 NOWCOMMUNAL ENTRANCEAccessed via a secure front door, lift and stairs leading to first floor:HALLWAY4.72 x 2.17 (15'5 x 7'1 )Front door, entry phone, two built in cupboards, electric wall heater.LO
£ 230,000
3 bed house for sale
2 pictures
House · for sale
£ 300,000
3 bed house for sale
South Wigston Railway Station
· 3 Bedrooms · House
· Garden · Fireplace · Parking · Equipped kitchen
South Wigston Railway Station · 3 Bedrooms · House · Garden · Fireplace · Parking · Equipped kitchen
SUMMARY * No Chain * Detached family home for sale on an excellent size plot. Not only is there a generous amount of parking to the front but the rear garden is also larger than the average garden. The accommodation comprises entrance hall, lounge, dining room, kitchen, conservatory, downstairs w.c three bedrooms, bathroom, separate w.c detached brick summer house, detached garage, ample off road parking and good size rear garden. There has been planning permission granted (now lapsed) to substantially extend the property. There were also plans put in to pre planning to demolish the existing dwelling and build two properties. ENTRANCE HALL With stairs off to the first floor. LOUNGE 14' 4 plus bay x 10' 8 (4.37m x 3.25m) With bay window to the front elevation, storage pantry, gas fire and fireplace, two windows to the side elevation, coving to the ceiling and radiator. DINING ROOM 10' 11 plus bay x 8' 11 (3.33m x 2.72m) With bay window to the front elevation, coving to the ceiling and r
£ 300,000
2 bed house for sale
2 pictures
House · for sale
£ 200,000
2 bed house for sale
South Wigston Railway Station
· 2 Bedrooms · House
· Fireplace · Equipped kitchen · Concierge
South Wigston Railway Station · 2 Bedrooms · House · Fireplace · Equipped kitchen · Concierge
INVESTMENT OPPORTUNITY This TWO DOUBLE BEDROOM traditional BAY FRONTED mid terraced property with tenants in Situ Popular location, convenient for many local amenities including shops, schools, transport to City Centre and Leicester University. The current rental being achieved is ?1,040 per calendar month.RECEPTION ROOM4.05 to bay x 3.35 (13'3 to bay x 10'11 )Double glazed front door, fireplace with tiled insert and hearth and wood surround, meter cupboard, picture rail, coving and ceiling rose, radiator, double glazed bay window to front elevation.RECEPTION ROOM3.75 x 3.36 (12'3 x 11'0 )Original built in floor to ceiling cupboard and drawer unit to recess, under stairs cupboard, radiator, double glazed window to rear aspect.KITCHEN3.30 x 1.79 (10'9 x 5'10 )Fitted units with work tops, boiler, gas point, sink with drainer, plumbing for washing machine, space for fridge freezer, part tiled walls, tiled floor, double glazed window and door to side aspect.LANDINGAccess to loft.BEDROOM ON
£ 200,000
5 bed house for sale
2 pictures
House · for sale
£ 400,000
5 bed house for sale
South Wigston Railway Station
· 5 Bedrooms · House
· Garden · Fireplace · Equipped kitchen · Parking · Concierge
South Wigston Railway Station · 5 Bedrooms · House · Garden · Fireplace · Equipped kitchen · Parking · Concierge
A substantial five bedroom semi-detached period home located on the highly regarded Belvoir Drive in Aylestone, offering spacious accommodation across three floors. Beautifully blending retained period features with a modern twist, the property boasts a stylish contemporary kitchen and upgraded bathrooms throughout. Further benefitting from a generous rear garden and ample on road parking, this impressive family home is ideally positioned close to local amenities, schools and transport links. Contact Phillips George to view. HALLWAY Main entrance hallway with harlequin tiled flooring, radiator, large storage cupboards under stairs. LOUNGE 16' 0 x 14' 0 (4.88m x 4.27m) Light and spacious front reception room with Upvc double glazed bay window to the front elevation, radiator, carpeted flooring, fireplace with feature surround. SECOND RECEPTION / REAR LOUNGE 14' 0 x 14' 0 (4.27m x 4.27m) Upvc double glazed window to the rear elevation, carpeted flooring, radiator, gas fire with feature s
£ 400,000
3 bed house for sale
2 pictures
House · for sale
£ 350,000
3 bed house for sale
South Wigston Railway Station
· 3 Bedrooms · House
· Garden · Equipped kitchen · Parking · Concierge
South Wigston Railway Station · 3 Bedrooms · House · Garden · Equipped kitchen · Parking · Concierge
Situated on the ever-popular Brighton Avenue in Wigston, this attractive three bedroom detached family home enjoys unspoiled views across Knighton Park and offers beautifully presented accommodation throughout. The property has been thoughtfully extended to the rear, creating a superb open-plan dining and sunroom space ideal for modern living. Further benefits include a stylish fitted kitchen, refurbished shower room, landscaped gardens, off-road parking and a detached rear garage. An excellent family home in a highly sought-after location. ENTRANCE PORCH A welcoming entrance porch with double glazed door to the front and surrounding windows, providing access into the main hallway. ENTRANCE HALL A light and airy entrance hall with double glazed window to the side and door to the front, with stairs rising to the first floor and access to all ground floor accommodation, cupboard under stairs. LOUNGE 17' 2 x 12' 3 (5.23m x 3.73m) A well-presented reception room featuring a double glazed b
£ 350,000
3 bed house for sale
2 pictures
House · for sale
£ 280,000
3 bed house for sale
South Wigston Railway Station
· 3 Bedrooms · House
· Garden · Fireplace · Equipped kitchen · Parking
South Wigston Railway Station · 3 Bedrooms · House · Garden · Fireplace · Equipped kitchen · Parking
SUMMARY An immaculately presented and deceptively spacious, three bedroom home situated within a cul-de-sac location within a short distance of amenities, schools and transport links. This superb property offers tasteful dcor, a stunning open plan kitchen/dining/living area and landscaped gardens. The accommodation briefly comprises: Entrance porch, lounge, kitchen/diner, a further sitting area, three bedrooms and family bathroom. Outside there is a low maintenance front garden, off road parking for two vehicles, a garage and to the rear is a beautifully landscaped garden with various seating areas, evergreen planting and lawn. ENTRANCE PORCH 5' 6 x 4' 2 (1.68m x 1.27m) Accessed via a double glazed composite front door. Built-in storage cupboard. Radiator. Door through to: LOUNGE 14' 9 x 11' 5 (4.5m x 3.48m) UPVC double glazed window to front aspect. Gas feature fireplace with stone surround. TV and telephone point. Radiator. Door to: KITCHEN/DINER 14' 9 x 13' 2 (4.5m x 4.01m) The kitc
£ 280,000
2 bed house for sale
2 pictures
House · for sale
£ 340,000
2 bed house for sale
South Wigston Railway Station
· 2 Bedrooms · House
· Garden · Fireplace · Parking
South Wigston Railway Station · 2 Bedrooms · House · Garden · Fireplace · Parking
SUMMARY A well presented two-bedroom detached bungalow, recently redecorated and re-carpeted, showcasing a range of stylish internal upgrades throughout including a re-fitted bathroom, a recently installed boiler in 2023 and 'Tado' smart heating system throughout. Occupying a generous plot with an attractive frontage and a well-proportioned rear garden, the property also benefits from a garage and a sought-after position within the highly regarded Meres area of Wigston. Perfect for those looking to downsize without compromise, while still offering exciting potential to extend (subject to planning). Offered for sale with no upward chain, enabling a smooth and straightforward move. ENTRANCE HALL Accessed via a UPVC double glazed front door. Doors off to: All rooms. Engineered wooden flooring. Tado smart thermostat. Radiator. LOUNGE 16' 9 x 12' 2 (5.11m x 3.71m) UPVC double glazed door out to: Rear garden. UPVC double glazed window to rear aspect. Feature fireplace with stone surround and
£ 340,000
2 bed house for sale
2 pictures
House · for sale
£ 210,000
2 bed house for sale
South Wigston Railway Station
· 2 Bedrooms · House
· Equipped kitchen · Parking · Concierge
South Wigston Railway Station · 2 Bedrooms · House · Equipped kitchen · Parking · Concierge
A modern two bedroom mid town house situated within a quiet cul-de-sac on the highly regarded Meadows estate in Wigston. Neatly presented throughout and offered with no upward chain, the property benefits from allocated parking and is ideally suited to first time buyers. ENTRANCE HALL Accessed via a double-glazed front door, the entrance hall benefits from tiled flooring and a radiator, providing a neat and welcoming introduction to the home. KITCHEN 9' 4 x 8' 2 (2.84m x 2.49m) Fitted with a range of wall and base units, work surfaces, and a sink with drainer. There is an integrated oven and hob with extractor over, along with plumbing and space for a washing machine, fridge, and freezer. A double-glazed window to the front aspect allows for natural light, with tiled splashbacks completing the space. LOUNGE 13' 6 x 11' 6 (4.11m x 3.51m) A well-proportioned and inviting reception room featuring laminate wood flooring, an electric fire with feature hearth and surround, radiators, and wal
£ 210,000
2 bed house for sale
2 pictures
House · for sale
£ 195,000
2 bed house for sale
South Wigston Railway Station
· 2 Bedrooms · House
· Garden · Fireplace · Equipped kitchen · Concierge
South Wigston Railway Station · 2 Bedrooms · House · Garden · Fireplace · Equipped kitchen · Concierge
A well presented TWO BEDROOM terraced house located in Aylestone, with NO UPPER CHAIN. The property has TWO RECEPTION ROOMS, kitchen, and DOWNSTAIRS BATHROOM. There are two bedrooms and a NURSERY/STUDY room which is accessed via the second bedroom, on the first floor. To the rear is a courtyard garden with seating area. Located close to local shops and schools and easy access to Leicester City Centre.RECEPTION ONE3.77 x 3.45 (12'4 x 11'3 )Front door, fireplace surround, radiator, double glazed window to front aspect.RECEPTION TWO4.50 x 3.46 (14'9 x 11'4 )Radiator, open plan staircase rising to first floor, double glazed window to rear aspect.KITCHEN2.77 x 1.81 (9'1 x 5'11 )Fitted units with work tops and tiled splash backs, sink with drainer, extractor, gas point, plumbing for washing machine, tiled floor, double glazed window to side aspect.LOBBYBuilt in cupboard, door to side aspect.DOWNSTAIRS BATHROOM2.63 x 1.69 (8'7 x 5'6 )Bath with electric shower, pedestal wash hand basin, low le
£ 195,000
2 bed house for sale
2 pictures
House · for sale
£ 220,000
2 bed house for sale
South Wigston Railway Station
· 2 Bedrooms · House
· Garden · Fireplace · Equipped kitchen
South Wigston Railway Station · 2 Bedrooms · House · Garden · Fireplace · Equipped kitchen
ENTRANCE HALL Accessed via a UPVC double glazed front door. Doors off to: Lounge/diner and kitchen. LVT flooring. Radiator. UTILITY CUPBOARD Accessed off the entrance hall is the extremely handy utility cupboard, having space with plumbing for a freestanding washing machine, also housing the boiler and having the added benefit of shelving for additional storage. LOUNGE/DINER 17' 11 x 12' 4 (5.46m x 3.76m) Having UPVC double glazed 'French' doors out to: Rear garden and a UPVC double glazed window to the side aspect. Stairs rising to: First floor. Feature wall mounted electric fireplace. LVT flooring. TV and telephone point. Radiator. KITCHEN 9' 8 x 6' 6 (2.95m x 1.98m) Having a selection of fitted base units and a granite worktop over. There is a UPVC double glazed window to the front aspect, a single bowl stainless steel sink with drainer, a freestanding gas top cooker and space for a freestanding fridge/freezer. The kitchen also benefits from a breakfast bar, open wall shelving and L
£ 220,000
5 bed house for sale
2 pictures
House · for sale
£ 585,000
5 bed house for sale
South Wigston Railway Station
· 5 Bedrooms · House
· Garden · Parking · Equipped kitchen · Powder room · Concierge
South Wigston Railway Station · 5 Bedrooms · House · Garden · Parking · Equipped kitchen · Powder room · Concierge
An impressive, DETACHED FAMILY HOME offering spacious and versatile accommodation with TWO/THREE RECEPTION ROOMS, a SUPERB DINING KITCHEN, FIVE BEDROOMS and THREE BATHROOMS. occupying a GENEROUS PLOT, a DOUBLE GARAGE and ample OFF-ROAD PARKING.LocationCountesthorpe lies approximately seven miles south of Leicester city centre, and offers a wide range of local amenities including shopping, schooling, popular pubs and restaurants, together with easy access to the M1/M69 motorway networks, mainline rail stations and Fosse Retail Park.AccommodationThe property welcomes you via a generous entrance hall, finished with tiled flooring and offering useful cloaks storage and a convenient downstairs cloakroom with a wash hand basin, WC and fitted storage. The tiled flooring continues into a reception room with a south facing window, door access to the side garden, useful storage cupboard and internal rear access to the garage.The heart of the home is the impressive open-plan kitchen, dining and l
£ 585,000
3 bed house for sale
2 pictures
House · for sale
£ 599,950
3 bed house for sale
South Wigston Railway Station
· 3 Bedrooms · House
· Garden · Parking · Equipped kitchen · Powder room
South Wigston Railway Station · 3 Bedrooms · House · Garden · Parking · Equipped kitchen · Powder room
A fantastic opportunity to purchase a THREE DOUBLE BEDROOM detached BUNGALOW located in the sought after location of STONEYGATE. The accommodation briefly comprises a porch, L-shaped entrance hall, guest cloakroom, lounge-diner, kitchen, utility room, three bedrooms and a shower room. There is a good sized rear garden and a DOUBLE GARAGE with DRIVE. Moreland Avenue is a favoured location with ease of access to popular schooling in both the state and private sector, a wealth of leisure and recreational facilities, niche shopping along Queens Road/Allandale Road and Leicester city centre, mainline railway station close by. Being conveniently located for the hospitals and universities.PORCH1.28 x 1.04 (4'2 x 3'4 )Front door and door leading into,ENTRANCE HALLL Shaped, built in cupboard, access to loft, coving, two radiator, double glazed bay window to front aspect.CLOACKROOM2.05 x 2.04 (6'8 x 6'8 )Low level W/C, vanity unit, built in cupboard, radiator, double glazed frosted window to fro
£ 599,950
4 bed house for sale
2 pictures
House · for sale
£ 350,000
4 bed house for sale
South Wigston Railway Station
· 4 Bedrooms · House
· Garden · Equipped kitchen · Parking · Concierge
South Wigston Railway Station · 4 Bedrooms · House · Garden · Equipped kitchen · Parking · Concierge
A well presented and extended four bedroom end townhouse situated on the periphery of the highly sought after The Meres Estate in Wigston. The property has been thoughtfully extended to the ground floor, creating a versatile additional bedroom complete with en-suite, ideal for multi-generational living or guest accommodation. Further benefits include a kitchen diner, conservatory, and neatly maintained accommodation throughout. Externally, the property enjoys a rear garden and ample off road parking to the front, making this an ideal family home in a popular residential location. The property also benefits from being close to both Wigston town centre and the Oadby parade area. ENTRANCE HALL Accessed via a double glazed front door, the welcoming entrance hall features laminate flooring, a double panel radiator, and stairs rising to the first floor. LOUNGE 13' 9 x 11' 5 (4.19m x 3.48m) A bright and well-proportioned reception room enjoying a double glazed bay window to the front elevatio
£ 350,000
3 bed house for sale
2 pictures
House · for sale
£ 325,000
3 bed house for sale
South Wigston Railway Station
· 3 Bedrooms · House
· Garden · Equipped kitchen · Parking
South Wigston Railway Station · 3 Bedrooms · House · Garden · Equipped kitchen · Parking
SUMMARY * No Chain * Immaculate detached bungalow for sale in the heart of Old Aylestone. The property is tucked away down a private driveway and offers a quiet setting. The accommodation comprises porch, lounge, dining room, kitchen, inner hall, three bedrooms, en-suite to master, four piece family bathroom, terrace style gardens and two allocated parking spaces. The property has been refurbished to a high standard and is move in ready. PORCH With tiled floor and windows to each side elevation. LOUNGE 22' 5 x 12' 1 (6.83m x 3.68m) With spotlights, coving to the ceiling, telephone point, t.v. point, window to the front elevation and two radiators. DINING ROOM 11' 11 x 10' 9 (3.63m x 3.28m) With two Velux windows to the rear elevation, coving to the ceiling, telephone point and t.v. point. KITCHEN 18' 2 x 10' 9 (5.54m x 3.28m) Comprising base and wall mounted units with complementary work surfaces, sink unit with drainer, under unit lighting, tiled splash backs, built in fridge freezer,
£ 325,000

Get email alerts

Don't miss out: be the first to know about new properties

The alert was correctly created

On subscribing you accept the conditions of use and the privacy policy
Alert
Receive new ads in your inbox
Save this search
Receive alerts for new listings

We'll send you an email when we have new properties for: "Properties for sale in South Wigston Railway Station"

The alert was correctly created

Newarke Close LE2 Leicester
Leicester Railway Station
Get email alerts and be the first to see new listings
Required field
On subscribing I accept the terms of the privacy policy
Perfect! You'll soon start receiving new listings via email
Alert
Receive an email when we have new ads for Properties for sale in South Wigston Railway Station
Save this search
Filters

Bedrooms

Size (sq.ft)

sq.ft
sq.ft

Price

£
£

Property type

Bathrooms

Clear all filters
Receive notifications when new entries are published.