2 pictures
House
·
for sale
£ 250,000
2 bed house for sale
South Wigston Railway Station
· 2 Bedrooms · House
· Garden · Equipped kitchen · Parking
South Wigston Railway Station · 2 Bedrooms · House · Garden · Equipped kitchen · Parking
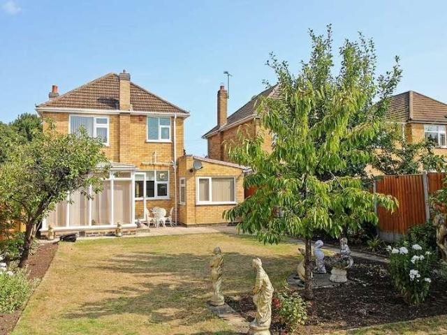
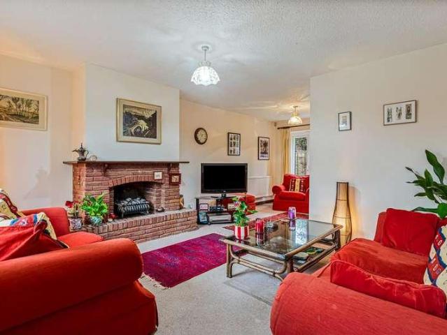
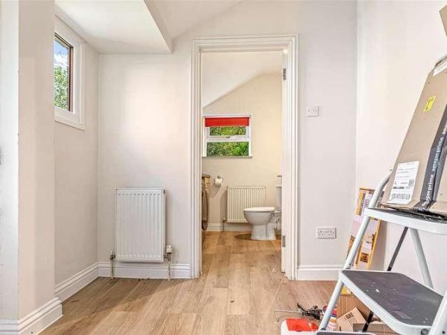
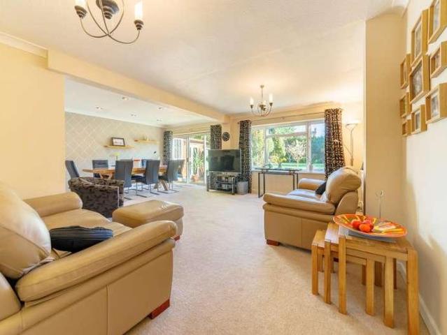
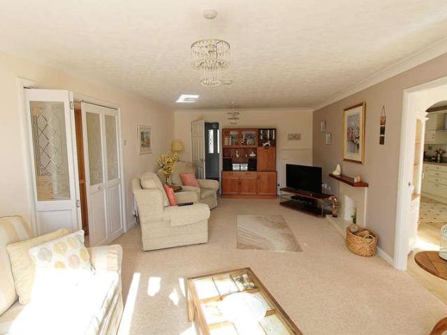
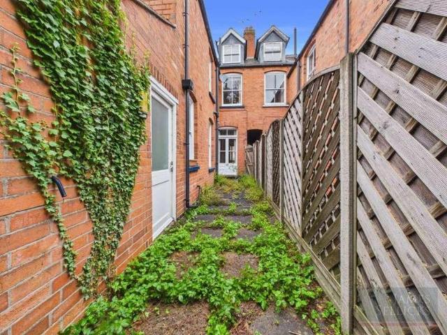
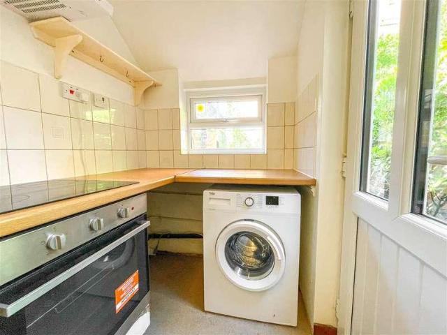
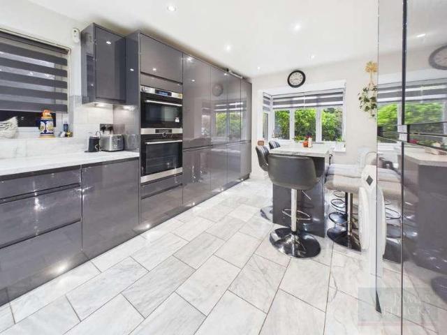
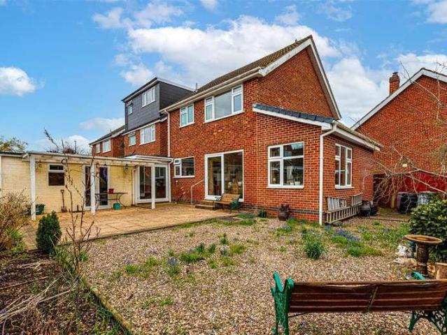
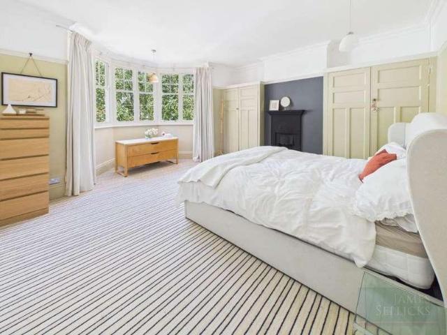
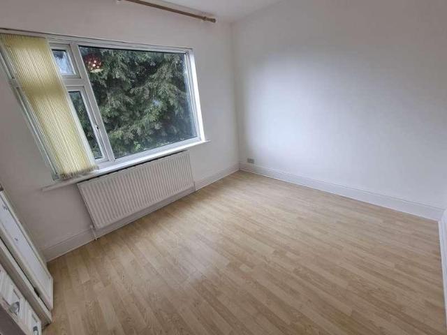
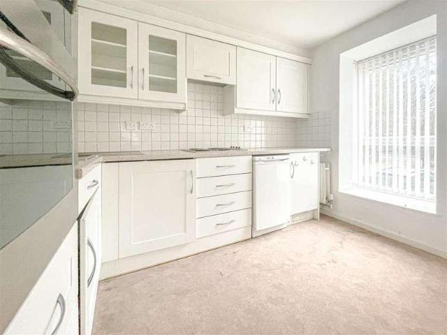
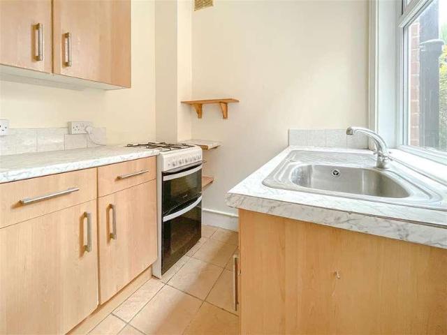
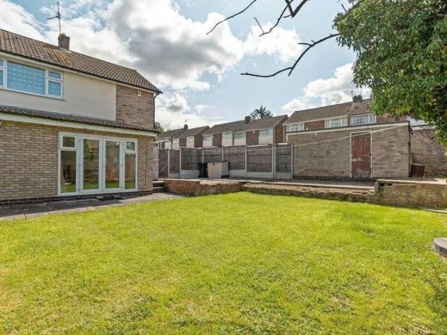
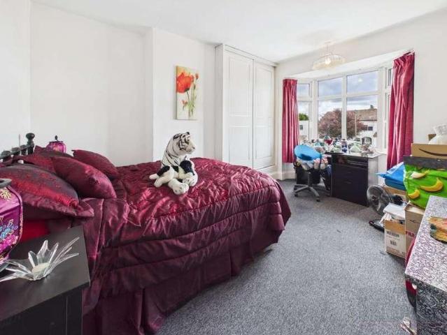
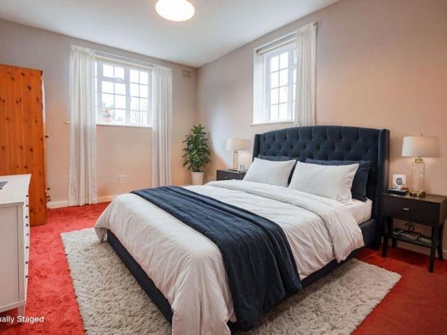
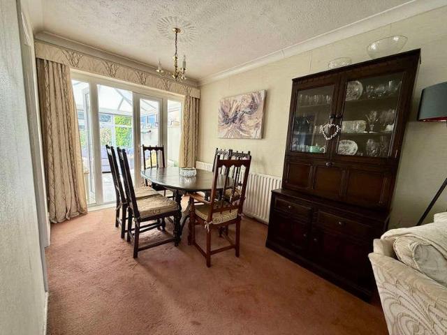
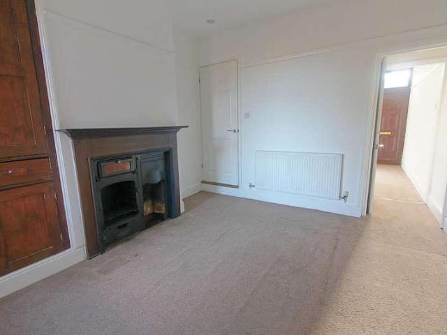
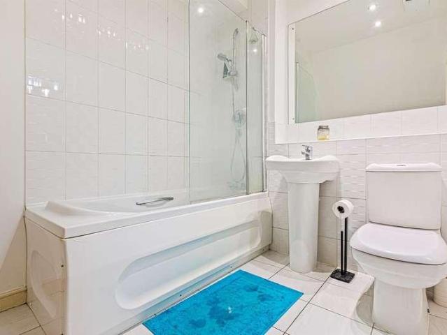
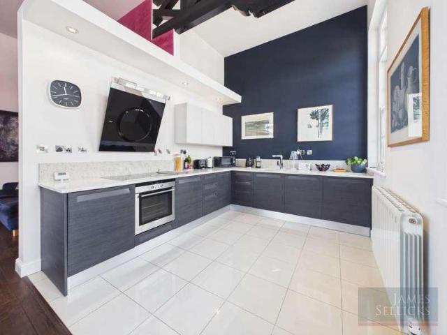
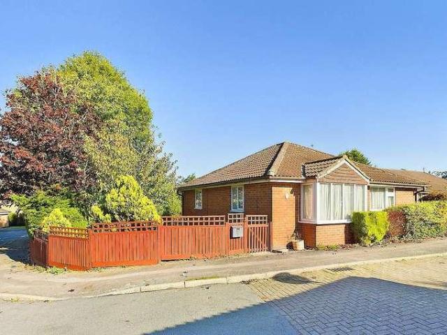
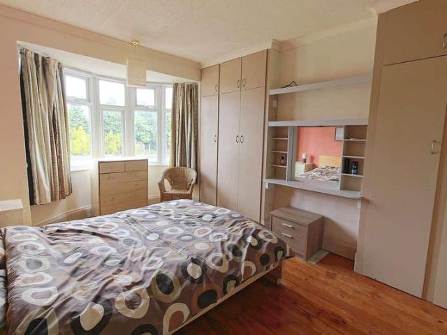
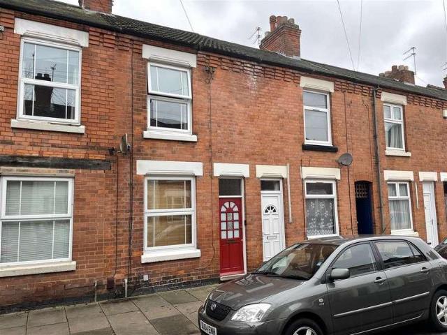
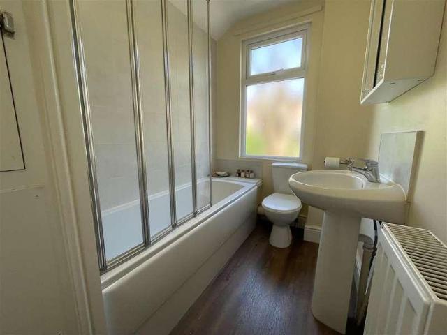
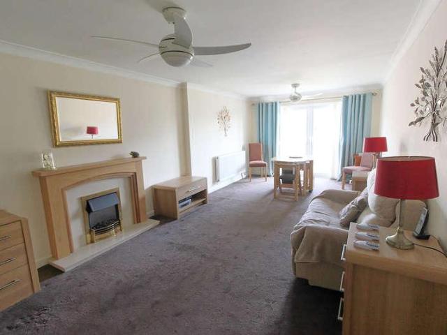
SUMMARY A well-presented and extended two double bedroom semi-detached bungalow situated on the highly regarded Meadows Estate in Wigston. This spacious home offers versatile accommodation throughout, featuring a generous lounge/diner ideal for both relaxing and entertaining, along with a large modern kitchen/breakfast room fitted with contemporary units and ample space for dining. The property boasts two genuine double bedrooms and a well-appointed shower room. Outside, there is a low-maintenance rear garden, perfect for easy upkeep, together with off-road parking and a garage providing additional storage and convenience. PORCH Accessed via a UPVC double glazed front door. Door into: Hall. HALL 3' 9 x 14' 4 (1.14m x 4.37m) Doors off to: All rooms. Vinyl flooring. Radiator. Loft hatch with pull down ladder, with the loft benefitting from a light. LOUNGE/DINER 24' 8 x 11' 3 (7.52m x 3.43m) UPVC double glazed 'French' doors out to: Rear garden. 2 x ceiling fans. TV and telephone point. F
SUMMARY A well-presented and extended two double bedroom semi-detached bungalow situated on the highly regarded Meadows Estate in Wigston. This spacious home offers versatile accommodation throughout, featuring a generous lounge/diner ideal for both relaxing and entertaining, along with a large modern kitchen/breakfast room fitted with contemporary units and ample space for dining. The property boasts two genuine double bedrooms and a well-appointed shower room. Outside, there is a low-maintenance rear garden, perfect for easy upkeep, together with off-road parking and a garage providing additional storage and convenience. PORCH Accessed via a UPVC double glazed front door. Door into: Hall. HALL 3' 9 x 14' 4 (1.14m x 4.37m) Doors off to: All rooms. Vinyl flooring. Radiator. Loft hatch with pull down ladder, with the loft benefitting from a light. LOUNGE/DINER 24' 8 x 11' 3 (7.52m x 3.43m) UPVC double glazed 'French' doors out to: Rear garden. 2 x ceiling fans. TV and telephone point. F
£ 250,000