2,271 properties for sale in SP10

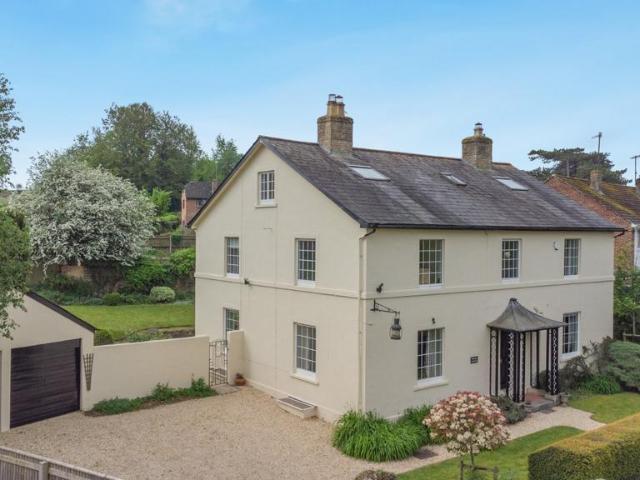
6 bedroom detached house for sale
View photo
House · for sale
£ 1,100,000
6 bedroom detached house for sale
SP10
· 6 Bedrooms · 3 Baths · House
· Garden · Fireplace · Equipped kitchen · Concierge
SP10 · 6 Bedrooms · 3 Baths · House · Garden · Fireplace · Equipped kitchen · Concierge
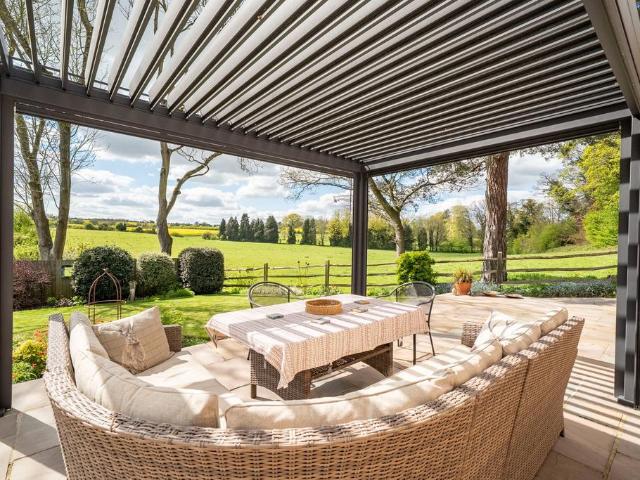
Coming to the market for the first time in over 30 years, The Old Vicarage is a thoroughly attractive period house, providing more than 4,000 square feet of splendid accommodation across four levels, with various delightful original details throughout. Set in the desirable village of Porton, five miles to the north of Salisbury, the property sits within well-maintained gardens and benefits from level access to the village’s local amenities.Beyond the property’s handsome rendered elevations there are three elegant ground-floor reception rooms. These include the sitting room and the dining room at the front, both of which have dual aspects welcoming plenty of natural light. Towards the rear, the drawing room provides further space in which to relax with its bay window overlooking the southwest-facing gardens and a fine fireplace with an ornate wooden carved surround. There is also a well-equipped Neptune kitchen with fitted units, integrated appliances and an Aga, while the store and uti
£ 1,100,000
2 bedroom character property for sale
View photo
House · for sale
£ 250,000
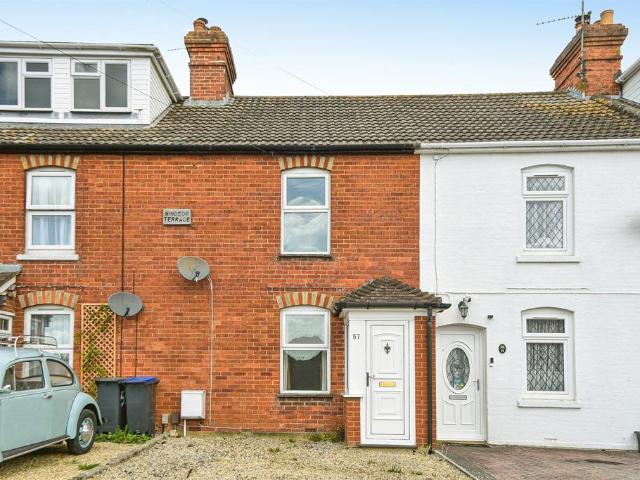
2 bedroom character property for sale
SP10
· 2 Bedrooms · 1 Bath · House
· Garden · Fireplace · Equipped kitchen · Concierge
SP10 · 2 Bedrooms · 1 Bath · House · Garden · Fireplace · Equipped kitchen · Concierge
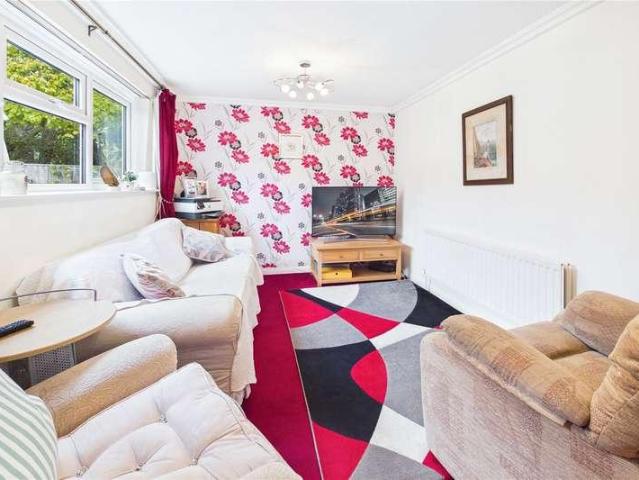
SUMMARYThis charming character cottage is well located close to amenities and the A303. The property offers two bedrooms, plus an upstairs four piece bathroom, and downstairs there are two reception rooms, a well fitted kitchen and bonus breakfast room.The larger garden offers a pleasant outlook.DESCRIPTIONThis charming character cottage is well located close to amenities and the A303. The property offers two bedrooms, plus an upstairs four piece bathroom, and downstairs there are two reception rooms, a well fitted kitchen and bonus breakfast room. The larger garden offers a pleasant outlook and there is no onward chain.Entrance Porch Lounge Feature fireplace, front aspect.Dining Room Feature fireplace, stairs to first floor landing,Kitchen Comprising a single drainer sink unit, range of wall and base units, built in oven, inset gas hob unit appliance space, rear aspect.Breakfast Room Fitted breakfast bar, base units with work surface over, appliance space, door to rear garden.Landing
£ 250,000
4 bedroom detached house for sale
View photo
House · for sale
£ 825,000
4 bedroom detached house for sale
SP10
· 4 Bedrooms · 2 Baths · House
· Parking · Equipped kitchen · Concierge
SP10 · 4 Bedrooms · 2 Baths · House · Parking · Equipped kitchen · Concierge
Malden House a distinguished four-bedroom country residence in North Waltham nestled on the edge of the highly coveted village. It is a substantial detached family residence that epitomizes rural sophistication. Boasting a total internal area of approximately 2,182 sq ft (including a large double garage), this home offers a masterfully balanced layout designed for both grand-scale entertaining and comfortable family life.The ground floor is defined by its expansive reception rooms. A dual-aspect living room features an elegant bay window to the front and French doors to the rear, flooding the space with natural light. The social heart of the home is the kitchen/breakfast room, which flows into a separate utility room, a practical boot room, and a dedicated study perfect for remote work. A formal dining room with a feature bay window provides a stunning setting for family gatherings.The first floor comprises four double bedrooms. The principal suite is a true retreat, featuring built-in
£ 825,000
2 bedroom flat for sale
View photo
Flat · for sale
£ 315,000
2 bedroom flat for sale
SP10
· 2 Bedrooms · 1 Bath · Flat
· Equipped kitchen
SP10 · 2 Bedrooms · 1 Bath · Flat · Equipped kitchen
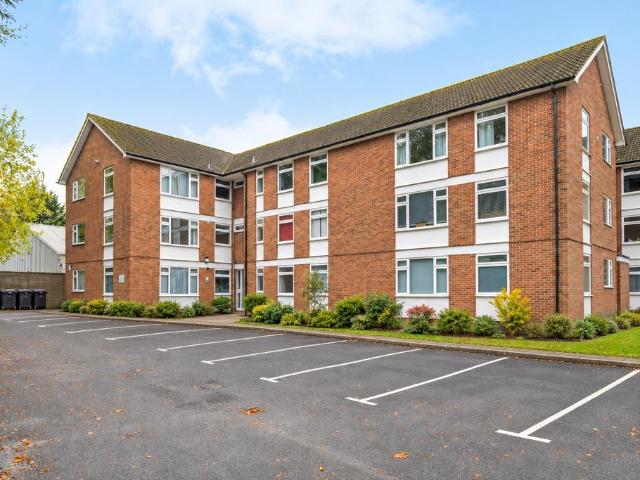
A beautifully presented and generously proportioned two-bedroom apartment, ideally situated on Norman Road in the historic cathedral city of Winchester. Recently redecorated throughout and benefiting from a newly fitted bathroom, the property offers bright, spacious and well-arranged accommodation. The apartment is approached via a welcoming entrance hall, providing access to the principal rooms. The generously sized kitchen offers an excellent range of fitted units, ample worktop space and plenty of room for everyday practicality.The separate sitting room is a particularly inviting space, offering comfortable proportions for both relaxing and entertaining.Both bedrooms are well proportioned, with the principal bedroom providing generous accommodation and the second bedroom offering excellent versatility as a guest bedroom, home office or additional sleeping space.Completing the accommodation is a recently replaced bathroom, fitted with a bath, wash hand basin and WC.Further benefits i
£ 315,000
3 bed house for sale
2 pictures
House · for sale
£ 350,000
3 bed house for sale
SP10
· 3 Bedrooms · House
· Garden · Equipped kitchen
SP10 · 3 Bedrooms · House · Garden · Equipped kitchen
Upon entering, the hallway provides access to a kitchen/dining room, while towards the rear of the property is a living room overlooking the garden. An inner hallway leads from the living room to a useful home office space, complete with a door opening directly onto the garden. Upstairs, there are three bedrooms served by a family bathroom featuring a separate shower cubicle. Externally, the property benefits from front, side and rear gardens, providing plenty of outdoor space to enjoy. Kingsclere is a charming and historic village ideally positioned between Newbury and Basingstoke, with convenient access to the M3, A34 and M4. The village itself boasts a rich history, a selection of traditional free houses and a variety of independent shops, creating a welcoming village atmosphere. These particulars are a general guide only. They do not form part of any contract. Services, systems and appliances have not been tested. The title is currently under review. As part of our legal obligation
£ 350,000
4 bed house for sale
2 pictures
House · for sale
£ 850,000
4 bed house for sale
SP10
· 4 Bedrooms · House
· Garden · Equipped kitchen
SP10 · 4 Bedrooms · House · Garden · Equipped kitchen
The main residence features a welcoming hallway providing access to all bedrooms and the family bathroom. A generous dining room leads through to a large living room, complete with a wood burner and sliding doors opening onto the patio area - perfect for indoor-outdoor living. From the dining room, there is also access to a substantial conservatory overlooking the beautifully maintained garden.The well-appointed kitchen is positioned at the front of the property and includes fitted appliances. The master bedroom benefits from fitted wardrobes, an ensuite shower room, and patio doors opening directly onto the garden. The other bedrooms are serviced by a family bathroom The annexe, accessible via an internal door from the main house or direct from the driveway, offers excellent flexibility. It comprises its own living area, a spacious bedroom with fitted storage, a kitchen area, and a shower roomideal for guests, extended family, or potential rental use. Externally, the property boasts a
£ 850,000
3 bedroom semi detached house for sale
View photo
House · for sale
£ 400,000
3 bedroom semi detached house for sale
SP10
· 3 Bedrooms · 1 Bath · House
· Parking
SP10 · 3 Bedrooms · 1 Bath · House · Parking
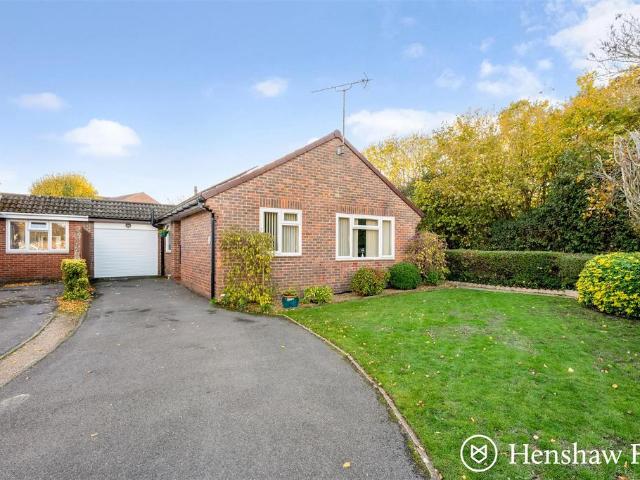
Three Bedroom Semi-Detached Home – Ragged AppleshawSituated in the picturesque village of Ragged Appleshaw, this three-bedroom semi-detached property enjoys a truly beautiful setting, facing directly onto open fields and offering an ideal opportunity for those seeking a more rural lifestyle.The ground floor offers a separate living room, providing a comfortable space to relax, together with a separate dining room, perfect for family meals and entertaining.Upstairs, the property benefits from three bedrooms, alongside a family bathroom and separate WC.Externally, the property benefits from driveway parking, while the outlook is a particular highlight, with open fields providing a lovely backdrop and a wonderful sense of space and countryside living.The picturesque village of Appleshaw is just five minutes from both Andover and Tidworth and only a couple of miles from the A303. This small parish lies on the Wiltshire/Hampshire border and includes the hamlets of Redenham and Ragged Apples
£ 400,000
2 bed flat for sale
2 pictures
Flat · for sale
£ 330,000
2 bed flat for sale
SP10
· 2 Bedrooms · Flat
· Garden · Equipped kitchen
SP10 · 2 Bedrooms · Flat · Garden · Equipped kitchen
Retire in Style to Bearwater 29 Bearwater is a well presented two bedroom ground floor apartment situated within the desirable Bearwater Estate. The property has two double bedrooms and features an spacious living room and open plan kitchen and dining room. The apartment also benefits from a light and bright sun room overlooking the beautiful estate grounds. Bearwater was built in 1987 and has beautiful landscaped courtyards with its own ornamental lake and is a short walk from the market town of Hungerford. Services include resident estate manager, personal alarm system, attractive gardens and grounds and private lake. Mature landscaped courtyard gardens. Hungerford has a mainline station with frequent and fast trains to London (Paddington 70 minutes). The M4 (access 14) is just four miles north of the town. Heathrow can be reached by car, or by coach from Reading, in less than 45 minutes. Newbury and Marlborough, the nearest main towns, are less than eight miles away, with Salisbury
£ 330,000
5 bed house for sale
2 pictures
House · for sale
£ 1,200,000
5 bed house for sale
SP10
· 5 Bedrooms · House
· Garden · Fireplace · Swimming pool · Equipped kitchen · Concierge
SP10 · 5 Bedrooms · House · Garden · Fireplace · Swimming pool · Equipped kitchen · Concierge
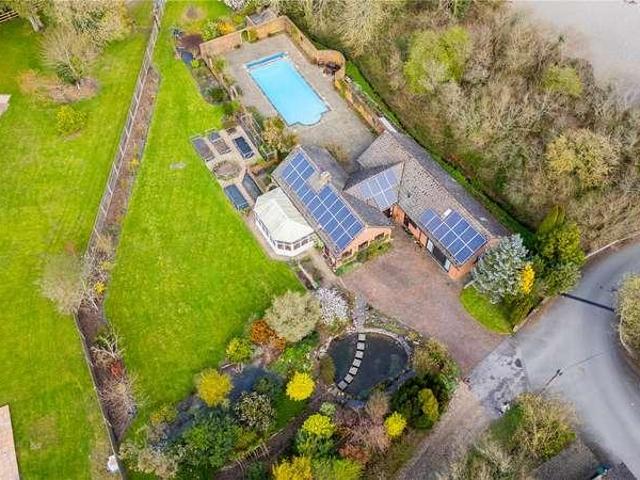
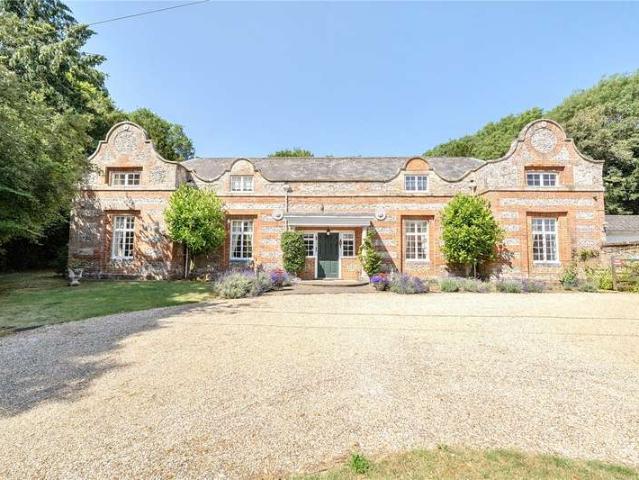
Offering approximately 2,890sqft of generously proportioned accommodation, The Coach House is arranged over two floors and has a wonderful sense of light and space throughout. High ceilings, tall windows, parquet flooring and attractive architectural details combine to create a home of considerable character and individuality. The front door opens into a generous central reception hall, which provides a welcoming introduction to the house and creates a natural flow between the principal ground-floor rooms. The accommodation works particularly well for both family life and entertaining, with the living room, dining room and kitchen/dining room all connecting easily from the heart of the house, while doors from the principal living spaces open directly onto the gardens beyond. The living room is particularly impressive with a wonderful sense of scale, an attractive fireplace and tall glazed doors opening directly onto the beautiful walled garden and swimming pool. A separate dining room
£ 1,200,000
3 bedroom semi detached house for sale
View photo
House · for sale
£ 600,000
3 bedroom semi detached house for sale
SP10
· 3 Bedrooms · 1 Bath · House
· Garden · Equipped kitchen · Parking
SP10 · 3 Bedrooms · 1 Bath · House · Garden · Equipped kitchen · Parking
Three-Bedroom Semi-Detached Home with Excellent Potential in Sought-After Dummer Situated in the heart of the highly sought-after village of Dummer, this three-bedroom semi-detached home offers spacious and versatile accommodation, a generous garden and exciting potential to extend, subject to the necessary permissions.The ground floor comprises a fitted kitchen/dining room, a spacious family room and a separate sitting room, creating a flexible layout for both family living and entertaining. Upstairs, there are three bedrooms and a family bathroom.Externally, the property benefits from a generous-sized garden, ideal for outdoor entertaining, gardening and family enjoyment. A particularly appealing feature is the range of additional outbuildings, including a garage, workshop and separate storage building, offering excellent space for hobbies, practical use or further potential.Requiring a degree of modernisation, the property presents an excellent opportunity for buyers looking to crea
£ 600,000
4 bedroom semi detached house for sale
View photo
House · for sale
£ 389,950
4 bedroom semi detached house for sale
SP10
· 4 Bedrooms · 2 Baths · House
· Garden · Equipped kitchen · Parking · Powder room
SP10 · 4 Bedrooms · 2 Baths · House · Garden · Equipped kitchen · Parking · Powder room
A beautiful brick and flint four bedroom family home with garage and driveway parking within close proximity to the train station.Graham & Co are delighted to offer to the market this well-presented, brick-and-flint, four-bedroom, semi-detached family home. The property is situated within a fantastic school catchment area and is within walking distance of the mainline train station.The ground-floor accommodation comprises an entrance hall, cloakroom, sitting room, dining area, and a fitted kitchen. Upstairs, there is a family bathroom and four bedrooms, with the principal room benefiting from an en-suite shower room. Outside, there is a low-maintenance rear garden featuring a cabin and a side gate to the integral garage and driveway.Andover offers a good range of shopping and recreational facilities including a theatre, cinema, new leisure centre, excellent selection of schools and a college for higher education. An abundance of open space and land with a selection of local nature rese
£ 389,950
1 bedroom house for sale
View photo
House · for sale
£ 190,000
1 bedroom house for sale
SP10
· 1 Bedroom · 1 Bath · House
· Garden · Equipped kitchen · Parking
SP10 · 1 Bedroom · 1 Bath · House · Garden · Equipped kitchen · Parking
WITH GARDEN* Situated in a quiet and desirable location, this beautifully presented one-bedroom maisonette, just two years old, offers modern living with the added benefit of its own enclosed private garden.The property is accessed via its own entrance, with stairs leading to the first-floor accommodation. Inside, you will find a bright and contemporary open-plan kitchen and living area, providing an ideal space for both relaxing and entertaining.The accommodation further comprises a spacious double bedroom, a modern bathroom fitted with a shower over the bath, and two useful storage cupboards.Externally, the property benefits from its own enclosed garden, perfect for enjoying outdoor space in privacy. There is also an allocated parking space, together with additional free on-street parking.Conveniently located with easy access to Newbury Retail Park and Tesco, the property is ideally placed for everyday shopping and local amenities, whilst enjoying the benefits of a peaceful residenti
£ 190,000
4 bedroom semi detached house for sale
View photo
House · for sale
£ 425,000
4 bedroom semi detached house for sale
SP10
· 4 Bedrooms · 3 Baths · House
· Equipped kitchen
SP10 · 4 Bedrooms · 3 Baths · House · Equipped kitchen
PARKERS - Offered to the market is this substantial three storey, four bedroom semi detached home, situated on Robertson Close, Newbury. Offering spacious and versatile accommodation arranged over three floors, this property makes an ideal family home, with plenty of space for both everyday living and entertaining. Robertson Close is conveniently positioned within Newbury, offering easy access to a range of local amenities, including supermarkets, everyday shopping facilities and local schools. Newbury town centre is also within easy reach, providing a wider selection of shops, cafés, restaurants and leisure facilities. For commuters, Newbury railway station offers regular services to Reading and London Paddington, making this a great location for those looking to balance convenience with a quieter residential setting.The ground floor offers a modern and spacious open plan kitchen/dining area, featuring a range of integrated appliances and a central island, providing additional prepara
£ 425,000
3 bedroom end of terrace house for sale
View photo
House · for sale
£ 325,000
3 bedroom end of terrace house for sale
SP10
· 3 Bedrooms · 1 Bath · House
· Garden · Equipped kitchen · Parking
SP10 · 3 Bedrooms · 1 Bath · House · Garden · Equipped kitchen · Parking
A well presented and extended end of terrace home, located in the sought after district of Woodley. The versatile accommodation comprises an entrance porch and hall, an extended kitchen, a bright and spacious extended sitting/dining area with solid oak flooring and a gas fire, and a convenient downstairs shower room, while upstairs there are three bedrooms. Outside, the home enjoys a low maintenance, south facing rear garden, a garage and parking for one vehicle.Ground Floor - Upon entry, a useful porch opens into an entrance hall, finished with solid oak flooring, which provides access to the kitchen, the downstairs shower room, the sitting/dining area and the stairs rising to the first floor landing. The extended kitchen is fitted with a good selection of wall and base storage units and a built-in oven, hob with extractor above, plumbing for washing machine and space for a variety of appliances. The shower room, conveniently positioned on the ground floor, comprises a walk in shower,
£ 325,000
2 bedroom detached bungalow for sale
View photo
Bungalow · for sale
£ 450,000
2 bedroom detached bungalow for sale
SP10
· 2 Bedrooms · 1 Bath · Bungalow
· Garden · Equipped kitchen · Parking
SP10 · 2 Bedrooms · 1 Bath · Bungalow · Garden · Equipped kitchen · Parking
A beautifully presented link-detached bungalow, nestled within a quiet close and just a short, flat walk from Romsey Town centre via the canal path. The well appointed accommodation comprises two double bedrooms, a well equipped kitchen, a welcoming sitting/dining area, a conservatory and a shower room, all arranged on a single level for easy, comfortable living. Outside, the home enjoys a beautifully treated and enclosed south facing garden, offering a private and sunny setting in which to relax and entertain, together with a driveway leading to the garage.Accommodation - Upon entry, a large and inviting entrance hall provides access to all rooms within the bungalow. The sitting/dining area is a great space, featuring a useful storage cupboard and an electric fire which serves as a real focal point, with a sliding door opening into the conservatory. Currently used as an additional seating area, the conservatory enjoys direct access to the garden. The kitchen is fitted with a selection
£ 450,000
5 Bedroom House
View photo
House · for sale
£ 1,200,000
5 Bedroom House
SP10
· 5 Bedrooms · House
· Garden · Fireplace · Swimming pool · Equipped kitchen · Concierge
SP10 · 5 Bedrooms · House · Garden · Fireplace · Swimming pool · Equipped kitchen · Concierge
Offering approximately 2,890sqft of generously proportioned accommodation, The Coach House is arranged over two floors and has a wonderful sense of light and space throughout. High ceilings, tall windows, parquet flooring and attractive architectural details combine to create a home of considerable character and individuality.The front door opens into a generous central reception hall, which provides a welcoming introduction to the house and creates a natural flow between the principal ground-floor rooms. The accommodation works particularly well for both family life and entertaining, with the living room, dining room and kitchen/dining room all connecting easily from the heart of the house, while doors from the principal living spaces open directly onto the gardens beyond.The living room is particularly impressive with a wonderful sense of scale, an attractive fireplace and tall glazed doors opening directly onto the beautiful walled garden and swimming pool.A separate dining room pro
£ 1,200,000
2 bed house for sale
2 pictures
House · for sale
£ 325,000
2 bed house for sale
SP10
· 2 Bedrooms · House
· Garden · Equipped kitchen · Parking · Powder room
SP10 · 2 Bedrooms · House · Garden · Equipped kitchen · Parking · Powder room
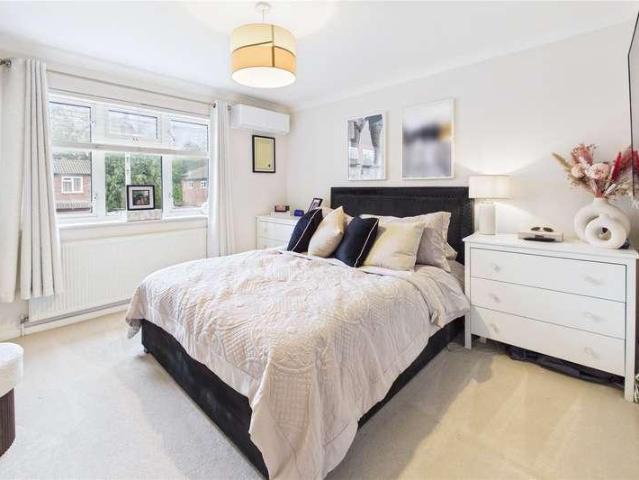
Upon entering, the entrance hallway provides access to a well presented living room, with stairs rising to the first floor. From the living room, a door leads through to the impressive kitchen and entertaining area, complete with a breakfast island. Upstairs, there are two bedrooms, both served by a modern family bathroom with a shower over the bath. The main bedroom also benefits from its own air conditioning unit. Externally, a side door provides access to the partially converted garage, now arranged as a versatile studio with independent heating, water supply and air conditioning. There is also a separate cloakroom. The rear garden is west-facing and designed for low maintenance, with a large shed positioned at the far end. To the front, there is driveway parking. Schools: St Joseph's Catholic Primary School 0.2 Miles - The Winchcombe School 0.5 Miles - Fir Tree Primary School 0.6 Miles. Trinity School 0.6 Miles - St Bartholomew's School 1.3 Miles. These particulars are a general gu
£ 325,000
2 bed house for sale
2 pictures
House · for sale
£ 315,000
2 bed house for sale
SP10
· 2 Bedrooms · House
· Garden · Equipped kitchen · Patio
SP10 · 2 Bedrooms · House · Garden · Equipped kitchen · Patio
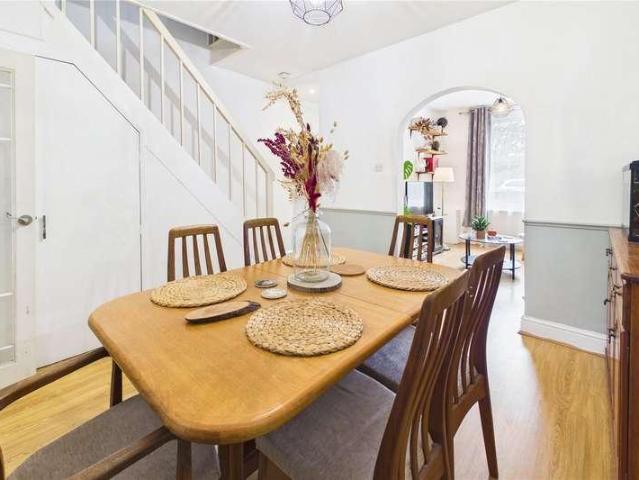
The accommodation begins with an entrance hallway leading into the dining room, which features an archway through to a cosy living room. The dining room also provides access to the kitchen, which is fitted with a double oven and five-burner gas hob and breakfast bar. Beyond the kitchen is a separate utility area, with a door opening directly onto the rear garden. Upstairs, the main bedroom benefits from fitted wardrobes, while the second bedroom is a small double. Both bedrooms are served by a generously sized family bathroom. Externally, the property boasts a particularly impressive rear garden, featuring a patio and decking area, a lawned section and a vegetable patch to the far end, providing plenty of space for outdoor entertaining, gardening and relaxation. An excellent opportunity for first-time buyers seeking a well-presented home with generous outdoor space, conveniently located for Newbury town centre and its amenities. These particulars are a general guide only. They do not f
£ 315,000
3 bed house for sale
2 pictures
House · for sale
£ 295,000
3 bed house for sale
SP10
· 3 Bedrooms · House
· Garden · Equipped kitchen · Parking
SP10 · 3 Bedrooms · House · Garden · Equipped kitchen · Parking
Inside, the property offers a welcoming dining room with an archway leading into the cosy living room, creating a lovely flowing living space. To the rear, the kitchen provides access to the west-facing garden, perfect for enjoying afternoon and evening sunshine. The ground floor is completed by a well-appointed family bathroom. Upstairs, there are three bedrooms, offering flexible accommodation for families, guests, or those working from home. Externally, the enclosed west-facing garden has been designed for low maintenance, while residents' permit parking is available, adding to the convenience of this superbly located home. These particulars are a general guide only. They do not form part of any contract. Services, systems and appliances have not been tested. In accordance with antimoney laundering (AML) regulations, all buyers are required to undergo identity and compliance checks. Please note that an AML check fee of 25.00 will be charged to each buyer as part of this process. Thi
£ 295,000
2 bed flat for sale
2 pictures
Flat · for sale
£ 195,000
2 bed flat for sale
SP10
· 2 Bedrooms · Flat
· Equipped kitchen · Parking
SP10 · 2 Bedrooms · Flat · Equipped kitchen · Parking
Situated within the popular Martingale Chase development, this well-presented two bedroom, two bathroom apartment offers comfortable accommodation in a convenient location, approximately 0.8 miles from Newbury town centre. The property benefits from a separate fitted kitchen, providing a dedicated cooking space, and a good-sized living area. There are two bedrooms, with the master bedroom enjoying the added benefit of its own en-suite shower room. The second bathroom is fitted with a bath and shower over. Further benefits include off-road parking and a convenient location within easy reach of Newbury's shops, restaurants, leisure facilities and transport links. An ideal purchase for first-time buyers, investors or those looking to downsize, viewing is highly recommended
£ 195,000
3 bedroom link detached house for sale
View photo
House · for sale
£ 525,000
3 bedroom link detached house for sale
SP10
· 3 Bedrooms · 1 Bath · House
· Garden · Equipped kitchen · Parking · Powder room
SP10 · 3 Bedrooms · 1 Bath · House · Garden · Equipped kitchen · Parking · Powder room
This well-presented three-bedroom link-detached home on Lavender Road in Basingstoke offers generous, versatile accommodation, with sociable living spaces and an extended kitchen/breakfast room opening onto the established rear garden. A separate utility room, downstairs cloakroom, and integral garage add to the practicality and appeal.The entrance hall opens into the front-facing living room, where a curved bay window provides an attractive focal point and allows natural light to flood the space. A wide opening leads through to the dining room, creating a sociable layout perfectly suited to everyday family life and entertaining.The generous dining room seamlessly connects to the heart of the home, the spacious kitchen/breakfast room, with wood-effect flooring continuing throughout. Broad openings connect the two areas, while retaining defined spaces for cooking, dining, and relaxing.Spanning the rear of the house, the impressive kitchen/breakfast room is fitted with pale gloss cabinet
£ 525,000
2 bed house for sale
2 pictures
House · for sale
£ 365,000
2 bed house for sale
SP10
· 2 Bedrooms · House
· Garden · Equipped kitchen · Parking
SP10 · 2 Bedrooms · House · Garden · Equipped kitchen · Parking
Upon entering, a good-sized entrance hallway provides useful storage before leading through to a stylish galley-style kitchen, with a convenient side door giving direct access to the garden. The kitchen also leads through to a spacious living/dining room, creating a comfortable space to relax and entertain. There are two well-proportioned double bedrooms, both served by a family bathroom. Outside, the low-maintenance garden provides an ideal space to enjoy the outdoors without extensive upkeep. There is also access to a garage, with driveway parking available to the front. Conveniently located within walking distance of local shops and nearby green spaces, this attractive bungalow combines comfortable living with a convenient setting and is well suited to those looking to downsize. These particulars are a general guide only. They do not form part of any contract. Services, systems and appliances have not been tested. The title is currently under review for any potential covenants or re
£ 365,000
2 bed flat for sale
2 pictures
Flat · for sale
£ 190,000
2 bed flat for sale
SP10
· 2 Bedrooms · Flat
· Equipped kitchen · Parking
SP10 · 2 Bedrooms · Flat · Equipped kitchen · Parking
Situated within the popular Martingale Chase area, this tastefully decorated two bedroom top floor apartment offers well-presented accommodation in a convenient location, approximately 0.8 miles from Newbury town centre. The property features a bright and welcoming living room, enhanced by a lovely bay window and a desirable south-facing aspect, allowing plenty of natural light to flood the space. There is a separate kitchen, along with two good-sized double bedrooms and a family bathroom. Externally, the property benefits from residents' parking to the rear. Ideally positioned within easy reach of Newbury town centre and its range of shops, restaurants and amenities, this attractive apartment would make an ideal first-time purchase or investment opportunity
£ 190,000
4 bed house for sale
2 pictures
House · for sale
£ 500,000
4 bed house for sale
SP10
· 4 Bedrooms · House
· Garden · Equipped kitchen · Parking
SP10 · 4 Bedrooms · House · Garden · Equipped kitchen · Parking
This well-presented four-bedroom detached family house is situated in a sought-after cul-de-sac in Speen and benefits from a generous driveway and a private rear garden backing onto beautiful parkland. Upon entering, you're welcomed by a porch area that leads into a spacious living room. A separate dining room with patio doors opens directly onto the rear garden, ideal for indoor-outdoor living and entertaining. The dining room flows into a well-appointed kitchen and a versatile family room, which also features patio doors to the gardenperfect for those working from home. The family room provides internal access to the garage, which has been partially converted with a partition wall, creating a practical storage area at the front while maintaining useful internal space. Upstairs, the property offers four well-proportioned bedrooms, all serviced by a family bathroom. This attractive home combines comfort, functionality, and a superb locationmaking it an ideal choice for families seeking
£ 500,000
3 bedroom terraced house for sale
View photo
House · for sale
£ 200,000
3 bedroom terraced house for sale
SP10
· 3 Bedrooms · 1 Bath · House
· Garden · Equipped kitchen · Powder room
SP10 · 3 Bedrooms · 1 Bath · House · Garden · Equipped kitchen · Powder room
A three bedroom family home situated in Cricketers Way in need of modernisation making it an ideal renovation project.A three bedroom family home situated in Cricketers Way in need of modernisation making it an ideal renovation project. The accommodation comprises a hallway with storage and cloakroom, dining area, kitchen, conservatory and a living room. Upstairs there are three bedrooms and a bathroom. Outside there is an enclosed rear garden.Andover offers a good range of shopping and recreational facilities including a theatre, cinema, new leisure centre, excellent selection of schools and a college for higher education. An abundance of open space and land with a selection of local nature reserve’s all within walking distance of the town centre. The town itself boasts a lovely “market town” feel and everything you may need is close at hand. The mainline train station offers a fast service to London Waterloo in just over an hour, and the A303 gives access to London via the M3 and the
£ 200,000
3 bedroom end of terrace house for sale
View photo
House · for sale
£ 220,000
3 bedroom end of terrace house for sale
SP10
· 3 Bedrooms · 2 Baths · House
· Garden · Equipped kitchen
SP10 · 3 Bedrooms · 2 Baths · House · Garden · Equipped kitchen
Situated in a popular residential area of Andover, this well-proportioned three-bedroom end-of-terrace home offers excellent accommodation for families, first-time buyers or investors.The property benefits from a spacious living room, a separate kitchen and three well-sized bedrooms, along with a family bathroom. Being an end-of-terrace, the property also offers the advantage of additional outside space and greater privacy.Outside, there is a good-sized rear garden providing an ideal space for relaxing or entertaining, while the location offers convenient access to local shops, schools and everyday amenities. Andover town centre and the mainline railway station are also within easy reach.An excellent opportunity to purchase a well-located three-bedroom home with plenty of potential to make it your own. IMPORTANT NOTE TO POTENTIAL PURCHASERS & TENANTS: We endeavour to make our particulars accurate and reliable, however, they do not constitute or form part of an offer or any contract and
£ 220,000
2 bedroom semi detached house for sale
View photo
House · for sale
£ 172,500
2 bedroom semi detached house for sale
SP10
· 2 Bedrooms · 2 Baths · House
· Garden · Equipped kitchen · Parking
SP10 · 2 Bedrooms · 2 Baths · House · Garden · Equipped kitchen · Parking
This superb modern home is available to buy from as little as £172,500 with a 50% share!This well presented semi detached home on Coltsfoot Way offers comfortable and practical accommodation. The ground floor comprises an entrance hallway, a convenient downstairs WC, a fitted kitchen and a spacious living room with double doors opening onto the rear garden. Upstairs, the property offers two double bedrooms, with the principal bedroom benefiting from an en-suite shower room, alongside a separate family bathroom. Externally, the home enjoys a private rear garden and parking.Situated in a popular residential area of Basingstoke, Coltsfoot Way benefits from a convenient location with access to a range of local amenities. Basingstoke town centre offers an excellent selection of shops, restaurants, cafés and leisure facilities, including Festival Place shopping centre, while nearby supermarkets, schools and green spaces cater for everyday needs. The surrounding Hampshire countryside also pro
£ 172,500
2 bedroom end of terrace house for sale
View photo
House · for sale
£ 250,000
2 bedroom end of terrace house for sale
SP10
· 2 Bedrooms · 1 Bath · House
· Garden
SP10 · 2 Bedrooms · 1 Bath · House · Garden
SUMMARY80% DISCOUNT MARKET UNIT. Positioned at the end of a quiet terrace in the popular Picket Twenty development, Andover. Presented in excellent condition, this modern home has recently undergone extensive improvements. Arrange a viewing today to experience what this wonderful home has to offer.DESCRIPTION80% DISCOUNT MARKET UNIT. This well-presented property is offered in excellent condition throughout, blending modern upgrades with a warm and welcoming atmosphere.Step inside to discover a generously sized lounge diner, enhanced with stylish acoustic panelling, ideal for relaxing or entertaining guests. Patio doors flood the living space with natural light and open out onto the garden, offering a perfect spot for al fresco dining or simply enjoying the outdoors.The property features two spacious double bedrooms, both thoughtfully designed to provide ample room for wardrobes and storage. The contemporary family bathroom has been modernised to a high standard, while a convenient cloa
£ 250,000
4 Bedroom Detached House
View photo
Villa · for sale
£ 850,000
4 Bedroom Detached House
SP10
· 4 Bedrooms · Villa
· Garden · Lift · Equipped kitchen · Parking · Concierge
SP10 · 4 Bedrooms · Villa · Garden · Lift · Equipped kitchen · Parking · Concierge
THE PROPERTY An impressive, extended four-bedroom detached home occupying a generous corner plot in sought-after Weeke, offering exceptionally versatile family accommodation together with a lift serving the first floor, garage, car port and driveway parking. Set within a popular cul-de-sac in the Weeke district of Winchester, this substantial detached home has been thoughtfully modernised and extended to create wonderfully flexible accommodation extending to approximately 1,774 sq ft, in addition to the garage. Originally built in the 1970s, the house has evolved into an excellent contemporary family home, with the additions including an extended kitchen/breakfast room and garden room. The result is an unusually generous and adaptable ground floor, with three distinct reception areas alongside an impressive kitchen at the heart of the house. A covered entrance porch opens into a welcoming hallway, from which the principal ground-floor rooms are approached. The particularly spacious sit
£ 850,000
4 Bedroom Detached House
View photo
Villa · for sale
£ 1,050,000
4 Bedroom Detached House
SP10
· 4 Bedrooms · Villa
· Garden · Equipped kitchen · Parking · Powder room
SP10 · 4 Bedrooms · Villa · Garden · Equipped kitchen · Parking · Powder room
THE PROPERTY A fabulous example of a 1930s detached family house, one of only a few built in this decade in Winchester. The property offers immense versatility in layout as well as potential for extensions, for which the current owner previously acquired planning permission to extend the property across the first floor (ref 12/00918/FUL), and whilst this has now lapsed, it should be possible to be reapplied for. In 2025/6, our client extended the ground floor accommodation into the former garage, to create a beautifully designed home office/utility and cloakroom, which adds to the versatility of the ground floor accommodation. An attractive front garden with gravelled driveway leads to the (covered porch) and into a gracious hallway which leads, in turn, to all main rooms. The kitchen/breakfast room is fitted with a range of shaker style cabinetry, with copious wall and base units with under pelmet lighting, fitted dishwasher, and space for a large range cooker which sits under a strik
£ 1,050,000

Get email alerts

Don't miss out: be the first to know about new properties

The alert was correctly created

On subscribing you accept the conditions of use and the privacy policy
Alert
Receive new ads in your inbox
Save this search
Receive alerts for new listings

We'll send you an email when we have new properties for: "Properties for sale in SP10"

The alert was correctly created

East Anton Andover
Anna Valley Andover
Get email alerts and be the first to see new listings
Required field
On subscribing I accept the terms of the privacy policy
Perfect! You'll soon start receiving new listings via email
Alert
Receive an email when we have new ads for Properties for sale in SP10
Save this search
Filters

Bedrooms

Size (sq.ft)

sq.ft
sq.ft

Price

£
£

Property type

Bathrooms

Clear all filters
Receive notifications when new entries are published.