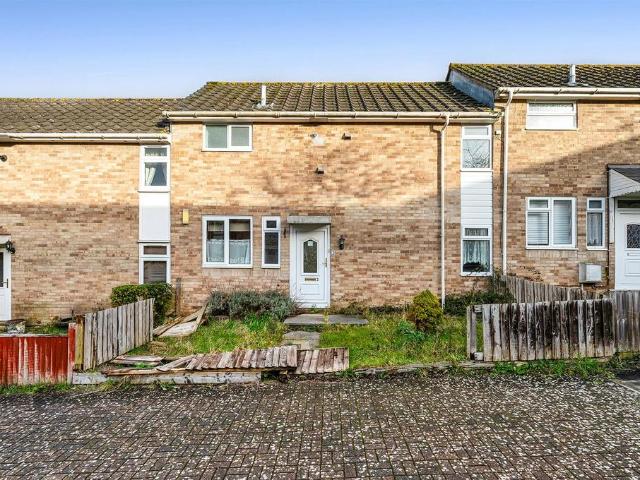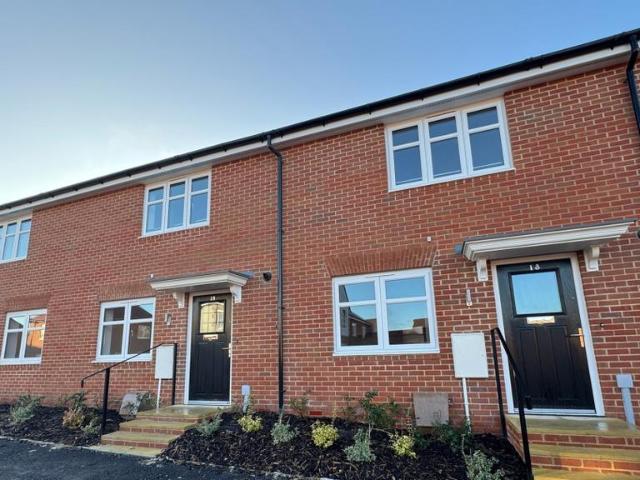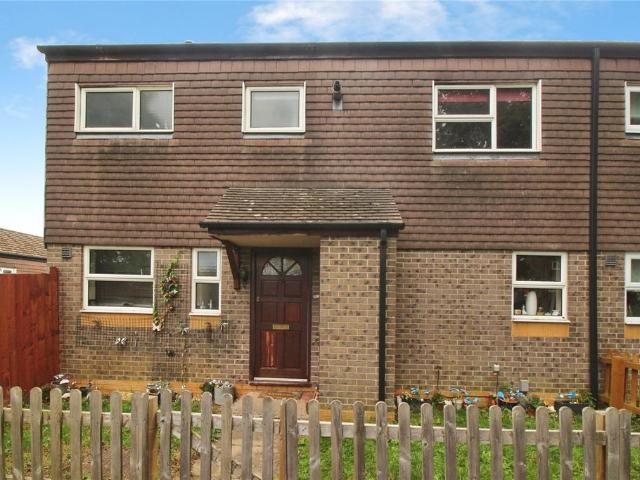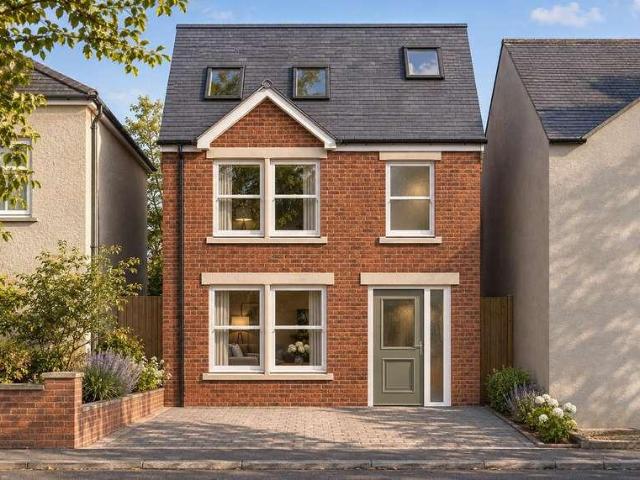
1,679 properties for sale in SP9

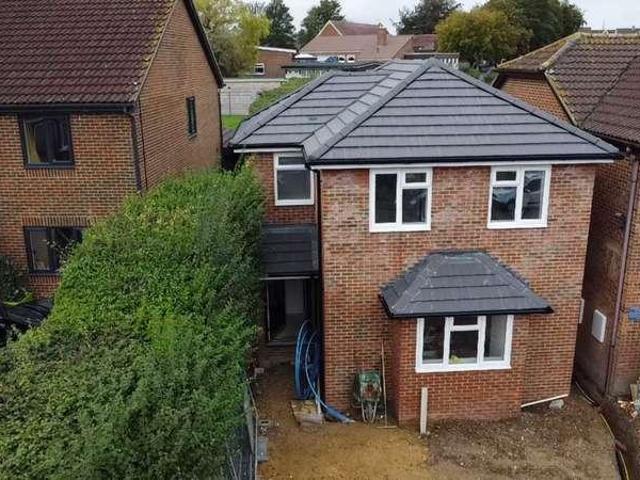
3 bed house for sale
2 pictures
House · for sale
£ 450,000
3 bed house for sale
SP9
· 3 Bedrooms · House
· Garden · Equipped kitchen · Parking
SP9 · 3 Bedrooms · House · Garden · Equipped kitchen · Parking
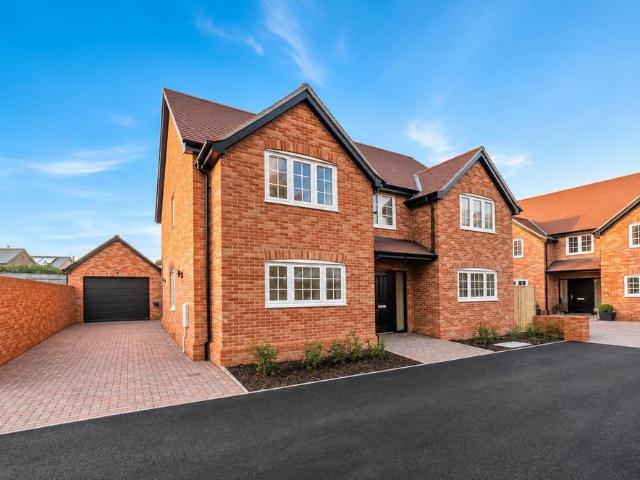
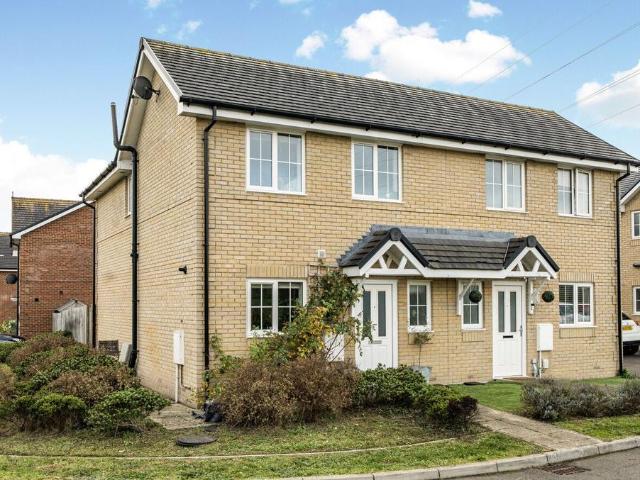
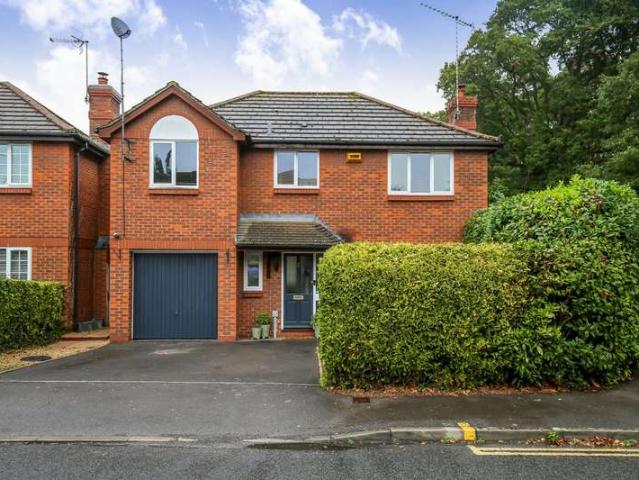
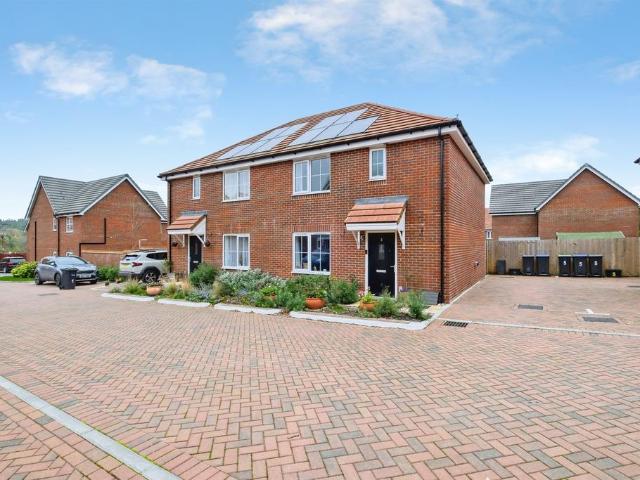
Urban & Country Homes. Durrington is a popular village within the Salisbury Conurbation in Wiltshire. Nearing completion is this individual, brand new family house affording well planned and propoptioned accommodation set out over 2 floors. The ground floor is occupied by a rear facing lounge/dining room which boasts French style doors providing direct garden access. The kitchen is contemporary in style and design, located at the front of the house and opens through to a generous dining area, combined creating an ideal social space and heart of the home. The 3 bedrooms are positioned on the 1st floor, and are serviced by en-suite facilities to bedroom one, and a family bathroom both of which have a modern appeal in line with current trends. The property is approached via a private driveway providing private parking for 2 vehicles. The gardens to the rear set this new home aside from many of its new build competitors due to the size. In excess of 60 feet in length, the gardens can be ac
£ 450,000
4 bedroom detached house for sale
View photo
House · for sale
£ 895,000
4 bedroom detached house for sale
SP9
· 4 Bedrooms · 3 Baths · House
SP9 · 4 Bedrooms · 3 Baths · House
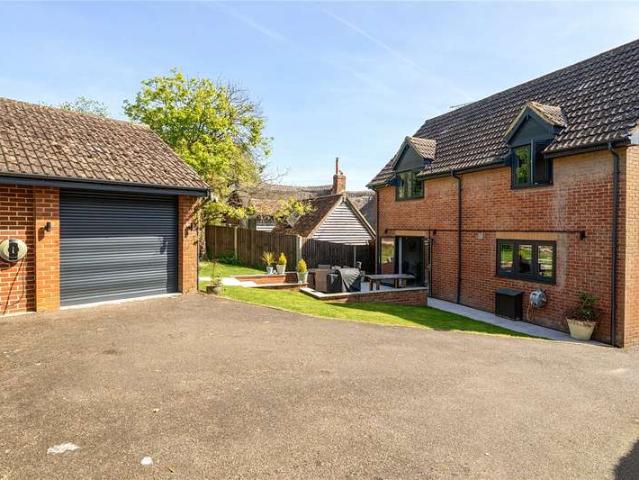
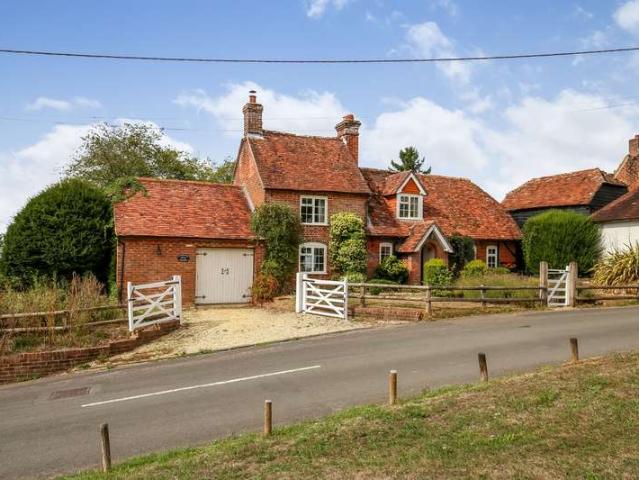
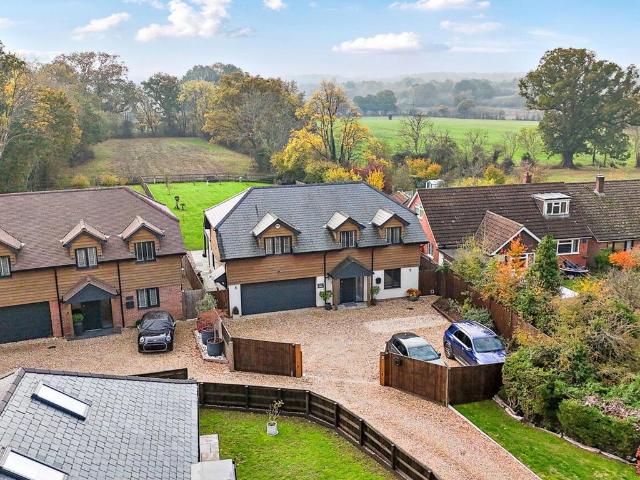
A superbly proportioned four-bedroom detached family home, built in 2020 and offering approaching 2,400 sqft of beautifully appointed accommodation, set within an impressive 0.4-acre plot enjoying stunning views across the surrounding Wiltshire countryside. Tucked away along a private country track, the property combines contemporary living with a peaceful rural setting, making it an ideal choice for those seeking space, privacy and a high-quality family home.The SituationThe charming village of Whiteparish is situated on the Wiltshire/Hampshire border, surrounded by beautiful open countryside and offering an appealing blend of rural tranquillity and everyday convenience. The village has a strong sense of community and benefits from a range of local amenities, including a village shop, post office, public house, primary school and church, making it an attractive setting for families and those seeking a more relaxed pace of life.Ideally positioned for access to the historic cathedral ci
£ 895,000
4 Bedroom House
View photo
House · for sale
£ 595,000
4 Bedroom House
SP9
· 4 Bedrooms · House
· Garden · Equipped kitchen · Concierge
SP9 · 4 Bedrooms · House · Garden · Equipped kitchen · Concierge
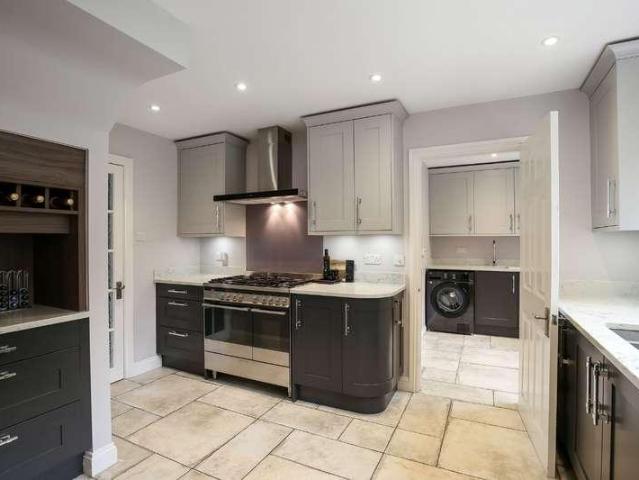
The heart of the home is undoubtedly the beautifully refitted Wren kitchen, thoughtfully designed by the current owner and fitted with shaker-style cabinetry, solid wooden worktops, a Belfast sink and integrated appliances including a fridge/freezer, dishwasher, double oven and wine cooler. Tiled splashbacks and Egyptian limestone flooring complete the space, while the kitchen also benefits from excellent storage and natural light.The sitting/dining room is a particularly impressive space extending the depth of the property, creating an ideal open-plan reception area for both family living and entertaining. Aluminium French doors with integrated blinds open directly onto the terrace and gardens beyond, while a large wood burner with an opal granite hearth provides an attractive focal point to the room.The utility room has been cleverly arranged as a practical boot room with bespoke bench seating, useful storage and space for under-counter appliances, whilst the hallway benefits from pu
£ 595,000
2 bedroom chalet for sale
View photo
House · for sale
£ 350,000
2 bedroom chalet for sale
SP9
· 2 Bedrooms · 1 Bath · House
· Equipped kitchen
SP9 · 2 Bedrooms · 1 Bath · House · Equipped kitchen
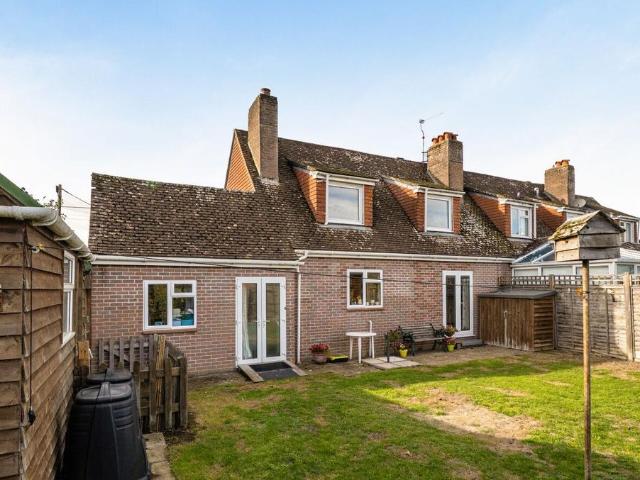
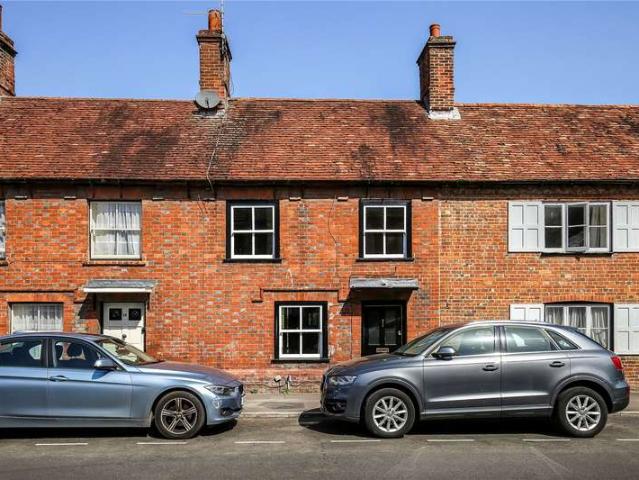
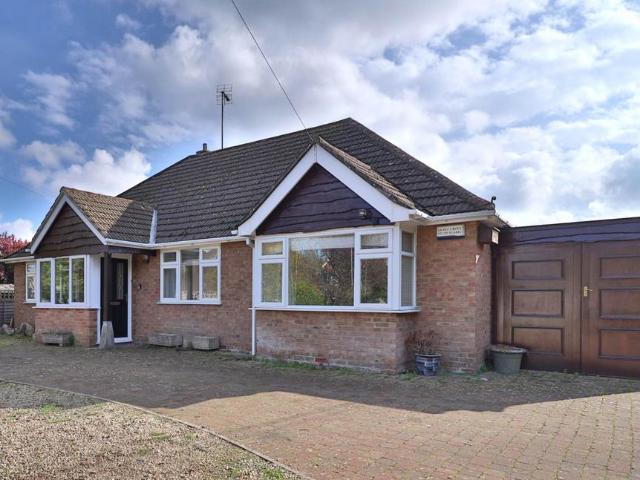
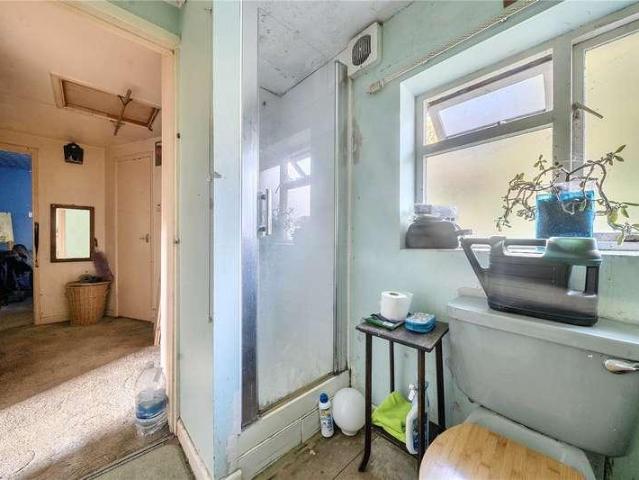
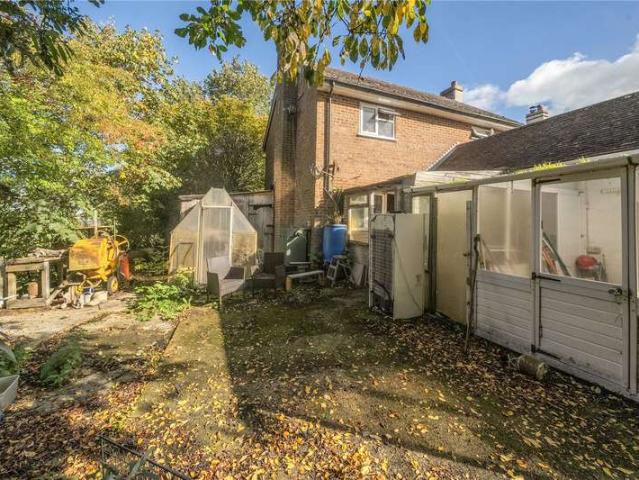
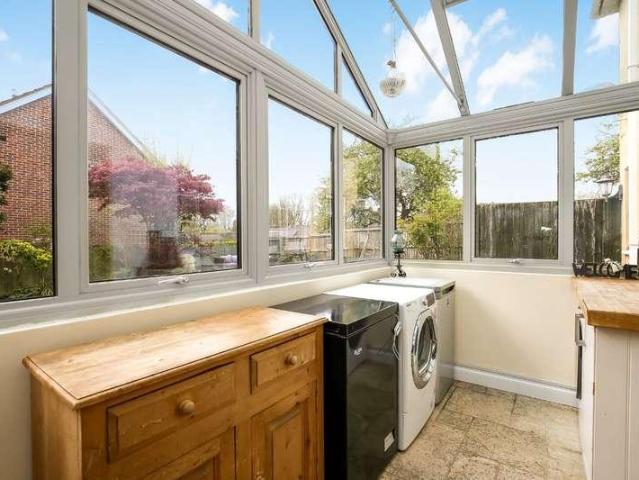
This delightful two-bedroom home, located on Meads Road in Durrington, offers a welcoming layout with adjoining sitting and dining rooms, a separate kitchen and a useful utility room. An en suite to the principal bedroom, a ground-floor bathroom and a selection of outbuildings, including a lean-to, shed/workshop and summer house, complement the accommodation.The front door opens into a hallway, with stairs leading to the first floor. Positioned at the front, the sitting room provides a comfortable setting for everyday living, with an opening connecting to the dining room. This arrangement gives each room its own purpose while offering a sociable flow for entertaining, with double doors from the dining room opening outside.The kitchen is accessed from the hallway and dining room, with cupboards and work surfaces arranged around three sides and a sink beneath the rear-facing window. A separate pantry provides useful storage for groceries and kitchen essentials. The adjoining utility room
£ 350,000
4 bed house for sale
2 pictures
House · for sale
£ 750,000
4 bed house for sale
SP9
· 4 Bedrooms · House
· Garden · Fireplace · Equipped kitchen · Parking
SP9 · 4 Bedrooms · House · Garden · Fireplace · Equipped kitchen · Parking
Upon entry you are immediately struck by the attention to detail and the abundance of natural light on offer. The hallway flows seamlessly into kitchen/breakfast/dining room which is beautifully finished and the centrepiece of the property. The large central island offers a focal point for entertaining and well as providing excellent storage and food preparation space, in addition the hob and sink are built into the island. Moving through the room, there are bi fold doors to make the most of the South facing garden and terrace moreover, there is an abundance of storage and built in appliances. The utility room adjoins the kitchen and the finish has been carried through to create a useful and practical space which also provides access to the garden and garage. The dual aspect sitting room which is accessed from the hallway is a wonderful family room which connects to the garden/playroom. The sitting room has a woodburning stove with an attractive fireplace and surround. The garden room
£ 750,000
4 bedroom detached house for sale
View photo
House · for sale
£ 675,000
4 bedroom detached house for sale
SP9
· 4 Bedrooms · 3 Baths · House
· Garden · Equipped kitchen
SP9 · 4 Bedrooms · 3 Baths · House · Garden · Equipped kitchen
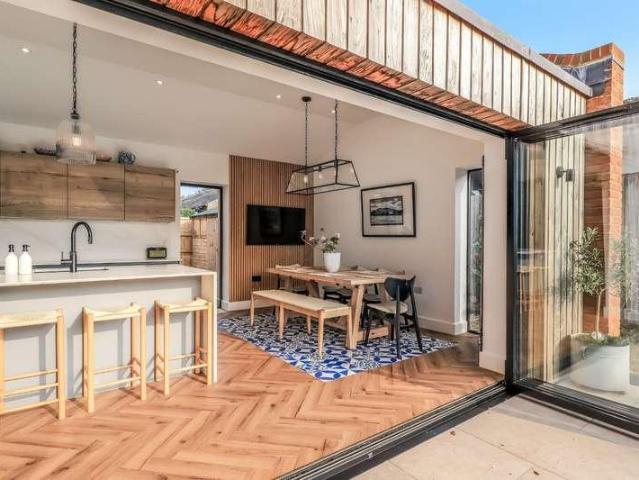
RESERVE BEFORE 30TH NOVEMBER AND CALIBRE HOMES WILL OFFER UP TO £10,000 CONTRIBUTION TOWARDS YOUR STAMP DUTY.A beautifully designed, high-specification four-bedroom detached home, thoughtfully combining contemporary comfort with countryside charm.The ground floor opens into a generous entrance hall leading to a stunning open-plan kitchen and dining space with bifold doors opening onto the west-facing garden. The premium kitchen boasts an island, solid quartz worktops and upstands, a ceramic sink, and a full suite of high-quality integrated appliances, including a full-height fridge and freezer, dishwasher, double oven with induction hob, a microwave oven and wine fridge. A useful separate utility room provides direct access to the rear garden. The spacious sitting room features bifold doors leading to the garden, with sliding doors flowing into a versatile study/snug. A stylish w/c completes the ground floor.Upstairs, there are four generous double bedrooms, two with ensuite shower roo
£ 675,000
4 bed house for sale
2 pictures
House · for sale
£ 725,000
4 bed house for sale
SP9
· 4 Bedrooms · House
· Equipped kitchen
SP9 · 4 Bedrooms · House · Equipped kitchen
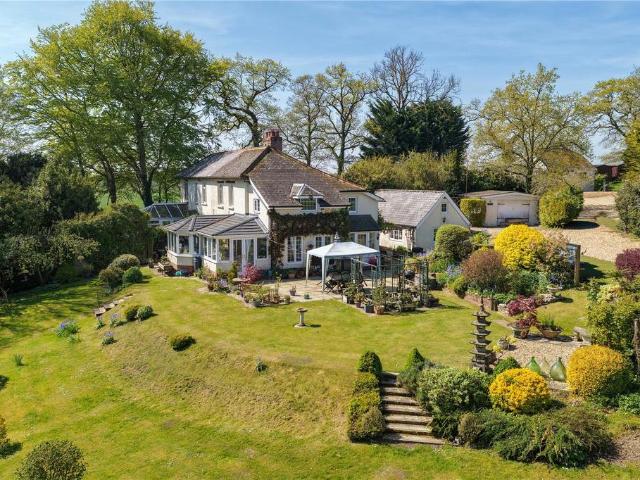
Orchard End is a beautifully presented and extensively refurbished four/five-bedroom detached chalet bungalow offering approximately 2,150 sq ft of versatile accommodation. Set within a mature plot approaching one fifth of an acre, the property occupies a secluded position at the head of a cul-de-sac in the highly regarded village of Alderbury. The ground floor has been thoughtfully arranged to provide exceptional flexibility. A section of the accommodation can be closed off from the main house and comprises a lounge/kitchen, double bedroom and bathroom, offering excellent potential for annexe-style living, guest accommodation or multi-generational use. At the heart of the main house is an impressive open-plan kitchen, dining and living space. The kitchen is fitted with bespoke grey cottage-style cabinetry, quartz work surfaces, a large central island with breakfast bar and high-quality integrated appliances. The space flows into the dining and sitting areas, where a log burner provide
£ 725,000
3 bed house for sale
2 pictures
House · for sale
£ 650,000
3 bed house for sale
SP9
· 3 Bedrooms · House
· Garden · Fireplace · Equipped kitchen · Concierge
SP9 · 3 Bedrooms · House · Garden · Fireplace · Equipped kitchen · Concierge
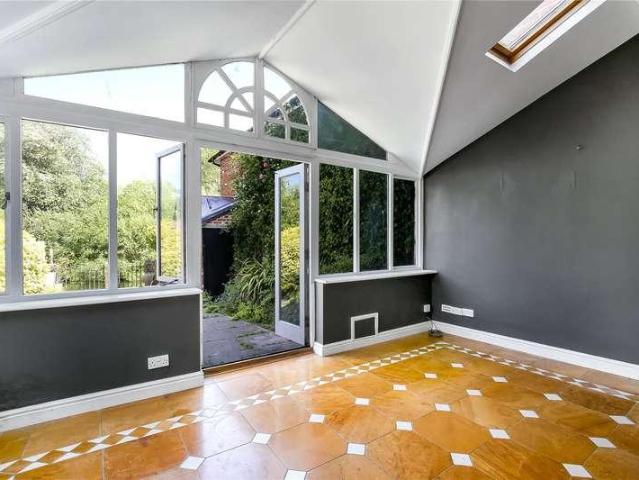
Upon entering the property, you are immediately struck by the wealth of period features on offer throughout. The spacious sitting room has a statement fireplace housing a wood burning stove alongside built in storage and seamlessly flows into the kitchen/dining room. The kitchen/dining room has plenty of storage via base and wall hung units alongside an abundance of solid stone work top space. In addition, there is a Rayburn and a variety of integrated appliances. The final reception room adjoins the kitchen/dining room and is a versatile space with attractive tiled flooring, roof lights, French doors into the garden and views over the river. Moving upstairs, the primary bedroom has an en suite shower and built in storage alongside offering access to the study. The study has wonderful views over the river and a built-in desk. Bedrooms two and three are also double bedrooms and benefit from attractive panelling. The first floors accommodation is completed by a stunning family bathroom w
£ 650,000
3 bedroom semi detached house for sale
View photo
House · for sale
£ 340,000
3 bedroom semi detached house for sale
SP9
· 3 Bedrooms · 2 Baths · House
· Equipped kitchen
SP9 · 3 Bedrooms · 2 Baths · House · Equipped kitchen
This lovely three-bedroom home, situated on Peake Way in Charlton, Andover, offers thoughtfully arranged accommodation with a kitchen/dining room, a generous sitting room and an en suite to the principal bedroom.The front door opens into the hallway, where stairs rise to the first floor and a downstairs WC provides a useful addition for everyday living.Positioned at the front of the home, the kitchen/dining room brings cooking and dining together in one sociable space. Cupboards and work surfaces are arranged around three sides of the kitchen area, with the sink beneath the front-facing window. Beyond the cooking area, there is space for a dining table, creating a welcoming setting for family meals and catching up over coffee.Across the rear of the property, the well-proportioned sitting room offers plenty of space for comfortable seating and accompanying furniture. A rear-facing window and double doors overlook the outside space, with the doors providing a lovely connection to the out
£ 340,000
3 bed house for sale
2 pictures
House · for sale
£ 485,000
3 bed house for sale
SP9
· 3 Bedrooms · House
· Garden · Fireplace · Equipped kitchen · Parking · Concierge
SP9 · 3 Bedrooms · House · Garden · Fireplace · Equipped kitchen · Parking · Concierge
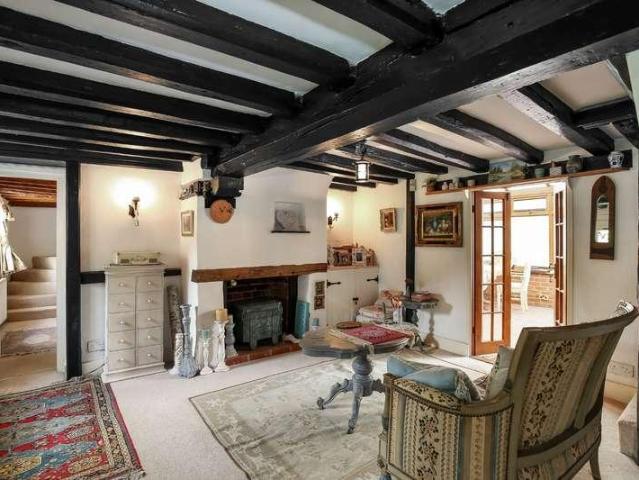
Upon entry, you are immediately struck by the wealth of period features on offer, the dining hall has a beautiful central fireplace and leads onto the living room which has an inglenook fire place as well as the kitchen and sunroom. The kitchen has plenty of work top space and an abundance of storage via base and wall hung units as well as a back door to the garden. The spacious sun room is a wonderful reception space for entertaining and offers access to the garden, utility room and garage. A downstairs shower room completes the ground floor accommodation. Moving upstairs, there are three generous double bedrooms and bedrooms one and three have built in storage. Bedrooms one and two also benefit from delightful village views and there are two staircases to access the first floor
£ 485,000
4 bedroom semi detached house for sale
View photo
House · for sale
£ 389,950
4 bedroom semi detached house for sale
SP9
· 4 Bedrooms · 2 Baths · House
· Garden · Equipped kitchen · Parking · Powder room
SP9 · 4 Bedrooms · 2 Baths · House · Garden · Equipped kitchen · Parking · Powder room
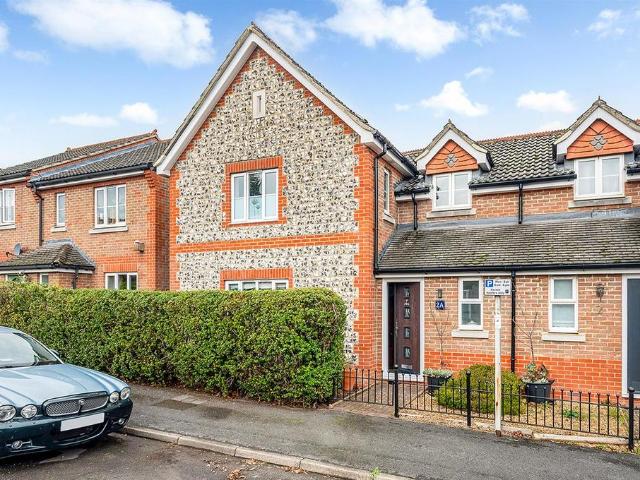
A beautiful brick and flint four bedroom family home with garage and driveway parking within close proximity to the train station.Graham & Co are delighted to offer to the market this well-presented, brick-and-flint, four-bedroom, semi-detached family home. The property is situated within a fantastic school catchment area and is within walking distance of the mainline train station.The ground-floor accommodation comprises an entrance hall, cloakroom, sitting room, dining area, and a fitted kitchen. Upstairs, there is a family bathroom and four bedrooms, with the principal room benefiting from an en-suite shower room. Outside, there is a low-maintenance rear garden featuring a cabin and a side gate to the integral garage and driveway.Andover offers a good range of shopping and recreational facilities including a theatre, cinema, new leisure centre, excellent selection of schools and a college for higher education. An abundance of open space and land with a selection of local nature rese
£ 389,950
4 bedroom house for sale
View photo
House · for sale
£ 775,000
4 bedroom house for sale
SP9
· 4 Bedrooms · 4 Baths · House
· Fireplace · Equipped kitchen · Powder room
SP9 · 4 Bedrooms · 4 Baths · House · Fireplace · Equipped kitchen · Powder room
The accommodation is both spacious and characterful, centred around an elegant sitting room featuring a magnificent inglenook fireplace with a log burner, creating a wonderful focal point to the home. The farmhouse-style kitchen was comprehensively remodelled and refitted and is well equipped with a range of quality cabinetry, integrated appliances and an impressive Rangemaster cooker. Flowing naturally from the kitchen is a comfortable family room, whilst a separate dining room provides an excellent setting for formal entertaining and family gatherings. Practical additions include a cloakroom and useful ancillary spaces, with terracotta tiled flooring extending throughout much of the ground floor. The first floor offers exceptional flexibility, comprising four bedrooms, each benefiting from its own en-suite facility. Of particular note is the self-contained annexe suite, which has previously been utilised as guest and holiday accommodation. Providing a bedroom, bathroom and open-plan
£ 775,000
1 Bedroom Flat
View photo
Flat · for sale
£ 159,950
1 Bedroom Flat
SP9
· 1 Bedroom · Flat
· Equipped kitchen · Parking · Heating
SP9 · 1 Bedroom · Flat · Equipped kitchen · Parking · Heating
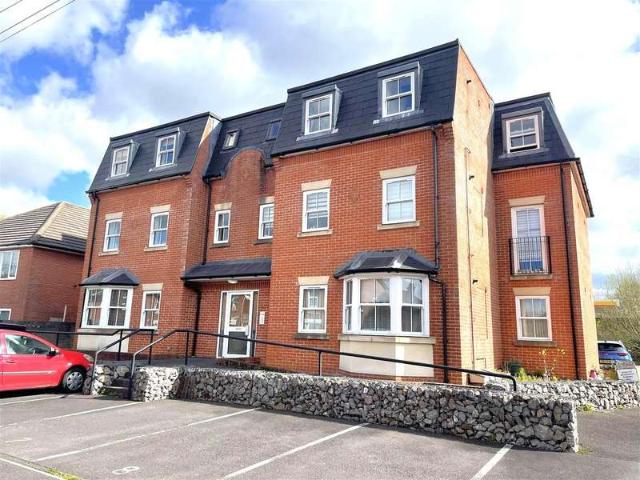
A modern, purpose-built first-floor apartment offering well-presented accommodation, comprising an open-plan living area, a double bedroom and a contemporary shower room. Further benefits include PVCu double glazing, gas central heating and an allocated parking space. Ideally situated close to the city centre, providing convenient access to local amenities, shops and transport links. This modern, purpose-built first-floor apartment was constructed in 2016 to a high standard and is offered to the market in good order throughout.The property is accessed via a communal entrance hallway with a security phone intercom system and individual post boxes. The private entrance hallway provides a useful storage cupboard/wardrobe, an intercom handset and access to all rooms.The spacious open-plan sitting and dining room benefits from three front-facing windows, creating a bright and welcoming living space with ample room for a dining table and chairs. The adjoining kitchen is fitted with an impres
£ 159,950
1 Bedroom Ground Flat
View photo
Flat · for sale
£ 99,950
Updated
1 Bedroom Ground Flat
SP9
· 1 Bedroom · Flat
· Garden · Equipped kitchen · Parking
SP9 · 1 Bedroom · Flat · Garden · Equipped kitchen · Parking
Ground floor flat situated on the edge of the city and in very good condition throughout. The property is a well presented first floor apartment being one of eight similar properties forming part of Churston House which is situated at the end of Marshmead Close, on the edge of the city. Benefits include double glazed windows, electric heating and vacant possession. The apartment is offered in very good order throughout having recently been redecorated and had new carpets laid.The accommodation consists of a sitting room with deep built in storage cupboard and window to front overlooking small area of garden, a double bedroom, again to the front, a kitchen which is fitted with a range of matching wall and base units complemented by adjoining worktops and a stainless-steel sink with drainer and a bathroom with white suite and heated towel rail.There is allocated parking to the front of the apartment with additional street parking available along Marshmead Close. There are lovely communal
£ 99,950
4 Bedroom House
View photo
House · for sale
£ 499,000
4 Bedroom House
SP9
· 4 Bedrooms · House
· Garden · Fireplace · Equipped kitchen · Parking · Powder room
SP9 · 4 Bedrooms · House · Garden · Fireplace · Equipped kitchen · Parking · Powder room
Upon entry, you are greeted by a spacious entrance hall which flows into the beautifully finished kitchen and sitting room. The kitchen has been finished with quartz work tops and a two tone finish providing a modern style. There is excellent storage on offer via base and wall hung units and a bespoke inbuilt storage unit. The dining room adjoins the kitchen and has French doors onto the terrace as well as double doors into the sitting room. The sitting room has a fireplace offering an excellent focal point and there is wooden flooring throughout both the sitting and dining room. The utility room is also connected to the kitchen and again has a quartz worktop and provides rear access to the garden. The garage is integrated and is accessed internally via the utility room as well as having an up and over door to the driveway. A downstairs cloakroom completes the ground floor accommodation. On the first floor, the spacious principal bedroom benefits from an en-suite shower room and built
£ 499,000
3 Bedroom House
View photo
House · for sale
£ 485,000
3 Bedroom House
SP9
· 3 Bedrooms · House
· Garden · Fireplace · Equipped kitchen · Parking · Concierge
SP9 · 3 Bedrooms · House · Garden · Fireplace · Equipped kitchen · Parking · Concierge
Upon entry, you are immediately struck by the wealth of period features on offer, the dining hall has a beautiful central fireplace and leads onto the living room which has an inglenook fire place as well as the kitchen and sunroom. The kitchen has plenty of work top space and an abundance of storage via base and wall hung units as well as a back door to the garden. The spacious sun room is a wonderful reception space for entertaining and offers access to the garden, utility room and garage. A downstairs shower room completes the ground floor accommodation. Moving upstairs, there are three generous double bedrooms and bedrooms one and three have built in storage. Bedrooms one and two also benefit from delightful village views and there are two staircases to access the first floor
£ 485,000
3 Bedroom House
View photo
House · for sale
£ 650,000
3 Bedroom House
SP9
· 3 Bedrooms · House
· Garden · Fireplace · Equipped kitchen · Concierge
SP9 · 3 Bedrooms · House · Garden · Fireplace · Equipped kitchen · Concierge
Upon entering the property, you are immediately struck by the wealth of period features on offer throughout. The spacious sitting room has a statement fireplace housing a wood burning stove alongside built in storage and seamlessly flows into the kitchen/dining room. The kitchen/dining room has plenty of storage via base and wall hung units alongside an abundance of solid stone work top space. In addition, there is a Rayburn and a variety of integrated appliances. The final reception room adjoins the kitchen/dining room and is a versatile space with attractive tiled flooring, roof lights, French doors into the garden and views over the river.Moving upstairs, the primary bedroom has an en suite shower and built in storage alongside offering access to the study. The study has wonderful views over the river and a built-in desk. Bedrooms two and three are also double bedrooms and benefit from attractive panelling. The first floors accommodation is completed by a stunning family bathroom wi
£ 650,000
5 bedroom semi detached house for sale
View photo
House · for sale
£ 745,000
5 bedroom semi detached house for sale
SP9
· 5 Bedrooms · 2 Baths · House
· Garden · Equipped kitchen
SP9 · 5 Bedrooms · 2 Baths · House · Garden · Equipped kitchen
A stunning five bedroom, two bathroom semi detached family house with landscaped gardens situated well within it’s plot on the outskirts of Porton.Ashcroft is approached by a long sweeping treelined drive which is surrounded by greenery, this creates a wonderful sense of privacy and serenity. Upon entering the property, you head into the entrance hall which has built in storage and is currently laid out as an office before entering the kitchen/dining room. The kitchen/dining room full of character with exposed brickwork, timber beams, and tiled flooring. There is ample room for a large dining table, with the kitchen area offering a range of matching wall and base units, laminated worktops, a ceramic sink with drainer, and a window overlooking the front garden. This creates a wonderful entertaining space which flows seamlessly into the sitting room. The sitting room again has a wealth of features most notably the exposed beams and wood-burning stove. Adjoining the sitting room is the sn
£ 745,000
4 bedroom detached house for sale
View photo
House · for sale
£ 625,000
4 bedroom detached house for sale
SP9
· 4 Bedrooms · 3 Baths · House
· Garden · Fireplace · Equipped kitchen · Parking · Concierge
SP9 · 4 Bedrooms · 3 Baths · House · Garden · Fireplace · Equipped kitchen · Parking · Concierge
THE PROPERTYThis privately positioned property offers excellent reception spaces and flexible accommodation throughout with a welcoming reception hall leading to all principal rooms. To one side of the hall there is a 24' sitting room with brick built fireplace and doors to the dining room. The real feature of the house is the L shaped kitchen/dining room which stretches across the back of the house providing a wonderful space for entertaining with doors and windows onto the garden. The kitchen area itself is of a good size and is complete with a Rayburn and space for an island unit. The ground floor also provides two/three bedrooms, a family bathroom and ensuite shower room.A staircase from the hall leads up to two first floor rooms and a shower room. There is also a large walk in loft space which could hold potential for accommodation.OUTSIDEThe property is approached over a generous block paved and gravel driveway providing parking in front of the attached garage. To the rear of the
£ 625,000
3 bed house for sale
2 pictures
House · for sale
£ 280,000
3 bed house for sale
SP9
· 3 Bedrooms · House
· Garden · Fireplace · Equipped kitchen
SP9 · 3 Bedrooms · House · Garden · Fireplace · Equipped kitchen
230 Wilton Road offers well-proportioned accommodation with a useful range of additional ground-floor rooms. Requiring renovation and modernisation, the property will appeal to purchasers looking for a project, with scope to reconsider the existing layout, subject to any necessary consents.The accommodation comprises an entrance porch, spacious sitting room with fireplace, kitchen/breakfast room, utility area, former post office room, store and conservatory. Upstairs are three bedrooms and a bathroom with separate shower. Outside, the mature gardens offer considerable scope for restoration, with established trees, shrubs and useful storage structures. The auction is powered and carried out by Woolley & Wallis and is subject to terms & conditions which will form part of the auction pack which will be available to download for free once produced by the vendors legal representatives. We strongly recommend that you review the legal documents prior to bidding and seek legal advice. The auct
£ 280,000
3 Bedroom House
View photo
House · for sale
£ 280,000
3 Bedroom House
SP9
· 3 Bedrooms · House
· Garden · Fireplace · Equipped kitchen
SP9 · 3 Bedrooms · House · Garden · Fireplace · Equipped kitchen
230 Wilton Road offers well-proportioned accommodation with a useful range of additional ground-floor rooms. Requiring renovation and modernisation, the property will appeal to purchasers looking for a project, with scope to reconsider the existing layout, subject to any necessary consents.The accommodation comprises an entrance porch, spacious sitting room with fireplace, kitchen/breakfast room, utility area, former post office room, store and conservatory. Upstairs are three bedrooms and a bathroom with separate shower.Outside, the mature gardens offer considerable scope for restoration, with established trees, shrubs and useful storage structures.The auction is powered and carried out by Woolley & Wallis and is subject to terms & conditions which will form part of the auction pack which will be available to download for free once produced by the vendors legal representatives. We strongly recommend that you review the legal documents prior to bidding and seek legal advice.The auction
£ 280,000
3 bedroom semi detached house for sale
View photo
House · for sale
£ 375,000
3 bedroom semi detached house for sale
SP9
· 3 Bedrooms · 1 Bath · House
· Garden · Equipped kitchen · Parking · Powder room
SP9 · 3 Bedrooms · 1 Bath · House · Garden · Equipped kitchen · Parking · Powder room
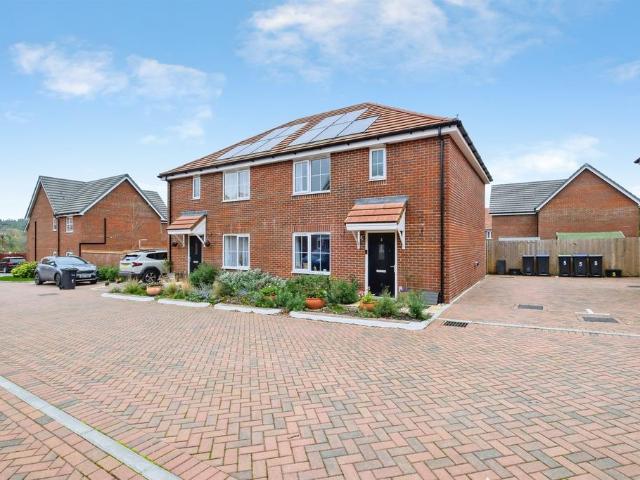
SUMMARYA modern three-bedroom semi-detached home in Pooley Place, Alderbury. Beautifully presented throughout, the property offers a lounge, a contemporary kitchen/dining room and bedrooms served by a stylish bathroom, driveway parking for two and solar panels.DESCRIPTIONA modern three-bedroom semi-detached home in Pooley Place, Alderbury. Beautifully presented throughout, the property offers a bright and spacious lounge, a contemporary kitchen/dining room and well-proportioned bedrooms served by a stylish family bathroom. Externally, the home benefits from a generous enclosed rear garden, driveway parking for two vehicles, solar panels to both the front and rear, helping to improve energy efficiency and access to the A36 and Salisbury.Entrance Hall Stairs to first floor landing, doors to lounge, kitchen/dining room and cloakroom.Lounge Front aspect.Cloakroom Comprising pedestal wash hand basin and WC.Kitchen/ Dining Room Comprising wall and base units with work surfaces over, drainer
£ 375,000
3 bedroom terraced house for sale
View photo
House · for sale
£ 200,000
3 bedroom terraced house for sale
SP9
· 3 Bedrooms · 1 Bath · House
· Garden · Equipped kitchen · Powder room
SP9 · 3 Bedrooms · 1 Bath · House · Garden · Equipped kitchen · Powder room
A three bedroom family home situated in Cricketers Way in need of modernisation making it an ideal renovation project.A three bedroom family home situated in Cricketers Way in need of modernisation making it an ideal renovation project. The accommodation comprises a hallway with storage and cloakroom, dining area, kitchen, conservatory and a living room. Upstairs there are three bedrooms and a bathroom. Outside there is an enclosed rear garden.Andover offers a good range of shopping and recreational facilities including a theatre, cinema, new leisure centre, excellent selection of schools and a college for higher education. An abundance of open space and land with a selection of local nature reserve’s all within walking distance of the town centre. The town itself boasts a lovely “market town” feel and everything you may need is close at hand. The mainline train station offers a fast service to London Waterloo in just over an hour, and the A303 gives access to London via the M3 and the
£ 200,000
2 bedroom terraced house for sale
View photo
House · for sale
£ 124,000
2 bedroom terraced house for sale
SP9
· 2 Bedrooms · 1 Bath · House
· Garden · Equipped kitchen · Parking
SP9 · 2 Bedrooms · 1 Bath · House · Garden · Equipped kitchen · Parking
About the homeAs you step into the entrance hall of this stunning new-build home, you'll discover a handy storage cupboard, the convenient downstairs W.C and a staircase leading to the first floor.Off the hallway, the kitchen/dining room features a range of stylish base and wall units, an integrated oven and hob, an extractor fan, and a sleek stainless steel sink and drainer. There's ample space for your fridge/freezer, washer dryer, and a dining table. At the rear of the home, the spacious living room awaits. This versatile area is perfect for both relaxation and entertainment, imagine cosy movie nights in front of the TV or board games with the family. This bright space also features patio doors that open out onto the private rear garden.Upstairs, the landing leads to two generous double bedrooms, each benefitting a storage cupboard, 1 further storage cupboard and a modern bathroom.Outside, you'll find a private enclosed garden. This home also boasts two allocated parking spaces, EV
£ 124,000
3 bedroom end of terrace house for sale
View photo
House · for sale
£ 220,000
3 bedroom end of terrace house for sale
SP9
· 3 Bedrooms · 2 Baths · House
· Garden · Equipped kitchen
SP9 · 3 Bedrooms · 2 Baths · House · Garden · Equipped kitchen
Situated in a popular residential area of Andover, this well-proportioned three-bedroom end-of-terrace home offers excellent accommodation for families, first-time buyers or investors.The property benefits from a spacious living room, a separate kitchen and three well-sized bedrooms, along with a family bathroom. Being an end-of-terrace, the property also offers the advantage of additional outside space and greater privacy.Outside, there is a good-sized rear garden providing an ideal space for relaxing or entertaining, while the location offers convenient access to local shops, schools and everyday amenities. Andover town centre and the mainline railway station are also within easy reach.An excellent opportunity to purchase a well-located three-bedroom home with plenty of potential to make it your own. IMPORTANT NOTE TO POTENTIAL PURCHASERS & TENANTS: We endeavour to make our particulars accurate and reliable, however, they do not constitute or form part of an offer or any contract and
£ 220,000
4 bed house for sale
2 pictures
House · for sale
£ 725,000
4 bed house for sale
SP9
· 4 Bedrooms · House
· Garden · Equipped kitchen · Parking
SP9 · 4 Bedrooms · House · Garden · Equipped kitchen · Parking
An early opportunity to reserve this individual detached new home due for construction in 2027. The property will be traditionally built to a high standard and offer a deceptive level of accommodation over three floors. Outside there will be ample off road parking to the front and generous, yet manageable rear garden. The early marketing provides the potential opportunity to personalise the property at construction stage (subject to agreement and meeting planning consent). Well located on Bouverie Avenue the property will be within walking distance of he district hospital, bus stops, schools, convenience shops as well as the city centre. An early enquiry is advised to avoid disappointment.LocationBouverie Avenue is among Salisbury s most desirable residential addresses, within walking distance of the city centre, district hospital and popular schools.Entrance HallSitting Room5.1m x 3m (16'8 x 9'10 )Kitchen/Living Room7.5m x 5.1m (24'7 x 16'8 )Utility RoomCloakroomFirst FloorMaster Bedr
£ 725,000
4 bedroom detached house for sale
View photo
House · for sale
£ 550,000
4 bedroom detached house for sale
SP9
· 4 Bedrooms · 1 Bath · House
· Equipped kitchen · Concierge
SP9 · 4 Bedrooms · 1 Bath · House · Equipped kitchen · Concierge
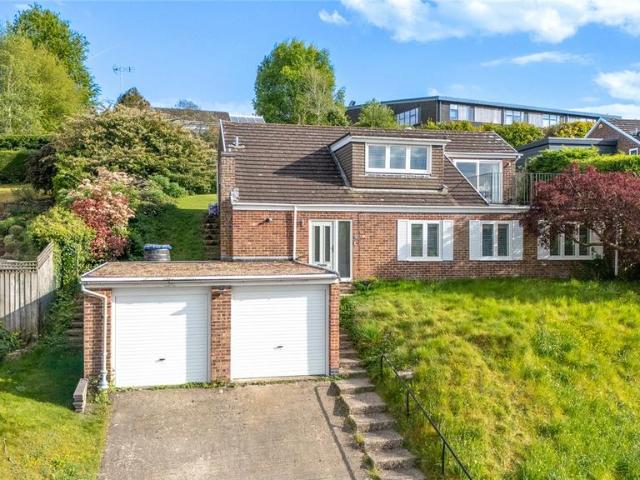
In an enviable spot, slightly elevated enjoying views across the town and beyond, within walking distance of the town centre.An exceptional detached home designed with an upside-down layout, placing the principal living spaces on the upper floor to fully capture far-reaching views across the town. Flooded with natural light, the elevated reception rooms create a bright and inviting setting for both everyday living and entertaining, with an enhanced sense of privacy away from street level.The thoughtfully arranged accommodation offers a seamless blend of style and practicality, with well-proportioned bedrooms positioned on the lower level for comfort and quiet. This distinctive design not only maximises the outlook but also delivers a contemporary lifestyle perfectly suited to modern living.Accessed via steps to the front door as you enter the hallway there is a useful utility room, modernised family bathroom and three double bedrooms. Upstairs a stylish open-plan kitchen and dining spa
£ 550,000
3 bedroom semi detached house for sale
View photo
House · for sale
£ 187,500
3 bedroom semi detached house for sale
SP9
· 3 Bedrooms · 1 Bath · House
· Garden · Equipped kitchen · Parking · Powder room
SP9 · 3 Bedrooms · 1 Bath · House · Garden · Equipped kitchen · Parking · Powder room
SUMMARYA modern three-bedroom semi-detached home in Pooley Place, Alderbury, available on a shared ownership basis. Beautifully presented throughout, the property offers a lounge, a contemporary kitchen/dining room and bedrooms served by a stylish bathroom, driveway parking for two and solar panels.DESCRIPTIONA modern three-bedroom semi-detached home in Pooley Place, Alderbury, available on a shared ownership basis. Beautifully presented throughout, the property offers a bright and spacious lounge, a contemporary kitchen/dining room and well-proportioned bedrooms served by a stylish family bathroom. Externally, the home benefits from a generous enclosed rear garden, driveway parking for two vehicles, solar panels to both the front and rear, helping to improve energy efficiency and access to the A36 and Salisbury.Entrance Hall Stairs to first floor landing, doors to lounge, kitchen/dining room and cloakroom.Lounge Front aspect.Cloakroom Comprising pedestal wash hand basin and WC.Kitchen
£ 187,500
4 bed house for sale
2 pictures
House · for sale
£ 499,000
4 bed house for sale
SP9
· 4 Bedrooms · House
· Garden · Fireplace · Equipped kitchen · Parking · Powder room
SP9 · 4 Bedrooms · House · Garden · Fireplace · Equipped kitchen · Parking · Powder room
Upon entry, you are greeted by a spacious entrance hall which flows into the beautifully finished kitchen and sitting room. The kitchen has been finished with quartz work tops and a two tone finish providing a modern style. There is excellent storage on offer via base and wall hung units and a bespoke inbuilt storage unit. The dining room adjoins the kitchen and has French doors onto the terrace as well as double doors into the sitting room. The sitting room has a fireplace offering an excellent focal point and there is wooden flooring throughout both the sitting and dining room. The utility room is also connected to the kitchen and again has a quartz worktop and provides rear access to the garden. The garage is integrated and is accessed internally via the utility room as well as having an up and over door to the driveway. A downstairs cloakroom completes the ground floor accommodation. On the first floor, the spacious principal bedroom benefits from an en-suite shower room and built
£ 499,000
3 bed house for sale
2 pictures
House · for sale
£ 595,000
3 bed house for sale
SP9
· 3 Bedrooms · House
· Garden · Fireplace · Equipped kitchen
SP9 · 3 Bedrooms · House · Garden · Fireplace · Equipped kitchen
Argyll cottage (42 Salisbury Road) is situated in the charming village of Steeple Langford, and has been refurbished by the current owners who have blended the original features of the property with a modern finish. Boasting a spacious 1687 sq ft, this property has plenty of natural light throughout. The property is accessed via a bespoke glass porch which doubles up as a utility space before entering the kitchen. The kitchen/dining room has been finished to a high standard and notable features include a central island, solid wood work tops throughout, gas cooker - with gas outside - and space for a large dining table. Carrying on through the ground floor there is a triple aspect snug which opens out to the garden through french windows and adjoins the kitchen. Furthermore, there is a downstairs loo and the living room which has a feature fireplace and original beams. Moving upstairs, there is one large double bedroom and two further double bedrooms alongside the spacious and well equi
£ 595,000

Get email alerts

Don't miss out: be the first to know about new properties

The alert was correctly created

On subscribing you accept the conditions of use and the privacy policy
Alert
Receive new ads in your inbox
Save this search
Receive alerts for new listings

We'll send you an email when we have new properties for: "Properties for sale in SP9"

The alert was correctly created

Shipton Bellinger Tidworth
Sidbury Circular Road SP9 Tidworth
Get email alerts and be the first to see new listings
Required field
On subscribing I accept the terms of the privacy policy
Perfect! You'll soon start receiving new listings via email
Alert
Receive an email when we have new ads for Properties for sale in SP9
Save this search
Filters

Bedrooms

Size (sq.ft)

sq.ft
sq.ft

Price

£
£

Property type

Bathrooms

Clear all filters
Receive notifications when new entries are published.