View photo
House
·
for sale
£ 185,000
3 bedroom semi detached house for sale
Spalding Railway Station
· 3 Bedrooms · 1 Bath · House
· Garden · Equipped kitchen · Parking
Spalding Railway Station · 3 Bedrooms · 1 Bath · House · Garden · Equipped kitchen · Parking
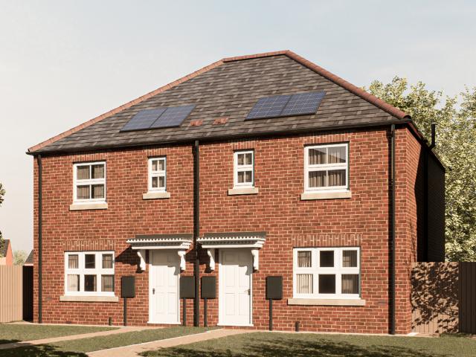
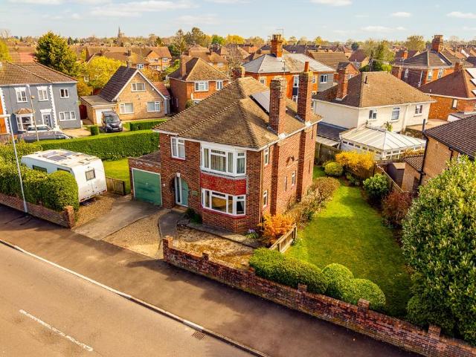
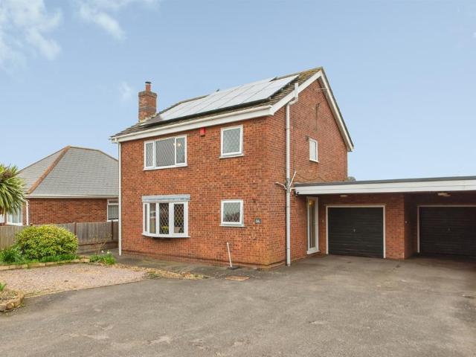
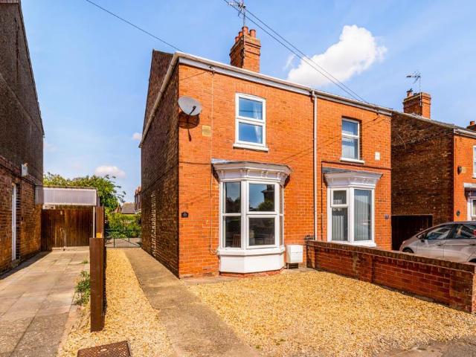
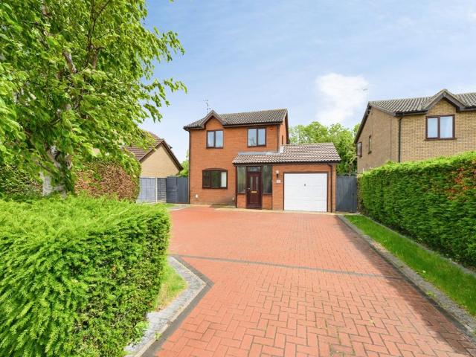
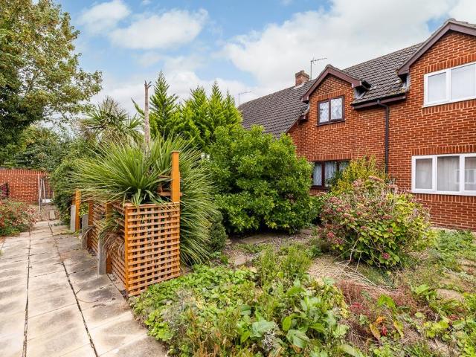
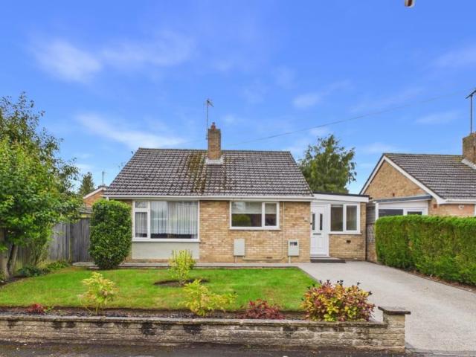
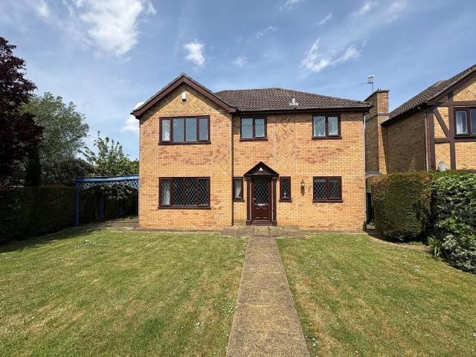
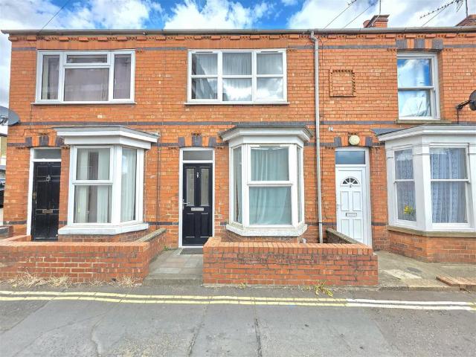
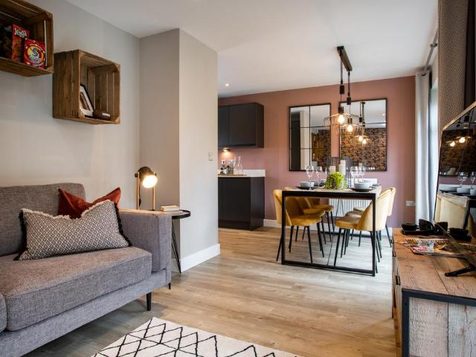
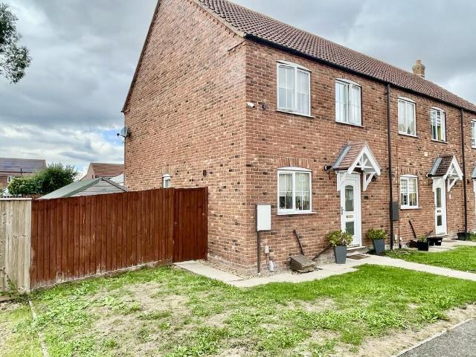
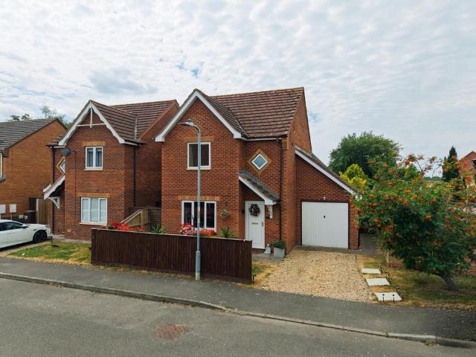
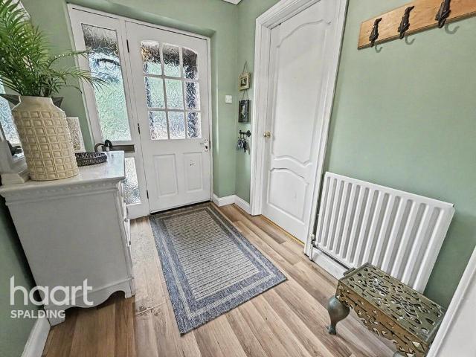
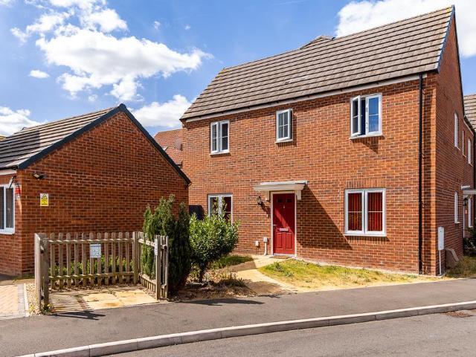
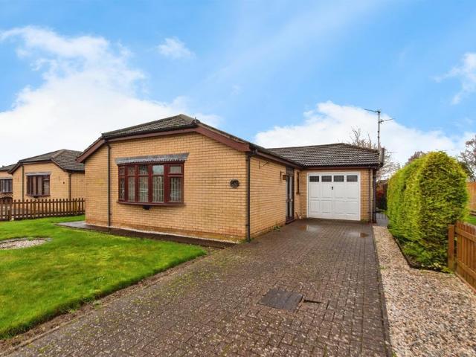
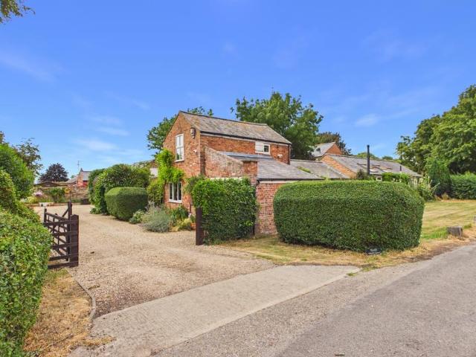
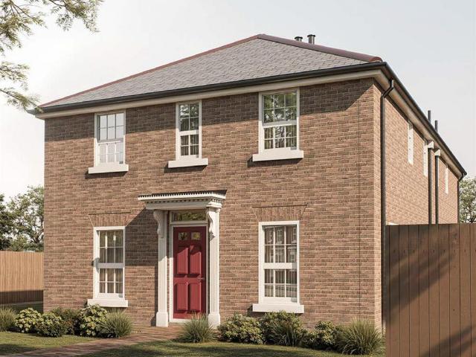
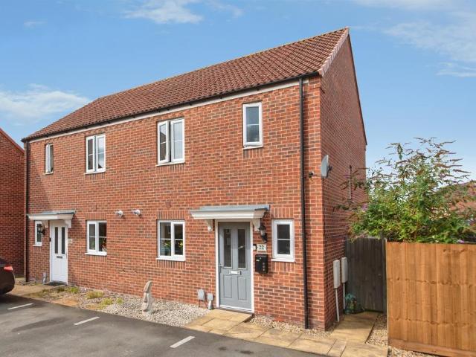
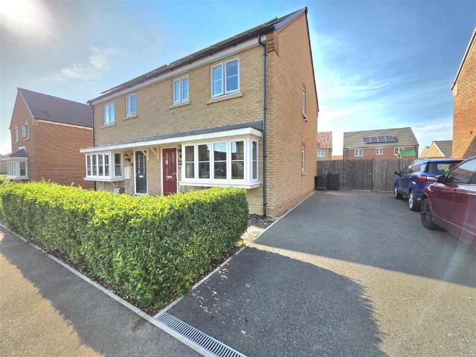
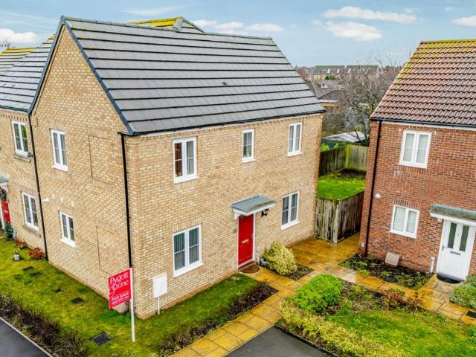
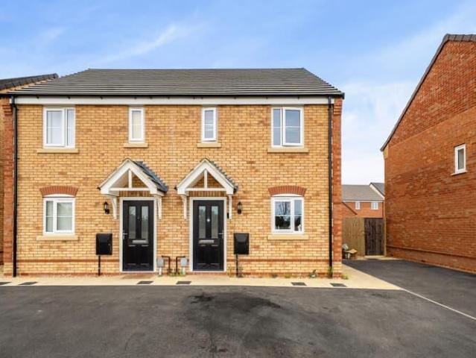
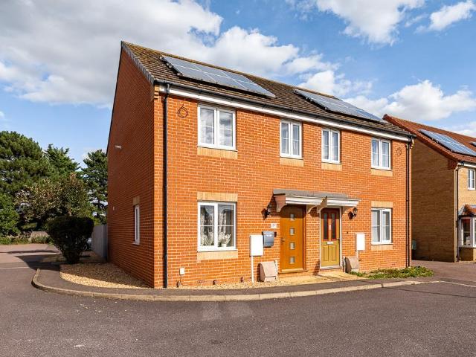
Situated at the end of a quiet cul-de-sac, this beautifully presented three-bedroom semi-detached home offers modern open-plan living, perfect for families and entertaining. The property boasts a private, well-maintained garden and convenient off-road parking for two cars. Located in the sought-after village of Pinchbeck, this home provides a peaceful setting while being close to local amenities. Don't miss out—schedule your viewing today!Entrance Hall - Composite glazed entrance door. Skimmed ceiling. Laminate flooring with under floor heating. Anthracite vertical column radiator. Stairs to first floor landing.Lounge - 4.75m x 3.58m (15'7 x 11'8) - PVC double glazed windows to front and side. Skimmed ceiling. Two radiators. Laminate flooring with under floor heating. Opening to kitchen/diner.Kitchen Diner - 3.18m x 4.57m (10'5 x 14'11) - PVC double glazed French doors to rear. Skimmed ceiling. Recessed spot lighting to kitchen area. Laminate flooring with under floor heating. Radiator
Situated at the end of a quiet cul-de-sac, this beautifully presented three-bedroom semi-detached home offers modern open-plan living, perfect for families and entertaining. The property boasts a private, well-maintained garden and convenient off-road parking for two cars. Located in the sought-after village of Pinchbeck, this home provides a peaceful setting while being close to local amenities. Don't miss out—schedule your viewing today!Entrance Hall - Composite glazed entrance door. Skimmed ceiling. Laminate flooring with under floor heating. Anthracite vertical column radiator. Stairs to first floor landing.Lounge - 4.75m x 3.58m (15'7 x 11'8) - PVC double glazed windows to front and side. Skimmed ceiling. Two radiators. Laminate flooring with under floor heating. Opening to kitchen/diner.Kitchen Diner - 3.18m x 4.57m (10'5 x 14'11) - PVC double glazed French doors to rear. Skimmed ceiling. Recessed spot lighting to kitchen area. Laminate flooring with under floor heating. Radiator
£ 185,000