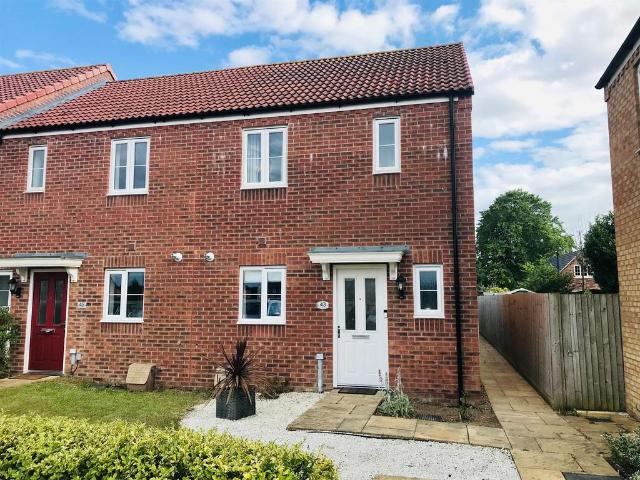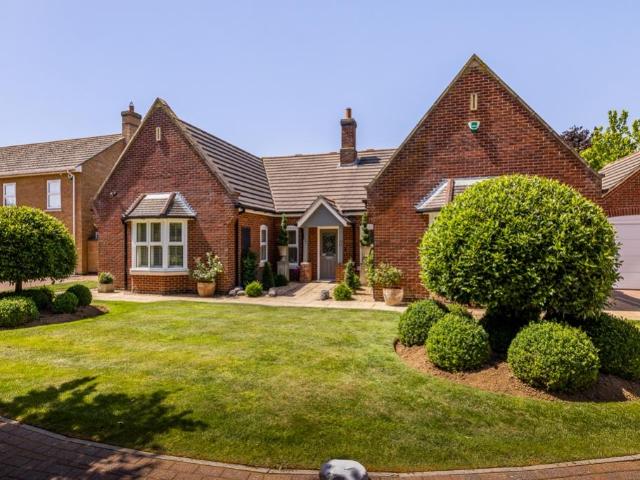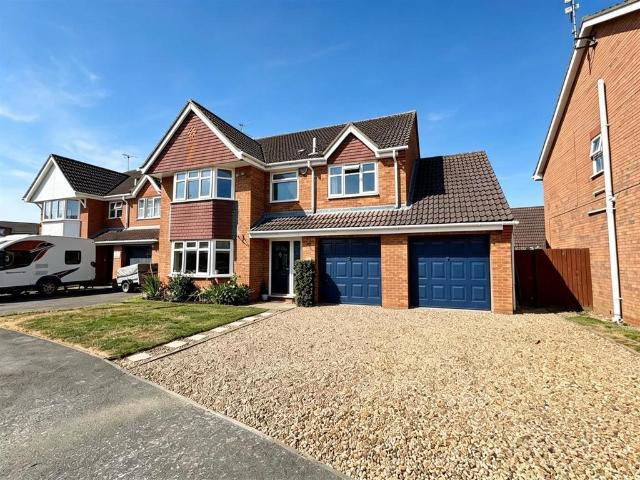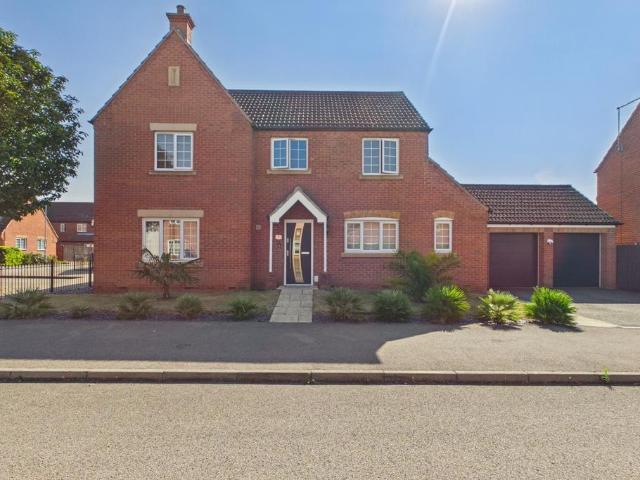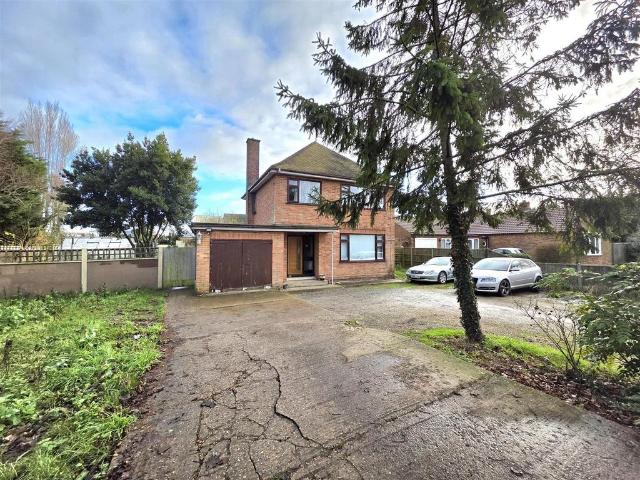
349 houses for sale in Spalding Railway Station

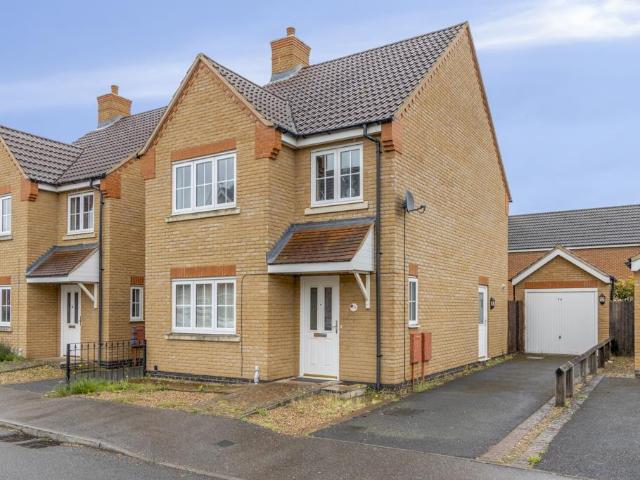
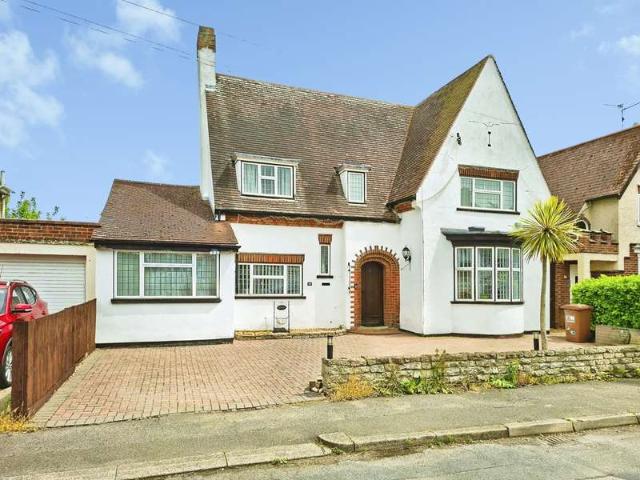
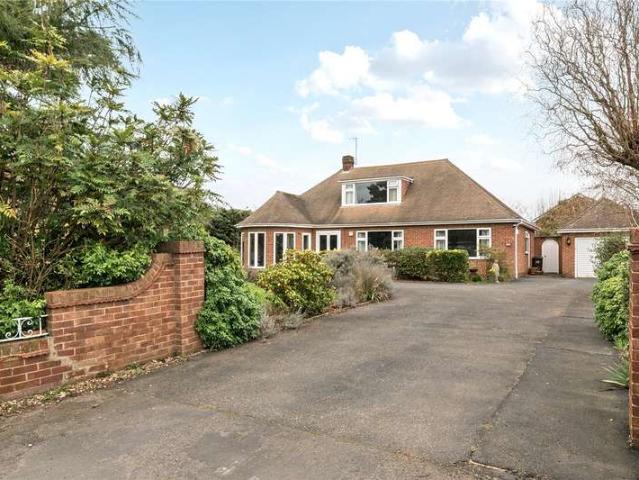
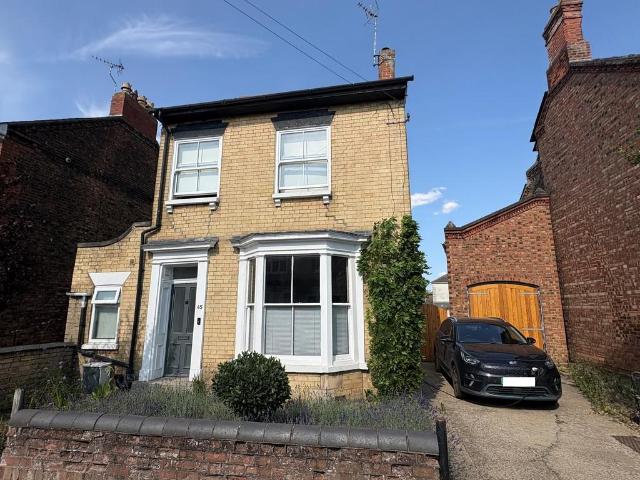
4 bedroom detached house for sale
View photo
House · for sale
£ 330,000
4 bedroom detached house for sale
Spalding Railway Station
· 4 Bedrooms · 2 Baths · House
· Equipped kitchen
Spalding Railway Station · 4 Bedrooms · 2 Baths · House · Equipped kitchen
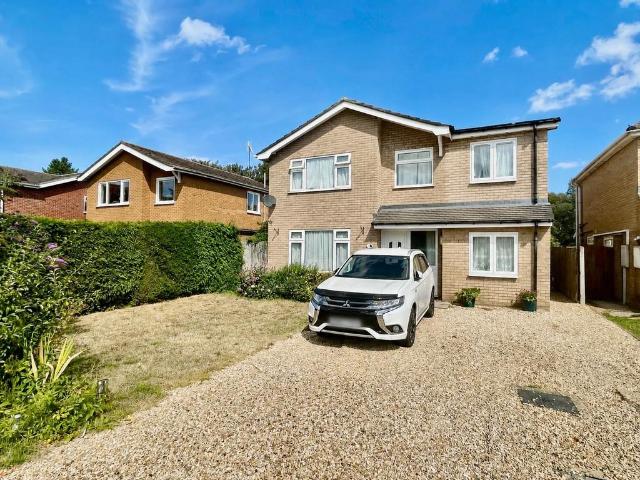
This four-bedroom detached house offers a flexible and generously proportioned family home, with potential to generate income as a house of multiple occupation (HMO), subject to the relevant permissions.Set on a large plot, the property lends itself well to adaptation and extension, providing excellent scope for future development.Ideally located on the edge of the town, it combines space, versatility, and convenience.Entrance Hall - 3.05m x 2.07m (10'0 x 6'9) - Glazed oak entrance door with matching side panels. Coving to ceiling. Stairs to first floor landing. Radiator.Kitchen - 3.65m x 4.03m (11'11 x 13'2) - PVC double glazed window to rear. Skimmed ceiling with recessed spot lighting. Vinyl flooring. Fitted base and eye level units with granite work tops and matching splash backs. Integrated oven and grill. Neff electric hob with extractor over. Door to rear lobby.Rear Lobby - 1.50m x 3.48m (4'11 x 11'5) - PVC double glazed window and door. Laminate flooring. Door to utility room,
£ 330,000
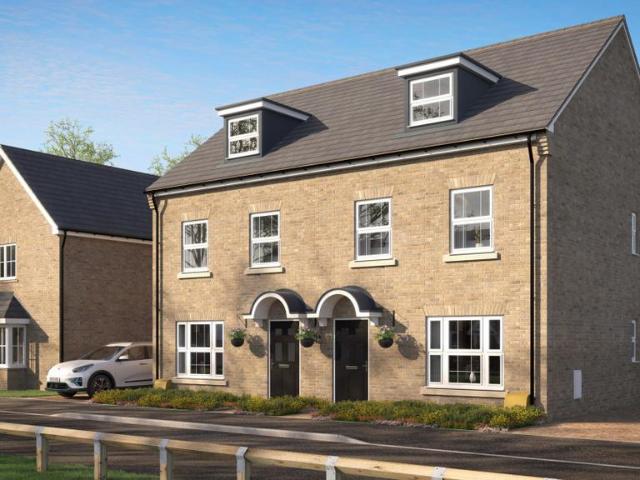
4 bedroom semi detached house for sale
View photo
House · for sale
£ 295,000
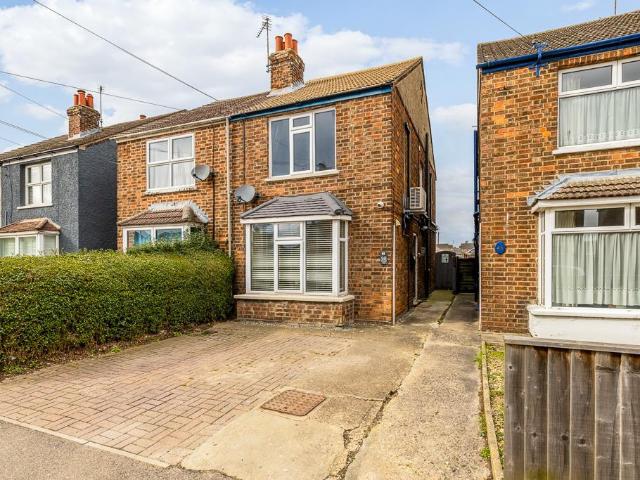
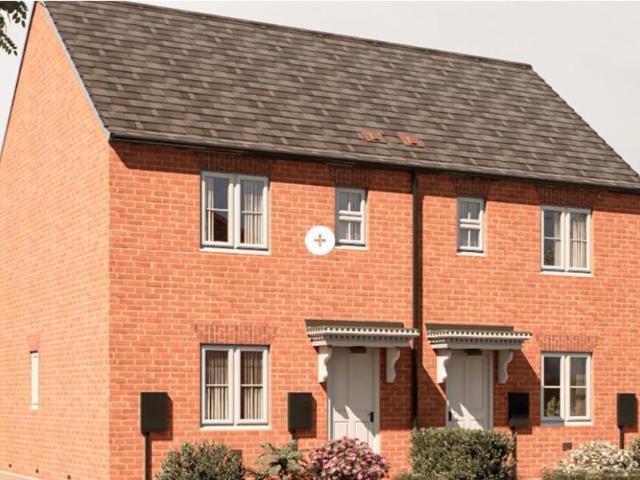
4 bedroom semi detached house for sale
Spalding Railway Station
· 4 Bedrooms · 2 Baths · House
· Garden · Equipped kitchen · Parking · Powder room
Spalding Railway Station · 4 Bedrooms · 2 Baths · House · Garden · Equipped kitchen · Parking · Powder room
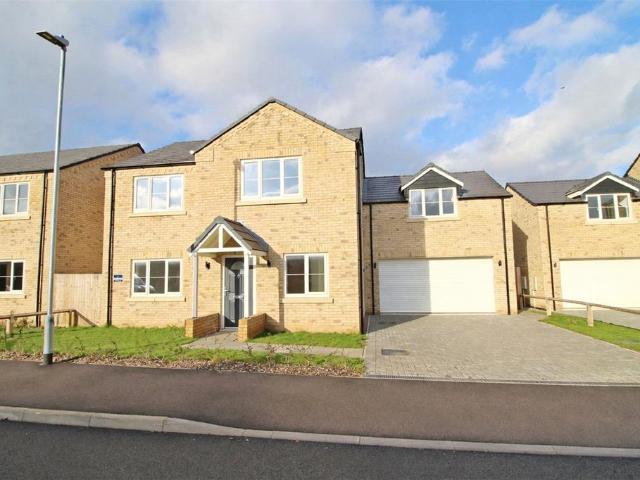
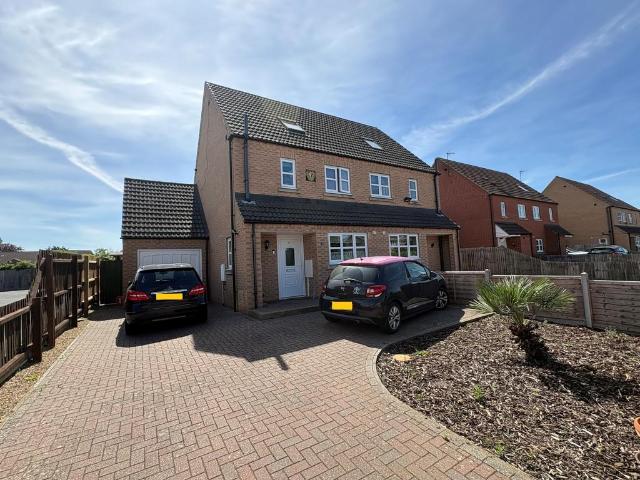
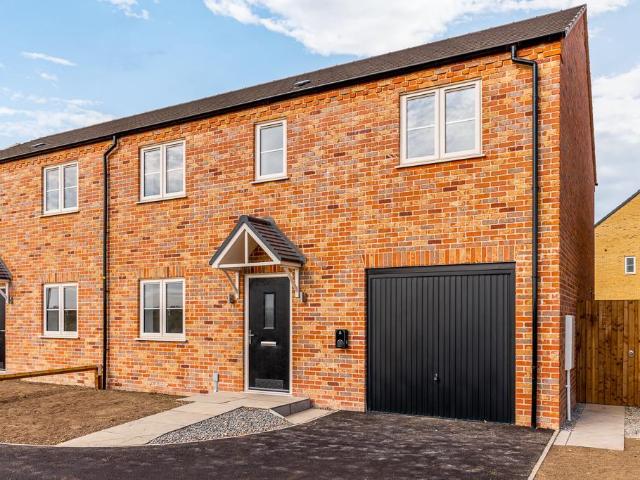
Welcome to Plot 4, Cradge Bank, one of an exclusive development of just seven new homes by local developer Scenic Homes. Located on the edge of Spalding and enjoying open views across the surrounding countryside, the development offers a mix of three and four-bedroom homes designed for modern family living.Ideally placed for local amenities and commuting links, Spalding town centre is close by, while Peterborough, Bourne, Market Deeping, Boston and the A16 are all within easy reach.Finished to a high specification throughout, Plot 4 offers well-planned accommodation, including a lounge, open-plan kitchen/dining room, utility room, cloakroom and integral garage. Upstairs are four bedrooms, with the principal bedroom benefiting from an en-suite, alongside a family bathroom. Outside, the property enjoys enclosed gardens, ample off-road parking and energy-efficient air source heating and solar panels.Entrance Hall - 4.52 x 2.00 (14'9 x 6'6) - Front Door to front aspect.Lounge - 4.52 x 2.93
£ 295,000
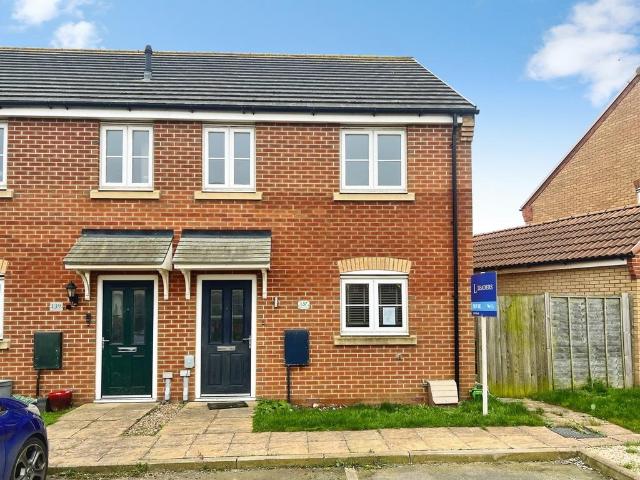
3 bedroom end of terrace house for sale
View photo
House · for sale
£ 180,000
3 bedroom end of terrace house for sale
Spalding Railway Station
· 3 Bedrooms · 1 Bath · House
· Garden · Concierge
Spalding Railway Station · 3 Bedrooms · 1 Bath · House · Garden · Concierge
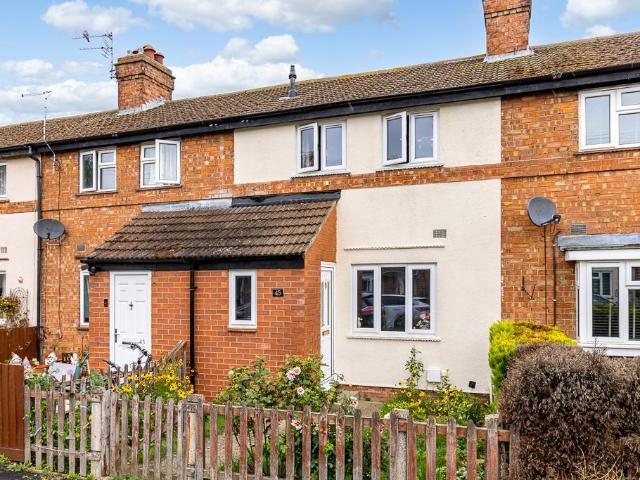
Welcome to this charming end-terrace house located on Cross Street in the heart of Spalding. This delightful property boasts three generously sized bedrooms spread over three levels, providing ample space for families or those seeking extra room for guests or a home office. As you enter, you will find a well-presented reception room that exudes character and charm, making it a perfect space for relaxation or entertaining. The property is thoughtfully designed to maximise comfort and functionality, ensuring a warm and inviting atmosphere throughout.The bathroom is conveniently located, serving the three bedrooms with ease. The low-maintenance rear garden is a standout feature, offering an ideal outdoor space for entertaining friends and family. Complete with a summer house, this garden is perfect for enjoying sunny days or hosting gatherings.Situated within easy reach of the town centre, this home is conveniently located near all local amenities, including shops, schools, and parks. Thi
£ 180,000
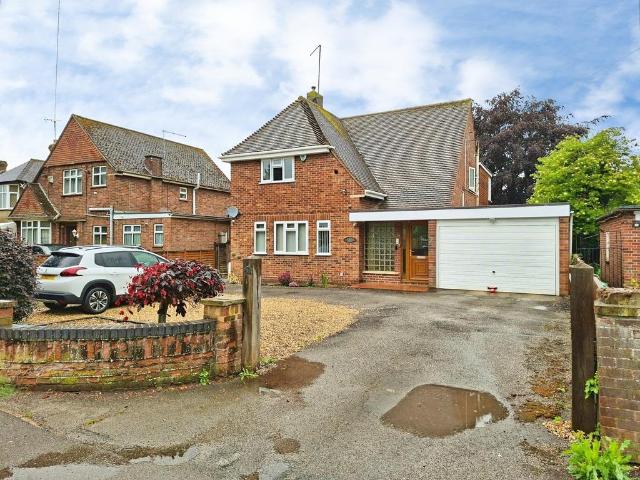
4 bedroom detached house for sale
View photo
House · for sale
£ 400,000
4 bedroom detached house for sale
Spalding Railway Station
· 4 Bedrooms · 2 Baths · House
· Equipped kitchen · Parking · Powder room
Spalding Railway Station · 4 Bedrooms · 2 Baths · House · Equipped kitchen · Parking · Powder room
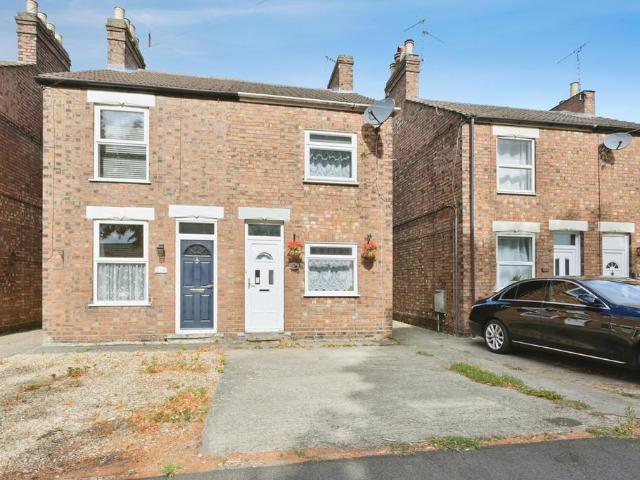
Accommodation is very well proportioned throughout with a spacious entrance hall, sitting room opening into the kitchen living dining space, separate study, along with a utility room and cloakroom. The first floor offers four generous bedrooms, including the principal bedroom with dressing area & en-suite.*STAMP DUTY PAID on PLOT 88 and 87*Accommodation;Entrance HallCloakroomStudy 7'1 x 10'2Sitting Room 12'11 x 14'1Living Kitchen Dining 25'3 x 10'10Utility RoomFirst Floor LandingPrincipal Bedroom 17'1 x 19'En-SuiteBedroom Two 13'9 x 11'10Bedroom Three 13'1 x 10'2Bedroom Four 11'10 x 11'2Family BathroomDouble Garage*Please note, floor plans and dimensions are taken from architectural drawings and are for guidance only, all areas and measurements are approximate and could be subject to change or alteration.*Keston FieldsAn exciting family driven venture, perfectly set in the South Lincolnshire countryside, on the outskirts of the market town of Spalding, in the beautiful village of Pinch
£ 400,000
2 bedroom end of terrace house for sale
View photo
House · for sale
£ 57,750
2 bedroom end of terrace house for sale
Spalding Railway Station
· 2 Bedrooms · 1 Bath · House
· Equipped kitchen · Powder room
Spalding Railway Station · 2 Bedrooms · 1 Bath · House · Equipped kitchen · Powder room
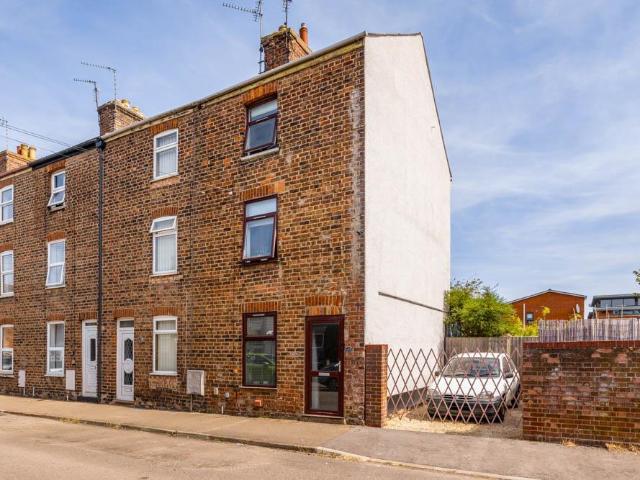
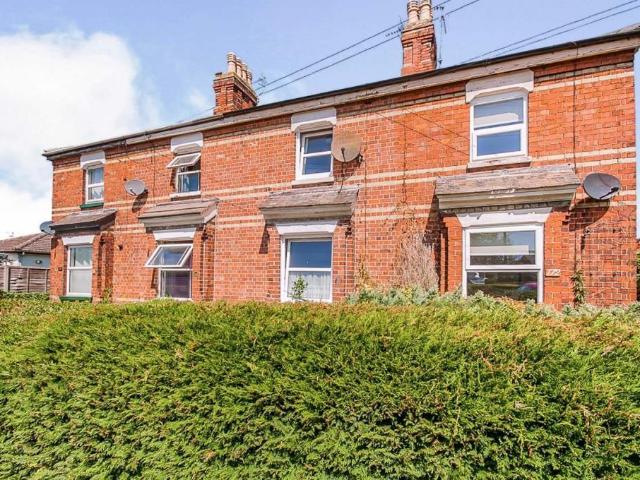
As you step through the sleek black front door, you're greeted by a light-filled entryway featuring a custom geometric mural that sets a creative tone for the entire home.To your left, the spacious lounge serves as a peaceful retreat. Large windows bathe the room in natural light, highlighting the crisp white walls and warm wood-effect flooring. Whether you're relaxing under the modern circular light fixture or tending to your indoor jungle, this space feels both airy and cosy.Moving through to the rear, the kitchen is the true heart of the home. It's a masterclass in functional design, featuring cream cabinetry, a built-in oven, and a dedicated dining area. The playful faux-brick backsplash and colourful pendant lighting add a splash of personality, making it a brilliant spot for Sunday brunches or evening entertaining.Guest Cloakroom: Convenience is key, and the ground floor is completed by a tidy, modern WC with additional shelving—ideal for keeping the home clutter-free.Heading ups
£ 57,750
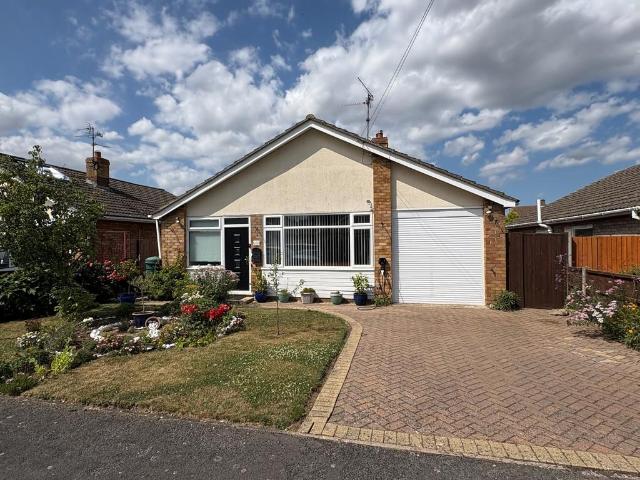
2 bedroom detached bungalow for sale
View photo
Bungalow · for sale
£ 240,000
2 bedroom detached bungalow for sale
Spalding Railway Station
· 2 Bedrooms · 1 Bath · Bungalow
· Equipped kitchen · Concierge
Spalding Railway Station · 2 Bedrooms · 1 Bath · Bungalow · Equipped kitchen · Concierge
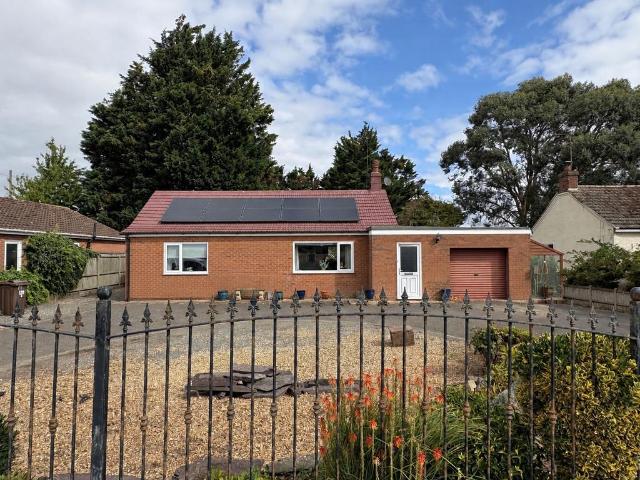
ACCOMMODATION Half glazed UPVC front entrance door to: ENTRANCE PORCH 5' 6 x 2' 5 (1.70m x 0.75m) Quarry tiled floor, panelled ceiling, ceiling light, wall mounted electric meter, half glazed UPVC internal door to: RECEPTION HALL 21' 9 x 3' 0 (6.63m x 0.93m) Fitted carpet, access to loft space, ceiling light, smoke alarm, radiator, door to: LOUNGE 18' 10 x 11' 0 (5.75m x 3.36m) Log burner with tiled hearth, UPVC window to the front elevation with display sill, coved and textured ceiling, 2 ceiling lights, double radiator, door to: BREAKFAST KITCHEN 16' 2 x 7' 11 (4.93m x 2.42m) maximum Range of fitted base cupboards and drawers, roll edged worktops, one and a quarter bowl single drainer stainless steel unit, intermediate wall tiling, matching eye level wall cupboards, full fully tiled walls, tiled floor, plumbing and space for dishwasher, electric cooker point, concealed cooker hood, further appliance space, door returning into the main Reception Hall and door leading to: LOBBY With cu
£ 240,000
4 bedroom semi detached house for sale
View photo
House · for sale
£ 76,250
4 bedroom semi detached house for sale
Spalding Railway Station
· 4 Bedrooms · 2 Baths · House
· Equipped kitchen
Spalding Railway Station · 4 Bedrooms · 2 Baths · House · Equipped kitchen
Welcome to Plot 38, the Ripple at Monks Meadow. This brand-new 4-bedroom house offers approximately 124.6m² of carefully planned accommodation. On the ground floor you will find a separate living room and kitchen/dining room, with accommodation arranged over three floors. Upstairs, the plan provides four bedrooms, a top-floor principal suite and a family bathroom, giving you room to rest, work from home or adapt the space as life changes.Neutral finishes and a flexible layout make this a welcoming blank canvas, while the thoughtful modern specification supports practical day-to-day living. The ground-floor WC adds everyday convenience, while the layout has been designed to balance sociable spaces with places to switch off.Monks Meadow places open Fenland countryside close to hand while keeping Spalding's shops, schools and leisure facilities within an easy drive. A nearby bus stop connects into town, Spalding station offers services to Peterborough, and the A16 provides a convenient ro
£ 76,250
3 bedroom detached bungalow for sale
View photo
Bungalow · for sale
£ 269,950
3 bedroom detached bungalow for sale
Spalding Railway Station
· 3 Bedrooms · 2 Baths · Bungalow
· Garden
Spalding Railway Station · 3 Bedrooms · 2 Baths · Bungalow · Garden
ACCOMMODATION Composite front entrance door with obscure glazed panels to: ENTRANCE HALL 3' 9 x 8' 0 (1.15m x 2.44m) Laminate flooring, obscure glazed UPVC window to the front elevation, coved cornice, ceiling light, useful store cupboard, half glazed door to: LOUNGE 16' 10 x 11' 8 (5.14m x 3.56m) Laminate flooring, coved and textured ceiling, UPVC window to the front elevation, multi fuel log burner set within recessed chimney breast with tiled step, radiator, half glazed door to: L SHAPED INNER HALLWAY Laminate flooring, radiator, smoke alarm, ceiling light, fold down ladder access to: FULLY INSULATED CARPETED AND REINFORCED LOFT SPACE 16' 10 x 11' 11 (5.14m x 3.64m) overhead With power and lighting, with full head room in the centre, fitted carpet, power points, electric lights etc. adjacent large storage area.From the Inner Hallway doors are arranged off to: MASTER BEDROOM 12' 10 x 10' 6 (3.93m x 3.21m) Laminate flooring, UPVC window to the rear elevation overlooking the garden, ra
£ 269,950
3 bedroom detached house for sale
View photo
House · for sale
£ 230,000
3 bedroom detached house for sale
Spalding Railway Station
· 3 Bedrooms · 2 Baths · House
· Equipped kitchen · Powder room
Spalding Railway Station · 3 Bedrooms · 2 Baths · House · Equipped kitchen · Powder room
Welcome to the Jelson Estate! Located on the sought after Piccard Drive, this well presented home is ready to welcome its new owner. Situated in a popular family friendly neighbourhood, it offers a convenient location in Spalding for making those commutes a lot easier. If you think this could be your perfect fit, don’t hesitate to give us a call today!Entrance Hall - UPVC door to front. Radiator. Wood effect flooring. Stairs to first floor landing.Cloakroom - UPVC window to side. Toilet. Wash hand basin with vanity unit. Wood effect flooring. Radiator.Lounge - 5.18 x 3.18 (16'11 x 10'5) - UPVC window to front. Wood effect flooring. Radiator. Opening to dining room.Dining Room - 3.53 x 2.54 (11'6 x 8'3) - UPVC sliding patio doors to rear. Wood effect flooring. Radiator.Kitchen - 3.53 x 2.77 (11'6 x 9'1) - UPVC window and door to side. A range of matching wall and base units. Work tops over. Stainless steel sink drainer with mixer tap. Cupboard housing boiler. Gas oven and hob with extra
£ 230,000
3 bedroom detached house for sale
View photo
House · for sale
£ 270,000
3 bedroom detached house for sale
Spalding Railway Station
· 3 Bedrooms · House
· Garden · Equipped kitchen
Spalding Railway Station · 3 Bedrooms · House · Garden · Equipped kitchen
Plot 9 (The Thespian) - priced at £270,000 Ready to celebrate in style? Save up to £12,500 to spend however you choose – upgrades, deposit, Stamp Duty, the choice is entirely yours. *Available on selected plots only. Terms and conditions apply. For full T&Cs visit bellway.co.uk About the Home A double-fronted, 3-bedroom home with exceptional curb appeal, The Thespian combines traditional elements with a distinctly contemporary design. The home presents itself from the entrance hallway, with the living room, and the open-plan kitchen and dining area situated opposite one another. The dual-aspect living room has an attractive feature bay window that fills the space with light, while the kitchen and dining area boasts French doors that lead you out into the rear garden. The kitchen itself has a U-shaped layout that places everything within easy reach, and there is plenty of space for a dining table to seat all the family – plus more. In the hallway, there is convenient access to the cloak
£ 270,000
4 Bedroom House
View photo
House · for sale
£ 340,000
4 Bedroom House
Spalding Railway Station
· 4 Bedrooms · House
· Garden · Equipped kitchen · Parking · Patio
Spalding Railway Station · 4 Bedrooms · House · Garden · Equipped kitchen · Parking · Patio
Guide Price 340,000- 350,000*Beautifully Presented Four-Bedroom Detached Family Home in a Sought-After LocationIdeally situated within easy reach of Spalding town centre, this attractive four-bedroom detached residence offers spacious and versatile accommodation, complemented by a range of desirable features and well-maintained outdoor spaces, making it an excellent choice for modern family living.The property enjoys strong kerb appeal, with a generous block-paved driveway providing ample off-road parking. To the rear, the enclosed garden has been thoughtfully designed to create an inviting outdoor retreat, featuring two patio seating areas ideal for al fresco dining and entertaining, alongside a substantial lawn and an attractive selection of mature shrubs and planted borders.The accommodation begins with a welcoming entrance hall leading into a bright and spacious living room, enhanced by a charming bay window that floods the space with natural light. The contemporary fitted kitchen
£ 340,000
3 bedroom semi detached house for sale
View photo
House · for sale
£ 200,000
3 bedroom semi detached house for sale
Spalding Railway Station
· 3 Bedrooms · 1 Bath · House
· Garden · Equipped kitchen
Spalding Railway Station · 3 Bedrooms · 1 Bath · House · Garden · Equipped kitchen
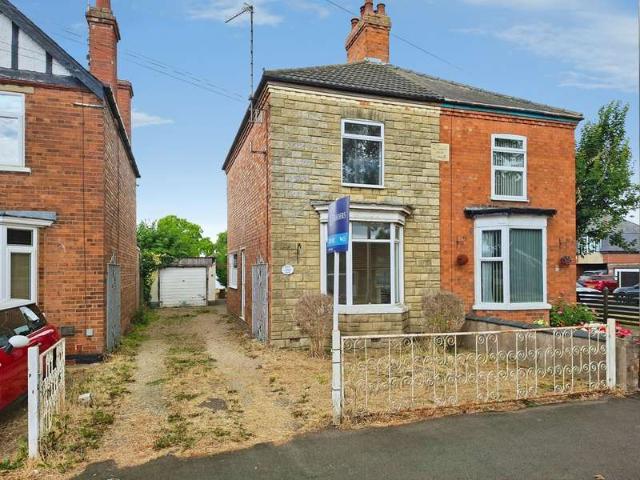
Within easy walking distance of the town centre, this well presented three bedroom home offers a fantastic opportunity for those seeking space and potential. The property features a generous and versatile layout, with bright, spacious rooms throughout. The garden provides a blank canvas, perfect for creating your ideal outdoor space. Upstairs, there are three well proportioned bedrooms along with a modern family bathroom.This deceptively spacious home must be viewed to be fully appreciated.Entrance Hall - Composite door to side. Stairs to first floor landing.Lounge - 3.51m x 3.91m (11'6 x 12'9) - UPVC bay window to front. Radiator. Air conditioning unit.Dining Room - 4.13m x 3.89m (13'6 x 12'9) - UPVC window to side and rear. Storage cupboard. Radiator.Kitchen - 3.74m x 2.10m (12'3 x 6'10) - UPVC windows to side. Door to side. Matching base and eye level units with work surface over. Sink unit with drainer and mixer tap over. Space and plumbing for washing machine/dishwasher. Space for
£ 200,000
4 bedroom detached house for sale
View photo
House · for sale
£ 400,000
4 bedroom detached house for sale
Spalding Railway Station
· 4 Bedrooms · 2 Baths · House
· Equipped kitchen · Concierge
Spalding Railway Station · 4 Bedrooms · 2 Baths · House · Equipped kitchen · Concierge
This four-bedroom detached house is for sale in Spalding, offering generous accommodation suited to families seeking access to nearby schools and local amenities.The property provides three reception rooms, allowing for flexible use as living, dining, and family spaces or a study/playroom, depending on requirements. There are four double bedrooms, providing comfortable sleeping accommodation for larger households or those needing guest space and a home office. A downstairs shower room adds convenience, particularly for visiting guests or busy family mornings. There is one kitchen serving the property.Situated in a sought-after area of Spalding, the house is well placed for everyday facilities. Spalding town centre offers supermarkets, shops, cafés and services, with the riverside and local parks providing green spaces for walking and leisure. Families benefit from access to nearby schools within the local area, making the location practical for school runs and after-school activities.T
£ 400,000
3 bedroom end of terrace house for sale
View photo
House · for sale
£ 160,000
3 bedroom end of terrace house for sale
Spalding Railway Station
· 3 Bedrooms · 2 Baths · House
· Equipped kitchen · Concierge
Spalding Railway Station · 3 Bedrooms · 2 Baths · House · Equipped kitchen · Concierge
NO CHAIN * This three-bedroom end of terrace house is offered for sale in Pinchbeck. The property provides a practical layout, including one reception room, a kitchen, and two bathrooms, making it suitable for households seeking defined living, cooking and washing areas.Located within the Pinchbeck area, the house is well placed for access to local village amenities, including convenience shopping and everyday services. Spalding town centre is within easy reach, offering a wider range of supermarkets, independent shops and leisure facilities along with a regular market. The surrounding area includes riverside and countryside walks typical of the South Holland district, providing opportunities for outdoor recreation.Families will find a selection of primary and secondary schools in both Pinchbeck and nearby Spalding, which are accessible by local road networks and school transport routes. Healthcare, sporting facilities and community services are also available in and around Spalding
£ 160,000
3 Bedroom House
View photo
House · for sale
£ 420,000
3 Bedroom House
Spalding Railway Station
· 3 Bedrooms · House
· Garden · Parking
Spalding Railway Station · 3 Bedrooms · House · Garden · Parking
Step into your dream home with this stunning detached chalet bungalow, boasting three spacious double bedrooms and a 4th bed/study with a wealth of desirable features. On a corner plot offering a plot size of 0.48 acres (STS). The property offers a beautifully landscaped garden, ideal for relaxing or entertaining guests. Enjoy the tranquillity of the conservatory and sunroom as a perfect spot to unwind and soak in the natural light. With ample off-street parking and a garage, convenience is at your fingertips. The interior is elegantly designed, with modern finishes and ample space for comfortable living. Located in a sought-after neighbourhood, this property offers the perfect blend of privacy and accessibility. Don't miss the opportunity to make this house your home. Contact us today to arrange a viewing and start envisioning your future in this exceptional property
£ 420,000
2 bedroom semi detached house for sale
View photo
House · for sale
£ 208,995
2 bedroom semi detached house for sale
Spalding Railway Station
· 2 Bedrooms · 1 Bath · House
· Garden · Equipped kitchen · Powder room
Spalding Railway Station · 2 Bedrooms · 1 Bath · House · Garden · Equipped kitchen · Powder room
The entrance hall opens into the breakfast kitchen and guest cloakroom, which in turn leads through to the bright and airy living room with french doors overlooking the enclosed rear garden.The first floor landing includes a built in cupboard whilst the generously sized master bedroom with fitted storage cupboard maximises both comfort and functionality. The second bedroom provides flexible space being ideal for a guest room or home office, while the stylish family bathroom features modern vanity units along with a separate bath and shower cubicle.With built-in solar panels with battery storage, an electric vehicle charging point, and your choice of interior finishes (subject to build stage), this home blends energy efficiency with personal style.Set within The Furlongs at Holland Park, The Elcho offers more than just a house – it places you in a welcoming community on the edge of Spalding. Local schools, green spaces, riverside walks and transport links are all close by, giving you th
£ 208,995
3 bedroom terraced house for sale
View photo
House · for sale
£ 145,000
3 bedroom terraced house for sale
Spalding Railway Station
· 3 Bedrooms · 1 Bath · House
· Garden · Equipped kitchen
Spalding Railway Station · 3 Bedrooms · 1 Bath · House · Garden · Equipped kitchen
Three Bedroom Mid-Terrace Home – Royce Road, SpaldingA well-proportioned three bedroom mid-terrace home situated on Royce Road in Spalding. The property offers well-planned accommodation arranged over two floors, comprising an entrance porch and hallway, lounge, kitchen/dining room, rear porch and bathroom to the ground floor. Upstairs are three bedrooms.Externally, the property benefits from front and rear gardens, providing useful outdoor space. An appealing opportunity for first-time buyers, families or investors, with scope to make the property your own.Entrance Porch - 1.31m x 1.62m (4'3 x 5'3) - Door to side. Window to front.Entrance Hall - Stairs to first floor landing. Door to lounge.Lounge - 3.34m x 3.59m (10'11 x 11'9) - Window to front. Radiator.Kitchen - 3.72m x 4.54m (12'2 x 14'10) - Window to rear. Matching range of base and eye level units with work surfaces over. Tiled splashbacks. Sink unit with drainer and mixer tap. Gas hob with extractor hood over. Built in oven and
£ 145,000
3 bedroom semi detached house for sale
View photo
House · for sale
£ 170,000
3 bedroom semi detached house for sale
Spalding Railway Station
· 3 Bedrooms · 1 Bath · House
· Garden · Equipped kitchen · Concierge
Spalding Railway Station · 3 Bedrooms · 1 Bath · House · Garden · Equipped kitchen · Concierge
An excellent opportunity to acquire this well-presented three-bedroom semi-detached property, ideally located on a popular residential road in a sought-after town. Currently generating £880 per calendar month, this property benefits from a reliable long-term tenant already in situ, making it an ideal investment for landlords seeking immediate rental income.The accommodation comprises two spacious reception rooms, offering flexible living and dining space, along with a well-proportioned kitchen and three good-sized bedrooms. Externally, the property boasts a generous and well-maintained rear garden, providing an attractive outdoor space for relaxation and family enjoyment.Situated close to a range of local shops, schools, transport links, and everyday amenities, the property enjoys a convenient location within a friendly and well-established community, making it a consistently desirable place to live.Whether you’re looking to expand your property portfolio or secure a ready-made investm
£ 170,000
2 bedroom end of terrace house for sale
View photo
House · for sale
£ 185,000
2 bedroom end of terrace house for sale
Spalding Railway Station
· 2 Bedrooms · 1 Bath · House
· Garden · Equipped kitchen · Parking
Spalding Railway Station · 2 Bedrooms · 1 Bath · House · Garden · Equipped kitchen · Parking
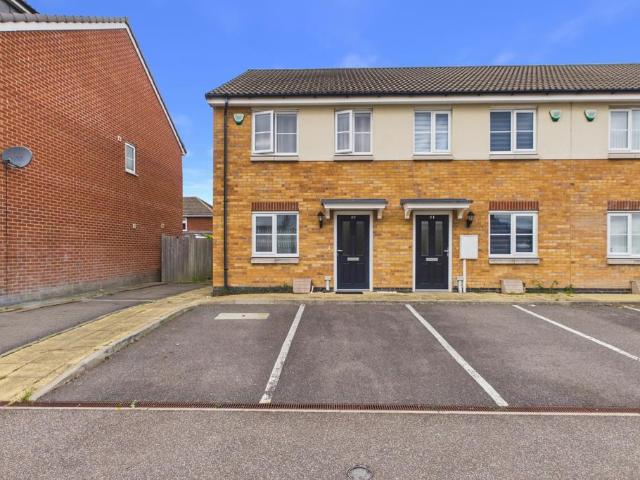
SUMMARYTwo bedroom end-terraced property, IMMACULATELY PRESENTED & CLOSE TO AMENITIES. Lounge diner & kitchen. Family bathroom, EN-SUITE TO MASTER & downstairs WC. ALLOCATED PARKING TO THE FRONT FOR ONE CAR & fully enclosed rear garden. IDEAL FOR FIRST TIME BUYERSDESCRIPTIONImmaculately presented throughout, this two bedroom end-terraced property is situated on the outskirts of Spalding and within close proximity of a wide range of amenities including schools and shops. Having a lounge diner, kitchen & WC to the ground floor, the property further benefits from two good sized bedrooms, family bathroom and an en-suite to the master to the first floor. Externally there is allocated parking to the front for one car and a fully enclosed rear garden. Viewing is essential for first time buyers!Entrance Hall Having stairs to first floor, laminate flooring and doors off to all ground floor roomsKitchen 9' 4 x 7' 9 ( 2.84m x 2.36m )Having a range of wall and base units, wood effect work surfaces
£ 185,000
4 bedroom bungalow for sale
View photo
Bungalow · for sale
£ 625,000
4 bedroom bungalow for sale
Spalding Railway Station
· 4 Bedrooms · 2 Baths · Bungalow
· Garden · Parking
Spalding Railway Station · 4 Bedrooms · 2 Baths · Bungalow · Garden · Parking
Tucked away on the edge of Spalding, 3 Rowan Way is an exceptional detached bungalow that combines elegant contemporary living with beautifully landscaped surroundings. Thoughtfully enhanced and meticulously maintained by the current owners, this substantial home offers an impressive balance of space, comfort and versatility, all arranged around a wonderfully light-filled layout that enjoys a seamless connection with its gardens. The property immediately conveys a sense of exclusivity and tranquillity. A broad frontage framed by carefully shaped planting, manicured lawns and seasonal colour creates an attractive first impression, reflecting the care and attention that has been invested throughout the home. The owners, have designed the front garden to provide year-round interest, blending structure and softness through established shrubs, box hedging and ornamental planting. A generous driveway provides ample parking and leads to the double garage, while the centrally positioned entran
£ 625,000
4 bedroom detached house for sale
View photo
House · for sale
£ 325,000
4 bedroom detached house for sale
Spalding Railway Station
· 4 Bedrooms · 2 Baths · House
· Parking · Fireplace
Spalding Railway Station · 4 Bedrooms · 2 Baths · House · Parking · Fireplace
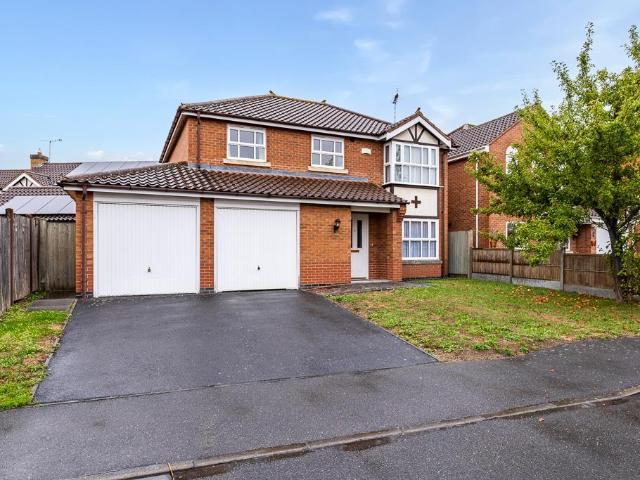
Located in the highly sought after area of Woolram Wygate, this spacious four bedroom family home is offered for sale with no forward chain.Boasting a well-designed, flowing layout and generously proportioned rooms throughout, this property offers a warm and welcoming feel from the moment you step inside. Upstairs, you’ll find four excellent-sized bedrooms, with the impressive principal bedroom featuring a convenient en-suite, along with an exceptional amount of built in storage that truly sets it apart.Outside, the property benefits from a substantial double garage, providing excellent parking and storage space.This fantastic family home is ready for its next owners. Contact us today to arrange your viewing and discover everything it has to offer.Entrance Hall - Upvc door with side panel to front, wood effect laminate flooring, radiator and staircaseLounge - 5.84 x 3.64 (19'1 x 11'11) - Bay Upvc window to front, fireplace which has been disconnected (told by previous owners) dado rail
£ 325,000
4 bedroom detached house for sale
View photo
House · for sale
£ 400,000
4 bedroom detached house for sale
Spalding Railway Station
· 4 Bedrooms · 3 Baths · House
· Parking · Equipped kitchen
Spalding Railway Station · 4 Bedrooms · 3 Baths · House · Parking · Equipped kitchen
Guide Price £400,000 - £ 440,000. - Must see to appreciate the luxury finishes at this house. Welcome to Your Forever Home on Nursery Way, SpaldingAn Executive 4-Bedroom Detached Corner Home Designed for Modern Living & Ultimate EntertainingCommanding a premier corner position on the highly sought-after Nursery Way, this stunning double-fronted detached residence is the epitome of modern family luxury. From the moment you pull up to the double garage and see the immaculate kerb appeal, you know you are stepping into something truly special.Spanning approximately 1,748 sq. ft. of beautifully styled interiors, this home effortlessly balances functional family life with a lavish, social lifestyle.The Ground Floor: Space to Work, Dine, and UnwindStep through the welcoming, light-filled central entrance hall, where beautiful wood flooring guides you to a collection of incredibly versatile living spaces:The Hub of the Home (Kitchen/Diner): This impressive, open-plan space is a chef's dream.
£ 400,000
2 bedroom terraced house for sale
View photo
House · for sale
£ 142,000
New
2 bedroom terraced house for sale
Spalding Railway Station
· 2 Bedrooms · 1 Bath · House
· Garden · Parking · Equipped kitchen · Patio · Heating
Spalding Railway Station · 2 Bedrooms · 1 Bath · House · Garden · Parking · Equipped kitchen · Patio · Heating
Bettermove are proud to present this 2 bedroom terraced house in Spalding, available with no forward chain.The property is currently tenanted and it will be sold with tenants in situ for immediate investment. Rental yields can be obtained through Bettermove.The property benefits from double glazing, and gas central heating throughout, with off street parking available.The council tax band is A.The interior of this beautifully presented property comprises a spacious living room, dining room and fitted kitchen on the ground floor. The first floor consists of two double bedrooms and the family bathroom. The exterior boasts a private rear garden, laid with both patio and lawn area, perfect for enjoying the summer months.Located in the popular town of Spalding, the property is close to a range of amenities, including shops, supermarkets, restaurants and pubs. Excellent transport connections can be found from Spalding train station, a variety of local bus routes, and quick access to the A16.
£ 142,000
3 Bedroom House
View photo
House · for sale
£ 145,000
3 Bedroom House
Spalding Railway Station
· 3 Bedrooms · House
· Equipped kitchen · Parking · Concierge
Spalding Railway Station · 3 Bedrooms · House · Equipped kitchen · Parking · Concierge
PUBLIC NOTICE*This property is currently under offer at 135,000. Anyone wishing to make an offer over and above this amount should contact the selling agents Leaders Estate Agents on 01775 725 300 prior to the exchange of contracts.This three-bedroom semi-detached house is for sale in Spalding, Lincolnshire, and offers an opportunity for buyers seeking a property that needs renovation, particularly investors looking for a project.The ground floor currently provides two reception rooms, offering flexible living and dining space, kitchen and bathroom. On the first floor, there are three bedrooms. The property also benefits from a single garage, providing useful storage or off-street parking, and has an EPC rating of D.Park Road is well placed for access to Spalding town centre, where you will find a range of local amenities including supermarkets, independent shops, cafs, and restaurants. Nearby green spaces and riverside walks along the River Welland add to the appeal of the location fo
£ 145,000
5 bedroom detached house for sale
View photo
House · for sale
£ 310,000
5 bedroom detached house for sale
Spalding Railway Station
· 5 Bedrooms · 2 Baths · House
· Garden · Equipped kitchen · Parking · Powder room · Concierge
Spalding Railway Station · 5 Bedrooms · 2 Baths · House · Garden · Equipped kitchen · Parking · Powder room · Concierge
5 PENNINE WAY Spacious detached 5 bedroom house with established gardens and off-road parking. Deceptively spacious accommodation including reception hall, living room, dining room, study, fitted kitchen, large utility room, cloakroom and further reception room/bedroom to the ground floor; 5 bedrooms, bathroom and shower room. Popular location convenient for local amenities and the town centre. Available with no onward chain. ACCOMMODATION Part glazed UPVC front entrance door to: RECEPTION HALL 14' 7 x 5' 10 (4.47m x 1.78m) Ceiling light, smoke alarm, radiator, laminate flooring, staircase off, central heating thermostat control, door to: STUDY 15' 5 x 7' 3 (4.70m x 2.21m) UPVC window to the front elevation, radiator, full width range of fitted store cupboards with sliding mirror doors. LIVING ROOM 15' 1 x 12' 5 (4.62m x 3.79m) UPVC window to the front elevation, coved cornice, ceiling light, radiator, laminate flooring, double doors opening into: DINING ROOM 11' 7 x 9' 10 (3.54m x 3.0
£ 310,000
4 bedroom detached house for sale
View photo
House · for sale
£ 310,000
4 bedroom detached house for sale
Spalding Railway Station
· 4 Bedrooms · 2 Baths · House
· Garden · Parking · Equipped kitchen
Spalding Railway Station · 4 Bedrooms · 2 Baths · House · Garden · Parking · Equipped kitchen
Situated in a desirable cul-de-sac location on Cook Drive, this well-proportioned four bedroom detached house offers excellent family accommodation and is available with no onward chain.The ground floor comprises a welcoming entrance hall with downstairs WC, a bay-fronted lounge, separate dining room and a fitted kitchen. Upstairs, there are four well-proportioned bedrooms, including a bedroom with en-suite, together with a family bathroom.Externally, the property benefits from a good-sized garden, providing an ideal outdoor space for families and entertaining. Further benefits include an integral double garage with utility area, offering excellent storage and practical additional space.An appealing family home combining generous accommodation, useful amenities and a convenient cul-de-sac position.Entrance Hall - Double glazed entrance door. Coving to skimmed ceiling. PVC double glazed window to side. Radiator. Stairs to first floor landing. Under stairs storage cupboard. Doors to cloa
£ 310,000
3 bedroom detached house for sale
View photo
House · for sale
£ 265,000
3 bedroom detached house for sale
Spalding Railway Station
· 3 Bedrooms · 2 Baths · House
· Garden · Fireplace · Equipped kitchen · Parking · Concierge · Heating
Spalding Railway Station · 3 Bedrooms · 2 Baths · House · Garden · Fireplace · Equipped kitchen · Parking · Concierge · Heating
45 ST THOMAS ROAD Spacious detached Victorian town house with hallway, 2 reception rooms, large breakfast kitchen and shower room to the ground floor; 3 double bedrooms and a bathroom on the first floor, generous sized gardens, off-road parking, two-storey former Coach House (useful storage). Gas central heating and majority UPVC windows. Close to town centre and all associated amenities. No onward chain. ACCOMMODATION Through the part glazed front entrance door to: ENTRANCE PORCH 5' 5 x 3' 3 (1.67m x 1.00m) Full height wall panelling, panelled ceiling, obscure glazed inner door to: RECEPTION HALL 16' 2 x 5' 4 (4.95m x 1.64m) maximum including staircase. Fitted carpet, radiator, 2 ceiling lights, door to: SITTING ROOM 12' 8 x 12' 1 (3.88m x 3.70m) plus bay window with half height Venetian blinds. Wood grain effect flooring, fireplace with modern log burner, shelved alcoves with store cupboards, picture rail, ceiling light, Victorian style radiator, square arch to: DINING ROOM 13' 1 x 1
£ 265,000
4 bedroom townhouse for sale
View photo
House · for sale
£ 269,950
4 bedroom townhouse for sale
Spalding Railway Station
· 4 Bedrooms · 2 Baths · House
· Garden · Equipped kitchen · Parking · Powder room · Concierge · Heating
Spalding Railway Station · 4 Bedrooms · 2 Baths · House · Garden · Equipped kitchen · Parking · Powder room · Concierge · Heating
39 ST JOHNS ROAD Immaculately presented spacious 4 bedroom semi-detached house in pleasant central location with established gardens, multiple parking and garage. UPVC windows, gas central heating, en-suite to the master bedroom. No onward chain. ACCOMMODATION Part glazed UPVC front entrance door opening into: RECEPTION HALL 10' 3 x 3' 8 (3.14m x 1.13m) Integrated doormat, tiled floor, smoke alarm, ceiling light, radiator, staircase off, door to: CLOAKROOM 5' 2 x 2' 8 (1.60m x 0.83m) Half tiled walls, tiled floor, fitted two piece suite comprising low level WC with push button flush, bracket hand basin, obscure glazed UPVC window, ceiling light, wall mounted Glow Worm combi boiler. FITTED KITCHEN 11' 11 x 7' 2 (3.64m x 2.19m) UPVC window to the front elevation, roll edged worktops, one and a quarter bowl sink unit with mono block mixer tap, fitted base cupboards and drawers, intermediate wall tiling, matching eye level wall cupboards, multi speed cooker hood above the 4 ring ceramic ho
£ 269,950
4 bedroom detached bungalow for sale
View photo
Bungalow · for sale
£ 450,000
4 bedroom detached bungalow for sale
Spalding Railway Station
· 4 Bedrooms · 2 Baths · Bungalow
· Garden · Fireplace · Equipped kitchen
Spalding Railway Station · 4 Bedrooms · 2 Baths · Bungalow · Garden · Fireplace · Equipped kitchen
Maytime Lodge, 3 Tulip Walk is a fantastic family home, discreetly tucked away on a quiet private road on the edge of Spalding. Offering generous and highly flexible accommodation, this property provides an abundance of living space ideal for modern family life.Upon entering, you are welcomed by an open hallway that sets the tone for the rest of the home, leading into a substantial living area complete with a feature fireplace, creating a warm and inviting central hub. From here, there is access to a large conservatory, perfectly positioned to enjoy views over the well-established garden. The property further benefits from a well-appointed family breakfast kitchen, complemented by a separate dining area—ideal for entertaining guests—as well as a practical utility space and separate study/bedroom 4. The home offers four well-proportioned bedrooms, including a spacious main bedroom with en-suite facilities. A family bathroom and ample storage throughout ensure convenience and comfort for
£ 450,000
3 bedroom detached house for sale
View photo
House · for sale
£ 300,000
3 bedroom detached house for sale
Spalding Railway Station
· 3 Bedrooms · 2 Baths · House
· Fireplace · Equipped kitchen
Spalding Railway Station · 3 Bedrooms · 2 Baths · House · Fireplace · Equipped kitchen
Situated in a desirable residential area of Clay Lake, Spalding, this attractive detached home is set back from the road behind iron gates, approached via a long gravel driveway, offering both privacy and an impressive sense of arrival. The property provides spacious and versatile accommodation, ideal for families or those seeking a well-proportioned home with character and modern comforts.The welcoming entrance hall leads into a generous lounge, featuring an exposed brick fireplace with marble hearth and a charming cast iron wood-burning stove, creating a warm and inviting focal point. A separate sitting room offers additional living space, perfect for relaxing or entertaining, complete with understairs storage and access to the kitchen.The well-appointed kitchen is fitted with a range of base and eye-level units, complemented by solid wood work surfaces and tiled splashbacks. It includes a freestanding gas cooker with extractor and ample preparation space, making it both practical an
£ 300,000

Get email alerts

Don't miss out: be the first to know about new properties

The alert was correctly created

On subscribing you accept the conditions of use and the privacy policy
Alert
Receive new ads in your inbox
Save this search
Receive alerts for new listings

We'll send you an email when we have new properties for: "Houses for sale in Spalding Railway Station"

The alert was correctly created

Grantham Railway Station
Grantham and District Hospital
Get email alerts and be the first to see new listings
Required field
On subscribing I accept the terms of the privacy policy
Perfect! You'll soon start receiving new listings via email
Alert
Receive an email when we have new ads for Houses for sale in Spalding Railway Station
Save this search
Receive notifications when new entries are published.