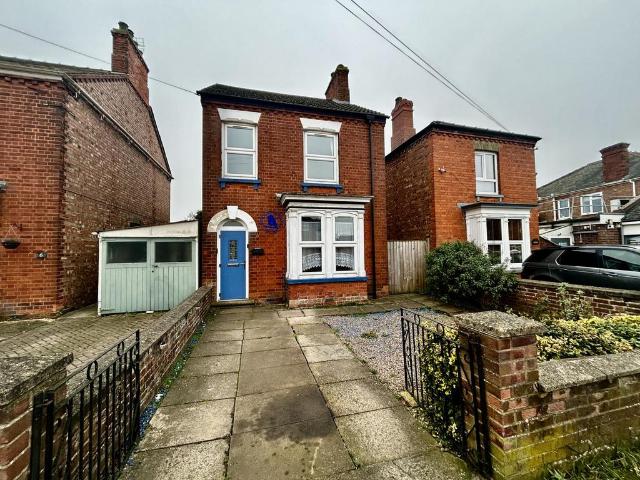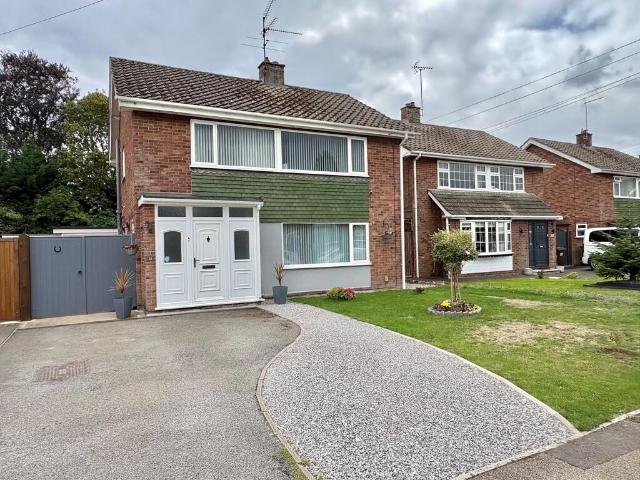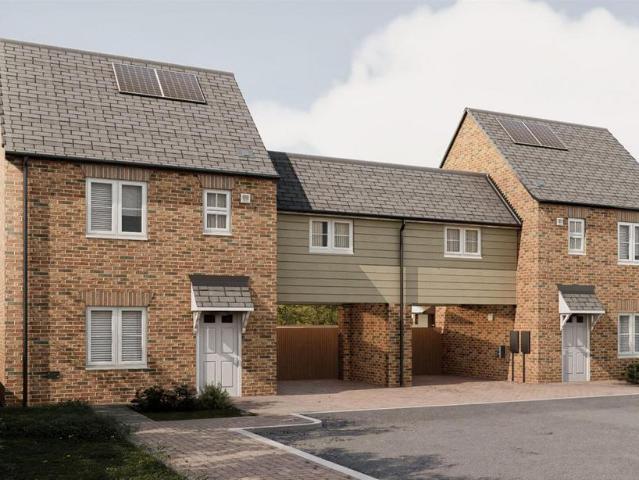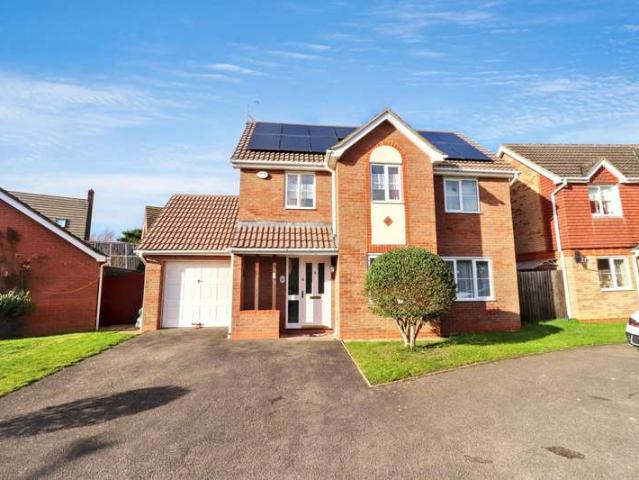
346 houses for sale in Spalding Railway Station

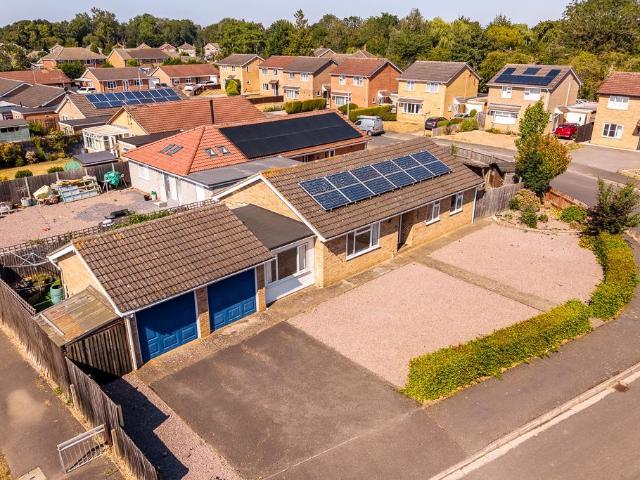
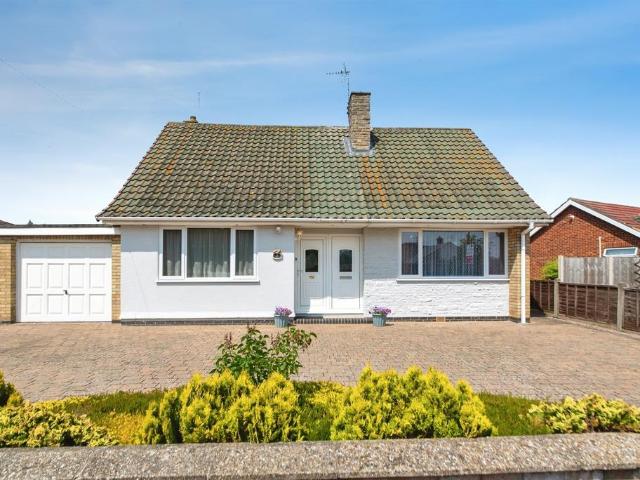
2 Bedroom Bungalow
View photo
Bungalow · for sale
£ 210,000
2 Bedroom Bungalow
Spalding Railway Station
· 2 Bedrooms · Bungalow
· Garden · Parking · Heating
Spalding Railway Station · 2 Bedrooms · Bungalow · Garden · Parking · Heating
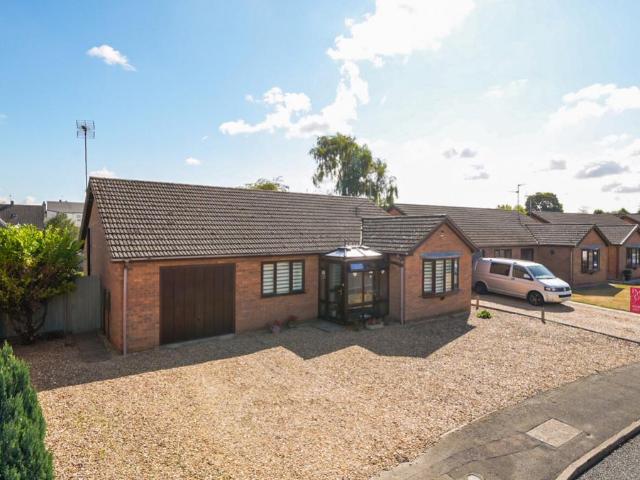
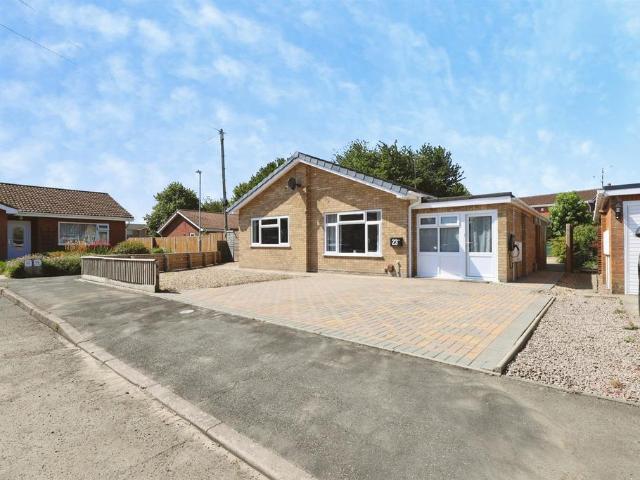
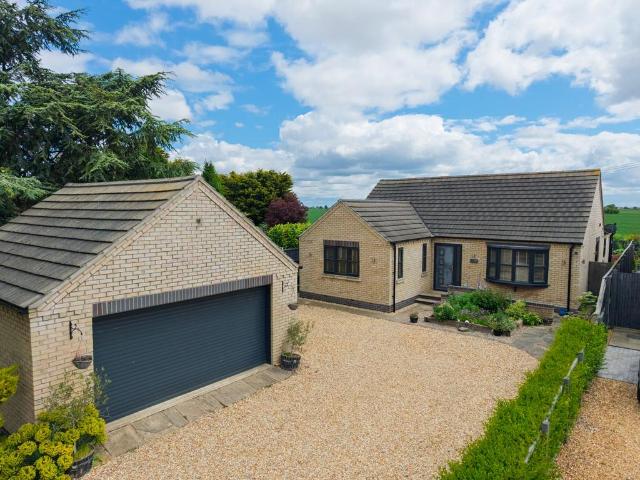
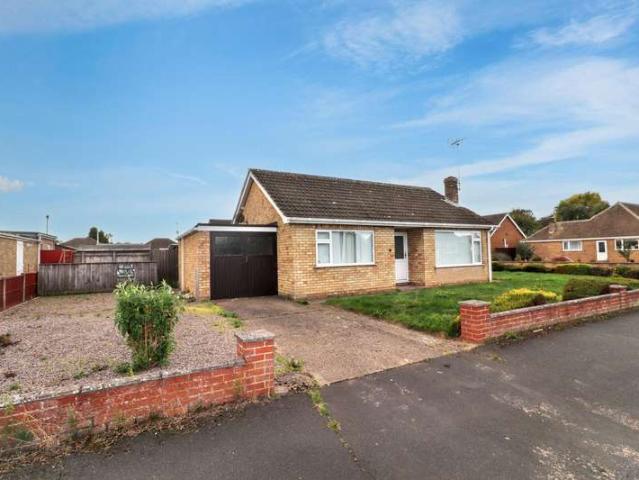
This detached bungalow presents an excellent opportunity for those seeking a well-proportioned residence in Spalding. The property comprises two thoughtfully arranged bedrooms and a modern bathroom, combining functionality with comfort. The spacious public room provides ample space for relaxation and entertaining, complemented by a light-filled conservatory which serves as an attractive additional living area. Benefitting from gas central heating and UPVC double glazing, this home is designed to offer a comfortable environment throughout the year. Positioned on a generous corner plot, the property enjoys a private garden, well-suited to a variety of outdoor activities and offering scope for personalisation. There is a single garage providing secure parking and storage, accompanied by ample additional parking on the plot itself. The freehold tenure ensures long-term security of ownership. Notable features include no onward chain, simplifying the purchase process. Local area:Situated in
£ 210,000
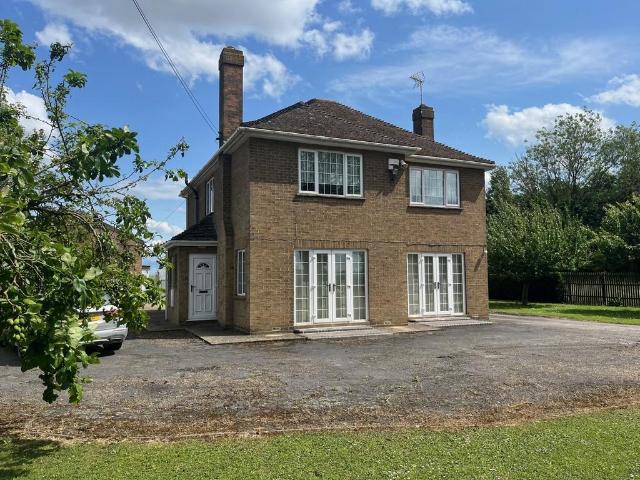
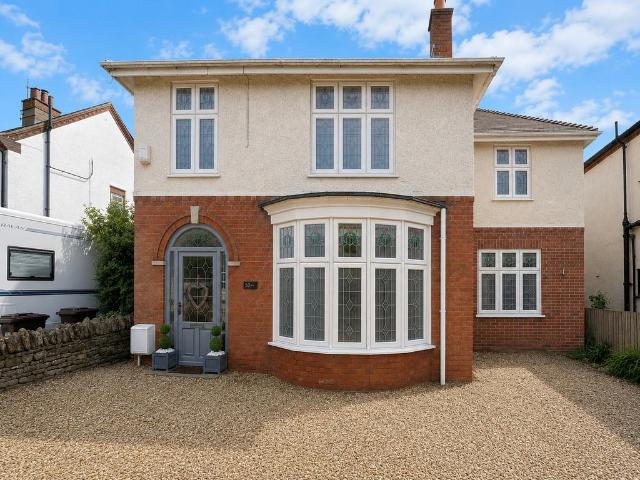
4 bedroom detached house for sale
View photo
House · for sale
£ 475,000
Updated
4 bedroom detached house for sale
Spalding Railway Station
· 4 Bedrooms · 2 Baths · House
· Garden · Powder room · Concierge
Spalding Railway Station · 4 Bedrooms · 2 Baths · House · Garden · Powder room · Concierge
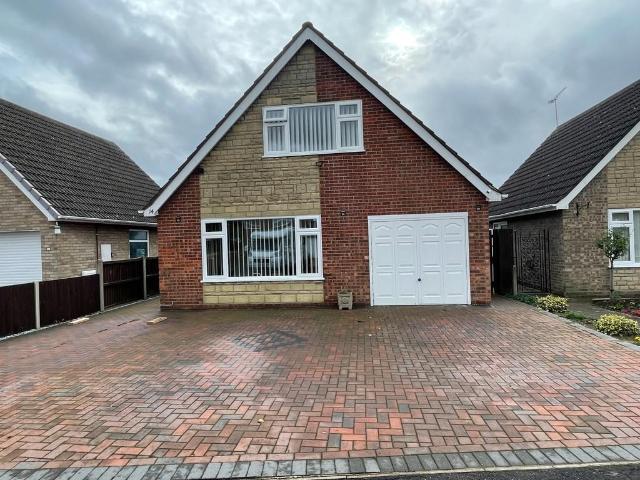
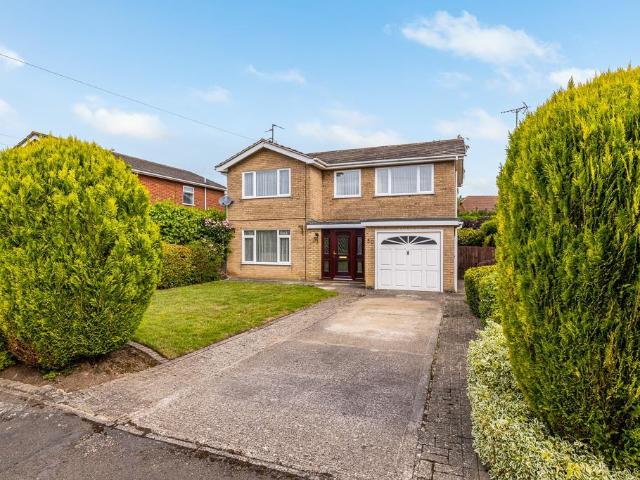
ACCOMMODATION UPVC front entrance door to: ENTRANCE PORCH Obscure glazed door leading into: RECEPTION HALL Staircase off, coved cornice, ceiling light, door to: CLOAKROOM Two piece suite comprising low level WC with push button flush, pedestal wash hand basin, tiled floor, obscure glazed UPVC window, radiator. MAIN LOUNGE 23' 5 x 12' 0 (7.16m x 3.66m) Georgian style UPVC French doors to the front elevation with similar side panels, 2 UPVC side windows, fitted carpet, coved and textured ceiling, 2 ceiling light fitments, 2 radiators, open grate with decorative surround, leaded light obscure glazed double doors opening into: DINING ROOM 13' 9 x 13' 9 (4.20m x 4.20m) Return door to the Reception Hall, side window, leaded light UPVC French doors to the front elevation, wood grain effect flooring, coved and textured ceiling, ceiling light, radiator. Also from the main Lounge a Georgian style UPVC glazed door opens into: GARDEN ROOM 8' 11 x 11' 0 (2.74m x 3.36m) Tiled floor, brick constructi
£ 475,000
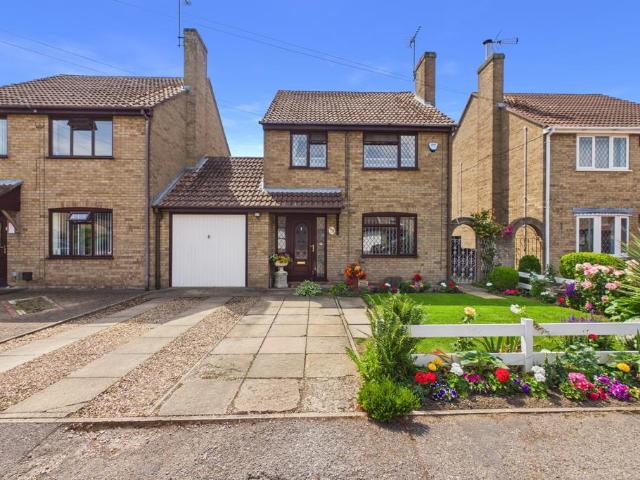
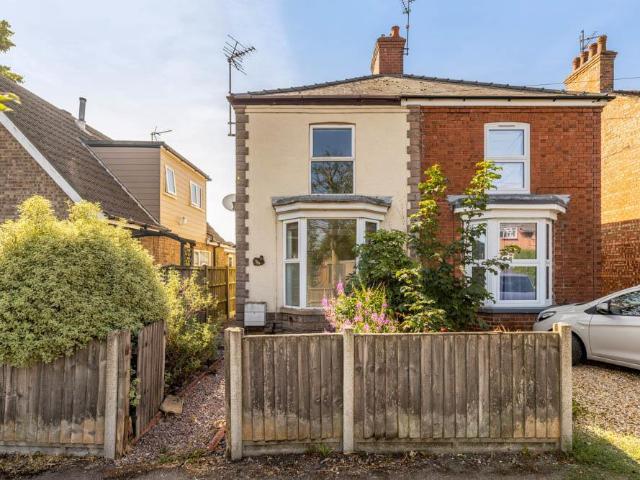
3 Bedroom House
View photo
House · for sale
£ 150,000
3 Bedroom House
Spalding Railway Station
· 3 Bedrooms · House
· Garden · Equipped kitchen · Concierge
Spalding Railway Station · 3 Bedrooms · House · Garden · Equipped kitchen · Concierge
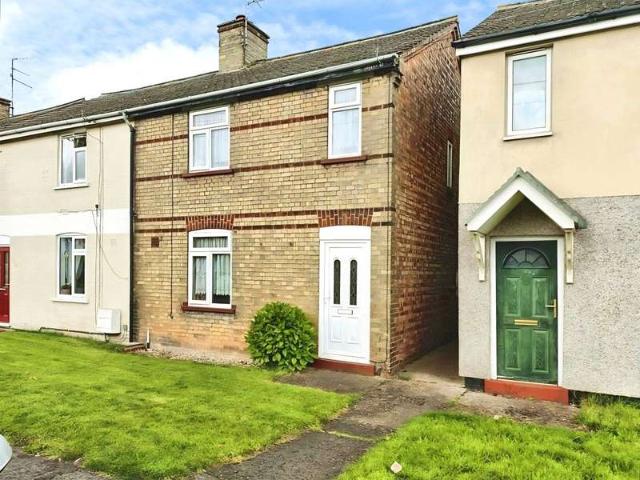
Charming semi-detached property Spacious double bedrooms Kitchen with dining area Garden for relaxation Convenient location near amenities Affordable council tax band 'A' Energy efficient EPC rating 'D'Presenting a charming semi-detached property, available for sale and in good condition, radiating an inviting and serene atmosphere. This property offers a comfortable living arrangement with three bedrooms, one reception room, and one kitchen. It is an ideal residence for both families and couples looking for a peaceful and cosy habitat.The property boasts two spacious double bedrooms, providing ample space for rest and relaxation. Each room has been thoughtfully designed to create a homely feel and accommodate a variety of needs. The kitchen is a highlight of the property, bathed in natural light and offering a dining area. It is conducive to both meal preparation and socializing, combining functionality and comfort in one space. The property is complete with a garden, a unique feature
£ 150,000
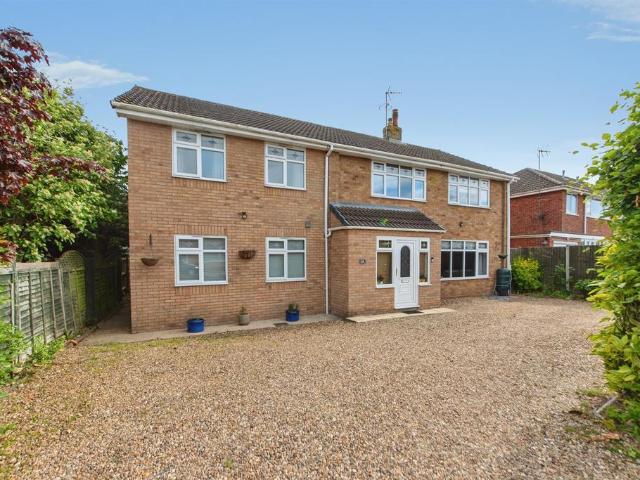
4 bedroom semi detached house for sale
View photo
House · for sale
£ 295,000
Updated
4 bedroom semi detached house for sale
Spalding Railway Station
· 4 Bedrooms · 2 Baths · House
· Garden · Equipped kitchen · Parking · Powder room
Spalding Railway Station · 4 Bedrooms · 2 Baths · House · Garden · Equipped kitchen · Parking · Powder room
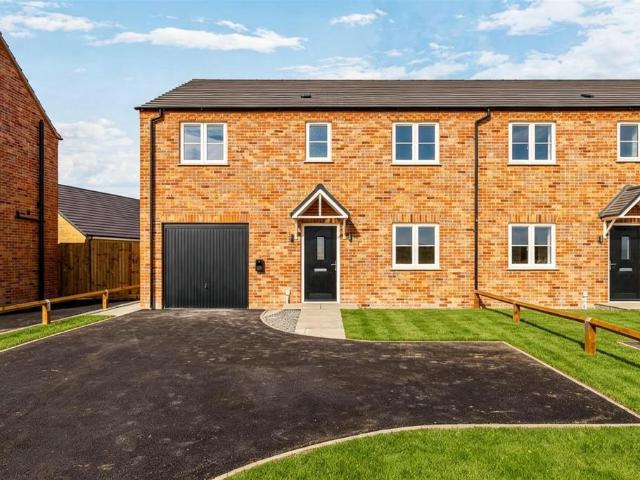
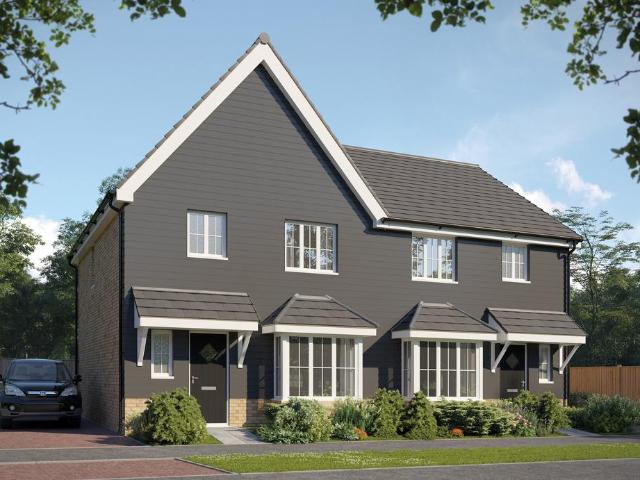
Welcome to Plot 5, Cradge Bank, one of an exclusive development of seven new homes by local developer Scenic Homes. Located on the edge of Spalding and enjoying open views across the surrounding countryside, the development offers a mix of three and four-bedroom homes designed for modern family living. Ideally placed for local amenities and commuting links, Spalding town centre is close by, while Peterborough, Bourne, Market Deeping, Boston and the A16 are all within easy reach. Finished to a high specification throughout, Plot 5 offers well-planned accommodation, including a lounge, fully fitted open-plan kitchen/dining room, utility room, cloakroom and integral garage. Upstairs are four bedrooms, with the principal bedroom benefiting from an en-suite, alongside a family bathroom. Outside, the property enjoys enclosed gardens, ample off-road parking and energy-efficient air source heating and solar panels. Entrance Hall - 4.52 x 2.0 (14'9 x 6'6) - Front Door to front aspect. Lounge -
£ 295,000
2 Bedroom Terraced House
View photo
Terraced House · for sale
£ 125,000
2 Bedroom Terraced House
Spalding Railway Station
· 2 Bedrooms · Terraced House
· Garden · Equipped kitchen · Concierge · Heating
Spalding Railway Station · 2 Bedrooms · Terraced House · Garden · Equipped kitchen · Concierge · Heating
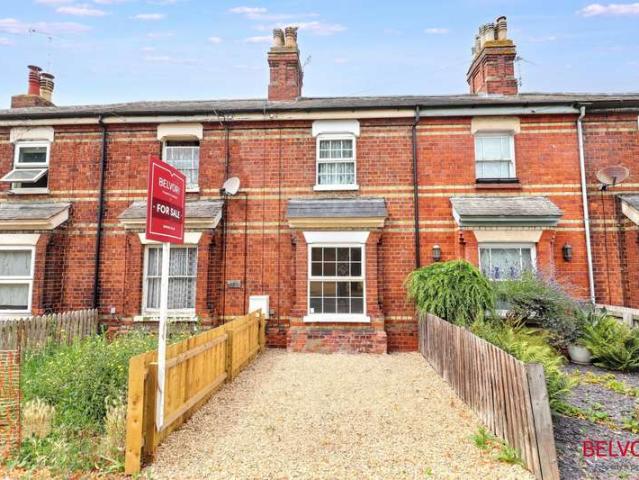
This two-bedroom mid-terraced house presents a well-proportioned and tastefully re-decorated living environment, ideal for those seeking a comfortable home close to the town centre. The property is arranged to provide two generous reception rooms, offering flexibility for both formal and informal living. Residents will appreciate the newly fitted carpets throughout, which enhance the fresh interior aesthetic and provide a high level of comfort underfoot. Central to the home is a fitted kitchen that combines practicality with modern conveniences and offers direct access to the rear garden. A notable highlight of this property is the contemporary four-piece bathroom suite, designed to a modern standard and providing ample space for daily routines. The property benefits from gas central heating, ensuring a warm and inviting atmosphere during the colder months. To the rear of the home is a private garden, providing a quiet outdoor space for relaxation or entertaining. Local area Situated c
£ 125,000
4 bedroom detached house for sale
View photo
House · for sale
£ 475,000
Updated
4 bedroom detached house for sale
Spalding Railway Station
· 4 Bedrooms · 2 Baths · House
· Parking · Swimming pool
Spalding Railway Station · 4 Bedrooms · 2 Baths · House · Parking · Swimming pool
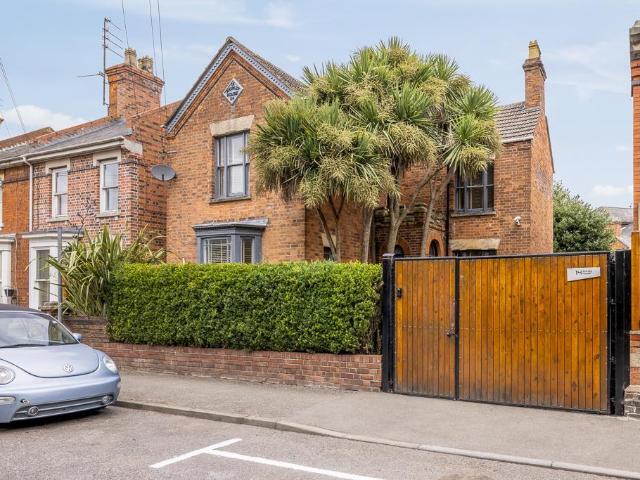
SUMMARY *VIEWING ADVISED* FOUR BEDROOM DETACHED CHARACTER PROPERTY IN THE SOUGHT AFTER TOWN OF SPALDING! DESCRIPTION William H Brown are pleased to present this stunning four bedroom detached property nestled in the quaint town of Spalding. Boasting close proximity to local amenities, schools and transport links this property also benefits from a double garage and spacious rooms throughout with original features. also featuring burgular alarm, water butt, palm tree, judas tree, monkey puzzle tree, cheery tree and shrubs with large driveway to the front of the property. Spalding offers many local amenities including two weekly markets, a range of shopping facilities, banking/building societies, leisure, both commercial and educational facilities, boys Grammar School and girls High Schools, a variety of sports and social clubs, the Castle Sports Complex/Swimming Pool, an innovative Water Taxi service which runs along the River, bus and railway stations and the ever so popular Springfield
£ 475,000
4 bedroom detached house for sale
View photo
House · for sale
£ 345,000
Updated
4 bedroom detached house for sale
Spalding Railway Station
· 4 Bedrooms · 1 Bath · House
Spalding Railway Station · 4 Bedrooms · 1 Bath · House
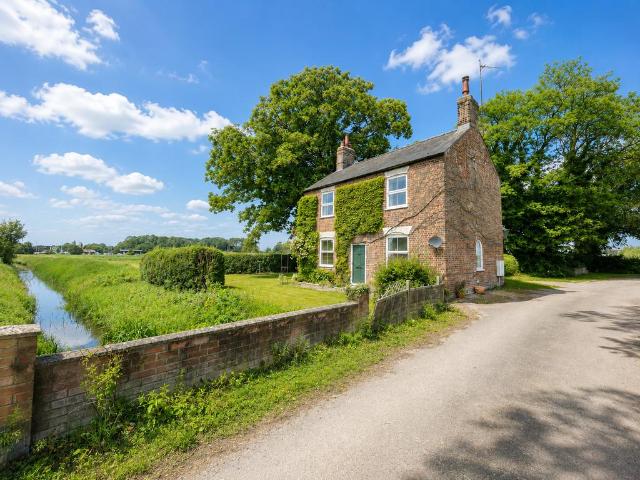
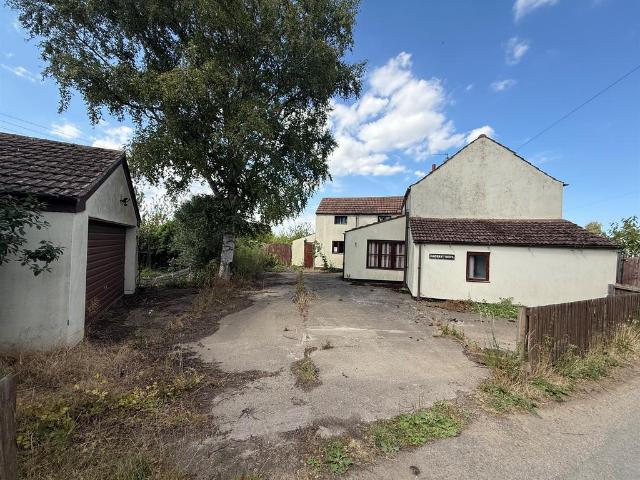
DESCRIPTION Bridge House is a detached farmhouse comprising of four-bedrooms. It is of traditional brick construction and with a slate roof. Bridge House sits on a plot of 0.42 acres (STS) as shaded blue on the plan within these particulars. The property is situated off Holbeach Road with the market town of Spalding being approximately 1.9 miles to the west, the Cathedral city of Peterborough is approximately 19 miles to the south and has a fast train link with London Kings Cross (minimum journey time 50 minutes). Spalding also has rail connections. What 3 Words Reference:- piper.horses.unsigned Conservatory/Rear Entrance: 18' 2 x 7' 1 (5.56m x 2.17m) Coat hooks, wall lights and power points. Utility Room/Pantry: 7' 8 x 5' 8 (2.36m x 1.74m) Quarry tiled floor, base cupboards, shelving. Lobby: 6' 3 x 5' 3 (1.91m x 1.61m) Quarry tiled floor, three quarter height shelved store cupboard. Family room: 15' 7 x 11' 8 (4.77m x 3.58m) Double glazed patio doors to front elevation, UPVC window to
£ 345,000
3 bedroom detached house for sale
View photo
House · for sale
£ 255,000
Updated
3 bedroom detached house for sale
Spalding Railway Station
· 3 Bedrooms · 2 Baths · House
· Garden · Equipped kitchen · Parking
Spalding Railway Station · 3 Bedrooms · 2 Baths · House · Garden · Equipped kitchen · Parking
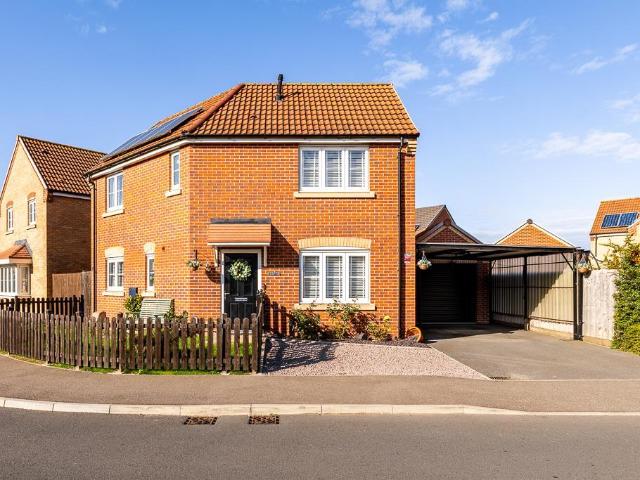
Located in the popular village of Pinchbeck, this well presented modern home has plenty to offer. On arrival, the current owners have done a fantastic job of adding a splash of colour and personality to this contemporary property. The home also benefits from a slightly wider plot, providing better-than-average parking, with a useful carport over the driveway leading to a single garage with an electric roller door. Internally, the property has a lovely feel throughout, with a modern fitted kitchen and a good-sized lounge providing comfortable living space. Upstairs, the main bedroom benefits from its own en-suite, while bedroom two is a good-sized double. Bedroom three is a useful additional room and is currently being used as a dressing room. Outside, the low maintenance garden provides the perfect finishing touch to this attractive home. Offered for sale with no onward chain, this is a property that deserves to be viewed. Book your viewing today! Entrance Hall - Composite door to fron
£ 255,000
4 bedroom detached house for sale
View photo
House · for sale
£ 475,000
4 bedroom detached house for sale
Spalding Railway Station
· 4 Bedrooms · 2 Baths · House
· Fireplace · Concierge
Spalding Railway Station · 4 Bedrooms · 2 Baths · House · Fireplace · Concierge
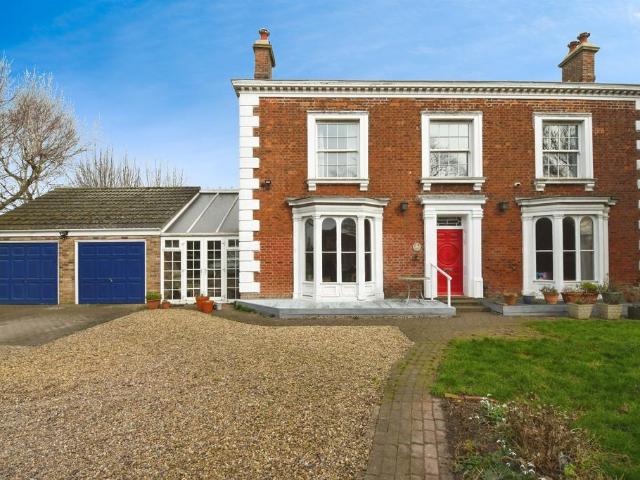
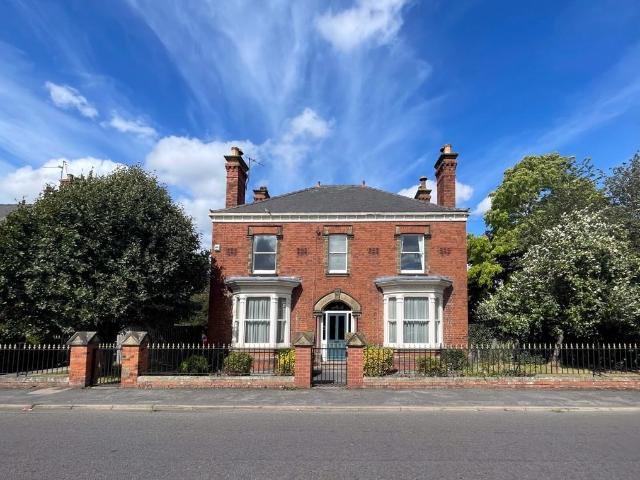
GENERAL INFORMATION The property has been tastefully and sympathetically renovated with many original features, William Morris themed wall coverings, deep skirting boards, decorative coving etc. This can be only fully appreciated by a study of the photographs and then a full internal inspection. ACCOMMODATION Elegant front entrance porch with glazed fan light depicting No. 138 opening into: PORCH AREA Victorian tiled floor, attractive part glazed inner door with leaded light panels and overhead obscure glazed fan light opening into: RECEPTION HALL 20' 3 x 6' 11 (6.18m x 2.12m) Victorian tiled floor, dado rail, deep skirting boards, decorative moulded coved cornice, pendant light fitment, staircase off, stripped internal doors arranged off to: DRAWING ROOM 14' 11 x 14' 0 (4.56m x 4.27m) plus elegant bay window to the front elevation. Decorative coved cornice, ceiling rose with pendant light fitment, picture rail, dado rail, fireplace with ornamental surround, 3 wall lights. DINING ROOM
£ 475,000
3 bedroom detached bungalow for sale
View photo
Bungalow · for sale
£ 325,000
Updated
3 bedroom detached bungalow for sale
Spalding Railway Station
· 3 Bedrooms · 2 Baths · Bungalow
· Equipped kitchen · Powder room
Spalding Railway Station · 3 Bedrooms · 2 Baths · Bungalow · Equipped kitchen · Powder room
Set in a popular residential location within the market town of Spalding, this superb three bedroom detached bungalow offers spacious and versatile accommodation, ideal for families, downsizers, or those seeking single storey living with room to grow. Being immaculately presented, the property is ideally situated with easy access to enjoy walks and close to local amenities, schools, shops and the town centre. Offering space, privacy and a desirable location making it a rare opportunity in today's market, viewing is highly recommended. The property has been thoughtfully designed to create a superb balance of living and bedroom space. A front entrance porch opens to the welcoming entrance hall, a bright and airy lounge, enhanced by the bay window that floods the room with natural light. The modern kitchen/diner offers ample worktop and storage space along with some integral appliances and has a door to the utility, cloakroom and conservatory. There are three bedrooms alongside a modern f
£ 325,000
3 bedroom detached house for sale
View photo
House · for sale
£ 244,750
Updated
3 bedroom detached house for sale
Spalding Railway Station
· 3 Bedrooms · 1 Bath · House
· Equipped kitchen · Powder room
Spalding Railway Station · 3 Bedrooms · 1 Bath · House · Equipped kitchen · Powder room
Full accomodation comprises; Entrance hall, living room, dining room, kitchen, pantry, utility room, downstairs bathroom, first floor landing, three bedrooms one with a toilet/cloakroom within. Property & Services Information Mobile Coverage; 4G coverage is available in the area - please check with your provider.Broadband availability; Ultrafast broadband (FTTP) is available in the area. Utilities; Mains Gas, electricity and mains water are connected.Freehold
£ 244,750
4 bedroom detached house for sale
View photo
House · for sale
£ 335,000
4 bedroom detached house for sale
Spalding Railway Station
· 4 Bedrooms · 1 Bath · House
· Powder room · Concierge
Spalding Railway Station · 4 Bedrooms · 1 Bath · House · Powder room · Concierge
ACCOMMODATION UPVC front entrance door with part obscure glazed side panels and fan light opening into: ENTRANCE PORCH 8' 0 x 2' 11 (2.45m x 0.90m) Tiled floor, range of coat hooks, ceiling light, multi pane glazed door opening into: RECEPTION HALL 13' 4 x 7' 8 (4.08m x 2.35m) maximum Wood grain effect laminate flooring, 2 ceiling lights, smoke alarm, staircase off, radiator, obscure glazed UPVC side window, door to: CLOAKROOM 6' 3 x 4' 0 (1.91m x 1.23m) Hand basin with mixer tap set within vanity storage unit, tiled splashback, vertical radiator/towel rail, low level WC with push button flush, tiled floor, obscure glazed UPVC window, ceiling light. LOUNGE 17' 0 x 10' 5 (5.19m x 3.19m) UPVC window to the front elevation, wood grain effect vinyl floor covering, Firefox log burner with raised hearth, decorative surround set within acqustic panelling with floating beam, recessed ceiling lights, radiator, direct access into: DINING ROOM 11' 0 x 10' 0 (3.36m x 3.05m) Wood grain effect lamin
£ 335,000
3 bedroom semi detached house for sale
View photo
House · for sale
£ 229,995
Updated
3 bedroom semi detached house for sale
Spalding Railway Station
· 3 Bedrooms · 1 Bath · House
· Garden · Equipped kitchen · Powder room
Spalding Railway Station · 3 Bedrooms · 1 Bath · House · Garden · Equipped kitchen · Powder room
Developer to pay stamp duty OR 5% deposit contribution and legal fees paid (up to £2k) The Earn offers a thoughtfully designed layout that makes the most of every room. Step inside to a generous dining kitchen fitted with modern appliances – perfect for family mealtimes or casual entertaining – alongside a convenient ground floor cloakroom. The spacious living room sits at the heart of the home, with French doors opening directly onto the rear garden, bringing in natural light and seamlessly connecting indoor and outdoor living. Upstairs, the landing leads to the master bedroom complete with built-in wardrobe, two further well-proportioned bedrooms, and a family bathroom – everything a busy household needs. With built-in solar panels with battery storage, an electric vehicle charging point, and your choice of interior finishes (subject to build stage), this home blends energy efficiency with personal style. Located within The Furlongs at Holland Park in Spalding, The Earn offers more t
£ 229,995
3 Bedroom Detached House
View photo
Villa · for sale
£ 265,000
3 Bedroom Detached House
Spalding Railway Station
· 3 Bedrooms · Villa
· Garden · Powder room · Heating
Spalding Railway Station · 3 Bedrooms · Villa · Garden · Powder room · Heating
This well-presented detached house offers a comfortable and versatile living environment ideally suited to a range of purchasers. The property comprises three bedrooms and two bathrooms, providing ample space for both family life and guests. The master bedroom benefits from an en suite, contributing additional privacy and convenience. Accommodation includes a welcoming lounge and a separate dining room, creating distinct areas for relaxation and entertaining. The property also features a conservatory, offering a bright and airy space with views over the enclosed garden, perfect for year-round enjoyment. Further practicalities include a cloakroom and utility room, enhancing day-to-day functionality. The home benefits from gas central heating, supporting efficient and reliable comfort throughout the year. UPVC double glazed windows offer energy efficiency and help maintain a quiet interior environment. Externally, the property provides a private, enclosed gardenan excellent setting for o
£ 265,000
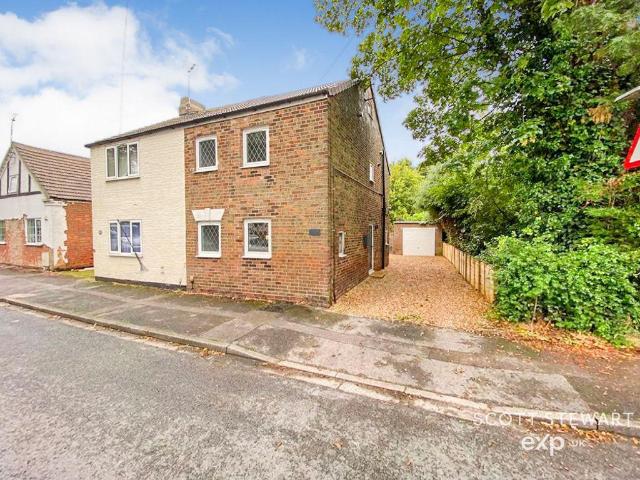
2 bedroom semi detached house for sale
View photo
House · for sale
£ 189,950
Updated
2 bedroom semi detached house for sale
Spalding Railway Station
· 2 Bedrooms · 1 Bath · House
· Garden · Equipped kitchen · Parking
Spalding Railway Station · 2 Bedrooms · 1 Bath · House · Garden · Equipped kitchen · Parking
A fully refurbished two‑bedroom home located in the popular area of Spalding. The property offers a stylish kitchen/diner, a comfortable lounge, a practical utility room, and a convenient downstairs WC. To the first floor, there are two spacious bedrooms along with a modern family bathroom. Externally, the home benefits from a driveway and garage to the side, as well as a rear garden. The refurbishment includes a brand‑new roof, a new boiler, and the property has been fully rewired, providing peace of mind for years to come. Presented in show‑home condition and offered with no onward chain, this superb home is ready to move straight into. Internal viewing is essential to appreciate the quality on offer. Lounge - 4.27m x 3.66m (14'0 x 12'0) Kitchen/Diner - 4.27m x 4.27m (14'0 x 14'0) Utility Room - 3.05m x 2.39m (10'0 x 7'10) Bedroom - 4.27m x 3.66m (14'0 x 12'0) Bedroom - 3.35m x 2.34m (11'0 x 7'8)
£ 189,950
3 bedroom detached bungalow for sale
View photo
Bungalow · for sale
£ 290,000
Updated
3 bedroom detached bungalow for sale
Spalding Railway Station
· 3 Bedrooms · 2 Baths · Bungalow
· Garden · Parking · Equipped kitchen
Spalding Railway Station · 3 Bedrooms · 2 Baths · Bungalow · Garden · Parking · Equipped kitchen
Enjoying open views to the front, this beautifully presented three-bedroom detached bungalow offers spacious, versatile living in a highly desirable setting. From the moment you arrive, the property impresses with its excellent kerb appeal, featuring an extended driveway, a double garage, and an attractive frontage. Inside, the home boasts a well-designed, free-flowing layout with a modern fitted kitchen at its heart. A generous sun room provides a wonderful additional living space and creates a seamless connection to the double garage, enhancing the home’s practical and versatile design. There are three well-proportioned bedrooms, with the principal bedroom benefiting from the convenience of a private en-suite shower room. Outside, the property enjoys two attractive garden areas, offering plenty of space to relax or entertain. Further benefits include solar panels, helping to improve the home’s energy efficiency. Offered to the market with no forward chain, this exceptional bungalow p
£ 290,000
3 bedroom detached house for sale
View photo
House · for sale
£ 269,950
3 bedroom detached house for sale
Spalding Railway Station
· 3 Bedrooms · House
· Garden · Equipped kitchen
Spalding Railway Station · 3 Bedrooms · House · Garden · Equipped kitchen
Plot 51 (The Chandler) - priced at £269,950 Ready to celebrate in style? Save up to £15,000 to spend however you choose – upgrades, deposit, Stamp Duty, the choice is entirely yours. *Available on selected plots only. Terms and conditions apply. For full T&Cs visit bellway.co.uk About the Home With its appealing bay window, The Chandler is a 3-bedroom home that makes an instant impact. Look inside and you will find a carefully-planned family home with the focus on bringing everyone together, whilst also providing privacy where it’s needed most. The open-plan kitchen and dining area is the key feature of The Chandler, with an attractive U-shaped layout and plenty of space for a dining table to seat everyone. French doors from the dining area open onto the rear garden, providing delightful views and also making it easy to keep an eye on little ones playing outside. The separate living room is situated at the front of the home, and feels pleasantly bright thanks to its bay window. The gro
£ 269,950
3 bedroom detached house for sale
View photo
House · for sale
£ 225,000
Updated
3 bedroom detached house for sale
Spalding Railway Station
· 3 Bedrooms · 1 Bath · House
· Equipped kitchen
Spalding Railway Station · 3 Bedrooms · 1 Bath · House · Equipped kitchen
Over 30 Years of Love & A Lifetime of Potential! Imagine a home that's been the heart of a family for over three decades. It's warm, it's solid, and it's perfectly placed in the friendly streets of Spalding. Now, it's ready for a fresh start, and we think it's the perfect canvas for Ewe to make your own. Whether you're a first-time buyer with a vision or a growing family looking for that forever spot, this semi-detached gem is bursting with opportunity. A Closer Look. Ground Floor The Hallway: Step inside a proper entrance hall with plenty of space to kick off your shoes and hang up coats after a brisk walk back from town. The Lounge: This is where thirty years of memories have been made. A spacious, light-filled room just waiting for a stylish makeover to become your ultimate cosy retreat. Kitchen & Dining: Practical and well maintained, the kitchen is the engine room of the home. It's ripe for a redesign could this be the open-plan chef's dream you've been planning? The Conservatory:
£ 225,000
4 bedroom detached house for sale
View photo
House · for sale
£ 365,000
Updated
4 bedroom detached house for sale
Spalding Railway Station
· 4 Bedrooms · 2 Baths · House
· Garden · Equipped kitchen · Parking · Powder room
Spalding Railway Station · 4 Bedrooms · 2 Baths · House · Garden · Equipped kitchen · Parking · Powder room
50 WEST ELLOE AVENUE Superbly presented detached residence situated in a prime location close to the town centre. Entrance hallway, lounge, dining room, play room, utility room, kitchen/breakfast room and cloakroom to the ground floor; 4 bedrooms (en-suite to the master) and family bathroom to the first floor. Mature gardens to the rear, multiple off-road parking. Viewing Essential to appreciate the accommodation offered. ACCOMMODATION Composite obscured leaded double glazed door with matching obscured leaded glazed panels to both sides and to the top leading into: ENTRANCE PORCH 3' 8 x 7' 1 (1.12m x 2.16m) Skimmed ceiling, coat rail, flagstone tiled flooring, original oak glazed door with matching oak obscured leaded glazed panels to both sides and to the top into: ENTRANCE HALLWAY 7' 1 x 23' 4 (2.16m x 7.13m) Coved and textured ceiling, centre light point, decorative ceiling rose, picture rail, smoke alarm, radiator with fitted cover, telephone point, stripped polished floorboards, s
£ 365,000
5 bedroom detached house for sale
View photo
House · for sale
£ 500,000
Updated
5 bedroom detached house for sale
Spalding Railway Station
· 5 Bedrooms · 3 Baths · House
· Garden · Equipped kitchen · Parking · Concierge
Spalding Railway Station · 5 Bedrooms · 3 Baths · House · Garden · Equipped kitchen · Parking · Concierge
SUMMARY Five/six bedroom detached house, SELF CONTAINED ONE BEDROOM ANNEXE WITH ITS OWN EXTERNAL ACCESS. Three receptions rooms, conservatory & KITCHEN BREAKFAST ROOM. Family bathroom, EN-SUITE TO MASTER, EN-SUITE TO ANNEXE & downstairs WC. Ample off road parking & fully enclosed garden. VIEWING ADVISED! DESCRIPTION Impressive and spacious, this five/six bedroom detached house has the additional benefit of a fully fitted self contained one bedroom annexe and underfloor heating to the ground floor. In the main house there are three reception rooms, conservatory, kitchen breakfast room and WC to the ground floor with four bedrooms, a 5th bedroom/study, family bathroom and walk-in wardrobe and en-suite to master to the first floor. The annexe features a good sized lounge, fitted kitchen, double bedroom and en-suite facilities with its own external access via the kitchen. Externally there is ample off road parking for several vehicles and a fully enclosed rear garden. Viewing is advised to
£ 500,000
3 bedroom chalet for sale
View photo
House · for sale
£ 340,000
Updated
3 bedroom chalet for sale
Spalding Railway Station
· 3 Bedrooms · 2 Baths · House
· Garden · Equipped kitchen · Parking · Concierge
Spalding Railway Station · 3 Bedrooms · 2 Baths · House · Garden · Equipped kitchen · Parking · Concierge
SUMMARY Three double bedroom chalet style property, DECEPTIVELY SPACIOUS & IN A SOUGHT AFTER AREA. Two reception rooms, kitchen & utility. FAMILY BATHROOM & DOWNSTAIRS WC. Off road parking, SINGLE GARAGE & fully enclosed rear garden. WALKING DISTANCE TO LOCAL PRIMARY SCHOOL & CLOSE TO AMENITIES DESCRIPTION Deceptively spacious throughout, this three bedroom detached chalet style property offers ideal family accommodation and is perfectly located within walking distance of a Primary School and close proximity of a wide range of amenities. Having two reception rooms, kitchen, utility room and WC to the ground floor, the property further benefits from three well proportioned bedrooms and a family bathroom to the first floor. Externally there is ample off road parking, a single garage and a fully enclosed rear garden. Viewing is essential to appreciate this property! Entrance Hall Having stairs with a cupboard beneath. Laminate flooring. W/C 6' 6 x 6' 1 ( 1.98m x 1.85m )Comprising of a W/C
£ 340,000
2 bedroom semi detached house for sale
View photo
House · for sale
£ 165,000
Updated
2 bedroom semi detached house for sale
Spalding Railway Station
· 2 Bedrooms · 1 Bath · House
· Equipped kitchen · Parking
Spalding Railway Station · 2 Bedrooms · 1 Bath · House · Equipped kitchen · Parking
Situated in the sought-after market town of Spalding, this two-bedroom semi-detached home on Pennygate offers an excellent opportunity for buyers looking to put their own stamp on a property. Requiring a degree of modernisation, the home is full of potential and is offered to the market with no onward chain. The accommodation briefly comprises a welcoming bay-fronted lounge, separate dining room, kitchen and useful utility room to the ground floor. Upstairs, there are two well-proportioned bedrooms, a separate WC and family bathroom, all accessed from the first-floor landing. Externally, the property benefits from off-road parking and a single garage to the rear, providing practical storage and parking solutions. An ideal purchase for first-time buyers, investors or those seeking a renovation project in a convenient location, this property presents a fantastic opportunity to create a wonderful home. Entrance Hall - Double glazed entrance door to side. Coving to ceiling. Stairs to first
£ 165,000
2 bedroom bungalow for sale
View photo
Bungalow · for sale
£ 225,000
Updated
2 bedroom bungalow for sale
Spalding Railway Station
· 2 Bedrooms · 1 Bath · Bungalow
· Garden · Equipped kitchen
Spalding Railway Station · 2 Bedrooms · 1 Bath · Bungalow · Garden · Equipped kitchen
This extended two-bedroom detached bungalow is for sale in Spalding, Lincolnshire, and offers a practical single-storey layout with lounge diner, kitchen breakfast room, large utility room and shower room. The property is being marketed with no onward chain, which may appeal to those looking for a more straightforward purchase. Situated in a residential area of Spalding, the bungalow provides convenient access to the town’s amenities. Spalding town centre offers a range of supermarkets, independent shops and services, along with cafés and restaurants. Nearby green spaces, such as Ayscoughfee Gardens and the riverside walks along the River Welland, provide opportunities for leisure and relaxation. Spalding is well served by local schools and healthcare facilities, making the area suitable for a wide range of buyers. Road links connect easily to surrounding towns including Boston, Peterborough and Holbeach, providing access to wider employment and retail options. Public transport is avai
£ 225,000
2 bedroom detached bungalow for sale
View photo
Bungalow · for sale
£ 270,000
Updated
2 bedroom detached bungalow for sale
Spalding Railway Station
· 2 Bedrooms · 1 Bath · Bungalow
· Garden · Equipped kitchen · Parking · Concierge
Spalding Railway Station · 2 Bedrooms · 1 Bath · Bungalow · Garden · Equipped kitchen · Parking · Concierge
SUMMARY DETACHED TWO BEDROOM BUNGALOW WITH THREE RECEPTION ROOMS, MODERN THROUGHOUT WITH ENCLOSED REAR GARDEN AND OFF ROAD PARKING AND EV CHARGER. BUNGALOW IS LOCATED WITHIN WALKING DISTANCE OF SPALDING TOWN CENTRE AND ALL AMENITIES. DESCRIPTION This two bed detached bungalow is nestled in the heart of Spalding. Modernised to an exceptional standard. This impressive home offers spacious and versatile living, suiting all types of buyers. The well planned accommodation comprises of a generous living room, dining room and a modern kitchen with utility space. Two very good sized bedrooms, conservatory, family bathroom and a separate WC. [use Contact Agent Button] to book a viewing and avoid missing out on this great opportunity. Entrance Hall Having a airing cupboard housing the combi boiler. Study 9' 5 x 5' 7 ( 2.87m x 1.70m )Having laminate flooring. Cupboard. Lounge 16' 1 x 12' 2 ( 4.90m x 3.71m )Comprising of laminate flooring. Kitchen 12' x 8' 6 ( 3.66m x 2.59m )Having laminate floori
£ 270,000
2 bedroom cottage for sale
View photo
House · for sale
£ 180,000
Updated
2 bedroom cottage for sale
Spalding Railway Station
· 2 Bedrooms · 2 Baths · House
· Garden · Parking · Equipped kitchen · Concierge
Spalding Railway Station · 2 Bedrooms · 2 Baths · House · Garden · Parking · Equipped kitchen · Concierge
SUMMARY We advise that an offer has been made for the above property in the sum of £177,000.Any persons wishing to increase on this offer should notify the agents of their bestoffer prior to exchange of contracts. DESCRIPTION * NO ONWARD CHAIN * William H Brown are excited to offer to the market a two-bedroom detached house, providing a driveway and large gardens. The property offers a great opportunity to add value and is in need of modernisation. The property offers a reception room, kitchen, utility & two bedrooms upstairs. With a large wrap around plot, ample parking & double garage.Agents Note - This property has an offer accepted subject to contract but is still currently available to view Entrance Hallway 14' 3 x 7' 10 ( 4.34m x 2.39m )UPVC double glazed window to the front aspect. Wood effect flooring. Radiator, sockets & lights. Living Room 14' x 16' ( 4.27m x 4.88m )UPVC double glazed window to the side aspect. Wood effect flooring. Access to upstairs via spiral staircase. Fi
£ 180,000
2 bedroom chalet for sale
View photo
House · for sale
£ 259,950
Updated
2 bedroom chalet for sale
Spalding Railway Station
· 2 Bedrooms · 1 Bath · House
· Equipped kitchen · Concierge
Spalding Railway Station · 2 Bedrooms · 1 Bath · House · Equipped kitchen · Concierge
ACCOMMODATION UPVC side entrance door with obscure glazed side panels to: RECEPTION HALL 10' 4 x 6' 1 (3.16m x 1.87m) Radiator, moulded coved cornice, staircase off, ceiling light, attractive woodgrain effect laminate flooring, multi pane door with bevelled glass opening into: LOUNGE 11' 3 x 14' 10 (3.44m x 4.53m) Fitted carpet, UPVC picture window to the front elevation, coved cornice, ceiling light, 2 radiators, pebble effect electric fire set within decorative surround. BATHROOM 7' 7 x 5' 6 (2.32m x 1.69m) Fully tiled walls, tiled floor, fitted three piece suite comprising 'P' shaped bath with shower over and glazed screen, pedestal wash hand basin with mixer tap, low level WC, radiator, obscure glazed UPVC window, ceiling light, large built-in Airing Cupboard. From the Reception Hall a multi pane door opens into: FITTED KITCHEN 14' 2 x 8' 9 (4.33m x 2.67m) Attractive range of modern fitted units comprising base cupboards and drawers beneath the worktops with inset single drainer re
£ 259,950
3 bedroom detached house for sale
View photo
House · for sale
£ 300,000
Updated
3 bedroom detached house for sale
Spalding Railway Station
· 3 Bedrooms · 2 Baths · House
· Garden · Parking
Spalding Railway Station · 3 Bedrooms · 2 Baths · House · Garden · Parking
Welcome to Priory Road – A Home Like No Other in SpaldingGuide Price £300,000 - £315,000Dating back to 1884, Shirley House has been tastefully renovated over the years, blending original features with modern touches to create a home full of charm, quirkiness, and character.From the moment you arrive, this unique property makes an impression, private gates open to secure parking and a garage, while the striking turret style porch offers a truly memorable welcome.Inside, spacious rooms, a seamless layout, and beautiful detailing make this a home you’ll instantly fall in love with. Upstairs, you’ll find three generous double bedrooms and a larger than average bathroom, completing the accommodation perfectly.To the rear, the garden has been designed with low maintenance in mind, providing a peaceful haven ideal for relaxing or entertaining.Curious to see more? Book your viewing today! Entrance Hall - Wooden entrance door with original locking mechanism. Stained glass window to side. Tiled
£ 300,000
3 bedroom detached bungalow for sale
View photo
Bungalow · for sale
£ 385,000
3 bedroom detached bungalow for sale
Spalding Railway Station
· 3 Bedrooms · 2 Baths · Bungalow
· Equipped kitchen
Spalding Railway Station · 3 Bedrooms · 2 Baths · Bungalow · Equipped kitchen
Step into the entrance hall, hang up your coat, kick off your shoes, can you feel that? Yes, that's the underfloor heating that goes throughout the whole property! At one end of the hall is the spacious lounge, located at the front of the property, which has a bay window that looks out onto the private driveway, with beyond that, the quiet country road. Next to the lounge is the show-stopping kitchen/diner at the back of the property, with bifolding doors offering stunning field views and skylights that are the envy of your family and friends, especially when they notice the separate utility room too. Continue along the hall where you'll find the three double bedrooms, of which the master is equipped with an ensuite wet room, and has its own dressing room. Bedrooms two and three sit at the back of the property and have the most enviable views! The main bathroom is practically located at the opposite end of the hallway to the lounge, and is not only modern but suitable for all. As menti
£ 385,000
4 bedroom detached house for sale
View photo
House · for sale
£ 299,950
Updated
4 bedroom detached house for sale
Spalding Railway Station
· 4 Bedrooms · 1 Bath · House
· Garden · Equipped kitchen · Parking
Spalding Railway Station · 4 Bedrooms · 1 Bath · House · Garden · Equipped kitchen · Parking
Offered for sale with no onward chain, this four-bedroom detached family home is situated in a popular residential location on Aintree Drive, Spalding. The accommodation briefly comprises an entrance hall, spacious lounge, dining room, kitchen and ground floor WC. To the first floor are four well-proportioned bedrooms and a family bathroom. Externally, the property benefits from off-road parking to the front, a single garage, and a generous, well-stocked rear garden providing an excellent outdoor space for families and keen gardeners alike. An early viewing is highly recommended to appreciate the accommodation and potential on offer. Entrance Porch - 1.19m x 2.62m (3'10 x 8'7) - PVC double glazed entrance door. Tiled flooring. Door to garage. Doors opening to hallway. Entrance Hall - Coving to ceiling. Radiator. Stairs to first floor landing. Doors to lounge and kitchen. Lounge - 4.19m x 3.64m (13'8 x 11'11) - PVC double glazed window to front. Coving to ceiling. Radiator. Gas fireplac
£ 299,950
5 bedroom terraced house for sale
View photo
House · for sale
£ 795,000
Updated
5 bedroom terraced house for sale
Spalding Railway Station
· 5 Bedrooms · 3 Baths · House
· Garden · Fireplace · Gym · Parking · Concierge
Spalding Railway Station · 5 Bedrooms · 3 Baths · House · Garden · Fireplace · Gym · Parking · Concierge
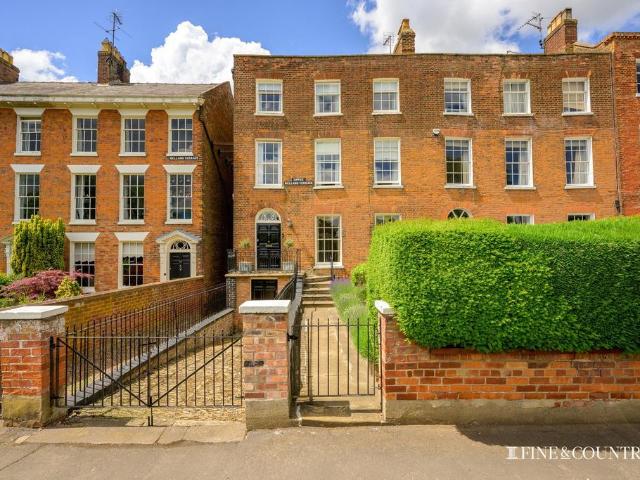
19 Upper Welland Terrace is a handsome Georgian townhouse of considerable character and scale, occupying a distinguished position within one of Spalding's most recognisable historic terraces, with views towards the River Welland and Ayscoughfee Hall. Dating from around 1813, the property combines the elegance and architectural presence expected of an early 19th-century home with the space, flexibility and practicality required for modern family life. Arranged over four floors, it offers generous accommodation together with a landscaped walled garden, extensive parking, a separate office and gym, and a self-contained two-bedroom annexe. The impressive red brick façade, sash windows and decorative entrance create a striking first impression, while inside the house retains a wealth of period features, including decorative panelling, cornicing, original fireplaces, sash windows and an elegant staircase. The beautifully proportioned reception rooms enjoy high ceilings, ornate plasterwork an
£ 795,000

Get email alerts

Don't miss out: be the first to know about new properties

The alert was correctly created

On subscribing you accept the conditions of use and the privacy policy
Alert
Receive new ads in your inbox
Save this search
Receive alerts for new listings

We'll send you an email when we have new properties for: "Houses for sale in Spalding Railway Station"

The alert was correctly created

Grantham Railway Station
Grantham and District Hospital
Get email alerts and be the first to see new listings
Required field
On subscribing I accept the terms of the privacy policy
Perfect! You'll soon start receiving new listings via email
Alert
Receive an email when we have new ads for Houses for sale in Spalding Railway Station
Save this search
Filters

Bedrooms

Size (sq.ft)

sq.ft
sq.ft

Price

£
£

Property type

Bathrooms

Clear all filters
Receive notifications when new entries are published.