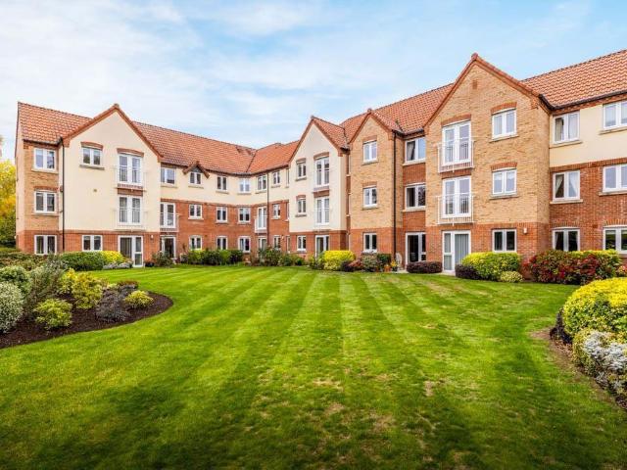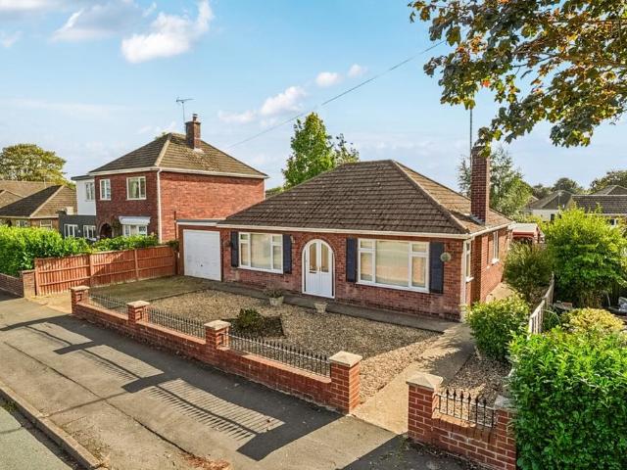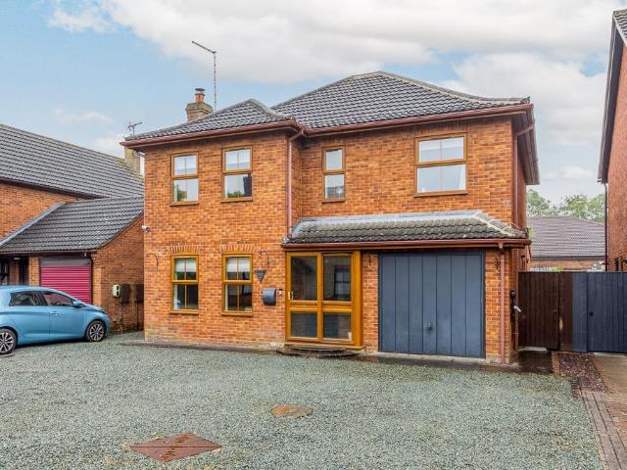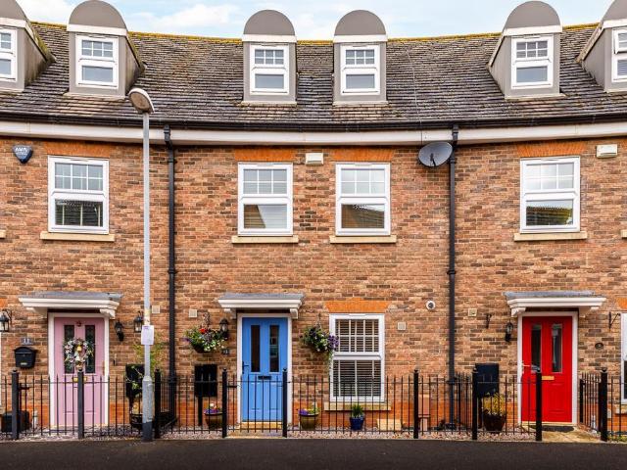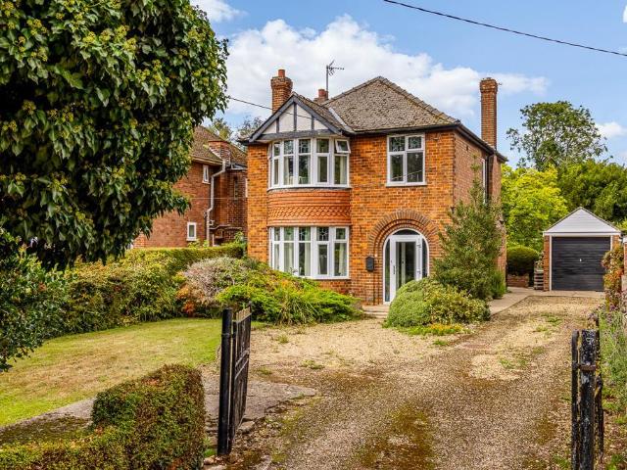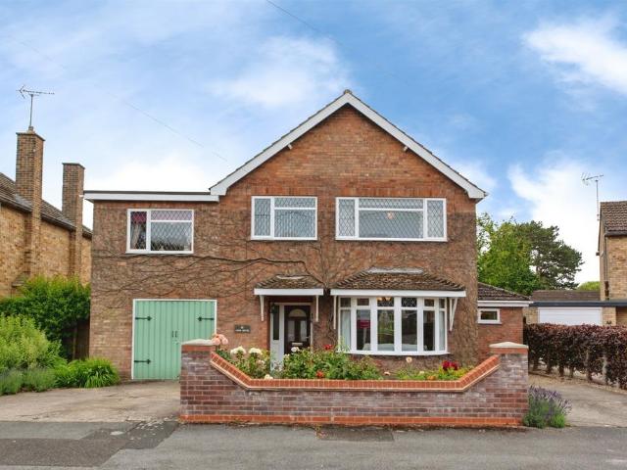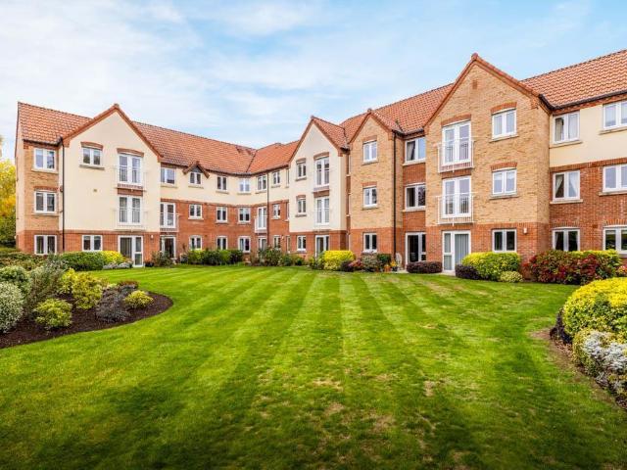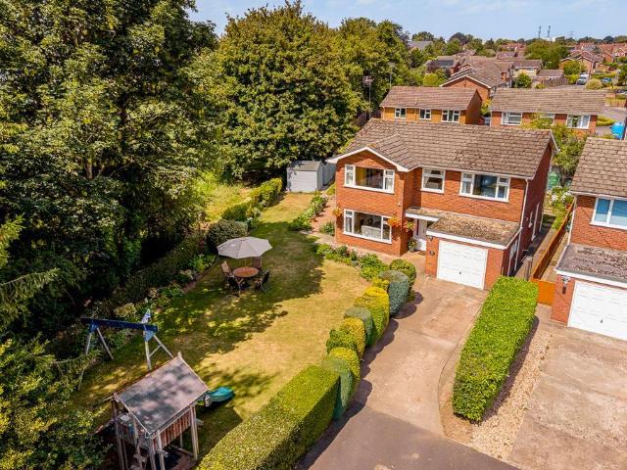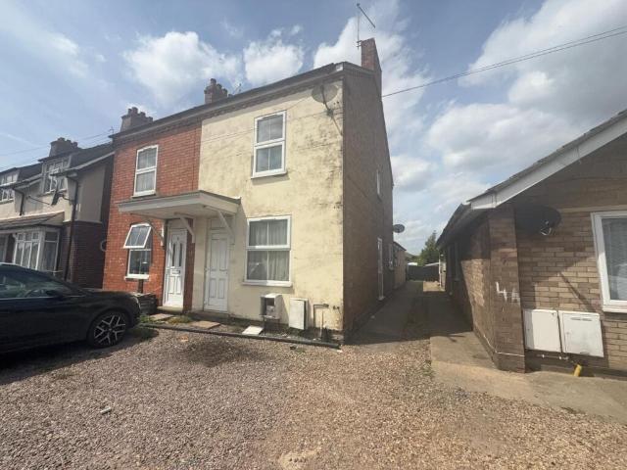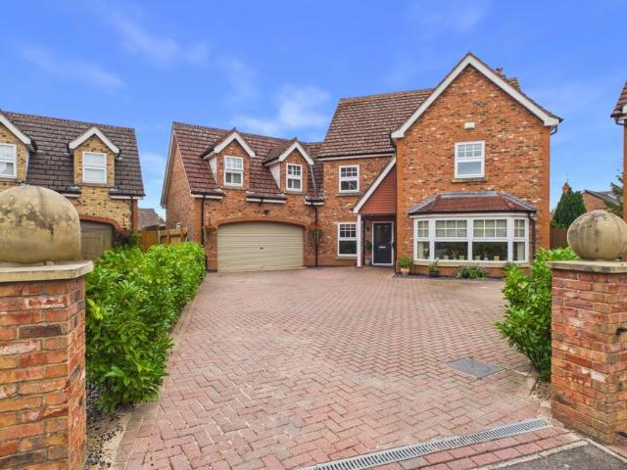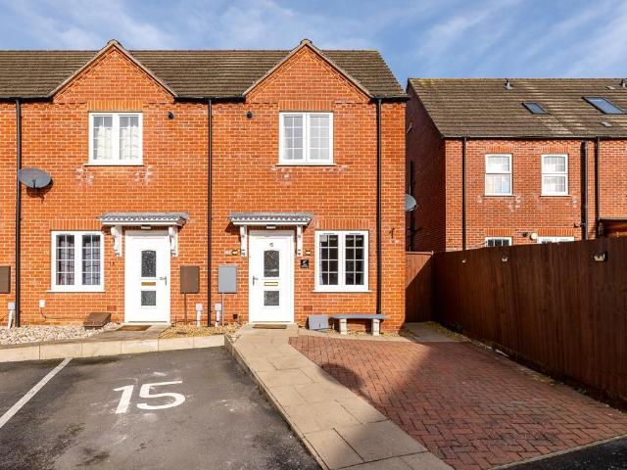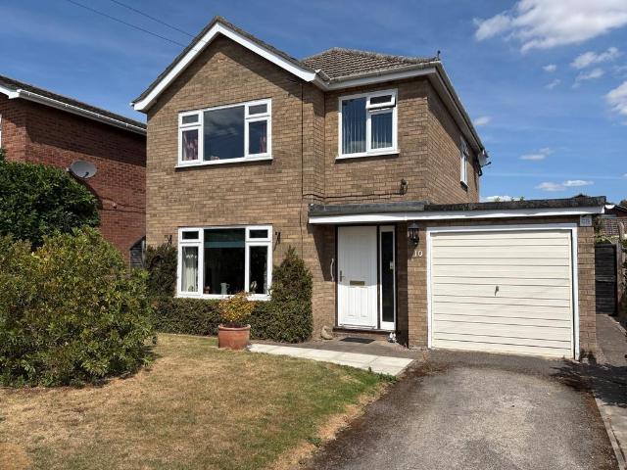
349 houses for sale in Spalding Railway Station

4 bedroom townhouse for sale
View photo
House · for sale
£ 525,000
4 bedroom townhouse for sale
Spalding Railway Station
· 4 Bedrooms · 2 Baths · House
· Garden · Cellar
Spalding Railway Station · 4 Bedrooms · 2 Baths · House · Garden · Cellar
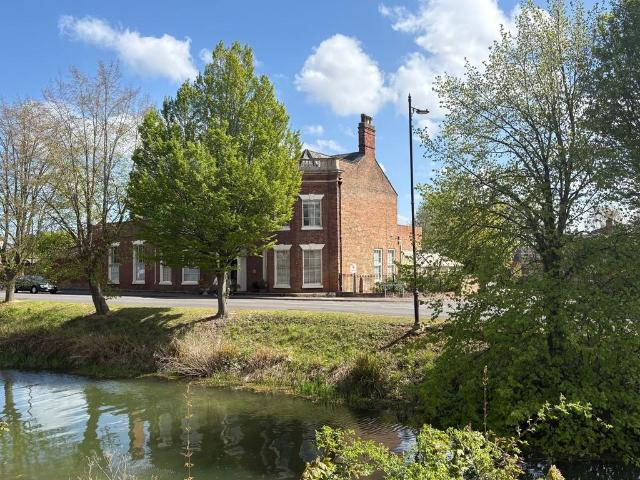
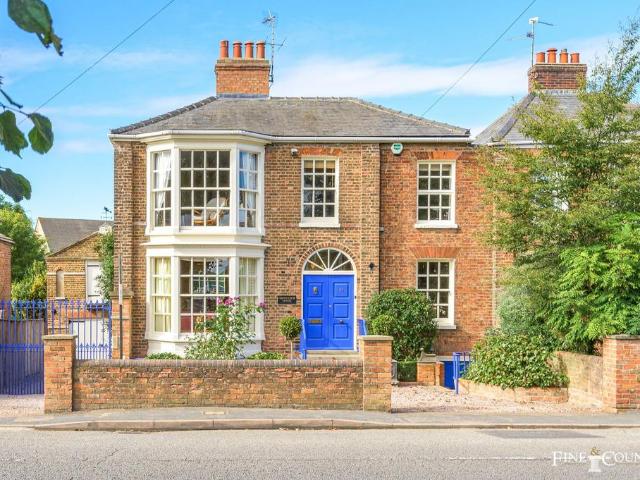
Nestled in the heart of the fenland market town of Spalding, this charming 200-year-old house overlooks the picturesque banks of the River Welland. Brimming with period features and natural light, the property exudes a unique and appealing quirkiness, yet remarkably remains unlisted. The four-bedroom home boasts a basement the size of the main footprint, offering potential (subject to planning) for annex accommodation. Additionally, a separate coach house and a delightful, sheltered private garden complete this captivating property.Set back behind an old wall and a gravel carriage driveway, the house stands proudly atop stone steps leading to the smalt blue entrance doors whilst wrought iron railings and automatic gates grant access to the coach house. Although originally built in 1823 and one of a matching pair with the neighbour, the Victorians have added distinctive features, including the spectacular floor-to-ceiling bays at the front.Stepping inside, the internal porch with etched
£ 525,000
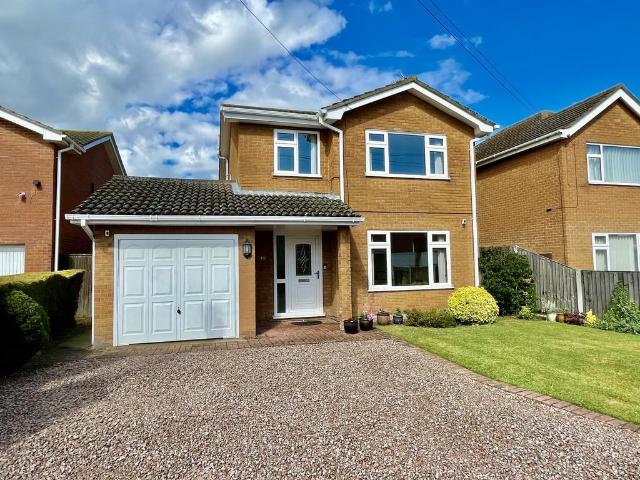
3 bedroom detached house for sale
View photo
House · for sale
£ 80,000
3 bedroom detached house for sale
Spalding Railway Station
· 3 Bedrooms · House
· Garden · Equipped kitchen · Parking · Concierge
Spalding Railway Station · 3 Bedrooms · House · Garden · Equipped kitchen · Parking · Concierge
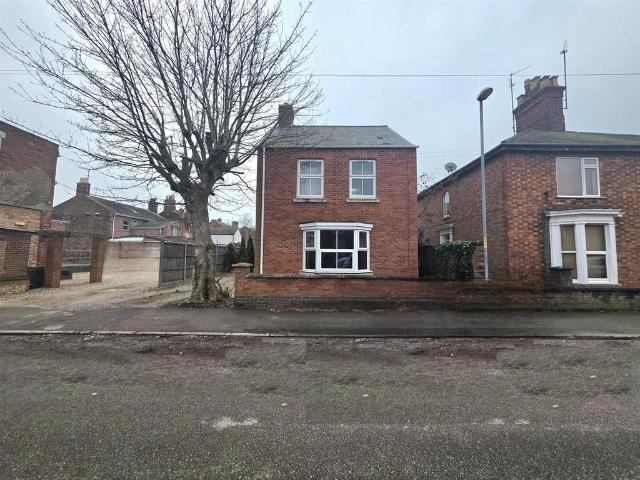
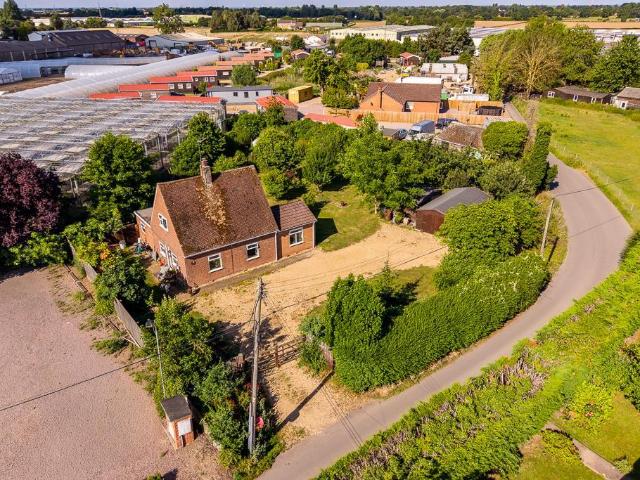
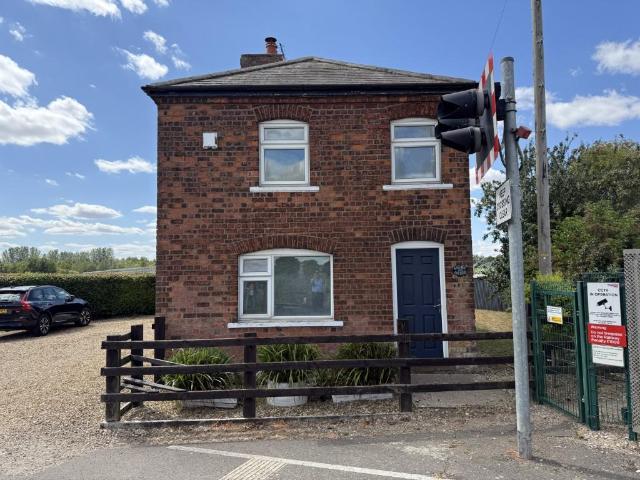
FOR SALE BY LIVESTREAM AUCTION ON WEDNESDAY 9 SEPTEMBER AT 10AM TO REIGSTER FOR LEGAL PACKS AND BIDIDNG INSTRUCTIONS PLEASE VISIT OUR WEBSITEA detached three bedroom former railway cottage in need of renovation, ideal for a builder/developerThis detached three bedroom former railway cottage is in need of renovation offering two reception rooms, kitchen, bathroom and three bedrooms on the first floor. The property is situated on a good sized plot with possible opportunities with the necessary planning permission to extend the property.Ground Floor Lounge, dining room and a kitchenFirst Floor Landing three bedrooms and a bathroom.Outside Driveway parking and gardens.Services Package treatment plant installed in 2022.Council Tqx Band BTenure: FreeholdEPC Rating: EAdministration Fee: £1200 inc VAT payable on exchange of contracts.Buyer's Premium Fee: £1500 inc VAT payable on exchange of contracts.Disbursements: Please see the legal pack for any disbursements listed that may become payable
£ 80,000
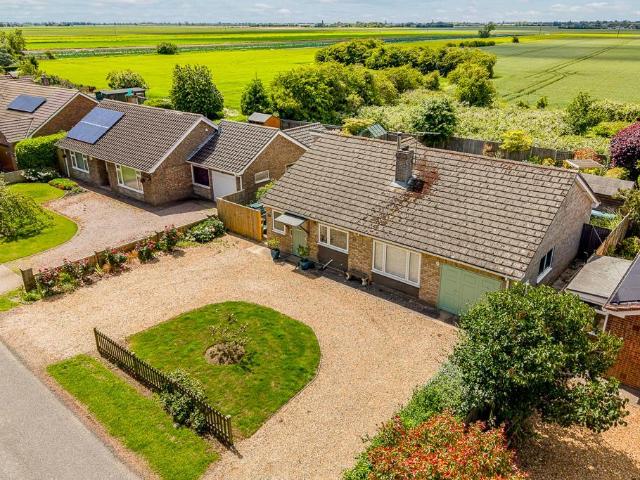
3 bedroom detached bungalow for sale
View photo
Bungalow · for sale
£ 285,000
3 bedroom detached bungalow for sale
Spalding Railway Station
· 3 Bedrooms · 1 Bath · Bungalow
· Garden · Equipped kitchen · Parking · Concierge
Spalding Railway Station · 3 Bedrooms · 1 Bath · Bungalow · Garden · Equipped kitchen · Parking · Concierge
Spacious and Versatile 3/4 Bedroom Detached Bungalow in the Popular Semi-Rural Village of Weston HillsSituated in the highly sought-after semi-rural village of Weston Hills, this spacious and versatile detached bungalow offers a wonderful sense of space and a well-designed flowing layout throughout.The property boasts three generous bedrooms, with the flexibility to create a fourth bedroom if desired, a tidy fitted kitchen, a modern wet room, and two welcoming reception rooms, providing plenty of space for both family living and entertaining.A particular highlight of this lovely home is the beautifully landscaped rear garden, which creates a peaceful and attractive outdoor retreat and truly sets the property apart. To the front, the bungalow enjoys excellent kerb appeal, complemented by a horseshoe driveway providing ample off-road parking and leading to a single garage.Offered to the market with no onward chain, this delightful bungalow presents an excellent opportunity for buyers see
£ 285,000
4 bedroom townhouse for sale
View photo
House · for sale
£ 525,000
4 bedroom townhouse for sale
Spalding Railway Station
· 4 Bedrooms · 3 Baths · House
· Fireplace · Equipped kitchen · Cellar · Powder room · Concierge
Spalding Railway Station · 4 Bedrooms · 3 Baths · House · Fireplace · Equipped kitchen · Cellar · Powder room · Concierge
WESTBOURNE HOUSE Longstaffs are pleased to offer for sale one of Spalding's most imposing properties. Dating back to 1776, this Grade II Listed Georgian House was constructed as a single mansion house and divided into two dwellings in the 1970's.Situated within walking distance of the town centre, in a Conservation area overlooking the River Welland. The property boasts deceptively spacious accommodation retaining various period features throughout such as high ceilings, ornate cornicing, sash windows with working shutters, period fireplaces, some of the original tiled flooring.The accommodation comprises a grand reception hall with an impressive elegant staircase with carved balustrade and serpentine handrail, 2 reception rooms, reading room/office, kitchen, breakfast room, utility room and cloakroom, store room to the ground floor. To the first floor master bedroom with en-suite bathroom, guest bedroom with en-suite shower room, 2 further bedrooms and bathroom. There is a basement wi
£ 525,000
3 bedroom detached house for sale
View photo
House · for sale
£ 245,000
3 bedroom detached house for sale
Spalding Railway Station
· 3 Bedrooms · 3 Baths · House
· Garden · Equipped kitchen · Parking · Patio
Spalding Railway Station · 3 Bedrooms · 3 Baths · House · Garden · Equipped kitchen · Parking · Patio
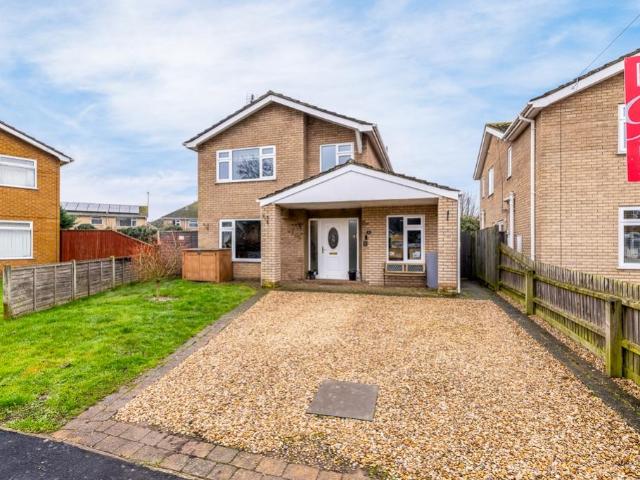
A three-bedroom detached home ideally located on Henrietta Street in Spalding, just a short walk from the town centre. Offering generous accommodation throughout, the property features an inviting entrance hallway opening into a dining room, a spacious lounge, and a well-appointed kitchen complemented by a separate utility room.The first floor boasts three double bedrooms, each benefiting from its own en-suite, providing comfort and convenience for family living or visiting guests.Outside, the property enjoys a gravel driveway providing ample off-road parking, while the rear garden offers a private space, complete with a patio area ideal for outdoor dining and entertaining.This home combines space, practicality and a superb location—early viewing is highly recommended.Entrance Hall - PVC entrance door. Stairs to first floor landing.Lounge - 4.12m x 5.14m (13'6 x 16'10) - PVC double glazed bay window to front. Skimmed ceiling. Radiator.Kitchen/Diner - 3.64m x 4.87m (11'11 x 15'11) - PVC
£ 245,000
3 bedroom detached house for sale
View photo
House · for sale
£ 279,995
3 bedroom detached house for sale
Spalding Railway Station
· 3 Bedrooms · 1 Bath · House
· Garden · Fireplace · Equipped kitchen · Parking · Powder room
Spalding Railway Station · 3 Bedrooms · 1 Bath · House · Garden · Fireplace · Equipped kitchen · Parking · Powder room
6 ARMSTRONGS CLOSE Superbly presented, 3 bedroom detached residence situated in a prime village location. Accommodation comprising entrance hallway, lounge, dining room, conservatory, fitted kitchen, utility and cloakroom to the ground floor; 3 bedrooms and family bathroom to the first floor. Mature rear gardens, multiple off-road parking and single garage. ACCOMMODATION Open porch with door bell and leading through an obscured leaded UPVC double glazed door with matching obscured UPVC double glazed panels to both sides leading into: ENTRANCE HALLWAY 6' 6 x 13' 10 (1.99m x 4.22m) Coved and textured ceiling, centre light point, radiator, telephone point, understairs storage cupboard, oak effect laminate flooring, staircase rising off to the first floor, part glazed door into: LOUNGE 12' 0 x 14' 5 (3.66m x 4.41m) UPVC double glazed window to the front elevation, coved and textured ceiling, centre light point, oak effect laminate flooring, TV point, double radiator, feature fireplace with
£ 279,995
3 bedroom detached house for sale
View photo
House · for sale
£ 290,000
3 bedroom detached house for sale
Spalding Railway Station
· 3 Bedrooms · 2 Baths · House
· Garden · Equipped kitchen · Patio
Spalding Railway Station · 3 Bedrooms · 2 Baths · House · Garden · Equipped kitchen · Patio
Welcome to this well-proportioned family home in a peaceful cul-de-sac location, within easy reach of Spalding town centre.This delightful property offers a welcoming entrance hallway leading to a spacious family lounge, perfect for everyday living and entertaining. The home has been extended to provide a versatile living space, including an extended kitchen area and a utility room, alongside an office area/potential 4th Bedroom. Also on offer is a practical downstairs wet room, separate snug and dining room, ideal for relaxing with a meal and enjoying views of the generously sized garden. Upstairs there are three good-sized bedrooms and a well-appointed family bathroom, providing comfortable accommodation for family life.Externally, the enclosed rear garden wraps around the property and is mostly laid to lawn and complemented by mature trees and shrubs and even a cabin, creating a private and tranquil outdoor space. A patio area offers the perfect spot for alfresco dining and family g
£ 290,000
4 bedroom detached house for sale
View photo
House · for sale
£ 320,000
4 bedroom detached house for sale
Spalding Railway Station
· 4 Bedrooms · House
· Garden · Equipped kitchen
Spalding Railway Station · 4 Bedrooms · House · Garden · Equipped kitchen
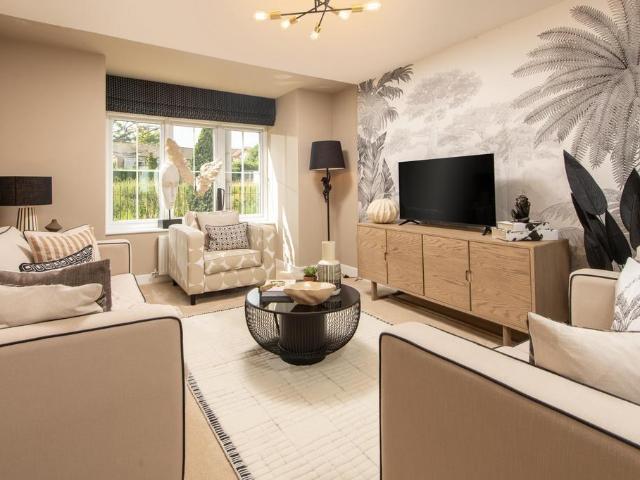
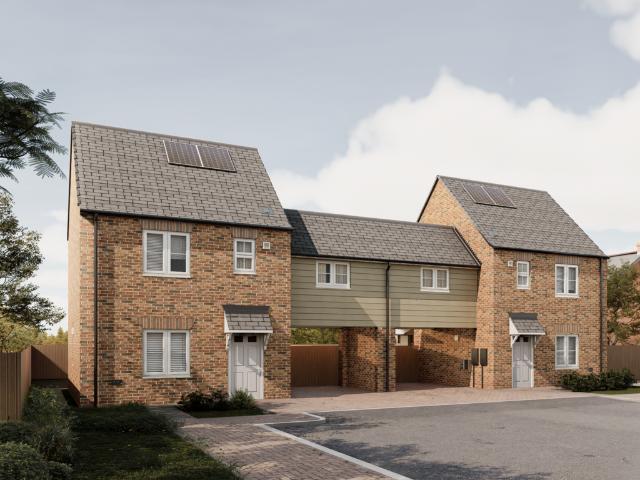
Plot 40 (The Scrivener) - priced at £320,000 Ready to celebrate in style? Save up to £15,000 to spend however you choose – upgrades, deposit, Stamp Duty, the choice is entirely yours. *Available on selected plots only. Terms and conditions apply. For full T&Cs visit bellway.co.uk About the Home Designed to impress from the very first sight, The Scrivener’s external architectural flourishes include an attractive double bay window, offering a glimpse of the wonderful living space within. This 4-bedroom home is well-suited to families looking for more space to grow into, and flexibility to adapt to ever-evolving lifestyles. The heart of The Scrivener is its open-plan kitchen, dining and family area, which will draw family and guests together around the kitchen breakfast bar, or a dining table for more formal entertaining. French doors in the dining area open onto the rear garden, and there is room considered in the layout for a snug area to relax in comfort. The separate utility room lies
£ 320,000
3 bedroom semi detached house for sale
View photo
House · for sale
£ 176,000
3 bedroom semi detached house for sale
Spalding Railway Station
· 3 Bedrooms · 1 Bath · House
· Garden · Fireplace · Equipped kitchen · Parking
Spalding Railway Station · 3 Bedrooms · 1 Bath · House · Garden · Fireplace · Equipped kitchen · Parking
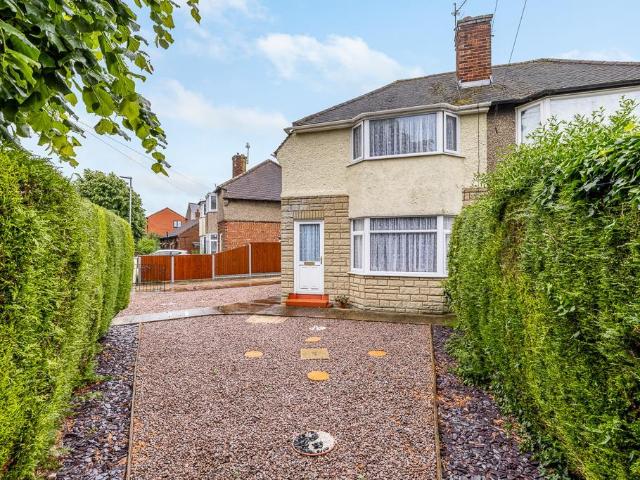
Situated in a popular residential location on Hannam Boulevard, Spalding, this three-bedroom semi-detached home offers well-proportioned accommodation throughout. The ground floor comprises an entrance hall, lounge, dining room, kitchen, shower room and separate WC. To the first floor are three bedrooms, with Bedroom One benefiting from its own WC. Externally, the property enjoys gated off-road parking and low-maintenance gardens, making it an ideal choice for a range of buyers including families, first-time purchasers and investors.Entrance Hall - PVC double glazed entrance door. Radiator. Stairs to first floor landing. Door to lounge.Lounge - 3.48m x 3.85m (11'5 x 12'7) - PVC double glazed bay window to front. Coving to ceiling. Radiator. Gas fire place with built in alcove storage. Door to dining room.Dining Room - 2.70m x 3.15 (8'10 x 10'4) - PVC double glazed window to side. Coving to ceiling. Radiator. Under stairs storage cupboard. Door to shower room. Opening to kitchen.Shower
£ 176,000
2 bedroom terraced house for sale
View photo
House · for sale
£ 175,000
2 bedroom terraced house for sale
Spalding Railway Station
· 2 Bedrooms · 2 Baths · House
· Garden · Equipped kitchen · Powder room
Spalding Railway Station · 2 Bedrooms · 2 Baths · House · Garden · Equipped kitchen · Powder room
GROUND FLOOR ACCOMMODATION Part glazed front door to Entrance hallway, Inset floor mat, wooden effect vinyl flooring, radiator, stairs to first floor landing. CLOAKROOM Low level WC with concealed flush, pedestal wash hand basin, complimentary splash back tiling, wooden effect vinyl flooring, radiator. KITCHEN 7' 7 x 9' 4 (2.31m x 2.84m) Fitted wall mounted and floor standing cupboards, including deep pan drawers, complimentary fitted worktop and splash backs, inset one and a quarter bowl stainless steel sink and drainer with mixer taps, four ring gas hob with extractor canopy over, electric oven, integrated fridge and freezer, integrated washing machine, wooden effect vinyl flooring, inset ceiling spot lights. LOUNGE/DINER 12' 9 x 15' 0 (3.89m x 4.57m) TV point, telephone point, two radiators, deep under stairs storage cupboard, French doors opening to rear garden. FIRST FLOOR LANDING Access to roof storage space, built in storage cupboard. BEDROOM 1 10' 1 x 10' 9 (3.07m x 3.28m) Buil
£ 175,000
1 bedroom retirement property for sale
View photo
House · for sale
£ 45,000
1 bedroom retirement property for sale
Spalding Railway Station
· 1 Bedroom · 1 Bath · House
· Garden · Equipped kitchen
Spalding Railway Station · 1 Bedroom · 1 Bath · House · Garden · Equipped kitchen
Being Sold via Secure Sale online bidding. Terms & Conditions apply. Welcome to a peaceful haven in the heart of Spalding—an elegant one-bedroom first-floor over 55's retirement apartment in the sought-after Swallows Court development. Recently refreshed throughout, this charming home combines comfort, independence and community, offering the perfect setting for a tranquil, low-maintenance lifestyle. Step inside to a welcoming entrance hall that gently invites you through to the light-filled lounge-diner, where soft garden views create a serene backdrop for everyday living. The adjoining kitchen is neatly arranged and practical, ideal for preparing meals while still enjoying the calm ambience of the home. The spacious bedroom, complete with fitted wardrobes, offers generous storage and a restful retreat, while the modern shower room provides ease and convenience. Bright, fresh décor enhances each room, making the property truly ready to move straight into—a blank canvas awaiting your p
£ 45,000
2 bedroom detached bungalow for sale
View photo
Bungalow · for sale
£ 150,750
2 bedroom detached bungalow for sale
Spalding Railway Station
· 2 Bedrooms · Bungalow
Spalding Railway Station · 2 Bedrooms · Bungalow
OVER 60s can secure this property with a HOME FOR LIFE from HOMEWISEThrough the Home for Life Plan from Homewise, those AGED 60 OR OVER can purchase a Lifetime Lease and a share of the property value to safeguard for the future. The cost to purchase the Lifetime Lease is always less than the full market value.OVER 60s customers typically save between from 20% To 50%*.Home for Life Plan guide price for OVERS 60s: The Lifetime Lease price for this property is £150,750 based on an average saving of 33%.Market Value Price: £225,000The price you pay will vary according to your age, personal circumstances and requirements and will be adjusted to include any percentage of the property you wish to safeguard. The plan allows customers to purchase a share of the property value (UP TO 50%) to safeguard for the future.For an indication of what you could save, please use our CALCULATOR on the HOMEWISE website.Please CALL for more information or a PERSONALISED QUOTE.Please note: Homewise DO NOT own
£ 150,750
4 bedroom detached house for sale
View photo
House · for sale
£ 365,000
4 bedroom detached house for sale
Spalding Railway Station
· 4 Bedrooms · 2 Baths · House
· Garden · Concierge
Spalding Railway Station · 4 Bedrooms · 2 Baths · House · Garden · Concierge
Spacious Four-Bedroom Family Home in Popular Woolram Wygate LocationOffering exceptional space for a growing or extended family, this well-presented home features four versatile reception areas, providing flexible living and entertaining accommodation throughout.Situated in the sought-after Woolram Wygate area, the property is within easy walking distance of local shops, schools, and picturesque riverside walks.The thoughtfully designed layout creates a natural flow between living spaces, making it ideal for modern family life. Upstairs, there are four generously sized bedrooms, including a principal bedroom with a recently refitted en-suite shower room. The contemporary family bathroom has also been recently refurbished to a high standard.Externally, the property benefits from low-maintenance front and rear gardens, allowing more time to enjoy the home and its surroundings.A fantastic opportunity to acquire a spacious family home in a highly desirable location.Entrance Porch - Sliding
£ 365,000
3 bedroom terraced house for sale
View photo
House · for sale
£ 230,000
3 bedroom terraced house for sale
Spalding Railway Station
· 3 Bedrooms · 2 Baths · House
· Garden · Equipped kitchen · Parking · Powder room
Spalding Railway Station · 3 Bedrooms · 2 Baths · House · Garden · Equipped kitchen · Parking · Powder room
Set within an attractive and individually designed terrace of homes, the property provides spacious and versatile accommodation throughout. The ground floor welcomes you with an entrance hall, convenient cloakroom/WC, a well-appointed kitchen dining room and a generous lounge ideal for both everyday living and entertaining.To the first floor are two well-proportioned bedrooms, a family bathroom and a useful office/study, perfect for those working from home. Occupying the entire top floor is an impressive principal bedroom suite, complete with built-in wardrobes and a luxurious four-piece en-suite bathroom.Externally, the property continues to impress with off-road parking, a single garage and a low-maintenance courtyard garden, creating the perfect space for outdoor dining and entertaining.Combining character, space and an enviable town-centre position, this superb home presents an excellent opportunity for families, professionals and those seeking convenient modern living.Entrance Hal
£ 230,000
3 bedroom semi detached house for sale
View photo
House · for sale
£ 229,995
3 bedroom semi detached house for sale
Spalding Railway Station
· 3 Bedrooms · 1 Bath · House
Spalding Railway Station · 3 Bedrooms · 1 Bath · House
5% DEPOSIT OR STAMP DUTY PAID AND LEGAL FEE CONTRIBUTION*Plots 379, The Earn, is a 3-Bedroom Semi-Detached House with car port & Driveway, Electric Vehicle Charging Point, Solar Panels with Battery Storage and choice of Internal Fittings subject to build stage
£ 229,995
5 bedroom detached house for sale
View photo
House · for sale
£ 350,000
5 bedroom detached house for sale
Spalding Railway Station
· 5 Bedrooms · 2 Baths · House
· Equipped kitchen
Spalding Railway Station · 5 Bedrooms · 2 Baths · House · Equipped kitchen
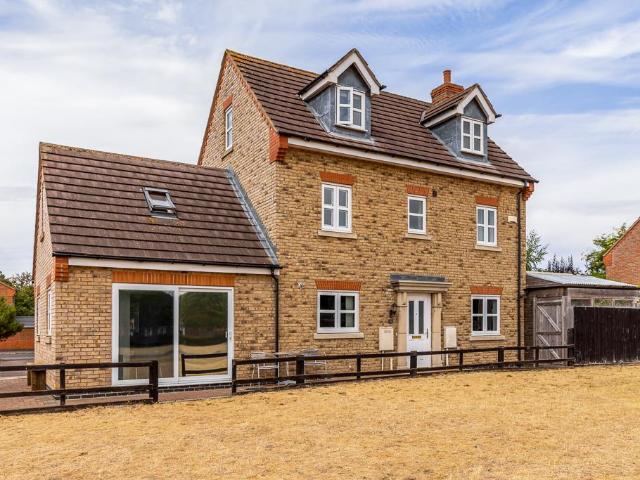
Occupying an enviable position alongside green open space and a recreational area, this individually enhanced detached family home on Livingstone Drive offers spacious and versatile accommodation set across three floors. Extended over two levels, the property boasts impressive living space that must be viewed to be fully appreciated. A particular highlight is the superb principal bedroom suite, featuring a contemporary en-suite shower room and a generous dressing room, creating a luxurious private retreat. Combining flexible family living with a sought-after location, this is a truly unique home that stands out from the crowd.Entrance Hall - Entrance door to front. Built in storage cupboard. Radiator and Hive central heating controls. Stairs to first floor landing.Open Plan Dining/Living Area - 5.59m x 4.27m (18'4 x 14'0) - PVC double glazed windows. Sliding patio door. Skimmed ceiling. Vinyl tiled flooring. Two Radiators. Recessed spotlights.Kitchen - 2.38m x 3.25m (7'9 x 10'7) - Fitt
£ 350,000
4 Bedroom Detached House
View photo
Villa · for sale
£ 355,000
4 Bedroom Detached House
Spalding Railway Station
· 4 Bedrooms · Villa
· Garden · Parking
Spalding Railway Station · 4 Bedrooms · Villa · Garden · Parking
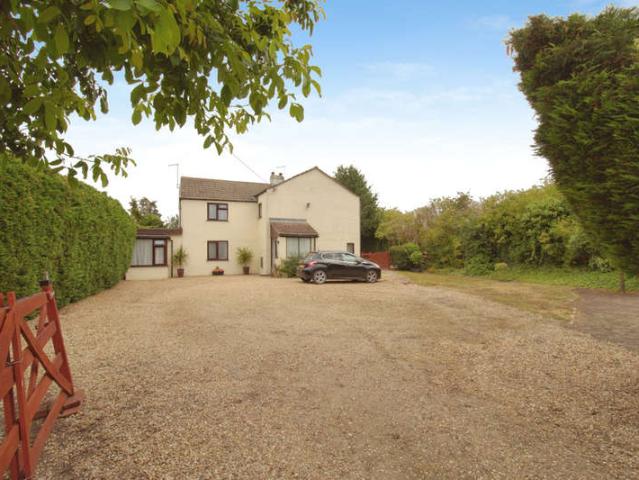
Holly House, Main Road, Deeping St. Nicholas, Spalding, PE11 3BLA substantial five-bedroom detached family home occupying a generous plot with extensive parking, a large rear garden and outstanding potential to modernise, extend or create a self-contained annexe (subject to the necessary planning permissions).Situated in the desirable village of Deeping St. Nicholas, Holly House offers a rare opportunity to acquire a spacious family home with exceptional scope to add value and tailor the accommodation to suit a variety of lifestyles.The property enjoys an impressive plot with a sweeping driveway providing ample off-road parking for multiple vehicles, a motorhome, caravan or boat. To the rear, the generous garden offers excellent space for families, entertaining and future development, with plenty of room to extend the existing accommodation, subject to the relevant planning consents.Internally, the property offers flexible accommodation extending to approximately five bedrooms. The gro
£ 355,000
3 bedroom detached house for sale
View photo
House · for sale
£ 280,000
3 bedroom detached house for sale
Spalding Railway Station
· 3 Bedrooms · 1 Bath · House
· Garden · Equipped kitchen · Parking
Spalding Railway Station · 3 Bedrooms · 1 Bath · House · Garden · Equipped kitchen · Parking
Occupying a generous plot in the sought-after non-estate location of Mallard Road, Low Fulney, this individual detached chalet offers an excellent opportunity for buyers seeking something a little different. Set behind a gated horseshoe driveway and surrounded by extensive gardens, the property enjoys a wonderful sense of space and privacy.The well-presented accommodation comprises an entrance hallway, a comfortable lounge, a spacious kitchen/diner, a ground floor bedroom and bathroom, whilst the first floor offers two further bedrooms. Externally, the impressive plot provides ample parking, established gardens and plenty of potential for keen gardeners or families to enjoy.A unique home in a desirable setting, ideal for those looking for a characterful property away from a modern estate development.Entrance Hall - Entrance door. Skimmed and coved ceiling. Tiled flooring. Radiator. Understairs cupboard. Stairs to first floor landing.Bathroom - 3.31m x 2.01m (10'10 x 6'7) - PVC double g
£ 280,000
2 bedroom semi detached house for sale
View photo
House · for sale
£ 209,995
2 bedroom semi detached house for sale
Spalding Railway Station
· 2 Bedrooms · 1 Bath · House
· Garden · Equipped kitchen · Powder room
Spalding Railway Station · 2 Bedrooms · 1 Bath · House · Garden · Equipped kitchen · Powder room
The entrance hall opens into the breakfast kitchen and guest cloakroom, which in turn leads through to the bright and airy living room with french doors overlooking the enclosed rear garden.The first floor landing includes a built in cupboard whilst the generously sized master bedroom with fitted storage cupboard maximises both comfort and functionality. The second bedroom provides flexible space being ideal for a guest room or home office, while the stylish family bathroom features modern vanity units along with a separate bath and shower cubicle.With built-in solar panels with battery storage, an electric vehicle charging point, and your choice of interior finishes (subject to build stage), this home blends energy efficiency with personal style.Set within The Furlongs at Holland Park, The Elcho offers more than just a house – it places you in a welcoming community on the edge of Spalding. Local schools, green spaces, riverside walks and transport links are all close by, giving you th
£ 209,995
3 bedroom end of terrace house for sale
View photo
House · for sale
£ 189,950
3 bedroom end of terrace house for sale
Spalding Railway Station
· 3 Bedrooms · 1 Bath · House
· Garden · Equipped kitchen · Parking
Spalding Railway Station · 3 Bedrooms · 1 Bath · House · Garden · Equipped kitchen · Parking
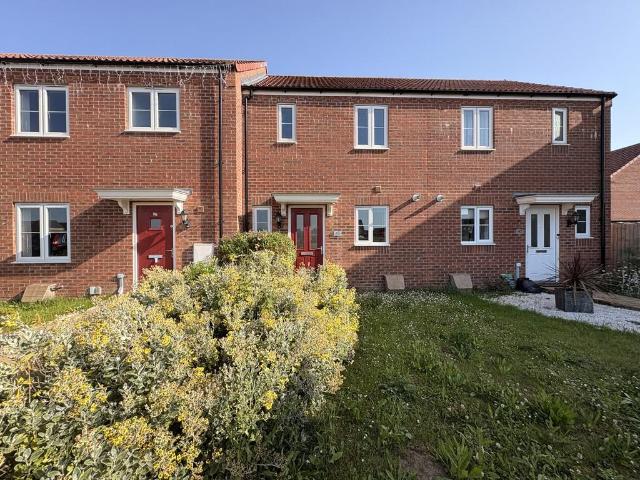
SUMMARYModern three bedroom end-terraced property, WALKING DISTANCE TO AMENITIES & AVAILABLE WITH NO CHAIN. Lounge diner & kitchen. Family bathroom, EN-SUITE TO MASTER & downstairs WC. Enclosed garden, GARAGE & PARKING SPACE TO THE REAR. Ideal for first time buyers & young families!DESCRIPTIONSituated close to Spalding town centre, this modern build three bedroom end-terraced property is within walking distance of a range of amenities including schools, shops and restaurants. Having a lounge diner, kitchen and WC to the ground floor, the property further benefits from three bedrooms, family bathroom and an en-suite to the master to the first floor. Externally there is a fully enclosed rear garden with a garage and parking space located behind. Available with no chainEntrance Hall Stairs to the first floor. Laminate flooring.W/C 5' 6 x 2' 10 ( 1.68m x 0.86m )Comprising of a W/C. Sink. Tiled flooring.Lounge 12' 6 x 16' 5 ( 3.81m x 5.00m )Having laminate flooring. Door to the under stair
£ 189,950
3 bedroom semi detached house for sale
View photo
House · for sale
£ 239,995
3 bedroom semi detached house for sale
Spalding Railway Station
· 3 Bedrooms · 1 Bath · House
· Parking
Spalding Railway Station · 3 Bedrooms · 1 Bath · House · Parking
5% DEPOSIT OR STAMP DUTY PAID AND LEGAL FEE CONTRIBUTION*Plots 333, The Glencarse, is a 3-Bedroom Semi-Detached House, with Single Garage, Electric Vehicle Charging Point, Solar Panels with Battery Storage and choice of Internal Fittings
£ 239,995
3 bedroom detached house for sale
View photo
House · for sale
£ 192,500
3 bedroom detached house for sale
Spalding Railway Station
· 3 Bedrooms · 1 Bath · House
· Garden · Equipped kitchen · Patio · Concierge
Spalding Railway Station · 3 Bedrooms · 1 Bath · House · Garden · Equipped kitchen · Patio · Concierge
51 ST THOMAS ROAD Superbly presented and deceptively spacious 3 bedroom detached Victorian house in central town location. Established private gardens with lawn and patio. Entrance hall, 2 reception rooms, modern fitted kitchen and utility room to the ground floor; spiral staircase leading to first floor landing with 2 double bedrooms, one single bedroom and a bathroom with four piece suite. No onward chain. ACCOMMODATION Part glazed UPVC side entrance door with semi circular obscure glazed fan light opening into: RECEPTION HALL 12' 5 x 4' 3 (3.80m x 1.31m) Porthole window, decorative ceiling rose with pendant light fitment, central heating thermostat control, radiator, laminate flooring, door to: SITTING ROOM 12' 5 x 12' 6 (3.80m x 3.82m) maximum plus UPVC bay window to the front elevation. Brick chimney breast with polished timber mantle, raised hearth and coal effect gas fire, radiator, textured ceiling, ceiling rose with pendant light fitment. DINING ROOM 10' 5 x 12' 4 (3.20m x 3.7
£ 192,500
3 bedroom detached house for sale
View photo
House · for sale
£ 315,000
3 bedroom detached house for sale
Spalding Railway Station
· 3 Bedrooms · 1 Bath · House
· Garden · Equipped kitchen · Parking · Concierge
Spalding Railway Station · 3 Bedrooms · 1 Bath · House · Garden · Equipped kitchen · Parking · Concierge
Situated on Market Way in Pinchbeck, this 1930s bay-fronted home is offered for sale for the first time since 1978. The property retains lovely character features, including original porch tiling and wood cladding in the entrance hall. Outside, there’s a generous frontage with ample parking and a single garage. To the rear, the particularly large garden has been thoughtfully divided into different areas, with a generous lawn, well-established trees and planting, as well as a useful vegetable patch.Internally, the property offers a well-flowing layout, with two excellent-sized reception rooms providing plenty of living and entertaining space. The kitchen is compact yet practical, with the added benefit of a handy pantry.Upstairs, there are two excellent-sized double bedrooms, with the principal bedroom enjoying a lovely bay window overlooking the front, alongside a traditional third bedroom and a large family bathroom.Having been lovingly maintained by the same vendors since 1978, this
£ 315,000
4 bedroom detached house for sale
View photo
House · for sale
£ 375,000
4 bedroom detached house for sale
Spalding Railway Station
· 4 Bedrooms · 2 Baths · House
· Garden · Equipped kitchen · Parking
Spalding Railway Station · 4 Bedrooms · 2 Baths · House · Garden · Equipped kitchen · Parking
SUMMARYFour bedroom detached family home, SOUGHT AFTER AREA & EXTENDED TO THE REAR. Formal lounge, OPEN PLAN SWISS-STYLE LIVING DINING AREA, kitchen & utility. Family bathroom, EN-SUITE TO MASTER & downstairs WC. 'In & out' driveway, INTEGRAL SINGLE GARAGE & fully enclosed garden offering privacyDESCRIPTIONSituated in a sought after area on the outskirts of town, this impressive four bedroom detached family home is immaculately presented and has been extended to the rear by the current owners. Having a formal lounge, open plan Swiss-style living dining garden room, kitchen, utility and WC to the ground, the property further benefits from four bedrooms, a family bathroom and en-suite shower room to the master. Externally there is an 'in and out' driveway, integral single garage and a fully enclosed garden offering a great deal of privacy. Viewing is highly advised to appreciate the accommodation on offer!Entrance Hall Having stairs to the first floor. Parquet flooring.W/C 4' 5 x 2' 8 (
£ 375,000
1 bedroom retirement property for sale
View photo
House · for sale
£ 55,000
1 bedroom retirement property for sale
Spalding Railway Station
· 1 Bedroom · 1 Bath · House
· Balcony · Fireplace · Equipped kitchen
Spalding Railway Station · 1 Bedroom · 1 Bath · House · Balcony · Fireplace · Equipped kitchen
Welcome to Swallows Court, a spacious and beautifully presented one bedroom apartment, ideally situated on the second floor of this popular over 55s development. Located just a short walk from Spalding town centre, this lovely apartment offers convenient access to local shops, cafés, and amenities, making it the perfect choice for those seeking both comfort and convenience. Offered for sale with no onward chain this apartment offers an entrance hall, lounge, kitchen, bedroom and shower room. Contact Ark to arrange a viewing.Entrance Hall - 2.71m x 1.21m (8'10 x 3'11) - Coving to skimmed ceiling, emergency call point, built in airing cupboard with water heater, slatted shelving and electric consumer unit. Doors to lounge, bedroom and shower room.Lounge - 3.69m x 5.35m (12'1 x 17'6) - PVC double glazed French doors to Juliet balcony, coving to skimmed ceiling, wall mounted electric heater, electric fireplace. Double doors opening to kitchen.Kitchen - 2.16m x 2.43m (7'1 x 7'11) - PVC doub
£ 55,000
4 bedroom detached house for sale
View photo
House · for sale
£ 310,000
4 bedroom detached house for sale
Spalding Railway Station
· 4 Bedrooms · 1 Bath · House
· Garden · Equipped kitchen
Spalding Railway Station · 4 Bedrooms · 1 Bath · House · Garden · Equipped kitchen
Occupying an enviable position at the end of a cul-de-sac on Helmsley Way, this spacious detached family home offers well-proportioned accommodation and exceptional outdoor space.The ground floor comprises a welcoming entrance hallway with WC, a generous lounge, separate dining room and a well-appointed kitchen featuring a breakfast bar, providing an ideal space for both everyday family life and entertaining. To the first floor are four good-sized bedrooms and a family bathroom.A particular highlight of the property is the impressive wrap-around garden, extending to three sides of the home. Beautifully landscaped with lawned areas, well-stocked borders and a choice of seating areas, it offers a wonderful outdoor space to relax, entertain and enjoy throughout the seasons.Situated in a desirable cul-de-sac location, this fantastic family home combines generous living accommodation with outstanding gardens, making it an excellent opportunity for a range of buyers.Entrance Hall - 3.46m x 1
£ 310,000
2 bedroom semi detached house for sale
View photo
House · for sale
£ 110,000
2 bedroom semi detached house for sale
Spalding Railway Station
· 2 Bedrooms · 2 Baths · House
· Garden · Equipped kitchen
Spalding Railway Station · 2 Bedrooms · 2 Baths · House · Garden · Equipped kitchen
CASH BUYERS ONLY *Stonebridge Shaw is pleased to bring to the market this semi detached property separated into a ground floor & first floor flatIDEAL FOR AN INVESTOR & AVAILABLE WITH NO CHAIN.Both flats have their own INDEPENDANT LIVING SPACE, KITCHEN & BATHROOM FACILITIES. Enclosed garden to the rearDESCRIPTIONSituated within walking distance of Spalding town centre and available with no chain, this semi-detached property is currently split into a ground floor and first floor flat. Both flats have there own independent living space, kitchen and bathroom facilities, with an enclosed garden to the rear. The property would be an ideal purchase for an investorGround Floor Flat Kitchen 9' 9 x 6' 5 ( 2.97m x 1.96m )Having a range of wall and base units, work surfaces and stainless steel sink. Integrated oven, hob and extractor. Tiled floor, door to bedrooms and door leading to lounge and bathroomLounge 12' 8 x 11' 4 ( 3.86m x 3.45m )Having tiled floor and French doors to rear gardenBedroom
£ 110,000
5 bedroom detached house for sale
View photo
House · for sale
£ 525,000
5 bedroom detached house for sale
Spalding Railway Station
· 5 Bedrooms · 3 Baths · House
· Garden · Parking · Equipped kitchen · Concierge
Spalding Railway Station · 5 Bedrooms · 3 Baths · House · Garden · Parking · Equipped kitchen · Concierge
This is a substantial five bedroom detached family home that offers an impressive amount of space, but more importantly, space that actually works for everyday family life. From the moment you step into the large reception hall, the sense of scale is obvious, with generous rooms, plenty of natural light and a layout that manages to feel both sociable and practical. There are multiple reception spaces, a large family kitchen, dedicated study, utility room, five bedrooms, three bathrooms, a double garage and a beautifully landscaped rear garden. On the ground floor, the reception hall sets the tone beautifully with its oak flooring and central staircase rising to the galleried landing above. The dining room sits to the front of the house and is large enough for proper family occasions as well as everyday use, while the separate study comes fitted with extensive oak cabinetry and makes an ideal home office. The lounge is a wonderfully inviting square room centred around the log burner, wi
£ 525,000
2 bedroom end of terrace house for sale
View photo
House · for sale
£ 77,500
2 bedroom end of terrace house for sale
Spalding Railway Station
· 2 Bedrooms · 1 Bath · House
· Equipped kitchen · Powder room
Spalding Railway Station · 2 Bedrooms · 1 Bath · House · Equipped kitchen · Powder room
Ideal First Home on Woolram Wygate Estate*Searching for your first home but don’t want the hassle of a project? This gem could be just what you’re looking for! Lovingly maintained by the current owners, this property shines through in every photo. This 50% shared equity property would make a great first time buy for one lucky buyer. Located on the ever-popular Woolram Wygate estate, this home is sure to be snapped up quickly.Don’t miss out—book a viewing today!Lounge - 3.91m x 3.86m (12'9 x 12'7) - UPVC door to front. UPVC window to front and side. Stairs to first floor landing. Carpeted. Radiator.Kitchen - 2.92m x 2.86m (9'6 x 9'4) - UPVC window and door to rear. Vinyl flooring. Matching base and eye level units with roll top work surface over. Stainless steel sink with drainer. Space and plumbing for washing machine. Space for fridge and freezer. Integrated electric oven with four ring gas hob above. Stainless steel splashback. Extractor fan. Radiator.Cloakroom - Toilet. Wash hand ba
£ 77,500
3 bedroom detached house for sale
View photo
House · for sale
£ 274,950
3 bedroom detached house for sale
Spalding Railway Station
· 3 Bedrooms · 1 Bath · House
· Garden · Equipped kitchen · Parking · Concierge
Spalding Railway Station · 3 Bedrooms · 1 Bath · House · Garden · Equipped kitchen · Parking · Concierge
10 ST MARYS CLOSE Immaculately presented detached 3 bedroom house in pleasant cul-de-sac location. Established front and rear gardens, external covered seating/entertaining area and cabin/summerhouse. Driveway and garage. UPVC windows, central heating. ACCOMMODATION Through the UPVC front entrance door opening into: RECEPTION HALL 11' 9 x 6' 0 (3.59m x 1.83m) Fitted carpet, radiator, staircase off, smoke alarm, ceiling light, dado rail, understairs store cupboard, door to: LOUNGE 12' 7 x 14' 6 (3.84m x 4.43m) Large UPVC window to the front elevation, coved cornice, ceiling light, 3 wall lights, fitted carpet, radiator, pebble effect electric fire with polished stone surround, square arch to: DINING ROOM 12' 0 x 9' 8 (3.67m x 2.97m) Coved cornice, ceiling light, radiator, laminate flooring, UPVC sliding patio door to the rear elevation, central heating control unit. KITCHEN 12' 0 x 8' 6 (3.68m x 2.61m) Ceramic floor tiles, comprehensive range of fitted base cupboards and drawers, roll e
£ 274,950

Get email alerts

Don't miss out: be the first to know about new properties

The alert was correctly created

On subscribing you accept the conditions of use and the privacy policy
Alert
Receive new ads in your inbox
Save this search
Receive alerts for new listings

We'll send you an email when we have new properties for: "Houses for sale in Spalding Railway Station"

The alert was correctly created

Grantham Railway Station
Grantham and District Hospital
Get email alerts and be the first to see new listings
Required field
On subscribing I accept the terms of the privacy policy
Perfect! You'll soon start receiving new listings via email
Alert
Receive an email when we have new ads for Houses for sale in Spalding Railway Station
Save this search
Receive notifications when new entries are published.