View photo
House
·
for sale
£ 299,950
3 bedroom detached house for sale
Spalding Railway Station
· 3 Bedrooms · 1 Bath · House
· Garden · Fireplace · Equipped kitchen · Powder room · Concierge · Heating
Spalding Railway Station · 3 Bedrooms · 1 Bath · House · Garden · Fireplace · Equipped kitchen · Powder room · Concierge · Heating
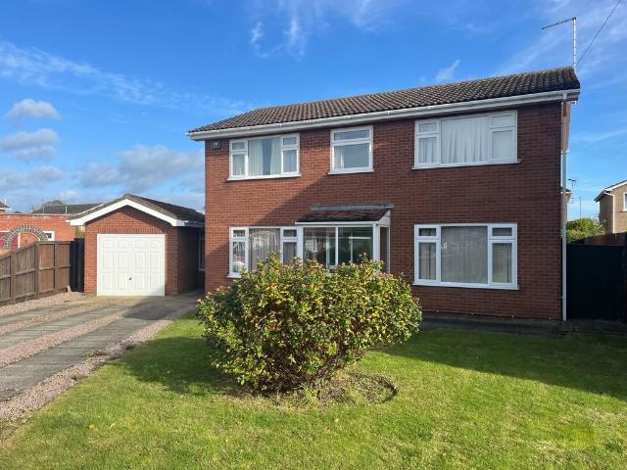
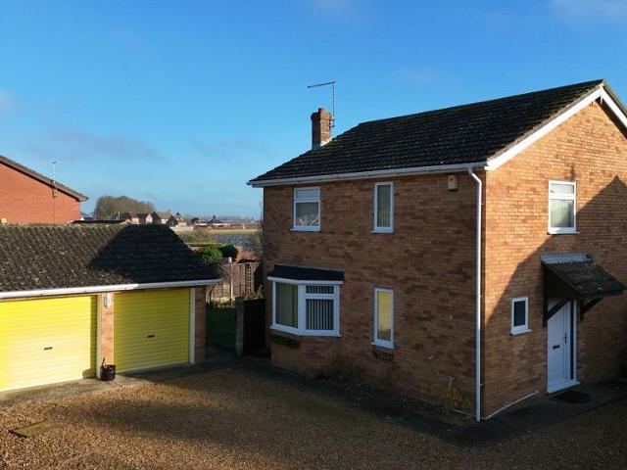
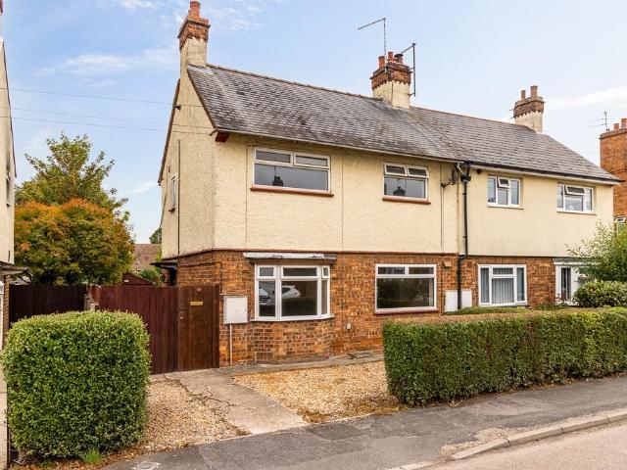
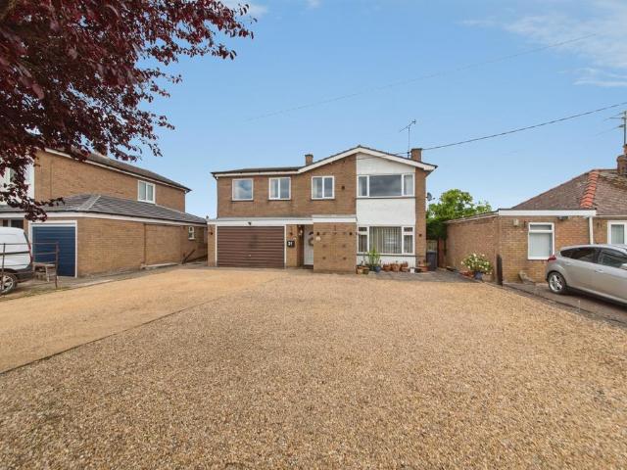
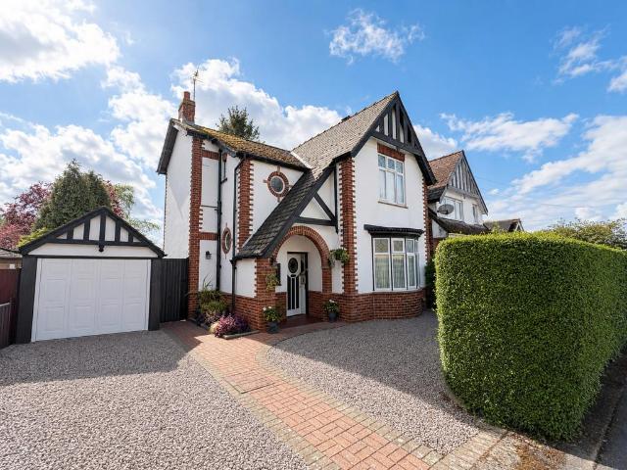
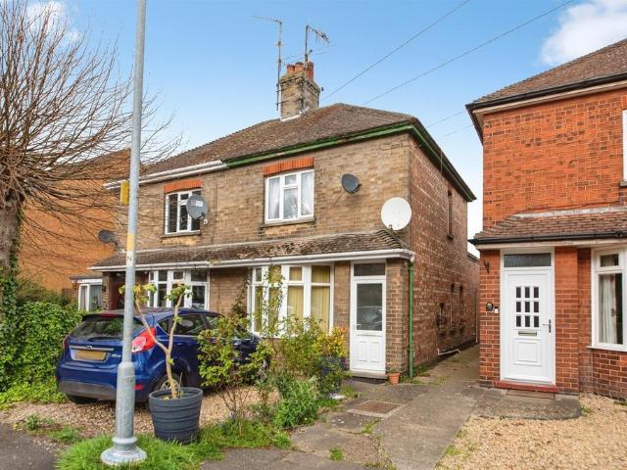
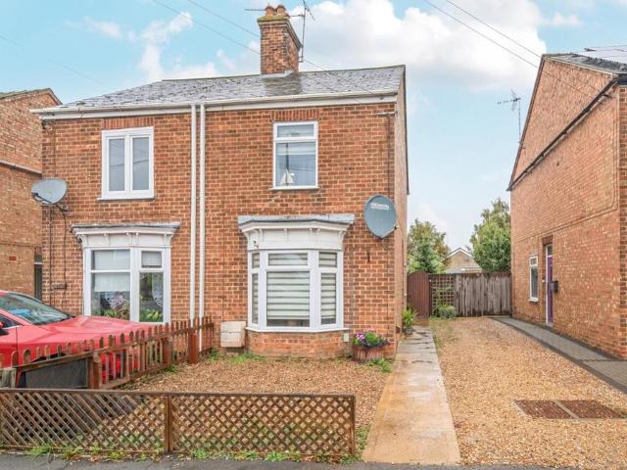
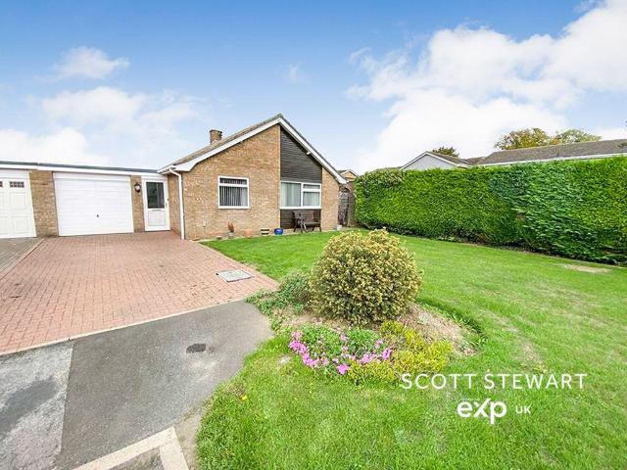
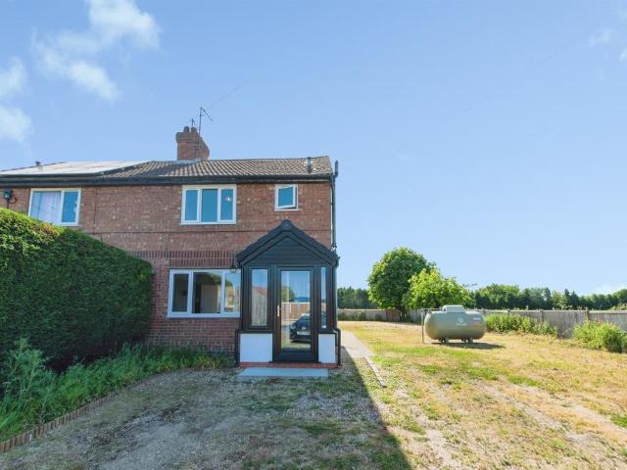
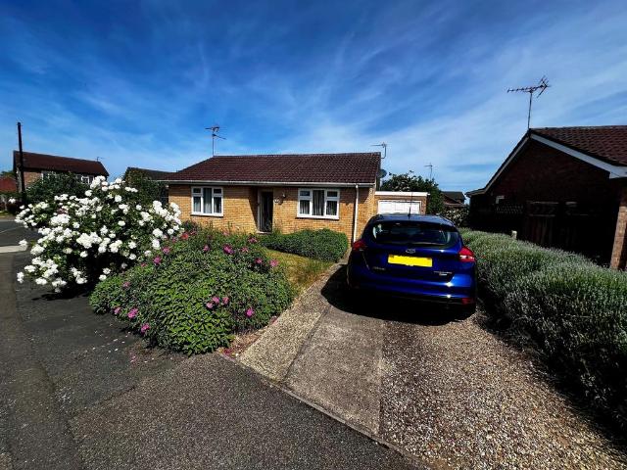
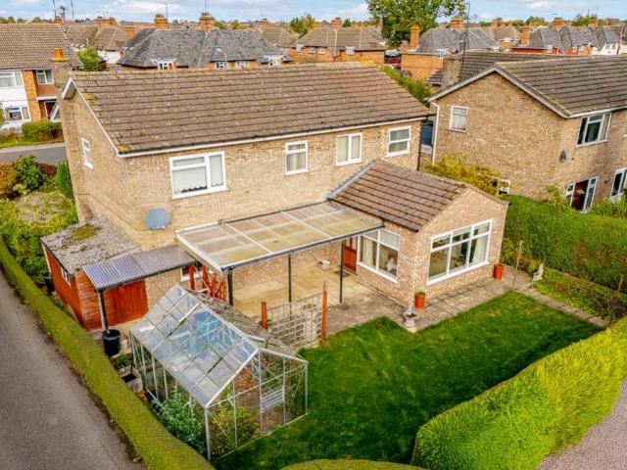
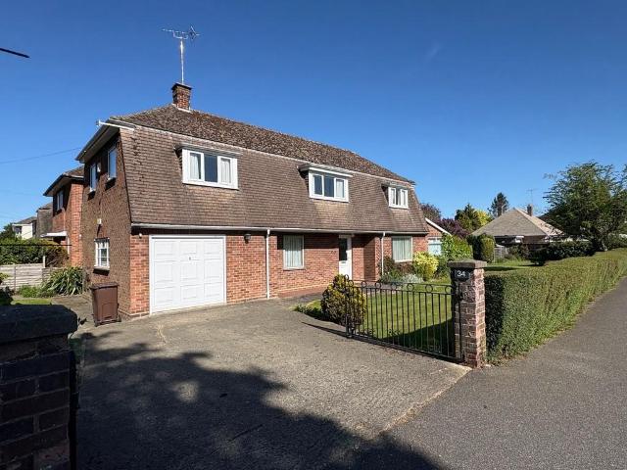
34 HALMERGATE Individual detached house in popular location close to Spalding town centre. Partial gas central heating (dated boiler) and night storage heaters UPVC windows. Reception hall, sitting room, conservatory/garden room, dining room, kitchen, walk-in pantry, boiler/utility room and cloakroom, 3 bedrooms and bathroom. No onward chain. Viewing highly recommended. ACCOMMODATION Part obscure glazed UPVC front entrance door opens into: RECEPTION HALL 12' 2 x 5' 11 (3.73m x 1.82m) Including stairwell. Night storage heater, ceiling light, staircase off, door to: SITTING ROOM 13' 5 x 19' 2 (4.09m x 5.86m) maximum Dual aspect with UPVC window to the front elevation and traditional French doors opening into the Conservatory/Garden Room. Ceramic tiled fireplace with raised hearth and open grate, night storage heater, radiator, coved cornice, decorative ceiling rose, ceiling light. CONSERVATORY/GARDEN ROOM 19' 2 x 7' 9 (5.86m x 2.37m) maximum Mono pitched roof, external entrance door, sli
34 HALMERGATE Individual detached house in popular location close to Spalding town centre. Partial gas central heating (dated boiler) and night storage heaters UPVC windows. Reception hall, sitting room, conservatory/garden room, dining room, kitchen, walk-in pantry, boiler/utility room and cloakroom, 3 bedrooms and bathroom. No onward chain. Viewing highly recommended. ACCOMMODATION Part obscure glazed UPVC front entrance door opens into: RECEPTION HALL 12' 2 x 5' 11 (3.73m x 1.82m) Including stairwell. Night storage heater, ceiling light, staircase off, door to: SITTING ROOM 13' 5 x 19' 2 (4.09m x 5.86m) maximum Dual aspect with UPVC window to the front elevation and traditional French doors opening into the Conservatory/Garden Room. Ceramic tiled fireplace with raised hearth and open grate, night storage heater, radiator, coved cornice, decorative ceiling rose, ceiling light. CONSERVATORY/GARDEN ROOM 19' 2 x 7' 9 (5.86m x 2.37m) maximum Mono pitched roof, external entrance door, sli
£ 299,950