398 properties for sale in Spalding Railway Station

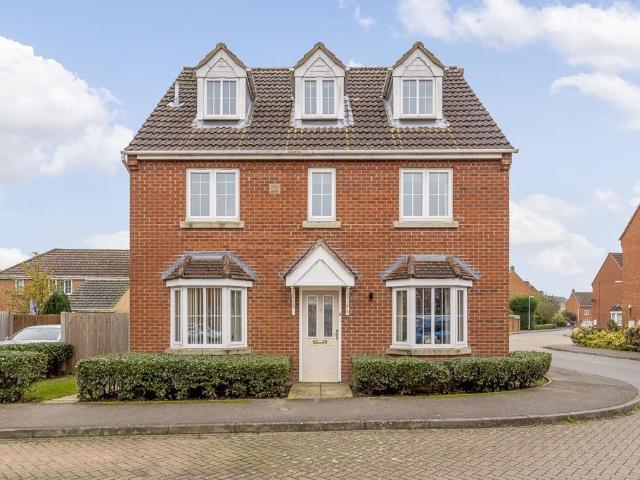
4 bedroom detached house for sale
12 pictures
House · for sale
£ 345,000
4 bedroom detached house for sale
Spalding Railway Station
· 4 Bedrooms · House
· Garden · Equipped kitchen
Spalding Railway Station · 4 Bedrooms · House · Garden · Equipped kitchen
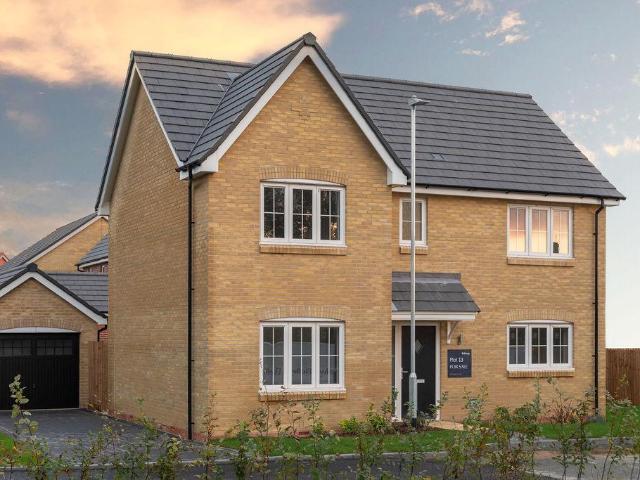
Plot 7 (The Milliner) - priced at £345,000 About the Home With a grand exterior and a remarkable amount of living space within, The Milliner is a 4-bedroom home that will meet – and certainly exceed – the needs of larger families, particularly those with older children. A magnificent open-plan kitchen, dining and family area is designed to gather the family together, while the four double bedrooms can provide all members of the household with their own comfortable spaces to enjoy. The front door leads into the hallway, from which the ground floor radiates out. The separate and substantial living room occupies the length of the home and boasts a dual aspect, including French doors that open onto the rear garden, welcoming you outside and bringing the sunshine in. The Milliner’s open-plan kitchen, dining and family area has an attractive L-shaped layout, which cleverly zones each area whilst allowing light, music and conversation to flow. The kitchen offers an impressive amount of workto
£ 345,000
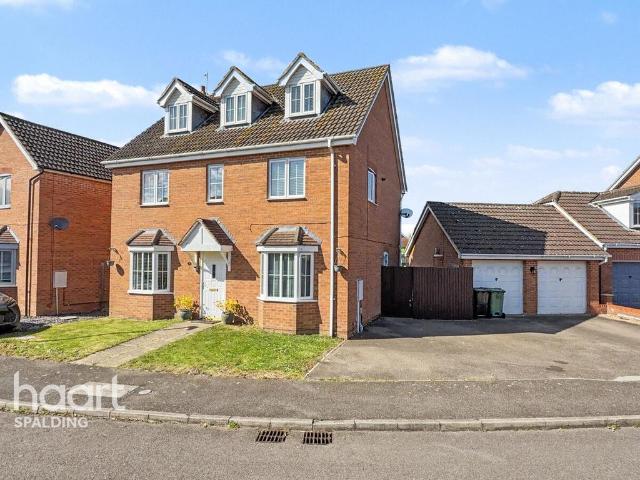
5 bedroom detached house for sale
12 pictures
House · for sale
£ 345,000
5 bedroom detached house for sale
Spalding Railway Station
· 5 Bedrooms · 3 Baths · House
· Garden · Parking · Equipped kitchen · Concierge
Spalding Railway Station · 5 Bedrooms · 3 Baths · House · Garden · Parking · Equipped kitchen · Concierge
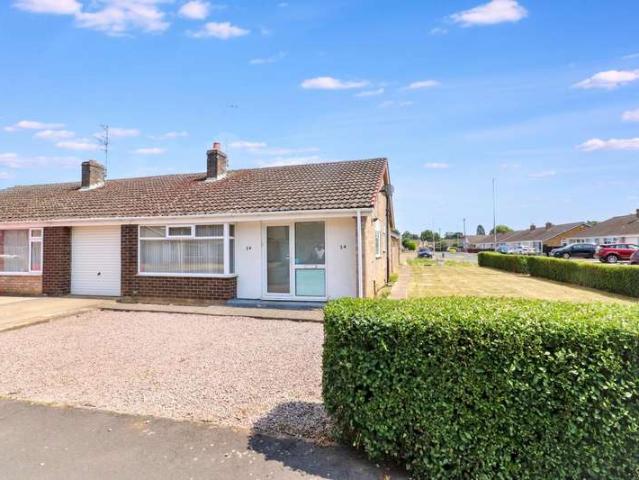
An exceptional opportunity to acquire this impressive five-bedroom detached family home, perfectly positioned in the sought-after market town of Spalding and within easy reach of local amenities, schools, and transport links.Offering an abundance of versatile living space, the property boasts multiple reception rooms ideal for modern family life, entertaining guests, or working from home. At the heart of the home is a beautifully newly fitted kitchen, thoughtfully designed with both style and practicality in mind.Upstairs, five generously sized bedrooms provide ample accommodation for the whole family, with most benefiting from built-in wardrobes for added convenience and storage.A standout feature of this home is the former double garage, which has been cleverly converted into an outstanding bar and games room complete with bi-fold doors opening out to the garden — the perfect social space for entertaining. Importantly, this area could easily be reverted back to a double garage if req
£ 345,000
3 bedroom detached house for sale
View photo
House · for sale
£ 310,000
3 bedroom detached house for sale
Spalding Railway Station
· 3 Bedrooms · 1 Bath · House
· Garden · Fireplace · Equipped kitchen · Powder room · Concierge · Heating
Spalding Railway Station · 3 Bedrooms · 1 Bath · House · Garden · Fireplace · Equipped kitchen · Powder room · Concierge · Heating
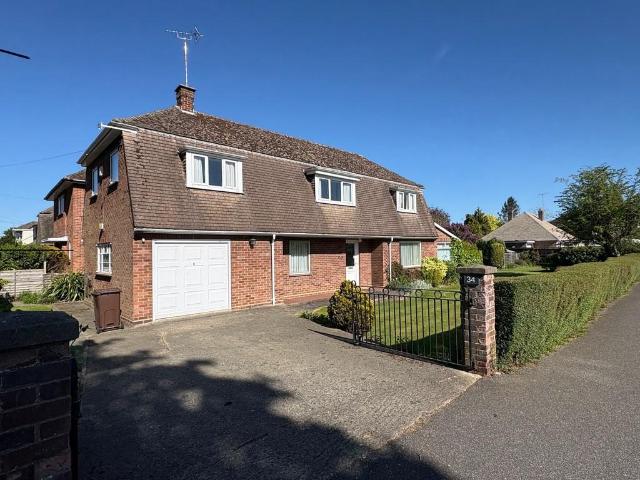
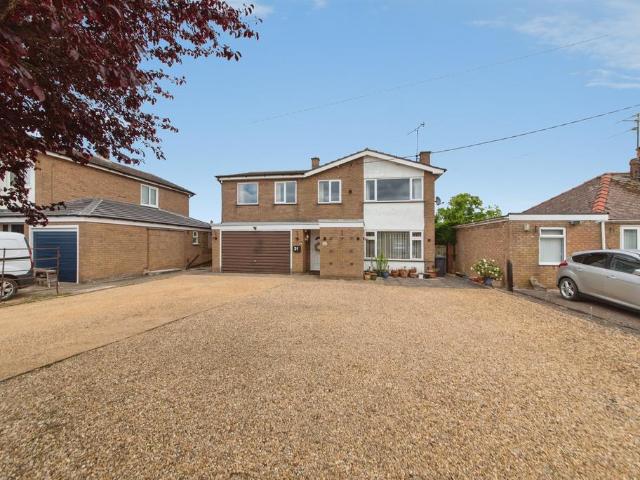
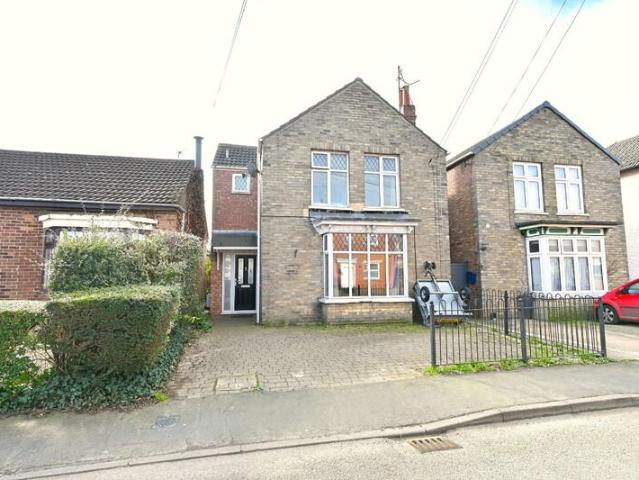
34 HALMERGATE Individual detached house in popular location close to Spalding town centre. Partial gas central heating (dated boiler) and night storage heaters UPVC windows. Reception hall, sitting room, conservatory/garden room, dining room, kitchen, walk-in pantry, boiler/utility room and cloakroom, 3 bedrooms and bathroom. No onward chain. Viewing highly recommended. ACCOMMODATION Part obscure glazed UPVC front entrance door opens into: RECEPTION HALL 12' 2 x 5' 11 (3.73m x 1.82m) Including stairwell. Night storage heater, ceiling light, staircase off, door to: SITTING ROOM 13' 5 x 19' 2 (4.09m x 5.86m) maximum Dual aspect with UPVC window to the front elevation and traditional French doors opening into the Conservatory/Garden Room. Ceramic tiled fireplace with raised hearth and open grate, night storage heater, radiator, coved cornice, decorative ceiling rose, ceiling light. CONSERVATORY/GARDEN ROOM 19' 2 x 7' 9 (5.86m x 2.37m) maximum Mono pitched roof, external entrance door, sli
£ 310,000
1 bedroom apartment for sale
10 pictures
Flat · for sale
£ 59,950
1 bedroom apartment for sale
Spalding Railway Station
· 1 Bedroom · 1 Bath · Flat
· Garden · Balcony · Lift · Equipped kitchen · Parking · Concierge
Spalding Railway Station · 1 Bedroom · 1 Bath · Flat · Garden · Balcony · Lift · Equipped kitchen · Parking · Concierge
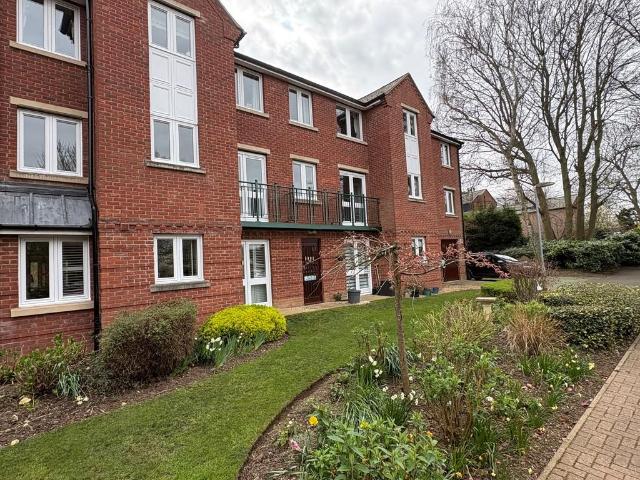
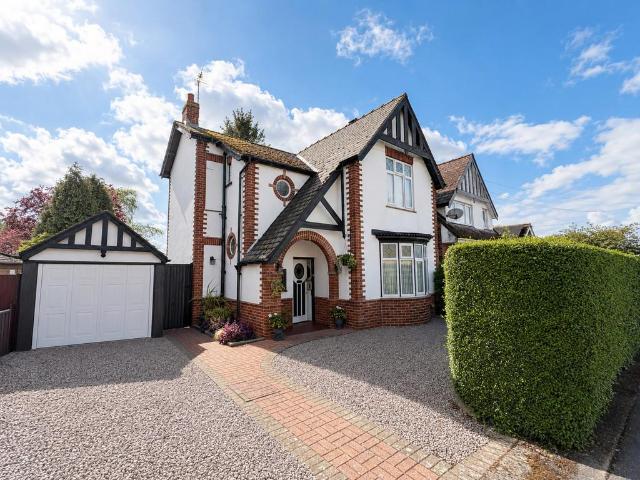
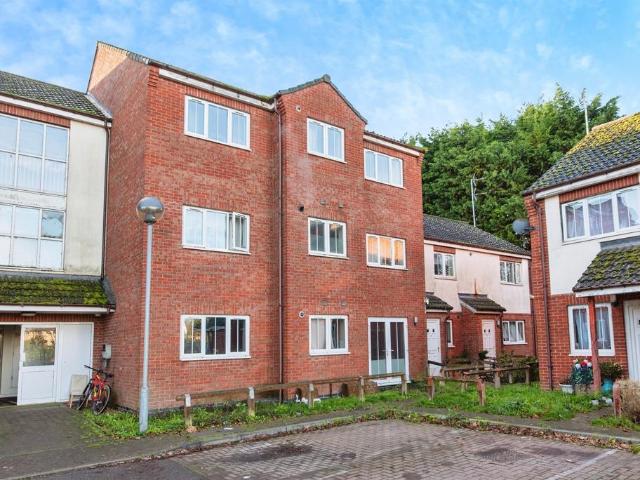
26 GEORGIAN COURT Well presented spacious one bedroom Apartment with hallway, L shaped lounge diner, kitchen, double bedroom and bathroom. Popular McCarthy & Stone development with residents lounge, communal gardens and car parking, convenient for Spalding town centre. Over 60's only. ACCOMMODATION Entrance from the car park through the main reception area with staircase or lift accessing the first floor level. Private entrance door to: HALLWAY 7' 8 x 6' 11 (2.35m x 2.11m) maximum Ceiling light, coved and textured ceiling, walk-in Airing Cupboard with hot water cylinder, fuse box and shelving. L SHAPED LOUNGE DINER LOUNGE AREA 20' 3 x 10' 6 (6.18m x 3.22m) 2 ceiling lights, night storage heater, TV point, telephone point, glazed French doors on to a Juliette balcony with views overlooking the gardens and car park area, square arch to: DINING AREA 7' 11 x 7' 3 (2.42m x 2.21m) maximum Night storage heater, ceiling light, window.From the Lounge double obscure glazed doors open into: KITCH
£ 59,950
4 bedroom detached house for sale
12 pictures
House · for sale
£ 375,000
4 bedroom detached house for sale
Spalding Railway Station
· 4 Bedrooms · 2 Baths · House
· Garden · Parking · Equipped kitchen · Concierge
Spalding Railway Station · 4 Bedrooms · 2 Baths · House · Garden · Parking · Equipped kitchen · Concierge
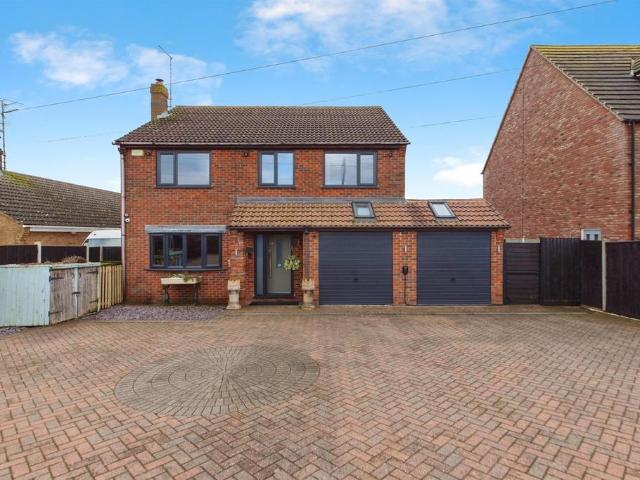
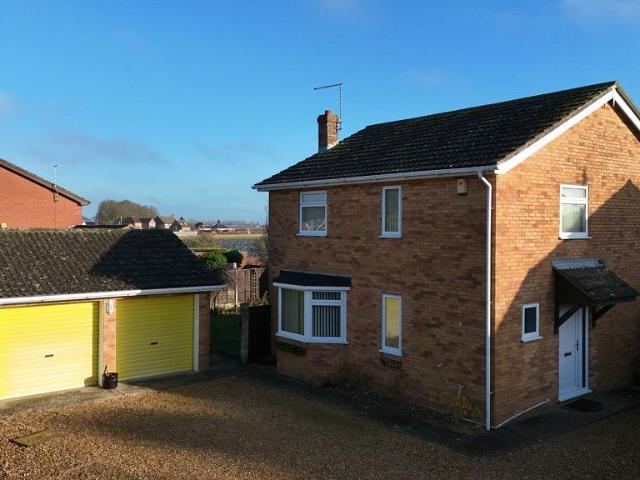
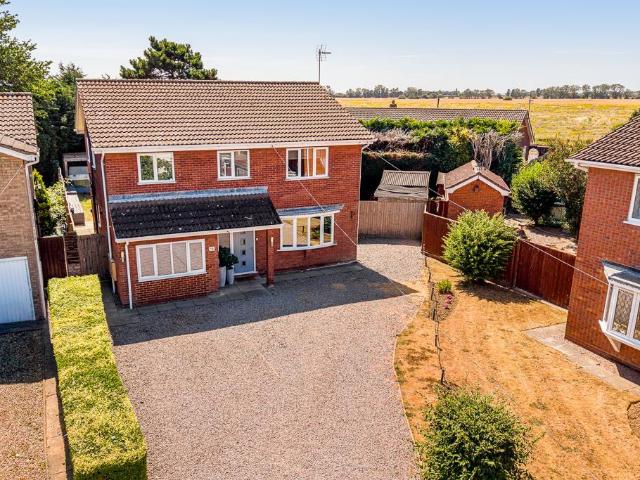
SUMMARYExtended four double bedroom detached family home, OUTSKIRTS OF TOWN LOCATION, SEMI RURAL LOCATION & CLOSE TO AMENITIES. Two reception rooms, CONSERVATORY, kitchen, utility & DOUBLE GARAGE CONVERSION. Family bathroom, EN-SUITE TO MASTER & downstairs WC. Fully enclosed garden with field views.DESCRIPTIONHaving been extended to the rear, this four double bedroom detached family home is ideally situated on the outskirts of Spalding and within easy access of local amenities. Having two reception rooms, conservatory, kitchen, utility and WC to the ground floor, the double garage has also been converted to enable use as an additional reception space, however, this could easily be turned back to a double garage. Having hardwood flooring throughout. The first floor benefits from four good sized bedrooms, a family bathroom and an en-suite to the master. Externally there is ample off road parking and a fully enclosed rear garden that is in two parts, one half as a formal garden and the ot
£ 375,000
4 bedroom detached house for sale
12 pictures
House · for sale
£ 285,000
4 bedroom detached house for sale
Spalding Railway Station
· 4 Bedrooms · 2 Baths · House
· Garden · Equipped kitchen · Parking · Concierge · Heating
Spalding Railway Station · 4 Bedrooms · 2 Baths · House · Garden · Equipped kitchen · Parking · Concierge · Heating
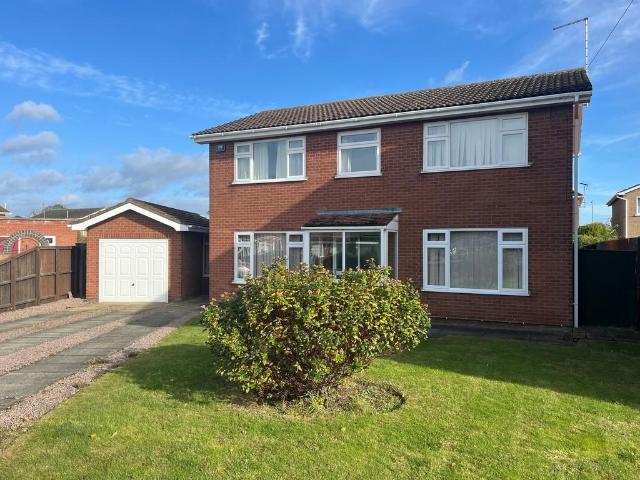
3 BENTINCK CLOSE Spacious 4 bedroom detached house in low density cul-de-sac with large driveway, garage, established gardens. First floor bathroom and ground floor shower room, gas central heating, UPVC windows and facias. No onward chain. UPVC double glazed entrance door to: UPVC ENTRANCE PORCH Tiled floor, sliding obscure glazed door opening into: RECEPTION HALL 10' 9 x 6' 5 (3.30m x 1.96m) (overall). Staircase off, radiator, coved and textured ceiling, ceiling light, wood grain effect laminate flooring, telephone point. Doors arranged off to: LOUNGE 20' 7 x 11' 10 (6.28m x 3.63m) Fitted carpet, coved and textured ceiling, two ceiling lights, coal effect gas fire and point, radiator, TV point, UPVC patio doors to the rear elevation. SEPARATE DINING ROOM 10' 5 x 10' 5 (3.18m x 3.18m) UPVC window to the front elevation, radiator, coved and textured ceiling, ceiling light. BREAKFAST/KITCHEN 17' 11 x 10' 0 (5.47m x 3.07m) Tiled floor, single drainer sink unit set within worktops with fi
£ 285,000
4 Bedroom House
View photo
House · for sale
£ 550,000
4 Bedroom House
Spalding Railway Station
· 4 Bedrooms · House
· Garden · Parking
Spalding Railway Station · 4 Bedrooms · House · Garden · Parking
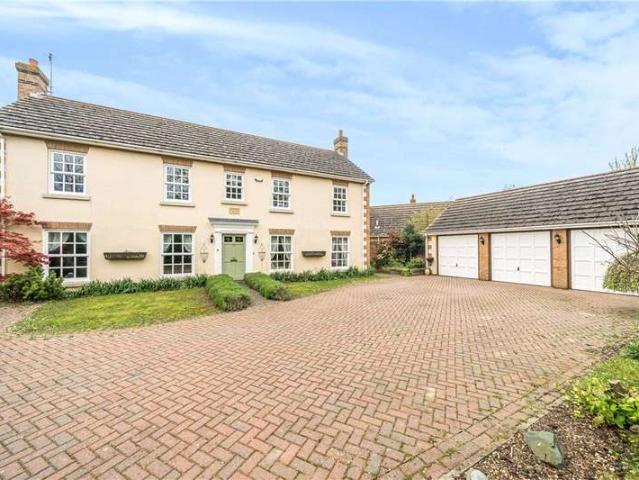
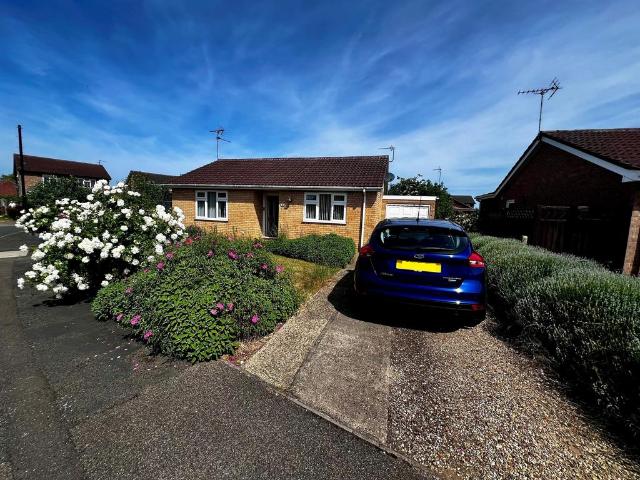
Nestled in the heart of a sought-after neighbourhood, this charming and sophisticated detached house boasts four spacious bedrooms, making it the perfect family home. From the moment you step inside, you'll be greeted by a homely atmosphere that invites you to relax and unwind. The property features a beautifully landscaped garden, ideal for outdoor entertaining or simply enjoying some peace and tranquillity. With a triple garage providing ample parking space, convenience is at the forefront of this home. Whether you're looking to host gatherings with loved ones or simply enjoy the comforts of modern living, this property offers the perfect blend of style and functionality. Don't miss out on the opportunity to make this house your home. Contact us today to arrange a viewing
£ 550,000
4 bedroom detached house for sale
12 pictures
House · for sale
£ 350,000
4 bedroom detached house for sale
Spalding Railway Station
· 4 Bedrooms · 2 Baths · House
· Garden · Parking · Equipped kitchen · Concierge
Spalding Railway Station · 4 Bedrooms · 2 Baths · House · Garden · Parking · Equipped kitchen · Concierge
SUMMARYFour double bedroom detached property, AVAILABLE WITH NO CHAIN. Two reception rooms & CONSERVATORY EXTENSION. Family bathroom & DOWNSTAIRS SHOWER ROOM. Off road parking, DETACHED DOUBLE GARAGE & fully enclosed rear garden with 'L' shaped lawn & TWO DECKED SEATING AREASDESCRIPTIONSituated in a quiet cul de sac in the popular village of Pinchbeck, this four double bedroom family home is well presented throughout, within walking distance of amenities to include a local GP surgery, pharmacy, post office and primary school and is available with no chain. Having two reception rooms, conservatory, kitchen & shower room to the ground floor, the property further benefits from four bedrooms and a family bathroom to the first floor. Externally there is ample off road parking for several cars, a detached double garage and a fully enclosed rear garden with 'L' shaped lawn and two decked seating areas that is not overlooked. The property is also within close proximity of the A16, a short walk
£ 350,000
4 bedroom detached bungalow for sale
View photo
Bungalow · for sale
£ 435,000
4 bedroom detached bungalow for sale
Spalding Railway Station
· 4 Bedrooms · 2 Baths · Bungalow
· Garden · Equipped kitchen · Parking · Concierge
Spalding Railway Station · 4 Bedrooms · 2 Baths · Bungalow · Garden · Equipped kitchen · Parking · Concierge
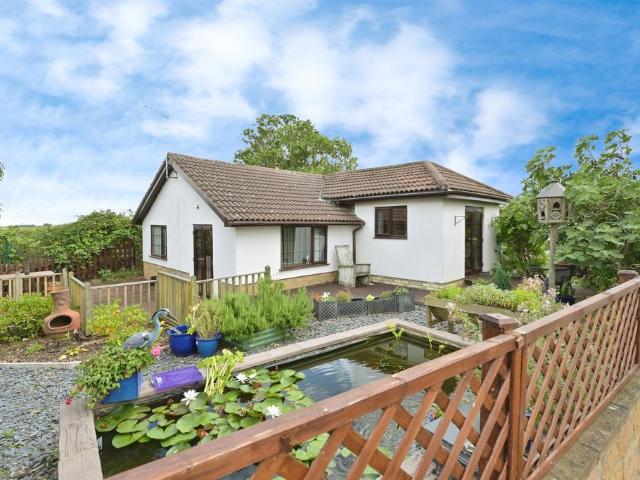
SUMMARY* OPEN TO OFFERS * Four bedroom detached bungalow, RURAL LOCATION WITH NO NEAR NEIGHBOURS. Two reception rooms & KITCHEN WITH OAK SURFACES. Family shower room & EN-SUITE TO BEDROOM 4/GUEST BEDROOM. Ample off road parking, enclosed garden & A RANGE OF OUTBUILDINGS INCLUDING STABLES & OFFICE SPACEDESCRIPTIONRurally situated and having no near neighbours, this four double bedroom detached bungalow is beautifully presented and retains character from when it used to be a railway cottage. Having a lounge, dining room and kitchen, the property further benefits from four spacious bedrooms, a family shower room and an en-suite to bedroom four, typically used as a guest bedroom. Externally there is ample off road parking and an enclosed formal garden, as well as a range of outbuildings that would suit someone looking to work from home or needing outside space. The outbuildings include four stables, four brick-built stores, a solid timber office with two rooms and two greenhouses. Viewing
£ 435,000
3 bedroom semi detached house for sale
View photo
House · for sale
£ 175,000
3 bedroom semi detached house for sale
Spalding Railway Station
· 3 Bedrooms · 1 Bath · House
· Garden · Equipped kitchen · Parking
Spalding Railway Station · 3 Bedrooms · 1 Bath · House · Garden · Equipped kitchen · Parking
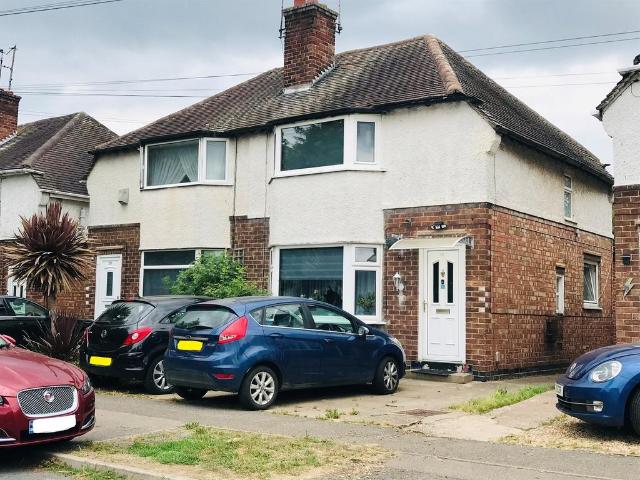
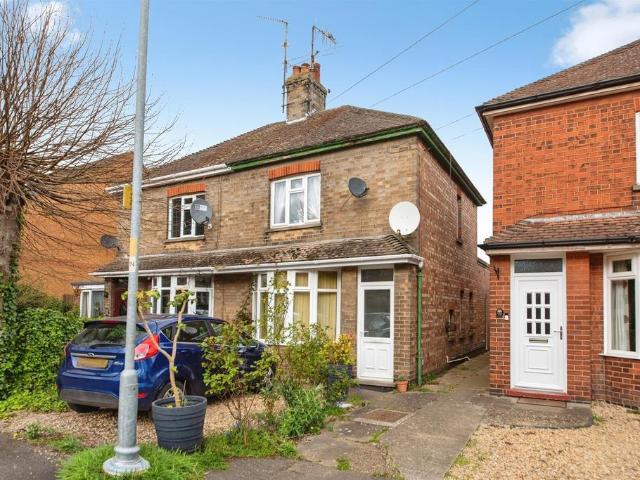
SUMMARYThree bedroom semi-detached property, AVAILABLE WITH TENANT IN SITU OR WITH VACANT POSSESSION. Lounge, dining room & kitchen. DOWNSTAIRS FAMILY BATHROOM WITH FOUR PIECE SUITE. Off road parking for two cars & fully enclosed garden. CLOSE TO TOWN CENTRE WITH RANGE OF AMENITIESDESCRIPTIONSituated close to Spalding town centre, this three bedroom semi-detached property offers spacious accommodation and is well presented throughout. Having a lounge, dining area, kitchen and family bathroom to the ground floor, the property further benefits from three bedrooms to the first floor. Externally there is off road parking for two cars and a fully enclosed rear garden. The property can be sold with tenants in situ or with vacant possession so is suitable for investors and first time buyers alikeLounge 11' 5 x 12' 11 ( 3.48m x 3.94m )Having laminate flooring. Fire with electric fire. Bay window to the front. Open plan with the dining room;Dining Room 9' 3 x 15' 11 ( 2.82m x 4.85m )Comprising
£ 175,000
5 bedroom detached house for sale
12 pictures
House · for sale
£ 350,000
5 bedroom detached house for sale
Spalding Railway Station
· 5 Bedrooms · 3 Baths · House
· Parking · Fireplace · Equipped kitchen · Powder room · Concierge
Spalding Railway Station · 5 Bedrooms · 3 Baths · House · Parking · Fireplace · Equipped kitchen · Powder room · Concierge
Are you looking for a home with space to spare? This stunning property has it in abundance! Boasting 5 bedrooms and 3 spacious reception rooms split over three floors, this home truly has it all. To top it off, enjoy a detached double garage with secure gated access. If that isn’t enough to pique your interest, the property is immaculate throughout, ready for you to move in and make it your own.No Chain!Entrance Hall - 4.25m x 1.83m (13'11 x 6'0) - UPVC door to front. Radiator. Stairs to first floor. Under stairs storage cupboard. Tiled floor.Cloakroom - WC, Wash hand basin. Tiled splash backs. Radiator. Extractor fan. Tiled floor. Radiator.Study - 3.6m x 2.48m (11'9 x 8'1) - UPVC bay window to front. Radiator. Carpeted.Dining Room - 3.15m x 3.17/3.6m (10'4 x 10'4/11'9) - UPVC bay window to front. Radiator. Carpeted.Lounge - 5.43m x 3.15m (17'9 x 10'4) - UPVC French door to rear with windows either side. Stone style fireplace with feature fire. Radiator. TV point.Kitchen - 3.03m x 4.48
£ 350,000
2 Bedroom Bungalow
View photo
Bungalow · for sale
£ 164,950
New
2 Bedroom Bungalow
Spalding Railway Station
· 2 Bedrooms · Bungalow
· Garden · Equipped kitchen · Parking
Spalding Railway Station · 2 Bedrooms · Bungalow · Garden · Equipped kitchen · Parking
This semi detached bungalow in Spalding presents a well-proportioned and thoughtfully arranged living space, designed to offer comfort and practicality. The property features two bedrooms and a bathroom, ensuring suitable accommodation for a range of prospective occupants. The generous layout comprises a welcoming lounge, kitchen with dining area, providing distinct spaces for relaxation and entertaining. A conservatory further enhances the living environment, creating a light-filled setting that overlooks the private, enclosed garden. The property stands on a generous plot, allowing ample outdoor space. In addition to the private garden, practical benefits include the advantage of a garage and further parking. The freehold tenure offers long-term security in ownership, while the layout and facilities are well-suited to those seeking a manageable yet spacious home environment. Local areaSituated in Spalding, this property lies within a popular location known for its accessibility and c
£ 164,950
4 bedroom detached house for sale
View photo
House · for sale
£ 345,000
4 bedroom detached house for sale
Spalding Railway Station
· 4 Bedrooms · 2 Baths · House
· Garden · Parking · Equipped kitchen
Spalding Railway Station · 4 Bedrooms · 2 Baths · House · Garden · Parking · Equipped kitchen
SUMMARYHeavily extended four double bedroom family home, SPACIOUS ACCOMMODATION THROUGHOUT. Open plan lounge diner, study/office & dining room. KITCHEN & UTILITY ROOM. Family bathroom, EN-SUITE TO MASTER & downstairs WC. Ample off road parking for a range of vehicles, DOUBLE GARAGE & enclosed rear gardenDESCRIPTIONHaving been heavily extended in previous years, this four double bedroom detached family home is situated in the popular and quiet location of Weston Hills. Having an open plan lounge diner, study/office, dining room, kitchen & utility to the ground floor, the property further benefits from four substantial double bedrooms, a family bathroom and en-suite to master to the first floor. Externally there is a large driveway providing ample off road parking for a range of vehicles, a double garage and a fully enclosed rear garden. Viewing is highly advised to appreciate the space on offer!Entrance Hall Having stairs to the first floor. Wood laminate flooring.Cloak Cupboard 5' 5 x
£ 345,000
3 bedroom detached house for sale
12 pictures
House · for sale
£ 325,000
3 bedroom detached house for sale
Spalding Railway Station
· 3 Bedrooms · 1 Bath · House
· Garden · Fireplace · Parking · Concierge
Spalding Railway Station · 3 Bedrooms · 1 Bath · House · Garden · Fireplace · Parking · Concierge
6 NEVILLE AVENUE Delightful character property in sought after location convenient for local schools and the town centre. Well appointed throughout. Driveway, garage and attractive established south westerly facing mature gardens with summer house/potential work from home office. 3 bedrooms, 2 reception rooms. Viewing highly recommended. ACCOMMODATION Through the front entrance door with attractive coloured leaded light panel and similar side panel to: ENTRANCE HALL Quarry tiled floor, staircase off, understairs store cupboard, radiator with fretwork cover, door to: LOUNGE 14' 8 x 12' 11 (4.48m x 3.95m) maximum measured into the alcoves. Fireplace with coal effect gas fire, decorative surround, tiled hearth, fitted TV shelf, decorative coved cornice, picture rail, ceiling rose with pendant light fitment, bay window to the front elevation with leaded light upper lights (included within the room measurement), radiator, arch to: DINING ROOM 10' 3 x 10' 9 (3.14m x 3.28m) Decorative coved c
£ 325,000
1 bedroom flat for sale
12 pictures
Flat · for sale
£ 65,000
1 bedroom flat for sale
Spalding Railway Station
· 1 Bedroom · 1 Bath · Flat
· Equipped kitchen · Parking
Spalding Railway Station · 1 Bedroom · 1 Bath · Flat · Equipped kitchen · Parking
SUMMARYOne bedroom upper floor apartment, CLOSE TO TOWN & AVAILABLE WITH NO CHAIN. Lounge open plan with kitchen. Family bathroom with three piece suite. ALLOCATED PARKING & ADDITIONAL VISITORS PARKING. Some cosmetic updating requiredDESCRIPTIONAvailable with no chain, this one bedroom upper floor apartment is in need of some modernisation but is ideal as a first time buy or investment. Having a lounge with open plan access to the kitchen and double bedroom, the property further benefits from a family bathroom with three piece suite. Externally there is allocated parking and additional parking for visitorsEntrance Porch 3' 10 x 3' 3 ( 1.17m x 0.99m )inner door to hallEntrance Hall Lounge 16' 7 x 10' 8 ( 5.05m x 3.25m )Kitchen 8' 6 x 6' 10 ( 2.59m x 2.08m )having wall and base units, work surfaces and a single bowl stainless steel sink. Integrated electric oven, four ring gas hob and extractor. Space for washing machine and fridge freezer. Tiled floor and wall mounted gas boilerBedroom
£ 65,000
3 bedroom semi detached house for sale
12 pictures
House · for sale
£ 170,000
3 bedroom semi detached house for sale
Spalding Railway Station
· 3 Bedrooms · 1 Bath · House
· Garden · Equipped kitchen
Spalding Railway Station · 3 Bedrooms · 1 Bath · House · Garden · Equipped kitchen
SUMMARYThree bedroom semi-detached property, WALKING DISTANCE TO TOWN & NEEDING COSMETIC UPDATING. Lounge & KITCHEN DINER. Downstairs shower room with MODERN THREE PIECE SUITE & en-suite WC to master bedroom. Low maintenance gravel frontage & fully enclosed rear garden with UNDERCOVER SEATING AREADESCRIPTIONSituated close to Spalding town centre and within walking distance of a range of amenities, this three bedroom semi-detached property needs some cosmetic updating but offers a buyer the opportunity 'put their own stamp on it'. Having a lounge, kitchen diner and shower room to the ground floor, the property further benefits from three bedrooms and an en-suite WC to the master to the first floor. Externally there is a low maintenance gravel area to the front with a fully enclosed rear garden featuring an undercover seating areaEntrance Hall Having stairs to the first floor.Lounge 11' 3 x 13' 6 ( 3.43m x 4.11m )Comprising of solid wood flooring.Kitchen/ Diner 10' x 15' 4 ( 3.05m x 4.67
£ 170,000
2 bedroom detached bungalow for sale
12 pictures
Bungalow · for sale
£ 190,000
2 bedroom detached bungalow for sale
Spalding Railway Station
· 2 Bedrooms · 1 Bath · Bungalow
· Garden · Fireplace · Equipped kitchen
Spalding Railway Station · 2 Bedrooms · 1 Bath · Bungalow · Garden · Fireplace · Equipped kitchen
Two bedroom detached bungalow with Huge Potential in the Heart of PinchbeckLocated in the sought-after village of Pinchbeck, this detached bungalow offers an exciting opportunity for those looking to modernise and create their dream home. Perfectly positioned in the heart of the village, the property boasts a generous and well-established garden, providing plenty of outdoor space and scope for further enhancement.With no onward chain, this property is ideal for buyers eager to make a swift purchase and unlock its full potential. Early viewing is highly recommended, book your appointment today and imagine the possibilities this bungalow has to offer!Entrance Porch - Single brick construction with UPVC door and window to front. Window to both sides.Lounge - 3.83m x 5.79m (12'6 x 18'11) - UPVC window to front. Carpeted. Radiator. Fireplace with tiled surround. Serving hatch to kitchenHallway - Doors to bedrooms, bathroom and kitchen.Kitchen/Breakfast Room - 3.04m x 4.87m (9'11 x 15'11) -
£ 190,000
4 bedroom detached house for sale
View photo
House · for sale
£ 365,000
New
4 bedroom detached house for sale
Spalding Railway Station
· 4 Bedrooms · 2 Baths · House
· Garden · Equipped kitchen · Parking
Spalding Railway Station · 4 Bedrooms · 2 Baths · House · Garden · Equipped kitchen · Parking
Located within a short walk of the highly regarded Monkshouse Primary School, this beautifully presented four-bedroom family home is ideal for a growing family.Boasting ample off-road parking to the front, the current owners have thoughtfully converted the garage into a versatile additional room, perfect as a home office, playroom, or second family room. One of the standout features of this home is its flexible layout, allowing you to adapt the space to suit your lifestyle.The ground floor offers a spacious open-plan lounge, dining area, and modern kitchen, creating an ideal space for both everyday family living and entertaining. This flows seamlessly into a bright and welcoming garden room, providing additional living space with views over the garden.Upstairs, you’ll find four generously sized bedrooms, with the principal bedroom benefiting from its own en-suite shower room. A well-appointed family bathroom serves the remaining bedrooms.Occupying a desirable corner position, the prope
£ 365,000
3 bedroom semi detached house for sale
View photo
House · for sale
£ 179,950
3 bedroom semi detached house for sale
Spalding Railway Station
· 3 Bedrooms · 2 Baths · House
· Equipped kitchen · Powder room · Concierge
Spalding Railway Station · 3 Bedrooms · 2 Baths · House · Equipped kitchen · Powder room · Concierge
ACCOMMODATION Part glazed wooden front entrance door to: RECEPTION HALL 13' 10 x 3' 3 (4.23m x 1.00m) Smoke alarm, understairs cupboard, staircase off. CLOAKROOM 5' 9 x 3' 2 (1.77m x 0.97m) Low level WC, wash hand basin, obscure glazed front window, radiator. KITCHEN 10' 4 x 8' 5 (3.17m x 2.57m) UPVC front window, range of fitted base cupboards and drawers, worktops, wall cupboards, Glow Worm gas fired central heating boiler, electric oven and hob, cooker hood, plumbing and space for washing machine, integrated fridge freezer, strip light, coved cornice. LOUNGE DINER 15' 3 x 16' 9 (4.66m x 5.11m) maximum Coved cornice, 2 ceiling lights, radiator, UPVC rear window, UPVC French doors to the rear elevation.From the Reception Hall the staircase rises to: FIRST FLOOR LANDING Loft hatch, ceiling light, smoke alarm, doors arranged off to: BEDROOM 1 11' 11 x 9' 2 (3.65m x 2.81m) UPVC window to the front elevation, radiator, coved and textured ceiling, recessed double wardrobe. EN-SUITE SHOWER
£ 179,950
3 bedroom end of terrace house for sale
11 pictures
House · for sale
£ 195,000
3 bedroom end of terrace house for sale
Spalding Railway Station
· 3 Bedrooms · 1 Bath · House
· Garden · Equipped kitchen · Parking · Powder room
Spalding Railway Station · 3 Bedrooms · 1 Bath · House · Garden · Equipped kitchen · Parking · Powder room
This well presented end terrace house has a single Garage and boasts THREE BEDROOMS and a KITCHEN DINER. Viewing recommendedWith easy access to most local amenities this modern End Terrace House offers family accommodation in a modern location and offers beautiful walks along Vernatts Drain. Viewing is recommended to appreciate the space offered by this modern home.The well presented accommodation comprises; Entrance Hall with the stairs to the first floor Landing and a Cloakroom W.C. There is a comfortable Lounge to the rear of the property with access to the enclosed, easy to maintain, rear garden. The Kitchen Diner has a fitted electric oven, gas hob and cooker hood. The first floor Landing leads to three good size bedrooms and a Family Shower/Bathroom.The property also has a single Garage.Viewing is recommended.Tenure FreeholdCouncil tax BEntrance Hall - Stairs to the first floor with the storage below, doors toCloakroom - Lounge - 4.95m mx x 3.30m mx (16'2 mx x 10'9 mx) - PVCu Fre
£ 195,000
5 bedroom detached house for sale
View photo
House · for sale
£ 600,000
5 bedroom detached house for sale
Spalding Railway Station
· 5 Bedrooms · 4 Baths · House
· Equipped kitchen
Spalding Railway Station · 5 Bedrooms · 4 Baths · House · Equipped kitchen
Langtoft House is a remarkable Grade II listed Georgian residence dating back to 1743, occupying a prominent position on Albion Street with views across the River Welland and just a short walk from Spalding town centre and railway station. Extending to over 4,300 sq ft, this beautifully restored home blends historic character with the space and practicality required for modern family life.Known by many local residents as the town's former dental practice, the property has undergone a remarkable transformation during the current owners' eleven-year stewardship. Original features have been carefully restored, period details reinstated and, in 2019, a substantial kitchen, dining and orangery extension was added to create the social heart of the home.The accommodation begins with an elegant entrance hall where original Milton tiled flooring immediately hints at the character found throughout. To the front of the house, the formal lounge enjoys views across the River Welland through large s
£ 600,000
2 bedroom semi detached house for sale
View photo
House · for sale
£ 152,950
Updated
2 bedroom semi detached house for sale
Spalding Railway Station
· 2 Bedrooms · 1 Bath · House
· Fireplace · Equipped kitchen · Concierge
Spalding Railway Station · 2 Bedrooms · 1 Bath · House · Fireplace · Equipped kitchen · Concierge
ACCOMMODATION UPVC double glazed door with obscure leaded panel to the top leading into: ENTRANCE HALLWAY 5' 9 x 8' 5 (1.77m x 2.57m) UPVC double glazed window to the side elevation, centre light point, smoke alarm, radiator, BT point, staircase rising to the first floor landing, understairs storage area, door to: LOUNGE 12' 5 x 11' 9 (3.80m x 3.59m) UPVC double glazed window to the front elevation, coved ceiling, centre light point, radiator, feature tiled fireplace with open grate.From the Entrance Hallway a door leads into: RECEPTION ROOM 3/FORMER KITCHEN 7' 1 x 12' 10 (2.16m x 3.93m) UPVC double glazed window to the rear elevation, textured ceiling, strip light, storage cupboard off housing Vaillant gas combination boiler, storage cupboard/pantry off with shelving. Door to: DINING ROOM 9' 10 x 11' 1 (3.0m x 3.39m) UPVC double glazed window to the rear elevation, coved ceiling, centre light point, radiator, tiled fireplace with open hearth and grate.From Reception Room 3 wooden obsc
£ 152,950
2 bedroom detached bungalow for sale
View photo
Bungalow · for sale
£ 220,000
2 bedroom detached bungalow for sale
Spalding Railway Station
· 2 Bedrooms · 1 Bath · Bungalow
· Garden · Equipped kitchen · Parking
Spalding Railway Station · 2 Bedrooms · 1 Bath · Bungalow · Garden · Equipped kitchen · Parking
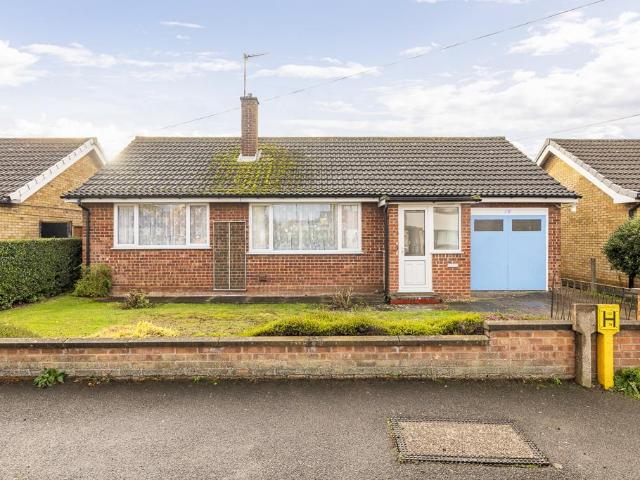
SUMMARY*VIEWING HIGHLY RECOMMENDED* TWO BEDROOM DETACHED BUNGALOW WITH SINGLE GARAGE WALKING DISTANCE TO LOCAL AMENITIES, OFFERING NO ONWARD CHAIN. CALL NOW TO ARRANGE YOUR VIEWING ON[use Contact Agent Button]!DESCRIPTIONWilliam H Brown are pleased to present this charming Two-Bedroom Detached Bungalow with Beautiful Rose Gardens Situated in a desirable residential location, this delightful two-bedroom detached bungalow offers spacious single-level living, perfect for those seeking comfort, convenience, and beautifully maintained outdoor space. The property benefits from a private driveway providing ample off-road parking and leads to a single garage, offering additional storage or secure parking. Inside, the bungalow features two well-proportioned bedrooms, a bright and welcoming living room, a well-appointed kitchen, and a showeroom. The accommodation is thoughtfully laid out, creating a warm and practical home suitable for a range of buyers. A particular highlight of this property i
£ 220,000
3 bedroom detached house for sale
12 pictures
House · for sale
£ 209,995
3 bedroom detached house for sale
Spalding Railway Station
· 3 Bedrooms · 1 Bath · House
· Garden · Equipped kitchen · Parking
Spalding Railway Station · 3 Bedrooms · 1 Bath · House · Garden · Equipped kitchen · Parking
Step inside this three-bedroom detached home located on Albert Street in Spalding. Offering a practical layout, the property comprises a lounge, dining room, kitchen, conservatory, utility room, three bedrooms and a family bathroom. Externally, the home benefits from off-road parking and a generously-sized rear garden. Viewings are highly recommended. Visit the Harrison Rose website to view the full property video tour. Accommodation You are welcomed into the entrance hall, providing space to remove coats and shoes. The conservatory is a bright addition, featuring double doors that open onto the rear garden. This versatile space is ideal for seating and entertaining. The dining room offers space for a dining table and chairs set, making it perfect for family meals. A useful storage cupboard provides additional practicality. The lounge is a comfortable space, enhanced by a box window to the front and offering room for free-standing furnishings. The kitchen is fitted with an integrated o
£ 209,995
4 bedroom semi detached house for sale
View photo
House · for sale
£ 254,000
4 bedroom semi detached house for sale
Spalding Railway Station
· 4 Bedrooms · 2 Baths · House
· Garden · Equipped kitchen · Parking · Powder room · Concierge
Spalding Railway Station · 4 Bedrooms · 2 Baths · House · Garden · Equipped kitchen · Parking · Powder room · Concierge
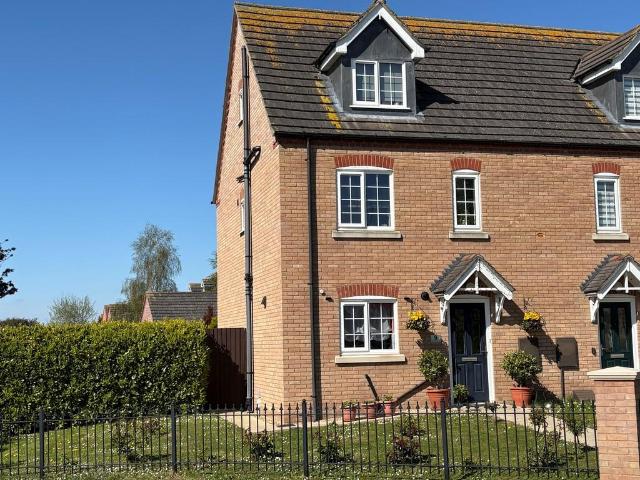
9 THE HAYFIELDS Attractive modern three storey semi-detached house with four bedrooms (one en-suite), bathroom, cloakroom, kitchen/diner and sitting room. Garage and parking for up to four cars, generous sized established gardens. Convenient town location. Part obscure glazed front entrance door to: RECEPTION HALL Laminate flooring, coat hooks, coved and textured ceiling, ceiling light, understairs store cupboard, radiator, doors arranged off to: KITCHEN/DINER 14' 8 x 9' 6 (4.49m x 2.92m) UPVC window to the front elevation, wall mounted Ideal gas fired central heating boiler, plumbing and space for dishwasher and washing machine, built in electric double oven, four burner gas hob, NEFF cooker hood, space for fridge/freezer, roll edged worktops, fitted cupboards and drawers beneath, intermediate wall tiling, matching eye level wall cupboards, ceramic floor tiles, radiator, coved and textured ceiling, recessed ceiling lights. CLOAKROOM Two piece suite comprising low level WC and wash han
£ 254,000

Get email alerts

Don't miss out: be the first to know about new properties

The alert was correctly created

On subscribing you accept the conditions of use and the privacy policy
Alert
Receive new ads in your inbox
Save this search
Receive alerts for new listings

We'll send you an email when we have new properties for: "Properties for sale in Spalding Railway Station"

The alert was correctly created

Grantham Railway Station
Grantham and District Hospital
Get email alerts and be the first to see new listings
Required field
On subscribing I accept the terms of the privacy policy
Perfect! You'll soon start receiving new listings via email
Alert
Receive an email when we have new ads for Properties for sale in Spalding Railway Station
Save this search
Filters

Bedrooms

Size (sq.ft)

sq.ft
sq.ft

Price

£
£

Property type

Bathrooms

Clear all filters
Receive notifications when new entries are published.