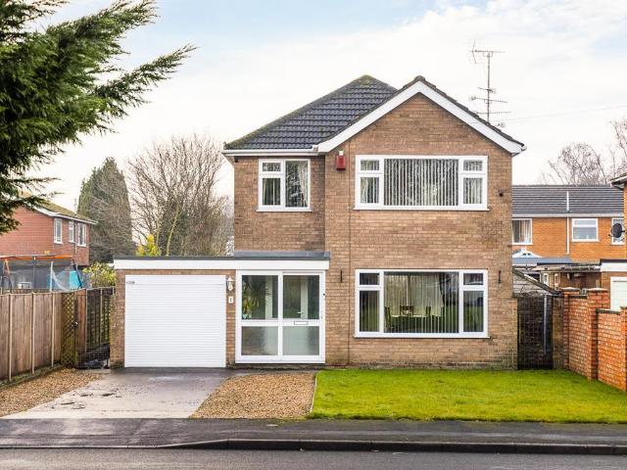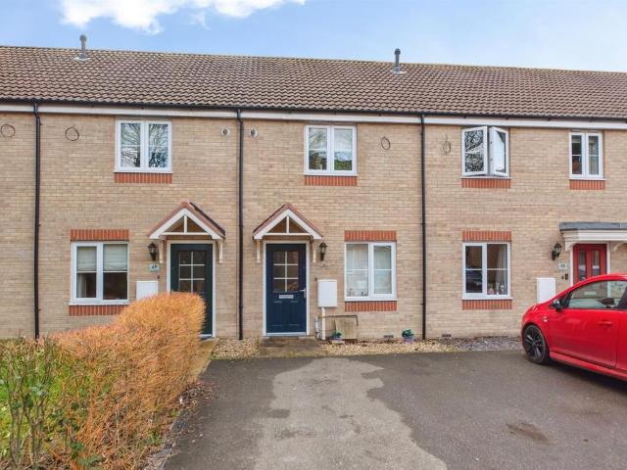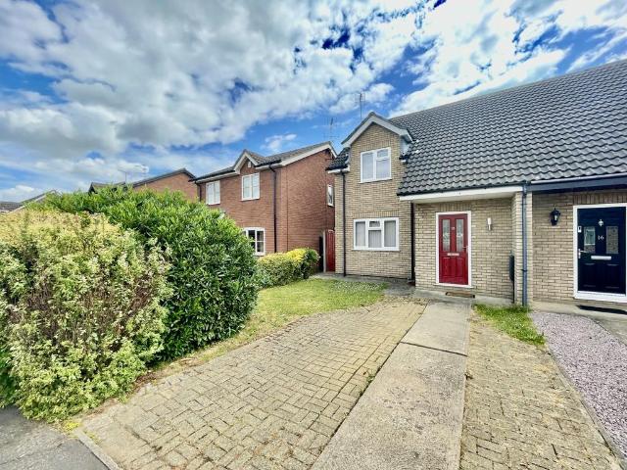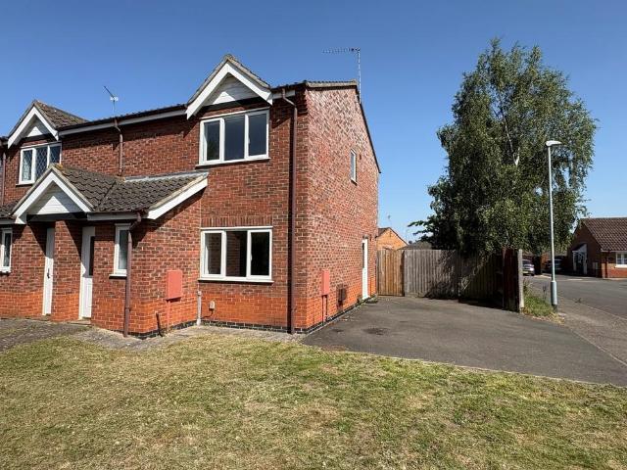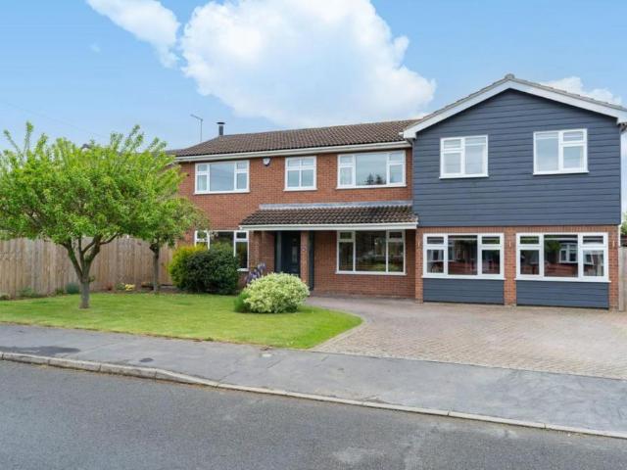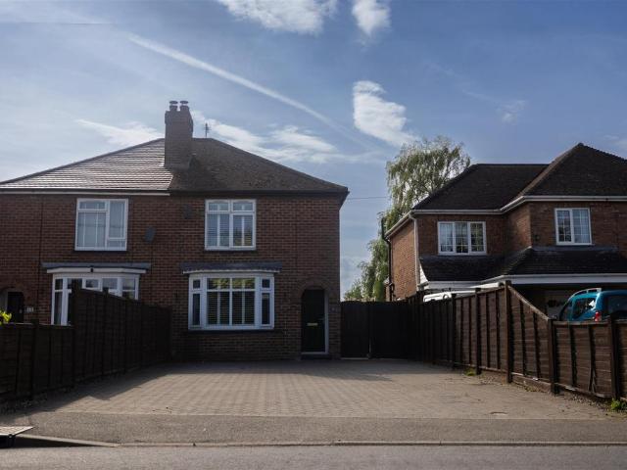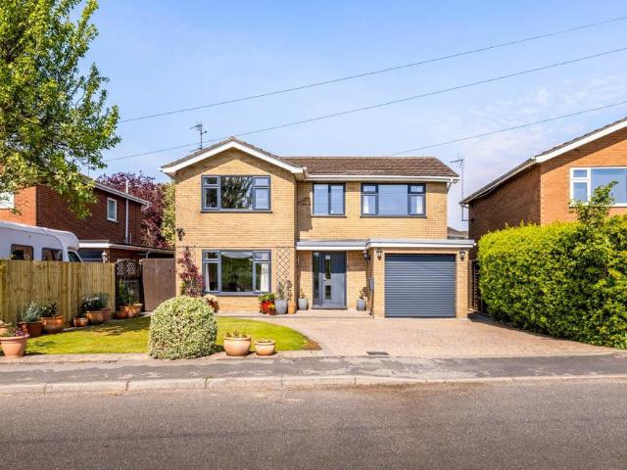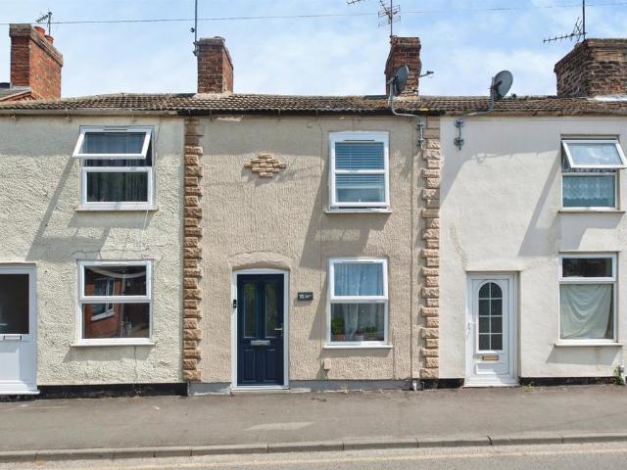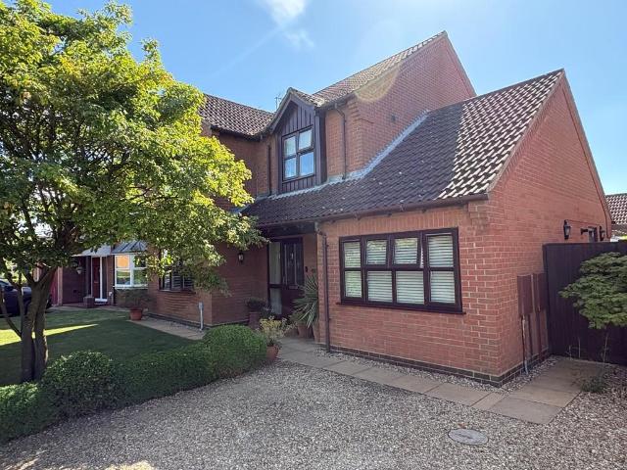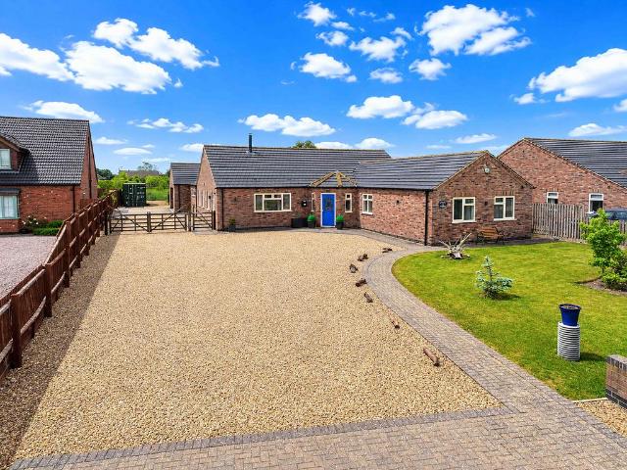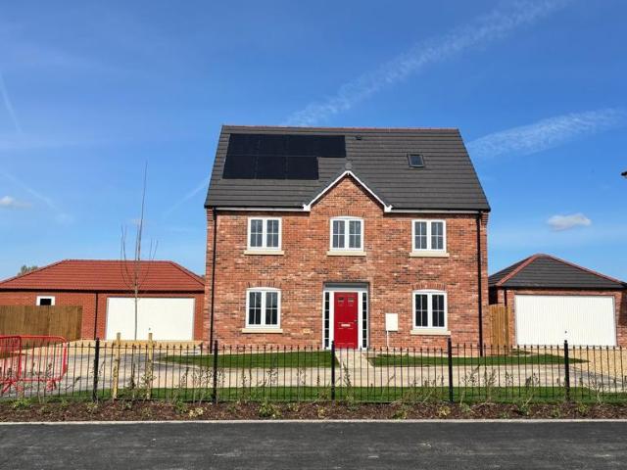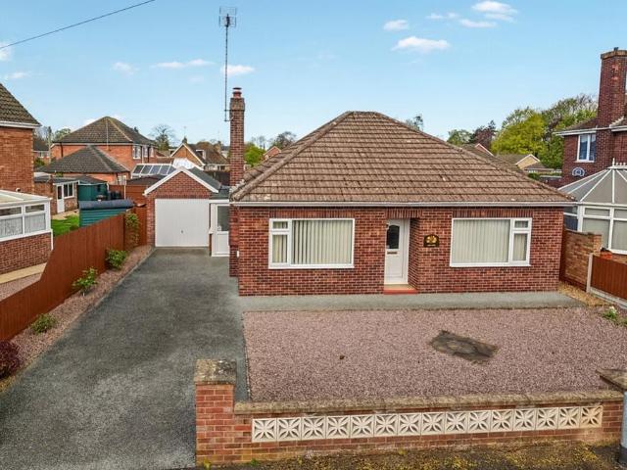
399 properties for sale in Spalding Railway Station

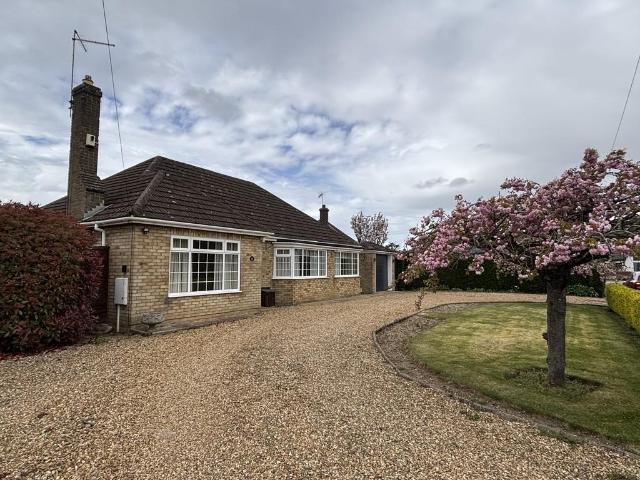
3 bedroom detached bungalow for sale
View photo
Bungalow · for sale
£ 285,000
3 bedroom detached bungalow for sale
Spalding Railway Station
· 3 Bedrooms · 1 Bath · Bungalow
· Garden · Equipped kitchen · Parking
Spalding Railway Station · 3 Bedrooms · 1 Bath · Bungalow · Garden · Equipped kitchen · Parking
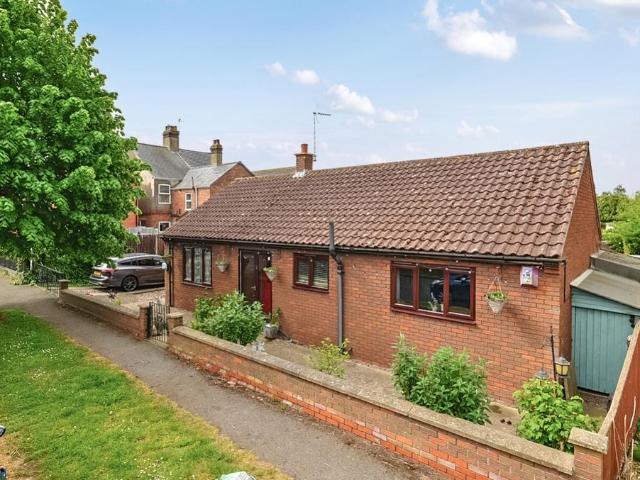
58 PENNYTOFT LANE Spacious detached 3 bedroom bungalow. Accommodation comprising entrance hallway, lounge diner, sun room, kitchen breakfast room, rear porch, 3 bedrooms and family bathroom. Established rear gardens, in and out driveway providing ample parking, tandem garage. No chain. ACCOMMODATION Open porch with tiled floor leading through an obscure UPVC double glazed door into: ENTRANCE HALLWAY 19' 10 x 13' 4 (6.06m x 4.07m) Coved ceiling, 2 centre light points, access to loft space, 2 radiators, telephone point, cupboard housing electric consumer unit board, double fitted wall light, central heating thermostat, storage cupboard off housing hot water cylinder with slatted shelving and central heating controls, obscure glazed door into: LOUNGE DINER 12' 0 x 21' 2 (3.66m x 6.46m) UPVC double glazed window to the front and side elevations, coved ceiling, decorative ceiling rose, centre light point, built-in alcove shelving, 2 radiators, TV point, wooden glazed doors leading into Sun
£ 285,000
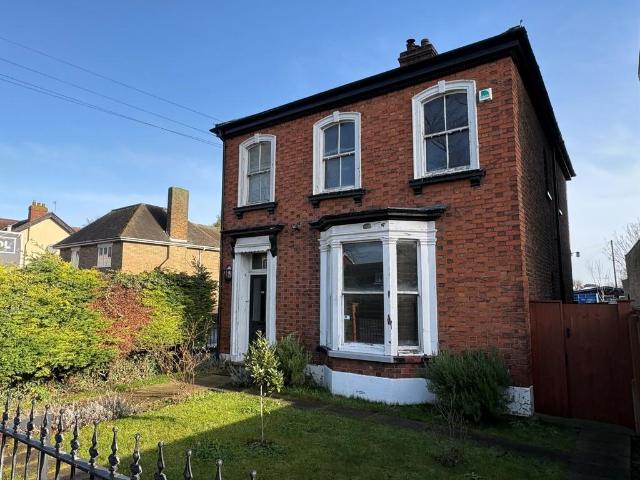
3 bedroom detached house for sale
12 pictures
House · for sale
£ 249,950
3 bedroom detached house for sale
Spalding Railway Station
· 3 Bedrooms · 2 Baths · House
· Garden · Equipped kitchen · Parking · Powder room · Concierge
Spalding Railway Station · 3 Bedrooms · 2 Baths · House · Garden · Equipped kitchen · Parking · Powder room · Concierge
40 PINCHBECK ROAD Elegant older style detached house in central town location. Established gardens and gated off-road parking. 2 reception rooms, breakfast kitchen, utility room, laundry, cloakroom, master bedroom with en-suite shower, 2 further bedrooms and bathroom. Requires further updating and modernisation. No onward chain. ACCOMMODATION Through the part glazed front entrance door to: RECEPTION HALL 15' 1 x 4' 11 (4.61m x 1.51m) Coved cornice, double radiator, exposed floorboards, ceiling light, door to: SITTING ROOM 16' 6 x 16' 6 (5.05m x 5.05m) plus bay window with fitted blinds. Dado rail, picture rail, small window to the side elevation, radiator, log burner (not tested).From the Reception Hall decorative arch into: INNER HALLWAY Radiator, ceiling light, understairs store cupboard, staircase off, door to: DINING ROOM 13' 10 x 14' 0 (4.22m x 4.27m) Log burner set within chimney breast (not tested), radiator, dado rail, sash window to the rear elevation, small window to the side
£ 249,950
4 bedroom detached house for sale
9 pictures
House · for sale
£ 410,000
4 bedroom detached house for sale
Spalding Railway Station
· 4 Bedrooms · 3 Baths · House
· Garden · Parking · Equipped kitchen · Powder room
Spalding Railway Station · 4 Bedrooms · 3 Baths · House · Garden · Parking · Equipped kitchen · Powder room
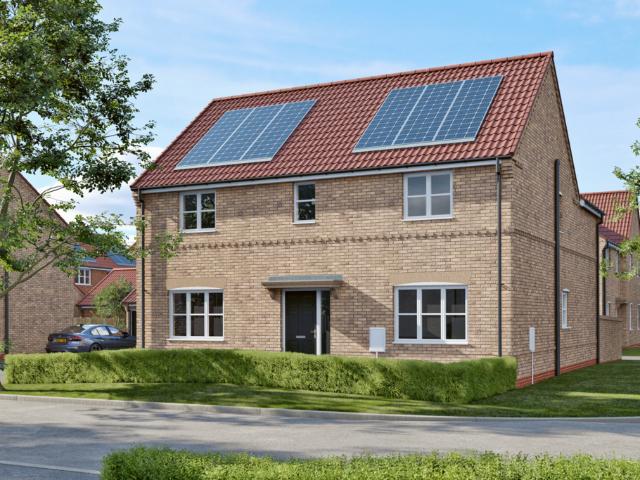
The Tay is an executive four bedroom family home, with plenty of storage and living space, it encompassing a spacious lounge with French doors leading directly into the back garden from two areas, alongside this is a large kitchen/Living room, utility room, separate dining room and cloakroom. The master bedroom and Bed 2 features an en-suite. Double Garage. Ground Floor Lounge 6.87m x 3.55m (22ft 7' x 11ft 8') Patio doors to rear garden. Media point. Kitchen 4.54m x 4.51m (14ft 11' x 14ft 10') with patio doors to rear garden Breakfast Area 3.45m x 2.70m (11ft 4' x 8ft 10') Utility 1.95m x 1.67m (6ft 5' x 5ft 6') Door to rear garden and sink Dining Room 3.70m x 3.05m (12ft 2' x 10ft) UPVC window to front aspect Cloaks 1.78m x 1.55m (5ft 10' x 5ft 1') UPVC window to front aspect, extractor fan, chrome heated towel rail, fitted white sanitary ware, W/C hand wash basin First Floor Master Bedroom 4.51m x 3.51m (14ft 10' x 11ft 6') UPVC window to front and side aspect and space for fitted wa
£ 410,000
4 bedroom detached house for sale
View photo
House · for sale
£ 550,000
4 bedroom detached house for sale
Spalding Railway Station
· 4 Bedrooms · 2 Baths · House
· Garden · Powder room · Concierge
Spalding Railway Station · 4 Bedrooms · 2 Baths · House · Garden · Powder room · Concierge
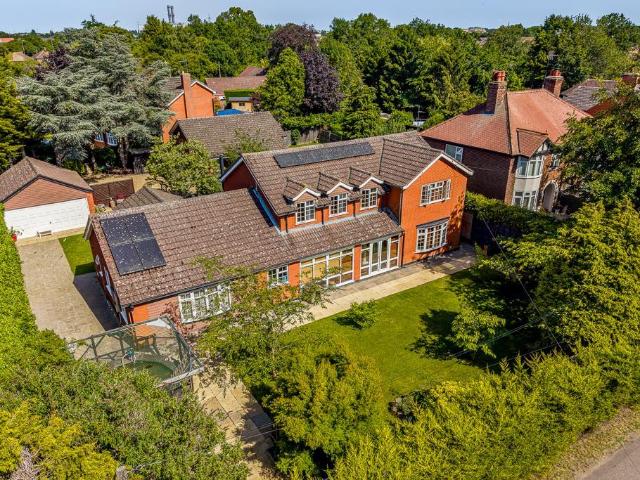
Located in a peaceful cul-de-sac on Redmile Close, Pinchbeck, this extended detached executive home offers exceptional space and versatility throughout. Boasting four generous double bedrooms, including an ensuite to the principal bedroom, plus a family bathroom on the first floor, it's perfectly suited to modern family living.The ground floor truly has to be seen to be appreciated, with an abundance of reception rooms offering endless possibilities to suit your lifestyle. Be sure to check out the floorplan to see how this impressive home could work for you!Outside, the property benefits from attractive front and rear gardens along with the rare advantage of two double garages. Contact Ark today for more information or to arrange your viewing.Entrance Porch - 2.26m x 1.45m (7'4 x 4'9) - PVC double glazed window and door. Coving to ceiling. Laminate flooring. Radiator.Entrance Hall - 2.41m x 3.00m (7'10 x 9'10) - Coving to ceiling. Laminate flooring. Radiator.Cloakroom - PVC double glaz
£ 550,000
10 bedroom detached house for sale
View photo
House · for sale
£ 650,000
New
10 bedroom detached house for sale
Spalding Railway Station
· 10 Bedrooms · 8 Baths · House
· Garden
Spalding Railway Station · 10 Bedrooms · 8 Baths · House · Garden
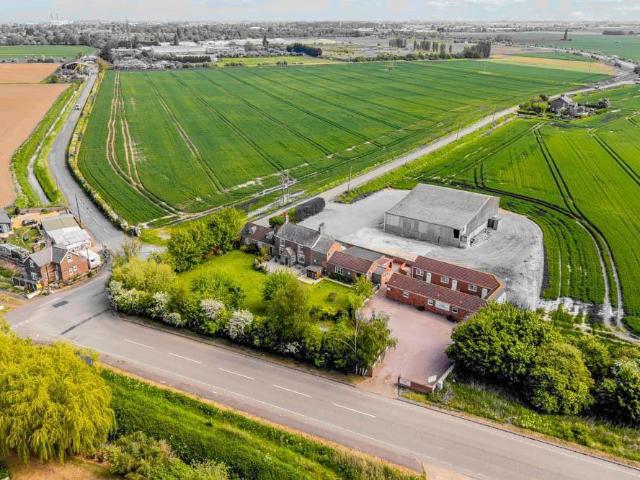
Occupying a prominent position on the junction of Clay Lake and Burr Lane in Spalding, this exciting and versatile 3 bedroom farm house with 7 purpose built letting rooms is ideally situated just a short distance from the A16, offering excellent transport links to both Boston and Peterborough. Combining lifestyle appeal with commercial potential, the property presents an ideal opportunity for those seeking to run an established hospitality business from home.The accommodation comprises a spacious three-bedroom farmhouse, providing comfortable owner living accommodation, together with an attached bed and breakfast and seven separate letting rooms, all benefiting from ensuite facilities. The layout offers flexibility for a variety of business models, including guest accommodation, contractor lets or multi-generational living, subject to any necessary consents.Externally, the property occupies a generous plot of approximately 0.6 acre with mature landscaped gardens creating an attractive
£ 650,000
3 bedroom detached house for sale
12 pictures
House · for sale
£ 205,000
3 bedroom detached house for sale
Spalding Railway Station
· 3 Bedrooms · 1 Bath · House
· Garden · Fireplace · Equipped kitchen · Parking
Spalding Railway Station · 3 Bedrooms · 1 Bath · House · Garden · Fireplace · Equipped kitchen · Parking
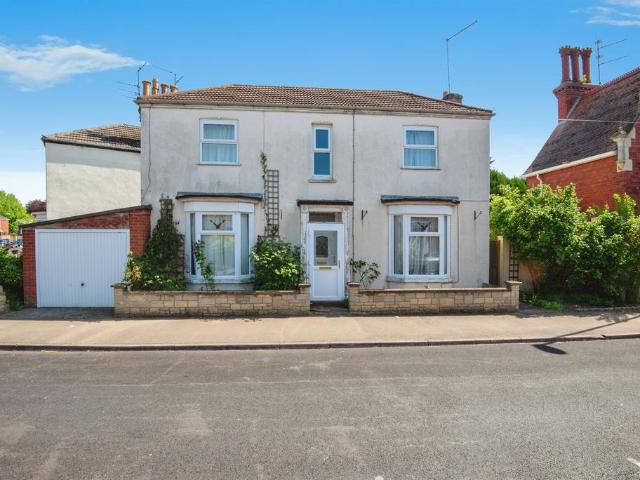
SUMMARY*DON'T MISS OUT - CHARACTER PROPERTY - NO CHAIN!* THREE BEDROOM DETACHED HOUSE SITUATED WITHIN THE POPULAR MARKET TOWN OF SPALDING BOASTING WALKING DISTANCE TO TOWN CENTREDESCRIPTION*DON'T MISS OUT - VIEWING ESSENTIAL!* Detached three bedroom character property situated within the popular market town of Spalding. Boasting no forward chain and walking distance to town centre. The property benefits from a well-presented, spacious interior throughout as well as an enclosed rear garden and a single garage offering off-road parking.Entrance Porch Entrance door to front aspect. Tiled flooring.Lounge 11' 11 x 17' 10 ( 3.63m x 5.44m )Carpeted flooring, radiator, TV point.Double glazed windowStaircase leading to the first floor accomodationDining Room 11' 11 x 11' 11 ( 3.63m x 3.63m )Feature gas fireplace with surround, radiator.Double glazed window.Kitchen / Dining Room 7' 10 x 6' 6 ( 2.39m x 1.98m )Aluminum window to side and rear aspects. One wooden window overlooking into the garden
£ 205,000
3 bedroom detached house for sale
12 pictures
House · for sale
£ 259,500
3 bedroom detached house for sale
Spalding Railway Station
· 3 Bedrooms · 1 Bath · House
· Garden · Equipped kitchen · Concierge
Spalding Railway Station · 3 Bedrooms · 1 Bath · House · Garden · Equipped kitchen · Concierge
Who doesn’t love an Allison house?This ever popular model has long been a favourite with locals, thanks to its fantastic potential to adapt and really make it your own, just like many others have already done.Located in a sought after area of Spalding, the property enjoys lovely views across the green to the front. Inside, you’ll find a well flowing layout with two reception rooms and three bedrooms upstairs, making it ideal for family living.With excellent frontage and a generous rear garden, this home offers the space and setting to create something really special.Book your viewing today and see the potential for yourself.Entrance Porch - Sliding patio door to front.Entrance Hall - 3.70m x 1.78m (12'1 x 5'10) - UPVC door with glazed side panels. Radiator. Carpeted. Stairs to first floor landing.Lounge - 4.62m x 3.77m (15'1 x 12'4) - UPVC window to front. Radiator. Carpeted.Dining Room - 3.49m x 2.98m (11'5 x 9'9) - UPVC sliding patio doors to rear. Radiator. Carpeted.Kitchen - 3.49m
£ 259,500
2 bedroom terraced house for sale
12 pictures
House · for sale
£ 152,500
2 bedroom terraced house for sale
Spalding Railway Station
· 2 Bedrooms · 1 Bath · House
· Garden · Equipped kitchen · Parking
Spalding Railway Station · 2 Bedrooms · 1 Bath · House · Garden · Equipped kitchen · Parking
SUMMARYTwo bedroom terraced property, IDEAL FOR FIRST TIME BUYERS & INVESTORS ALIKE. Lounge, dining kitchen & utility area. FAMILY BATHROOM & DOWNSTAIRS WC. Allocated parking for two cars & FULLY ENCLOSED REAR GARDEN. Popular village location with EASY ACCESS OF AMENITIESDESCRIPTIONThis modern two bedroom terraced property is neatly presented throughout and in the popular village of Pinchbeck. Having a lounge, kitchen diner, utility area and WC to the ground floor, the property further benefits from two double bedrooms and a family bathroom to the first floor. Externally there is allocated parking for at least one car and a fully enclosed rear garden. Having solar panels meaning it is very efficient with lower household bills.Lounge 12' 3 x 13' 8 ( 3.73m x 4.17m )having stairs to first floor with cupboard beneath and door leading to WC and:Kitchen Diner 8' 1 x 12' 3 ( 2.46m x 3.73m )having a range of wall and base units, work surfaces and a one and a half bowl stainless steel sink. Int
£ 152,500
2 bedroom end of terrace house for sale
12 pictures
House · for sale
£ 164,950
2 bedroom end of terrace house for sale
Spalding Railway Station
· 2 Bedrooms · 1 Bath · House
· Garden · Equipped kitchen · Parking
Spalding Railway Station · 2 Bedrooms · 1 Bath · House · Garden · Equipped kitchen · Parking
18 AMBLESIDE DRIVE Well presented end terraced property with accommodation comprising entrance hallway, kitchen breakfast room, lounge, conservatory, 2 double bedrooms and family bathroom. Off-road parking to the front and also to the rear. Low maintenance front and rear gardens. Ideal first time buy. No chain. ACCOMMODATION Open porch with lighting and leading through a composite obscured leaded double glazed door into: ENTRANCE HALLWAY 6' 7 x 15' 7 (2.02m x 4.75m) Skimmed and coved ceiling, 2 centre light points, smoke alarm, electric consumer unit board, staircase rising to first floor, radiator, BT point, UPVC double glazed window to the side elevation, understairs storage cupboard with coat rail, central heating thermostat, door to: KITCHEN 7' 1 x 11' 1 (2.17m x 3.38m) UPVC double glazed door to the rear elevation with matching full length glazed panel to the side leading into Conservatory, skimmed and coved ceiling, centre spot light fitment, wall mounted Ideal gas combination bo
£ 164,950
3 bedroom semi detached house for sale
View photo
House · for sale
£ 189,950
3 bedroom semi detached house for sale
Spalding Railway Station
· 3 Bedrooms · 1 Bath · House
· Equipped kitchen · Powder room
Spalding Railway Station · 3 Bedrooms · 1 Bath · House · Equipped kitchen · Powder room
ACCOMMODATION Part glazed front entrance door opening into: ENTRANCE HALL 7' 7 x 3' 7 (2.33m x 1.10m) Ceiling light, central heating thermostat control, integrated doormat, fitted carpet, staircase off, door to: CLOAKROOM 5' 8 x 2' 10 (1.74m x 0.88m) Low level WC, corner bracket hand basin, obscure glazed window, consumer unit, ceiling light, radiator. LOUNGE 13' 0 x 12' 1 (3.97m x 3.70m) UPVC window to the front elevation, fitted carpet, ceiling light, radiator, TV point, coal effect gas fire with decorative surround, telephone point, understairs store cupboard, glazed double door to: DINING ROOM 10' 9 x 7' 9 (3.28m x 2.38m) French doors to the rear elevation, ceiling light, radiator, laminate flooring, door to: KITCHEN 7' 5 x 10' 8 (2.28m x 3.26m) Half glazed composite external entrance door, window to the rear elevation, wall mounted Ideal gas fired central heating boiler, range of base cupboards and drawers, eye level wall cupboards, built-in oven, 4 burner gas hob, concealed cooke
£ 189,950
5 bedroom detached house for sale
View photo
House · for sale
£ 460,000
5 bedroom detached house for sale
Spalding Railway Station
· 5 Bedrooms · 2 Baths · House
· Garden · Equipped kitchen · Powder room · Concierge
Spalding Railway Station · 5 Bedrooms · 2 Baths · House · Garden · Equipped kitchen · Powder room · Concierge
The PropertyDon't let an opportunity like this pass you by. This stylish and contemporary detached family home is a must see and one that's not to be missed, as not only is the property being sold with no onward chain but, has been tastefully decorated and maintained by the current owner with attention to detail and a high standard throughout. No expense has been spared when it comes to the finishes of this immaculate home!Benefiting from a large dual aspect lounge over 20 feet long with bifold‘s opening onto the garden.From there you will find a completely refitted high-end kitchen with separate utility cloakroom and pantry space. Following on you have a separate dining room and second reception room come family room.On the first floor you will find four great size bedrooms with a family bathroom all off the central landing and finally a master wing with walk in dressing room and ensuite. The fifth bedroom is currently being used as an office. Outside to the rear is a great sized Sunt
£ 460,000
3 bedroom semi detached house for sale
12 pictures
House · for sale
£ 260,000
3 bedroom semi detached house for sale
Spalding Railway Station
· 3 Bedrooms · 1 Bath · House
· Garden · Equipped kitchen · Parking
Spalding Railway Station · 3 Bedrooms · 1 Bath · House · Garden · Equipped kitchen · Parking
This charming three-bedroom semi-detached period home in the sought-after village of Pinchbeck offers an abundance of character and space, perfectly positioned within easy reach of local amenities. Showcasing bold décor and a range of rustic fixtures and fittings, the property provides a warm and inviting atmosphere throughout.The accommodation comprises an entrance hall leading to a spacious lounge and a separate dining room, both ideal for entertaining, alongside a well-appointed kitchen with adjoining utility area. To the first floor, the landing gives access to three bedrooms and a modern shower room.Externally, the property benefits from ample parking and a generous garden complete with useful outbuildings, offering excellent potential for a variety of uses.Offered for sale with no onward chain, this unique home presents a fantastic opportunity for buyers seeking a characterful property in a convenient village setting.Entrance Hall - Composite entrance door to front. Radiator. Sta
£ 260,000
4 bedroom detached house for sale
View photo
House · for sale
£ 315,000
4 bedroom detached house for sale
Spalding Railway Station
· 4 Bedrooms · 2 Baths · House
· Equipped kitchen · Parking
Spalding Railway Station · 4 Bedrooms · 2 Baths · House · Equipped kitchen · Parking
Located just off Cradge Bank on the desirable right side of the tracks location, this beautiful family home offers the perfect balance for commuters looking to avoid the train traffic while enjoying peaceful surroundings.The ever-popular Allison design has long been a favourite in the Spalding area, and this exceptional home takes that trusted layout to another level. Boasting a spacious and flowing floorplan, the property has been thoughtfully improved both inside and out.Externally, the home impresses with a stylish block paved driveway, electric roller garage doors, and modern anthracite windows, creating fantastic kerb appeal. Inside, the contemporary finish continues with attractive wooden flooring, a modern fitted kitchen, and generously sized bedrooms that flow seamlessly throughout the home.Enjoy stunning open field views and the charm of horses grazing nearby, adding to the peaceful countryside feel. Offered to the market with no onward chain, this superb property truly has it
£ 315,000
2 bedroom terraced house for sale
View photo
House · for sale
£ 120,000
2 bedroom terraced house for sale
Spalding Railway Station
· 2 Bedrooms · 1 Bath · House
· Garden · Parking · Equipped kitchen · Concierge
Spalding Railway Station · 2 Bedrooms · 1 Bath · House · Garden · Parking · Equipped kitchen · Concierge
SUMMARYTwo bedroom mid-terraced property, LOCATED ON THE OUTSKIRTS OF TOWN & GIVING EASY ACCESS TO A RANGE OF AMENITIES. Open plan lounge & dining room, kitchen & utility area. SHOWER ROOM WITH THREE PIECE SUITE. Fully enclosed garden & DETACHED GARAGE TO THE REARDESCRIPTIONSituated on the outskirts of Spalding, this two bedroom terraced property offers open plan reception space and is ideally located for a range of amenities. Having an open plan lounge and dining room, kitchen and utility area to the ground floor aswell as Shower Room, the property further benefits from two bedrooms to the first floor. Externally there is a fully enclosed garden with detached garage at the rear. Ideal first time purchase or investment!Lounge 11' x 12' 3 ( 3.35m x 3.73m )Having laminate flooring. Open plan with the dining room.Dining Room 7' 1 x 9' 7 ( 2.16m x 2.92m )Comprising of Laminate flooring. Built-in under stair storage.Kitchen 8' 8 x 11' 2 ( 2.64m x 3.40m )Comprising of wall and base units. Si
£ 120,000
3 bedroom detached house for sale
12 pictures
House · for sale
£ 325,000
3 bedroom detached house for sale
Spalding Railway Station
· 3 Bedrooms · 2 Baths · House
· Garden · Equipped kitchen · Parking · Powder room · Concierge
Spalding Railway Station · 3 Bedrooms · 2 Baths · House · Garden · Equipped kitchen · Parking · Powder room · Concierge
14 CLAUDETTE AVENUE Superbly presented detached 3/4 bedroom house in favoured residential location. Delightful established gardens, off-road parking for 2 cars. Reception hall, cloakroom, lounge, dining room, breakfast kitchen, utility room, sitting room and conservatory/family room to the ground floor; master suite with bedroom, dressing room and en-suite, 2 further bedrooms and bathroom to the first floor. Inspection highly recommended. ACCOMMODATION Recessed front entrance porch with obscure glazed UPVC front entrance door with similar side panel to: RECEPTION HALL 13' 5 x 7' 8 (4.09m x 2.35m) overall Coved cornice, ceiling light, smoke alarm, solid oak flooring, large understairs store cupboard, radiator, door to: CLOAKROOM 5' 8 x 3' 10 (1.74m x 1.18m) Two piece suite comprising low level WC with push button flush, hand basin with hot and cold taps and tiled splashback, obscure glazed UPVC window, coved and textured ceiling, ceiling light, radiator, solid oak flooring. LOUNGE 17' 7
£ 325,000
4 bedroom detached bungalow for sale
12 pictures
Bungalow · for sale
£ 595,000
4 bedroom detached bungalow for sale
Spalding Railway Station
· 4 Bedrooms · Bungalow
· Garden · Parking · Equipped kitchen · Concierge
Spalding Railway Station · 4 Bedrooms · Bungalow · Garden · Parking · Equipped kitchen · Concierge
Desirable Location Close to Amenities and Good Transport Links* 2/3 Reception Rooms, Well Appointed Kitchen, Separate Utility Room with WC * Large Double Garage Workshop, Potential for a Separate Annexe, Location…The village and civil parish of Weston is located approximately 100 miles to the north of London, 2 miles to the east of Spalding on the High Road, 5 miles west of Holbeach and 17 miles to the north-east of Peterborough on the A16 trunk road. Weston has a population of just over 2,000 residents and a range of amenities. Weston has been bypassed, the A151 now running to the north of the town giving access to Holbeach, King’s Lynn, Spalding, Peterborough and the A1. The property is located on the old High Road close to Baytree Garden Centre and is on the bus route. The village of Weston benefits from a primary school, restaurant/pub, church and local shop. Spalding has a population of just over 30,000 residents, strong retail, sporting and educational offering and is renowned fo
£ 595,000
5 bedroom detached house for sale
6 pictures
House · for sale
£ 514,995
5 bedroom detached house for sale
Spalding Railway Station
· 5 Bedrooms · 3 Baths · House
· Parking
Spalding Railway Station · 5 Bedrooms · 3 Baths · House · Parking
The London is an executive house designed for modern living set over 3 floors, with a Double Garage, Built-in Solar Panels with Battery Storage, Electric Vehicle Charging Point and choice of Internal Fittings. Call our sales team for further information
£ 514,995
2 bedroom detached bungalow for sale
12 pictures
Bungalow · for sale
£ 150,750
2 bedroom detached bungalow for sale
Spalding Railway Station
· 2 Bedrooms · Bungalow
Spalding Railway Station · 2 Bedrooms · Bungalow
OVER 60s can secure this property with a HOME FOR LIFE from HOMEWISEThrough the Home for Life Plan from Homewise, those AGED 60 OR OVER can purchase a Lifetime Lease and a share of the property value to safeguard for the future. The cost to purchase the Lifetime Lease is always less than the full market value.OVER 60s customers typically save between from 20% To 50%*.Home for Life Plan guide price for OVERS 60s: The Lifetime Lease price for this property is £150,750 based on an average saving of 33%.Market Value Price: £225,000The price you pay will vary according to your age, personal circumstances and requirements and will be adjusted to include any percentage of the property you wish to safeguard. The plan allows customers to purchase a share of the property value (UP TO 50%) to safeguard for the future.For an indication of what you could save, please use our CALCULATOR on the HOMEWISE website.Please CALL for more information or a PERSONALISED QUOTE.Please note: Homewise DO NOT own
£ 150,750
3 bedroom semi detached house for sale
12 pictures
House · for sale
£ 249,995
3 bedroom semi detached house for sale
Spalding Railway Station
· 3 Bedrooms · 2 Baths · House
· Garden · Heating
Spalding Railway Station · 3 Bedrooms · 2 Baths · House · Garden · Heating
Modern and thoughtfully designed, The Errol offers well-balanced living spaces across three floors, giving you the flexibility to create a home that truly fits your lifestyle.The ground floor features a bright kitchen-diner that opens directly onto the private garden - ideal for weekend brunches, relaxed dinners, or entertaining friends.On the first floor, two comfortable bedrooms and a stylish family bathroom provide calm, versatile spaces for family, guests, or home working. The entire top floor is dedicated to the main bedroom, complete with built-in wardrobes and a private en-suite - your own peaceful retreat at the end of the day.With built-in solar panels with battery storage, gas central heating, an electric vehicle charging point ensure this home is as practical as it is comfortable. The Errol combines smart design with modern convenience.Set within The Furlongs at Holland Park, The Errol offers more than just a house – it places you in a welcoming community on the edge of Spal
£ 249,995
3 bedroom detached house for sale
View photo
House · for sale
£ 278,000
3 bedroom detached house for sale
Spalding Railway Station
· 3 Bedrooms · 1 Bath · House
· Garden · Equipped kitchen · Powder room
Spalding Railway Station · 3 Bedrooms · 1 Bath · House · Garden · Equipped kitchen · Powder room
Located within walking distance of Spalding town centre, this well-presented three-bedroom detached family home offers spacious accommodation throughout. The property is entered via a welcoming and spacious hallway which sets the tone for the rest of the home. To the front, a generous family lounge provides an ideal space for relaxation, while the heart of the home is a spacious breakfast kitchen, thoughtfully designed with a practical mini utility area and a useful downstairs cloakroom. A separate dining room / summer room sits to the rear of the property, boasting wonderful views over the immaculate rear garden – a perfect spot for entertaining or simply enjoying the peaceful surroundings. Upstairs, the property offers two well-proportioned double bedrooms and a comfortable single bedroom, all served by a good-sized family bathroom.Externally, the property continues to impress. The rear garden is a true highlight – enclosed and beautifully landscaped with a mix of lawn, mature planti
£ 278,000
4 bedroom detached house for sale
View photo
House · for sale
£ 345,000
4 bedroom detached house for sale
Spalding Railway Station
· 4 Bedrooms · 2 Baths · House
· Garden · Equipped kitchen · Concierge
Spalding Railway Station · 4 Bedrooms · 2 Baths · House · Garden · Equipped kitchen · Concierge
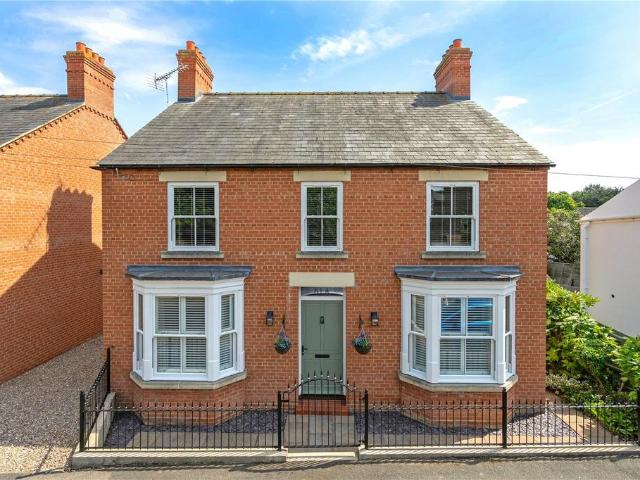
A striking property from the roadway, set behind cast railing with twin bay windows, a picturesque period look on a modern property, through the gate and up to the composite entrance door, opening through to:ENTRANCE HALLA sign of things to come, a beautiful well-appointed reception greets you with stairs to the first-floor accommodation, attractive panelling and herringbone style flooring.DINING ROOM15’5 x 9’4 a great place to entertain, a versatile room with sash bay window to the front aspect, high ceilings, radiator, power points and finished with herringbone style flooring.SITTING ROOM21’11 (into bay) x 11’ another attractive reception room with sash bay window to the front aspect, panelled walls, bespoke book shelving with storage, picture rail, radiator, power points and TV point.KITCHEN BREAKFAST16’3 x 14’4 a light and inviting room with bi-fold doors onto the southerly facing rear gardens, comprising a range of base and eye level storage units incorporating straight edge work
£ 345,000
2 bedroom detached bungalow for sale
12 pictures
Bungalow · for sale
£ 210,000
2 bedroom detached bungalow for sale
Spalding Railway Station
· 2 Bedrooms · 1 Bath · Bungalow
· Garden · Equipped kitchen · Parking
Spalding Railway Station · 2 Bedrooms · 1 Bath · Bungalow · Garden · Equipped kitchen · Parking
Situated in the heart of Spalding, this well-presented two-bedroom detached bungalow on Hannam Boulevard offers comfortable and versatile living accommodation, ideal for a range of buyers.The property welcomes you with a hallway entrance leading through to a spacious lounge and dining area, providing a bright and inviting space for both relaxation and entertaining. The breakfast kitchen is well-proportioned and functional. There are two generously sized double bedrooms, along with a family bathroom completing the internal layout.Externally, the rear of the property boasts an enclosed garden featuring an attractive water feature, and a seating space—perfect for enjoying the outdoors in a private setting as well as a decked barbeque and dining area. To the front, the property benefits from off-road parking for added convenience.Located within easy reach of local amenities, this charming bungalow combines practical living with a central location
£ 210,000
3 bedroom maisonette for sale
12 pictures
Flat · for sale
£ 125,000
3 bedroom maisonette for sale
Spalding Railway Station
· 3 Bedrooms · 1 Bath · Flat
· Equipped kitchen · Parking
Spalding Railway Station · 3 Bedrooms · 1 Bath · Flat · Equipped kitchen · Parking
NO CHAIN* * IDEAL FOR FIRST TIME BUYER OR INVESTMENT * Located near the centre of Spalding this unique and stunning 3-bedroom maisonette offers a perfect blend of elegance and modern living. The property boasts a spacious living area, a fully-fitted kitchen with high-end appliances, and three well-appointed bedrooms. Additionally, the property comes with the convenience of residents' parking, ensuring that parking is never a hassle. With its prime location, this maisonette is within close proximity to local amenities, town centre, and excellent transport links, making it an ideal choice for those seeking a stylish and convenient lifestyle. Don't miss out on the opportunity to make this exquisite property your new home. Contact us today to arrange a viewing
£ 125,000
3 bedroom detached house for sale
12 pictures
House · for sale
£ 270,000
3 bedroom detached house for sale
Spalding Railway Station
· 3 Bedrooms · House
· Garden · Equipped kitchen · Powder room
Spalding Railway Station · 3 Bedrooms · House · Garden · Equipped kitchen · Powder room
Plot 9 (The Thespian) - priced at £270,000 About the Home A double-fronted, 3-bedroom home with exceptional curb appeal, The Thespian combines traditional elements with a distinctly contemporary design. The home presents itself from the entrance hallway, with the living room, and the open-plan kitchen and dining area situated opposite one another. The dual-aspect living room has an attractive feature bay window that fills the space with light, while the kitchen and dining area boasts French doors that lead you out into the rear garden. The kitchen itself has a U-shaped layout that places everything within easy reach, and there is plenty of space for a dining table to seat all the family – plus more. In the hallway, there is convenient access to the cloakroom and an understairs storage cupboard. On the first floor of The Thespian are the three bedrooms, two of which are double in size. The first bedroom benefits from an en-suite shower room, and the second and third bedrooms are served
£ 270,000
6 bedroom detached house for sale
View photo
House · for sale
£ 750,000
6 bedroom detached house for sale
Spalding Railway Station
· 6 Bedrooms · 3 Baths · House
· Garden · Parking · Equipped kitchen · Concierge
Spalding Railway Station · 6 Bedrooms · 3 Baths · House · Garden · Parking · Equipped kitchen · Concierge
A substantial six-bedroom detached residence offering over 3,700 sq ft of beautifully appointed accommodation, set within an exclusive development in the sought-after village of Pinchbeck. Combining elegant traditional architecture with modern efficiency, 5 Hall Gardens provides exceptional family living arranged across three spacious floors, together with a detached double garage and generous driveway parking.Purchased from new approximately five years ago, the property has since been thoughtfully personalised and enhanced by the current owners, creating a home that combines traditional architectural character with contemporary living.A welcoming reception hall sets the tone for the impressive proportions of the home, leading to a series of versatile reception spaces including a generous sitting room, formal dining room and a dedicated home office. The outstanding kitchen and breakfast room forms the heart of the property, featuring Shaker-style cabinetry, a substantial quartz island,
£ 750,000

Get email alerts

Don't miss out: be the first to know about new properties

The alert was correctly created

On subscribing you accept the conditions of use and the privacy policy
Alert
Receive new ads in your inbox
Save this search
Receive alerts for new listings

We'll send you an email when we have new properties for: "Properties for sale in Spalding Railway Station"

The alert was correctly created

Grantham Railway Station
Grantham and District Hospital
Get email alerts and be the first to see new listings
Required field
On subscribing I accept the terms of the privacy policy
Perfect! You'll soon start receiving new listings via email
Alert
Receive an email when we have new ads for Properties for sale in Spalding Railway Station
Save this search
Filters

Bedrooms

Size (sq.ft)

sq.ft
sq.ft

Price

£
£

Property type

Bathrooms

Clear all filters
Receive notifications when new entries are published.