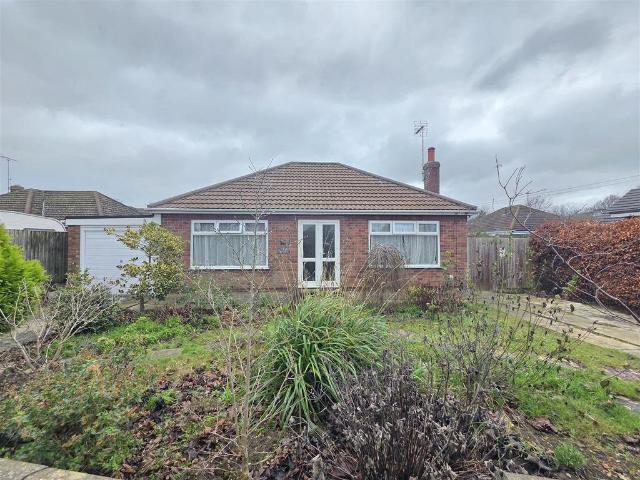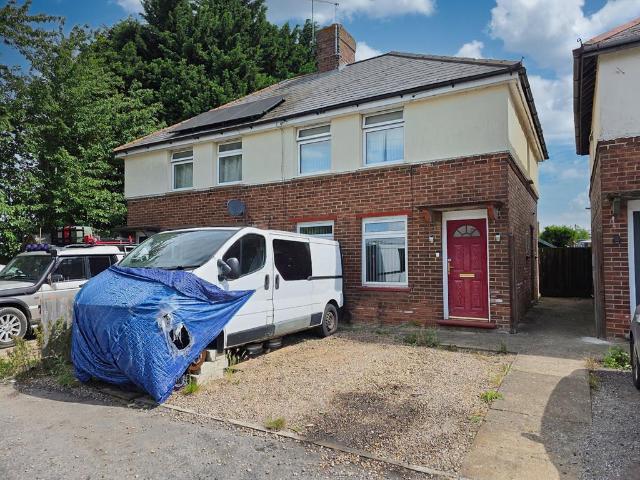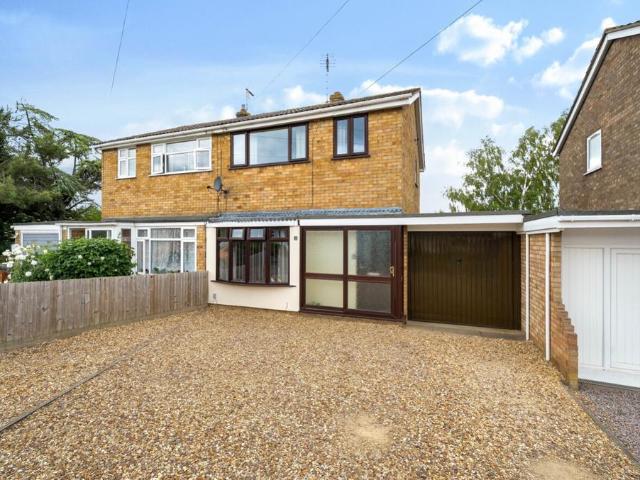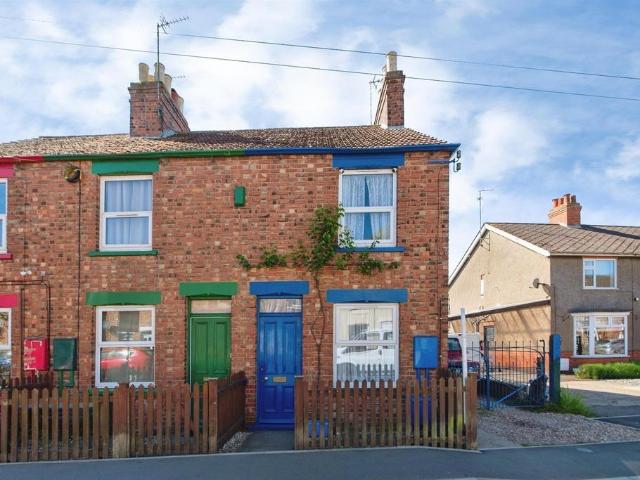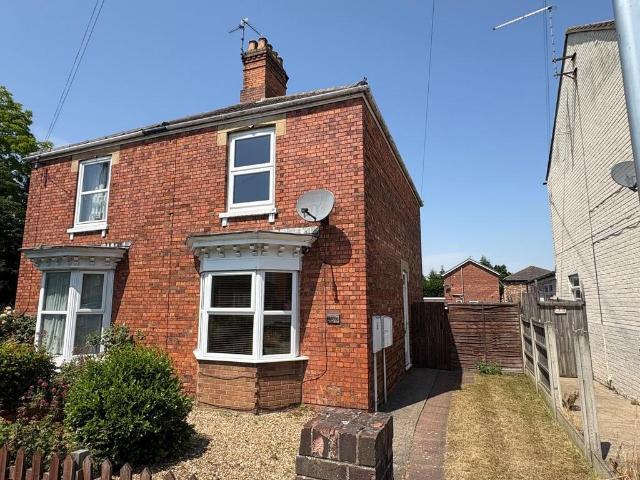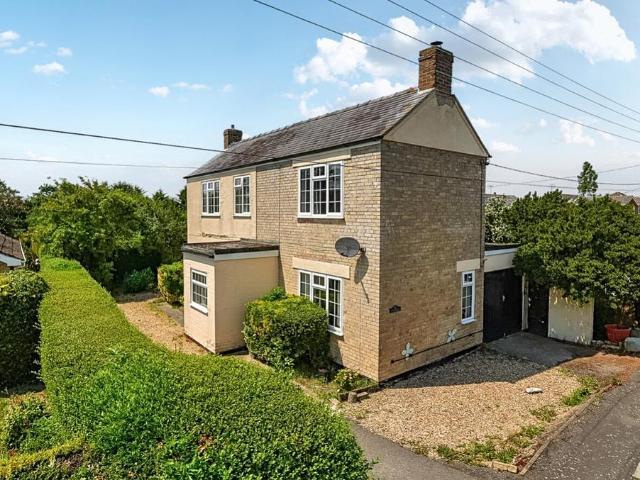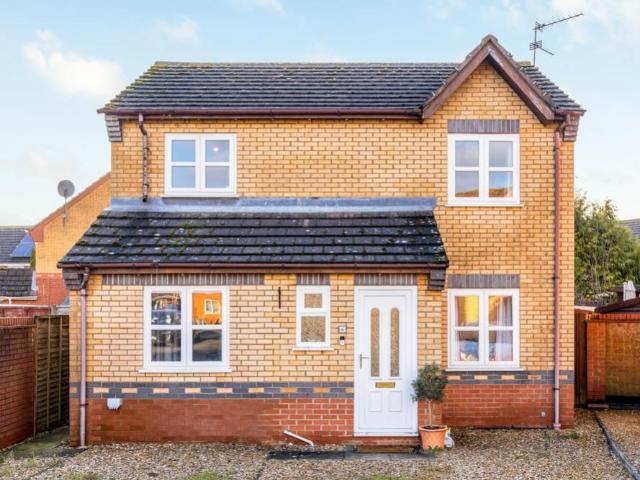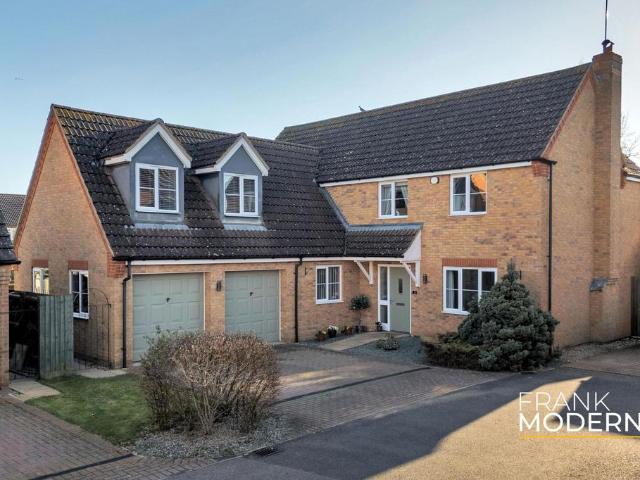
398 properties for sale in Spalding Railway Station

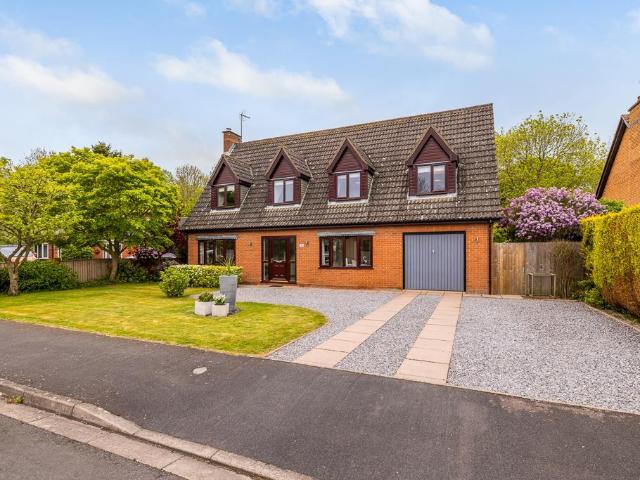
3 bedroom detached house for sale
12 pictures
House · for sale
£ 320,000
3 bedroom detached house for sale
Spalding Railway Station
· 3 Bedrooms · 2 Baths · House
· Garden · Equipped kitchen · Parking
Spalding Railway Station · 3 Bedrooms · 2 Baths · House · Garden · Equipped kitchen · Parking
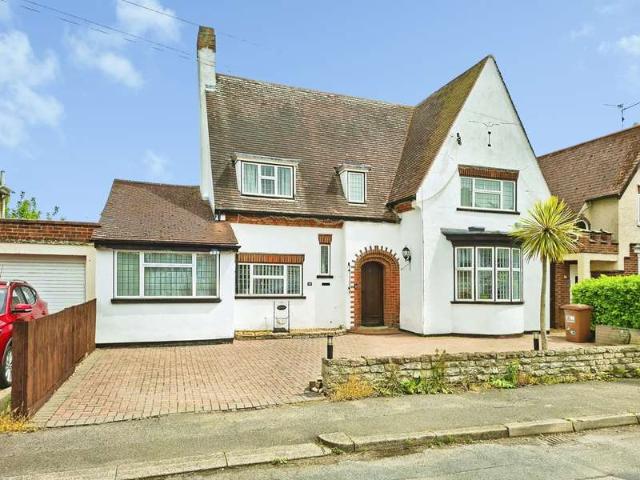
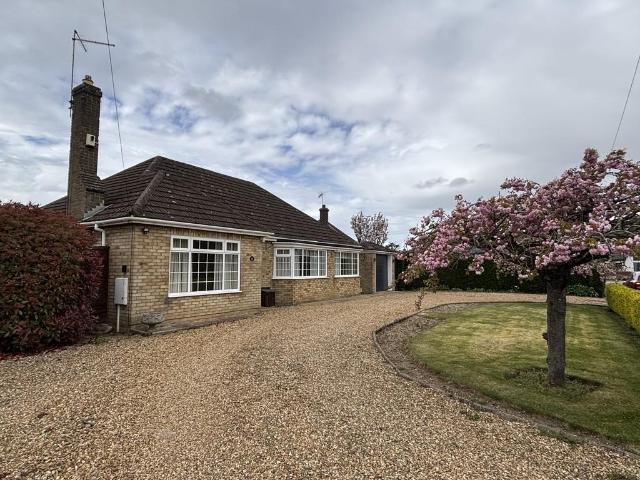
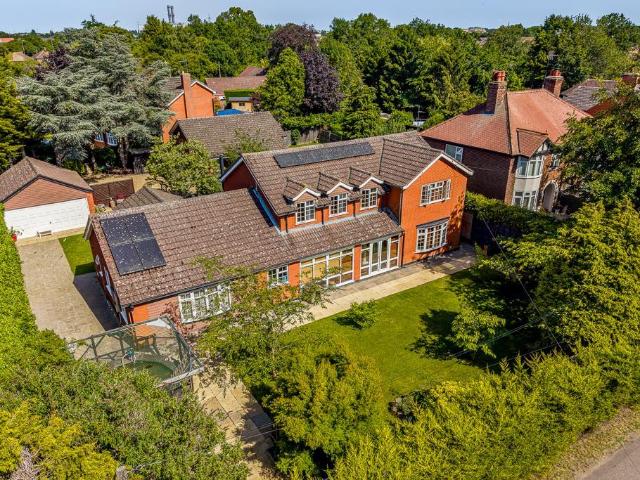
A well-presented three double bedroom detached home situated on the sought-after Pennytoft Lane in Pinchbeck. Offering spacious and versatile accommodation throughout, the property comprises an entrance hall, cosy lounge with multi-fuel stove, dining room, kitchen, utility room and bright garden room to the ground floor. Upstairs are three generous double bedrooms, including a principal bedroom with dressing area, along with a family bathroom. Externally, the property benefits from ample off-road parking, an oversized garage and beautifully landscaped rear gardens, making it an ideal family home.Entrance Porch - PVC double glazed entrance door to front. Window to side. Coving to skimmed ceiling. Radiator. Opening to hallway.Entrance Hall - Coving to ceiling. Stairs to first floor landing. Radiator. Doors to garden room and lounge.Garden Room - 2.73m x 3.94m (8'11 x 12'11) - PVC double glazed windows to rear. Sliding patio door to side. Tiled flooring. Radiator.Lounge - 3.28m x 5.25m (1
£ 320,000
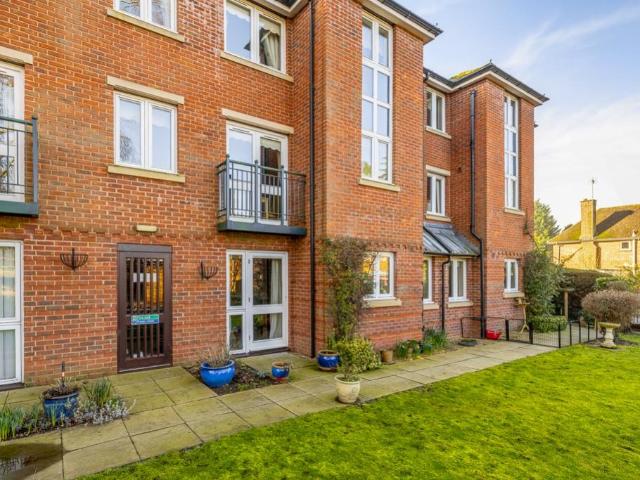
1 bedroom apartment for sale
12 pictures
Flat · for sale
£ 67,000
1 bedroom apartment for sale
Spalding Railway Station
· 1 Bedroom · 1 Bath · Flat
· Garden · Lift · Equipped kitchen · Patio
Spalding Railway Station · 1 Bedroom · 1 Bath · Flat · Garden · Lift · Equipped kitchen · Patio
Pygott and Crone are pleased to offer to market this ground floor one bedroom retirement property. Georgian Court is situated within easy access to Spalding town centre and amenities and was constructed by McCarthy & Stone. The complex comprises 26 one and two bedroom properties arranged over 3 floors served by a lift. There is a communal Lounge, use of a Laundry Room, personal security intercom system and communal gardens. There is a House Manager who may be contacted from various points within each property in the case of an emergency.The accommodation itself comprises, Entrance hall with storage cupboard, shower room with low level walk in shower, WC and wash hand basin, bedroom with built in wardrobe, open plan living dining room with a door opening to the patio area and to complete the accommodation there is a fitted kitchen. VIEWING HIGHLY RECOMMENDED AND NO ONWARD CHAIN.Please note - We have been advised that the property is Leasehold with 102 years left on the lease and that th
£ 67,000
4 Bedroom House
View photo
House · for sale
£ 350,000
4 Bedroom House
Spalding Railway Station
· 4 Bedrooms · House
· Garden · Equipped kitchen · Parking · Patio
Spalding Railway Station · 4 Bedrooms · House · Garden · Equipped kitchen · Parking · Patio
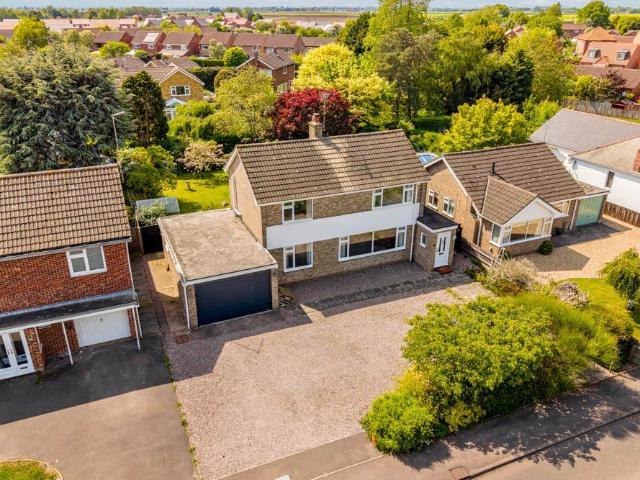
Guide Price 350,000 - 360,000*Beautifully Presented Four-Bedroom Detached Family Home in a Sought-After LocationIdeally situated within easy reach of Spalding town centre, this attractive four-bedroom detached residence offers spacious and versatile accommodation, complemented by a range of desirable features and well-maintained outdoor spaces, making it an excellent choice for modern family living.The property enjoys strong kerb appeal, with a generous block-paved driveway providing ample off-road parking. To the rear, the enclosed garden has been thoughtfully designed to create an inviting outdoor retreat, featuring two patio seating areas ideal for al fresco dining and entertaining, alongside a substantial lawn and an attractive selection of mature shrubs and planted borders.The accommodation begins with a welcoming entrance hall leading into a bright and spacious living room, enhanced by a charming bay window that floods the space with natural light. The contemporary fitted kitchen
£ 350,000
2 bedroom semi detached house for sale
12 pictures
House · for sale
£ 210,000
2 bedroom semi detached house for sale
Spalding Railway Station
· 2 Bedrooms · 2 Baths · House
· Garden · Fireplace · Equipped kitchen · Parking · Powder room · Concierge
Spalding Railway Station · 2 Bedrooms · 2 Baths · House · Garden · Fireplace · Equipped kitchen · Parking · Powder room · Concierge
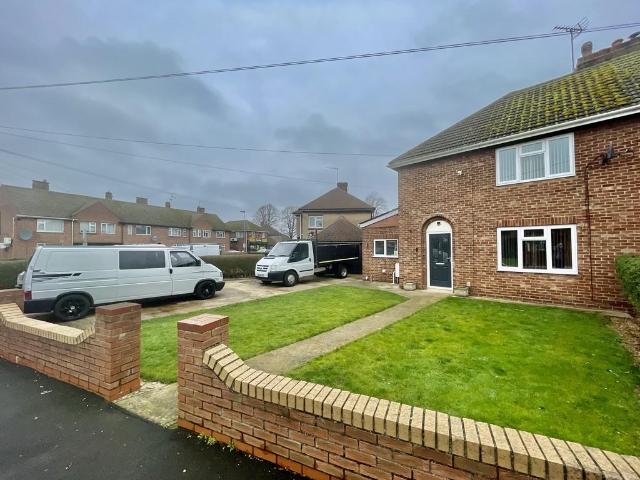
1 BEECH AVENUE Well presented 2 bedroom semi-detached house situated close to town and local amenities. Accommodation comprising entrance hallway, lounge, kitchen diner, utility room, cloakroom and snug/2nd reception room to the ground floor; 2 double bedrooms and recently refitted bathroom to the first floor. Enclosed gardens to the rear with workshop, multiple off-road parking. ACCOMMODATION Composite obscure glazed door leading into: ENTRANCE HALLWAY 5' 10 x 12' 2 (1.80m x 3.71m) Coved and textured ceiling, centre light point, radiator, plank effect laminate flooring, understairs storage area, staircase rising to first floor, part glazed door into: LOUNGE 13' 0 x 12' 4 (3.98m x 3.78m) UPVC double glazed window to the front elevation, coved and textured ceiling, centre light point, 2 single wall lights, double radiator, fitted oak flooring, TV point, feature marble fireplace with fitted coal effect electric fire.From the Entrance Hallway a door leads into: KITCHEN DINER 8' 1 x 24' 3
£ 210,000
3 Bedroom Detached House
View photo
Villa · for sale
£ 209,995
3 Bedroom Detached House
Spalding Railway Station
· 3 Bedrooms · Villa
· Garden · Equipped kitchen · Parking
Spalding Railway Station · 3 Bedrooms · Villa · Garden · Equipped kitchen · Parking
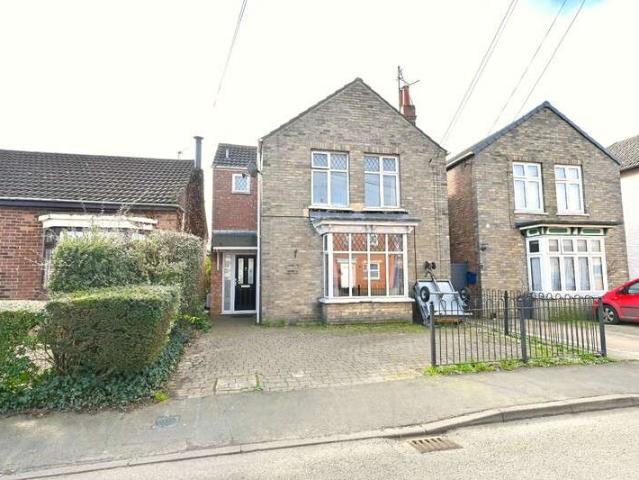
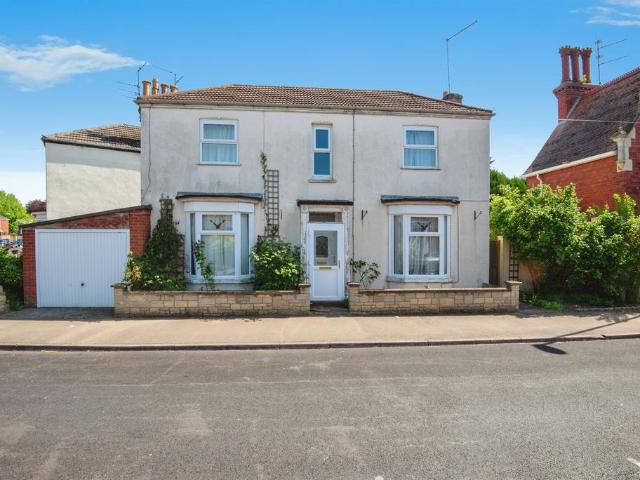
Step inside this three-bedroom detached home located on Albert Street in Spalding. Offering a practical layout, the property comprises a lounge, dining room, kitchen, conservatory, utility room, three bedrooms and a family bathroom. Externally, the home benefits from off-road parking and a generously-sized rear garden. Viewings are highly recommended. Visit the Harrison Rose website to view the full property video tour. Accommodation You are welcomed into the entrance hall, providing space to remove coats and shoes. The conservatory is a bright addition, featuring double doors that open onto the rear garden. This versatile space is ideal for seating and entertaining. The dining room offers space for a dining table and chairs set, making it perfect for family meals. A useful storage cupboard provides additional practicality. The lounge is a comfortable space, enhanced by a box window to the front and offering room for free-standing furnishings. The kitchen is fitted with an integrated o
£ 209,995
4 bedroom detached house for sale
12 pictures
House · for sale
£ 400,000
4 bedroom detached house for sale
Spalding Railway Station
· 4 Bedrooms · 3 Baths · House
· Garden · Parking
Spalding Railway Station · 4 Bedrooms · 3 Baths · House · Garden · Parking
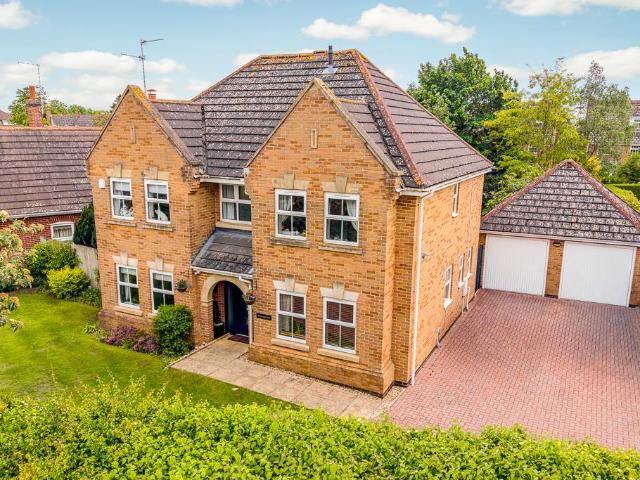
A home with real kerb appeal, this beautifully presented property is set within an impressive executive development just off Pinchbeck Road and truly has it all.Quietly tucked away at the end of a cul-de-sac, the property enjoys a superb position overlooking Vernatts Drain, offering one of the most desirable spots on the development and a wonderful sense of privacy and tranquillity.The property also benefits from an extended driveway providing ample off-road parking and leading to a detached double garage, ideal for families or those needing additional storage and workspace.Inside, the home boasts a spacious and flowing ground floor layout, perfectly suited to modern family living and entertaining. To the rear, the established garden provides a lovely outdoor retreat, while upstairs the sense of space continues with well-proportioned accommodation throughout.Homes in locations like this rarely stay available for long, fancy a look? Book your viewing today.Entrance Hall - 3.82m x 1.95m
£ 400,000
4 bedroom detached house for sale
12 pictures
House · for sale
£ 425,000
4 bedroom detached house for sale
Spalding Railway Station
· 4 Bedrooms · 2 Baths · House
· Garden · Fireplace · Equipped kitchen
Spalding Railway Station · 4 Bedrooms · 2 Baths · House · Garden · Fireplace · Equipped kitchen
A sought after location with easy access to schools and town, it was fully renovated by the current owners into a stunning family home. From the modern kitchen with a breakfast bar, a spacious dining room, and a cosy lounge with a modern fireplace, to four generous bedrooms upstairs, including a beautifully updated en-suite, the property exudes charm. Outside, mature trees and a landscaped garden complete this dream home.Entrance Hall - 3.38m x 3.01m (11'1 x 9'10) - Door to front with side panels. Wood effect flooring. Radiator. Stairs to first floor landing. Under stairs storage cupboard.Lounge - 6.98m x 3.47m (22'10 x 11'4) - Bay window to front. Windows to side. Patio doors to rear. Wood effect flooring. Inset fire with natural flame. Radiators.Dining Room - 3.38m x 3.03m (11'1 x 9'11) - Bay window to front. Radiator. Wood effect flooring.Kitchen/Breakfast Room - 3.45m x 6.17m (11'3 x 20'2) - Window to rear. French doors to rear. Radiator. Vertical radiator. Split flooring, wood eff
£ 425,000
4 bedroom detached bungalow for sale
12 pictures
Bungalow · for sale
£ 300,000
4 bedroom detached bungalow for sale
Spalding Railway Station
· 4 Bedrooms · 1 Bath · Bungalow
· Equipped kitchen · Parking
Spalding Railway Station · 4 Bedrooms · 1 Bath · Bungalow · Equipped kitchen · Parking
£300,000 - 325,000 (Guide Price)Situated on Horsepit Lane, a peaceful no-through road on the eastern edge of the highly sought-after village of Pinchbeck, this significantly improved four-bedroom detached bungalow offers over 900 sq ft (excluding garage) of bright, flexible and well-presented accommodation throughout.The property has been thoughtfully updated by the current owners including a full rewire in 2024 and features a recently fitted modern kitchen complete with freestanding appliances, a fitted breakfast bar area and a stable door providing access to the outside. There is a spacious through lounge/dining room, with an additional study/occasional bedroom leading off the lounge area, offering excellent versatility for home working or guest accommodation.The bungalow further benefits from three well-proportioned double bedrooms, a newly renovated family bathroom fitted with a modern three-piece white suite and shower over the bath, as well as a newly renovated, separate WC.Exter
£ 300,000
4 bedroom semi detached house for sale
View photo
House · for sale
£ 170,000
4 bedroom semi detached house for sale
Spalding Railway Station
· 4 Bedrooms · 1 Bath · House
· Garden · Fireplace · Equipped kitchen · Parking
Spalding Railway Station · 4 Bedrooms · 1 Bath · House · Garden · Fireplace · Equipped kitchen · Parking
A Warm and Versatile Four/Three-Bedroom Home with Beautiful Gardens and Garage in a Convenient Spalding LocationRose Cottage is tucked away in a convenient and well-connected area of Spalding, this charming four-bedroom home offers a wonderful sense of space, flexibility, and comfort — the kind of place that instantly feels easy to live in and even easier to imagine as your own.From the moment you step inside, you are welcomed by a bright and inviting entrance hall that sets the tone for the rest of the home. At the heart of the property sits a spacious sitting and dining room, filled with natural light and centred around a cosy fireplace — a perfect space to unwind in the evenings, enjoy family time, or entertain friends.The kitchen has been thoughtfully refitted with a modern, practical design, offering plenty of storage and workspace while overlooking the rear garden. It’s a space that feels both functional and connected to the outdoors, making everyday living feel effortless.A sepa
£ 170,000
2 bedroom terraced house for sale
12 pictures
House · for sale
£ 140,000
2 bedroom terraced house for sale
Spalding Railway Station
· 2 Bedrooms · 1 Bath · House
· Garden · Equipped kitchen · Parking · Patio
Spalding Railway Station · 2 Bedrooms · 1 Bath · House · Garden · Equipped kitchen · Parking · Patio
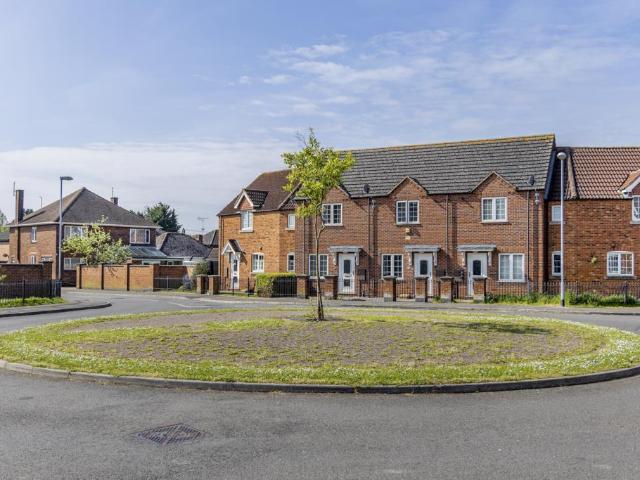
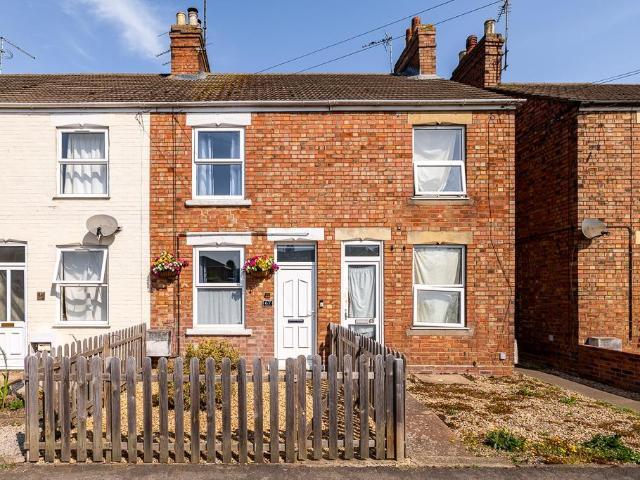
Two Bedroom Terrace – Woodrow Place, Spalding.Located in a popular residential area, this well-presented two bedroom terrace offers comfortable modern living. The ground floor features a welcoming lounge, fitted kitchen, and convenient WC. Upstairs, a landing leads to two bedrooms and a family bathroom. Outside, the enclosed rear garden has a patio and low-maintenance gravel area – perfect for relaxing or entertaining. The property also benefits from allocated parking.Lounge - 3.91m x 3.84m (12'9 x 12'7) - PVC double glazed entrance door to front. PVC double glazed window to front. Radiator. Stairs to first floor landing. Wall mounted electric consumer unit. Door to kitchen.Kitchen - 2.91m x 3.84m (9'6 x 12'7) - PVC double glazed door to rear. PVC double glazed window to rear. Coving to ceiling. Vinyl flooring. Radiator. Fitted with a matching range of base and eye level units with roll edge work surface over and tiled splash backs. Four ring gas hob with extractor hood over. Built in
£ 140,000
3 bedroom bungalow for sale
12 pictures
Bungalow · for sale
£ 255,000
3 bedroom bungalow for sale
Spalding Railway Station
· 3 Bedrooms · 2 Baths · Bungalow
· Equipped kitchen
Spalding Railway Station · 3 Bedrooms · 2 Baths · Bungalow · Equipped kitchen
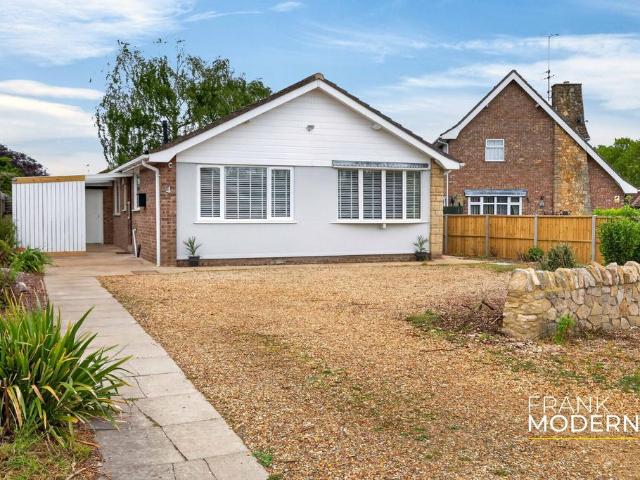
A well-presented three bedroom detached bungalow located in a popular area of Spalding, offering a flexible and versatile layout. The accommodation comprises an entrance hall, spacious lounge, kitchen with adjoining utility room, conservatory, three bedrooms and two bathrooms, making it suitable for a range of buyers.The property is currently tenanted and can be purchased with tenants in situ as an investment opportunity, or offered with vacant possession. Available with no onward chain, this bungalow presents an excellent opportunity for both investors and owner-occupiers alike.Entrance Hall - 4.29m x 1.63m (14'0 x 5'4) - Doors to bedrooms, bathroom and lounge.Lounge - 6.98m x 3.64m (22'10 x 11'11) - Two PVC double glazed windows to side. Coving to ceiling. Radiator. Opening to kitchen.Kitchen - 2.73m x 3.58m (8'11 x 11'8) - PVC double glazed window to rear and door to side. Coving to ceiling. Vinyl flooring. Radiator. Fitted base and eye level units. Free standing gas cooker. Extract
£ 255,000
3 bedroom semi detached house for sale
View photo
House · for sale
£ 180,000
3 bedroom semi detached house for sale
Spalding Railway Station
· 3 Bedrooms · 1 Bath · House
· Garden · Equipped kitchen · Parking
Spalding Railway Station · 3 Bedrooms · 1 Bath · House · Garden · Equipped kitchen · Parking
Why View? No Onward Chain, Spacious Three-Bedroom Semi-Detached Home Ready to Move Straight Into, Driveway Providing Off-Road Parking for Two Vehicles, Bright & Airy Living Room, Modern Kitchen, Generous Enclosed Rear Garden, Useful Brick Outbuilding & Timber Shed Offering Excellent Storage, Ideal First-Time Buy or Family Home, Excellent Transport Links with Easy Access to Local Schools, Shops and Everyday Amenities.Situated in a popular residential area of Spalding, this well-presented three-bedroom semi-detached home offers bright and spacious accommodation throughout, making it an excellent choice for first-time buyers, growing families or investors. Combining well-proportioned living space with a modern kitchen/diner, generous bedrooms and a private enclosed garden, this property is ready to move straight into.Conveniently located within easy reach of local schools, supermarkets, parks and everyday amenities, this home also offers excellent transport links to the centre of Spalding
£ 180,000
3 bedroom semi detached house for sale
View photo
House · for sale
£ 200,000
3 bedroom semi detached house for sale
Spalding Railway Station
· 3 Bedrooms · 1 Bath · House
· Garden · Equipped kitchen · Parking · Patio
Spalding Railway Station · 3 Bedrooms · 1 Bath · House · Garden · Equipped kitchen · Parking · Patio
Situated within a sought after school catchment area in the market town of Spalding, this well presented semi detached home offers spacious and versatile accommodation ideal for families, first time buyers and investors alike. Conveniently located close to excellent local amenities, shops, transport links, and highly regarded primary and secondary schools, this attractive home combines comfort, convenience, and a desirable location within easy reach of the A16.This welcoming home briefly comprises, Front Entrance Porch, Entrance Hall, Bay Fronted Lounge, Kitchen overlooking the rear garden and having an arch to the Dining Room and a Boot Room. Upstairs there are Three Bedrooms and a Family Shower Room.Outside to the rear this home has a fully enclosed garden perfect for outdoor dining or leisure. It is designed for ease of maintenance with a block paved patio, some plants and shrubs to border and a timber storage shed. To the front there is off road parking and access to the garage/sto
£ 200,000
2 bedroom end of terrace house for sale
12 pictures
House · for sale
£ 130,000
2 bedroom end of terrace house for sale
Spalding Railway Station
· 2 Bedrooms · 1 Bath · House
· Garden · Fireplace · Equipped kitchen · Parking · Concierge
Spalding Railway Station · 2 Bedrooms · 1 Bath · House · Garden · Fireplace · Equipped kitchen · Parking · Concierge
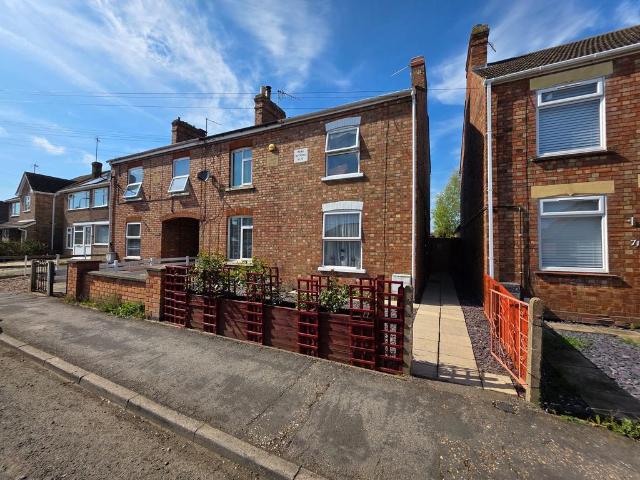
SUMMARYTwo double bedroom end terraced property, AVAILABLE WITH NO CHAIN & WITHIN WALKING DISTANCE TO AMENITIES INCLUDING SCHOOLS. Two reception rooms & kitchen. UPSTAIRS BATHROOM WITH THREE PIECE SUITE. Off road parking & enclosed rear garden. IDEAL FOR FIRST TIME BUYERS & INVESTORS ALIKEDESCRIPTIONBeing sold with no chain, this two bedroom end terraced property is ideal for first time buyers and investors alike. Having two reception rooms and kitchen to the ground floor, the property further benefits from two double bedrooms and a family bathroom with three piece suite to the first floor. Externally there is off road parking and an enclosed rear garden. Viewing is advised!Lounge 11' 6 x 11' 1 ( 3.51m x 3.38m )Feature open fireplace, solid wood flooring and door to:Dining Room 11' 7 x 11' 1 ( 3.53m x 3.38m )Solid wood flooring, door to stairs and door to:Kitchen 15' 4 x 6' narrowing to 4' 10 ( 4.67m x 1.83m narrowing to 1.47m )Having a range of wall and base units, work surfaces and a
£ 130,000
3 bedroom semi detached house for sale
View photo
House · for sale
£ 149,950
3 bedroom semi detached house for sale
Spalding Railway Station
· 3 Bedrooms · 1 Bath · House
· Fireplace · Equipped kitchen
Spalding Railway Station · 3 Bedrooms · 1 Bath · House · Fireplace · Equipped kitchen
ACCOMMODATION Part glazed UPVC side entrance door to: ENTRANCE LOBBY Smoke alarm, staircase off, door to: LOUNGE 11' 8 x 13' 3 (3.56m x 4.04m) into alcoves. Brick fireplace with open grate and raised hearth, UPVC bay window to the front elevation (excluded from the measurement), fuse box, radiator, ceiling light. DINING ROOM 11' 6 x 13' 2 (3.51m x 4.03m) maximum into alcoves. Single glazed timber window to the rear elevation, radiator, ceiling light, central heating thermostat control, understairs store cupboard. KITCHEN 10' 5 x 6' 7 (3.20m x 2.03m) Worktop with single drainer stainless steel sink unit, fitted cupboards beneath, further worktops with cupboards and drawers beneath, eye level wall cupboards, tiled splashbacks, freestanding cooker, further appliance space, tile effect vinyl floor covering, textured ceiling, single glazed window to the side elevation, door to: UTILITY ROOM 7' 6 x 8' 0 (2.29m x 2.46m) Worktop with cupboard beneath, plumbing and space for washing machine, vi
£ 149,950
3 bedroom detached house for sale
View photo
House · for sale
£ 235,000
3 bedroom detached house for sale
Spalding Railway Station
· 3 Bedrooms · 1 Bath · House
· Garden · Equipped kitchen · Parking
Spalding Railway Station · 3 Bedrooms · 1 Bath · House · Garden · Equipped kitchen · Parking
Situated on the edge of the market town of Spalding, this charming three bedroom detached home offers an exciting opportunity for buyers looking to create their ideal family home. Being close to local amenities and offered for sale with no onward chain, the property benefits from off road parking, garage and enclosed gardens to the rear. The open fires makes the cottage feel cosy and welcoming. Early viewing is highly recommended to appreciate the character, space, and possibilities this delightful home has to offer.Brimming with character, the property provides spacious accommodation throughout, including Lounge, Dining Room, Kitchen, Downstairs Shower Room and Three Bedrooms. While the home would benefit from a programme of modernisation, it offers tremendous potential to update and personalise to individual taste.Outside, the property enjoys a rear garden, driveway parking, garage, and the added advantage of being detached, providing both privacy and space. Conveniently located clos
£ 235,000
3 bedroom detached house for sale
12 pictures
House · for sale
£ 240,000
3 bedroom detached house for sale
Spalding Railway Station
· 3 Bedrooms · 1 Bath · House
· Garden · Equipped kitchen · Parking · Patio
Spalding Railway Station · 3 Bedrooms · 1 Bath · House · Garden · Equipped kitchen · Parking · Patio
Beautifully presented and benefitting from no onward chain, this detached three bedroom family home is readily available. Being within easy reach to local primary schools, nurseries, shops and amenities and a short distance to Spalding town centre and also the train station, viewing is a must. This family home has a wonderful feel with a hallway entrance, W.C, generous lounge/dining room with French doors opening to the rear garden which is ideal for entertaining, opening to the kitchen/breakfast room with integrated dishwasher. There is also a study/downstairs bedroom. Upstairs offers three good sized bedrooms and a family bathroom. Outside to the rear, the enclosed garden is perfect for entertaining or enjoying family time. It is mostly laid to lawn with a patio area and a covered decked seating area. There is also a timber storage shed, To the front there is a gravel driveway providing off road parking
£ 240,000
5 bedroom detached house for sale
View photo
House · for sale
£ 450,000
5 bedroom detached house for sale
Spalding Railway Station
· 5 Bedrooms · 3 Baths · House
· Garden · Concierge
Spalding Railway Station · 5 Bedrooms · 3 Baths · House · Garden · Concierge
£450,000 - £475,000 (Guide Price)Tucked away behind secure electric gates within an exclusive development of just seven homes, this substantial five-bedroom family property offers a unique blend of space, safety, and tranquillity. With no through traffic and a private residents-only drive, it provides an ideal setting for children to play safely and for families to enjoy a peaceful lifestyle.Properties in such secure, low-density developments are rarely available, making this an exceptional opportunity for families seeking both privacy and community.Offering over 2000 sqft of well-presented living accommodation arranged over two floors, this property provides both space and versatility for modern family living. Upon entering the home, you are welcomed by a spacious entrance hall. To the right, a generously sized living room benefits from double doors opening onto the rear garden. The ground floor also features two additional reception rooms, currently utilised as a dining room and stud
£ 450,000
3 bedroom detached bungalow for sale
View photo
Bungalow · for sale
£ 285,000
New
3 bedroom detached bungalow for sale
Spalding Railway Station
· 3 Bedrooms · 1 Bath · Bungalow
· Garden · Equipped kitchen · Parking
Spalding Railway Station · 3 Bedrooms · 1 Bath · Bungalow · Garden · Equipped kitchen · Parking
58 PENNYTOFT LANE Spacious detached 3 bedroom bungalow. Accommodation comprising entrance hallway, lounge diner, sun room, kitchen breakfast room, rear porch, 3 bedrooms and family bathroom. Established rear gardens, in and out driveway providing ample parking, tandem garage. No chain. ACCOMMODATION Open porch with tiled floor leading through an obscure UPVC double glazed door into: ENTRANCE HALLWAY 19' 10 x 13' 4 (6.06m x 4.07m) Coved ceiling, 2 centre light points, access to loft space, 2 radiators, telephone point, cupboard housing electric consumer unit board, double fitted wall light, central heating thermostat, storage cupboard off housing hot water cylinder with slatted shelving and central heating controls, obscure glazed door into: LOUNGE DINER 12' 0 x 21' 2 (3.66m x 6.46m) UPVC double glazed window to the front and side elevations, coved ceiling, decorative ceiling rose, centre light point, built-in alcove shelving, 2 radiators, TV point, wooden glazed doors leading into Sun
£ 285,000
2 bedroom terraced house for sale
12 pictures
House · for sale
£ 140,000
2 bedroom terraced house for sale
Spalding Railway Station
· 2 Bedrooms · 1 Bath · House
· Garden · Fireplace · Equipped kitchen · Parking
Spalding Railway Station · 2 Bedrooms · 1 Bath · House · Garden · Fireplace · Equipped kitchen · Parking
Situated in a convenient location on Pennygate, this two-bedroom terraced house is within easy reach of Spalding town centre and its wide range of amenities. The accommodation briefly comprises a lounge, dining room and kitchen to the ground floor, with two bedrooms and a family bathroom to the first floor. Externally, the property benefits from a generously sized rear garden and the added advantage of off-road parking to the rear. An ideal first-time purchase or investment opportunity.Lounge - 3.46m x 3.30m (11'4 x 10'9) - PVC double glazed window and door to front. Skimmed ceiling. Radiator. Feature fireplace recess. Built in meter cupboard. Door opening to dining room.Dining Room - 3.48m x 3.30m (11'5 x 10'9) - PVC double glazed window to rear. Vinyl flooring. Radiator. Built in understairs storage cupboard. Stairs leading to first floor landing.Kitchen - 3.17m x 1.88m (10'4 x 6'2) - PVC double glazed window and door to side. Skimmed ceiling. Extractor fan. Laminate flooring. Fitted
£ 140,000
3 bedroom detached house for sale
12 pictures
House · for sale
£ 249,950
3 bedroom detached house for sale
Spalding Railway Station
· 3 Bedrooms · 2 Baths · House
· Garden · Equipped kitchen · Parking · Powder room · Concierge
Spalding Railway Station · 3 Bedrooms · 2 Baths · House · Garden · Equipped kitchen · Parking · Powder room · Concierge
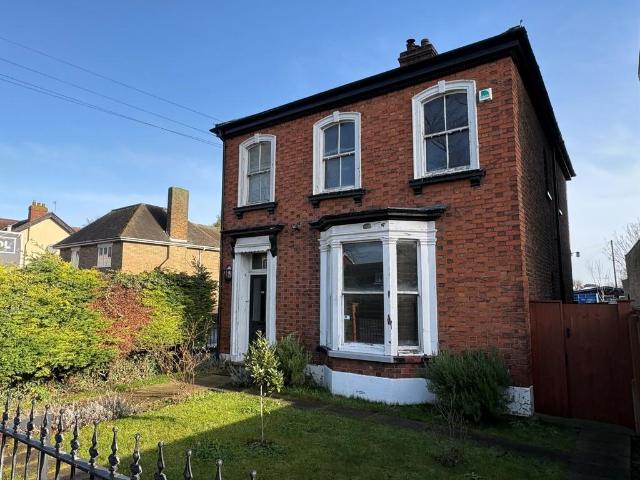
40 PINCHBECK ROAD Elegant older style detached house in central town location. Established gardens and gated off-road parking. 2 reception rooms, breakfast kitchen, utility room, laundry, cloakroom, master bedroom with en-suite shower, 2 further bedrooms and bathroom. Requires further updating and modernisation. No onward chain. ACCOMMODATION Through the part glazed front entrance door to: RECEPTION HALL 15' 1 x 4' 11 (4.61m x 1.51m) Coved cornice, double radiator, exposed floorboards, ceiling light, door to: SITTING ROOM 16' 6 x 16' 6 (5.05m x 5.05m) plus bay window with fitted blinds. Dado rail, picture rail, small window to the side elevation, radiator, log burner (not tested).From the Reception Hall decorative arch into: INNER HALLWAY Radiator, ceiling light, understairs store cupboard, staircase off, door to: DINING ROOM 13' 10 x 14' 0 (4.22m x 4.27m) Log burner set within chimney breast (not tested), radiator, dado rail, sash window to the rear elevation, small window to the side
£ 249,950
4 bedroom detached house for sale
9 pictures
House · for sale
£ 410,000
4 bedroom detached house for sale
Spalding Railway Station
· 4 Bedrooms · 3 Baths · House
· Garden · Parking · Equipped kitchen · Powder room
Spalding Railway Station · 4 Bedrooms · 3 Baths · House · Garden · Parking · Equipped kitchen · Powder room
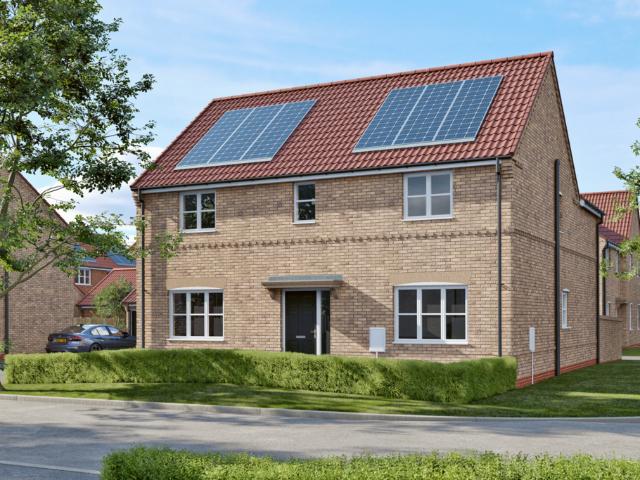
The Tay is an executive four bedroom family home, with plenty of storage and living space, it encompassing a spacious lounge with French doors leading directly into the back garden from two areas, alongside this is a large kitchen/Living room, utility room, separate dining room and cloakroom. The master bedroom and Bed 2 features an en-suite. Double Garage. Ground Floor Lounge 6.87m x 3.55m (22ft 7' x 11ft 8') Patio doors to rear garden. Media point. Kitchen 4.54m x 4.51m (14ft 11' x 14ft 10') with patio doors to rear garden Breakfast Area 3.45m x 2.70m (11ft 4' x 8ft 10') Utility 1.95m x 1.67m (6ft 5' x 5ft 6') Door to rear garden and sink Dining Room 3.70m x 3.05m (12ft 2' x 10ft) UPVC window to front aspect Cloaks 1.78m x 1.55m (5ft 10' x 5ft 1') UPVC window to front aspect, extractor fan, chrome heated towel rail, fitted white sanitary ware, W/C hand wash basin First Floor Master Bedroom 4.51m x 3.51m (14ft 10' x 11ft 6') UPVC window to front and side aspect and space for fitted wa
£ 410,000
4 bedroom detached house for sale
View photo
House · for sale
£ 550,000
4 bedroom detached house for sale
Spalding Railway Station
· 4 Bedrooms · 2 Baths · House
· Garden · Powder room · Concierge
Spalding Railway Station · 4 Bedrooms · 2 Baths · House · Garden · Powder room · Concierge
Located in a peaceful cul-de-sac on Redmile Close, Pinchbeck, this extended detached executive home offers exceptional space and versatility throughout. Boasting four generous double bedrooms, including an ensuite to the principal bedroom, plus a family bathroom on the first floor, it's perfectly suited to modern family living.The ground floor truly has to be seen to be appreciated, with an abundance of reception rooms offering endless possibilities to suit your lifestyle. Be sure to check out the floorplan to see how this impressive home could work for you!Outside, the property benefits from attractive front and rear gardens along with the rare advantage of two double garages. Contact Ark today for more information or to arrange your viewing.Entrance Porch - 2.26m x 1.45m (7'4 x 4'9) - PVC double glazed window and door. Coving to ceiling. Laminate flooring. Radiator.Entrance Hall - 2.41m x 3.00m (7'10 x 9'10) - Coving to ceiling. Laminate flooring. Radiator.Cloakroom - PVC double glaz
£ 550,000
10 bedroom detached house for sale
View photo
House · for sale
£ 650,000
New
10 bedroom detached house for sale
Spalding Railway Station
· 10 Bedrooms · 8 Baths · House
· Garden
Spalding Railway Station · 10 Bedrooms · 8 Baths · House · Garden
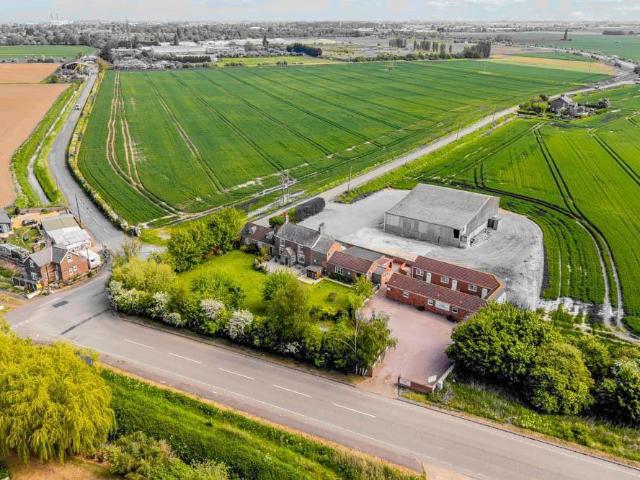
Occupying a prominent position on the junction of Clay Lake and Burr Lane in Spalding, this exciting and versatile 3 bedroom farm house with 7 purpose built letting rooms is ideally situated just a short distance from the A16, offering excellent transport links to both Boston and Peterborough. Combining lifestyle appeal with commercial potential, the property presents an ideal opportunity for those seeking to run an established hospitality business from home.The accommodation comprises a spacious three-bedroom farmhouse, providing comfortable owner living accommodation, together with an attached bed and breakfast and seven separate letting rooms, all benefiting from ensuite facilities. The layout offers flexibility for a variety of business models, including guest accommodation, contractor lets or multi-generational living, subject to any necessary consents.Externally, the property occupies a generous plot of approximately 0.6 acre with mature landscaped gardens creating an attractive
£ 650,000
3 bedroom detached house for sale
12 pictures
House · for sale
£ 205,000
3 bedroom detached house for sale
Spalding Railway Station
· 3 Bedrooms · 1 Bath · House
· Garden · Fireplace · Equipped kitchen · Parking
Spalding Railway Station · 3 Bedrooms · 1 Bath · House · Garden · Fireplace · Equipped kitchen · Parking
SUMMARY*DON'T MISS OUT - CHARACTER PROPERTY - NO CHAIN!* THREE BEDROOM DETACHED HOUSE SITUATED WITHIN THE POPULAR MARKET TOWN OF SPALDING BOASTING WALKING DISTANCE TO TOWN CENTREDESCRIPTION*DON'T MISS OUT - VIEWING ESSENTIAL!* Detached three bedroom character property situated within the popular market town of Spalding. Boasting no forward chain and walking distance to town centre. The property benefits from a well-presented, spacious interior throughout as well as an enclosed rear garden and a single garage offering off-road parking.Entrance Porch Entrance door to front aspect. Tiled flooring.Lounge 11' 11 x 17' 10 ( 3.63m x 5.44m )Carpeted flooring, radiator, TV point.Double glazed windowStaircase leading to the first floor accomodationDining Room 11' 11 x 11' 11 ( 3.63m x 3.63m )Feature gas fireplace with surround, radiator.Double glazed window.Kitchen / Dining Room 7' 10 x 6' 6 ( 2.39m x 1.98m )Aluminum window to side and rear aspects. One wooden window overlooking into the garden
£ 205,000

Get email alerts

Don't miss out: be the first to know about new properties

The alert was correctly created

On subscribing you accept the conditions of use and the privacy policy
Alert
Receive new ads in your inbox
Save this search
Receive alerts for new listings

We'll send you an email when we have new properties for: "Properties for sale in Spalding Railway Station"

The alert was correctly created

Grantham Railway Station
Grantham and District Hospital
Get email alerts and be the first to see new listings
Required field
On subscribing I accept the terms of the privacy policy
Perfect! You'll soon start receiving new listings via email
Alert
Receive an email when we have new ads for Properties for sale in Spalding Railway Station
Save this search
Filters

Bedrooms

Size (sq.ft)

sq.ft
sq.ft

Price

£
£

Property type

Bathrooms

Clear all filters
Receive notifications when new entries are published.