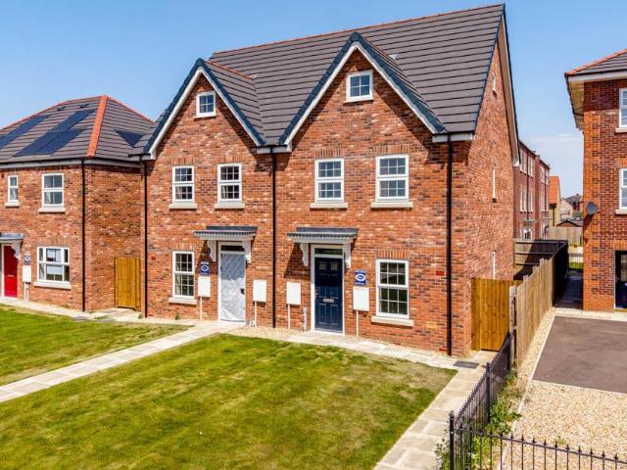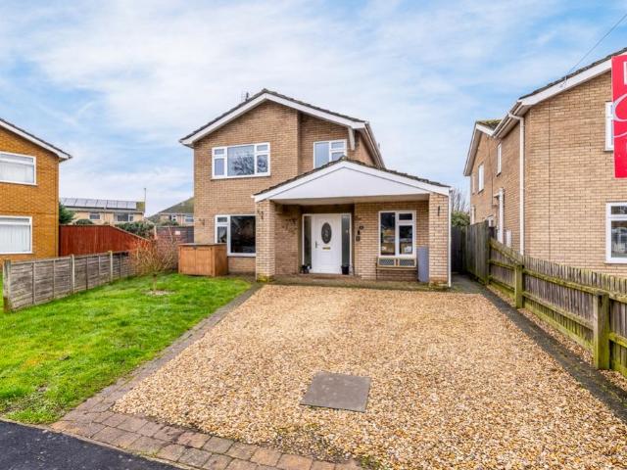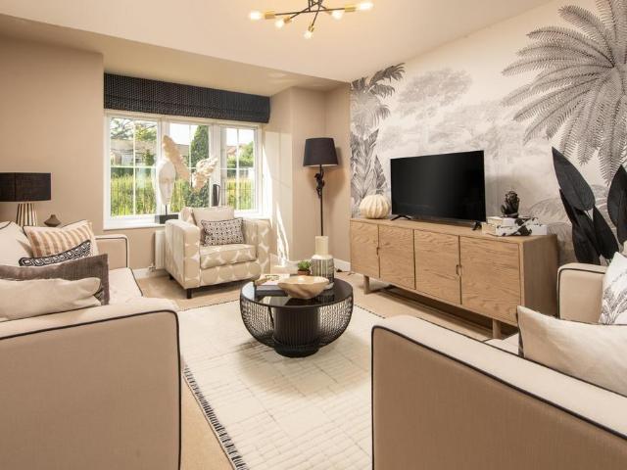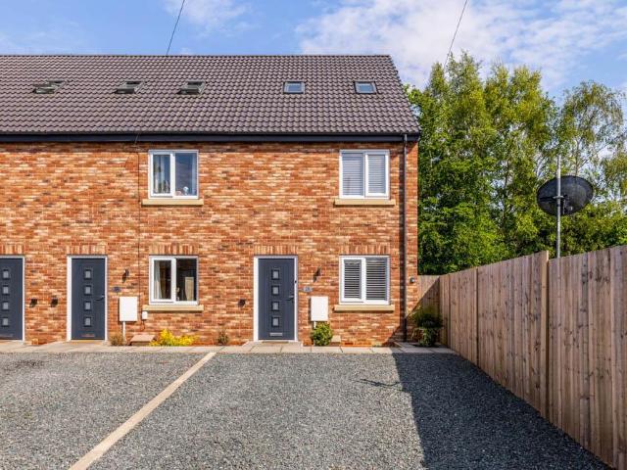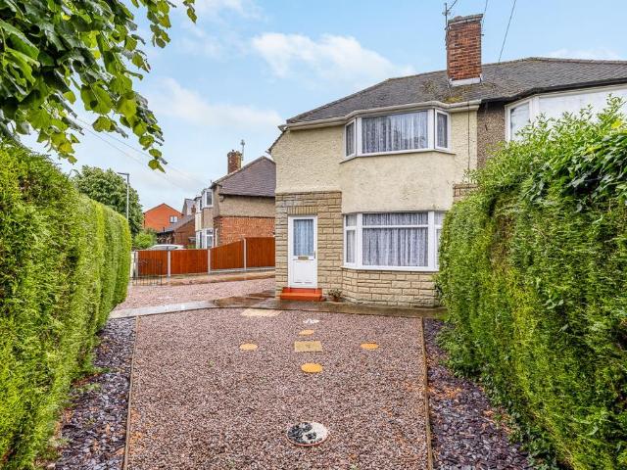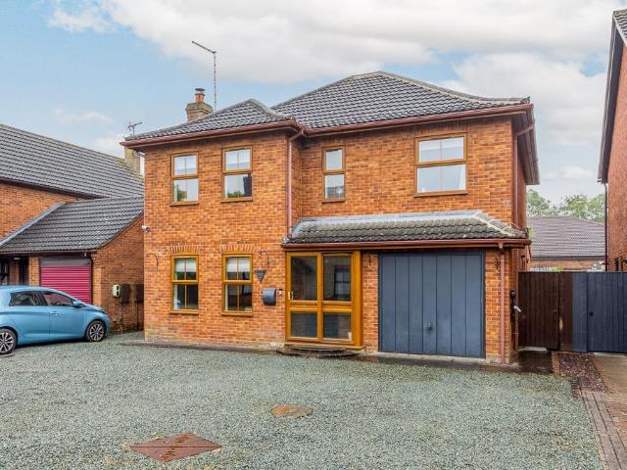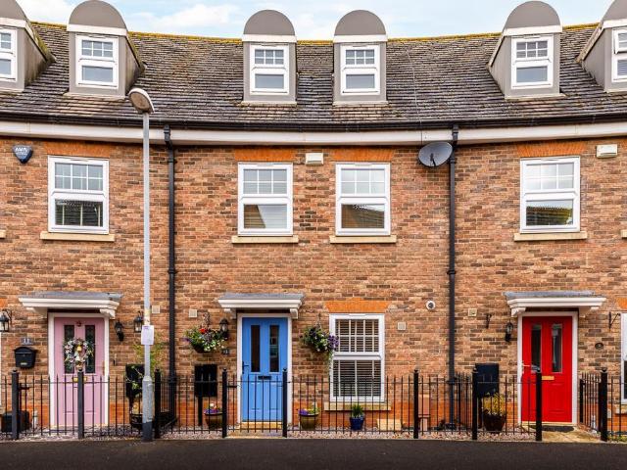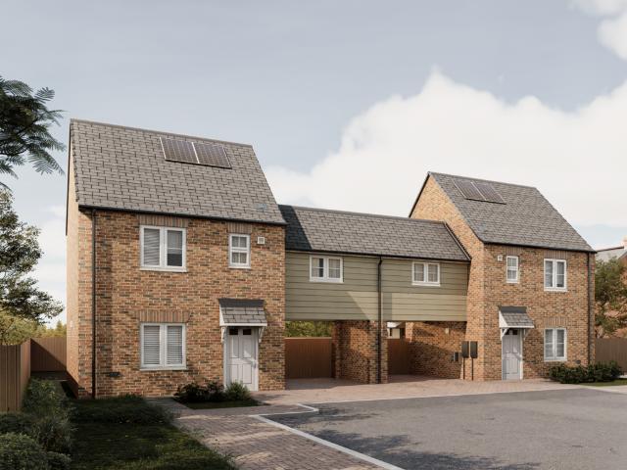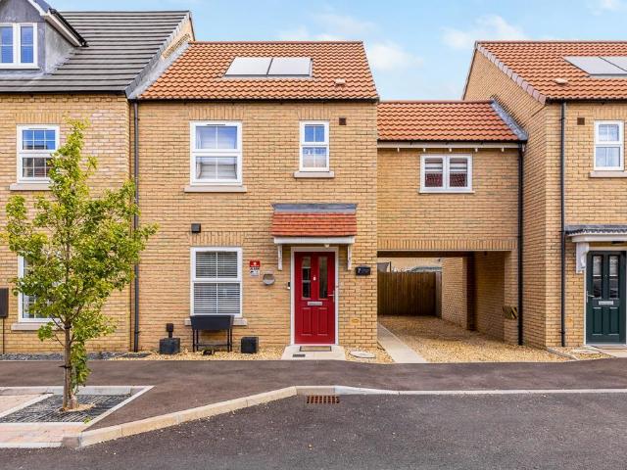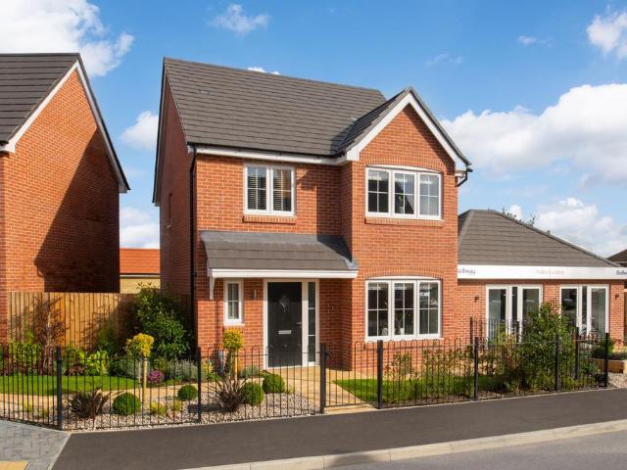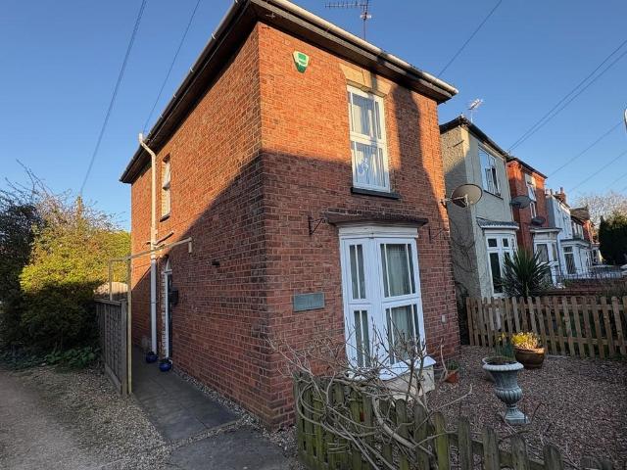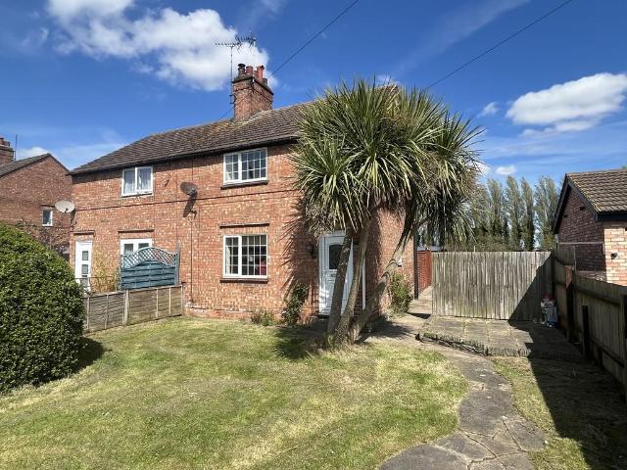
399 properties for sale in Spalding Railway Station

2 bedroom terraced house for sale
10 pictures
House · for sale
£ 185,000
2 bedroom terraced house for sale
Spalding Railway Station
· 2 Bedrooms · 2 Baths · House
· Garden · Equipped kitchen · Powder room
Spalding Railway Station · 2 Bedrooms · 2 Baths · House · Garden · Equipped kitchen · Powder room
GROUND FLOOR ACCOMMODATION Part glazed front door to Entrance hallway, Inset floor mat, wooden effect vinyl flooring, radiator, stairs to first floor landing. CLOAKROOM Low level WC with concealed flush, pedestal wash hand basin, complimentary splash back tiling, wooden effect vinyl flooring, radiator. KITCHEN 7' 7 x 9' 4 (2.31m x 2.84m) Fitted wall mounted and floor standing cupboards, including deep pan drawers, complimentary fitted worktop and splash backs, inset one and a quarter bowl stainless steel sink and drainer with mixer taps, four ring gas hob with extractor canopy over, electric oven, integrated fridge and freezer, integrated washing machine, wooden effect vinyl flooring, inset ceiling spot lights. LOUNGE/DINER 12' 9 x 15' 0 (3.89m x 4.57m) TV point, telephone point, two radiators, deep under stairs storage cupboard, French doors opening to rear garden. FIRST FLOOR LANDING Access to roof storage space, built in storage cupboard. BEDROOM 1 10' 1 x 10' 9 (3.07m x 3.28m) Buil
£ 185,000
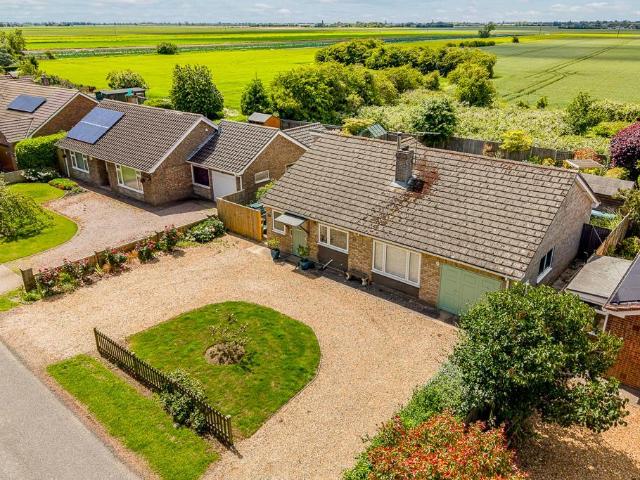
3 bedroom detached bungalow for sale
View photo
Bungalow · for sale
£ 285,000
3 bedroom detached bungalow for sale
Spalding Railway Station
· 3 Bedrooms · 1 Bath · Bungalow
· Garden · Equipped kitchen · Parking · Concierge
Spalding Railway Station · 3 Bedrooms · 1 Bath · Bungalow · Garden · Equipped kitchen · Parking · Concierge
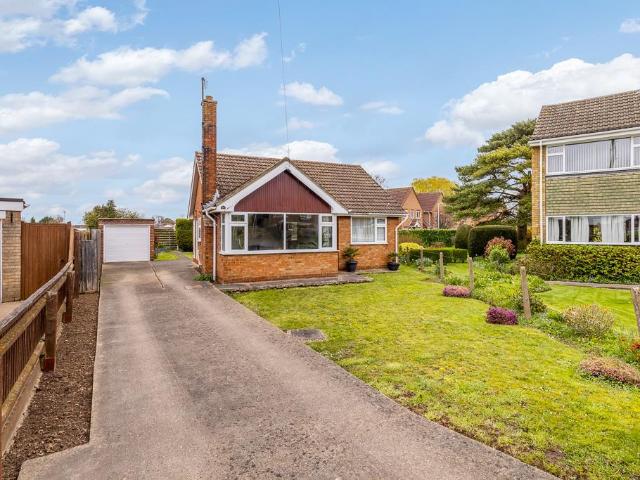
Spacious and Versatile 3/4 Bedroom Detached Bungalow in the Popular Semi-Rural Village of Weston HillsSituated in the highly sought-after semi-rural village of Weston Hills, this spacious and versatile detached bungalow offers a wonderful sense of space and a well-designed flowing layout throughout.The property boasts three generous bedrooms, with the flexibility to create a fourth bedroom if desired, a tidy fitted kitchen, a modern wet room, and two welcoming reception rooms, providing plenty of space for both family living and entertaining.A particular highlight of this lovely home is the beautifully landscaped rear garden, which creates a peaceful and attractive outdoor retreat and truly sets the property apart. To the front, the bungalow enjoys excellent kerb appeal, complemented by a horseshoe driveway providing ample off-road parking and leading to a single garage.Offered to the market with no onward chain, this delightful bungalow presents an excellent opportunity for buyers see
£ 285,000
4 bedroom townhouse for sale
View photo
House · for sale
£ 525,000
4 bedroom townhouse for sale
Spalding Railway Station
· 4 Bedrooms · 3 Baths · House
· Fireplace · Equipped kitchen · Cellar · Powder room · Concierge
Spalding Railway Station · 4 Bedrooms · 3 Baths · House · Fireplace · Equipped kitchen · Cellar · Powder room · Concierge
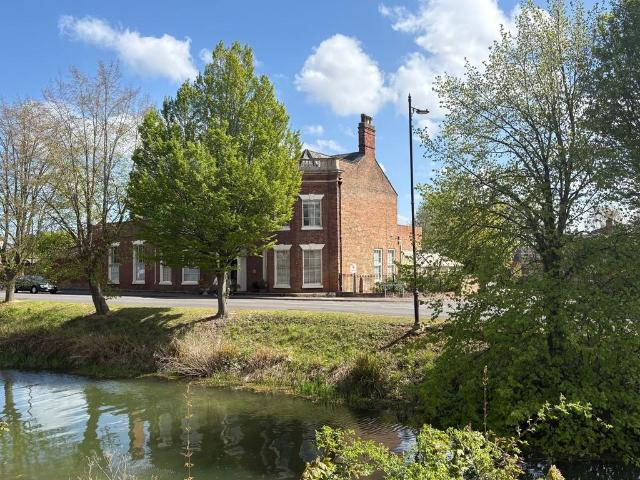
WESTBOURNE HOUSE Longstaffs are pleased to offer for sale one of Spalding's most imposing properties. Dating back to 1776, this Grade II Listed Georgian House was constructed as a single mansion house and divided into two dwellings in the 1970's.Situated within walking distance of the town centre, in a Conservation area overlooking the River Welland. The property boasts deceptively spacious accommodation retaining various period features throughout such as high ceilings, ornate cornicing, sash windows with working shutters, period fireplaces, some of the original tiled flooring.The accommodation comprises a grand reception hall with an impressive elegant staircase with carved balustrade and serpentine handrail, 2 reception rooms, reading room/office, kitchen, breakfast room, utility room and cloakroom, store room to the ground floor. To the first floor master bedroom with en-suite bathroom, guest bedroom with en-suite shower room, 2 further bedrooms and bathroom. There is a basement wi
£ 525,000
2 bedroom detached bungalow for sale
12 pictures
Bungalow · for sale
£ 235,000
2 bedroom detached bungalow for sale
Spalding Railway Station
· 2 Bedrooms · 1 Bath · Bungalow
· Equipped kitchen
Spalding Railway Station · 2 Bedrooms · 1 Bath · Bungalow · Equipped kitchen
Situated in the heart of Pinchbeck, this beautifully renovated two-bedroom detached bungalow is just a short walk from the village centre and occupies a generous plot.Recently modernised throughout, the property has been thoughtfully updated to appeal to a wide range of buyers. It offers a well-designed, flowing layout with spacious and well-proportioned rooms, creating a comfortable and practical living space.An excellent opportunity in a sought-after location — early viewing is highly recommended.Entrance Hall - 2.93m x 2.89m (9'7 x 9'5) - PVC double glazed door to front. Loft access. Built in airing cupboard with slatted shelving.Lounge - 3.66m x 3.61m (12'0 x 11'10) - PVC double glazed window to front. Coving to ceiling. Radiator.Kitchen - 2.64m x 3.68m (8'7 x 12'0) - PVC double glazed window and door to side. Coving to ceiling. Radiator. Matching base and eye level units with work surfaces over. Ceramic sink and drainer with chrome mixer tap. Tiled splash backs. Electric hob with
£ 235,000
3 bedroom detached house for sale
10 pictures
House · for sale
£ 280,000
3 bedroom detached house for sale
Spalding Railway Station
· 3 Bedrooms · House
· Garden · Equipped kitchen · Powder room
Spalding Railway Station · 3 Bedrooms · House · Garden · Equipped kitchen · Powder room
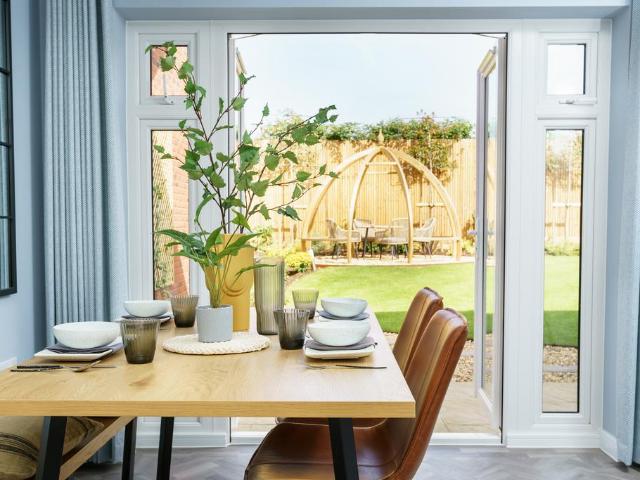
Plot 2 (The Quilter) - priced at £280,000 About the Home The Quilter is an attractive, double-fronted 3-bedroom home that boasts many sought-after features for comfortable, contemporary homes. The layout gives ‘wings’ to the home, and a substantial feel that is certain to appeal to growing families seeking more space to enjoy. The open-plan kitchen and dining area has an appealing L-shaped layout, ideal for entertaining and socialising together. There is plenty of room for a dining table to seat all the family – plus more – and French doors opening onto the rear garden maximise the light, and invite you outside. Accessed from the dining area is the utility room, which also usefully has an external door to make laundry days easier. Across the hall, the separate living room also occupies the length of the home, and offers a second set of French doors to the rear garden, helping you to keep watch on younger family members as they play. A cloakroom is conveniently located in the entrance h
£ 280,000
3 bedroom terraced house for sale
View photo
House · for sale
£ 185,000
3 bedroom terraced house for sale
Spalding Railway Station
· 3 Bedrooms · 2 Baths · House
· Garden · Equipped kitchen · Parking · Powder room
Spalding Railway Station · 3 Bedrooms · 2 Baths · House · Garden · Equipped kitchen · Parking · Powder room
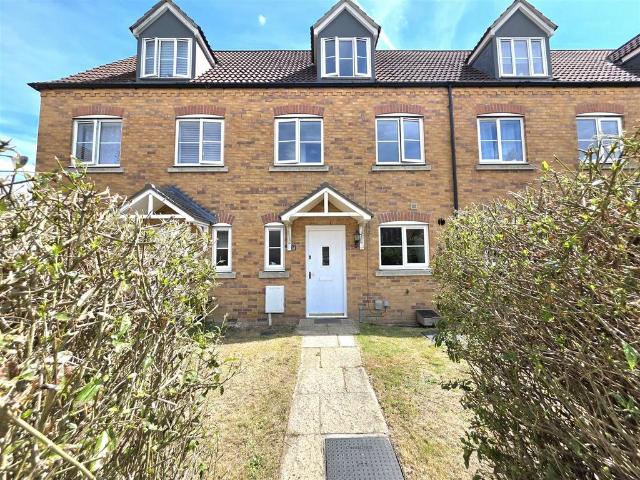
Offered to the market with no onward chain, this well-presented three-bedroom townhouse on the popular Saltern Drive in Spalding offers spacious and versatile accommodation arranged over three floors, making it an ideal purchase for first-time buyers, growing families, or investors.The ground floor comprises a welcoming entrance hall with a convenient cloakroom/WC, a fitted kitchen, and a generous lounge overlooking the rear garden, providing an excellent space for both relaxing and entertaining.To the first floor are two well-proportioned bedrooms, served by a modern family bathroom. Occupying the entire second floor is the impressive principal bedroom, benefiting from its own en-suite shower room and offering a private retreat away from the rest of the home.Externally, the property enjoys off-road parking and an enclosed rear garden, ideal for outdoor dining, entertaining, or family enjoyment.Combining generous living space with a sought-after location and the added advantage of no o
£ 185,000
3 bedroom detached house for sale
12 pictures
House · for sale
£ 181,000
3 bedroom detached house for sale
Spalding Railway Station
· 3 Bedrooms · House
Spalding Railway Station · 3 Bedrooms · House
OVER 60s can secure this property with a HOME FOR LIFE from HOMEWISEThrough the Home for Life Plan from Homewise, those AGED 60 OR OVER can purchase a Lifetime Lease and a share of the property value to safeguard for the future. The cost to purchase the Lifetime Lease is always less than the full market value.OVER 60s customers typically save between from 20% To 50%*.Home for Life Plan guide price for OVERS 60s: The Lifetime Lease price for this property is £181,000 based on an average saving of 33%.Market Value Price: £270,000The price you pay will vary according to your age, personal circumstances and requirements and will be adjusted to include any percentage of the property you wish to safeguard. The plan allows customers to purchase a share of the property value (UP TO 50%) to safeguard for the future.For an indication of what you could save, please use our CALCULATOR on the HOMEWISE website.Please CALL for more information or a PERSONALISED QUOTE.Please note: Homewise DO NOT own
£ 181,000
3 bedroom detached house for sale
12 pictures
House · for sale
£ 250,000
3 bedroom detached house for sale
Spalding Railway Station
· 3 Bedrooms · 3 Baths · House
· Garden · Equipped kitchen · Parking · Patio
Spalding Railway Station · 3 Bedrooms · 3 Baths · House · Garden · Equipped kitchen · Parking · Patio
A three-bedroom detached home ideally located on Henrietta Street in Spalding, just a short walk from the town centre. Offering generous accommodation throughout, the property features an inviting entrance hallway opening into a dining room, a spacious lounge, and a well-appointed kitchen complemented by a separate utility room.The first floor boasts three double bedrooms, each benefiting from its own en-suite, providing comfort and convenience for family living or visiting guests.Outside, the property enjoys a gravel driveway providing ample off-road parking, while the rear garden offers a private space, complete with a patio area ideal for outdoor dining and entertaining.This home combines space, practicality and a superb location—early viewing is highly recommended.Entrance Hall - PVC entrance door. Stairs to first floor landing.Lounge - 4.12m x 5.14m (13'6 x 16'10) - PVC double glazed bay window to front. Skimmed ceiling. Radiator.Kitchen/Diner - 3.64m x 4.87m (11'11 x 15'11) - PVC
£ 250,000
3 bedroom end of terrace house for sale
View photo
House · for sale
£ 147,000
Updated
3 bedroom end of terrace house for sale
Spalding Railway Station
· 3 Bedrooms · 1 Bath · House
· Garden · Equipped kitchen
Spalding Railway Station · 3 Bedrooms · 1 Bath · House · Garden · Equipped kitchen
Take advantage of our £1,500 contribution incentive, available on all plots, and for a limited time receive an additional £250 Love2shop Voucher* when you reserve your new home this summer at Pinchbeck Spalding.Get your foot on the property ladder with Shared Ownership!The Price advertised represent purchasing a 60% share of the home. Full Price £245,000Subject to availability, terms and conditions applyThe Tillman – Plot 62A modern three-bedroom home. The hallway leads into bright kitchen with a lot of countertop workspace. At the rear, the generous sized living/ dinning room offers the perfect setting for family life. A window in the living/ dinning room overlooks the garden, while the back door brings in abundant natural light and create a smooth indoor-outdoor connection neatly complemented with convenient downstairs WC and a useful storage cupboard.Stepping upstairs, three well-proportioned bedrooms sit off the land. The principal bedroom is situated at the front of the property,
£ 147,000
3 bedroom detached house for sale
12 pictures
House · for sale
£ 279,995
3 bedroom detached house for sale
Spalding Railway Station
· 3 Bedrooms · 1 Bath · House
· Garden · Fireplace · Equipped kitchen · Parking · Powder room
Spalding Railway Station · 3 Bedrooms · 1 Bath · House · Garden · Fireplace · Equipped kitchen · Parking · Powder room
6 ARMSTRONGS CLOSE Superbly presented, 3 bedroom detached residence situated in a prime village location. Accommodation comprising entrance hallway, lounge, dining room, conservatory, fitted kitchen, utility and cloakroom to the ground floor; 3 bedrooms and family bathroom to the first floor. Mature rear gardens, multiple off-road parking and single garage. ACCOMMODATION Open porch with door bell and leading through an obscured leaded UPVC double glazed door with matching obscured UPVC double glazed panels to both sides leading into: ENTRANCE HALLWAY 6' 6 x 13' 10 (1.99m x 4.22m) Coved and textured ceiling, centre light point, radiator, telephone point, understairs storage cupboard, oak effect laminate flooring, staircase rising off to the first floor, part glazed door into: LOUNGE 12' 0 x 14' 5 (3.66m x 4.41m) UPVC double glazed window to the front elevation, coved and textured ceiling, centre light point, oak effect laminate flooring, TV point, double radiator, feature fireplace with
£ 279,995
3 bedroom semi detached house for sale
View photo
House · for sale
£ 265,995
New
3 bedroom semi detached house for sale
Spalding Railway Station
· 3 Bedrooms · 2 Baths · House
· Garden · Heating
Spalding Railway Station · 3 Bedrooms · 2 Baths · House · Garden · Heating
Modern and thoughtfully designed, The Errol offers well-balanced living spaces across three floors, giving you the flexibility to create a home that truly fits your lifestyle.The ground floor features a bright kitchen-diner that opens directly onto the private garden - ideal for weekend brunches, relaxed dinners, or entertaining friends.On the first floor, two comfortable bedrooms and a stylish family bathroom provide calm, versatile spaces for family, guests, or home working. The entire top floor is dedicated to the main bedroom, complete with built-in wardrobes and a private en-suite - your own peaceful retreat at the end of the day.Gas central heating, an electric vehicle charging point ensure this home is as practical as it is comfortable. With your choice of interior finishes (subject to build stage), The Errol combines smart design with modern convenience.Set within The Furlongs at Holland Park, The Errol offers more than just a house – it places you in a welcoming community on t
£ 265,995
3 bedroom detached house for sale
12 pictures
House · for sale
£ 290,000
3 bedroom detached house for sale
Spalding Railway Station
· 3 Bedrooms · 2 Baths · House
· Garden · Equipped kitchen · Patio
Spalding Railway Station · 3 Bedrooms · 2 Baths · House · Garden · Equipped kitchen · Patio
Welcome to this well-proportioned family home in a peaceful cul-de-sac location, within easy reach of Spalding town centre.This delightful property offers a welcoming entrance hallway leading to a spacious family lounge, perfect for everyday living and entertaining. The home has been extended to provide a versatile living space, including an extended kitchen area and a utility room, alongside an office area/potential 4th Bedroom. Also on offer is a practical downstairs wet room, separate snug and dining room, ideal for relaxing with a meal and enjoying views of the generously sized garden. Upstairs there are three good-sized bedrooms and a well-appointed family bathroom, providing comfortable accommodation for family life.Externally, the enclosed rear garden wraps around the property and is mostly laid to lawn and complemented by mature trees and shrubs and even a cabin, creating a private and tranquil outdoor space. A patio area offers the perfect spot for alfresco dining and family g
£ 290,000
4 bedroom detached house for sale
12 pictures
House · for sale
£ 320,000
4 bedroom detached house for sale
Spalding Railway Station
· 4 Bedrooms · House
· Garden · Equipped kitchen
Spalding Railway Station · 4 Bedrooms · House · Garden · Equipped kitchen
Plot 40 (The Scrivener) - priced at £320,000 About the Home Designed to impress from the very first sight, The Scrivener’s external architectural flourishes include an attractive double bay window, offering a glimpse of the wonderful living space within. This 4-bedroom home is well-suited to families looking for more space to grow into, and flexibility to adapt to ever-evolving lifestyles. The heart of The Scrivener is its open-plan kitchen, dining and family area, which will draw family and guests together around the kitchen breakfast bar, or a dining table for more formal entertaining. French doors in the dining area open onto the rear garden, and there is room considered in the layout for a snug area to relax in comfort. The separate utility room lies off the kitchen, allowing the kitchen to be dedicated to cooking, and it has a door to the outside, which is useful on laundry days. The separate living room is cosy and inviting, and the feature bay window adds dimension to the room,
£ 320,000
3 bedroom end of terrace house for sale
View photo
House · for sale
£ 220,000
3 bedroom end of terrace house for sale
Spalding Railway Station
· 3 Bedrooms · 2 Baths · House
· Garden · Equipped kitchen · Parking
Spalding Railway Station · 3 Bedrooms · 2 Baths · House · Garden · Equipped kitchen · Parking
Situated on Cradge Bank, in a convenient location offering easy access to Spalding and ideally positioned for commuting to Peterborough, this well presented three double bedroom, three-storey home is perfect for modern family living.Offering ample off road parking to the front and a beautifully maintained, low-maintenance rear garden that enjoys the sun throughout the day, the property impresses both inside and out.Internally, the home has been lovingly cared for and is decorated in tasteful neutral tones throughout, creating a bright and welcoming feel. The ground floor offers a sociable kitchen diner ideal for entertaining, alongside a well-proportioned lounge perfect for relaxing. Across the upper floors are three generously sized double bedrooms, providing flexible living space for families, guests, or home working.A fantastic opportunity in a sought-after location — book your viewing today.Entrance Hall - Composite glazed entrance door to front. Stairs to first floor landing. Soli
£ 220,000
3 bedroom semi detached house for sale
View photo
House · for sale
£ 180,000
3 bedroom semi detached house for sale
Spalding Railway Station
· 3 Bedrooms · 1 Bath · House
· Garden · Fireplace · Equipped kitchen · Parking
Spalding Railway Station · 3 Bedrooms · 1 Bath · House · Garden · Fireplace · Equipped kitchen · Parking
Situated in a popular residential location on Hannam Boulevard, Spalding, this three-bedroom semi-detached home offers well-proportioned accommodation throughout. The ground floor comprises an entrance hall, lounge, dining room, kitchen, shower room and separate WC. To the first floor are three bedrooms, with Bedroom One benefiting from its own WC. Externally, the property enjoys gated off-road parking and low-maintenance gardens, making it an ideal choice for a range of buyers including families, first-time purchasers and investors.Entrance Hall - PVC double glazed entrance door. Radiator. Stairs to first floor landing. Door to lounge.Lounge - 3.48m x 3.85m (11'5 x 12'7) - PVC double glazed bay window to front. Coving to ceiling. Radiator. Gas fire place with built in alcove storage. Door to dining room.Dining Room - 2.70m x 3.15 (8'10 x 10'4) - PVC double glazed window to side. Coving to ceiling. Radiator. Under stairs storage cupboard. Door to shower room. Opening to kitchen.Shower
£ 180,000
4 bedroom detached house for sale
12 pictures
House · for sale
£ 365,000
4 bedroom detached house for sale
Spalding Railway Station
· 4 Bedrooms · 2 Baths · House
· Garden · Concierge
Spalding Railway Station · 4 Bedrooms · 2 Baths · House · Garden · Concierge
Spacious Four-Bedroom Family Home in Popular Woolram Wygate LocationOffering exceptional space for a growing or extended family, this well-presented home features four versatile reception areas, providing flexible living and entertaining accommodation throughout.Situated in the sought-after Woolram Wygate area, the property is within easy walking distance of local shops, schools, and picturesque riverside walks.The thoughtfully designed layout creates a natural flow between living spaces, making it ideal for modern family life. Upstairs, there are four generously sized bedrooms, including a principal bedroom with a recently refitted en-suite shower room. The contemporary family bathroom has also been recently refurbished to a high standard.Externally, the property benefits from low-maintenance front and rear gardens, allowing more time to enjoy the home and its surroundings.A fantastic opportunity to acquire a spacious family home in a highly desirable location.Entrance Porch - Sliding
£ 365,000
3 bedroom terraced house for sale
View photo
House · for sale
£ 230,000
3 bedroom terraced house for sale
Spalding Railway Station
· 3 Bedrooms · 2 Baths · House
· Garden · Equipped kitchen · Parking · Powder room
Spalding Railway Station · 3 Bedrooms · 2 Baths · House · Garden · Equipped kitchen · Parking · Powder room
Set within an attractive and individually designed terrace of homes, the property provides spacious and versatile accommodation throughout. The ground floor welcomes you with an entrance hall, convenient cloakroom/WC, a well-appointed kitchen dining room and a generous lounge ideal for both everyday living and entertaining.To the first floor are two well-proportioned bedrooms, a family bathroom and a useful office/study, perfect for those working from home. Occupying the entire top floor is an impressive principal bedroom suite, complete with built-in wardrobes and a luxurious four-piece en-suite bathroom.Externally, the property continues to impress with off-road parking, a single garage and a low-maintenance courtyard garden, creating the perfect space for outdoor dining and entertaining.Combining character, space and an enviable town-centre position, this superb home presents an excellent opportunity for families, professionals and those seeking convenient modern living.Entrance Hal
£ 230,000
3 bedroom semi detached house for sale
View photo
House · for sale
£ 229,995
3 bedroom semi detached house for sale
Spalding Railway Station
· 3 Bedrooms · 1 Bath · House
Spalding Railway Station · 3 Bedrooms · 1 Bath · House
5% DEPOSIT CONTRIBUTION, STAMP DUTY & LEGAL FEE CONTRIBUTIONPlots 379, The Earn, is a 3-Bedroom Semi-Detached House with car port & Driveway, Electric Vehicle Charging Point, Solar Panels with Battery Storage and choice of Internal Fittings subject to build stage
£ 229,995
3 bedroom terraced house for sale
12 pictures
House · for sale
£ 215,000
3 bedroom terraced house for sale
Spalding Railway Station
· 3 Bedrooms · 1 Bath · House
· Garden · Equipped kitchen · Parking · Powder room
Spalding Railway Station · 3 Bedrooms · 1 Bath · House · Garden · Equipped kitchen · Parking · Powder room
Situated in a popular residential location, this well-presented three-bedroom Broadgate Home on Melville Way offers spacious and modern living throughout. The accommodation comprises an entrance hall, lounge, kitchen diner, and downstairs WC. To the first floor, the landing provides access to three double bedrooms and a stylish four-piece family bathroom.Outside, the property benefits from off-road parking for two vehicles and an enclosed rear garden featuring both lawn and decked seating areas, ideal for relaxing or entertaining. A fantastic family home conveniently located close to local amenities and transport links in Spalding.Kitchen - 3.36m x 4.81m (11'0 x 15'9) - Composite glazed entrance door. Coving to skimmed ceiling. Vinyl flooring. Radiator. Door to cloakroom. Fitted with a matching range of base and eye level units with roll edge work surface and matching upstand. Four ring gas hob with stainless steel extractor hood over. Integrated electric oven and grill under. Composit
£ 215,000
4 bedroom detached house for sale
12 pictures
House · for sale
£ 325,000
4 bedroom detached house for sale
Spalding Railway Station
· 4 Bedrooms · House
· Garden · Equipped kitchen
Spalding Railway Station · 4 Bedrooms · House · Garden · Equipped kitchen
Plot 8 (The Scrivener) - priced at £325,000 About the Home Designed to impress from the very first sight, The Scrivener’s external architectural flourishes include an attractive double bay window, offering a glimpse of the wonderful living space within. This 4-bedroom home is well-suited to families looking for more space to grow into, and flexibility to adapt to ever-evolving lifestyles. The heart of The Scrivener is its open-plan kitchen, dining and family area, which will draw family and guests together around the kitchen breakfast bar, or a dining table for more formal entertaining. French doors in the dining area open onto the rear garden, and there is room considered in the layout for a snug area to relax in comfort. The separate utility room lies off the kitchen, allowing the kitchen to be dedicated to cooking, and it has a door to the outside, which is useful on laundry days. The separate living room is cosy and inviting, and the feature bay window adds dimension to the room, w
£ 325,000
3 bedroom detached house for sale
View photo
House · for sale
£ 192,500
Updated
3 bedroom detached house for sale
Spalding Railway Station
· 3 Bedrooms · 1 Bath · House
· Garden · Equipped kitchen · Patio · Concierge
Spalding Railway Station · 3 Bedrooms · 1 Bath · House · Garden · Equipped kitchen · Patio · Concierge
51 ST THOMAS ROAD Superbly presented and deceptively spacious 3 bedroom detached Victorian house in central town location. Established private gardens with lawn and patio. Entrance hall, 2 reception rooms, modern fitted kitchen and utility room to the ground floor; spiral staircase leading to first floor landing with 2 double bedrooms, one single bedroom and a bathroom with four piece suite. No onward chain. ACCOMMODATION Part glazed UPVC side entrance door with semi circular obscure glazed fan light opening into: RECEPTION HALL 12' 5 x 4' 3 (3.80m x 1.31m) Porthole window, decorative ceiling rose with pendant light fitment, central heating thermostat control, radiator, laminate flooring, door to: SITTING ROOM 12' 5 x 12' 6 (3.80m x 3.82m) maximum plus UPVC bay window to the front elevation. Brick chimney breast with polished timber mantle, raised hearth and coal effect gas fire, radiator, textured ceiling, ceiling rose with pendant light fitment. DINING ROOM 10' 5 x 12' 4 (3.20m x 3.7
£ 192,500
2 bedroom semi detached house for sale
View photo
House · for sale
£ 159,950
2 bedroom semi detached house for sale
Spalding Railway Station
· 2 Bedrooms · 1 Bath · House
· Equipped kitchen
Spalding Railway Station · 2 Bedrooms · 1 Bath · House · Equipped kitchen
9 DOZENS BANK Traditional semi-detached house with oil central heating and UPVC windows. Entrance porch, lounge diner, utility/boiler room, separate WC and fitted kitchen to the ground floor; 2 bedrooms and bathroom to the first floor. No onward chain. ACCOMMODATION Part glazed UPVC front entrance door to: ENTRANCE PORCH Double radiator, fuse board, ceiling light, staircase off, access to: LOUNGE DINER 21' 7 x 14' 4 (6.59m x 4.39m) maximum Open grate with raised hearth, UPVC windows to the front and rear elevations, 2 radiators, telephone point, 2 ceiling lights, understairs store cupboard, multi pane glazed door to: UTILITY/BOILER ROOM 8' 11 x 4' 10 (2.74m x 1.49m) Boulter oil fired central heating boiler, double radiator, plumbing and space for washing machine, coat hooks, wall cupboard, ceiling light, UPVC window to the rear elevation, door to: SEPARATE WC Low level suite, obscure glazed UPVC window, ceiling light. FITTED KITCHEN 12' 9 x 7' 0 (3.89m x 2.15m) Comprehensive range of f
£ 159,950
1 bedroom apartment for sale
7 pictures
Flat · for sale
£ 50,000
1 bedroom apartment for sale
Spalding Railway Station
· 1 Bedroom · 1 Bath · Flat
· Garden · Equipped kitchen · Concierge
Spalding Railway Station · 1 Bedroom · 1 Bath · Flat · Garden · Equipped kitchen · Concierge
We are acting in the sale of the above property and have received an offer of £35,000 on the aboveproperty.Any interested parties must submit any higher offers in writing to the selling agent before exchange ofcontracts takes place.* NO CHAIN * One bedroom flat with town centre location, in need of modernisation and renovation, with courtyard style garden.Entrance Hall Bedroom 11'9 x 8'8 (3.58m x 2.64m)Reception Room 13'3 x 12'1 (4.05m x 3.68m)Kitchen Bathroom Courtyard GardenProperty is leasehold with 81 years left on the lease.Owner in this instance cannot obtain the usual lease information, please check with lenders criteria first, buyers also have the option of taking out an indemnity policy
£ 50,000
4 bedroom detached house for sale
View photo
House · for sale
£ 375,000
4 bedroom detached house for sale
Spalding Railway Station
· 4 Bedrooms · 2 Baths · House
· Garden · Equipped kitchen · Parking
Spalding Railway Station · 4 Bedrooms · 2 Baths · House · Garden · Equipped kitchen · Parking
SUMMARYFour bedroom detached family home, SOUGHT AFTER AREA & EXTENDED TO THE REAR. Formal lounge, OPEN PLAN SWISS-STYLE LIVING DINING AREA, kitchen & utility. Family bathroom, EN-SUITE TO MASTER & downstairs WC. 'In & out' driveway, INTEGRAL SINGLE GARAGE & fully enclosed garden offering privacyDESCRIPTIONSituated in a sought after area on the outskirts of town, this impressive four bedroom detached family home is immaculately presented and has been extended to the rear by the current owners. Having a formal lounge, open plan Swiss-style living dining garden room, kitchen, utility and WC to the ground, the property further benefits from four bedrooms, a family bathroom and en-suite shower room to the master. Externally there is an 'in and out' driveway, integral single garage and a fully enclosed garden offering a great deal of privacy. Viewing is highly advised to appreciate the accommodation on offer!Entrance Hall Having stairs to the first floor. Parquet flooring.W/C 4' 5 x 2' 8 (
£ 375,000
1 bedroom retirement property for sale
View photo
House · for sale
£ 65,000
New
1 bedroom retirement property for sale
Spalding Railway Station
· 1 Bedroom · 1 Bath · House
· Balcony · Fireplace · Equipped kitchen
Spalding Railway Station · 1 Bedroom · 1 Bath · House · Balcony · Fireplace · Equipped kitchen
Welcome to Swallows Court, a spacious and beautifully presented one bedroom apartment, ideally situated on the second floor of this popular over 55s development. Located just a short walk from Spalding town centre, this lovely apartment offers convenient access to local shops, cafés, and amenities, making it the perfect choice for those seeking both comfort and convenience. Offered for sale with no onward chain this apartment offers an entrance hall, lounge, kitchen, bedroom and shower room. Contact Ark to arrange a viewing.Entrance Hall - 2.71m x 1.21m (8'10 x 3'11) - Coving to skimmed ceiling, emergency call point, built in airing cupboard with water heater, slatted shelving and electric consumer unit. Doors to lounge, bedroom and shower room.Lounge - 3.69m x 5.35m (12'1 x 17'6) - PVC double glazed French doors to Juliet balcony, coving to skimmed ceiling, wall mounted electric heater, electric fireplace. Double doors opening to kitchen.Kitchen - 2.16m x 2.43m (7'1 x 7'11) - PVC doub
£ 65,000

Get email alerts

Don't miss out: be the first to know about new properties

The alert was correctly created

On subscribing you accept the conditions of use and the privacy policy
Alert
Receive new ads in your inbox
Save this search
Receive alerts for new listings

We'll send you an email when we have new properties for: "Properties for sale in Spalding Railway Station"

The alert was correctly created

Grantham Railway Station
Grantham and District Hospital
Get email alerts and be the first to see new listings
Required field
On subscribing I accept the terms of the privacy policy
Perfect! You'll soon start receiving new listings via email
Alert
Receive an email when we have new ads for Properties for sale in Spalding Railway Station
Save this search
Filters

Bedrooms

Size (sq.ft)

sq.ft
sq.ft

Price

£
£

Property type

Bathrooms

Clear all filters
Receive notifications when new entries are published.