44 properties for sale in Spey Bay Fochabers

8 bedroom character property for sale
View photo
House · for sale
£ 650,000
8 bedroom character property for sale
Spey Bay Fochabers
· 8 Bedrooms · 6 Baths · House
Spey Bay Fochabers · 8 Bedrooms · 6 Baths · House
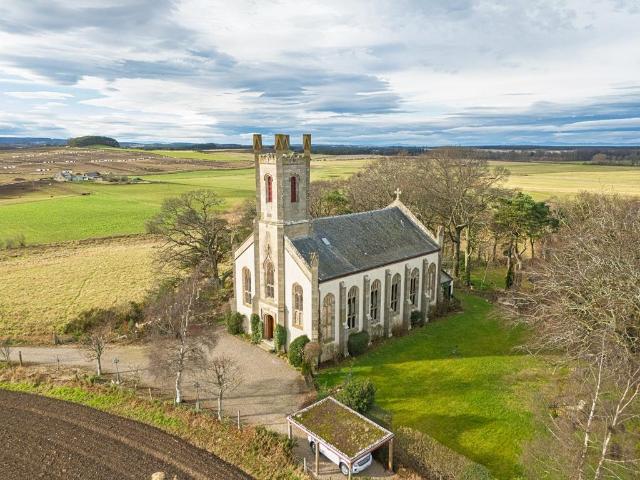
History — 1843 origins, modern reinventionThere is something uniquely compelling about living in a listed building, and Parrandier – formerly the Old Church of Urquhart – is no exception. Completed in 1843, this Grade B listed landmark occupies a modest hilltop, surveying open countryside in all directions. Today it stands as a sensitive reinvention of a historic kirk, its fabric carefully preserved while its interiors have been reimagined to offer a singular home for anyone seeking a building with genuine narrative and presence.Parrandier feels like a structure that always expected a second life: soaring stonework, stained glass and a working bell tower set the tone, but it is the warmth and live ability of the conversion that truly set it apart. The planning allows the upper floor to function as a private residence while the ground floor operates independently – ideal for multi-generational living, guest accommodation or income. Planning consent is in place for up to three holiday ch
£ 650,000
2 Bedroom Detached Bungalow
View photo
Bungalow · for sale
£ 165,000
2 Bedroom Detached Bungalow
Spey Bay Fochabers
· 2 Bedrooms · Bungalow
· Fireplace · Equipped kitchen
Spey Bay Fochabers · 2 Bedrooms · Bungalow · Fireplace · Equipped kitchen
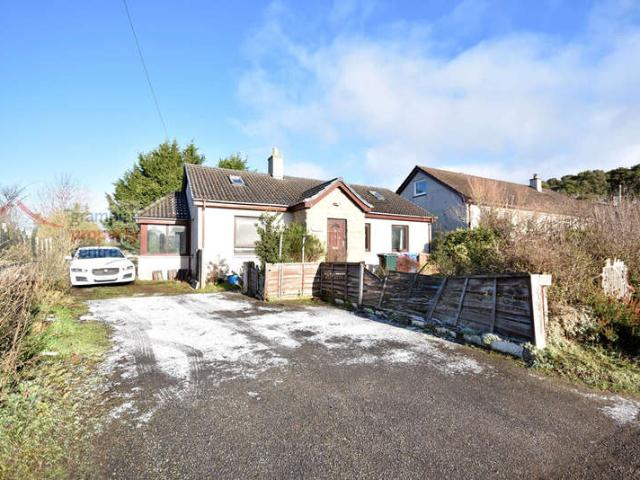
Benefiting from a semi-rural position on the outskirts of Lhanbryde is this 2 Bedroom DETACHED Bungalow. The property formerly provided 3 bedrooms of accommodation and was changed to its current format, but clients could revert this back to its original room layout.Accommodation comprises an Entrance Vestibule, Hallway, Lounge, Sunroom, a Kitchen / Diner which was formerly the main bedroom and a Utility Room which was formerly the kitchen. The property provides 2 Bedrooms and a Bathroom. Entrance VestibuleCeiling light fittingDouble glazed window to the sideHallwayPendant light fittingLoft access hatchSingle radiatorA built-in coat cupboard and a built-in hot water tank cupboardLounge 166 (5.03) x 133 (4.03)A twin aspect room comprising a ceiling light fittingDouble glazed window to the front and sideDouble radiatorAn open fireplace with tiled surroundFitted cupboard and shelf spaceDoors from the lounge lead to both the Sunroom and the Utility Room which was formerly the KitchenSunroom
£ 165,000
3 Bedroom Detached House
Villa · for sale
£ 240,000
3 Bedroom Detached House
Spey Bay Fochabers
· 3 Bedrooms · Villa
· Equipped kitchen
Spey Bay Fochabers · 3 Bedrooms · Villa · Equipped kitchen
An exceptional and unique home occupying an enviable position in the heart of historic Garmouth. This beautifully presented property offers stylish, low-maintenance accommodation with generous proportions, excellent natural light and a contemporary finish throughout, ideal for those seeking a quality village home within easy reach of the Moray Firth coastline.Since first marketed, the current owners have enhanced the accommodation further with high-quality, hard-wearing flooring, adding a practical yet stylish finish to the contemporary interior.A welcoming entrance hallway with a part-glazed front door and built-in storage leads through to the principal accommodation. The heart of the home is an impressive open-plan lounge, dining and kitchen space. High ceilings, extensive glazing and a feature wood-burning stove create a bright, welcoming atmosphere, with patio doors opening onto the enclosed grounds. The contemporary fitted kitchen offers a generous range of units, quality work sur
£ 240,000
Ard Mhuire, Spey Bay, Fochabers, IV32 7PJ
Villa · for sale
£ 305,000
Ard Mhuire, Spey Bay, Fochabers, IV32 7PJ
Spey Bay Fochabers
· 3 Bedrooms · 1 Bath · Villa
Spey Bay Fochabers · 3 Bedrooms · 1 Bath · Villa
Spey Bay is a coastal village in Moray, located on the eastern side of the River Spey estuary. Moray is renowned as one of the sunniest and driest counties in Scotland and offers a wide range of excellent places to stay, eat, and shop. The county is famed for its breathtaking scenery, long sandy beaches, abundant wildlife, and wonderful leisure opportunities, including golf and angling. Spey Bay is particularly popular, boasting the largest shingle beach in Scotland, and is home to the Scottish Dolphin Centre and Spey Bay Golf Club. The village also forms part of the Speyside Way walking route. The town of Fochabers, just five miles away, provides local amenities including a Co-op, cafés, independent shops, a health centre, and both primary and secondary schools. Excellent commuting links are available, with Elgin approximately 10 miles away. Elgin and nearby Buckie offer supermarkets, shops, leisure facilities, and railway stations at Keith and Elgin, connecting directly to Inverness
£ 305,000
High Street East
Terraced House · for sale
£ 19,000,000
High Street East
Spey Bay Fochabers
· 3 Bedrooms · 2 Baths · Terraced House
· Garden · Equipped kitchen · Powder room
Spey Bay Fochabers · 3 Bedrooms · 2 Baths · Terraced House · Garden · Equipped kitchen · Powder room
10 High Street East is a traditional stone-built family home which is beautifully presented and in walk-in condition. Accommodation comprises, on the ground floor: large living room with dining area, dining kitchen, family bathroom, shower room, ground floor double bedroom and a cloakroom; and on the first floor: two double bedrooms and a cloakroom. All fitted carpets, floor coverings, window blinds, curtains and light fittings are included in the sale. The property is accessed via a glazed uPVC door into the carpeted hall, which has panel doors leading in to the living room, bathroom, shower room and ground floor bedroom. The carpeted staircase has a curved wooden handrail and metal spindles, leading up to the first floor landing. The large living room is a wonderfully bright room with large windows to the front, a window to the side, and patio doors opening directly into the rear garden. Decorated in grey and blue tones and finished with a neutral carpet, the room features a marble-e
£ 19,000,000
6A Duke Lane, Portgordon, AB56 5RF
Terraced House · for sale
£ 50,000
6A Duke Lane, Portgordon, AB56 5RF
Spey Bay Fochabers
· 1 Bedroom · 1 Bath · Terraced House
· Equipped kitchen
Spey Bay Fochabers · 1 Bedroom · 1 Bath · Terraced House · Equipped kitchen
Property 6A Duke Lane is a detached bungalow with double glazing, requiring renovation and modernisation. The cottage does not currently have a central heating system; hot water is provided via a hot water tank with immersion heater, and there is an electric shower. The property has a floored loft, divided into two attic rooms, both of which have power and lighting and, subject to the necessary planning consents, may have the potential for conversion into additional living accommodation. All floor coverings, blinds, curtains and light fittings will be included in the sale. The accommodation currently comprises a hall, living room, kitchen, shower room and two attic rooms accessed via a Ramsay ladder. The property is entered via a timber glazed door into the hall, which provides access to the living room, kitchen, shower room and loft hatch. The living room is a dual-aspect room featuring a shelved alcove and deep display window sill. The kitchen is also dual aspect and is fitted with b
£ 50,000
Clochan, Buckie, Moray, AB56 5EQ
Terraced House · for sale
£ 210,000
Clochan, Buckie, Moray, AB56 5EQ
Spey Bay Fochabers
· 2 Bedrooms · 2 Baths · Terraced House
· Gym · Parking
Spey Bay Fochabers · 2 Bedrooms · 2 Baths · Terraced House · Gym · Parking
McEwan Fraser Legal is delighted to bring to the market this immaculate detached dwelling circa 1900, which underwent modernisation and redevelopment initially in 1970 and then again in 2015 to the highest of specifications, with the skill of professional tradespersons and quality materials being evident at every turn. The current owners, during their tenure, have maintained the property to an exceptional standard and upgraded it by adding a multi-fuel stove, solar panels and converting the garage to a fantastic gymnasium (which can be easily returned to a garage). The property is presented to the market in an immaculate walk-in condition, with generous room sizes, and further benefits from immaculate décor, in fresh neutral tones throughout, with solar panels, an electric heating system and full double glazing, offering luxury and comfort throughout. Simply a must-view and ideal purchase for those looking for a desirable located first-home or retirement home. The property consists of
£ 210,000
Thistle Cottage, 30 Maxwell Street, Fochabers, IV32 7DE
Villa · for sale
£ 210,000
Thistle Cottage, 30 Maxwell Street, Fochabers, IV32 7DE
Spey Bay Fochabers
· 3 Bedrooms · 2 Baths · Villa
· Equipped kitchen
Spey Bay Fochabers · 3 Bedrooms · 2 Baths · Villa · Equipped kitchen
Fochabers lies along the banks of the River Spey, known for its salmon fishing and riverside walks. The village has strong sense of community and is home to Speyfest, an annual traditional and contemporary music festival. Local amenities include a Co-op, cafés, independent shops, a health centre, and both primary and secondary schools. Ideally located just off the A96, Fochabers provides excellent commuting links. Elgin, approximately 10 miles away, offers a wide selection of supermarkets, shops, leisure facilities, and a railway station with connections to Inverness and Aberdeen. Inverness Airport is also just over an hour’s drive away, with regular flights to destinations across the UK. Thistle Cottage is a detached family home arranged over two floors, retaining traditional features, such as original panelled doors, deep skirtings, decorative coving, and a wooden staircase with traditional spindles and newel posts. The ground floor comprises a lounge, dining kitchen, a bedroom with
£ 210,000
Silberg Drive
Flat · for sale
£ 114,000
Silberg Drive
Spey Bay Fochabers
· 2 Bedrooms · 1 Bath · Flat
· Equipped kitchen
Spey Bay Fochabers · 2 Bedrooms · 1 Bath · Flat · Equipped kitchen
The property is accessed via a ground-floor wooden door into the vestibule, which connects to the internal carpeted staircase ascending to the hall. The hall provides access to all the accommodation via white wood-panelled doors. A large storage cupboard, housing the boiler, is located within the hall. The fitted carpet from the staircase continues through the hall, living room, and both bedrooms. The open-plan living room is a spacious area with rear-facing windows and fitted carpet, while the kitchen area features complementary vinyl flooring. The kitchen is fitted with a selection of base and wall-mounted units with contrasting worktop and tiled splashback. An inset 1 ½ stainless steel sink with drainer and mixer tap sits below the rear-facing window. Integrated appliances included a fridge, electric oven, gas hob, and extractor hood. There is space for a washing machine. The bathroom is fitted with a white suite comprising W. C, hand basin, and bath with mains shower. The walls are
£ 114,000
Netherha Road
Terraced House · for sale
£ 125,000
Netherha Road
Spey Bay Fochabers
· 3 Bedrooms · 1 Bath · Terraced House
· Garden · Equipped kitchen
Spey Bay Fochabers · 3 Bedrooms · 1 Bath · Terraced House · Garden · Equipped kitchen
The property is accessed via a uPVC door with glazed side screen into the hall which accesses the living room and the carpeted staircase to the first floor. The wood effect laminate from the hall continues into the living room, which is a lovely bright room with windows to the front and rear. The living room is tastefully decorated with a feature wall adding a pop of colour. A door from the living room leads into the dining kitchen. The dining kitchen is fitted with a good selection of base and wall mounted units with contrasting worktop and splashback. Integrated appliances consist of a double electric oven and gas hob with extractor above. There is space within the kitchen for a washing machine and fridge/freezer. 1 ½ stainless steel sink with drainer and mixer tap. There is ample space within the kitchen for a dining set. A large under stair cupboard provides additional storage. Glazed uPVC door opens into the rear garden. A utility area is accessed from the kitchen via a glazed doo
£ 125,000
Admiralty Street
Villa · for sale
£ 250,000
Admiralty Street
Spey Bay Fochabers
· 3 Bedrooms · 1 Bath · Villa
· Equipped kitchen
Spey Bay Fochabers · 3 Bedrooms · 1 Bath · Villa · Equipped kitchen
16 Admiralty Street is a detached traditional property centrally located with all town amenities within easy walking distance. This large home offers the opportunity for multi-generational living with two kitchens giving the option for independent living within the home. Accommodation comprises, on the ground floor: living room, kitchen 1, dining room, conservatory, lounge, sitting room, kitchen 2; and on the first floor: three double bedrooms and family bathroom. All fitted carpets, floor coverings, window blinds, curtains and light fittings are included in the sale. The property is accessed via a glazed uPVC door into the hall which accesses the living room, lounge and the carpeted staircase to the first floor. Decorated in grey tones the living room has a window overlooking the front of the property with a deep display sill. From the living room access is given to kitchen 1, the dining room and the rear hall which accesses the conservatory. Kitchen 1 is accessed via the living room
£ 250,000
7 The Mews, Buckie, AB56 4AA
Bungalow · for sale
£ 155,000
7 The Mews, Buckie, AB56 4AA
Spey Bay Fochabers
· 2 Bedrooms · 1 Bath · Bungalow
· Garden · Equipped kitchen
Spey Bay Fochabers · 2 Bedrooms · 1 Bath · Bungalow · Garden · Equipped kitchen
7 The Mews forms part of a converted steading development, with No. 7 added to the original steading by Milne Property Development in 2008. The property is situated on the south side of the coastal town of Buckie in a quiet location, just a short walk from the town centre, shops, supermarkets, GP surgery, and both primary and secondary schools. Accommodation comprises a large living room, dining kitchen, two double bedrooms, and a shower room. The property has been recently been repainted. All fitted carpets, floor coverings, and light fittings and blinds are included in the sale. The property has glazed uPVC doors to both the front and rear. The front entrance, on the south side, opens into the hall, which provides access to the living room and dining kitchen. The hall has a storage cupboard and is fitted with laminate flooring that continues through into the large living room. The living room is bright and airy, with a bay window overlooking the side garden. The kitchen is fitted wit
£ 155,000
25b West Church Street, Buckie, AB56 1BN
Flat · for sale
£ 77,000
25b West Church Street, Buckie, AB56 1BN
Spey Bay Fochabers
· 2 Bedrooms · 1 Bath · Flat
· Equipped kitchen
Spey Bay Fochabers · 2 Bedrooms · 1 Bath · Flat · Equipped kitchen
25b West Church Street, Buckie is a spacious first-floor flat situated in the town centre, providing easy access to local shops and amenities. The property is in good order throughout and is in move-in condition. It would make an ideal home for a first-time buyer or a buy-to-let investment. The accommodation comprises: hall, lounge, kitchen, two double bedrooms, and shower room. All fitted floor coverings, blinds, light fittings, and specified furniture are included in the sale. Access is via external concrete steps and a uPVC door leading into the hall. The hall provides access to all accommodation and includes three fitted storage cupboards. Laminate flooring in the all continues into the lounge. The lounge is a bight room with windows to both the front and rear of the property. An electric fire is set within a wooden surround. The room retains some traditional features, including deep skirtings and window sills, with shelving beneath the sills. The dining kitchen is fitted with a se
£ 77,000
Colonsay Place, Buckie, AB56 1HW
Flat · for sale
£ 85,000
Colonsay Place, Buckie, AB56 1HW
Spey Bay Fochabers
· 2 Bedrooms · 1 Bath · Flat
· Equipped kitchen · Parking
Spey Bay Fochabers · 2 Bedrooms · 1 Bath · Flat · Equipped kitchen · Parking
Fantastic opportunity to purchase this two bedroomed ground floor flat within the ever popular seaside town of Buckie, Moray. Accommodation comprises Entrance hall, leading a single bedroom with built in wardrobe. Further along at the end of the entrance hall is the modern bathroom with wet wall fitted all round, a P shaped bath with shower over, extraction fan and radiator. Off the main hall we have the double bedroom with double windows and built in double mirrored wardrobe. At the end of the hall is the kitchen with good range of wall and base and units with contrasting dark worktops and separate breakfast bar. A gas hob and electric oven, washing machine and tumble dryer feature. Adjacent to the kitchen is the spacious living /dining room with large window and neutral decor. Outside the property benefits from an allocated parking space and shared drying area and hidden bin store. The communal internal areas of the building are all well maintained and in good condition and has secur
£ 85,000
Colonsay Place, Buckie, AB56 1HW
Flat · for sale
£ 85,000
Colonsay Place, Buckie, AB56 1HW
Spey Bay Fochabers
· 2 Bedrooms · 1 Bath · Flat
· Equipped kitchen · Parking
Spey Bay Fochabers · 2 Bedrooms · 1 Bath · Flat · Equipped kitchen · Parking
Fantastic opportunity to purchase this two bedroomed ground floor flat within the ever popular seaside town of Buckie, Moray. Accommodation comprises Entrance hall, leading a single bedroom with built in wardrobe. Further along at the end of the entrance hall is the modern bathroom with wet wall fitted all round, a P shaped bath with shower over, extraction fan and radiator. Off the main hall we have the double bedroom with double windows and built in double mirrored wardrobe. At the end of the hall is the kitchen with good range of wall and base and units with contrasting dark worktops and separate breakfast bar. A gas hob and electric oven, washing machine and tumble dryer feature. Adjacent to the kitchen is the spacious living /dining room with large window and neutral decor. Outside the property benefits from an allocated parking space and shared drying area and hidden bin store. The communal internal areas of the building are all well maintained and in good condition and has secur
£ 85,000
10 Binn View, Buckie, AB56 4HL
Bungalow · for sale
£ 255,000
10 Binn View, Buckie, AB56 4HL
Spey Bay Fochabers
· 3 Bedrooms · 2 Baths · Bungalow
· Garden · Equipped kitchen
Spey Bay Fochabers · 3 Bedrooms · 2 Baths · Bungalow · Garden · Equipped kitchen
10 Binn View is a detached family home with three bedrooms, one of which benefits from an en-suite shower room. Completed in 2013, the property is finished to a high standard and has been tastefully decorated, including new carpeting in the lounge and bedrooms. The property is accessed via a glazed uPVC door leading into the vestibule, which in turn opens via a glazed door into the hallway. The hall provides access to all accommodation, has two shelved storage cupboards, and is finished with a tartan carpet. The lounge has been recently decorated in grey and blue tones and features a bay window overlooking the front garden. The room also includes a wall-mounted electric fire and fitted carpet. The kitchen overlooks the rear garden and is fitted with a selection of base and wall-mounted units with contrasting worktops and upstands. Integrated AEG appliances include an electric oven, electric hob with extractor above, and a dishwasher. A stainless steel sink with drainer and mixer tap is
£ 255,000
Old Mill Court, Garden Lane
Terraced House · for sale
£ 85,000
Old Mill Court, Garden Lane
Spey Bay Fochabers
· 2 Bedrooms · 1 Bath · Terraced House
· Garden · Equipped kitchen
Spey Bay Fochabers · 2 Bedrooms · 1 Bath · Terraced House · Garden · Equipped kitchen
Access is via a glazed wooden door into the hall. Which provides access to the kitchen, lounge, and staircase to the first floor. The hall also contains two large storage cupboards, one of which houses the freezer (to remain). The lounge, accessed via a glazed door, has a window overlooking the garden and a large cupboard with double doors. The room is finished with fitted carpet. The kitchen is fitted with a range of base and wall-mounted units with contrasting worktop and tiled splashback. A stainless-steel sink with drainer is positioned under the window overlooking the garden. The slot-in electric cooker, washing machine, and fridge will remain. The kitchen also houses the boiler and has vinyl flooring. A carpeted staircase leads to first-floor landing, which provides access to the shower room and both double bedrooms. A skylight above the stairs provides natural light. The landing also contains a storage cupboard. Both double bedrooms have windows overlooking the garden and benefi
£ 85,000
9 Commerce Street, Buckie, AB56 1LS
Villa · for sale
£ 190,000
9 Commerce Street, Buckie, AB56 1LS
Spey Bay Fochabers
· 3 Bedrooms · 1 Bath · Villa
· Equipped kitchen · Powder room
Spey Bay Fochabers · 3 Bedrooms · 1 Bath · Villa · Equipped kitchen · Powder room
9 Commerce Street is a traditional semi-detached family home, centrally located with all town amenities within easy walking distance. The property is beautifully presented and in a walk-in condition. Accommodation comprises, on the ground floor: lounge, dining kitchen, family bathroom; and on the first floor: three double bedrooms and a cloakroom. The property also benefits from an outbuilding currently used as a utility room. All fitted carpets, floor coverings, window blinds, and light fittings are included in the sale, with the exception of the light fitting in the hall and the roller blind on the staircase. The property is accessed via a glazed uPVC door into the vestibule, which opens into the large hall through a further glazed door. The wood-effect flooring within the vestibule continues through the hall and the rear vestibule. The hall gives access to all the ground floor accommodation and the carpeted staircase to the first floor. A deep storage cupboard is also located within
£ 190,000
5 Samson Avenue, Portessie, Buckie, AB56 1TR
Villa · for sale
£ 175,000
5 Samson Avenue, Portessie, Buckie, AB56 1TR
Spey Bay Fochabers
· 3 Bedrooms · 1 Bath · Villa
Spey Bay Fochabers · 3 Bedrooms · 1 Bath · Villa
Location Portessie is a coastal village situated just a mile from the town of Buckie, in the County of Moray, one of the sunniest and driest regions of Scotland. Buckie and the surrounding area offer a wide range of excellent places to stay, eat, and shop. The Moray Coast is renowned for its breathtaking scenery, long sandy beaches, and abundant wildlife, as well as its leisure and recreation opportunities, including golf and angling. Portessie has its own primary school, with secondary education available in Buckie. Elgin, Aberdeen, and Inverness are all within commuting distance, with train stations at Keith and Elgin providing direct links to both Aberdeen and Inverness. Buckie and Elgin also offer major supermarkets, independent shops, and a good range of sporting and recreational facilities. Both Aberdeen and Inverness provide all the amenities expected of a city, including retail parks, rail links, and airports. This semi-detached home is located in a popular residential area, on
£ 175,000

Get email alerts

Don't miss out: be the first to know about new properties

The alert was correctly created

On subscribing you accept the conditions of use and the privacy policy
Alert
Receive new ads in your inbox
Save this search
Receive alerts for new listings

We'll send you an email when we have new properties for: "Properties for sale in Spey Bay Fochabers"

The alert was correctly created

Bishopmill Elgin
New Elgin Elgin
Get email alerts and be the first to see new listings
Required field
On subscribing I accept the terms of the privacy policy
Perfect! You'll soon start receiving new listings via email
Alert
Receive an email when we have new ads for Properties for sale in Spey Bay Fochabers
Save this search
Filters

Bedrooms

Size (sq.ft)

sq.ft
sq.ft

Price

£
£

Property type

Bathrooms

Clear all filters
Receive notifications when new entries are published.