8,050 houses for sale in SS0

2 bed house for sale
2 pictures
House · for sale
£ 325,000
New
2 bed house for sale
SS0
· 2 Bedrooms · House
· Garden · Parking
SS0 · 2 Bedrooms · House · Garden · Parking
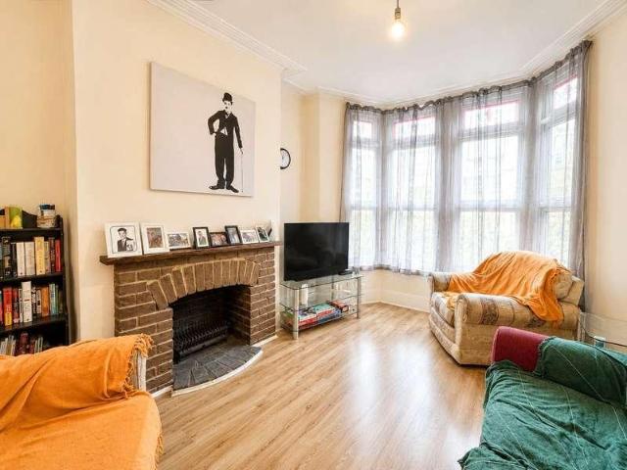
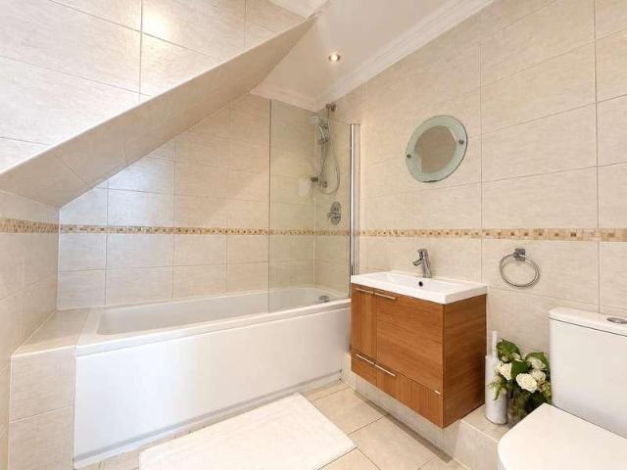
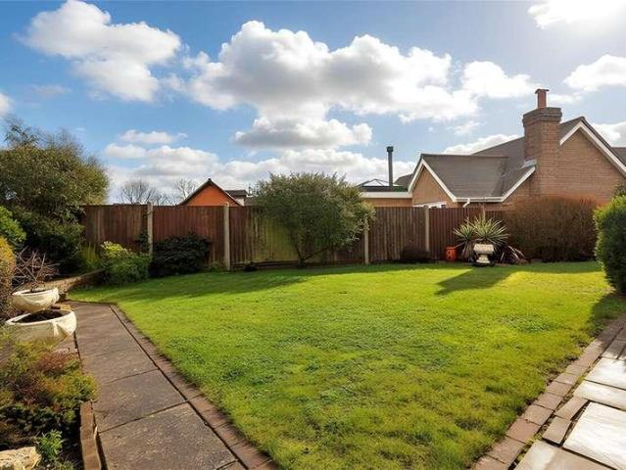
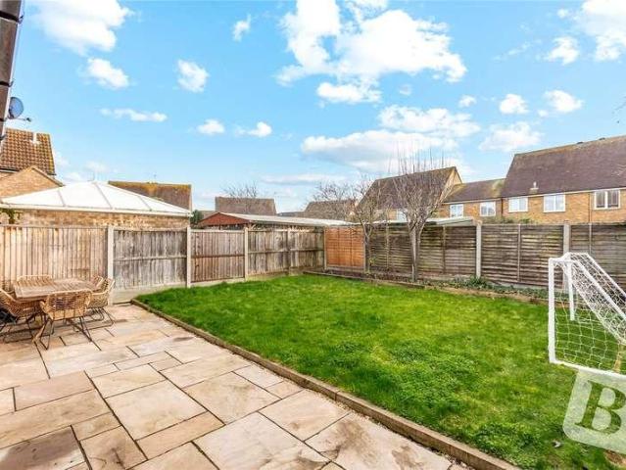
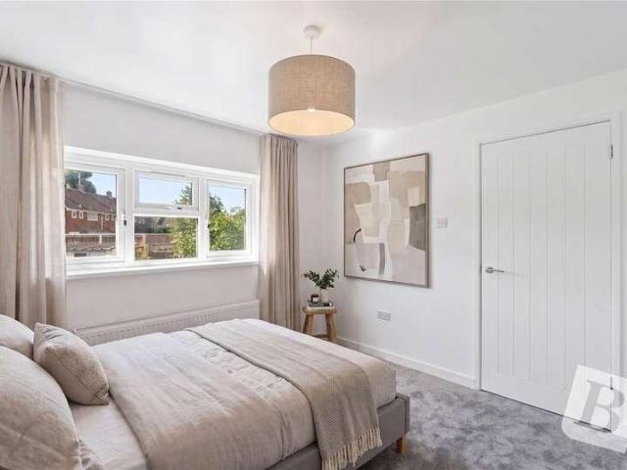
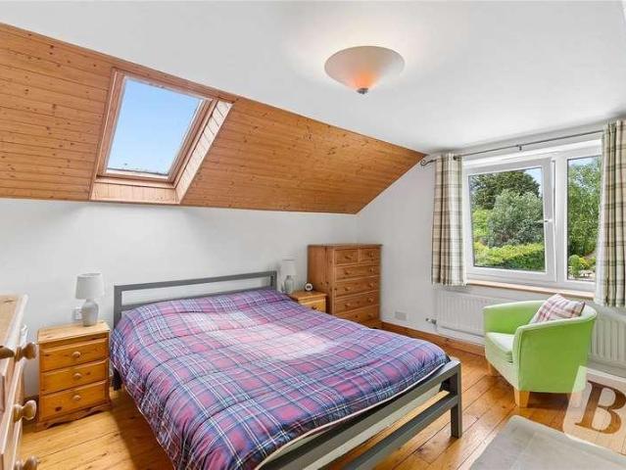
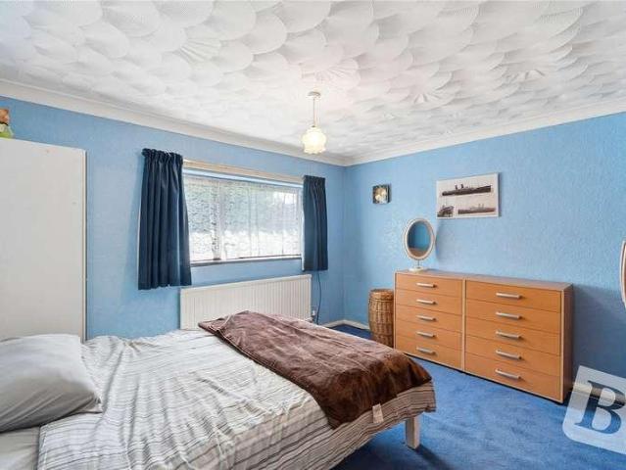
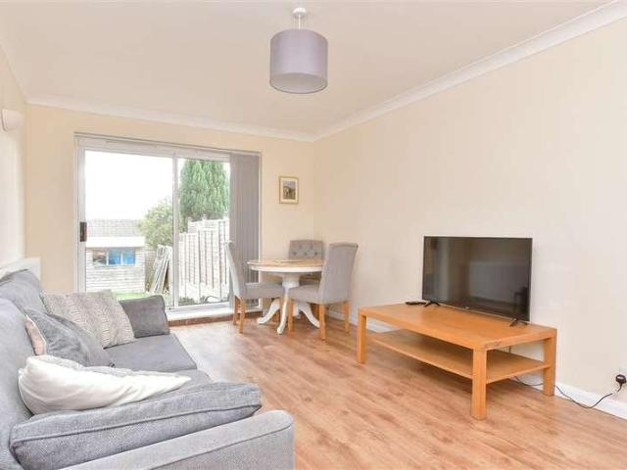
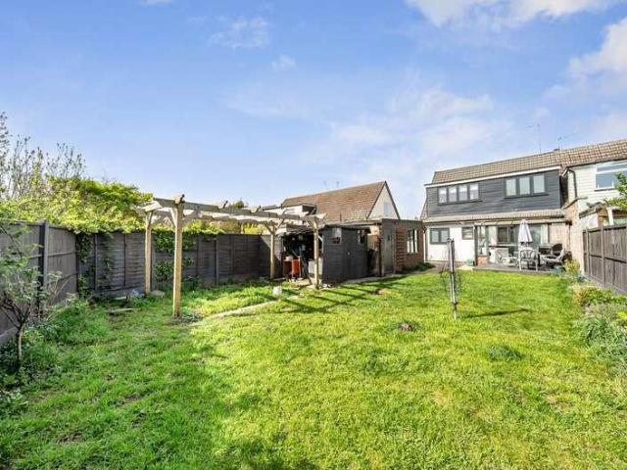
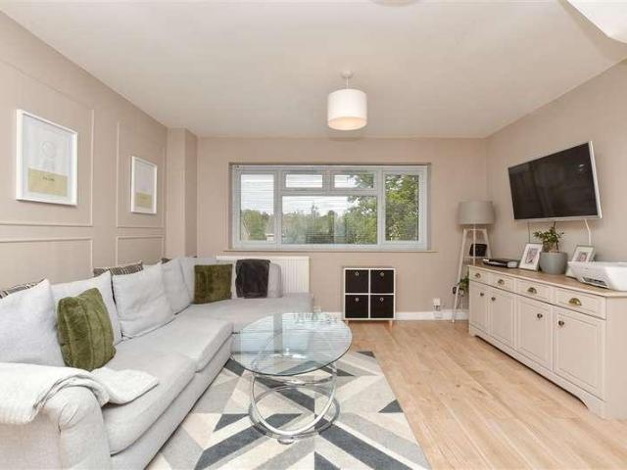
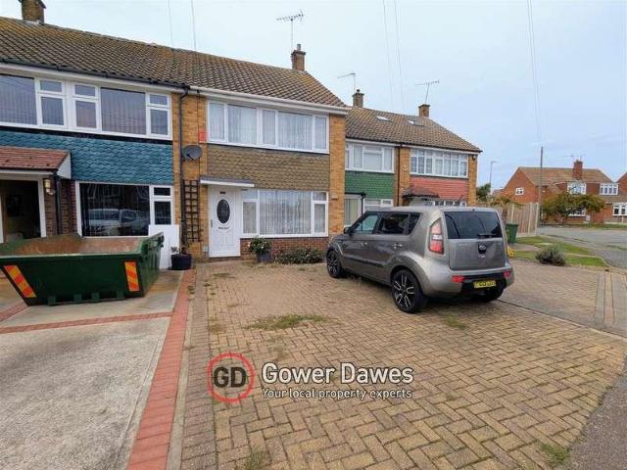
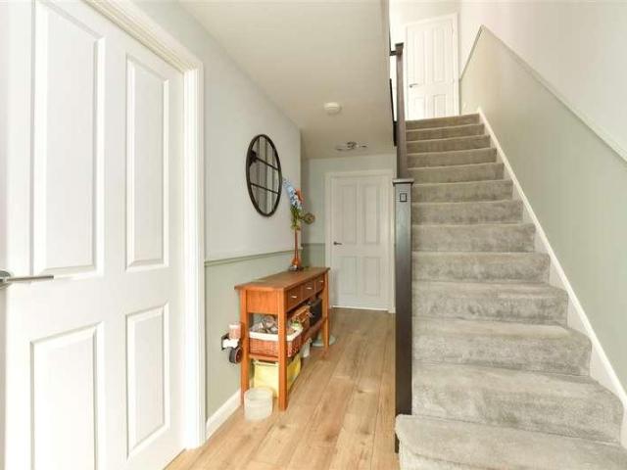
GUIDE PRICE 325,000 - 350,000 NO ONWARD CHAIN TWO BEDROOM FAMILY HOME RECENTLY REFURBISHED GARAGE IN NEARBY BLOCK OFF STREET PARKING CLOSE TO THE A127 LUXURY BATHROOM SOUTH FACING REAR GARDEN COUNCIL TAX BAND: C
£ 325,000
4 bed house for sale
2 pictures
House · for sale
£ 900,000
New
4 bed house for sale
SS0
· 4 Bedrooms · House
· Garden · Parking
SS0 · 4 Bedrooms · House · Garden · Parking
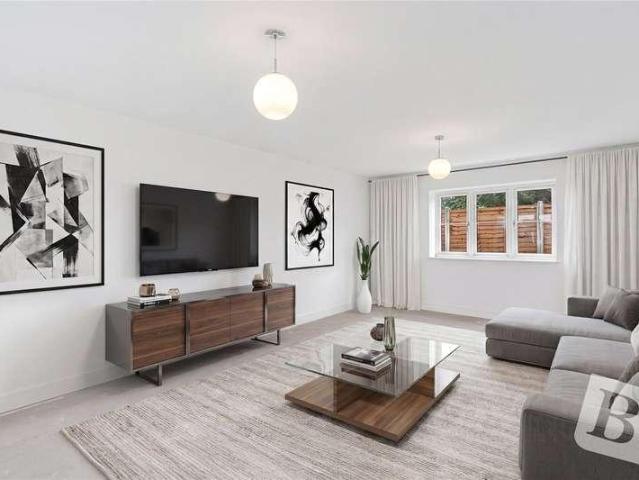
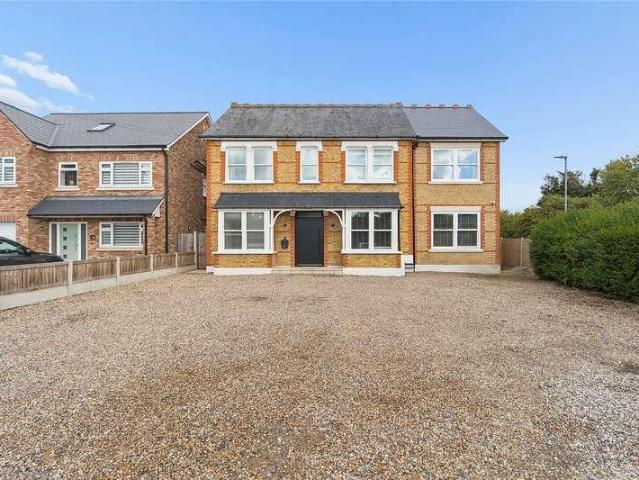
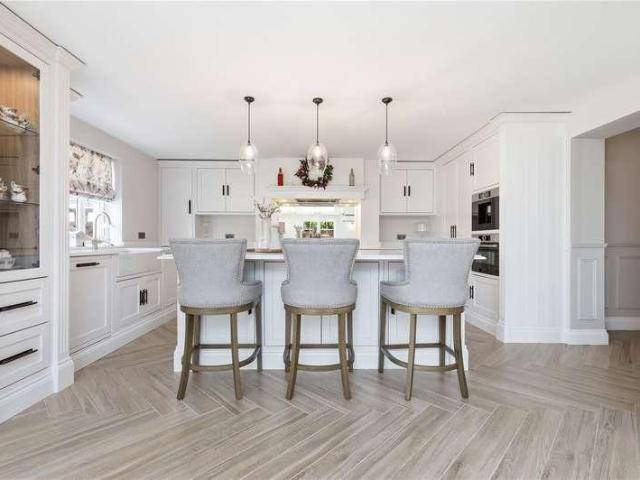
GUIDE PRICE 900,000 TO 950,000 This impressive, detached family home has been significantly extended and enhanced by the current owners with a meticulous attention to detail that incorporates a wealth of bespoke cabinetry from the stunning open plan kitchen-diner-family room, to the study and fitted wardrobes. Having been re-organised, re-fitted and re-furbished comprehensively throughout with quality fittings, bathrooms and air-conditioning, this superb four double bedroom property offers a wonderful turn-key opportunity for the more discerning buyer in one of SWF most desirable locations. Further benefitting from a detached double garage with studio above, parking for several vehicles and a Westerly facing rear garden. This exceptional property should be viewed without delay to appreciate its special combination of size, quality and setting, all of which make it a home to be truly proud of
£ 900,000
2 bed house for sale
2 pictures
House · for sale
£ 250,000
2 bed house for sale
SS0
· 2 Bedrooms · House
· Garden · Fireplace · Equipped kitchen · Concierge
SS0 · 2 Bedrooms · House · Garden · Fireplace · Equipped kitchen · Concierge
Offering generous living space, plenty of character and an impressive rear garden, this well-positioned home provides a fantastic opportunity for buyers looking to settle in a convenient part of Westcliff-on-Sea. Offered with NO ONWARD CHAIN, it combines flexible accommodation with excellent potential to make it your own. The ground floor offers two separate reception rooms, giving the home excellent flexibility for everyday living. The front reception is particularly inviting, with a large bay window bringing in plenty of natural light, complemented by a character brick fireplace and period-style detailing. The second reception provides ample space for a full dining table while still leaving room for a home-working area, making it ideal for both entertaining and modern day-to-day living. To the rear is a separate kitchen, fitted with a good range of storage and worktop space and overlooking the garden. Outside, one of the property's standout features is the lengthy rear garden. With a
£ 250,000
4 bed house for sale
2 pictures
House · for sale
£ 375,000
New
4 bed house for sale
SS0
· 4 Bedrooms · House
· Garden · Equipped kitchen · Parking · Patio · Concierge
SS0 · 4 Bedrooms · House · Garden · Equipped kitchen · Parking · Patio · Concierge
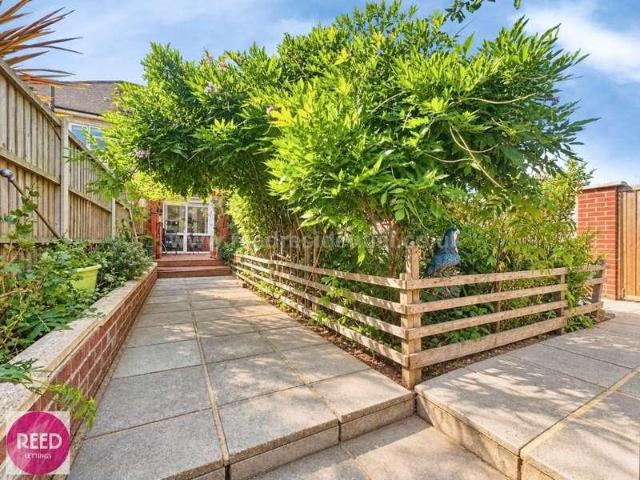
Situated in the desirable area of Chadwell St Mary, this spacious three / four bedroom townhouse offers versatile family living and excellent convenience. The property benefits from a converted garage, which has been transformed into an additional multi-use room suitable as a ground-floor bedroom or extra reception space, complete with an adjoining kitchenette area and ground-floor WC. The main accommodation is well-configured across multiple floors, featuring a welcoming entrance hall, a comfortable main lounge, and a well-proportioned kitchen diner. The upper levels host the remaining bedrooms and a four-piece family bathroom. Externally, the property provides convenient off-street parking to the front and an enclosed rear garden with patio space. Ideally positioned, the home boasts excellent road links to both the A13 and the M25, making it well-suited for commuters. Additionally, it is located within walking distance of local bus routes, schools, and everyday local shops. EPC: TBC
£ 375,000
Related searches
6 bed house for sale
2 pictures
House · for sale
£ 550,000
New
6 bed house for sale
SS0
· 6 Bedrooms · House
· Garden · Parking · Equipped kitchen · Powder room · Concierge
SS0 · 6 Bedrooms · House · Garden · Parking · Equipped kitchen · Powder room · Concierge
GUIDE PRICE 550,000 to 575,000 This deceptively spacious Six bedroom Detached family home has been significantly extended to over 2000 sq ft of versatile space. Set over three floors and offering two receptions, fitted kitchen, ground floor cloakroom, and Garage utility to the ground floor. The first floor benefits from a spacious Guest bedroom with en-suite while the three remaining bedrooms share a modern family bathroom. It is the third floor however where this house really shines, offering a Parents Paradise, with a large Master bedroom attached to a large dedicated dressing room and en-suite bathroom, with a further double bedroom to use as desired. Enjoying a popular and convenient location with integral garage, off street parking and a low maintenace rear garden The layout of this impressive family home is highly conducive to a variety of lifestyles and larger family requirements and early viewing is recommended to avoid disappointment
£ 550,000
3 bed house for sale
2 pictures
House · for sale
£ 450,000
3 bed house for sale
SS0
· 3 Bedrooms · House
· Garden
SS0 · 3 Bedrooms · House · Garden
Looking for somewhere youll be proud to call home? Discover this beautifully positioned home, tucked away in one of the areas most sought-after roads. Tucked away in the popular Chase Gardens area of Westcliff-on-Sea, this stunning home offers an excellent setting for modern family life, combining a peaceful residential location with easy access to the very best of the surrounding area. Families will particularly appreciate the choice of schools nearby, with the SS0 area forming part of the defined priority area for Southend's four grammar schools, including Westcliff High School for Boys and Westcliff High School for Girls. A variety of primary and secondary schools are also within easy reach. Southend University Hospital is conveniently located nearby, while Prittlewell Station provides connections towards Southend Victoria and London Liverpool Street. Everyday amenities, local shops, cafs and restaurants are all close at hand, with the seafront, parks and Southend town centre offeri
£ 450,000
3 bed house for sale
2 pictures
House · for sale
£ 550,000
New
3 bed house for sale
SS0
· 3 Bedrooms · House
· Garden · Parking · Equipped kitchen
SS0 · 3 Bedrooms · House · Garden · Parking · Equipped kitchen
GUIDE PRICE 550,000 to 575,000 OFFERED WITH NO ONWARD CHAIN This beautifully presented three bedroom detached bungalow benefits from a corner plot with surrounding gardens, a detached double garage and plenty of parking. Enjoying a popular and convenient location in a highly regarded road of similar detached bungalows within close proximity of local amenities, including the new Crouch Vale Medical Centre, Supermarkets, Leisure Facilities and the Railway Station with a direct Commuter service to London Liverpool St Boasting a Large Living room with direct access to the rear garden, a fitted kitchen diner, three bedrooms with an En-Suite to the Master and a three piece family bathroom. This lovely bungalow benefits from plenty or storage and the vendors advise that the central heating boiler was replaced in June 2024 and the electrics upgraded some years earlier with a modern consumer unit. Further benefitting from uPVC sealed unit double glazing throughout, we feel that this property is
£ 550,000
3 bed house for sale
2 pictures
House · for sale
£ 400,000
3 bed house for sale
SS0
· 3 Bedrooms · House
· Garden · Parking
SS0 · 3 Bedrooms · House · Garden · Parking
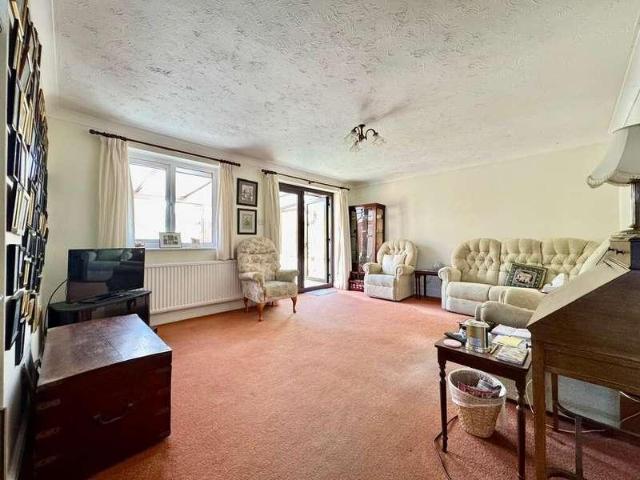
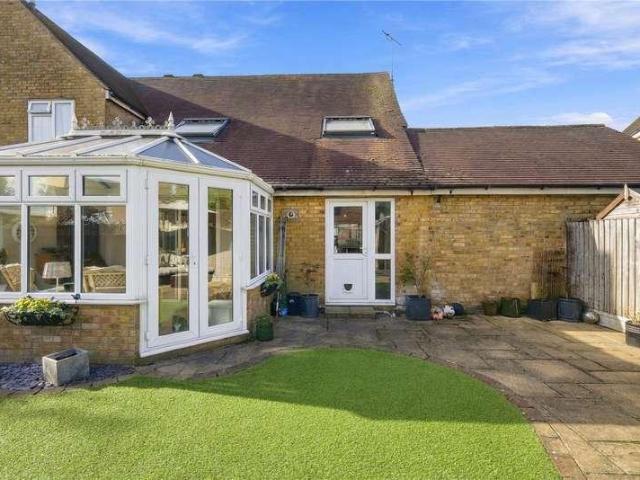
Situated along the popular and well connected Bournemouth Park Road in Southend on Sea, this spacious three bedroom semi detached family home offers generous and versatile accommodation, with the added benefit of a conservatory, substantial loft space and double garage. Offering plenty of space for growing families, buyers working from home or those simply looking for a property with excellent additional storage and future potential, this home provides a flexible layout that can be adapted to suit a variety of lifestyles. The ground floor provides comfortable living accommodation with well proportioned spaces for everyday family life and entertaining. A particular feature of the property is the conservatory, creating valuable additional living space and providing a natural connection between the main house and the outside area. This could make an ideal additional sitting room, dining area, playroom or relaxing space overlooking the garden. Moving to the first floor, the property offers
£ 400,000
2 bed house for sale
View photo
House · for sale
£ 285,000
New
2 bed house for sale
SS0
· 2 Bedrooms · House
· Parking · Equipped kitchen
SS0 · 2 Bedrooms · House · Parking · Equipped kitchen
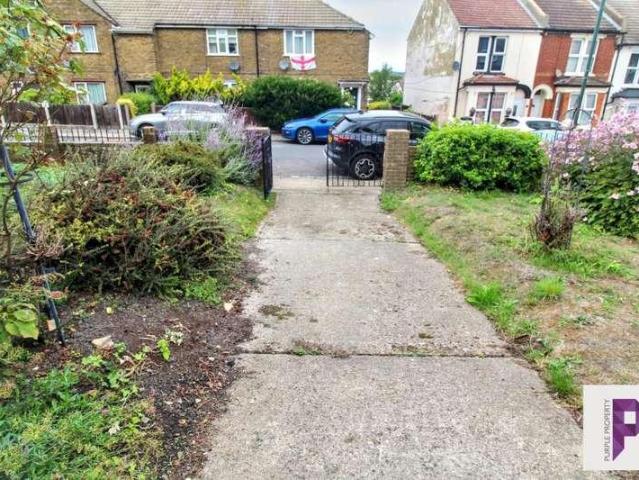
Purple Property are delighted to offer for sale this two-bedroom end-of-terrace homeideally situated within easy reach of Rochester-s historic High Street and railway station. Coming to the market for the very first time, this rarely available property occupies a generous plot and presents an exciting opportunity for buyers wishing to create a wonderful home of their own. The ground-floor accommodation comprises a kitchen and a comfortable lounge, while upstairs there are two bedrooms and a shower room. Further benefits include a detached garage and private driveway, adding to the property-s appeal and potential. Early viewing is highly recommended to fully appreciate the space, location and possibilities this unique property has to offer. EPC rating E Council tax band C Declaration of Personal Interest: In accordance with Section 21 of the Estate Agents Act 1979, we hereby declare that the vendor of this property is a relative of a consultant to Purple Property. A personal interest th
£ 285,000
3 bed house for sale
2 pictures
House · for sale
£ 350,000
New
3 bed house for sale
SS0
· 3 Bedrooms · House
· Garden · Equipped kitchen · Parking
SS0 · 3 Bedrooms · House · Garden · Equipped kitchen · Parking
Guide Price 350,000 - 375,000 M&M Estate and Letting Agents Gravesend are pleased to offer for sale this three-bedroom end of terrace home on Rochester Road, presenting an excellent opportunity for buyers looking for a property they can modernise and make their own. In need of some updating throughout, the property offers plenty of potential and comprises a separate lounge, dining area and galley-style kitchen, with two double bedrooms with one single rooms and a family bathroom on the first floor. Outside, there's side access, a good-sized rear garden and a garage within the rear boundary, providing useful storage, workshop space and comes with the convenience of electrics. The garage is easily accessible by a well kept rear alley. Rochester Road is well positioned for families and commuters, with Thamesview School, local primary schools, MidKent College and Cascades Leisure Centre all within easy reach. There are also excellent transport links, including nearby bus routes which inclu
£ 350,000
4 bed house for sale
2 pictures
House · for sale
£ 550,000
New
4 bed house for sale
SS0
· 4 Bedrooms · House
· Garden · Equipped kitchen · Parking
SS0 · 4 Bedrooms · House · Garden · Equipped kitchen · Parking
It's like walking into a show home as this detached house has been finished to a very high standard. Watch the children play out in the generous and child-friendly rear garden. Plenty of secure off road parking is also yours with a driveway accommodating 2-4 cars.Room sizes:Entrance HallCloakroomLounge: 17'0 into bay x 12'5 (5.19m x 3.79m)Dining Area: 11'3 x 8'0 (3.43m x 2.44m)Kitchen: 16'3 x 11'4 (4.96m x 3.46m)Former Garage(now 2nd kitchen): 17'3 x 8'0 (5.26m x 2.44m)LandingBedroom 1: 12'0 x 10'8 (3.66m x 3.25m)En-suite Shower Room: 6'9 x 4'4 (2.06m x 1.32m)Bedroom 2: 14'9 x 7'8 (4.50m x 2.34m)Bedroom 3: 13'6 x 8'6 up to fitted wardrobes (4.12m x 2.59m)Bedroom 4: 9'3 x 9'1 (2.82m x 2.77m)Bathroom: 7'6 x 6'1 (2.29m x 1.86m)DrivewayRear Garden The information provided about this property does not constitute or form part of an offer or contract, nor may it be regarded as representations. All interested parties must verify accuracy and your solicitor must verify tenure/lease information,
£ 550,000
3 bed house for sale
2 pictures
House · for sale
£ 475,000
Updated
3 bed house for sale
SS0
· 3 Bedrooms · House
· Parking
SS0 · 3 Bedrooms · House · Parking
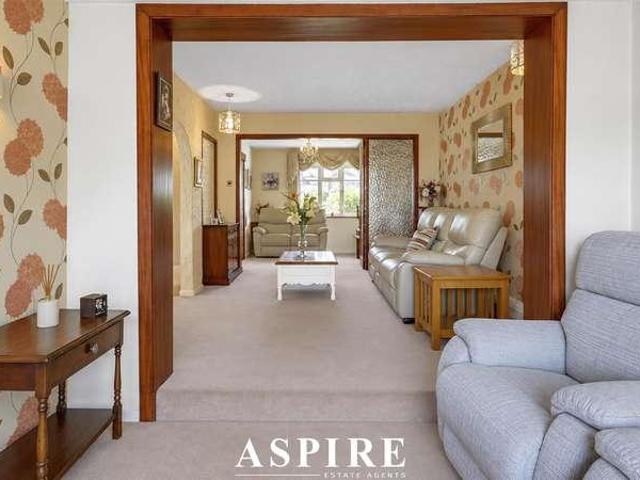
Aspire Estate Agents are delighted to introduce this fantastic opportunity to secure a spacious and versatile semi-detached chalet bungalow in the heart of Westcliff-on-Sea s highly sought-after Somerset Estate. Set along the desirable Porlock Avenue, this bright and welcoming home offers flexible accommodation across two floors, an impressive through living space, three adaptable bedrooms, off-street parking and an attached garage. With excellent schools, local amenities and transport links all within easy reach, this is a home that combines space, practicality and location in equal measure.The property offers a superb balance of space and versatility, with accommodation arranged across two floors and a layout that lends itself perfectly to modern family life.At the heart of the home is the impressive through lounge, dining room and family room, creating a substantial and sociable living area with an excellent sense of flow. The dual-aspect arrangement allows natural light to travel t
£ 475,000
3 bed house for sale
2 pictures
House · for sale
£ 375,000
New
3 bed house for sale
SS0
· 3 Bedrooms · House
· Garden · Equipped kitchen · Parking
SS0 · 3 Bedrooms · House · Garden · Equipped kitchen · Parking
Three bedroom semi-detached house occupying a unique position just off Burnham-on-Crouch High Street, within a secure gated development. The property benefits from two allocated parking spaces immediately outside the front door and is ideally placed for the town centre and its range of local amenities. The accommodation comprises an entrance hall with stairs rising to the first floor and a useful ground floor WC. There is a spacious open-plan lounge and dining area, with a fitted kitchen off and additional useful storage beneath the stairs. A conservatory leads from the lounge and provides access to the low-maintenance rear garden, which includes a timber shed and side access. To the first floor are two double bedrooms and a single bedroom, all benefiting from fitted wardrobes, together with a shower room. The combination of a convenient High Street location, secure parking and enclosed garden makes this an appealing town-centre home.
£ 375,000
2 bed house for sale
2 pictures
House · for sale
£ 400,000
Updated
2 bed house for sale
SS0
· 2 Bedrooms · House
· Garden · Equipped kitchen · Concierge
SS0 · 2 Bedrooms · House · Garden · Equipped kitchen · Concierge
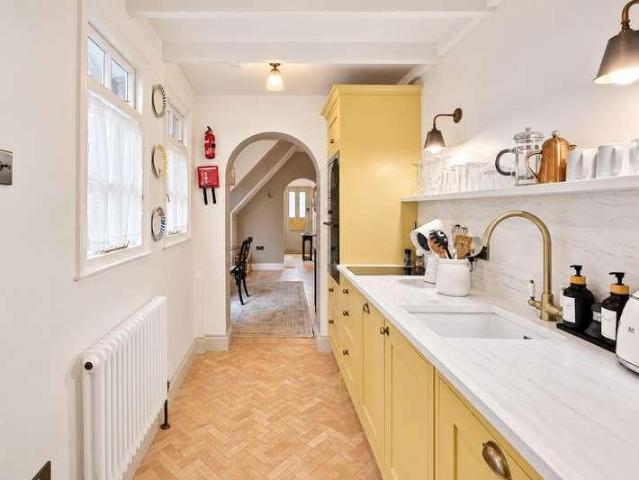
CHARMING FISHERMANS COTTAGE WITH AMAZING ESTUARY VIEWS * Located in the Heart of Old Leigh Town and having been tastefully renovated throughout, to retain much of it's original period charm, with the benefit of modern conveniences, this super chic property can only be appreciated with an IMMEDIATE INTERNAL INSPECTION. With Two Bedrooms, plus Additional Loft Room, Ground Floor Bathroom and first Floor Shower Room. Offering Two Reception, Re-Fitted Quality Kitchen with Appliances, Courtyard Style Garden and being sold with NO ONWARD CHAIN. DON'T MISS OUT ON THIS AMAZING PROPERTY - CALL US TODAY TO ARRANGE YOUR VIEWING 01702 710555LOUNGE3.18m x 2.77m (10'5 x 9'1 )DINING ROOM4.01m x 2.54m (13'2 x 8'4 )FITTED KITCHEN3.43m x 1.70m (11'3 x 5'7 )GROUND FLOOR BATHROOM2.31m x 1.65m (7'7 x 5'5 )BEDROOM ONE3.20m x 2.69m (10'6 x 8'10 )BEDROOM TWO3.00m x 1.78m (9'10 x 5'10 )FIRST FLOOR SHOWER ROOM1.80m maximum x 1.30m (5'11 maximum x 4'3 )LOFT ROOM2.74m x 2.64m (9' x 8'8 )AGENTS NOTELEASEHOLD DETAIL
£ 400,000
2 bed house for sale
2 pictures
House · for sale
£ 270,000
New
2 bed house for sale
SS0
· 2 Bedrooms · House
· Garden · Equipped kitchen · Parking
SS0 · 2 Bedrooms · House · Garden · Equipped kitchen · Parking
Offered with the advantage of no onward chain this two bedroom staggered terraced house. The accommodation comprises of lounge, fitted kitchen, two bedrooms and a family bathroom. Externally there is a 40ft rear garden with two allocated parking spaces to the rear
£ 270,000
3 bed house for sale
2 pictures
House · for sale
£ 375,000
New
3 bed house for sale
SS0
· 3 Bedrooms · House
· Garden · Parking · Equipped kitchen
SS0 · 3 Bedrooms · House · Garden · Parking · Equipped kitchen
Located within close proximity to town centre and Elmwood Primary School, is this extended three bedroom semi detached family home. The accommodation comprises of a fitted kitchen, lounge/diner, three first floor bedrooms and a modern family bathroom. Externally the property offers a South facing 30' rear garden, off street parking to the front for one vehicle and a garage. Reserve this property today with Balgores Secure Reservation agreement Council Tax Band: D
£ 375,000
2 bed house for sale
2 pictures
House · for sale
£ 350,000
New
2 bed house for sale
SS0
· 2 Bedrooms · House
· Garden · Equipped kitchen · Parking · Concierge
SS0 · 2 Bedrooms · House · Garden · Equipped kitchen · Parking · Concierge
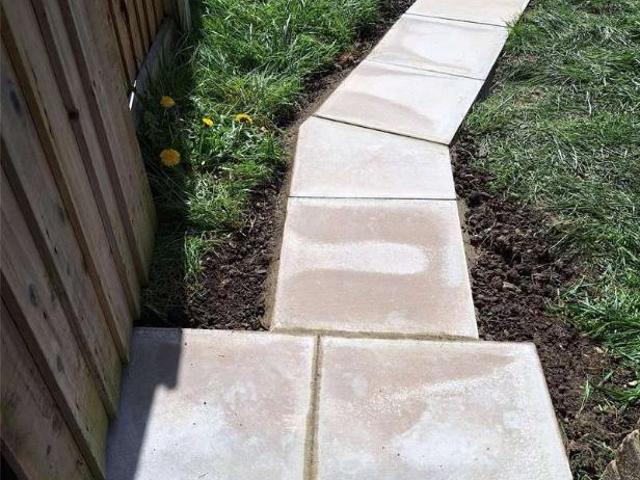
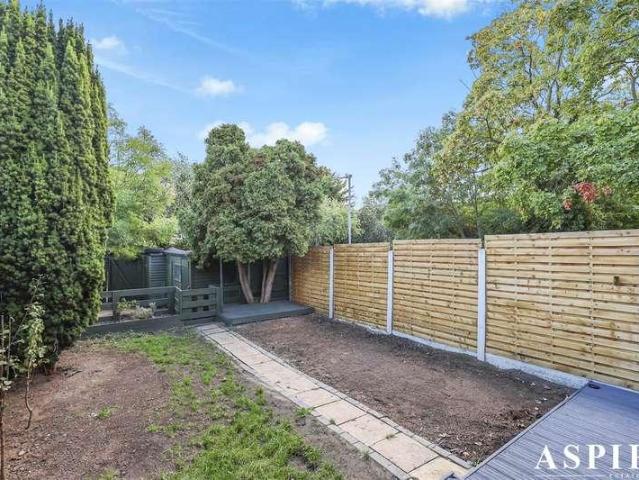
Aspire Estate Agents Basildon are delighted to present this spacious and recently improved two-bedroom end-of-terrace home, positioned within a convenient residential area close to Basildon town centre, railway station, schools and everyday amenities. Offering approximately 853 sq ft of internal accommodation, the property has been redecorated and improved internally, while the rear garden has also benefited from newly installed fencing and a newly laid lawn. Further advantages include its end-of-terrace position and valuable off-road parking situated to the rear. The accommodation begins with an entrance porch, providing a practical space for coats and footwear before opening into the generously proportioned living room. Measuring approximately 15 3 x 12 2, this welcoming reception room benefits from an attractive front-facing bay and provides ample space for comfortable seating and additional furniture. Positioned across the rear of the property is the impressive kitchen/dining room,
£ 350,000
3 bed house for sale
2 pictures
House · for sale
£ 275,000
New
3 bed house for sale
SS0
· 3 Bedrooms · House
· Equipped kitchen · Parking
SS0 · 3 Bedrooms · House · Equipped kitchen · Parking
A well positioned end of terraced house offering excellent potential for a growing family to make their mark. Boasting generous living accommodation and plenty of scope to add value. The property also benefits from a driveway and parking for several cars.Room sizes:Entrance HallLounge: 14'0 x 12'0 (4.27m x 3.66m)Kitchen/Diner: 20'9 x 12'0 (6.33m x 3.66m)Lean-ToLandingBedroom 1: 14'8 x 10'1 (4.47m x 3.08m)Bedroom 2: 13'9 x 6'4 (4.19m x 1.93m)Bedroom 3: 11'5 x 10'2 (3.48m x 3.10m)BathroomFront GardenRear GardenDrivewayParking For Several Cars The information provided about this property does not constitute or form part of an offer or contract, nor may it be regarded as representations. All interested parties must verify accuracy and your solicitor must verify tenure/lease information, fixtures & fittings and, where the property has been extended/converted, planning/building regulation consents. All dimensions are approximate and quoted for guidance only as are floor plans which are not t
£ 275,000
3 bed house for sale
2 pictures
House · for sale
£ 300,000
New
3 bed house for sale
SS0
· 3 Bedrooms · House
· Garden · Equipped kitchen
SS0 · 3 Bedrooms · House · Garden · Equipped kitchen
This stunning semi detached house is set in the lovely location of Queenborough with schools, train station and pub close by. Situated within a peaceful cul De sac, it is perfect for first time buyers looking to get on the property ladder. With a driveway for multiple cars and an open plan kitchen, this property will not hang around.Room sizes:Entrance HallCloakroom: 6'5 x 3'7 (1.96m x 1.09m)Lounge: 16'11 x 16'10 (5.16m x 5.13m)Kitchen/Diner: 19'6 x 15'9 (5.95m x 4.80m)LandingBedroom 1: 16'10 x 14'6 (5.13m x 4.42m)En-suite Shower Room: 6'7 x 5'0 (2.01m x 1.53m)Bedroom 2: 21'3 x 8'6 (6.48m x 2.59m)Bedroom 3: 9'7 x 8'8 (2.92m x 2.64m)Bathroom: 8'6 x 6'4 (2.59m x 1.93m)Front GardenDrivewayRear Garden The information provided about this property does not constitute or form part of an offer or contract, nor may it be regarded as representations. All interested parties must verify accuracy and your solicitor must verify tenure/lease information, fixtures & fittings and, where the property ha
£ 300,000
3 bed house for sale
2 pictures
House · for sale
£ 325,000
New
3 bed house for sale
SS0
· 3 Bedrooms · House
· Garden · Equipped kitchen
SS0 · 3 Bedrooms · House · Garden · Equipped kitchen
GUIDE PRICE 325,000 - 350,000 NO ONWARD CHAIN THREE BEDROOM TERRACED FAMILY HOME 16' LIVING ROOM WITH SEPARATE DINING AREA FITTED KITCHEN FIRST FLOOR FAMILY BATHROOM/WC 40' APPROX. REAR GARDEN WITH REAR ACCESS SITUATED 0.8 MILES TO BASILDON C2C STATION PROVIDING EASY ACCESS TO LONDON FENCHURCH STREET CONVENIENT FOR BASILDON TOWN CENTRE COUNCIL TAX BAND: C
£ 325,000
4 bed house for sale
2 pictures
House · for sale
£ 750,000
New
4 bed house for sale
SS0
· 4 Bedrooms · House
· Garden · Equipped kitchen · Parking · Concierge
SS0 · 4 Bedrooms · House · Garden · Equipped kitchen · Parking · Concierge
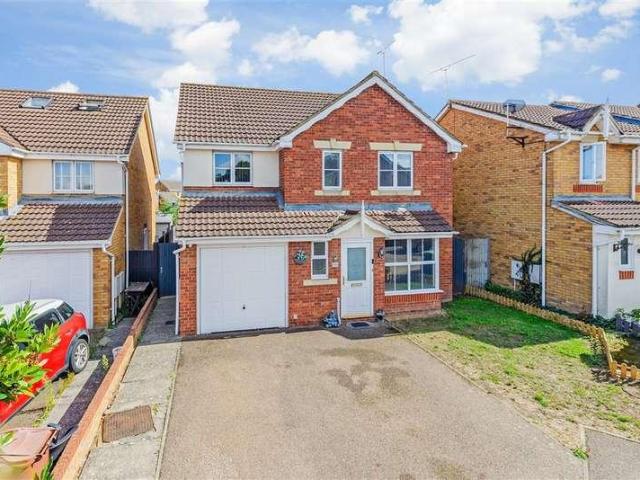
We are delighted to bring to the market this wonderful four bedroom detached family home that occupies a sizable plot in the highly regarded village of West Hanningfield. Featuring spacious and highly versatile accommodation over two floors including two ground floor bedrooms, a shower room, kitchen breakfast room, three receptions and an indoor workshop/utility room. To the first floor the two charming bedrooms share a well-appointed family bathroom. However, it is really outside where this desirable family home truly excels. The rear garden is a thing of beauty and a sight to behold, with expansive contoured lawns, an abundance of mature trees, shrubs and plants, several discreet outbuildings/workshops with power, light and an airline to each, and to cap it off, there is even an operational 7 1/4 gauge miniature railway line and turntable which the vendor is equally happy to leave or remove. Further benefitting from a carriage driveway providing parking for several vehicles and an ad
£ 750,000
2 bed house for sale
2 pictures
House · for sale
£ 280,000
New
2 bed house for sale
SS0
· 2 Bedrooms · House
· Garden
SS0 · 2 Bedrooms · House · Garden
NO ONWARD CHAIN TWO BEDROOM MID TERRACE HOME DESIRABLE LEE CHAPEL SOUTH LOCATION 30' WEST FACING REAR GARDEN CLOSE TO LOCAL AMENITIES SITUATED 0.1 MILE LEE CHAPEL PRIMARY SCHOOL COUNCIL TAX BAND: B
£ 280,000
3 bed house for sale
2 pictures
House · for sale
£ 325,000
New
3 bed house for sale
SS0
· 3 Bedrooms · House
· Parking
SS0 · 3 Bedrooms · House · Parking
Welcoming this newly refurbished terraced house, ideal for first time buyers or investors alike. Situated close to popular schools and in a perfect location for commuters.Room sizes:Entrance HallCloakroomKitchen: 13'9 x 8'2 (4.19m x 2.49m)Lounge: 17'0 x 10'9 (5.19m x 3.28m)Garage: 15'11 x 8'2 (4.85m x 2.49m)LandingBedroom 1: 12'11 x 8'1 (3.94m x 2.47m)Bedroom 2: 11'2 x 11'1 (3.41m x 3.38m)Bedroom 3: 11'2 x 7'0 (3.41m x 2.14m)Family BathroomRear GardenDriveway The information provided about this property does not constitute or form part of an offer or contract, nor may it be regarded as representations. All interested parties must verify accuracy and your solicitor must verify tenure/lease information, fixtures & fittings and, where the property has been extended/converted, planning/building regulation consents. All dimensions are approximate and quoted for guidance only as are floor plans which are not to scale and their accuracy cannot be confirmed. Reference to appliances and/or serv
£ 325,000
3 bed house for sale
2 pictures
House · for sale
£ 400,000
New
3 bed house for sale
SS0
· 3 Bedrooms · House
· Fireplace · Equipped kitchen · Concierge
SS0 · 3 Bedrooms · House · Fireplace · Equipped kitchen · Concierge
GUIDE PRICE 400,000 - 440,000 * Situated on a highly sought-after residential road, this well-presented and highly versatile 3/4 bedroom semi-detached home is offered for sale with no onward chain, presenting an excellent opportunity for buyers seeking a straightforward and stress-free purchase. The ground floor accommodation is both practical and well-balanced, beginning with a bright and welcoming entrance hall which sets the tone for the rest of the property. From here, you are led into a spacious lounge featuring a characterful fireplace, creating a warm and inviting space ideal for both everyday living and entertaining guests. A separate dining room further enhances the flexibility of the layout and could easily serve as a second reception room, playroom, or home office, depending on individual needs. In addition, the property benefits from a fitted kitchen offering a range of wall and base units with ample worktop space, providing a functional area for cooking and meal preparatio
£ 400,000
2 bed house for sale
2 pictures
House · for sale
£ 280,000
New
2 bed house for sale
SS0
· 2 Bedrooms · House
· Garden · Equipped kitchen · Parking
SS0 · 2 Bedrooms · House · Garden · Equipped kitchen · Parking
A well presented end of terrace house with a low maintenance landscaped garden and side access to garage and additional parking. Ideally situated in a popular central location close to the local schools, train station and town centre.Room sizes:Lounge: 15'4 x 13'2 (4.68m x 4.02m)Kitchen/Diner: 13'5 x 9'2 (4.09m x 2.80m)LandingBedroom 1: 13'5 x 9'2 (4.09m x 2.80m)Bedroom 2: 14'0 8 x 8'5 (4.27m x 2.57m)BathroomGarageFront GardenRear GardenParking The information provided about this property does not constitute or form part of an offer or contract, nor may it be regarded as representations. All interested parties must verify accuracy and your solicitor must verify tenure/lease information, fixtures & fittings and, where the property has been extended/converted, planning/building regulation consents. All dimensions are approximate and quoted for guidance only as are floor plans which are not to scale and their accuracy cannot be confirmed. Reference to appliances and/or services does not i
£ 280,000
3 bed house for sale
2 pictures
House · for sale
£ 375,000
3 bed house for sale
SS0
· 3 Bedrooms · House
· Garden · Parking · Equipped kitchen · Powder room
SS0 · 3 Bedrooms · House · Garden · Parking · Equipped kitchen · Powder room
GUIDE PRICE 375,000 - 400,000 Reservation agreement available Located within walking distance of the town centre and amenities, is this three bedroom extended semidetached family home. The spacious ground floor accommodation comprises of a lounge, sitting room, fitted kitchen, conservatory, utility room and a ground floor cloakroom. Whilst the first floor offers three double bedrooms and shower room/wc. Externally, the property offers a low maintenance rear garden and off street parking to the front for one vehicle leading to an attached garage. The property is also convenient located for town centre amenities Elmwood Primary School and South Woodham station providing easy access to London Liverpool Street. Council Tax Band: C
£ 375,000
3 bed house for sale
2 pictures
House · for sale
£ 575,000
3 bed house for sale
SS0
· 3 Bedrooms · House
· Equipped kitchen
SS0 · 3 Bedrooms · House · Equipped kitchen
RESERVE THIS PROPERTY TODAY WITH BALGORES SECURE RESERVATION NEWLY BUILT 3 BEDROOM DETACHED FAMILY HOME APPROACHING 1350 SQ FT 10 YEAR NEW BUILT WARRANTY HIGH SPECIFIATION FINISHED THROUGHTOUT POPULAR RUNWELL LOCATION CONVENIENTLY LOCATED FOR WICKFORD TOWN CENTRE AND MAINLINE RAILWAY LINE TO LONDON STUNNING OPEN PLAN KITCHEN BREAKFAST ROOM EN-SUITE SHOWER ROOM TO MASTER BEDROOM WITH FURTHER FAMILY BATHROOM SUITE
£ 575,000
3 bed house for sale
2 pictures
House · for sale
£ 360,000
Updated
3 bed house for sale
SS0
· 3 Bedrooms · House
· Garden · Equipped kitchen · Parking · Heating
SS0 · 3 Bedrooms · House · Garden · Equipped kitchen · Parking · Heating
Offered with no onward chain, this three-bedroom terraced home benefits from a rear extension and is situated in a highly convenient location. Internally, the accommodation comprises an entrance hallway, a spacious open-plan lounge and dining area, and a well-presented kitchen. The first floor hosts three bedrooms alongside the main family bathroom. The property further benefits from double glazing and gas central heating throughout. Externally, there is a front driveway providing parking for two vehicles, a rear garden featuring a solid storage shed and rear access, as well as a garage located in a nearby block. Positioned ideally for commuters and families alike, the location boasts excellent access to the A13 and M25 road links. Additionally, it is within walking distance of multiple local shops, Corringham town centre, and a choice of multiple schools. EPC: TBC Council tax band: C Please contact Gower Dawes for further details. Important Notice and Disclaimer Prospective purchasers
£ 360,000
3 bed house for sale
2 pictures
House · for sale
£ 280,000
3 bed house for sale
SS0
· 3 Bedrooms · House
· Garden · Equipped kitchen · Parking
SS0 · 3 Bedrooms · House · Garden · Equipped kitchen · Parking
This semi-detached house is an excellent opportunity to purchase a well looked after home with allocated parking for 2 vehicles which allows you to just move straight in with no work to do. The property benefits from a modern fitted kitchen and plenty of space on offer throughout and a nice size rear garden.Room sizes:Entrance HallCloakroomLounge: 21'1 x 17'12 (6.43m x 5.49m)Kitchen: 17'6 x 10'7 (5.34m x 3.23m)LandingBedroom 1: 15'2 x 12'3 (4.63m x 3.74m)Bedroom 2: 19'4 x 11'4 (5.90m x 3.46m)Bedroom 3: 8'7 x 8'1 (2.62m x 2.47m)BathroomFront GardenRear GardenAllocated Parking For 2 Cars The information provided about this property does not constitute or form part of an offer or contract, nor may it be regarded as representations. All interested parties must verify accuracy and your solicitor must verify tenure/lease information, fixtures & fittings and, where the property has been extended/converted, planning/building regulation consents. All dimensions are approximate and quoted for gu
£ 280,000
4 bed house for sale
2 pictures
House · for sale
£ 900,000
Updated
4 bed house for sale
SS0
· 4 Bedrooms · House
SS0 · 4 Bedrooms · House
Guide Price 900,000 - 1,000,000 * RESERVE THIS PROPERTY TODAY WITH BALGORES SECURE RESERVATION NO ONWARD CHAIN RECENTLY EXTENDED AND FULLY REFURBISHED 5 BEDROOM DETACHED HOME FULLY FUNCTIONING ANNEX / HOME BUSINESS OPPORTUNITY CLOSE PROXIMITY TO WICKFORD STATION AND HIGH STREET * Please note some of these photos have been virtually staged for marketing purposes.
£ 900,000

Get email alerts

Don't miss out: be the first to know about new properties

The alert was correctly created

On subscribing you accept the conditions of use and the privacy policy
Alert
Receive new ads in your inbox
Save this search
Receive alerts for new listings

We'll send you an email when we have new properties for: "Houses for sale in SS0"

The alert was correctly created

Westbourne Grove SS0 Westcliff-On-Sea
Southbourne Grove SS0 Westcliff-On-Sea
Get email alerts and be the first to see new listings
Required field
On subscribing I accept the terms of the privacy policy
Perfect! You'll soon start receiving new listings via email
Alert
Receive an email when we have new ads for Houses for sale in SS0
Save this search
Filters

Bedrooms

Size (sq.ft)

sq.ft
sq.ft

Price

£
£

Property type

Bathrooms

Clear all filters
Receive notifications when new entries are published.