8,050 houses for sale in SS0

3 bed house for sale
2 pictures
House · for sale
£ 350,000
3 bed house for sale
SS0
· 3 Bedrooms · House
· Garden · Equipped kitchen · Parking
SS0 · 3 Bedrooms · House · Garden · Equipped kitchen · Parking
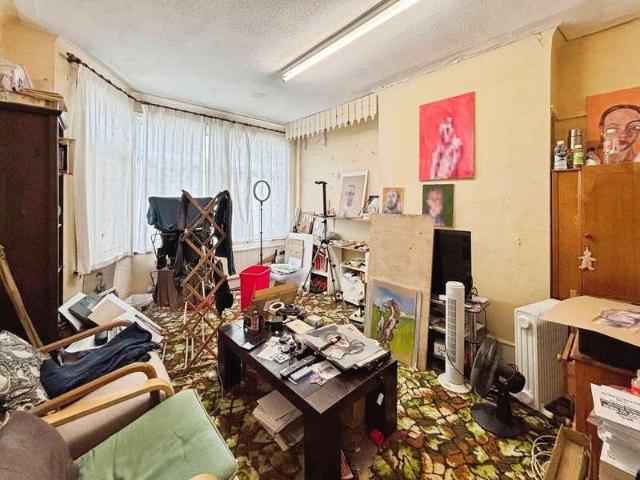
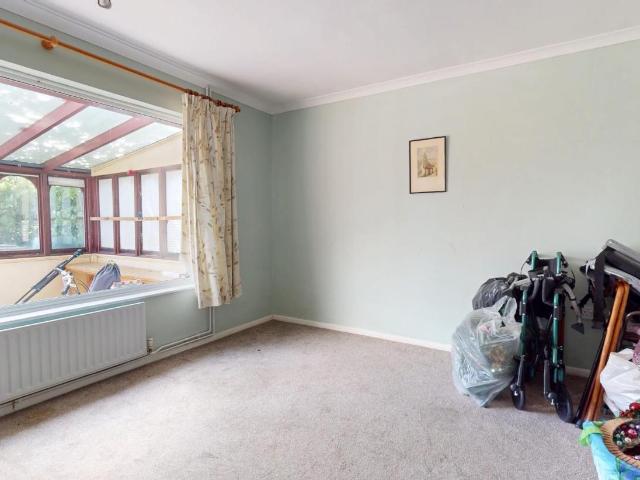
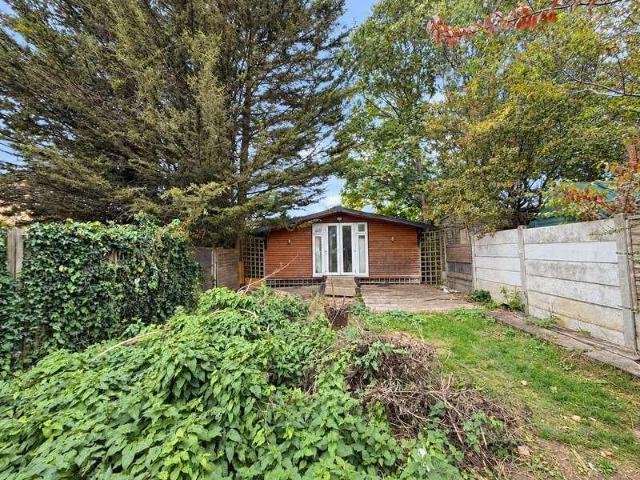
Standout Features THREE BEDROOMS NO FORWARD CHAIN MODERNISATION REQUIRED DRIVEWAY TO FRONT GARAGE EPC RATING- D Property Description NO FORWARD CHAIN! Hunters Gravesend are now marketing this three bedroom bungalow in the quiet location of New Road, Cliffe. The property consists of entrance porch, kitchen, three bedrooms, shower room, with a lounge/dining room that opens onto a conservatory. Please note that this property will need modernisation. There is a garden to the rear which has trees and plant borders. The front provides a driveway for parking, garage for storage and side access to the garden. Contact us now to arrange your viewing!Kitchen/Breakfast Room (3.76 x 3.69) Lounge (6.61 x 3.78) Shower room (3.00 x 2.00) Bedroom (3.77 x 3.45) Bedroom (3.05 x 2.82) Bedroom (2.82 x 2.70) Conservatory (9.78 x 3.09) Additional Information Tenure: Freehold Council Tax Band: D Rooms Kitchen/Breakfast Room 3.76 x 3.69 (12'4 x 12'1) Lounge 6.61 x 3.78 (21'8 x 12'4) Shower room 3.00 x 2.00 (9'
£ 350,000
2 bed house for sale
2 pictures
House · for sale
£ 375,000
2 bed house for sale
SS0
· 2 Bedrooms · House
· Garden · Equipped kitchen
SS0 · 2 Bedrooms · House · Garden · Equipped kitchen
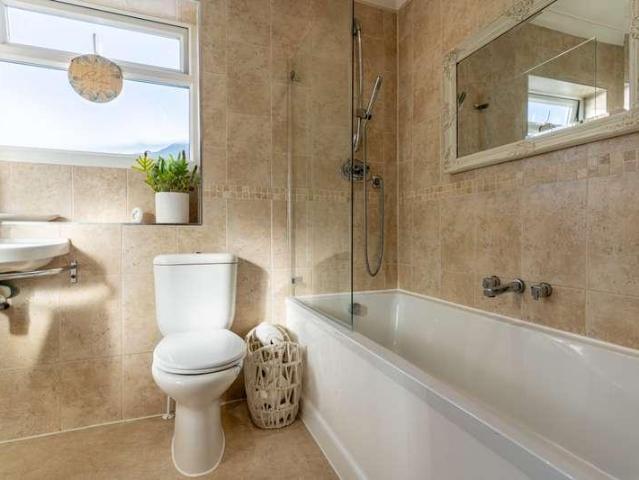
Offering a brilliant balance of comfortable living space and a fantastic garden, this well-presented home is ideal for anyone looking for somewhere they can simply move into and enjoy. The accommodation has a warm, homely feel throughout, with a bright front living room, a modern kitchen/dining space and an impressive family room/conservatory creating a lovely place to relax or entertain. The kitchen/dining room is finished with white cabinetry, wood-effect worktops and plenty of space for a dining table, flowing naturally through into the light-filled family room at the rear. From here, doors open onto a generous decked seating area, perfect for summer dining, before leading onto the substantial rear garden. The garden offers plenty of space to enjoy, with established planting, lawn and a useful garden cabin at the far end. Both bedrooms are well proportioned, while the property also benefits from a large bathroom with a bath and seperate shower, adding useful flexibility to the layou
£ 375,000
3 bed house for sale
2 pictures
House · for sale
£ 325,000
3 bed house for sale
SS0
· 3 Bedrooms · House
· Garden · Equipped kitchen · Parking · Concierge
SS0 · 3 Bedrooms · House · Garden · Equipped kitchen · Parking · Concierge
FOUR BEDROOM FAMILY HOME FITTED KITCHEN WITH SEPARATE UTILITY ROOM CUL-DE-SAC LOCATION COMMUNAL PARKING GROUND FLOOR RECEPTION ROOM/BEDROOM GROUND FLOOR FAMILY BATHROOM/WC LOW MAINTENANCE SOUTH EAST FACING REAR GARDEN CLOSE TO AMENITIES SITUATED 0.5 MILES TO LAINDON C2C STATION, PROVIDIING EASY ACCESS TO LONDON FENCHURCH STREET COUNCIL TAX BAND: A
£ 325,000
4 bed house for sale
2 pictures
House · for sale
£ 450,000
Updated
4 bed house for sale
SS0
· 4 Bedrooms · House
· Garden · Equipped kitchen · Parking · Powder room
SS0 · 4 Bedrooms · House · Garden · Equipped kitchen · Parking · Powder room
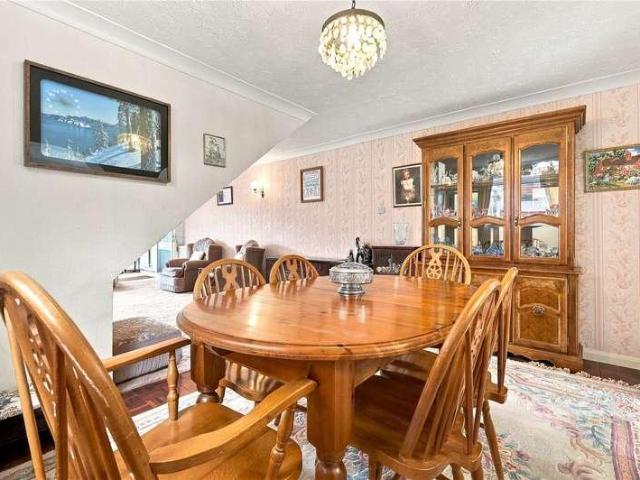
Situated in a highly sought after area of Waincott this spacious and extended double bedroom semi-detached house is presented in good condition throughout, offering generous and versatile living accommodation. The property benefits from an en-suite shower room to the main bedroom, a modern family bathroom and a convenient downstairs cloakroom. Outside there is a good sized rear garden, ideal for families and entertaining, along with a garage and driveway providing ample off road parking. Perfectly positioned for easy access to excellent motorway links, this is an ideal home for commuters and growing families alike.Room sizes:Entrance PorchEntrance HallLounge: 22'8 x 10'3 (6.91m x 3.13m)Dining Area: 11'8 x 10'6 (3.56m x 3.20m)Kitchen: 16'9 x 8'9 (5.11m x 2.67m)Rear LobbyCloakroomLandingBedroom 1: 14'1 x 9'3 (4.30m x 2.82m)En-Suite Shower Room: 5'8 x 2'9 (1.73m x 0.84m)Bedroom 2: 11'8 x 10'8 (3.56m x 3.25m)Bedroom 3: 11'4 x 8'5 (3.46m x 2.57m)Bedroom 4: 8'8 x 8'1 (2.64m x 2.47m)Bathroom:
£ 450,000
Related searches
2 bed house for sale
2 pictures
House · for sale
£ 220,000
2 bed house for sale
SS0
· 2 Bedrooms · House
· Garden · Equipped kitchen
SS0 · 2 Bedrooms · House · Garden · Equipped kitchen
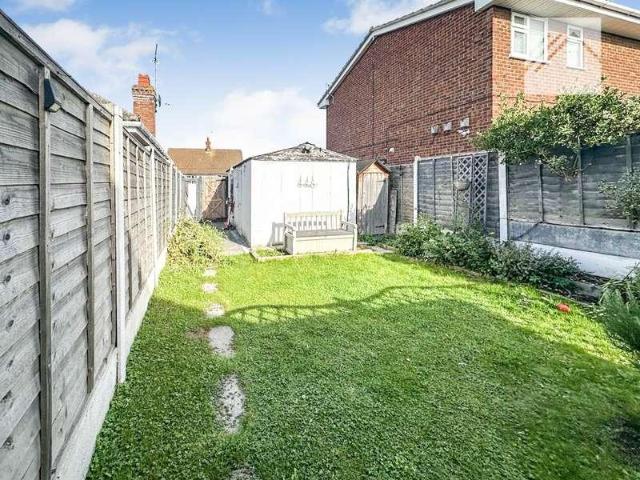
Situated in the heart of Chatham, this well-presented semi detached bungalow offers comfortable, single level living in a convenient residential location. The property is in good condition throughout and is ready to move straight into, making it an ideal choice for buyers seeking a low maintenance home.Externally, the property benefits from an easy to manage garden, ideal for those wanting outdoor space without the demands of extensive upkeep, together with a useful shed providing additional storage.Perfect for downsizers, first-time buyers, or those looking for a manageable home in a sought-after part of Chatham, this attractive bungalow combines convenience, comfort, and ready-to-enjoy presentation.Room sizes:Lounge: 10'8 x 10'6 (3.25m x 3.20m)Kitchen: 10'8 x 7'5 (3.25m x 2.26m)Utility Room: 9'0 x 4'11 (2.75m x 1.50m)Bathroom: 5'9 x 4'11 (1.75m x 1.50m)Bedroom 1: 10'8 x 10'6 (3.25m x 3.20m)Bedroom 2: 7'3 x 6'5 (2.21m x 1.96m)Front GardenRear Garden The information provided about this
£ 220,000
2 bed house for sale
2 pictures
House · for sale
£ 300,000
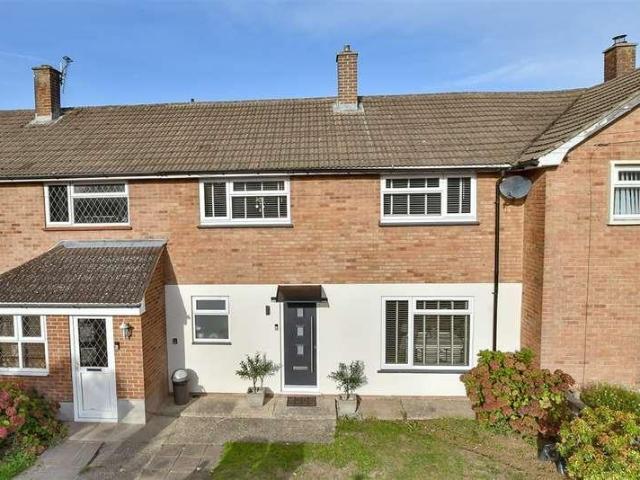
2 bed house for sale
SS0
· 2 Bedrooms · House
· Equipped kitchen · Parking
SS0 · 2 Bedrooms · House · Equipped kitchen · Parking
This immaculately presented, chain free terraced house with allocated parking is located in a quiet cul-de-sac position close to the historic High Street and high speed station.Room sizes:PorchLounge/Diner: 15'6 x 12'1 (4.73m x 3.69m)Kitchen: 12'1 x 8'9 (3.69m x 2.67m)LandingBedroom 1: 12'1 x 10'2 (3.69m x 3.10m)Bedroom 2: 12'1 x 9'0 (3.69m x 2.75m)BathroomRear GardenAllocated Parking The information provided about this property does not constitute or form part of an offer or contract, nor may it be regarded as representations. All interested parties must verify accuracy and your solicitor must verify tenure/lease information, fixtures & fittings and, where the property has been extended/converted, planning/building regulation consents. All dimensions are approximate and quoted for guidance only as are floor plans which are not to scale and their accuracy cannot be confirmed. Reference to appliances and/or services does not imply that they are necessarily in working order or fit for th
£ 300,000
3 bed house for sale
2 pictures
House · for sale
£ 280,000
3 bed house for sale
SS0
· 3 Bedrooms · House
· Garden · Equipped kitchen · Parking
SS0 · 3 Bedrooms · House · Garden · Equipped kitchen · Parking
Located on a popular residential estate in the heart of Rochester. This chain free semi-detached house with off-road parking is perfect for first time buyers looking to get on the property ladder.Room sizes:HallwayLounge: 15'6 x 11'4 (4.73m x 3.46m)Kitchen/Breakfast Room: 11'5 x 9'11 (3.48m x 3.02m)Bathroom: 6'2 x 5'3 (1.88m x 1.60m)Conservatory: 11'4 x 7'7 (3.46m x 2.31m)LandingBedroom 1: 13'7 x 10'1 (4.14m x 3.08m)Bedroom 2: 11'3 x 7'6 (3.43m x 2.29m)Bedroom 3: 7'8 x 6'1 (2.34m x 1.86m)Off-Road ParkingFront and Rear Garden The information provided about this property does not constitute or form part of an offer or contract, nor may it be regarded as representations. All interested parties must verify accuracy and your solicitor must verify tenure/lease information, fixtures & fittings and, where the property has been extended/converted, planning/building regulation consents. All dimensions are approximate and quoted for guidance only as are floor plans which are not to scale and thei
£ 280,000
3 bed house for sale
2 pictures
House · for sale
£ 375,000
3 bed house for sale
SS0
· 3 Bedrooms · House
· Garden · Equipped kitchen · Parking
SS0 · 3 Bedrooms · House · Garden · Equipped kitchen · Parking
An imposing end of terrace property offering an impressive 941 sq.ft of living space. Located within 1.8 miles distance to Gravesend town centre where you will find a generous range of shopping, schooling and social amenities together with a high speed rail service into London St. Pancras. The property is approximately 8 years old and benefits from principle bedroom with en-suite shower room, two further bedrooms, family bathroom, landing, entrance hallway, ground floor cloak room, good size kitchen/dining room, spacious living room overlooking rear gardens, central heating, double glazing, attractive decor and flooring throughout and to the outside there is a long block paved driveway providing parking for several vehicles and good size gardens. Immediate viewing recommended as properties on this development sell fast
£ 375,000
3 bed house for sale
2 pictures
House · for sale
£ 290,000
3 bed house for sale
SS0
· 3 Bedrooms · House
· Garden · Equipped kitchen
SS0 · 3 Bedrooms · House · Garden · Equipped kitchen
Step inside this fantastic 3-bedroom home on Park Road! Spacious and beautifully presented, with a landscaped garden and excellent local amenities nearby. Don't miss out book your viewing today!Room sizes:Entrance HallLounge: 11'9 x 10'6 (3.58m x 3.20m)Dining Area: 12'4 x 12'2 (3.76m x 3.71m)Kitchen: 10'5 x 8'8 (3.18m x 2.64m)Utility Area: 8'7 x 6'8 (2.62m x 2.03m)BathroomLandingBedroom 1: 14'1 x 11'9 (4.30m x 3.58m)Bedroom 2: 12'3 x 9'9 (3.74m x 2.97m)Bedroom 3: 10'5 x 8'5 (3.18m x 2.57m)Rear Garden The information provided about this property does not constitute or form part of an offer or contract, nor may it be regarded as representations. All interested parties must verify accuracy and your solicitor must verify tenure/lease information, fixtures & fittings and, where the property has been extended/converted, planning/building regulation consents. All dimensions are approximate and quoted for guidance only as are floor plans which are not to scale and their accuracy cannot be conf
£ 290,000
3 bed house for sale
2 pictures
House · for sale
£ 240,000
Updated
3 bed house for sale
SS0
· 3 Bedrooms · House
· Garden · Equipped kitchen · Parking
SS0 · 3 Bedrooms · House · Garden · Equipped kitchen · Parking
Spacious 3-Bedroom Semi-Detached Bungalow Leysdown Nestled in the vibrant seaside town of Leysdown, this spacious three-bedroom semi-detached bungalow offers the perfect blend of convenience and tranquillity. Just moments from beaches and local amenities, yet tucked away from the busiest roads, it provides an ideal coastal retreat. The property benefits from uPVC double glazing, gas-fired central heating, a modern fitted kitchen, and a modern bath room. To the rear, a private patio-style garden enjoys a southerly aspect, creating a delightful suntrap for relaxing or entertaining. To the front and side, generous parking is available, complemented by a carport for added practicality. With no onward chain, this home is ready for its next owner. Escorted viewings are invitedcome and see for yourself the lifestyle this property has to offer
£ 240,000
3 bed house for sale
2 pictures
House · for sale
£ 325,000
Updated
3 bed house for sale
SS0
· 3 Bedrooms · House
· Garden · Equipped kitchen · Powder room
SS0 · 3 Bedrooms · House · Garden · Equipped kitchen · Powder room
This terraced house benefits from double bedrooms an upstairs bathroom downstairs cloakroom and generous rear garden. Its desirable location close to Rochester's top performing schools, convenient motorway access, historic high street and high speed station.Room sizes:HallwayCloakroom: 7'1 x 5'5 (2.16m x 1.65m)Lounge: 18'5 x 11'1 (5.62m x 3.38m)Kitchen/Diner: 12'0 x 11'6 (3.66m x 3.51m)Bedroom 1: 11'1 x 10'11 (3.38m x 3.33m)Bedroom 2: 8'0 x 7'2 (2.44m x 2.19m)Bedroom 3: 10'11 x 8'9 (3.33m x 2.67m)Bathroom: 7'1 x 6'3 (2.16m x 1.91m)Separate Toilet: 5'1 x 2'9 (1.55m x 0.84m)Front and Rear Garden The information provided about this property does not constitute or form part of an offer or contract, nor may it be regarded as representations. All interested parties must verify accuracy and your solicitor must verify tenure/lease information, fixtures & fittings and, where the property has been extended/converted, planning/building regulation consents. All dimensions are approximate and quote
£ 325,000
3 bed house for sale
2 pictures
House · for sale
£ 1,200,000
3 bed house for sale
SS0
· 3 Bedrooms · House
· Garden · Equipped kitchen
SS0 · 3 Bedrooms · House · Garden · Equipped kitchen
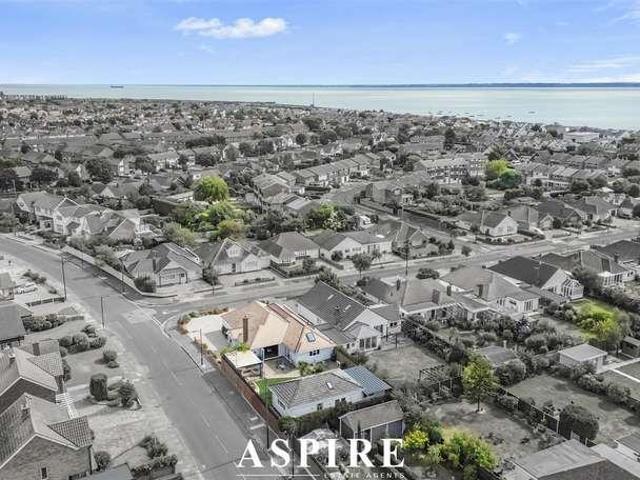
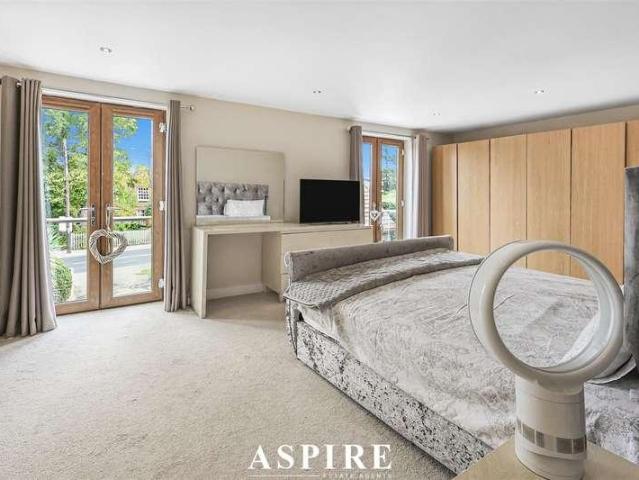
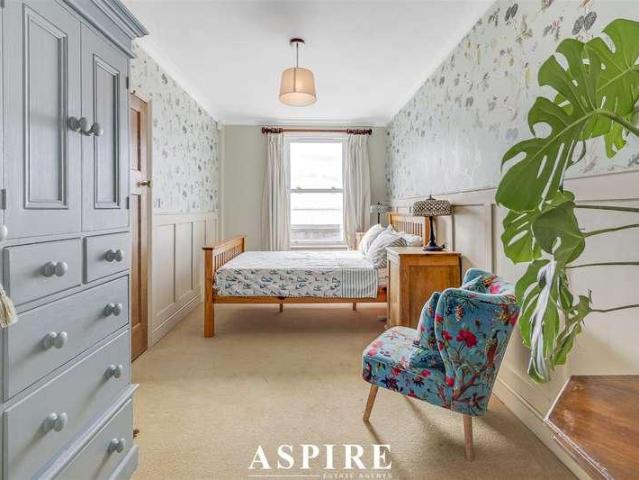
GUIDE PRICE ?1,200,000 - ?1,300,000 * Aspire are delighted to present this exceptional dual-living residence, occupying a prominent corner position within one of Thorpe Bay s most prestigious roads and offering approximately 2,300 sq ft of beautifully presented, highly versatile accommodation. The property comprises a superb three-bedroom detached bungalow together with a fully self-contained one-bedroom annexe, making it ideal for multi-generational living, extended families or independent guest accommodation. At the heart of the main residence is a stunning open-plan kitchen/family room with contemporary cabinetry, integrated appliances and a striking central island. The generous lounge enjoys an abundance of natural light and bi-folding doors opening directly onto the landscaped rear garden. Further accommodation includes three well-proportioned bedrooms, a dedicated home office, utility room, separate WC and a beautifully finished contemporary bathroom with a substantial walk-in sh
£ 1,200,000
3 bed house for sale
2 pictures
House · for sale
£ 450,000
3 bed house for sale
SS0
· 3 Bedrooms · House
· Garden · Equipped kitchen · Parking · Concierge
SS0 · 3 Bedrooms · House · Garden · Equipped kitchen · Parking · Concierge
Accommodation comprises: sitting room/snug, lounge, dining room, conservatory, kitchen, ground floor WC, three bedrooms, bathroom, garage. Council Tax Band: E (Castle Point Council) Tenure: Freehold Parking options: Driveway, Garage Garden details: Enclosed Garden, Front Garden Electricity supply: Mains Water supply: Mains Sewerage: Mains Introduction There's much more to this three-bedroom Dutch-style detached home on Oxford Road than initially meets the eye. Behind its distinctive appearance lies a generously proportioned and beautifully maintained property, with multiple reception spaces and a plot that extends considerably further than you might expect from the front. The ground floor offers a cosy sitting room/snug, separate lounge and dining room, with the latter opening into the conservatory. Upstairs are three bedrooms and a luxurious traditional-style bathroom, while individual features including the impressive ceiling height around the landing and a skylight bringing natural
£ 450,000
5 bed house for sale
2 pictures
House · for sale
£ 800,000
5 bed house for sale
SS0
· 5 Bedrooms · House
· Garden · Fireplace · Equipped kitchen · Concierge
SS0 · 5 Bedrooms · House · Garden · Fireplace · Equipped kitchen · Concierge
Guide Price: ?800,000 ?850,000 We are delighted to introduce to the market this impressive five-bedroom detached family home, extending to approximately 3,000 sq ft and offering a superb blend of space, style and versatility. Beautifully presented throughout, the property provides an exceptional setting for modern family living, with generous proportions and a warm, welcoming feel. The striking vaulted entrance hall sets the tone, leading into a choice of beautifully appointed reception spaces, including a formal dining room, family room and an impressive 30ft lounge. The lounge features a full-height bay window with bespoke shutters, a feature fireplace and bi-fold doors opening onto the garden, creating an effortless connection between the living spaces and outdoors. At the heart of the home is a stunning 27ft kitchen/breakfast room, fitted with an extensive range of contemporary high-gloss units, granite worktops and a substantial central island. Integrated appliances include three
£ 800,000
3 bed house for sale
2 pictures
House · for sale
£ 550,000
3 bed house for sale
SS0
· 3 Bedrooms · House
· Garden · Equipped kitchen · Parking · Powder room
SS0 · 3 Bedrooms · House · Garden · Equipped kitchen · Parking · Powder room
BEAUTIFULLY PRESENTED FAMILY HOME WITH NO ONWARD CHAIN * This Attractive Character Semi-Detached House offers THREE DOUBLE BEDROOMS, Stunning Kitchen/Diner, Ground Floor Cloakroom, Modern Bathroom with Shower, Great Sized Family Garden and Ample Off Road Parking. Ideally Positioned within easy reach of a wide range of Local Amenities, Shops and Transport Connections and with Grammar Schools within Walking Distance. Earls Hall Primary School and The Eastwood Academy Catchment. WE STRONGLY ADVISE AN IMMEDIATE INTERNAL INSPECTION.ENTRANCE PORCHSPACIOUS ENTRANCE HALLGROUND FLOOR CLOAKROOMLOUNGE4.32m x 3.78m (14'2 x 12'5 )LUXURY FITTED KITCHEN / DINER8.13m x 5.89m (26'8 x 19'4 )MASTER BEDROOM4.32m x 3.78m (14'2 x 12'5 )BEDROOM TWO3.61m x 3.51m (11'10 x 11'6 )BEDROOM THREE3.68m x 2.44m 3.05m (12'1 x 8' 10 )MODERN FAMILY BATHROOMLARGE BLOCK PAVED DRIVEWAYGREAT FAMILY SIZED REAR GARDENAGENTS NOTEINTERNAL PHOTOS ARE FROM PREVIOUS TENANCY AND ARE FOR ILLUSTRATION PURPOSES ONLY
£ 550,000
4 bed house for sale
2 pictures
House · for sale
£ 600,000
4 bed house for sale
SS0
· 4 Bedrooms · House
· Equipped kitchen · Powder room
SS0 · 4 Bedrooms · House · Equipped kitchen · Powder room
A spacious four-bedroom detached family home, ideally located for local schools and offering bright, well-proportioned accommodation throughout. The ground floor features a welcoming entrance hall, a convenient downstairs cloakroom and a bright, good-sized lounge, providing a comfortable space for both relaxing and entertaining. The modern kitchen/diner is a fantastic space for family life, combining a contemporary kitchen with a generous dining area. The property also benefits from a useful study area, ideal for working from home, studying or as a quiet space for children to complete homework. Upstairs, there are four well-proportioned bedrooms, with the main bedroom benefiting from its own en-suite shower room. The first floor also enjoys lovely views to the rear, adding to the appeal of the home. Outside, the property offers everything you would expect from a modern detached family home, with a location that is particularly well suited to families, being conveniently positioned for
£ 600,000
2 bed house for sale
2 pictures
House · for sale
£ 170,000
2 bed house for sale
SS0
· 2 Bedrooms · House
· Balcony · Equipped kitchen · Parking · Heating
SS0 · 2 Bedrooms · House · Balcony · Equipped kitchen · Parking · Heating
Bettermove are proud to present this 2 bedroom terraced house in Sheerness.The property benefits from double glazing, and gas central heating throughout, with on street parking available.The council tax band is A.The interior of this beautifully presented property has the unique upside-down layout, and comprises two bedrooms, with one en-suite, and a study room on the ground floor. The first floor consists of a spacious living room, fitted kitchen/diner, and the family bathroom. The property further benefits from a balcony, accessible via the living room, perfect for enjoying the summer months.Located in the popular coastal town of Sheerness, the property is close to a range of amenities, including shops, supermarkets, restaurants, pubs, and a short distance to the seafront. Excellent transport connections can be found from Sheerness-on-Sea Train Station, a variety of local bus routes, and quick access to the A249, leading to the M2.This exciting opportunity should not be missed. All e
£ 170,000
4 bed house for sale
2 pictures
House · for sale
£ 700,000
4 bed house for sale
SS0
· 4 Bedrooms · House
· Garden · Fireplace · Parking
SS0 · 4 Bedrooms · House · Garden · Fireplace · Parking
Situated in a great location is this rare finda 4 bedroom detached chalet with an additional independent 1 bedroom annex that offers independent living yet conveniently close. Inside is spacious whilst outside there is plenty of parking and an 84 garden. ENTRANCE HALL A spacious area with a tiled floor. Radiator. Cupboard and stairs to first floor. BEDROOM 1 Double glazed bay window to front. Fireplace with solid fuel stove. Coving to ceiling. Wall and ceiling lights. (Used as Lounge.) BEDROOM 2 Double glazed window to front. Radiator. Laminate floor. Coving to ceiling. BATHROOM Two opaque double glazed windows to side. Ceramic tiled floor and walls to complement a modern white suite comprising pedestal wash basin, close coupled WC, panelled bath and corner shower enclosure. Chrome ladder radiator. LIVING ROOM A generous room. Double glazed double doors and adjacent windows to rear. Wall and ceiling lights. Radiator. Coving to ceiling. CONSERVATORY Double glazed windows and sliding doo
£ 700,000
2 bed house for sale
2 pictures
House · for sale
£ 350,000
2 bed house for sale
SS0
· 2 Bedrooms · House
· Garden · Parking
SS0 · 2 Bedrooms · House · Garden · Parking
This well presented semi detached house is set in the highly sought after Lee Chapel North area of Basildon offering generous accommodation, allocated parking and a private rear garden. With excellent access to transport links, local amenities and schools, its an ideal choice for first time buyers, downsizer or commuters seeking a convenient and comfortable home.Room sizes:Entrance HallwayKitchen: 8'9 x 8'6 (2.67m x 2.59m)Lounge/Dining Room: 17'1 x 15'1 (5.21m x 4.60m)LandingBedroom 1: 15'0 x 13'7 (4.58m x 4.14m)Bedroom 2: 13'4 x 8'9 (4.07m x 2.67m)BathroomAllocated ParkingRear Garden The information provided about this property does not constitute or form part of an offer or contract, nor may it be regarded as representations. All interested parties must verify accuracy and your solicitor must verify tenure/lease information, fixtures & fittings and, where the property has been extended/converted, planning/building regulation consents. All dimensions are approximate and quoted for gui
£ 350,000
3 bed house for sale
2 pictures
House · for sale
£ 425,000
3 bed house for sale
SS0
· 3 Bedrooms · House
· Garden · Equipped kitchen · Parking
SS0 · 3 Bedrooms · House · Garden · Equipped kitchen · Parking
SEMI DETACHED * MODERN FITTED KITCHEN * WELL PRESENTED * Situated in this popular location is this attractive three-bedroom semi-detached chalet bungalow offers spacious and versatile accommodation, making it an excellent choice for families or those looking for a well-proportioned home in a convenient location. The property features a modern fitted kitchen with adjoining dining area, creating a practical and sociable space for everyday living and entertaining. There are three well-proportioned double bedrooms, together with a fitted family bathroom. To the rear, the property enjoys a south-facing garden, providing a pleasant outdoor space to relax and entertain. The front of the property benefits from off-street parking. The location provides convenient access to local schools, everyday amenities and the High Street, making it well placed for families and those wanting shops and services close by. Offering versatile accommodation, a modern kitchen and a desirable south-facing garden,
£ 425,000
3 bed house for sale
2 pictures
House · for sale
£ 1,100,000
3 bed house for sale
SS0
· 3 Bedrooms · House
· Garden · Sauna · Gym
SS0 · 3 Bedrooms · House · Garden · Sauna · Gym
A fabulous gated, semi-rural family home set within beautifully landscaped grounds extending to over an acre, enjoying panoramic sunrise and sunset views across open countryside. This exceptional three-bedroom detached bungalow is finished to an extremely high specification and complemented by an outstanding collection of outbuildings, including a self-contained garden lodge annexe, home gym, games room, steam room and detached summer house, offering exceptional flexibility for leisure, business or multi-generational living. All this within easy reach of Hockley's amenities and mainline railway station, and just 4.7 miles from London Southend Airport. Get in touch to arrange your private viewing appointment.Accommodation ComprisingFrench vanilla oak pitched storm porch with solid oak entrance door leading intoEntrance HallPolished oak flooring, radiator, wall light points, smooth plastered coved ceiling with loft access, oak doors to. Living Room5.18m 2.44m x 4.88m 1.22m (17' 8 x 16' 4
£ 1,100,000
3 bed house for sale
2 pictures
House · for sale
£ 480,000
3 bed house for sale
SS0
· 3 Bedrooms · House
SS0 · 3 Bedrooms · House
Situated in the highly sought-after location of Leigh-on-Sea, this well-proportioned three-bedroom semi-detached home offers an excellent opportunity for families, first-time buyers and those looking to enjoy everything this popular coastal town has to offer. The property provides a generous amount of living space throughout, with a practical layout perfectly suited to modern-day living. The ground floor offers comfortable and versatile accommodation with plenty of space for both relaxing and entertaining. Upstairs, the property benefits from three well-proportioned bedrooms, providing excellent flexibility for families, guests or those requiring a dedicated home office. Perfectly positioned for convenience, the home is within easy reach of a fantastic selection of local shops, cafs, restaurants and everyday amenities, while excellent nearby transport links provide convenient connections into surrounding areas and towards London. Combining a desirable Leigh-on-Sea location, excellent t
£ 480,000
3 bed house for sale
2 pictures
House · for sale
£ 270,000
3 bed house for sale
SS0
· 3 Bedrooms · House
· Garden · Equipped kitchen · Parking
SS0 · 3 Bedrooms · House · Garden · Equipped kitchen · Parking
guide price 270,000 - 290,000* A substantial property offering approximately 1,308 sq. ft. of accommodation, a garage and excellent potential for refurbishment. Requiring comprehensive modernisation throughout, this is an ideal opportunity for investors, developers or buyers looking for a project they can put their own stamp on. The property offers particularly generous proportions and provides a strong starting point for someone looking to add value. The ground floor begins with a good-sized entrance hall leading through to a spacious living room measuring approximately 15'11 x 14'6. To the rear is a separate dining room, another impressive room at approximately 14'5 x 13'1, providing plenty of scope to rethink the existing layout, subject to any necessary permissions. The kitchen sits alongside the dining room and leads through to a useful rear porch, which overlooks and provides access towards the garden. With the size of the existing ground-floor accommodation, the property offers
£ 270,000
4 bed house for sale
2 pictures
House · for sale
£ 600,000
4 bed house for sale
SS0
· 4 Bedrooms · House
· Garden · Equipped kitchen · Patio
SS0 · 4 Bedrooms · House · Garden · Equipped kitchen · Patio
This stunningly presented four-bedroom detached home offers spacious and versatile accommodation, with one of the four double bedrooms and a bathroom located on the ground floor, making it particularly well suited to families requiring flexible living arrangements. At the heart of the home is a bright and impressive open-plan living space, combining the lounge, dining and kitchen areas. The room features a log burner, modern fitted kitchen with a central island and breakfast bar, and large bi-fold doors which open directly onto the rear garden, creating a lovely connection between the inside and outside spaces. Upstairs are three further bedrooms, including two with en-suite shower rooms, providing excellent accommodation for a growing family or visiting guests. The bedrooms are all well presented, with the main bedroom offering attractive views across the surrounding area. Outside, the rear garden provides a generous combination of lawn and patio areas, with the added benefit of an im
£ 600,000
4 bed house for sale
2 pictures
House · for sale
£ 800,000
4 bed house for sale
SS0
· 4 Bedrooms · House
· Balcony · Equipped kitchen
SS0 · 4 Bedrooms · House · Balcony · Equipped kitchen
GUIDE PRICE ?800,000 - ?850,000 * Aspire are delighted to introduce this exceptional three-storey period seafront residence, situated in an enviable coastal position with panoramic, uninterrupted views across the beach and estuary. Having been extensively improved and thoughtfully extended by the current owners, this impressive double-fronted home combines period character with contemporary living and offers approximately 1,978 sq ft of versatile accommodation arranged over three floors. With four generous double bedrooms, three en-suite facilities, two newly fitted kitchens and a flexible layout ideally suited to multi-generational living, this is a truly individual home. The current owners have invested considerably in the property, carrying out an extensive programme of improvements including a complete rewire throughout, new double-glazed windows and balcony doors with acoustic glass to the front, new kitchens, extensive plastering and redecoration, upgraded bathrooms, new flooring
£ 800,000
2 bed house for sale
2 pictures
House · for sale
£ 350,000
2 bed house for sale
SS0
· 2 Bedrooms · House
· Garden · Parking · Equipped kitchen · Powder room
SS0 · 2 Bedrooms · House · Garden · Parking · Equipped kitchen · Powder room
Offered with the advantage of no onward chain is this extended two bedroom semi-detached house. Conveniently located for the popular Woodville Primary school and South Woodham station providing easy access to London Liverpool Street. The ground floor accommodation comprises of a lounge, separate dining room, fitted kitchen and a ground floor cloakroom. Whilst the first floor offers two double bedrooms and a family bathroom/wc. Externally the property offers a 40' East facing rear garden and off street parking to the front for one vehicle leading to an attached garage. Council Tax Band: C
£ 350,000
3 bed house for sale
2 pictures
House · for sale
£ 375,000
3 bed house for sale
SS0
· 3 Bedrooms · House
· Garden · Equipped kitchen · Parking
SS0 · 3 Bedrooms · House · Garden · Equipped kitchen · Parking
Welcome to this well-presented three-bedroom end of terrace home, situated in the semi-rural village of Chalk. Sun Marsh Way offers a peaceful setting while remaining conveniently placed for local amenities, schools and transport links. The ground floor features a bright living room, downstairs WC and a open-plan kitchen/diner. Upstairs are three bedrooms, including a main bedroom with en-suite shower room, along with a family bathroom. Outside, the property benefits from a good-sized rear garden and off-road parking for two cars. Chalk is a popular village offering a quieter lifestyle while still being within easy reach of Gravesend and Meopham, with local amenities and train stations providing convenient access to London and surrounding areas. Overall, this is a well-positioned family home offering versatile accommodation, useful outdoor space and the benefits of village living. ENTRANCE HALL LIVING ROOM 16'2 x 14'0 KITCHEN/DINING AREA 16'3 x 9'0 DOWNSTAIRS WC LANDING BEDROOM 11'7 x
£ 375,000
3 bed house for sale
2 pictures
House · for sale
£ 850,000
3 bed house for sale
SS0
· 3 Bedrooms · House
· Garden · Sauna · Parking · Swimming pool · Equipped kitchen · Powder room · Concierge
SS0 · 3 Bedrooms · House · Garden · Sauna · Parking · Swimming pool · Equipped kitchen · Powder room · Concierge
A UNIQUE DETACHED CHARACTER HOME WITH A STUNNING 125' REAR GARDEN * St George Homes are please to invite you to visit the extended family home retaining many original features. The property is set well back from the road and approach by a sweeping shingled drive, providing extensive parking, a welcoming reception hall, provides access to the delightful lounge & dining room with a kitchen/breakfast room & cloakroom, To the first floor, with three double bedrooms with the master bedroom having a secret ensuite shower room and a modern family bathroom. Outside the property is a superb secluded 125' rear garden with a summer house & established evergreen shrubs and hot tub. There is also a detached garage with adjacent sauna room, offering a fantastic and unusual additional feature.ACCOMMODATIONRECEPTION ROOMA most welcoming hall with many original feature including lead lte stained glass windows to front & side elevations, stained wood flooring, stairs to first floor with storage below, c
£ 850,000
3 bed house for sale
2 pictures
House · for sale
£ 600,000
3 bed house for sale
SS0
· 3 Bedrooms · House
· Garden · Equipped kitchen · Parking
SS0 · 3 Bedrooms · House · Garden · Equipped kitchen · Parking
Beautifully Renovated Three-Bedroom Detached Bungalow. GUIDE PRICE 600K - 625K This exceptional three-bedroom, two-bathroom detached bungalow sits on a generous double plot, offering spacious, modern living in a highly sought-after location. Fully renovated to a high standard throughout, the property is ready to move straight into. Inside, you'll find a bright and welcoming living space and dining area, kitchen, three well-proportioned bedrooms, a shower room and bathroom. The layout is ideal for both families and downsizers seeking comfort and convenience. Outside, the home benefits from an in-and-out driveway providing easy access and ample off-road parking, along with two garages offering excellent storage or workshop potential, with scope to extend or develop further (STPP). Private landscaped rear garden offers space to entertain outside and an enclosed courtyard to the side of the property provides further parking or garden area.Entrance Hall6.55m x2.13m (21'06 x7'00)Kitchen4.24m
£ 600,000
1 bed house for sale
2 pictures
House · for sale
£ 325,000
1 bed house for sale
SS0
· 1 Bedroom · House
· Garden · Equipped kitchen · Parking
SS0 · 1 Bedroom · House · Garden · Equipped kitchen · Parking
Guide Price 325,000 - 350,000 * New Build One-Bedroom Bungalow - Great Baddow Situated in the highly sought-after location of Sawkins Avenue, Great Baddow, this beautifully presented new-build one-bedroom bungalow offers stylish, low-maintenance living in a peaceful residential setting. Finished to a high standard throughout, the property features a bright and spacious open-plan living area, a contemporary fitted kitchen with integrated appliances, a generous double bedroom, and a modern shower room. Outside, the bungalow benefits from a private driveway providing off-road parking and a beautifully landscaped rear garden, perfect for relaxing or entertaining. Ideally located close to local shops, amenities, public transport links, and with easy access to Chelmsford city centre, this attractive home is perfect for first-time buyers, downsizers, or investors. Being sold via Balgores Secure Council Tax Band: D
£ 325,000

Get email alerts

Don't miss out: be the first to know about new properties

The alert was correctly created

On subscribing you accept the conditions of use and the privacy policy
Alert
Receive new ads in your inbox
Save this search
Receive alerts for new listings

We'll send you an email when we have new properties for: "Houses for sale in SS0"

The alert was correctly created

Westbourne Grove SS0 Westcliff-On-Sea
Southbourne Grove SS0 Westcliff-On-Sea
Get email alerts and be the first to see new listings
Required field
On subscribing I accept the terms of the privacy policy
Perfect! You'll soon start receiving new listings via email
Alert
Receive an email when we have new ads for Houses for sale in SS0
Save this search
Filters

Bedrooms

Size (sq.ft)

sq.ft
sq.ft

Price

£
£

Property type

Bathrooms

Clear all filters
Receive notifications when new entries are published.