9,002 properties for sale in SS1

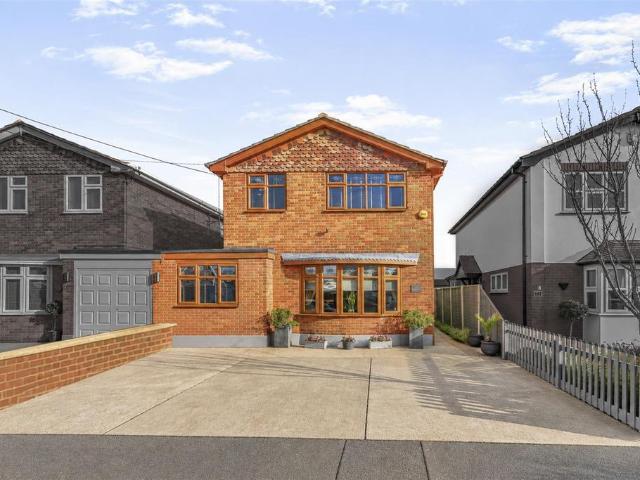
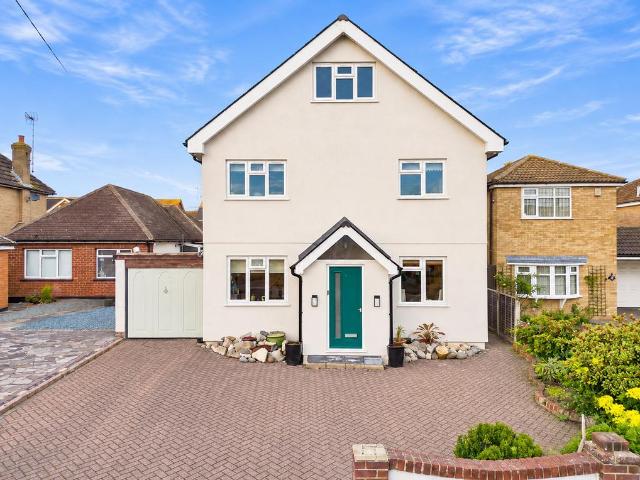
4 Bedroom Link Detached House
View photo
Villa · for sale
£ 450,000
4 Bedroom Link Detached House
SS1
· 4 Bedrooms · Villa
· Garden · Parking · Equipped kitchen · Powder room
SS1 · 4 Bedrooms · Villa · Garden · Parking · Equipped kitchen · Powder room
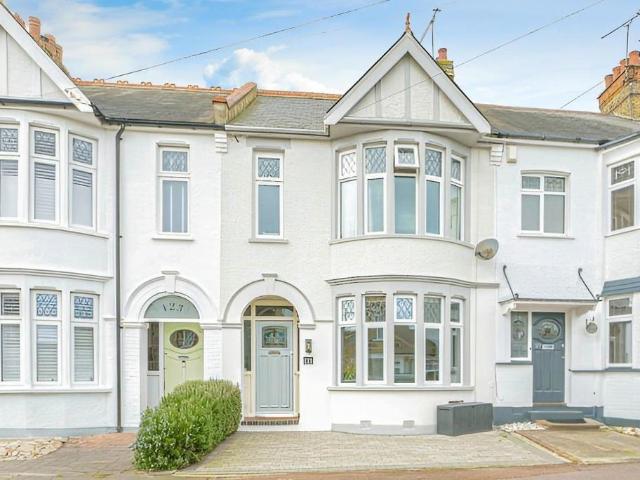
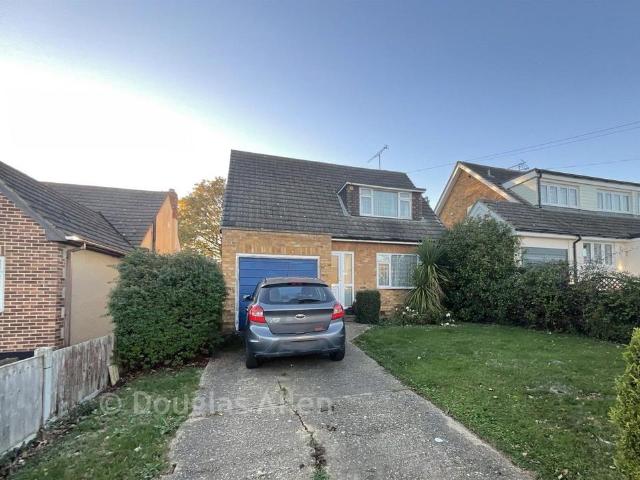
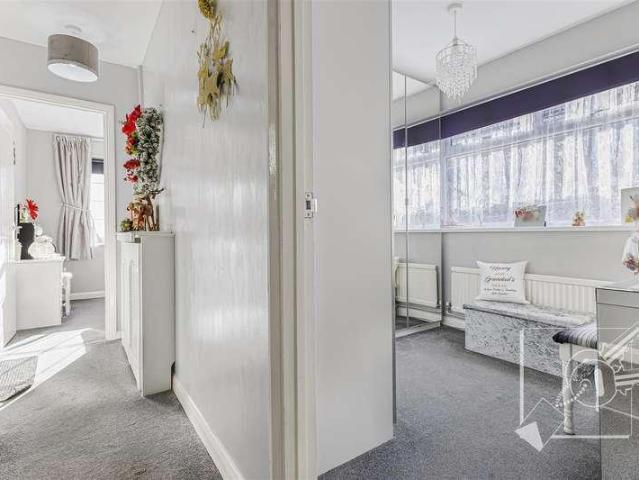
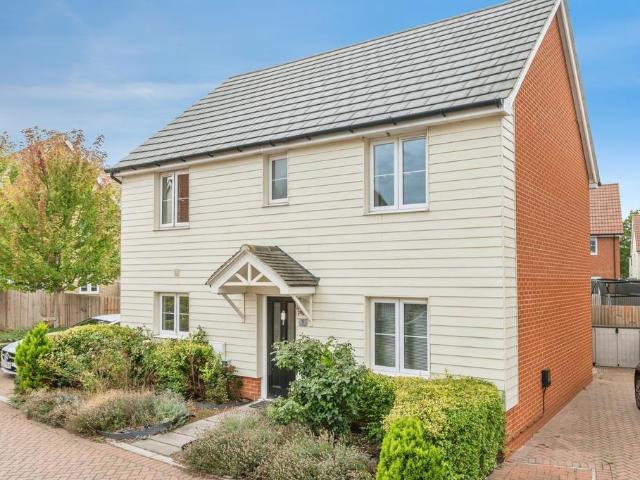
This spacious link detached house in a pleasant cul-de-sac in the sought after area of Runwell is a fantastic family home. With a garage and driveway for multiple vehicles family and friends visiting your new home is easy. The first floor boasts good size bedrooms with the main bedroom benefiting from a larger than average en-suite shower room. If you are looking for your next family home then Viking Way definitely needs to be viewed.Room sizes: Hallway Lounge: 15'5 x 13'9 (4.70m x 4.19m) Dining Area: 13'4 x 7'9 (4.07m x 2.36m) Kitchen: 12'5 x 7'3 (3.79m x 2.21m) Utility Room: 9'1 x 8'6 (2.77m x 2.59m) Cloakroom Landing Bedroom 1: 21'7 x 8'1 (6.58m x 2.47m) En-Suite Shower Room: 8'0 x 5'4 (2.44m x 1.63m) Bedroom 2: 13'9 x 9'1 (4.19m x 2.77m) Bedroom 3: 10'6 x 9'1 (3.20m x 2.77m) Bedroom 4: 8'5 x 6'3 (2.57m x 1.91m) Family Bathroom Rear Garden Off Street Parking Garage The information provided about this property does not constitute or form part of an offer or contract, nor may it be re
£ 450,000
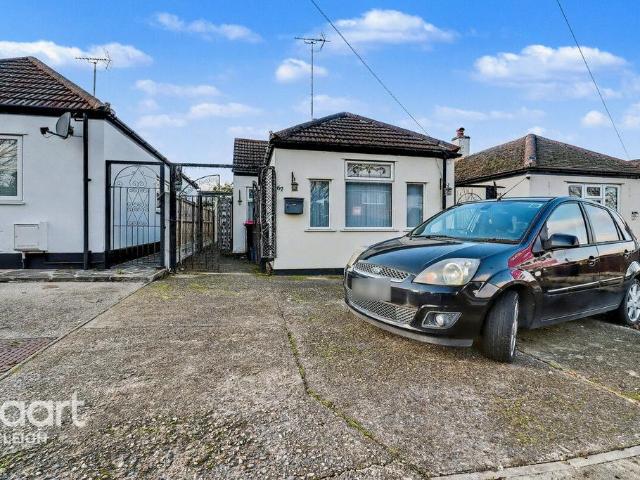
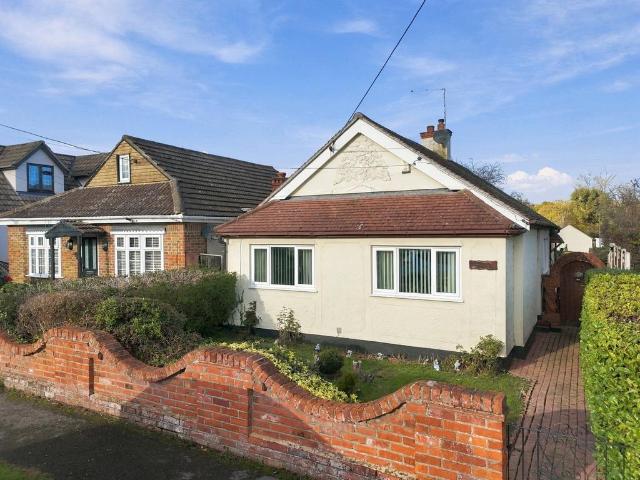
1 bedroom semi detached bungalow for sale
View photo
Bungalow · for sale
£ 280,000
New
1 bedroom semi detached bungalow for sale
SS1
· 1 Bedroom · 1 Bath · Bungalow
· Garden
SS1 · 1 Bedroom · 1 Bath · Bungalow · Garden
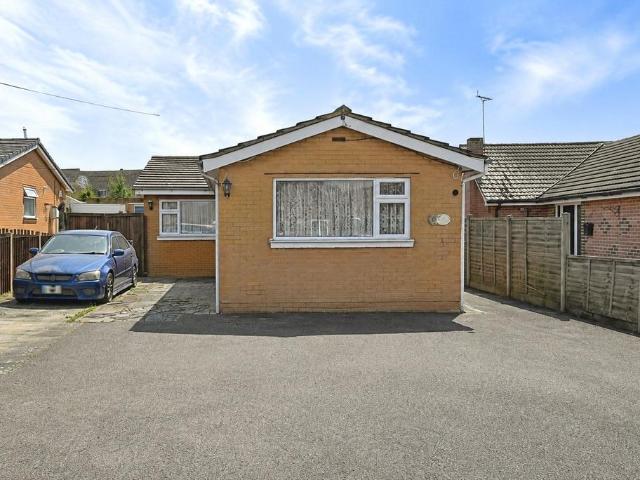
Guide Price £280,000 to £310,000 Enjoy comfortable single level living in this deceptively spacious semi-detached bungalow, offering fantastic potential for those looking to create a home tailored to their own lifestyle. In need of some modernisation, the property provides an exciting opportunity to redesign and reconfigure the layout to suit your needs.Generous living space makes it ideal for both relaxing and entertaining, complemented by a west-facing, low-maintenance garden perfect for enjoying the afternoon and evening sun.Situated in a popular residential area, the property benefits from easy access to the A127, providing direct routes to London and Southend. A range of local shops and amenities are also close by, ensuring everyday essentials are within easy reach.Early viewing is highly recommended to fully appreciate the space, location, and potential this bungalow has to offer
£ 280,000
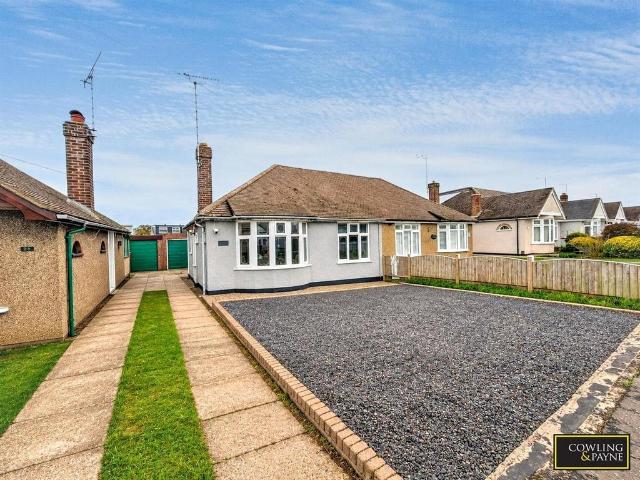
2 bedroom semi detached bungalow for sale
View photo
Bungalow · for sale
£ 350,000
New
2 bedroom semi detached bungalow for sale
SS1
· 2 Bedrooms · 1 Bath · Bungalow
· Garden · Equipped kitchen · Parking
SS1 · 2 Bedrooms · 1 Bath · Bungalow · Garden · Equipped kitchen · Parking
TWO BEDROOM BUNGALOW | OFF-STREET PARKING | GARAGE TO REAR | CONSERVATORY | POTENTIAL TO EXTENDCowling & Payne are delighted to offer for sale this two-bedroom property, situated in a popular and convenient location in Wickford. This property presents an excellent opportunity for first-time buyers, downsizers or purchasers looking for a home with fantastic potential to personalise and improve.The accommodation currently comprises an entrance hall, fitted kitchen, shower room, two bedrooms and a spacious lounge leading through to a conservatory overlooking the rear garden.Externally, the property benefits from off-street parking to the front, together with a garage located to the rear, providing additional parking or useful storage.One of the property's biggest attractions is the potential to extend and significantly enhance the existing accommodation. The property is believed to offer scope for a single-storey rear extension of up to approximately 5 metres under Permitted Development,
£ 350,000
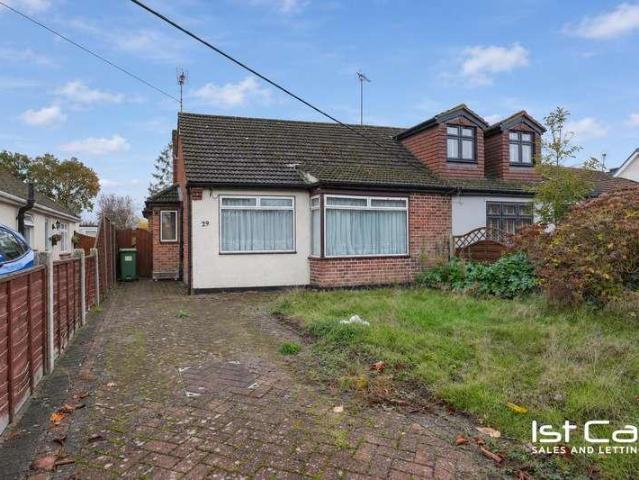
2 bed house for sale
2 pictures
House · for sale
£ 350,000
New
2 bed house for sale
SS1
· 2 Bedrooms · House
· Garden · Equipped kitchen · Parking · Heating
SS1 · 2 Bedrooms · House · Garden · Equipped kitchen · Parking · Heating
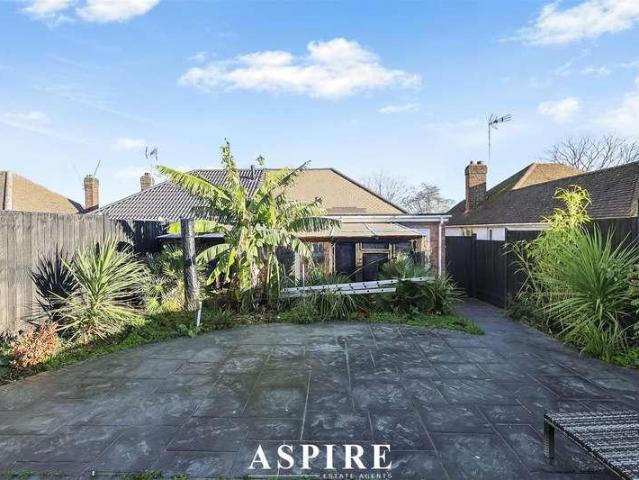
With an impressive south-facing rear garden extending to approximately 120, this extended two-bedroom semi-detached bungalow offers excellent potential for buyers looking to create a home to their own taste. The accommodation comprises a lounge opening into a separate dining room with patio doors to the garden, a kitchen/breakfast room, two bedrooms, a bathroom and separate W.C. Further benefits include double glazing, gas central heating and a gated block-paved driveway providing off-street parking. Requiring modernisation, this freehold property is situated close to a number of well regarded schools as well as within easy access of the shopping facilities in Wickford High Street, Wickford rail station and offers plenty of scope, an internal viewing is recommended.Accommodation ComprisingOpen porch with double glazed window to front, timber front door to. Entrance HallRadiator, loft access, coved ceiling, doors off to. Bedroom 14.24m x 3.30m (13'11 x 10'10)Double glazed window to fron
£ 350,000
Related searches
2 Bedroom Flat
View photo
Flat · for sale
£ 260,000
2 Bedroom Flat
SS1
· 2 Bedrooms · Flat
SS1 · 2 Bedrooms · Flat
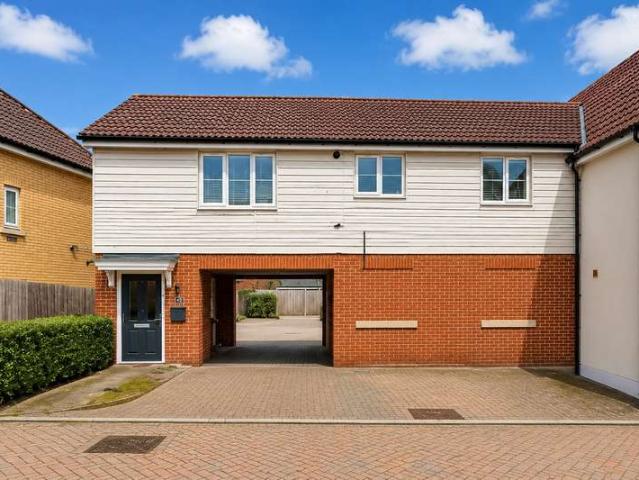
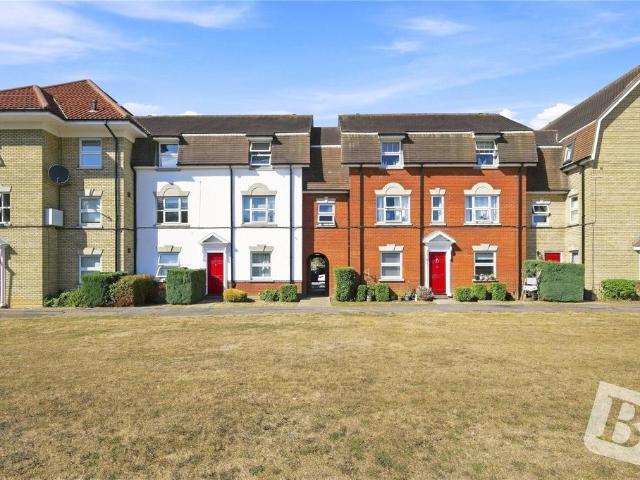
GUIDE PRICE - 260,000 - 270,000 Hendricks are delighted to bring to market this well-presented two-bedroom semi-detached coach house, ideally positioned within a popular modern development in Basildon. Offering approximately 689 sq ft of accommodation, this attractive home provides spacious, low-maintenance living perfectly suited to first-time buyers, professionals, downsizers and investors alike. The property is accessed via a private entrance hallway, creating a welcoming first impression whilst providing practical space for coats, shoes and everyday storage. An exceptionally large private storage room on the ground floor offers a rare and valuable addition, ideal for bicycles, tools, seasonal items or hobby space. To the first floor, the property opens into a bright and spacious lounge/dining room measuring over 18ft in length. Benefitting from excellent natural light, the room provides ample space for both living and dining furniture, creating a comfortable environment for enterta
£ 260,000
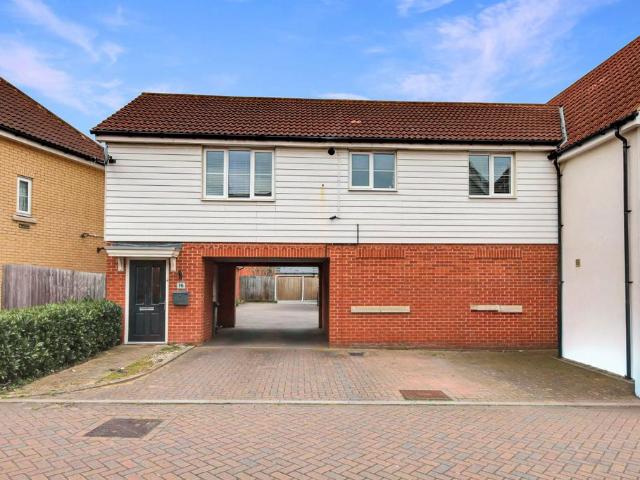
2 bedroom coach house for sale
View photo
Flat · for sale
£ 260,000
New
2 bedroom coach house for sale
SS1
· 2 Bedrooms · 1 Bath · Flat
· Equipped kitchen
SS1 · 2 Bedrooms · 1 Bath · Flat · Equipped kitchen
Guide Price £260,000 - £270,000. This well presented two bedroom coach house, represents an ideal opportunity for a first time buyer seeking a home in a sought after residential location within Basildon. The property is designed for practical living, featuring two well proportioned bedrooms, a spacious lounge and dining area, and a well appointed kitchen.Upon entering, the ground floor provides access to the property. The main living accommodation is situated on the first floor, ensuring a sense of privacy and elevated views. The spacious lounge and dining area serves as the heart of the home, offering ample room for both relaxation and dining. This area is naturally bright and provides a versatile space for everyday living. Adjacent to the living area is the well appointed kitchen, which is equipped with a range of wall and base units, providing practical storage and workspace. The kitchen is designed for functionality, allowing for efficient meal preparation.The property benefits fro
£ 260,000
3 bedroom terraced house for sale
View photo
House · for sale
£ 525,000
New
3 bedroom terraced house for sale
SS1
· 3 Bedrooms · 1 Bath · House
· Garden
SS1 · 3 Bedrooms · 1 Bath · House · Garden
£525,000 - £550,000 * Set along Lymington Avenue in Leigh-on-Sea, this impressive three-bedroom home occupies a sought-after position south of London Road. Beautifully maintained throughout, the property offers a contemporary interior and generous accommodation, with a substantial rear extension providing a superb open-plan living space. Offering ample room for everyday family life and entertaining, this sociable area enjoys plenty of natural light, with bi-folding doors opening onto the expansive rear garden. The home features three generously proportioned bedrooms, each providing a comfortable retreat. Large UPVC windows contribute to the bright and welcoming feel throughout, while the carefully presented interior makes this an appealing choice for buyers seeking a spacious home in a convenient coastal location. Within walking distance of both Leigh C2C Station and Leigh Broadway, the property is well placed for commuters and those looking to enjoy the town’s lively atmosphere. The B
£ 525,000
3 bedroom semi detached house for sale
View photo
House · for sale
£ 775,000
New
3 bedroom semi detached house for sale
SS1
· 3 Bedrooms · 1 Bath · House
· Garden · Equipped kitchen
SS1 · 3 Bedrooms · 1 Bath · House · Garden · Equipped kitchen
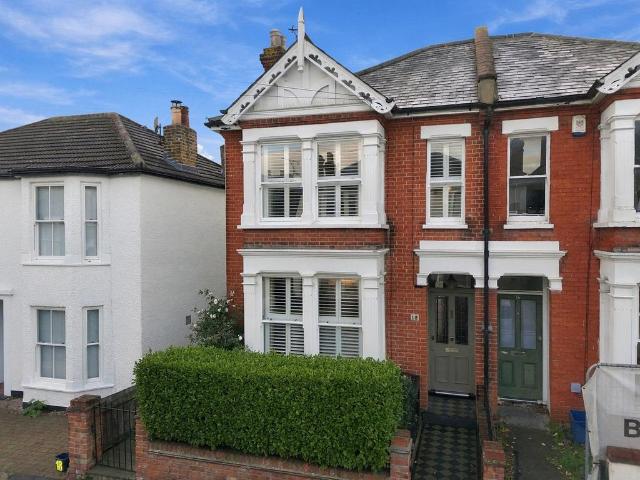
Situated on the highly sought-after Seaview Road, just moments from Leigh Broadway and the seafront, this beautiful character home offers an abundance of charm, character and exceptionally spacious accommodation throughout. Arranged over three floors and providing approximately 1,690 sq. ft. of living accommodation, the property combines period features with versatile modern living spaces, making it an ideal family home.Tenure - FreeholdCouncil Tax Band - DInternalThe accommodation commences with a welcoming entrance hall, leading through to an elegant and particularly spacious lounge and dining room, featuring a charming bay window with bespoke plantation shutters, attractive period detailing and French doors opening onto the rear garden.To the rear, the property boasts a fabulous open-plan kitchen and dining area, which flows seamlessly into a wonderful garden-facing conservatory. This impressive shaker style kitchen has integrated appliances, a Range style cooker and a butler sink.
£ 775,000
2 bed flat for sale
2 pictures
Flat · for sale
£ 200,000
New
2 bed flat for sale
SS1
· 2 Bedrooms · Flat
· Balcony
SS1 · 2 Bedrooms · Flat · Balcony
Stylish Two-Bedroom Apartment in the Heart of Wickford Town Centre No Onward Chain Offered for sale with no onward chain, this beautifully presented two-bedroom apartment is ideally positioned in the heart of Wickford Town Centre, offering the perfect combination of modern living, convenience and excellent transport links. With Wickford railway station just minutes away, providing direct connections into London Liverpool Street, and an excellent selection of shops, caf?s and everyday amenities on your doorstep, the location is ideal for commuters and those seeking a convenient lifestyle. Internally, the apartment offers bright, spacious and well-designed accommodation, with a particular highlight being the impressive open-plan living area. Providing ample space for both comfortable seating and dining, this versatile room is perfect for relaxing or entertaining. A Juliet balcony allows natural light to flood the space, creating a bright and welcoming atmosphere. The contemporary fitted
£ 200,000
2 bed house for sale
2 pictures
House · for sale
£ 325,000
New
2 bed house for sale
SS1
· 2 Bedrooms · House
· Equipped kitchen
SS1 · 2 Bedrooms · House · Equipped kitchen
Offered to the market with NO ONWARD CHAIN*, this attractive two-bedroom semi-detached bungalow has been tastefully updated to create a stylish and welcoming home, combining modern finishes with a practical layout. Beautifully presented and ready to move straight into, the property is ideally suited to first-time buyers, downsizers or those looking for the convenience of single-storey living. The interior centres around a stylish lounge, complete with a fitted media wall, creating a comfortable space to relax. The separate dining room provides an ideal setting for family meals and entertaining, while the brand-new fitted kitchen offers a contemporary finish and a practical space for everyday living. Both bedrooms are generous doubles, with the principal bedroom further benefiting from sleek, high-gloss fitted wardrobes. A modern family bathroom completes the main accommodation, while underfloor heating throughout adds an extra level of comfort. To the rear, a bright sunroom provides va
£ 325,000
2 bedroom apartment for sale
View photo
Flat · for sale
£ 200,000
2 bedroom apartment for sale
SS1
· 2 Bedrooms · 1 Bath · Flat
· Garden · Equipped kitchen
SS1 · 2 Bedrooms · 1 Bath · Flat · Garden · Equipped kitchen
Located within walking distance to South Woodham Station and offered with advantage of no onward chain is this well maintained two bedroom first floor flat. The accommodation comprises of lounge, fitted kitchen, family bathroom. Externally there is a communal garden and car port. This property is also convenient for river walks. Lease Remaining: 115 years approx.Service Charges £1,480 per annum.Ground Rent: £250 per annum.Council Tax Band: B
£ 200,000
2 Bedroom Flat
View photo
Flat · for sale
£ 240,000
2 Bedroom Flat
SS1
· 2 Bedrooms · Flat
· Equipped kitchen
SS1 · 2 Bedrooms · Flat · Equipped kitchen
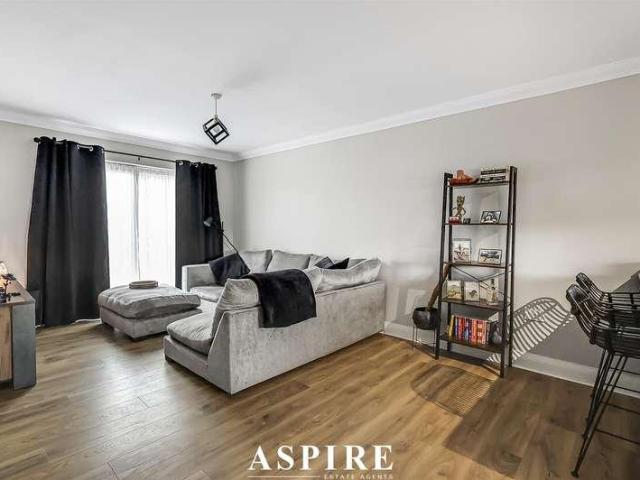
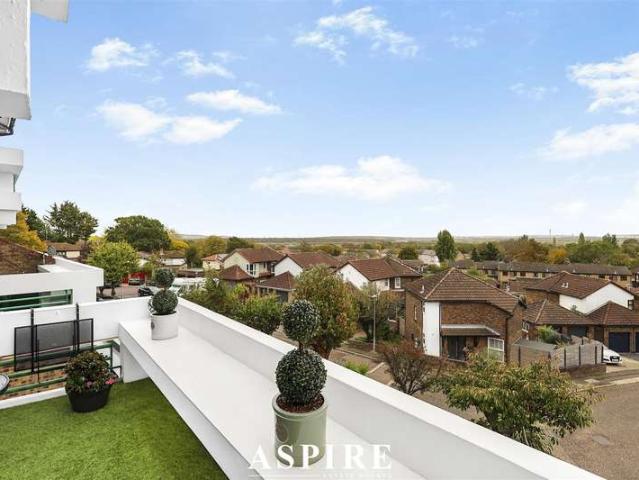
Aspire Estate Agents are delighted to present this beautifully presented two-bedroom apartment, occupying an elevated position within a highly sought-after cul-de-sac. Offering generous accommodation, contemporary finishes and a private sun terrace with far-reaching views, this impressive property is ideal for those seeking stylish and comfortable living. The apartment features a spacious lounge and dining room, providing an inviting setting for both relaxing and entertaining. The contemporary fitted kitchen complements the living space, boasting stylish units, integrated appliances and excellent storage. Both bedrooms are generously proportioned doubles, offering versatile accommodation for a variety of buyers. The modern bathroom has been finished to a high standard and benefits from the added luxury of underfloor heating. One of the property's standout features is its private sun terrace, providing a wonderful outdoor retreat to relax, entertain or simply enjoy the far-reaching view
£ 240,000
3 bedroom detached house for sale
View photo
House · for sale
£ 475,000
New
3 bedroom detached house for sale
SS1
· 3 Bedrooms · 1 Bath · House
· Garden · Equipped kitchen
SS1 · 3 Bedrooms · 1 Bath · House · Garden · Equipped kitchen
We are pleased to bring to the market this ideal family home based just off Brock Hill. The property does require modernisation throughout but has that true family feel. The property offers a pleasant rear garden that overlooks open fields that offer beautiful views.Room sizes:Entrance Hall: 16'5 x 4'9 (5.01m x 1.45m)Lounge: 14'4 x 12'9 (4.37m x 3.89m)Dining Room: 12'2 x 11'9 (3.71m x 3.58m)Kitchen: 10'8 x 9'9 (3.25m x 2.97m)Bedroom 1: 13'4 x 10'2 (4.07m x 3.10m)Bedroom 2: 13'4 x 10'3 (4.07m x 3.13m)Bedroom 3: 7'6 x 6'7 (2.29m x 2.01m)Bathroom: 7'9 x 5'8 (2.36m x 1.73m)DrivewayGarageFront GardenRear Garden The information provided about this property does not constitute or form part of an offer or contract, nor may it be regarded as representations. All interested parties must verify accuracy and your solicitor must verify tenure/lease information, fixtures & fittings and, where the property has been extended/converted, planning/building regulation consents. All dimensions are approxim
£ 475,000
3 bedroom bungalow for sale
View photo
Bungalow · for sale
£ 270,000
New
3 bedroom bungalow for sale
SS1
· 3 Bedrooms · 1 Bath · Bungalow
· Garden · Equipped kitchen · Parking
SS1 · 3 Bedrooms · 1 Bath · Bungalow · Garden · Equipped kitchen · Parking
Guide Price - £270,000 - £290,000Occupying a generous plot within the peaceful hamlet of Bayview, this attractive detached bungalow offers an enviable combination of space, versatility and convenience, all available with the added benefit of no onward chain.Approached via a substantial driveway providing parking for numerous vehicles, the property is perfectly suited to those requiring space for a motorhome, caravan, boat or multiple family cars. A useful garage further enhances the practicality on offer.Stepping through the front door, you are welcomed by a spacious entrance hall which sets the tone for the well-proportioned accommodation beyond. At the heart of the home is the impressive 20'2 x 12'1 lounge, a wonderfully light and inviting room offering ample space for a variety of furniture arrangements. Enjoying views across the southerly aspect rear garden, it provides the perfect setting for relaxing evenings or entertaining family and friends.The 12'4 x 9'3 kitchen offers excell
£ 270,000
3 bed house for sale
2 pictures
House · for sale
£ 390,000
New
3 bed house for sale
SS1
· 3 Bedrooms · House
· Equipped kitchen · Parking
SS1 · 3 Bedrooms · House · Equipped kitchen · Parking
Situated in the sought-after area of Vidgeon Avenue, Hoo, this beautifully presented three-bedroom semi-detached bungalow offers well-proportioned accommodation throughout, whilst being conveniently located close to local schools, shops and pubs. The property comprises three bedrooms, a spacious living/dining room, fitted kitchen and shower room. Externally, the property benefits from off-road parking and a fantastic converted former garage, now providing an excellent external bar area. Early viewing is highly recommended to fully appreciate all that this lovely bungalow has to offer
£ 390,000
4 bedroom character property for sale
View photo
House · for sale
£ 347,000
New
4 bedroom character property for sale
SS1
· 4 Bedrooms · 2 Baths · House
SS1 · 4 Bedrooms · 2 Baths · House
SECURING THIS PROPERTY WITH A LIFETIME LEASEOVER 60s can secure this property with a HOME FOR LIFE from HOMEWISEThrough the Home for Life Plan from Homewise, those AGED 60 or over can purchase a Lifetime Lease and a share of the property value to safeguard for the future. The cost to purchase the Lifetime Lease is always less than the full market value. OVER 60s customers typically save between from 20% to 50%*.Home for Life Plan guide price for OVERS 60s: The Lifetime Lease price for this property is £347,000 based on an average saving of 33%.Market Value Price: £525,000The price you pay will vary according to your age, personal circumstances and requirements and will be adjusted to include any percentage of the property you wish to safeguard. The plan allows customers to purchase a share of the property value (UP TO 50%) to safeguard for the future.For an indication of what you could save, please use our CALCULATOR on the HOMEWISE website.Please CALL for more information or a PERSONA
£ 347,000
3 bedroom detached house for sale
View photo
House · for sale
£ 450,000
New
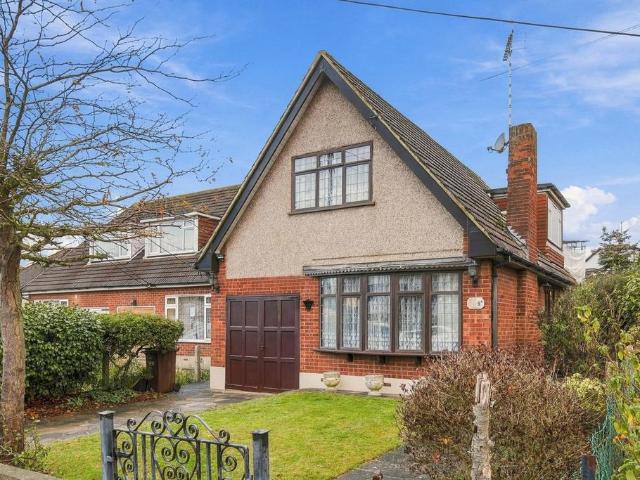
3 bedroom detached house for sale
SS1
· 3 Bedrooms · 2 Baths · House
· Garden · Equipped kitchen · Parking · Powder room
SS1 · 3 Bedrooms · 2 Baths · House · Garden · Equipped kitchen · Parking · Powder room
Welcome to this charming and well presented three bedroom detached home, offering the perfect blend of modern convenience & comfortable family living.Stepping in to the property, you are greeted by a good size hallway with a light filled lounge perfect for relaxing or entertaining guests. There is also a spacious kitchen/diner making this the heart of the home designed for everyday living with modern base and eyelevel units including integrated appliances.A convenient cloakroom completes the internal ground floor of the property. Upstairs are the three bedrooms, 2 doubles & a large single. The premier bedrooms features its own en-suite shower room.A well appointed family bathroom serves the second & third bedrooms.Outside, the property benefits from a pleasant, enclosed rear garden - ideal for alfresco dining, family activities or relaxation.To the front, there is a well tended front garden with off road parking to the side for 2/3 cars complete with a installed EV charging point.The p
£ 450,000
3 bed house for sale
2 pictures
House · for sale
£ 360,000
New
3 bed house for sale
SS1
· 3 Bedrooms · House
· Garden · Equipped kitchen · Concierge
SS1 · 3 Bedrooms · House · Garden · Equipped kitchen · Concierge
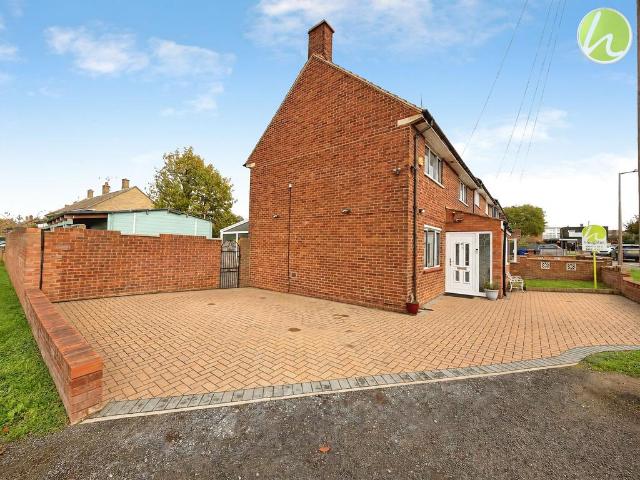
Looking for a three bedroom home with space to grow, a garden to enjoy and everyday conveniences within easy reach? This end of terrace house for sale on Bonnygate, in the Fryerns area of Basildon, offers a practical combination of family living, outdoor space and local amenities. Priced at 360,000 and offered freehold, it could be an excellent choice for first time buyers, growing families or anyone looking to make their next move. The property offers three bedrooms, one reception room, a kitchen and a bathroom, providing accommodation that can adapt to different lifestyles. The reception room offers a dedicated space for relaxing after a busy day, spending time together or entertaining friends and family. Whether you are planning your first home or looking for additional room as your needs change, the accommodation provides plenty to consider. With three bedrooms available, buyers have the flexibility to create sleeping accommodation for the family or dedicate a room to working from
£ 360,000
5 bedroom link detached house for sale
View photo
House · for sale
£ 450,000
New
5 bedroom link detached house for sale
SS1
· 5 Bedrooms · 2 Baths · House
· Garden · Equipped kitchen · Parking · Concierge
SS1 · 5 Bedrooms · 2 Baths · House · Garden · Equipped kitchen · Parking · Concierge
Deceptively spacious and full of character, this versatile four/five-bedroom home combines generous family accommodation with a beautifully landscaped rear garden extending to approximately 100ft. A stunning Norwegian-style cabin with a wood-burning stove provides a particularly memorable finishing touch.The lounge sits at the front of the house and leads through to a flexible room offering potential as a fifth bedroom, study or additional reception space. Beyond this is a useful utility room within the former garage area, while a ground-floor shower room adds to the home’s practicality.To the rear, a lovely kitchen/diner forms the heart of the home, offering space for everyday family life and entertaining. Fitted with a range of appliances, it enjoys an attractive outlook over the garden.Upstairs, four double bedrooms provide generous accommodation, including a particularly good-sized main bedroom, complemented by a first-floor bathroom.Backing onto Leigh Beck School, the garden has b
£ 450,000
2 bedroom detached bungalow for sale
View photo
Bungalow · for sale
£ 301,500
New
2 bedroom detached bungalow for sale
SS1
· 2 Bedrooms · 2 Baths · Bungalow
SS1 · 2 Bedrooms · 2 Baths · Bungalow
OVER 60s can secure this property with a HOME FOR LIFE from HOMEWISEThrough the Home for Life Plan from Homewise, those AGED 60 OR OVER can purchase a Lifetime Lease and a share of the property value to safeguard for the future. The cost to purchase the Lifetime Lease is always less than the full market value.OVER 60s customers typically save between from 20% To 50%*.Home for Life Plan guide price for OVERS 60s: The Lifetime Lease price for this property is £301,500 based on an average saving of 33%.Market Value Price: £450,000The price you pay will vary according to your age, personal circumstances and requirements and will be adjusted to include any percentage of the property you wish to safeguard. The plan allows customers to purchase a share of the property value (UP TO 50%) to safeguard for the future.For an indication of what you could save, please use our CALCULATOR on the HOMEWISE website.Please CALL for more information or a PERSONALISED QUOTE.Please note: Homewise DO NOT own
£ 301,500
3 bedroom detached house for sale
View photo
House · for sale
£ 550,000
New
3 bedroom detached house for sale
SS1
· 3 Bedrooms · 3 Baths · House
· Garden · Equipped kitchen · Parking · Powder room
SS1 · 3 Bedrooms · 3 Baths · House · Garden · Equipped kitchen · Parking · Powder room
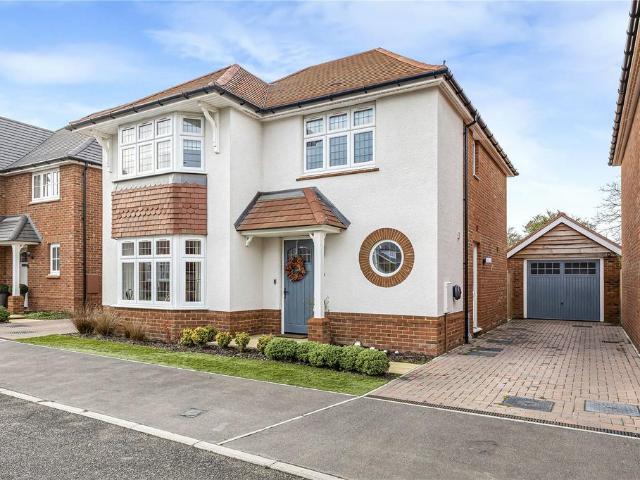
Guide Price - £550,000 - £600,000A Stunning Three-Bedroom Detached Home – Chailey Drive, RainhamAn immaculate and beautifully presented detached home, built in July 2025 and offering approximately 1,399 sq. ft. of spacious, modern accommodation. Situated within the sought-after first phase of the Redrow development, this exceptional property benefits from a 10-year new build warranty.The accommodation comprises a welcoming entrance hall, spacious 18ft lounge with bay window, impressive 24ft kitchen/diner, separate utility room and downstairs cloakroom. To the first floor are three generous double bedrooms, all benefiting from their own en-suite facilities, with the principal bedroom also boasting a large walk-in wardrobe.Externally, the property enjoys a beautifully landscaped, private westerly-facing rear garden, oversized garage and private driveway.Ideally located within walking distance of Rainham mainline station and close to local schools and town centre amenities, this stunning
£ 550,000
3 bedroom end of terrace house for sale
View photo
House · for sale
£ 400,000
New
3 bedroom end of terrace house for sale
SS1
· 3 Bedrooms · 2 Baths · House
· Equipped kitchen
SS1 · 3 Bedrooms · 2 Baths · House · Equipped kitchen
Guide Price £400,000 - £425,000 Discover the potential of this wonderfully spacious three bedroom end of terrace house, a family home offering generous accommodation and exciting scope to make it your own. With an opportunity to extend, subject to planning permission, the property presents an appealing choice for buyers seeking a home that can evolve alongside their needs. A large entrance porch provides a welcome and a practical introduction to the accommodation, offering useful space for coats, shoes and the essentials of daily life. At the heart of the home, the spacious living and dining room creates a versatile setting for relaxing, sharing meals and enjoying time together. Its generous proportions offer plenty of flexibility when arranging furniture, allowing you to create distinct areas for comfortable evenings and family dining. Complementing this is the conservatory, an ideal space that can double up as a playroom keeping the rest of the home clutter free. The fitted kitchen p
£ 400,000
5 bedroom detached house for sale
View photo
House · for sale
£ 750,000
New
5 bedroom detached house for sale
SS1
· 5 Bedrooms · 2 Baths · House
· Garden · Equipped kitchen · Parking
SS1 · 5 Bedrooms · 2 Baths · House · Garden · Equipped kitchen · Parking
Situated along the sought-after Eastwood Road in Rayleigh, this impressive five bedroom detached family home offers substantial accommodation arranged across three floors, combining contemporary interiors, generous living spaces and exceptional versatility, perfect for growing families seeking their forever home.Upon arrival, the property immediately impresses with its attractive rendered exterior, spacious block-paved driveway providing ample off-street parking and integral garage.Stepping inside, you are welcomed by an inviting entrance hall leading through to the heart of the home, a stunning open-plan kitchen, dining and living area spanning approximately 10.8 metres in length. Designed with family living and entertaining in mind, this exceptional space boasts beautiful herringbone flooring, a contemporary fitted kitchen with sleek cabinetry, integrated appliances and a central island, alongside generous areas for dining and relaxation. French doors open onto the rear garden, allow
£ 750,000
3 bed house for sale
2 pictures
House · for sale
£ 200,000
Updated
3 bed house for sale
SS1
· 3 Bedrooms · House
· Equipped kitchen
SS1 · 3 Bedrooms · House · Equipped kitchen
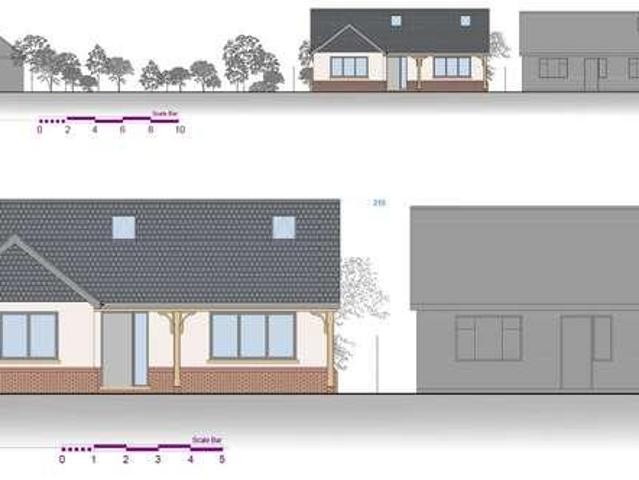
GUIDE PRICE 200,000 - 225,000 RESERVE THIS PLOT TODAY USING BALGORES SECURE RESERVATION IDEAL SELF BUILD OR DEVELOPMENT OPPOURNITY PLANNING PERMISSION GRANTED FOR A NEW BUILD THREE BEDROOM DETACHED CHALET INTERNAL AREA APPROXMIMATELY 1400 SQFT (130.5 SQ METERS) OPEN PLAN KITCHEN / DINER EN-SUITE SHOWER ROOM TO MASTER BEDROOM TWO ADDITIONAL BATHROOMS WALK IN WARDROBE SERVING FIRST FLOOR BEDROOM SEMI RURAL LOCATION PLANNING REFERENCE NUMBER: 26/006001/FULL BASILDON PLANNING PORTAL
£ 200,000
1 bedroom bungalow for sale
View photo
Bungalow · for sale
£ 220,000
New
1 bedroom bungalow for sale
SS1
· 1 Bedroom · 1 Bath · Bungalow
· Garden · Fireplace · Equipped kitchen
SS1 · 1 Bedroom · 1 Bath · Bungalow · Garden · Fireplace · Equipped kitchen
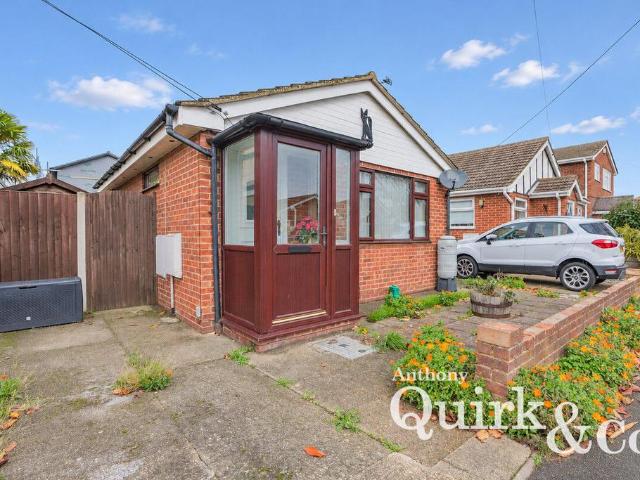
One-Bedroom Detached Bungalow with Conservatory, Garden & ParkingAnthony Quirk & Co are delighted to present this ONE-BEDROOM DETACHED BUNGALOW on Canvey Island. With a LOUNGE/DINER, SEPARATE KITCHEN AND CONSERVATORY, the bungalow offers three distinct spaces for everyday living, as well as a double bedroom, a three-piece shower room and a rear garden. It’s well suited to buyers looking to downsize or anyone who wants the convenience of single-storey living close to the seafront.The lounge/diner is the main living area, with a fireplace that gives the room a natural focal point. There’s room to arrange seating around the fireplace and still have a dining table for everyday meals or when friends and family come over. The separate kitchen has a door leading directly into the conservatory, so it’s easy to take breakfast or a cup of tea through and enjoy some time overlooking the garden.The conservatory gives the bungalow a second sitting area and is one of its most appealing features. It’
£ 220,000
1 bedroom flat for sale
View photo
Flat · for sale
£ 170,000
New
1 bedroom flat for sale
SS1
· 1 Bedroom · 1 Bath · Flat
· Garden · Balcony · Gym · Equipped kitchen · Parking
SS1 · 1 Bedroom · 1 Bath · Flat · Garden · Balcony · Gym · Equipped kitchen · Parking
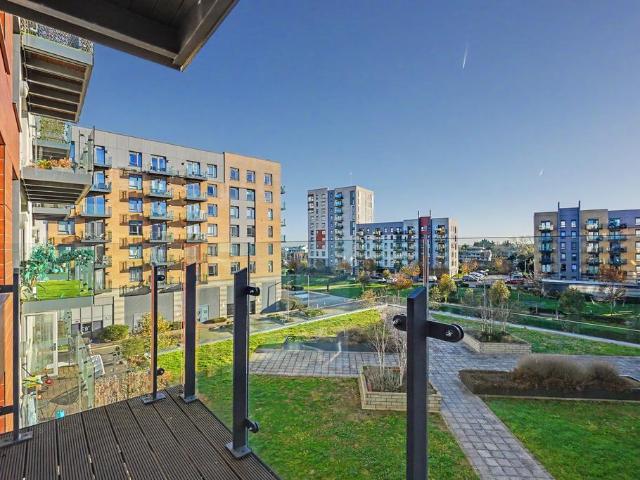
CHAIN FREE /STUNNING WATERFRONT LOCATION/ PARKING Step into this luxury apartment and enjoy the stunning garden views from your balcony. The apartment is situated in a desirable modern development, based on the waterfront. The apartment has residents parking, a modern lobby, access to a private residents gym accessible 24/7, and is only a mile away from Gillingham Train Station, meaning access to London is a breeze. The bright and modern apartment itself is just 7 years old and features everything you could ever need, including on-site security and access to a communal garden space. Enquire now to book your viewing!Property additional infoBALCONY: 10' 10 x 4' 5 (3.30m x 1.35m)LIVING ROOM / KITCHEN: 21' 11 x 11' 11 (6.68m x 3.63m)BEDROOM: 12' 1 x 10' 8 (3.68m x 3.25m)WARDROBEENTRANCE HALLUTILITY CUPBOARDBATHROOM: 7' 8 x 6' 7 (2.34m x 2.01m)
£ 170,000
3 bed house for sale
2 pictures
House · for sale
£ 325,000
New
3 bed house for sale
SS1
· 3 Bedrooms · House
· Fireplace · Equipped kitchen · Concierge
SS1 · 3 Bedrooms · House · Fireplace · Equipped kitchen · Concierge
Offered for sale with the added advantage of no onward chain, situated just 1.1 miles from Stanford-le-Hope Station and within walking distance to various local amenities, is this three-bedroom semi-detached house. The property is ideal for first-time buyers looking to put their own stamp on a home, with good local schools within easy reach for growing families. Upon entering the home via the enclosed porch, you are greeted with a welcoming hallway with stairs rising to the first floor. Drawing light from the large bay window to the front elevation, the spacious reception room measures 15'4 x 12'1 provides ample space for comfortable living. A feature fireplace provides a focal point, and a doorway leads through to the kitchen / dining room. Spanning the rear of the home, the kitchen / dining room measures 151 x 94 and is fitted with a range of wall and base units, with worktops extending along three sides. There is space for a family dining table, while a wide window overlooks the gar
£ 325,000
2 bed flat for sale
2 pictures
Flat · for sale
£ 205,000
New
2 bed flat for sale
SS1
· 2 Bedrooms · Flat
· Garden · Equipped kitchen · Parking
SS1 · 2 Bedrooms · Flat · Garden · Equipped kitchen · Parking
GUIDE PRICE 205,000 - 220,000 TWO BEDROOM GROUND FLOOR FLAT 18' OPEN PLAN LOUNGE/DINER/KITCHEN EN-SUITE TO BEDROOM ONE FAMILY BATHROOM/WC COMMUNAL GARDENS ONE ALLOCATED PARKING SPACE Lease Remaining: 985 years approx. Service Charges: 273.52 per calendar month. Ground Rent: 75.00 per annum. Council Tax Band: C
£ 205,000
1 bedroom apartment for sale
View photo
Flat · for sale
£ 190,000
New
1 bedroom apartment for sale
SS1
· 1 Bedroom · 1 Bath · Flat
· Garden · Equipped kitchen
SS1 · 1 Bedroom · 1 Bath · Flat · Garden · Equipped kitchen
ENTRANCE HALL Entrance door with a spyhole leads to the entrance hall. Electric heater. Security entry phone. Wall mounted cupboard housing the electric consumer unit. Airing cupboard housing the hot water cylinder. LOUNGE This attractive room has double glazed sliding patio doors leading directly to the communal gardens. KITCHEN Well fitted with a range of units at eye and base level with ample work surfaces over. Four ring electric hob with an extractor cooker hood over and a built under oven. Space and pluming for a washing machine. Single drainer stainless steel sink unit with a mixer tap over. Double glazed lead light window to the side. Electric fan heater. BEDROOM With a double glazed lead light window. Electric heater. Sliding door mirrored wardrobes to one wall. SHOWER ROOM With a low level wc vanity hand wash basin and a walk in shower with screen. Electric shower. Extractor fan. Wall mounted fan heater. Some ceramic tiling. COMMUNAL GARDENS For the use of residents. OFF STRE
£ 190,000
2 bedroom detached house for sale
View photo
House · for sale
£ 450,000
New
2 bedroom detached house for sale
SS1
· 2 Bedrooms · 1 Bath · House
· Garden · Equipped kitchen · Parking
SS1 · 2 Bedrooms · 1 Bath · House · Garden · Equipped kitchen · Parking
Offered with no onward chain, this two-bedroom detached home presents an exciting opportunity for buyers looking to create their ideal property in a sought-after residential setting. Offering generous accommodation throughout, the home provides excellent scope for modernisation and potential extension, subject to the necessary planning permissions. Featuring a comfortable living room, kitchen connecting to a separate dining room, conservatory, ground-floor shower room and two exceptionally spacious double bedrooms, the property offers considerable flexibility. Outside, a beautifully secluded west-facing garden, off-street parking and an integral garage further enhance its appeal, making this a fantastic prospect for buyers seeking a home with future potential.Situated in the heart of Hadleigh, the property enjoys a convenient location within easy reach of a wide selection of local amenities, transport links and schools. Hadleigh High Street is nearby, offering an excellent variety of s
£ 450,000

Get email alerts

Don't miss out: be the first to know about new properties

The alert was correctly created

On subscribing you accept the conditions of use and the privacy policy
Alert
Receive new ads in your inbox
Save this search
Receive alerts for new listings

We'll send you an email when we have new properties for: "Properties for sale in SS1"

The alert was correctly created

St Anns Road SS2 Southend-On-Sea
Bournemouth Park Road SS2 Southend-On-Sea
Get email alerts and be the first to see new listings
Required field
On subscribing I accept the terms of the privacy policy
Perfect! You'll soon start receiving new listings via email
Alert
Receive an email when we have new ads for Properties for sale in SS1
Save this search
Filters

Bedrooms

Size (sq.ft)

sq.ft
sq.ft

Price

£
£

Property type

Bathrooms

Clear all filters
Receive notifications when new entries are published.