9,002 properties for sale in SS1

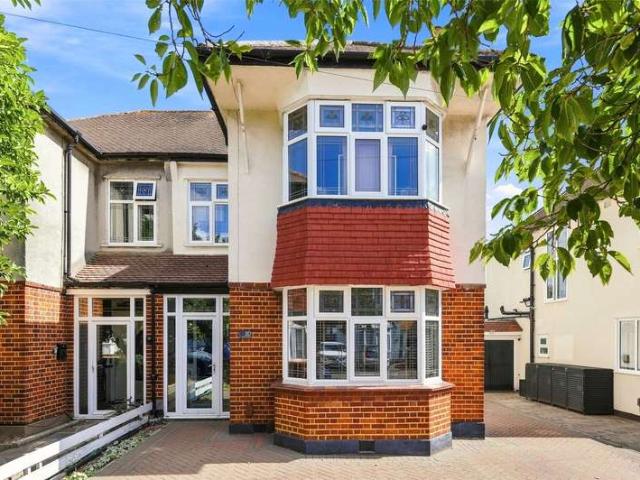
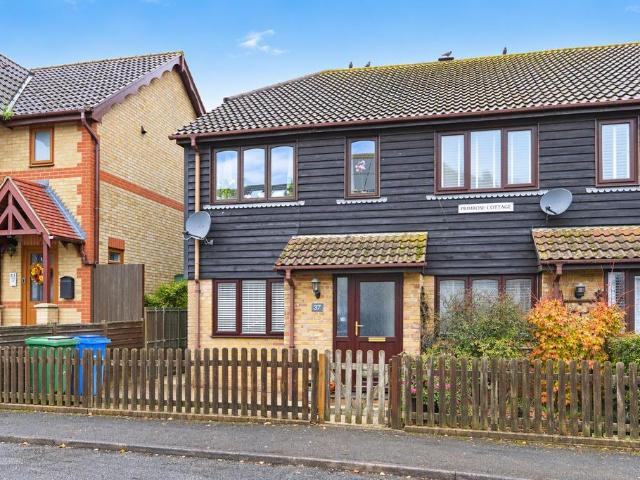
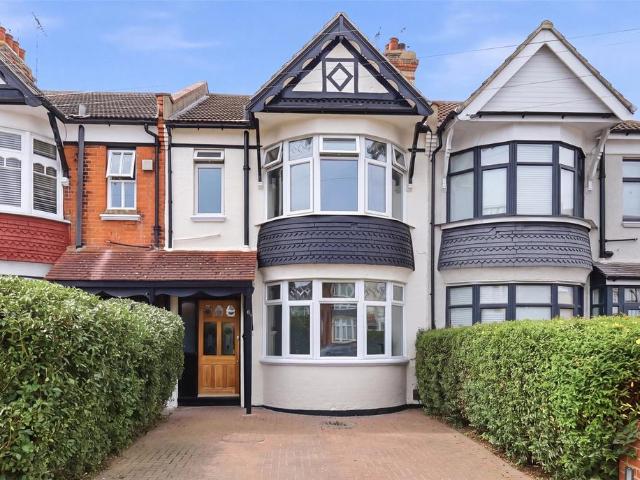
3 bedroom end of terrace house for sale
View photo
House · for sale
£ 400,000
New
3 bedroom end of terrace house for sale
SS1
· 3 Bedrooms · 2 Baths · House
· Equipped kitchen
SS1 · 3 Bedrooms · 2 Baths · House · Equipped kitchen
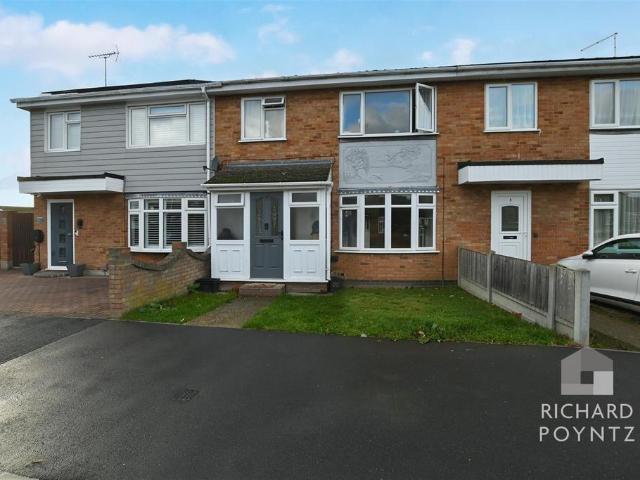
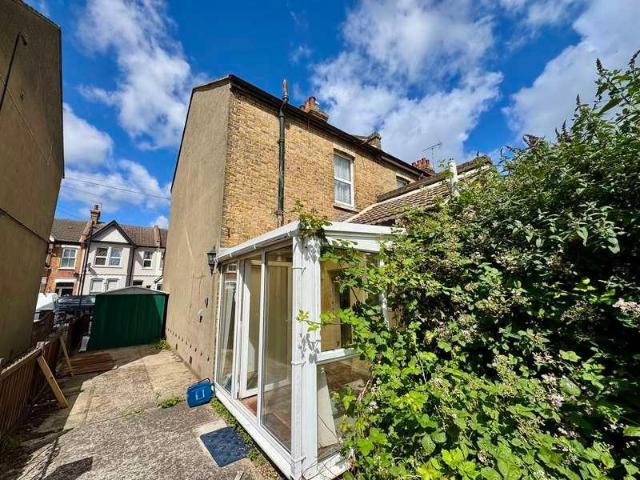
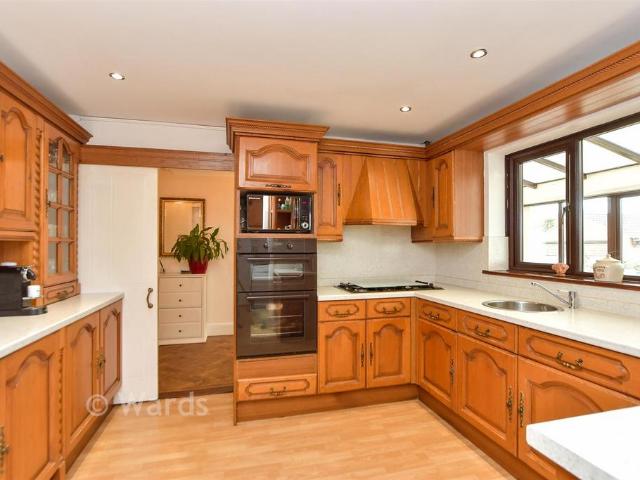
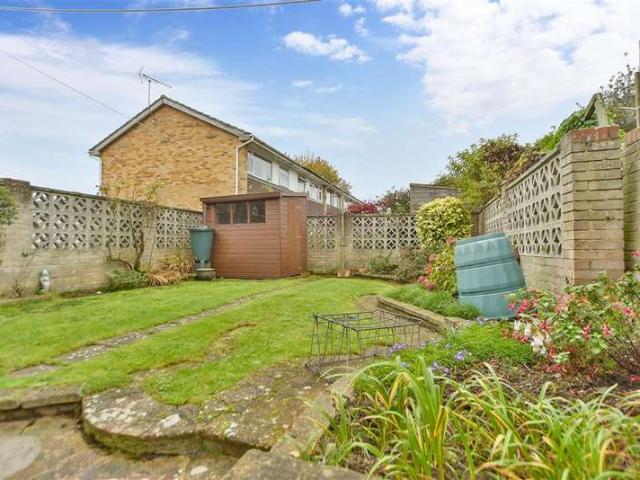
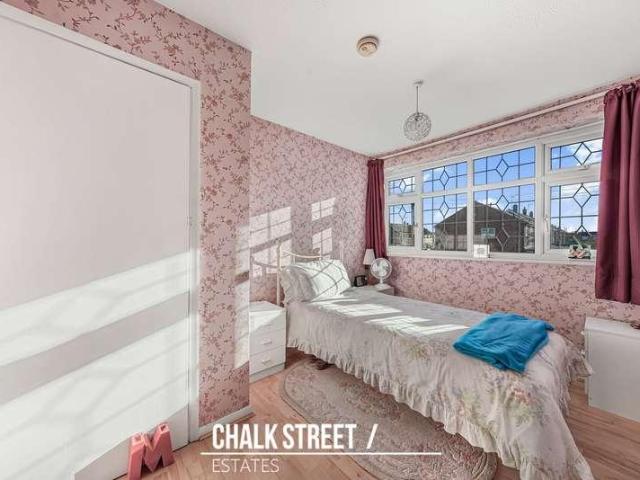
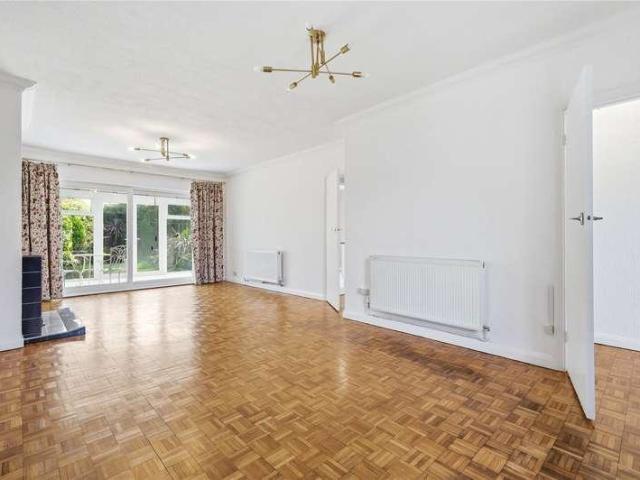
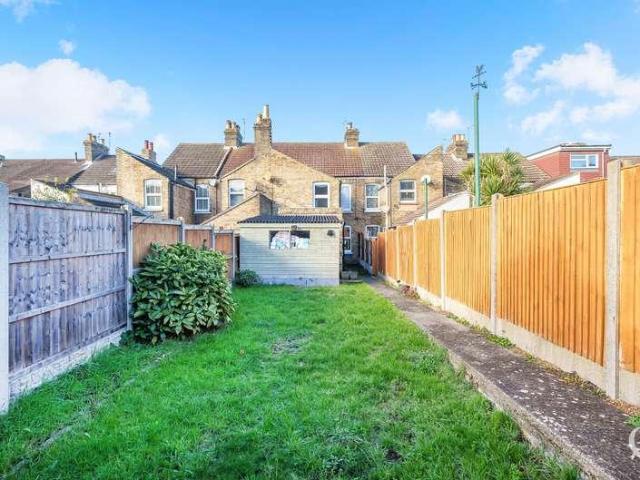
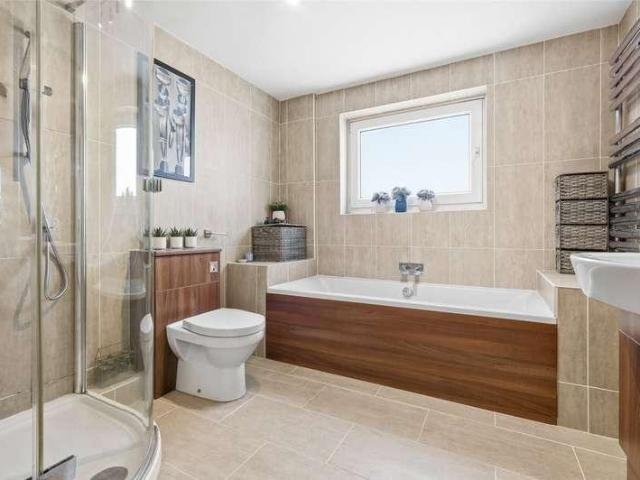
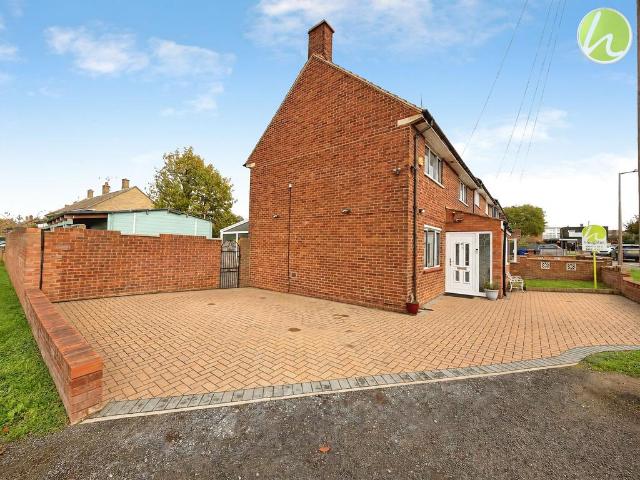
Guide Price £400,000 - £425,000 Discover the potential of this wonderfully spacious three bedroom end of terrace house, a family home offering generous accommodation and exciting scope to make it your own. With an opportunity to extend, subject to planning permission, the property presents an appealing choice for buyers seeking a home that can evolve alongside their needs. A large entrance porch provides a welcome and a practical introduction to the accommodation, offering useful space for coats, shoes and the essentials of daily life. At the heart of the home, the spacious living and dining room creates a versatile setting for relaxing, sharing meals and enjoying time together. Its generous proportions offer plenty of flexibility when arranging furniture, allowing you to create distinct areas for comfortable evenings and family dining. Complementing this is the conservatory, an ideal space that can double up as a playroom keeping the rest of the home clutter free. The fitted kitchen p
£ 400,000
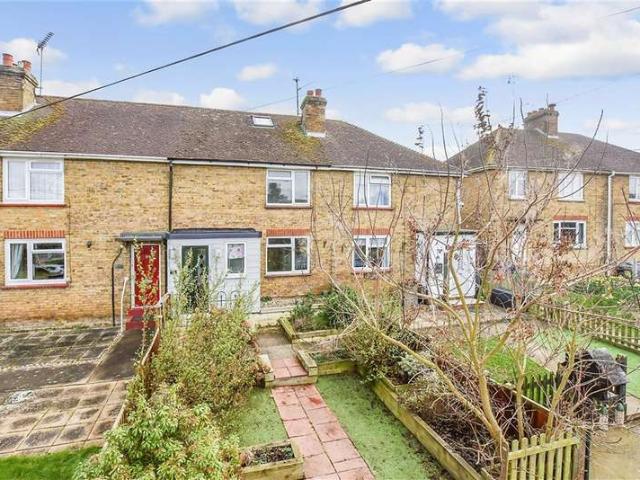
3 bed house for sale
2 pictures
House · for sale
£ 200,000
Updated
3 bed house for sale
SS1
· 3 Bedrooms · House
· Equipped kitchen
SS1 · 3 Bedrooms · House · Equipped kitchen
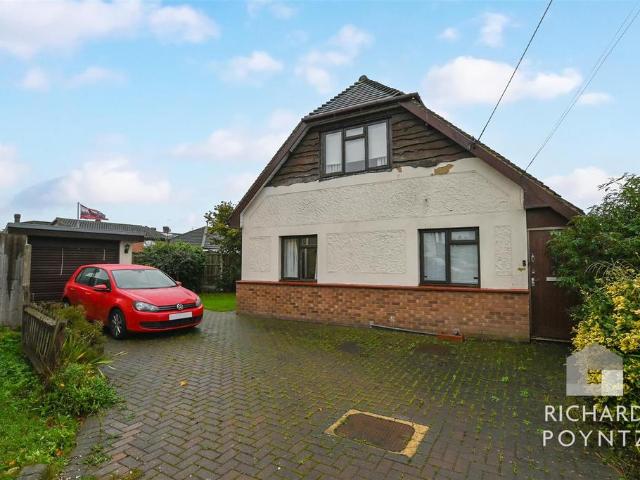
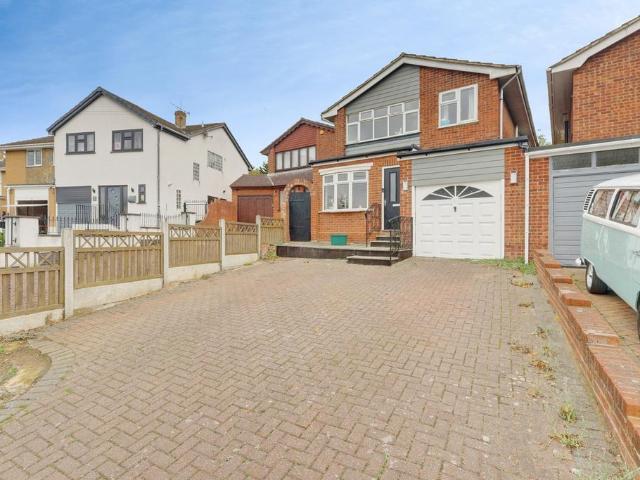
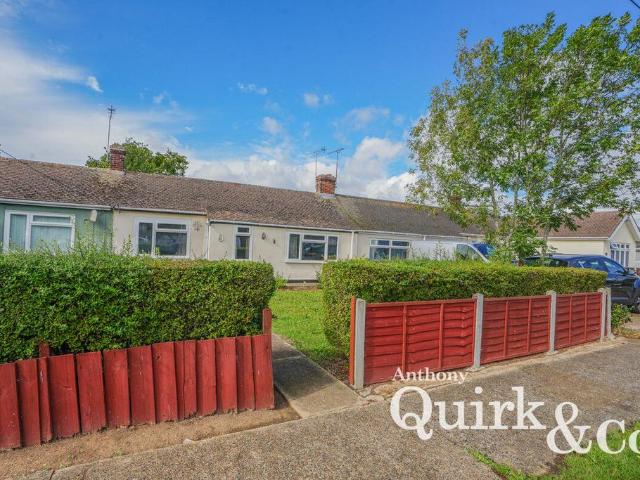
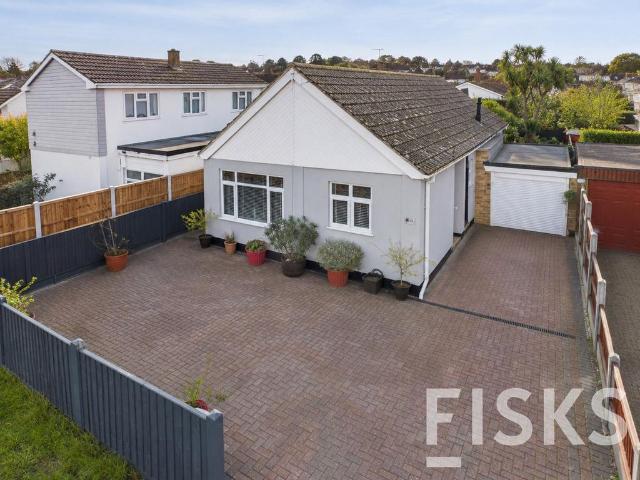
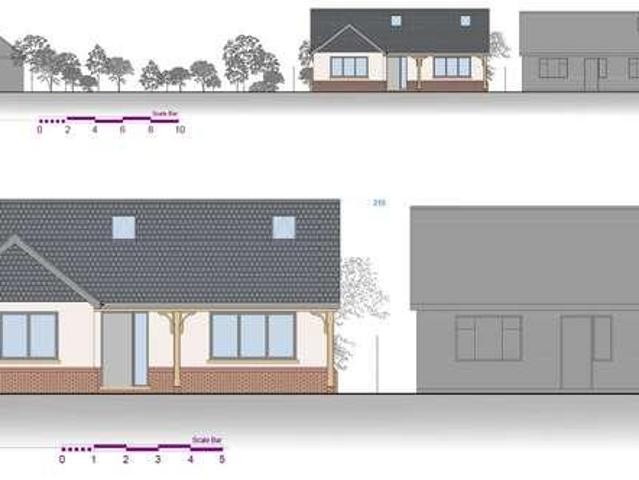
GUIDE PRICE 200,000 - 225,000 RESERVE THIS PLOT TODAY USING BALGORES SECURE RESERVATION IDEAL SELF BUILD OR DEVELOPMENT OPPOURNITY PLANNING PERMISSION GRANTED FOR A NEW BUILD THREE BEDROOM DETACHED CHALET INTERNAL AREA APPROXMIMATELY 1400 SQFT (130.5 SQ METERS) OPEN PLAN KITCHEN / DINER EN-SUITE SHOWER ROOM TO MASTER BEDROOM TWO ADDITIONAL BATHROOMS WALK IN WARDROBE SERVING FIRST FLOOR BEDROOM SEMI RURAL LOCATION PLANNING REFERENCE NUMBER: 26/006001/FULL BASILDON PLANNING PORTAL
£ 200,000
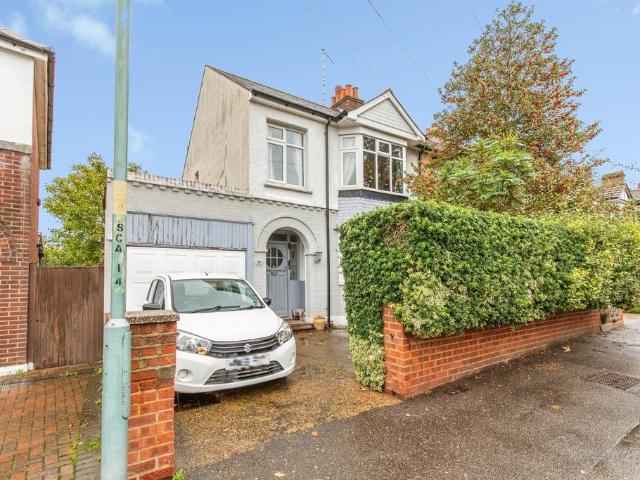
1 bedroom flat for sale
View photo
Flat · for sale
£ 170,000
New
1 bedroom flat for sale
SS1
· 1 Bedroom · 1 Bath · Flat
· Garden · Balcony · Gym · Equipped kitchen · Parking
SS1 · 1 Bedroom · 1 Bath · Flat · Garden · Balcony · Gym · Equipped kitchen · Parking
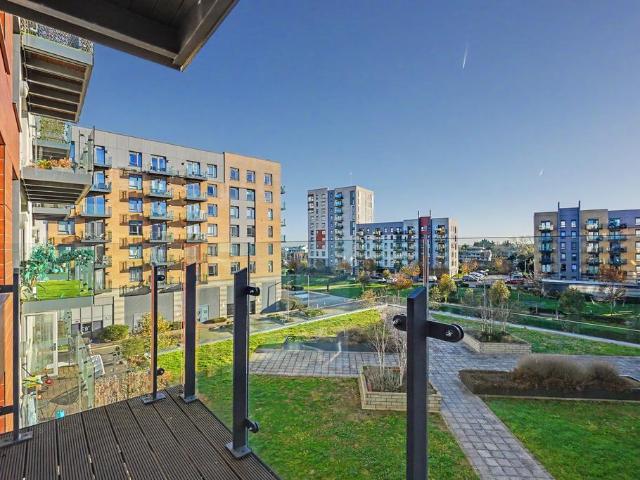
CHAIN FREE /STUNNING WATERFRONT LOCATION/ PARKING Step into this luxury apartment and enjoy the stunning garden views from your balcony. The apartment is situated in a desirable modern development, based on the waterfront. The apartment has residents parking, a modern lobby, access to a private residents gym accessible 24/7, and is only a mile away from Gillingham Train Station, meaning access to London is a breeze. The bright and modern apartment itself is just 7 years old and features everything you could ever need, including on-site security and access to a communal garden space. Enquire now to book your viewing!Property additional infoBALCONY: 10' 10 x 4' 5 (3.30m x 1.35m)LIVING ROOM / KITCHEN: 21' 11 x 11' 11 (6.68m x 3.63m)BEDROOM: 12' 1 x 10' 8 (3.68m x 3.25m)WARDROBEENTRANCE HALLUTILITY CUPBOARDBATHROOM: 7' 8 x 6' 7 (2.34m x 2.01m)
£ 170,000
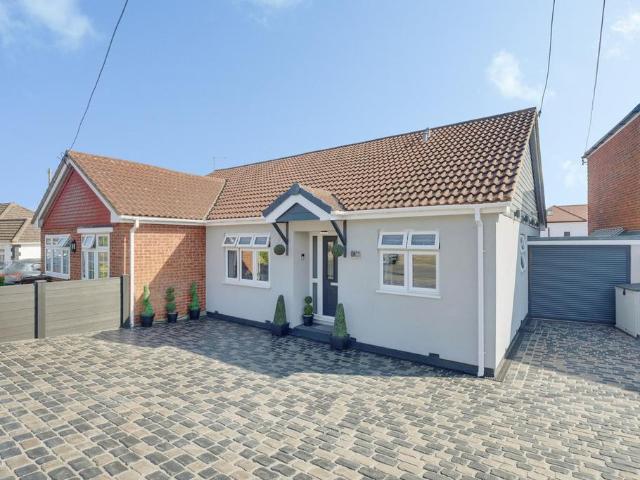
2 bed flat for sale
2 pictures
Flat · for sale
£ 205,000
New
2 bed flat for sale
SS1
· 2 Bedrooms · Flat
· Garden · Equipped kitchen · Parking
SS1 · 2 Bedrooms · Flat · Garden · Equipped kitchen · Parking
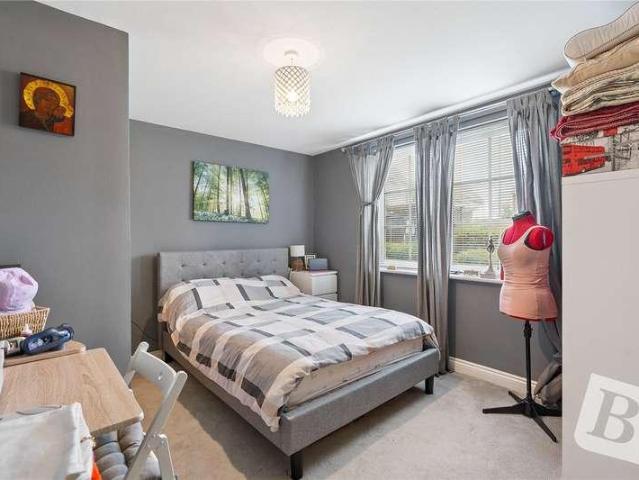
GUIDE PRICE 205,000 - 220,000 TWO BEDROOM GROUND FLOOR FLAT 18' OPEN PLAN LOUNGE/DINER/KITCHEN EN-SUITE TO BEDROOM ONE FAMILY BATHROOM/WC COMMUNAL GARDENS ONE ALLOCATED PARKING SPACE Lease Remaining: 985 years approx. Service Charges: 273.52 per calendar month. Ground Rent: 75.00 per annum. Council Tax Band: C
£ 205,000
Related searches
4 bedroom chalet for sale
View photo
House · for sale
£ 400,000
New
4 bedroom chalet for sale
SS1
· 4 Bedrooms · 1 Bath · House
· Garden · Equipped kitchen · Parking · Concierge · Heating
SS1 · 4 Bedrooms · 1 Bath · House · Garden · Equipped kitchen · Parking · Concierge · Heating
Situated in a cul-de-sac off Marine Approach, close to Canvey Island’s seafront, this detached chalet offers generous and versatile accommodation, complemented by a substantial rear garden measuring approximately 114ft in depth.The ground floor provides an entrance hall, a spacious lounge measuring approximately 21ft, a separate dining room and an 18ft kitchen. A further room offers use as a fourth bedroom, study or additional reception room, with a ground floor bathroom completing the accommodation. Upstairs are three bedrooms.Outside, the property benefits from driveway parking and a garage, while the large rear garden is a particular feature, offering ample space for keen gardeners, family activities and outdoor entertaining. Gas central heating adds to the appeal.An excellent opportunity for buyers seeking a spacious home with a generous garden in a popular coastal setting. Viewing is recommended.Outer Hall - Wooden entrance door into an outer hall with a glazed window to the side
£ 400,000
4 bedroom character property for sale
View photo
House · for sale
£ 347,000
New
4 bedroom character property for sale
SS1
· 4 Bedrooms · 2 Baths · House
SS1 · 4 Bedrooms · 2 Baths · House
SECURING THIS PROPERTY WITH A LIFETIME LEASEOVER 60s can secure this property with a HOME FOR LIFE from HOMEWISEThrough the Home for Life Plan from Homewise, those AGED 60 or over can purchase a Lifetime Lease and a share of the property value to safeguard for the future. The cost to purchase the Lifetime Lease is always less than the full market value. OVER 60s customers typically save between from 20% to 50%*.Home for Life Plan guide price for OVERS 60s: The Lifetime Lease price for this property is £347,000 based on an average saving of 33%.Market Value Price: £525,000The price you pay will vary according to your age, personal circumstances and requirements and will be adjusted to include any percentage of the property you wish to safeguard. The plan allows customers to purchase a share of the property value (UP TO 50%) to safeguard for the future.For an indication of what you could save, please use our CALCULATOR on the HOMEWISE website.Please CALL for more information or a PERSONA
£ 347,000
3 bedroom house for sale
View photo
House · for sale
£ 300,000
New
3 bedroom house for sale
SS1
· 3 Bedrooms · 2 Baths · House
· Equipped kitchen · Powder room
SS1 · 3 Bedrooms · 2 Baths · House · Equipped kitchen · Powder room
NO ONWARD CHAIN - Nestled in the desirable area of Brookside on Canvey Island, this charming three-bedroom mid-terrace house presents an excellent opportunity for families and professionals alike. With a GUIDE PRICE from £300,000 to £325,000, this property boasts a prime location that offers convenient access to both the island and the mainland, making commuting a breeze. Upon entering, you are welcomed by a generous porch that leads into a spacious lounge, perfect for relaxation and entertaining. The modern kitchen diner is a standout feature, providing ample space for a dining table and chairs, ideal for family meals or gatherings with friends. The ground floor also benefits from a cloakroom, adding to the practicality of the home.As you ascend to the first floor, you will find a spacious landing that leads to three well-proportioned bedrooms, each offering a comfortable retreat. The modern three-piece white bathroom is stylish and functional, catering to the needs of the household.T
£ 300,000
1 bedroom flat for sale
View photo
Flat · for sale
£ 110,000
New
1 bedroom flat for sale
SS1
· 1 Bedroom · 1 Bath · Flat
· Equipped kitchen
SS1 · 1 Bedroom · 1 Bath · Flat · Equipped kitchen
SUMMARYChain-free one-bedroom first-floor flat in a convenient Sheerness location, offering spacious accommodation and ideal for first-time buyers or investors. Viewing recommended.DESCRIPTIONOffered to the market with no onward chain, this well-presented one-bedroom first-floor flat is an ideal purchase for first-time buyers, investors, or those looking to downsize. Conveniently situated in Sheerness, the property offers comfortable and low-maintenance living with well-proportioned accommodation throughout.The flat comprises a spacious lounge, fitted kitchen, double bedroom, and bathroom, providing everything needed for modern day-to-day living. Positioned close to local amenities, shops, transport links, and the seafront, the property enjoys a convenient and accessible location.Early viewing is highly recommended to appreciate all that this chain-free property has to offer.Agent Note Please note that an AML fee is chargeable to the buyer once an offer is accepted to cover the cost of
£ 110,000
2 bedroom ground flat for sale
View photo
Flat · for sale
£ 119,000
New
2 bedroom ground flat for sale
SS1
· 2 Bedrooms · 1 Bath · Flat
· Equipped kitchen · Powder room · Concierge
SS1 · 2 Bedrooms · 1 Bath · Flat · Equipped kitchen · Powder room · Concierge
SUMMARYAUCTION SALE 15 December 2026 - Leasehold ground floor duplex flatDESCRIPTIONLeasehold ground floor duplex flatLocation:The property is located on Windmill Court which lies off Broadway. Shopping amenities are available locally within Sheerness Town Centre. Public transport links can be found at Sheerness-on-Sea Train Station lying to the west along with a network of local bus services serving the surrounding areas. The property is served by road links including the A250 and the A249 both located to the west. Recreational pursuits are available locally and along the sea front. Accommodation:First floor: Two bedrooms, reception room, bathroom/wcGround floor: Kitchen/diner, cloakroom/wcEPC Rating: CCouncil Tax Band: BLease:Held on a lease at a ground rent of £TBC per annum. To view:By arrangement with the auctioneers. Important Notice:For each Lot, a contract documentation fee of £1,800 (inclusive of VAT) is payable to Barnard Marcus Auctions by the buyer. The seller may charge ad
£ 119,000
3 bedroom detached bungalow for sale
View photo
Bungalow · for sale
£ 295,000
New
3 bedroom detached bungalow for sale
SS1
· 3 Bedrooms · 1 Bath · Bungalow
· Garden · Equipped kitchen · Parking · Concierge
SS1 · 3 Bedrooms · 1 Bath · Bungalow · Garden · Equipped kitchen · Parking · Concierge
Nestled in the desirable area of Craven Avenue on Canvey Island, this stunning detached bungalow offers a perfect blend of comfort and convenience. With two spacious bedrooms, this property is ideal for small families, couples, or those seeking a peaceful retreat. The bungalow features a generous reception room that welcomes you with warmth and light, making it an inviting space for relaxation or entertaining guests.The modern grey gloss kitchen is equipped with a built-in oven and hob, providing a stylish and functional area for culinary pursuits. The contemporary bathroom boasts a walk-in bath, ensuring a luxurious experience for your daily routines. One of the standout features of this property is the impressive west-facing landscaped rear garden, which is low-maintenance and perfect for enjoying sunny afternoons. The paved driveway at the front provides ample parking space, further enhancing the convenience of this lovely home.Situated in a prime location, the bungalow is just a st
£ 295,000
3 Bedroom House
View photo
House · for sale
£ 490,000
3 Bedroom House
SS1
· 3 Bedrooms · House
· Garden · Swimming pool · Parking · Equipped kitchen
SS1 · 3 Bedrooms · House · Garden · Swimming pool · Parking · Equipped kitchen
A good size three bedroom 'Hall to Hall' semi detached house situated in a wonderful setting within the highly sought after Wick Estate, close to excellent schools and transport links. This lovely family home has been well maintained throughout and offers a wealth of original character and charm. The property benefits from a good size rear garden with a superb raised decking with inset swimming pool. Plus, an 'open plan' kitchen/family room. The property also boasts a single garage to side and ample off street parking to front. Viewing highly advised!
£ 490,000
3 Bedroom Terraced House
View photo
Terraced House · for sale
£ 315,000
3 Bedroom Terraced House
SS1
· 3 Bedrooms · Terraced House
· Garden · Equipped kitchen · Parking · Powder room
SS1 · 3 Bedrooms · Terraced House · Garden · Equipped kitchen · Parking · Powder room
This stunning terraced house is situated right in the heart of Newington village, laden with charm and benefiting from ample parking. A delightful rear garden and is being sold chain free, this home really is a keeper!Room sizes: Porch Entrance Hall Lounge: 13'4 x 13'3 (4.07m x 4.04m) Kitchen: 16'4 x 8'4 (4.98m x 2.54m) Study: 8'0 x 7'1 (2.44m x 2.16m) Dining Area: 8'6 x 8'1 (2.59m x 2.47m) Cloakroom/Utility Room Garden Room: 9'4 x 6'8 (2.85m x 2.03m) Landing Bedroom 1: 12'8 x 8'9 (3.86m x 2.67m) Bedroom 2: 9'1 x 9'0 (2.77m x 2.75m) Bathroom Bedroom 3: 15'2 x 8'4 (4.63m x 2.54m) Front Garden Rear Garden Driveway The information provided about this property does not constitute or form part of an offer or contract, nor may it be regarded as representations. All interested parties must verify accuracy and your solicitor must verify tenure/lease information, fixtures & fittings and, where the property has been extended/converted, planning/building regulation consents. All dimensions are ap
£ 315,000
3 bedroom end of terrace house for sale
View photo
House · for sale
£ 325,000
New
3 bedroom end of terrace house for sale
SS1
· 3 Bedrooms · 1 Bath · House
· Garden · Parking
SS1 · 3 Bedrooms · 1 Bath · House · Garden · Parking
SUMMARYGuide Price £325,000-£350,000.DESCRIPTIONThis well-presented three-bedroom end-terrace property offers spacious and practical accommodation, making it an ideal home for families, first-time buyers or anyone looking for a comfortable property in a convenient location.The property benefits from three well-proportioned bedrooms, providing plenty of space for family living, guests or a home office. As an end-terrace property, it also offers an appealing layout with excellent potential to create a welcoming and comfortable home.One of the key features of this property is the excellent parking provision, with a private driveway offering space for two cars, along with a garage that benefits from an electric supply. The garage provides useful additional space for storage, hobbies or other practical needs and good size rear garden.The location is another major advantage, with local shops and everyday amenities close by, making it easy to access essentials without having to travel far. Th
£ 325,000
2 bedroom semi detached bungalow for sale
View photo
Bungalow · for sale
£ 284,750
New
2 bedroom semi detached bungalow for sale
SS1
· 2 Bedrooms · 1 Bath · Bungalow
SS1 · 2 Bedrooms · 1 Bath · Bungalow
OVER 60s can secure this property with a HOME FOR LIFE from HOMEWISEThrough the Home for Life Plan from Homewise, those AGED 60 OR OVER can purchase a Lifetime Lease and a share of the property value to safeguard for the future. The cost to purchase the Lifetime Lease is always less than the full market value.OVER 60s customers typically save between from 20% To 50%*.Home for Life Plan guide price for OVERS 60s: The Lifetime Lease price for this property is £284,750 based on an average saving of 33%.Market Value Price: £425,000The price you pay will vary according to your age, personal circumstances and requirements and will be adjusted to include any percentage of the property you wish to safeguard. The plan allows customers to purchase a share of the property value (UP TO 50%) to safeguard for the future.For an indication of what you could save, please use our CALCULATOR on the HOMEWISE website.Please CALL for more information or a PERSONALISED QUOTE.Please note: Homewise DO NOT own
£ 284,750
1 bedroom maisonette for sale
View photo
Flat · for sale
£ 120,000
New
1 bedroom maisonette for sale
SS1
· 1 Bedroom · 1 Bath · Flat
· Garden · Parking · Patio
SS1 · 1 Bedroom · 1 Bath · Flat · Garden · Parking · Patio
SUMMARYNo onward chain. A one-bedroom ground floor maisonette with its own private entrance, allocated parking, enclosed front patio, communal rear garden, and 87 years remaining on the lease. Ideal for first-time buyers or investors.DESCRIPTION*GUIDE PRICE £120,000 - £140,000* Offered to the market with no onward chain, this well-presented one-bedroom ground floor maisonette provides an ideal opportunity for first-time buyers, investors, or those looking to downsize.The property benefits from its own private entrance, leading into well-proportioned accommodation throughout. Outside, there is a small enclosed patio area to the front, perfect for enjoying a morning coffee, while residents also have access to a communal garden to the rear.Further benefits include allocated parking, double glazing, and an 87-year lease remaining.Conveniently located close to local amenities and transport links, this property offers low-maintenance living in a sought-after setting.Agents NotePlease note th
£ 120,000
1 bedroom maisonette for sale
View photo
Flat · for sale
£ 270,000
1 bedroom maisonette for sale
SS1
· 1 Bedroom · 1 Bath · Flat
· Garden · Equipped kitchen · Parking
SS1 · 1 Bedroom · 1 Bath · Flat · Garden · Equipped kitchen · Parking
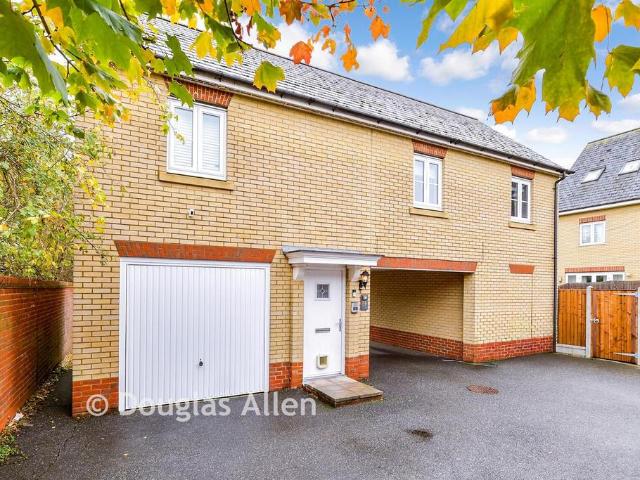
An attractive detached coach house, ideally positioned close to local shops and excellent transport links. This well-presented home offers spacious and light-filled accommodation, along with the added benefits of a private garden, garage, and allocated parking. Perfect for first-time buyers, downsizer, or investors, the property combines privacy, practicality, and convenience in a sought-after location.Room sizes:EntranceLounge/Diner: 21'9 x 11'3 (6.63m x 3.43m)Kitchen: 9'4 x 9'2 (2.85m x 2.80m)Bedroom: 17'3 x 10'4 (5.26m x 3.15m)Walk-in-WardrobeBathroomGarageGarden The information provided about this property does not constitute or form part of an offer or contract, nor may it be regarded as representations. All interested parties must verify accuracy and your solicitor must verify tenure/lease information, fixtures & fittings and, where the property has been extended/converted, planning/building regulation consents. All dimensions are approximate and quoted for guidance only as are f
£ 270,000
4 bedroom detached house for sale
View photo
House · for sale
£ 318,250
New
4 bedroom detached house for sale
SS1
· 4 Bedrooms · 1 Bath · House
SS1 · 4 Bedrooms · 1 Bath · House
OVER 60s can secure this property with a HOME FOR LIFE from HOMEWISEThrough the Home for Life Plan from Homewise, those AGED 60 OR OVER can purchase a Lifetime Lease and a share of the property value to safeguard for the future. The cost to purchase the Lifetime Lease is always less than the full market value.OVER 60s customers typically save between from 20% To 50%*.Home for Life Plan guide price for OVERS 60s: The Lifetime Lease price for this property is £318,250 based on an average saving of 33%.Market Value Price: £475,000The price you pay will vary according to your age, personal circumstances and requirements and will be adjusted to include any percentage of the property you wish to safeguard. The plan allows customers to purchase a share of the property value (UP TO 50%) to safeguard for the future.For an indication of what you could save, please use our CALCULATOR on the HOMEWISE website.Please CALL for more information or a PERSONALISED QUOTE.Please note: Homewise DO NOT own
£ 318,250
3 bedroom detached house for sale
View photo
House · for sale
£ 490,000
New
3 bedroom detached house for sale
SS1
· 3 Bedrooms · 1 Bath · House
· Garden · Parking
SS1 · 3 Bedrooms · 1 Bath · House · Garden · Parking
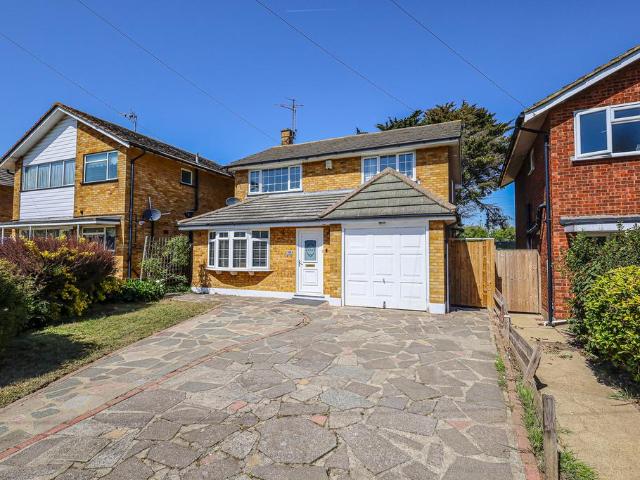
Guide Price £490,000-£500,000! Located on the highly desirable Woodgrange Drive in Thorpe Bay, this spacious three double bedroom detached family home offers generous living accommodation, excellent local amenities, and a superb coastal lifestyle. With a large rear garden, ample off-street parking, and versatile interiors, this property is perfectly suited for modern family living.Tenure: FreeholdCouncil Tax Band: E
£ 490,000
2 bed house for sale
2 pictures
House · for sale
£ 235,000
New
2 bed house for sale
SS1
· 2 Bedrooms · House
· Parking
SS1 · 2 Bedrooms · House · Parking
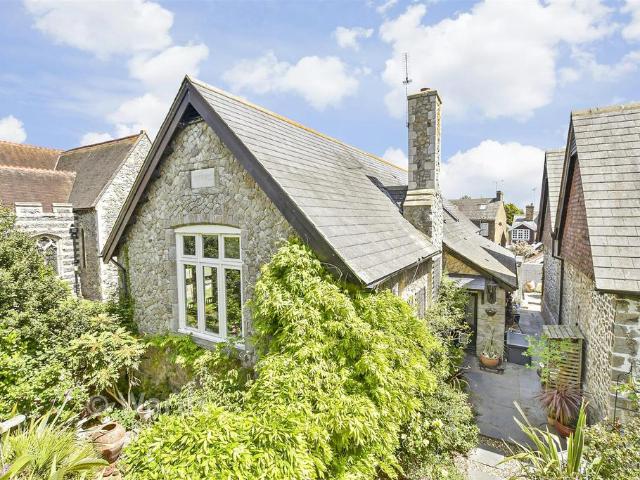
A two bedroom character house situated within the popular Southchurch Village area. Southend East railway station and local shops are nearby. The property is in need of complete modernisation throughout, and benefits from a large garage/workshop to rear with driveway parking to side. Offered for sale with NO ONWARD CHAIN, viewing advised!
£ 235,000
4 bedroom detached house for sale
View photo
House · for sale
£ 446,000
New
4 bedroom detached house for sale
SS1
· 4 Bedrooms · 4 Baths · House
SS1 · 4 Bedrooms · 4 Baths · House
SECURING THIS PROPERTY WITH A LIFETIME LEASEOVER 60s can secure this property with a HOME FOR LIFE from HOMEWISEThrough the Home for Life Plan from Homewise, those AGED 60 or over can purchase a Lifetime Lease and a share of the property value to safeguard for the future. The cost to purchase the Lifetime Lease is always less than the full market value. OVER 60s customers typically save between from 20% to 50%*.Home for Life Plan guide price for OVERS 60s: The Lifetime Lease price for this property is £446,000 based on an average saving of 33%.Market Value Price: £675,000The price you pay will vary according to your age, personal circumstances and requirements and will be adjusted to include any percentage of the property you wish to safeguard. The plan allows customers to purchase a share of the property value (UP TO 50%) to safeguard for the future.For an indication of what you could save, please use our CALCULATOR on the HOMEWISE website.Please CALL for more information or a PERSONA
£ 446,000
3 Bedroom Semi Detached House
View photo
Villa · for sale
£ 300,000
3 Bedroom Semi Detached House
SS1
· 3 Bedrooms · Villa
· Garden · Balcony · Equipped kitchen · Parking · Powder room
SS1 · 3 Bedrooms · Villa · Garden · Balcony · Equipped kitchen · Parking · Powder room
A lovely semi-detached house set in a highly sought after area, close to local school, shops and amenities. Spacious throughout allowing more space to entertain, perfect for a growing family.Room sizes: Entrance Hall Cloakroom Lounge: 17'0 x 10'9 (5.19m x 3.28m) Dining Area: 9'7 x 7'2 (2.92m x 2.19m) Kitchen: 14'5 x 8'2 (4.40m x 2.49m) Landing Bedroom 1: 14'4 x 11'1 (4.37m x 3.38m) Bedroom 2 With Balcony: 11'4 x 8'0 (3.46m x 2.44m) Bedroom 3: 12'9 x 8'0 (3.89m x 2.44m) Shower Room Front Garden Garage Off Road Parking Rear Garden The information provided about this property does not constitute or form part of an offer or contract, nor may it be regarded as representations. All interested parties must verify accuracy and your solicitor must verify tenure/lease information, fixtures & fittings and, where the property has been extended/converted, planning/building regulation consents. All dimensions are approximate and quoted for guidance only as are floor plans which are not to scale and
£ 300,000
2 bedroom terraced bungalow for sale
View photo
Bungalow · for sale
£ 200,000
New
2 bedroom terraced bungalow for sale
SS1
· 2 Bedrooms · 1 Bath · Bungalow
· Garden · Equipped kitchen · Parking
SS1 · 2 Bedrooms · 1 Bath · Bungalow · Garden · Equipped kitchen · Parking
GUIDE PRICE £200,000-£210,000*TIMBER ROUGHCAST* The property features two well-appointed bedrooms, a spacious lounge and a bright kitchen/diner, together with a modern shower room, making it a well-balanced home for a range of buyers. Externally, the bungalow is set back behind a generous front garden which offers excellent scope to create off-road parking, subject to the necessary permissions for dropping the curb. To the rear, the property truly comes into its own with a large, private garden that backs directly onto open fields, providing a peaceful outlook and a sense of space rarely found. Of non-standard timber construction, this home presents a unique opportunity to acquire a characterful property with ample room to enhance further, all in a desirable setting that combines countryside views with everyday practicality
£ 200,000
3 bed house for sale
2 pictures
House · for sale
£ 325,000
New
3 bed house for sale
SS1
· 3 Bedrooms · House
· Fireplace · Equipped kitchen · Concierge
SS1 · 3 Bedrooms · House · Fireplace · Equipped kitchen · Concierge
Offered for sale with the added advantage of no onward chain, situated just 1.1 miles from Stanford-le-Hope Station and within walking distance to various local amenities, is this three-bedroom semi-detached house. The property is ideal for first-time buyers looking to put their own stamp on a home, with good local schools within easy reach for growing families. Upon entering the home via the enclosed porch, you are greeted with a welcoming hallway with stairs rising to the first floor. Drawing light from the large bay window to the front elevation, the spacious reception room measures 15'4 x 12'1 provides ample space for comfortable living. A feature fireplace provides a focal point, and a doorway leads through to the kitchen / dining room. Spanning the rear of the home, the kitchen / dining room measures 151 x 94 and is fitted with a range of wall and base units, with worktops extending along three sides. There is space for a family dining table, while a wide window overlooks the gar
£ 325,000
2 bed house for sale
2 pictures
House · for sale
£ 475,000
New
2 bed house for sale
SS1
· 2 Bedrooms · House
· Equipped kitchen
SS1 · 2 Bedrooms · House · Equipped kitchen
This lovely two double bedroom semi detached bungalow is situated in a popular residential area close to local shops and bus route. Thorpe Bay Broadway shops and mainline railway station are also nearby. This charming bungalow has been well improved throughout including a newly fitted kitchen and has a warm homely feel. Offered with immediate vacant possession - A Must View!
£ 475,000
3 bed house for sale
2 pictures
House · for sale
£ 240,000
New
3 bed house for sale
SS1
· 3 Bedrooms · House
· Garden · Equipped kitchen · Concierge
SS1 · 3 Bedrooms · House · Garden · Equipped kitchen · Concierge
Situated on Bayford Road in Sittingbourne, Kent, this spacious three-bedroom property offers well-proportioned accommodation arranged over two floors, making it an ideal home for families, first-time buyers or those looking for additional living space. The ground floor comprises a welcoming reception room, a separate dining room, a fitted kitchen with storage and workspace, and a useful utility room. The main family bathroom is also conveniently located on the ground floor. To the first floor, the property boasts three well-sized bedrooms, with bedroom one benefiting from its own WC, providing added convenience and privacy. Externally, the property further benefits from a garden, offering outdoor space to relax and enjoy during the warmer months. Conveniently located in Sittingbourne, the property is well placed for access to local amenities, shops and transport links. Offering generous accommodation, three bedrooms and the added benefit of a garden, this property presents a great oppo
£ 240,000
1 bed flat for sale
2 pictures
Flat · for sale
£ 300,000
New
1 bed flat for sale
SS1
· 1 Bedroom · Flat
· Balcony · Equipped kitchen · Parking
SS1 · 1 Bedroom · Flat · Balcony · Equipped kitchen · Parking
This wonderful seafront apartment is situated on the top floor of a modern purpose built block affording uninterrupted views across Southend seafront and Thames estuary. The property benefits from a modern and contemporary fitted kitchen with high end integrated appliances. Plus, a sunny south facing balcony and allocated parking in secure residents car park. The proprty is also situated within close proximity of local amenities and mainline railway station. Offered for sale with NO ONWARD CHAIN, viewing advised! * Guide Price 300,000 - 325,000
£ 300,000
3 bedroom terraced house for sale
View photo
House · for sale
£ 350,000
New
3 bedroom terraced house for sale
SS1
· 3 Bedrooms · 1 Bath · House
· Garden · Parking · Concierge
SS1 · 3 Bedrooms · 1 Bath · House · Garden · Parking · Concierge
An extended and deceptively spacious three bedroom, three reception room character house situated within the popular Southchurch Village, close to mainline train station, primary and secondary schools and local shops. This wonderful family home has been recently renovated throughout to a lovely standard. The property further benefits from off street parking to front, and a sunny WEST BACKING rear garden. Offered for sale with NO ONWARD CHAIN, viewing advised!
£ 350,000
3 bedroom detached house for sale
View photo
House · for sale
£ 450,000
New
3 bedroom detached house for sale
SS1
· 3 Bedrooms · 1 Bath · House
· Garden · Equipped kitchen · Parking
SS1 · 3 Bedrooms · 1 Bath · House · Garden · Equipped kitchen · Parking
Inside, the bungalow offers three well proportioned bedrooms and a lounge at the rear overlooking the garden. A separate garden room provides extra space for seating, hobbies or simply enjoying the view. The newly fitted galley kitchen features shaker-style units and generous worktop space, while the updated shower room has a walk-in shower with a glass screen.Outside, both the front and rear have been landscaped for easy upkeep. The block paved frontage provides ample parking and leads to a garage with a roller door. The enclosed south facing rear garden is predominantly paved, with plenty of room for outdoor dining, seating and potted plants. A timber shed provides additional storage.Situated on Canvey Island, the property is within reach of local shops, amenities and seafront walks, with rail connections to London available from nearby Benfleet station.An internal viewing is highly recommended to appreciate the space, recent improvements and generous parking.Material InformationTenu
£ 450,000
3 bedroom terraced house for sale
View photo
House · for sale
£ 300,000
New
3 bedroom terraced house for sale
SS1
· 3 Bedrooms · 1 Bath · House
· Garden · Equipped kitchen
SS1 · 3 Bedrooms · 1 Bath · House · Garden · Equipped kitchen
Take a look inside this fantastic opportunity to purchase this deceptively spacious 3 bedroom family home. This property benefits from three good size bedrooms, a large lounge, spacious kitchen, large lean to, large garden and ground floor wc.Situated within a 15 minute walk of Sweyne Park Secondary School, Glebe Primary School, Our Lady of Ransom Catholic Primary School and within a 20 minute walk of Rayleigh Station. Sold with No Onward Chain.The property does require some modernisation and works.Call today to arrange your viewing and avoid disappointment.Council Tax Band – CFloor Area - 1,048 ft 2 / 97 m 2Electricity Supply – Mains standardGas Supply – Mains standardWater Supply – Mains standardSewerage – Mains standardHeating – Gas central heatingBroadband • Basic 16 Mbps• Superfast 80 MbpsMobile Signal Coverage• EE Good• Vodafone Good• Three Average• O2 GoodSatellite / Fibre Availability• BT Yes• Sky Yes• Virgin NoFlood Risk – Very LowConservation Area – No
£ 300,000
3 Bedroom Terraced House
View photo
Terraced House · for sale
£ 240,000
3 Bedroom Terraced House
SS1
· 3 Bedrooms · Terraced House
· Garden · Equipped kitchen
SS1 · 3 Bedrooms · Terraced House · Garden · Equipped kitchen
If you are looking for a project or a home to add your own stamp to then this is the one for you! This terraced house is ideally located close to the town centre, amenities and main line train station with direct links into London.Room sizes: Porch Lounge: 17'0 x 13'0 (5.19m x 3.97m) Kitchen: 12'3 x 10'7 (3.74m x 3.23m) Landing Bedroom 1: 11'10 x 9'7 (3.61m x 2.92m) Bedroom 2: 12'2 x 9'8 (3.71m x 2.95m) Bedroom 3: 9'8 x 6'1 (2.95m x 1.86m) Bathroom Front and Rear Gardens The information provided about this property does not constitute or form part of an offer or contract, nor may it be regarded as representations. All interested parties must verify accuracy and your solicitor must verify tenure/lease information, fixtures & fittings and, where the property has been extended/converted, planning/building regulation consents. All dimensions are approximate and quoted for guidance only as are floor plans which are not to scale and their accuracy cannot be confirmed. Reference to appliances
£ 240,000

Get email alerts

Don't miss out: be the first to know about new properties

The alert was correctly created

On subscribing you accept the conditions of use and the privacy policy
Alert
Receive new ads in your inbox
Save this search
Receive alerts for new listings

We'll send you an email when we have new properties for: "Properties for sale in SS1"

The alert was correctly created

St Anns Road SS2 Southend-On-Sea
Bournemouth Park Road SS2 Southend-On-Sea
Get email alerts and be the first to see new listings
Required field
On subscribing I accept the terms of the privacy policy
Perfect! You'll soon start receiving new listings via email
Alert
Receive an email when we have new ads for Properties for sale in SS1
Save this search
Filters

Bedrooms

Size (sq.ft)

sq.ft
sq.ft

Price

£
£

Property type

Bathrooms

Clear all filters
Receive notifications when new entries are published.