8,694 properties for sale in SS1

4 bedroom detached house for sale
View photo
House · for sale
£ 1,250,000
New
4 bedroom detached house for sale
SS1
· 4 Bedrooms · 3 Baths · House
SS1 · 4 Bedrooms · 3 Baths · House
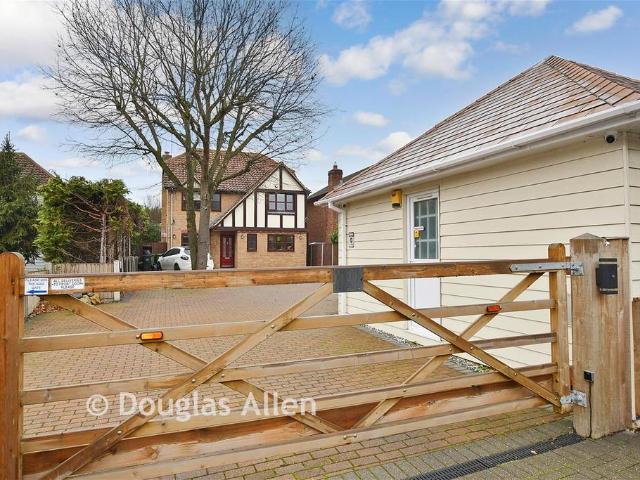
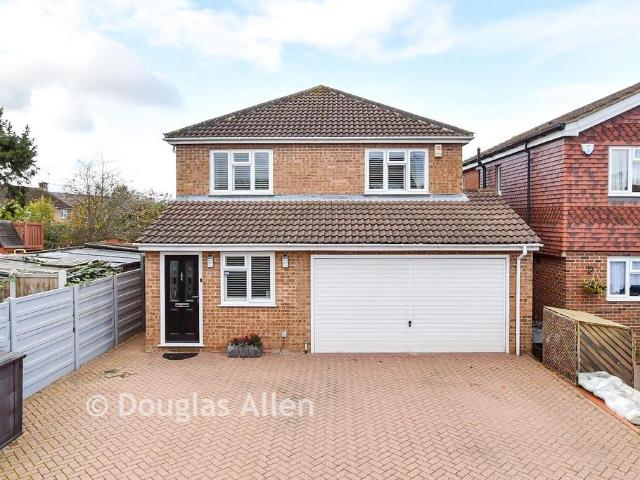
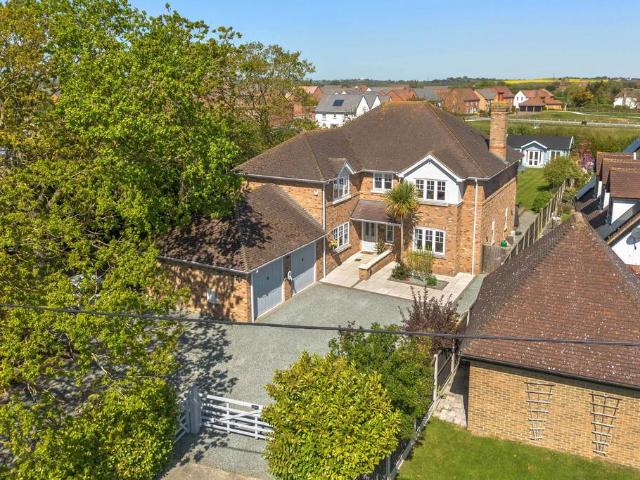
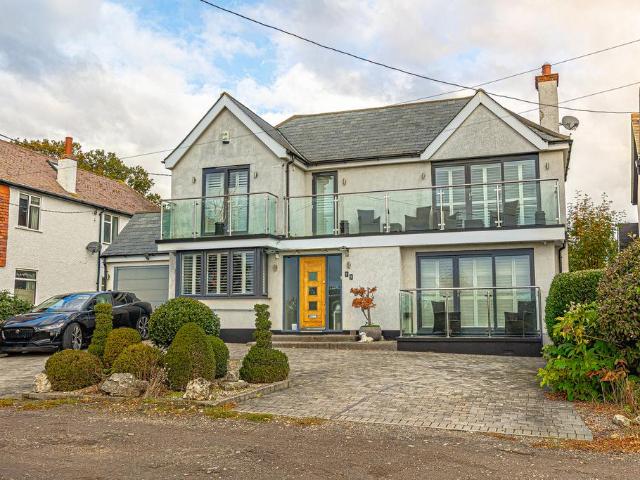
GUIDE PRICE £1,250,000 - £1,500,000Set within an enviable elevated position at the highest point of the prestigious St. Mary’s Road in Benfleet, this exceptional four double bedroom detached residence offers architectural elegance, outstanding proportions and luxurious contemporary living. Boasting breathtaking panoramic views across the Thames Estuary, neighbouring marina and distant London skyline, this distinguished home enjoys a truly remarkable coastal setting.Positioned within a peaceful and highly sought-after residential location, the property remains conveniently close to Benfleet’s excellent amenities and transport links. Benfleet railway station is within a short walk, providing direct services to London Fenchurch Street, ideal for those seeking coastal living with easy access to the capital.Meticulously designed and finished to an exceptional standard, the residence showcases sophisticated interiors, expansive entertaining spaces and beautifully considered details throughou
£ 1,250,000
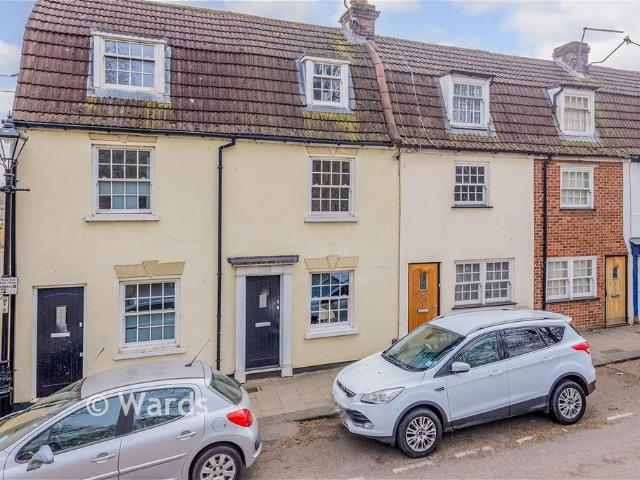
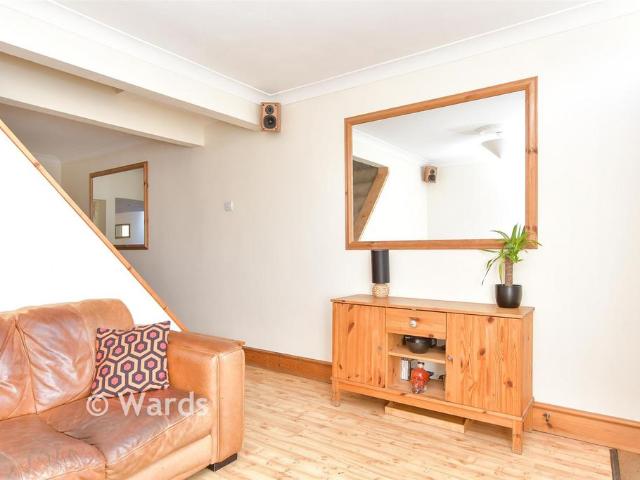
2 bedroom terraced house for sale
View photo
House · for sale
£ 210,000
2 bedroom terraced house for sale
SS1
· 2 Bedrooms · 1 Bath · House
· Garden · Equipped kitchen
SS1 · 2 Bedrooms · 1 Bath · House · Garden · Equipped kitchen
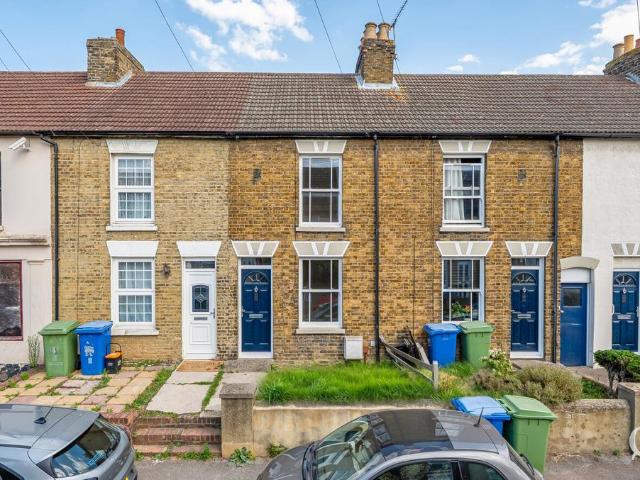
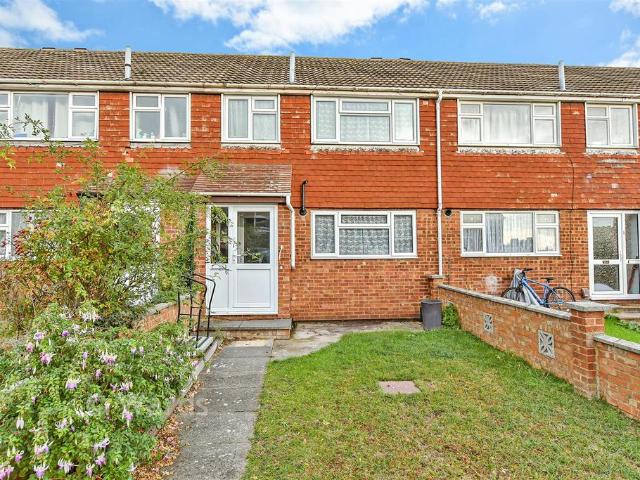
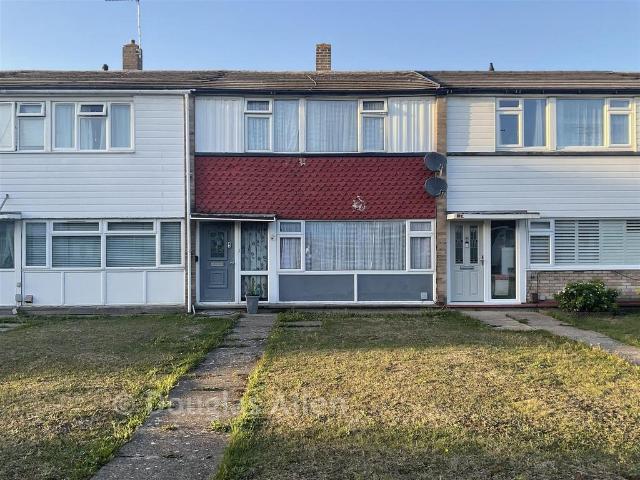
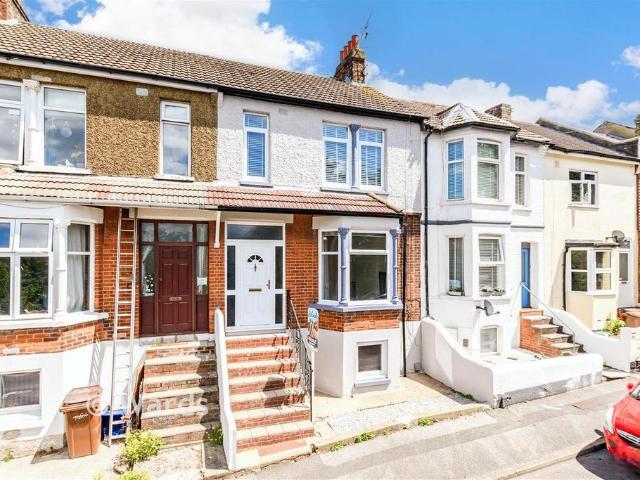
Come and take a look at this characterful period terraced house offers versatile accommodation over 4 floors and is situated within walking distance of Gillingham High Street and main line station. An ideal purchase for a keen first-time buyer, looking to get on the property ladder. What's not to love?Room sizes:Lounge: 12'1 x 11'6 (3.69m x 3.51m)Kitchen/Diner: 18'7 x 11'6 (5.67m x 3.51m)LobbyBathroomCellar: 12'1 x 11'6 (3.69m x 3.51m)LandingBedroom 1: 12'5 x 9'6 (3.79m x 2.90m)LandingBedroom 2: 10'4 x 10'1 (3.15m x 3.08m)Rear Garden The information provided about this property does not constitute or form part of an offer or contract, nor may it be regarded as representations. All interested parties must verify accuracy and your solicitor must verify tenure/lease information, fixtures & fittings and, where the property has been extended/converted, planning/building regulation consents. All dimensions are approximate and quoted for guidance only as are floor plans which are not to scale
£ 210,000
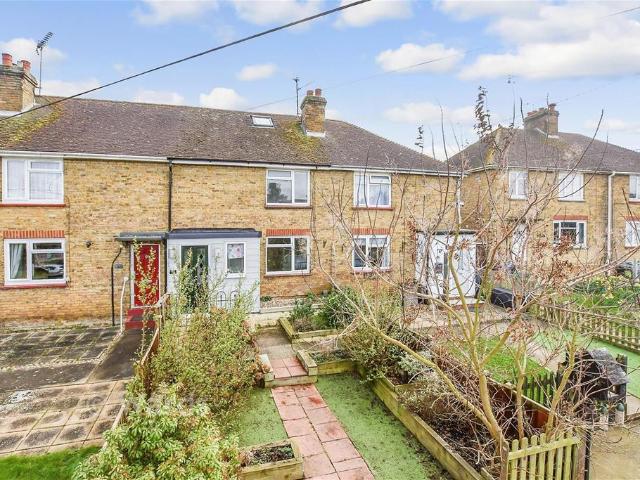
2 bedroom terraced house for sale
View photo
House · for sale
£ 250,000
2 bedroom terraced house for sale
SS1
· 2 Bedrooms · 1 Bath · House
· Garden · Equipped kitchen · Cellar
SS1 · 2 Bedrooms · 1 Bath · House · Garden · Equipped kitchen · Cellar
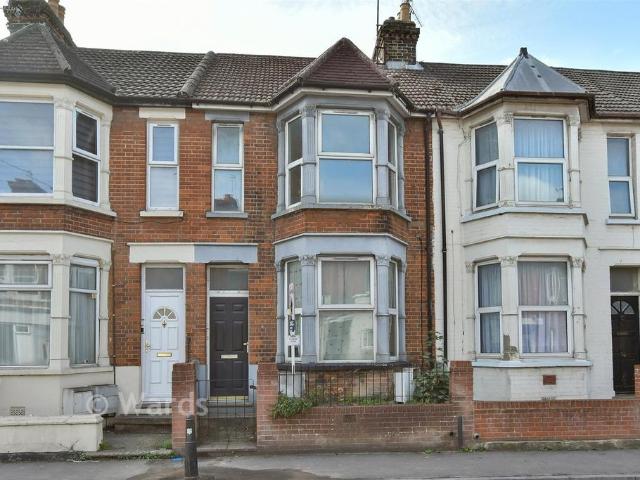
Take a look at this wonderful extended terraced house located in Gillingham. Previously allotments, the rear garden has now incorporated these, making it an extremely large garden for the road. The cellar has been sound deadened, perfect for working from home. Don't believe me that you'll love it? Book a viewing today!Room sizes:Lounge: 11'9 x 9'6 (3.58m x 2.90m)Dining Area: 11'9 x 9'6 (3.58m x 2.90m)Kitchen: 11'1 x 9'11 (3.38m x 3.02m) plus 7'2 x 6'1 (2.19m x 1.86m)CloakroomFamily Room: 9'6 x 8'1 (2.90m x 2.47m)Cellar: 11'5 x 8'8 (3.48m x 2.64m)LandingBedroom 1: 11'10 x 9'10 (3.61m x 3.00m)Bedroom 2: 11'9 x 9'5 (3.58m x 2.87m)En-Suite BathroomFront GardenRear Garden The information provided about this property does not constitute or form part of an offer or contract, nor may it be regarded as representations. All interested parties must verify accuracy and your solicitor must verify tenure/lease information, fixtures & fittings and, where the property has been extended/converted, plan
£ 250,000
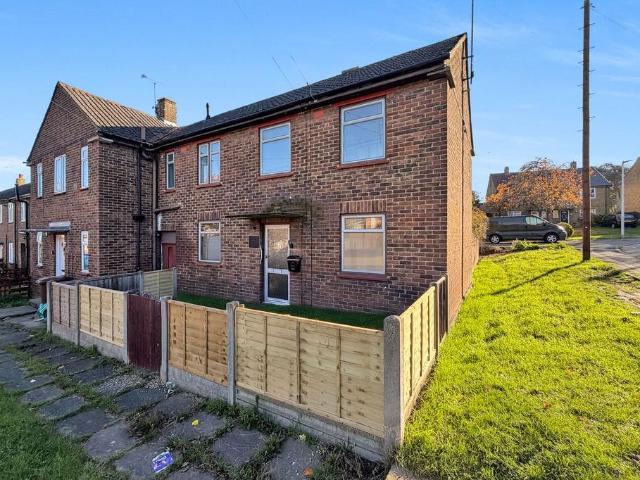
3 bedroom end of terrace house for sale
View photo
House · for sale
£ 325,000
New
3 bedroom end of terrace house for sale
SS1
· 3 Bedrooms · 1 Bath · House
· Garden
SS1 · 3 Bedrooms · 1 Bath · House · Garden
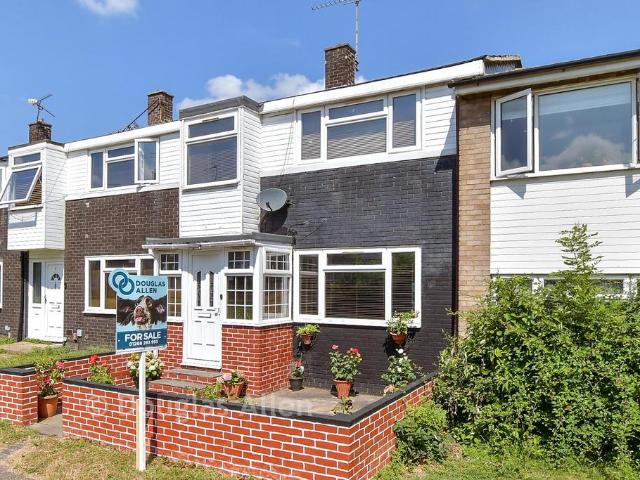
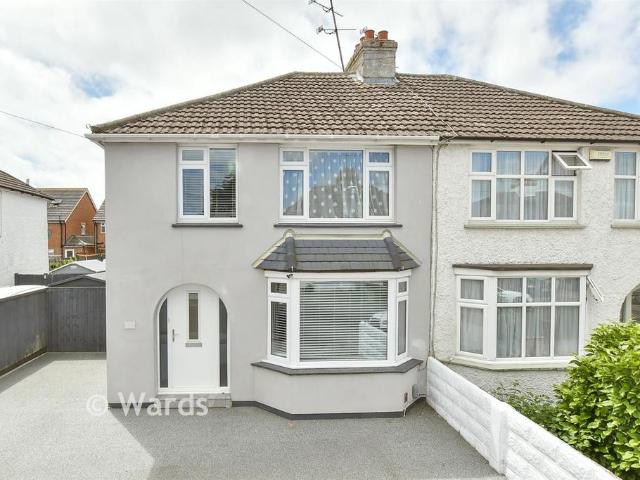
Guide Price £325,000 - £350,000* Offered with no onward chain and situated on a popular road in Twydall, this attractive three-bedroom end-of-terrace family home offers spacious and versatile accommodation, making it an ideal choice for growing families. The ground floor comprises an entrance hall with useful understairs storage, a bright and welcoming lounge featuring a window to the front and sliding doors opening onto the rear garden, allowing plenty of natural light to flood the room. To the first floor are three generously sized bedrooms, two of which benefit from built-in storage. The main bedroom further benefits from dual-aspect windows, a family bathroom completes the first floor. Externally, the rear garden has been designed for low maintenance and features a paved area complemented by a decking space, along with the added benefit of a brick-built storage area. To the front, the property benefits from a fenced garden with a lawned area. The property has recently been redecora
£ 325,000
Related searches
3 bedroom terraced house for sale
View photo
House · for sale
£ 315,000
3 bedroom terraced house for sale
SS1
· 3 Bedrooms · 1 Bath · House
· Garden · Equipped kitchen · Parking · Powder room
SS1 · 3 Bedrooms · 1 Bath · House · Garden · Equipped kitchen · Parking · Powder room
This stunning terraced house is situated right in the heart of Newington village, laden with charm and benefiting from ample parking. A delightful rear garden and is being sold chain free, this home really is a keeper!Room sizes:PorchEntrance HallLounge: 13'4 x 13'3 (4.07m x 4.04m)Kitchen: 16'4 x 8'4 (4.98m x 2.54m)Study: 8'0 x 7'1 (2.44m x 2.16m)Dining Area: 8'6 x 8'1 (2.59m x 2.47m)Cloakroom/Utility RoomGarden Room: 9'4 x 6'8 (2.85m x 2.03m)LandingBedroom 1: 12'8 x 8'9 (3.86m x 2.67m)Bedroom 2: 9'1 x 9'0 (2.77m x 2.75m)BathroomBedroom 3: 15'2 x 8'4 (4.63m x 2.54m)Front GardenRear GardenDriveway The information provided about this property does not constitute or form part of an offer or contract, nor may it be regarded as representations. All interested parties must verify accuracy and your solicitor must verify tenure/lease information, fixtures & fittings and, where the property has been extended/converted, planning/building regulation consents. All dimensions are approximate and qu
£ 315,000
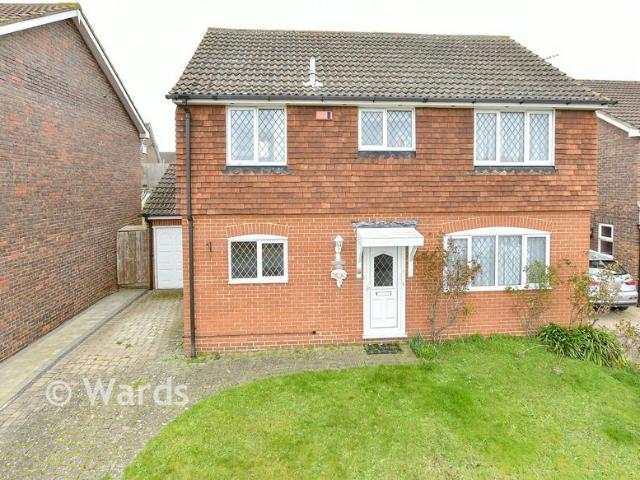
4 bedroom detached house for sale
View photo
House · for sale
£ 400,000
4 bedroom detached house for sale
SS1
· 4 Bedrooms · 1 Bath · House
· Parking
SS1 · 4 Bedrooms · 1 Bath · House · Parking
This detached family house is bursting with potential. The property offers spacious and flexible accommodation and benefits from being chain free, garage and driveway. Situated close to amenities and train links.Room sizes:Entrance HallDownstairs CloakroomKitchen: 10'4 x 7'2 (3.15m x 2.19m)Lounge: 20'8 x 11'7 (6.30m x 3.53m)Dining Room: 14'9 x 9'11 (4.50m x 3.02m)LandingBedroom 1: 11'8 x 11'6 (3.56m x 3.51m)Bedroom 2: 11'7 x 11'2 (3.53m x 3.41m)Bedroom 3: 8'11 x 8'8 (2.72m x 2.64m)Bedroom 4: 8'9 x 7'4 (2.67m x 2.24m)Shower RoomFront GardenRear GardenGarageDriveway The information provided about this property does not constitute or form part of an offer or contract, nor may it be regarded as representations. All interested parties must verify accuracy and your solicitor must verify tenure/lease information, fixtures & fittings and, where the property has been extended/converted, planning/building regulation consents. All dimensions are approximate and quoted for guidance only as are flo
£ 400,000
3 bedroom terraced house for sale
View photo
House · for sale
£ 230,000
3 bedroom terraced house for sale
SS1
· 3 Bedrooms · 1 Bath · House
· Garden · Equipped kitchen
SS1 · 3 Bedrooms · 1 Bath · House · Garden · Equipped kitchen
This Victorian terraced house with separate bedrooms requires some updating. It is situated in a no-through road within walking distance of Gillingham High Street and main line station and requiring some updating.Room sizes:PorchLounge: 12'2 into bay x 12'2 (3.71m x 3.71m)Dining Room: 12'2 x 10'9 (3.71m x 3.28m)Kitchen: 11'8 x 7'9 (3.56m x 2.36m)Shower RoomLandingBedroom 1: 12'1 x 10'9 (3.69m x 3.28m)Bedroom 2: 10'9 x 9'9 (3.28m x 2.97m)Bedroom 3: 11'8 x 7'11 (3.56m x 2.41m)Front GardenRear Garden The information provided about this property does not constitute or form part of an offer or contract, nor may it be regarded as representations. All interested parties must verify accuracy and your solicitor must verify tenure/lease information, fixtures & fittings and, where the property has been extended/converted, planning/building regulation consents. All dimensions are approximate and quoted for guidance only as are floor plans which are not to scale and their accuracy cannot be confirm
£ 230,000
3 bedroom end of terrace house for sale
View photo
House · for sale
£ 325,000
Updated
3 bedroom end of terrace house for sale
SS1
· 3 Bedrooms · 1 Bath · House
· Equipped kitchen · Parking
SS1 · 3 Bedrooms · 1 Bath · House · Equipped kitchen · Parking
This end of terrace house is set in a desirable development close to the town and supermarkets. This house boasts large rooms throughout which make it a great choice for families or first time buyers. Located within a short distance to the main line Sittingbourne station, this property is ideal for those commuting by train.Room sizes:HallwayLounge: 17'3 x 10'6 (5.26m x 3.20m)Kitchen: 17'8 x 9'8 (5.39m x 2.95m)CloakroomLandingBedroom 1: 17'3 x 10'8 (5.26m x 3.25m)Bedroom 2: 11'1 x 8'6 (3.38m x 2.59m)Bedroom 3: 10'5 x 9'0 (3.18m x 2.75m)BathroomRear GardenAllocated Parking The information provided about this property does not constitute or form part of an offer or contract, nor may it be regarded as representations. All interested parties must verify accuracy and your solicitor must verify tenure/lease information, fixtures & fittings and, where the property has been extended/converted, planning/building regulation consents. All dimensions are approximate and quoted for guidance only as
£ 325,000
4 bedroom detached house for sale
View photo
House · for sale
£ 450,000
4 bedroom detached house for sale
SS1
· 4 Bedrooms · 2 Baths · House
· Garden · Equipped kitchen
SS1 · 4 Bedrooms · 2 Baths · House · Garden · Equipped kitchen
Welcoming this detached house with a beautifully landscaped rear garden. Close to local amenities, such as shops, pub and hairdressers. Ideal family home.Room sizes:Entrance HallLounge: 16'7 x 14'4 (5.06m x 4.37m)Kitchen / Diner: 24'2 x 13'6 (7.37m x 4.12m)CloakroomLandingBedroom 1: 14'6 x 11'6 (4.42m x 3.51m)En-suite Shower Room: 8'6 x 4'1 (2.59m x 1.25m)Bedroom 2: 13'2 x 11'9 (4.02m x 3.58m)Bedroom 3: 11'3 x 6'9 (3.43m x 2.06m)Bedroom 4: 8'6 x 7'2 (2.59m x 2.19m)Bathroom: 8'3 x 6'6 (2.52m x 1.98m)Rear GardenDrivewayCar Port The information provided about this property does not constitute or form part of an offer or contract, nor may it be regarded as representations. All interested parties must verify accuracy and your solicitor must verify tenure/lease information, fixtures & fittings and, where the property has been extended/converted, planning/building regulation consents. All dimensions are approximate and quoted for guidance only as are floor plans which are not to scale and the
£ 450,000
4 bedroom link detached house for sale
View photo
House · for sale
£ 375,000
4 bedroom link detached house for sale
SS1
· 4 Bedrooms · 1 Bath · House
SS1 · 4 Bedrooms · 1 Bath · House
This link detached house with driveway to the rear offers spacious accommodation and is well presented throughout. The property has the rare benefit of being sold chain free and has local shops, schools and transport links in close proximity.Room sizes:Entrance HallDownstairs CloakroomKitchen: 10'5 x 7'2 (3.18m x 2.19m)Study/Guest Room: 13'5 x 7'10 (4.09m x 2.39m)Lounge: 15'5 x 12'5 (4.70m x 3.79m)Dining Area: 12'5 x 7'6 (3.79m x 2.29m)Family Room: 20'8 x 6'6 (6.30m x 1.98m)LandingBedroom 1: 13'5 x 11'5 (4.09m x 3.48m)Bedroom 2: 10'2 x 7'10 (3.10m x 2.39m)Bedroom 3: 10'1 x 7'9 (3.08m x 2.36m)BathroomFront GardenRear GardenDriveway to Rear The information provided about this property does not constitute or form part of an offer or contract, nor may it be regarded as representations. All interested parties must verify accuracy and your solicitor must verify tenure/lease information, fixtures & fittings and, where the property has been extended/converted, planning/building regulation cons
£ 375,000
2 bedroom terraced house for sale
View photo
House · for sale
£ 165,000
New
2 bedroom terraced house for sale
SS1
· 2 Bedrooms · 1 Bath · House
· Garden · Equipped kitchen · Parking · Concierge
SS1 · 2 Bedrooms · 1 Bath · House · Garden · Equipped kitchen · Parking · Concierge
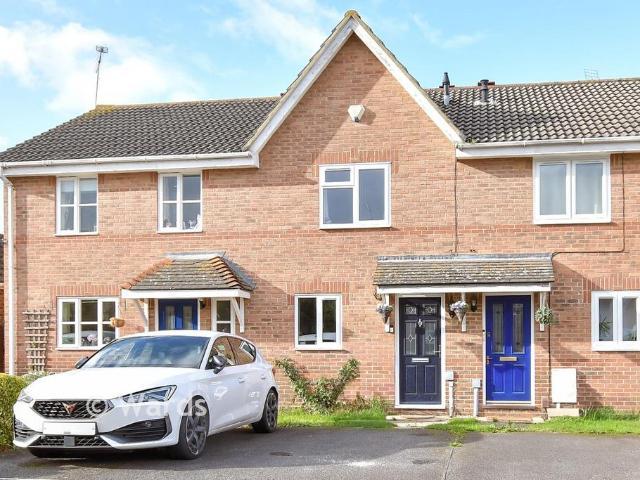
TWO DOUBLE BEDROOMS | Mid Terrace House | Reception Room | Open Plan Kitchen / Dining Room | Downstairs Bathroom WC | On Street Parking | IN NEED OF MODERNISATION | Garden | 631sqft This two-bedroom mid-terrace home presents an excellent opportunity for buyers looking to create a property to their own taste. Requiring some modernisation and refurbishment, the house offers well-proportioned accommodation and plenty of potential, making it an ideal purchase for first-time buyers, investors. The ground floor comprises a welcoming reception room to the front and a separate kitchen/dining room to the rear, providing a practical layout with scope for improvement and reconfiguration if desired. Beyond the kitchen is the downstairs family bathroom, with the added benefit of a useful external store. Upstairs, the property offers two generously sized double bedrooms, both providing comfortable living space and further potential to update and enhance. Externally, the property benefits from a rear
£ 165,000
4 bedroom detached house for sale
View photo
House · for sale
£ 730,000
4 bedroom detached house for sale
SS1
· 4 Bedrooms · 2 Baths · House
· Garden · Parking · Equipped kitchen · Patio
SS1 · 4 Bedrooms · 2 Baths · House · Garden · Parking · Equipped kitchen · Patio
Modern and well maintained Detached house comprising of a large kitchen with a breakfast bar, a separate lounge and dining room, as well as a bright and spacious conservatory and study to the downstairs. Upstairs there are 4 good sized bedrooms with bedroom one having an en-suite bathroom, there is also a four piece family bathroom.Outside, the property has an electric gated driveway which allows parking for multiple cars as well as a double garage that offers great storage. The garage also has a mezzanine space which provides even further storage. To the rear of the property, there is a well-maintained private rear garden with a patio area thats great for entertaining.Located on Hornbeam way, this property is well situated for Billericay, Basildon and Laindon high streets and train stations as well as in catchment to local well regarded schools.Room sizes:Entrance HallCloakroomStudy/Bedroom 5: 11'4 x 6'7 (3.46m x 2.01m)Kitchen: 17'8 x 8'9 (5.39m x 2.67m)Dining Area: 9'6 x 9'1 (2.90m x
£ 730,000
3 bedroom terraced house for sale
View photo
House · for sale
£ 325,000
3 bedroom terraced house for sale
SS1
· 3 Bedrooms · 2 Baths · House
· Garden · Equipped kitchen
SS1 · 3 Bedrooms · 2 Baths · House · Garden · Equipped kitchen
This well presented mid terraced house is located in the highly sought after Lee Chapel North area of Basildon. Offering a practical layout, and superb convenience, the property is close to local shops, excellent transport links, and within walking distance of both Basildon train station and the town centre.Room sizes:Entrance HallwayLounge: 15'6 x 12'5 (4.73m x 3.79m)Dining Room: 10'0 x 7'8 (3.05m x 2.34m)Kitchen: 11'3 x 8'9 (3.43m x 2.67m)Utility Room: 10'4 x 8'2 (3.15m x 2.49m)Shower RoomLandingBedroom 1: 12'7 x 10'3 (3.84m x 3.13m)Bedroom 2: 13'6 x 12'1 (4.12m x 3.69m)Bedroom 3: 11'4 x 8'4 (3.46m x 2.54m)Shower RoomSeparate ToiletRear GardenFront Garden The information provided about this property does not constitute or form part of an offer or contract, nor may it be regarded as representations. All interested parties must verify accuracy and your solicitor must verify tenure/lease information, fixtures & fittings and, where the property has been extended/converted, planning/build
£ 325,000
2 bedroom terraced house for sale
View photo
House · for sale
£ 250,000
New
2 bedroom terraced house for sale
SS1
· 2 Bedrooms · 1 Bath · House
· Garden · Equipped kitchen
SS1 · 2 Bedrooms · 1 Bath · House · Garden · Equipped kitchen
A Beautifully Presented Home on the Desirable St Katherines RoadSituated on the ever-popular St Katherines Road, this beautifully presented home offers the perfect combination of style, comfort and convenience. With local schools, shops and amenities just a short stroll away, it's easy to see why this location is so sought-after.Step inside and you'll immediately appreciate the tasteful décor and welcoming feel throughout. The cosy yet spacious lounge is flooded with natural light from its impressive bay window, creating a charming space to relax and unwind.Continuing through the hallway, you'll find a generous dining room with ample space for a large dining table, making it the perfect setting for family meals and entertaining friends. French doors open directly onto the delightful rear garden, seamlessly connecting indoor and outdoor living. The modern kitchen is stylish and practical, completing the ground-floor accommodation.Upstairs, the property offers two well-proportioned doubl
£ 250,000
1 bedroom detached bungalow for sale
View photo
Bungalow · for sale
£ 519,999
New
1 bedroom detached bungalow for sale
SS1
· 1 Bedroom · 2 Baths · Bungalow
SS1 · 1 Bedroom · 2 Baths · Bungalow
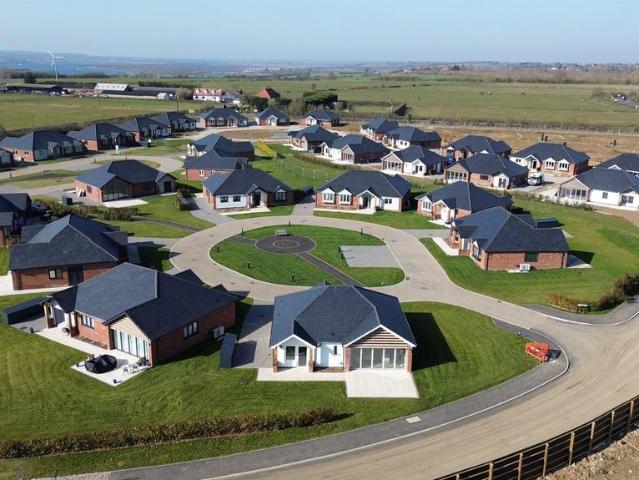
SUNDAY 29TH NOVEMBER - Invitation to our BURNHAM WATERS CHRISTMAS EVENT between 2pm & 4.30pm at our Over 55s Community.Christmas is just around the corner, and we'd love you to join us for a festive afternoon at Burnham Waters. We're bringing together residents, friends, families and the local community for our annual Christmas tree lights switch-on – with plenty of festive cheer along the way!Enjoy complimentary mulled wine and mince pies, browse a selection of stalls from local businesses offering Christmas gifts, wreaths, flowers and ceramics, before we light up our 12ft Christmas tree.Everyone's welcome! Whether you're already part of the Burnham Waters community, considering a move here, or simply live locally, we'd be delighted to see you. It's completely free to attend, but please book your place so we can make sure there's plenty of festive refreshments for everyone.Call to Book your Free Place!Show Homes Available to View. Incentives Available on Selected Plots.Burnham Waters
£ 519,999
3 bedroom end of terrace house for sale
View photo
House · for sale
£ 350,000
New
3 bedroom end of terrace house for sale
SS1
· 3 Bedrooms · 1 Bath · House
· Equipped kitchen · Parking · Cellar
SS1 · 3 Bedrooms · 1 Bath · House · Equipped kitchen · Parking · Cellar
Unique extended three-bedroom end of terrace home with ample parking, garage and no onward chain. Situated in a central Gillingham location, this unique and extended property offers an exceptional combination of generous living space, modern improvements and, most importantly, off-road parking and a garage, a rare find for this area! Recently renovated and presented in excellent condition throughout, the ground floor comprises a welcoming storm porch, spacious entrance hallway, impressive lounge with attractive bay window, separate and generously proportioned dining room, and a recently fitted modern kitchen. There is also a contemporary ground-floor bathroom and a useful cellar, providing additional storage space. To the first floor, the property boasts three generously sized bedrooms. The principal bedroom benefits from built-in storage, while bedroom three features an external door, offering excellent potential for further expansion (STRP). Externally, this property really comes int
£ 350,000
2 bedroom detached bungalow for sale
View photo
Bungalow · for sale
£ 380,000
2 bedroom detached bungalow for sale
SS1
· 2 Bedrooms · 2 Baths · Bungalow
· Garden · Equipped kitchen · Parking
SS1 · 2 Bedrooms · 2 Baths · Bungalow · Garden · Equipped kitchen · Parking
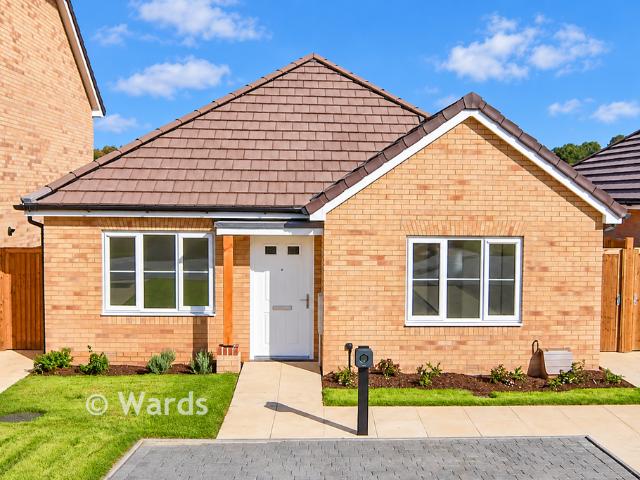
The Hazelwood is a cosy detached new build bungalow with a charming layout, perfect for downsizers. Featuring an inviting open-plan lounge/kitchen/diner with a contemporary fitted kitchen with integrated appliances, cooking is a pleasure not a chore. Boasting French doors to the spacious rear garden, the open plan layout makes for an ideal space hosting friends or spending quality family time. Bedroom 1 benefits from an en-suite shower room. The family bathroom comprises a Roca white bathroom suite with chrome fittings. Offered with allocated off road parking for 2 cars, plus a shared EV charging point and 10 year NHBC warranty alongside 2 year Abbey Homes Customer Care, peace of mind is assured. Located in Sittingbourne with a host of amenities nearby.Book to view now!*Please note, images are virtually staged for illustrative purposes only, finishes and layouts may vary.Room sizes:Kitchen Area: 10'11 x 10'10 (3.33m x 3.30m)Lounge/Dining Are: 19'0 x 14'9 (5.80m x 4.50m)Bedroom 1: 12'9
£ 380,000
4 bedroom property for sale
View photo
House · for sale
£ 500,000
4 bedroom property for sale
SS1
· 4 Bedrooms · 2 Baths · House
· Garden · Equipped kitchen
SS1 · 4 Bedrooms · 2 Baths · House · Garden · Equipped kitchen
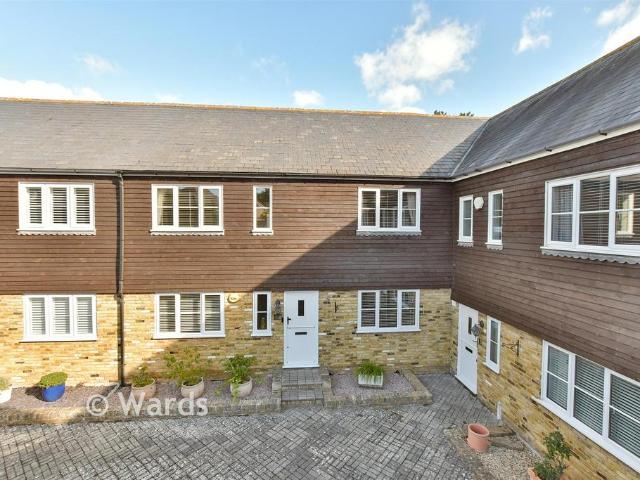
Properties like this rarely come available! Set on a small private development in peaceful location on the outskirts of Frindsbury with surrounding fields nearby this is will be ideal for a buyer wanting a character home. The current owners have made several improvements to this terraced barn conversion to include updating the kitchen to a modern open plan space and landscaping the garden to include a summer house to relax and admire the view.Room sizes:Entrance HallCloakroomKitchen/Diner: 20'9 (6.33m) x 11'3 (3.43m) narrowing to 9'4 (2.85m)Lounge: 20'0 x 12'0 (6.10m x 3.66m)LandingBedroom 1: 15'3 x 10'3 (4.65m x 3.13m)En-Suite Bathroom: 10'1 x 4'10 (3.08m x 1.47m)Bedroom 2: 10'3 x 9'3 (3.13m x 2.82m)Bedroom 3: 10'4 x 7'3 (3.15m x 2.21m)Bedroom 4: 10'4 x 6'6 (3.15m x 1.98m)Shower Room: 8'8 x 7'0 (2.64m x 2.14m)Room 1 - Used as Summer House: 10'10 x 9'1 (3.30m x 2.77m)Communal GardensRear GardenGarage: 16'9 x 14'7 (5.11m x 4.45m) The information provided about this property does not con
£ 500,000
4 bedroom detached house for sale
View photo
House · for sale
£ 625,000
4 bedroom detached house for sale
SS1
· 4 Bedrooms · 2 Baths · House
· Parking · Concierge
SS1 · 4 Bedrooms · 2 Baths · House · Parking · Concierge
Situated in a sought-after residential location in Laindon, this impressive detached house offers generous living accommodation throughout, making it an ideal choice for growing families.The property boasts a spacious downstairs layout, featuring versatile reception space perfect for both everyday living and entertaining. Upstairs, you'll find 4 well-proportioned bedrooms, providing ample room for the whole family.Externally, the home benefits from a driveway offering parking for multiple vehicles, as well as a garage for additional parking or storage. The property is conveniently located close to local shops, excellent transport links, and highly regarded schools, making it perfectly positioned for family life and commuting alike.Room sizes:Entrance HallwayStudy: 6'5 x 6'1 (1.96m x 1.86m)CloakroomKitchen: 13'1 x 11'5 (3.99m x 3.48m)Lounge: 19'7 x 13'1 (5.97m x 3.99m)Dining Area: 11'2 x 10'4 (3.41m x 3.15m)Play Area: 11'1 x 9'5 (3.38m x 2.87m)LandingBedroom 1: 13'0 x 12'4 (3.97m x 3.76
£ 625,000
3 bedroom terraced house for sale
View photo
House · for sale
£ 240,000
3 bedroom terraced house for sale
SS1
· 3 Bedrooms · 1 Bath · House
· Garden · Equipped kitchen
SS1 · 3 Bedrooms · 1 Bath · House · Garden · Equipped kitchen
If you are looking for a project or a home to add your own stamp to then this is the one for you! This terraced house is ideally located close to the town centre, amenities and main line train station with direct links into London.Room sizes:PorchLounge: 17'0 x 13'0 (5.19m x 3.97m)Kitchen: 12'3 x 10'7 (3.74m x 3.23m)LandingBedroom 1: 11'10 x 9'7 (3.61m x 2.92m)Bedroom 2: 12'2 x 9'8 (3.71m x 2.95m)Bedroom 3: 9'8 x 6'1 (2.95m x 1.86m)BathroomFront and Rear Gardens The information provided about this property does not constitute or form part of an offer or contract, nor may it be regarded as representations. All interested parties must verify accuracy and your solicitor must verify tenure/lease information, fixtures & fittings and, where the property has been extended/converted, planning/building regulation consents. All dimensions are approximate and quoted for guidance only as are floor plans which are not to scale and their accuracy cannot be confirmed. Reference to appliances and/or s
£ 240,000
2 bedroom semi detached bungalow for sale
View photo
Bungalow · for sale
£ 350,000
New
2 bedroom semi detached bungalow for sale
SS1
· 2 Bedrooms · 1 Bath · Bungalow
· Garden
SS1 · 2 Bedrooms · 1 Bath · Bungalow · Garden
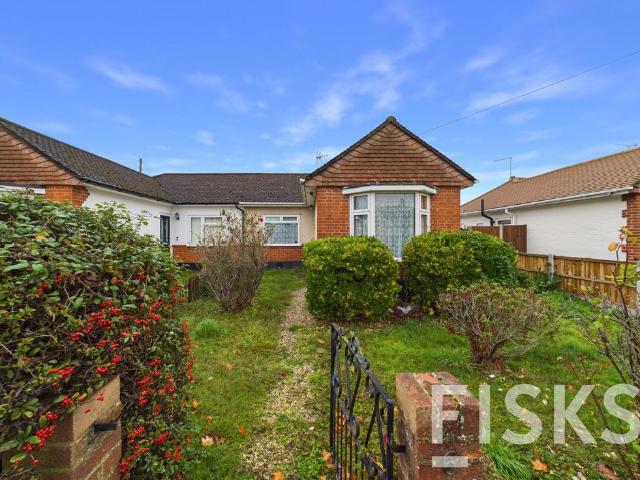
The accommodation comprises of a large lounge, a generous and versatile room with doors opening directly onto the rear garden, allowing plenty of natural light and an easy flow between indoors and out. There are two double bedrooms, one of which benefits from a bay window, adding character and a lovely sense of light and space. The accommodation is completed by a three piece shower room.Outside, the property benefits from both front and rear gardens which are laid to lawn.With good bones throughout and excellent potential it is ideal for those wanting to create a home tailored to their own taste. Early viewing is highly recommended to appreciate everything on offer.Material InformationTenure: FreeholdLease Remaining: n/a as freeholdService Charge: noneGround Rent: n/aCouncil Tax Band: DFlood Risks: Low and MediumConservation Area: NoElectric: YesGas: YesWater: MainsSewerage: MainsDisclaimer: All details (including measurements, descriptions, floorplan and square footage) are presented
£ 350,000
2 bedroom terraced house for sale
View photo
House · for sale
£ 270,000
2 bedroom terraced house for sale
SS1
· 2 Bedrooms · 1 Bath · House
· Garden · Parking
SS1 · 2 Bedrooms · 1 Bath · House · Garden · Parking
This well presented terraced house is perfect for first time buyers and is ready to move into. Benefits from a generous rear garden and a driveway with plenty of parking. Positioned in a sought after development in Rainham close to shops, schools and transport links.Room sizes:Entrance HallKitchen: 9'10 x 7'6 (3.00m x 2.29m)Lounge/Diner: 15'1 x 11'11 (4.60m x 3.63m)LandingBedroom 1: 12'0 x 8'10 (3.66m x 2.69m)Bedroom 2: 12'2 x 10'4 (3.71m x 3.15m)BathroomFront GardenRear GardenDriveway The information provided about this property does not constitute or form part of an offer or contract, nor may it be regarded as representations. All interested parties must verify accuracy and your solicitor must verify tenure/lease information, fixtures & fittings and, where the property has been extended/converted, planning/building regulation consents. All dimensions are approximate and quoted for guidance only as are floor plans which are not to scale and their accuracy cannot be confirmed. Referenc
£ 270,000
1 bed flat for sale
2 pictures
Flat · for sale
£ 220,000
New
1 bed flat for sale
SS1
· 1 Bedroom · Flat
· Equipped kitchen · Parking
SS1 · 1 Bedroom · Flat · Equipped kitchen · Parking
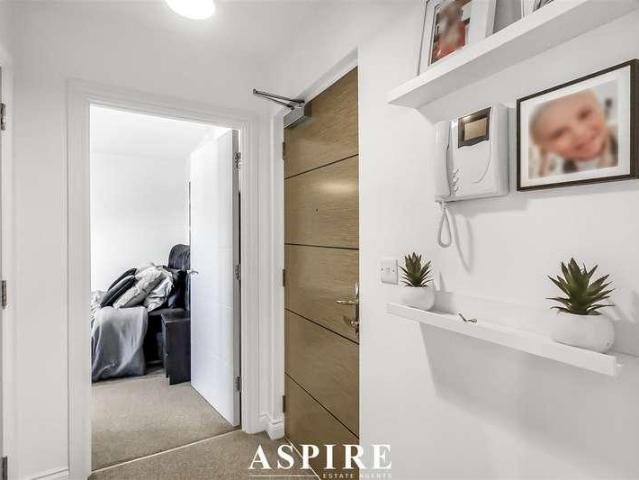
NO ONWARD CHAIN * Aspire Estate Agents are delighted to present this beautifully presented one-bedroom second floor apartment, offered to the market with NO ONWARD CHAIN. Situated within a popular residential development, this attractive home combines modern interiors, spacious open plan living and allocated parking, making it an ideal purchase for first-time buyers, investors or those looking to downsize. The heart of the property is the bright and welcoming open plan kitchen, lounge and dining area, providing an excellent space for both everyday living and entertaining. The contemporary kitchen features stylish high-gloss cabinetry, ample worktop space, an integrated oven and hob and provision for additional appliances. The adjoining living area offers plenty of room to relax, with a double-glazed window enjoying views across the surrounding area. The generously proportioned double bedroom provides a comfortable retreat, complete with ample space for bedroom furniture and a pleasant
£ 220,000
3 bedroom terraced house for sale
View photo
House · for sale
£ 340,000
3 bedroom terraced house for sale
SS1
· 3 Bedrooms · 1 Bath · House
· Garden · Equipped kitchen · Parking
SS1 · 3 Bedrooms · 1 Bath · House · Garden · Equipped kitchen · Parking
Situated in the highly sought after Lee Chapel North area, this spacious terraced house is offered in very good condition throughout and is perfectly suited to families, first time buyers and commuters alike. The property features a modern fitted kitchen, a generous lounge/diner ideal for both everyday living and entertaining and a well proportioned master bedroom complete with fitted wardrobes. The remaining bedrooms are also of a good size, providing flexible accommodation for growing families. Externally, the home benefits from a low maintenance astroturf rear garden, perfect for year round enjoyment, as well as a garage to the rear offering additional storage and parking options. Conveniently located within walking distance to Laindon train station, the property provides excellent transport links whilst benefiting from the amenities and green spaces that make Lee Chapel North such a popular residential location.Room sizes:Entrance HallwayLounge: 12'3 x 12'2 (3.74m x 3.71m)Dining Ar
£ 340,000
5 bedroom detached house for sale
View photo
House · for sale
£ 1,050,000
New
5 bedroom detached house for sale
SS1
· 5 Bedrooms · 3 Baths · House
· Concierge
SS1 · 5 Bedrooms · 3 Baths · House · Concierge
Discreetly positioned behind private gates in one of North Fambridge’s most coveted settings, this exceptional residence offers a rare opportunity to experience a riverside lifestyle, being just moments from the serene waters of the River Crouch and its picturesque Marina. Coupled with its own railway station, offering direct access to London Liverpool Street, this location offers a seamless transition between city and coast.Langmeil is a beautifully presented detached family home offering an abundance of open-plan living space and a private gated entrance accesses the driveway leading to double garaging (with EV Charger). Elegantly designed and finished to a high specification throughout, this spacious home provides extensive and versatile accommodation ideally suited to modern family life, with five generous double bedrooms, three luxurious en-suites and a range of beautifully appointed reception spaces. A striking entrance hall, complete with an oak staircase and underfloor heating,
£ 1,050,000
4 bedroom end of terrace house for sale
View photo
House · for sale
£ 400,000
4 bedroom end of terrace house for sale
SS1
· 4 Bedrooms · 2 Baths · House
· Garden · Equipped kitchen
SS1 · 4 Bedrooms · 2 Baths · House · Garden · Equipped kitchen
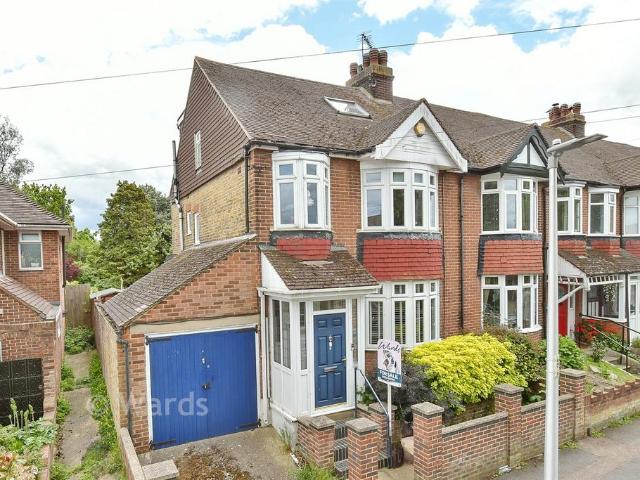
This extended 1930's semi detached house offers spacious family accommodation, is situated in the popular Upper Gillingham areaRoom sizes:PorchEntrance HallLounge: 13'7 x 12'7 (4.14m x 3.84m)Kitchen/Diner: 9'9 x 8'6 (2.97m x 2.59m) plus 11'3 x 12'2 (3.43m x 3.71m)LandingBedroom 4: 9'9 x 7'1 (2.97m x 2.16m)Bedroom 2: 14'4 x 11'6 (4.37m x 3.51m)Bedroom 3: 11'8 x 11'6 (3.56m x 3.51m)BathroomSeparate ToiletLandingBedroom 1: 18'6 x 17'5 (5.64m x 5.31m)Shower RoomFront GardenRear Garden The information provided about this property does not constitute or form part of an offer or contract, nor may it be regarded as representations. All interested parties must verify accuracy and your solicitor must verify tenure/lease information, fixtures & fittings and, where the property has been extended/converted, planning/building regulation consents. All dimensions are approximate and quoted for guidance only as are floor plans which are not to scale and their accuracy cannot be confirmed. Reference to
£ 400,000
2 bedroom apartment for sale
View photo
Flat · for sale
£ 300,000
2 bedroom apartment for sale
SS1
· 2 Bedrooms · 2 Baths · Flat
· Equipped kitchen · Parking
SS1 · 2 Bedrooms · 2 Baths · Flat · Equipped kitchen · Parking
This stunning chain free top floor apartment will make a perfect first time buy! It benefits from allocated parking, en-suite bathroom, shower room, kitchen/diner and a lounge on the mezzanine floor. It's a short walk away from the historic High Street and high speed station.Room sizes:HallwayBedroom 1: 12'4 x 9'7 (3.76m x 2.92m)En-Suite Bathroom: 8'1 x 4'8 (2.47m x 1.42m)Bedroom 2: 11'8 x 10'5 (3.56m x 3.18m)Shower Room: 7'4 x 4'8 (2.24m x 1.42m)Lounge: 18'10 x 13'6 (5.74m x 4.12m)Kitchen/Diner: 19'3 x 18'10 (5.87m x 5.74m)Allocated Parking The information provided about this property does not constitute or form part of an offer or contract, nor may it be regarded as representations. All interested parties must verify accuracy and your solicitor must verify tenure/lease information, fixtures & fittings and, where the property has been extended/converted, planning/building regulation consents. All dimensions are approximate and quoted for guidance only as are floor plans which are not
£ 300,000
3 bedroom terraced house for sale
View photo
House · for sale
£ 300,000
3 bedroom terraced house for sale
SS1
· 3 Bedrooms · 1 Bath · House
· Garden · Equipped kitchen · Parking · Cellar
SS1 · 3 Bedrooms · 1 Bath · House · Garden · Equipped kitchen · Parking · Cellar
This spacious, well modernised and presented terraced house offers ready to move into accommodation with separate bedrooms and upstairs bathroom, useful cellar room and the extremely rare benefit of off road parking.Room sizes:Entrance HallLounge: 15'0 x 11'5 (4.58m x 3.48m)Kitchen/Diner: 16'6 x 12'8 (5.03m x 3.86m) narrowing to 10'0 x 7'3 (3.05m x 2.21m)Cellar: 17'7 x 16'7 (5.36m x 5.06m)LandingBedroom 3: 7'9 x 5'1 (2.36m x 1.55m)Bedroom 1: 12'7 x 11'3 (3.84m x 3.43m)Bedroom 2: 11'8 x 11'3 (3.56m x 3.43m)BathroomFront GardenRear Garden The information provided about this property does not constitute or form part of an offer or contract, nor may it be regarded as representations. All interested parties must verify accuracy and your solicitor must verify tenure/lease information, fixtures & fittings and, where the property has been extended/converted, planning/building regulation consents. All dimensions are approximate and quoted for guidance only as are floor plans which are not to sc
£ 300,000
4 bedroom semi detached house for sale
View photo
House · for sale
£ 400,000
4 bedroom semi detached house for sale
SS1
· 4 Bedrooms · 2 Baths · House
· Garden · Equipped kitchen · Parking
SS1 · 4 Bedrooms · 2 Baths · House · Garden · Equipped kitchen · Parking
Move in ready, an ideal sized semi detached house for a growing family with modern decor throughout. Beautifully landscaped rear garden with parking for multiple vehicles. A must see!Room sizes:Entrance HallLounge: 11'0 x 10'10 (3.36m x 3.30m)Dining Area: 11'6 x 10'10 (3.51m x 3.30m)Breakfast Area: 10'1 x 7'3 (3.08m x 2.21m)Kitchen: 12'10 x 10'5 (3.91m x 3.18m)Shower RoomLandingBedroom 1: 12'5 x 10'6 (3.79m x 3.20m)Bedroom 2: 13'2 x 8'2 (4.02m x 2.49m)Bedroom 3: 9'9 x 9'8 (2.97m x 2.95m)Bedroom 4: 9'5 x 8'1 (2.87m x 2.47m)BathroomDrivewayRear Garden The information provided about this property does not constitute or form part of an offer or contract, nor may it be regarded as representations. All interested parties must verify accuracy and your solicitor must verify tenure/lease information, fixtures & fittings and, where the property has been extended/converted, planning/building regulation consents. All dimensions are approximate and quoted for guidance only as are floor plans which
£ 400,000
2 bedroom flat for sale
View photo
Flat · for sale
£ 140,000
2 bedroom flat for sale
SS1
· 2 Bedrooms · 1 Bath · Flat
· Garden
SS1 · 2 Bedrooms · 1 Bath · Flat · Garden
This chain free, spacious first floor flat with garden would make a great first home or buy-to-let investment.. It has recently been refurbished. Situated in the popular Upper Gillingham area close to local shops and amenities. Within walking distance of Gillingham train station. The property is offered with a share interest in the Freehold on a joint Freehold basis and has a long lease. Viewing is highly recommended.Room sizes:HallwayShower RoomKitchen: 13'8 x 8'2 (4.17m x 2.49m)Lounge/Dining Area: 14'0 maximum x 12'1 (4.27m x 3.69m)Bedroom 1: 14'7 x 9'6 (4.45m x 2.90m)Bedroom 2: 11'8 x 4'7 (3.56m x 1.40m)Rear Garden Please note that the seller of this property is a person connected with Wards as defined in the Estate Agents Act 1979. The information provided about this property does not constitute or form part of an offer or contract, nor may it be regarded as representations. All interested parties must verify accuracy and your solicitor must verify tenure/lease information, fixture
£ 140,000

Get email alerts

Don't miss out: be the first to know about new properties

The alert was correctly created

On subscribing you accept the conditions of use and the privacy policy
Alert
Receive new ads in your inbox
Save this search
Receive alerts for new listings

We'll send you an email when we have new properties for: "Properties for sale in SS1"

The alert was correctly created

St Anns Road SS2 Southend-On-Sea
Bournemouth Park Road SS2 Southend-On-Sea
Get email alerts and be the first to see new listings
Required field
On subscribing I accept the terms of the privacy policy
Perfect! You'll soon start receiving new listings via email
Alert
Receive an email when we have new ads for Properties for sale in SS1
Save this search
Filters

Bedrooms

Size (sq.ft)

sq.ft
sq.ft

Price

£
£

Property type

Bathrooms

Clear all filters
Receive notifications when new entries are published.