12,340 properties for sale in SS11

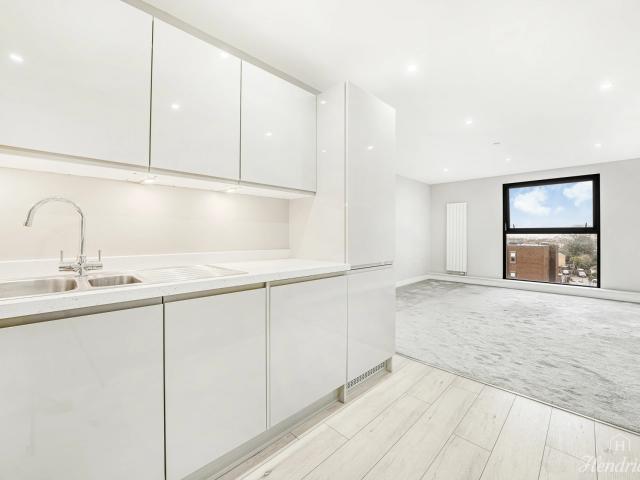
2 Bed For Sale in Southend on sea
View photo
Flat · for sale
£ 220,000
2 Bed For Sale in Southend on sea
SS11
· 2 Bedrooms · 1 Bath · Flat
SS11 · 2 Bedrooms · 1 Bath · Flat
2 Bed For Sale in Southend-on-sea The post 2 Bed For Sale in Southend-on-sea appeared first on MovingSoon | Properties for Rent, Shared Ownership, Sale & Moving House Help. Features First Time Buyer Houses
£ 220,000
1 Bed For Sale in Southend on sea
View photo
Flat · for sale
£ 160,000
1 Bed For Sale in Southend on sea
SS11
· 1 Bedroom · 1 Bath · Flat
SS11 · 1 Bedroom · 1 Bath · Flat
1 Bed For Sale in Southend-on-sea The post 1 Bed For Sale in Southend-on-sea appeared first on MovingSoon | Properties for Rent, Shared Ownership, Sale & Moving House Help. Features First Time Buyer Houses
£ 160,000
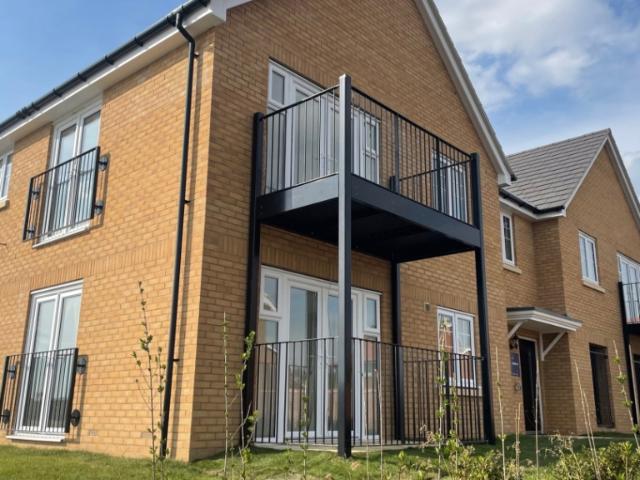
Shared Ownership in Maldon, Essex 1 bedroom Apartment
2 pictures
Apartment · for sale
£ 70,000
Shared Ownership in Maldon, Essex 1 bedroom Apartment
SS11
· 1 Bedroom · 1 Bath · Apartment
SS11 · 1 Bedroom · 1 Bath · Apartment
We are pleased to bring to the market this 1 bedroom Apartment Shared Ownership. It is situated in Maldon, Essex and is available now. Westcombe Park This one bedroom apartment is situated on the Crest Nicholson section of the Westcombe Park development in Heybridge, Essex. The post Shared Ownership in Maldon, Essex 1 bedroom Apartment appeared first on MovingSoon | Properties for Rent, Shared Ownership, Sale & Moving House Help. Features First Time Buyer Houses New Build Homes
£ 70,000
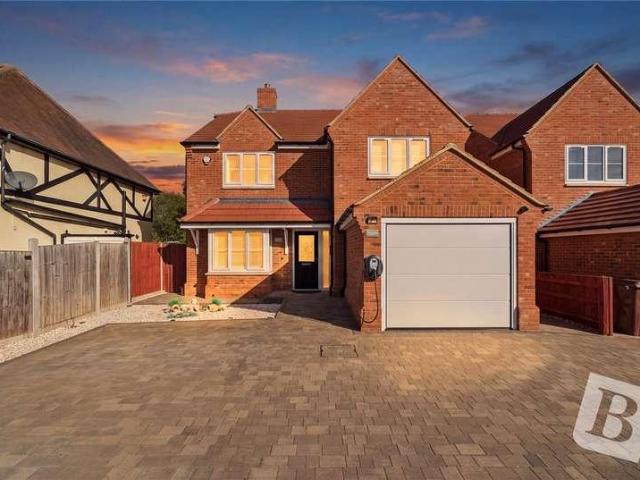
4 bed house for sale
2 pictures
House · for sale
£ 1,100,000
New
4 bed house for sale
SS11
· 4 Bedrooms · House
· Garden · Parking · Equipped kitchen
SS11 · 4 Bedrooms · House · Garden · Parking · Equipped kitchen
PLEASE CHECK OUT THE VIDEO RESERVE THIS PROPERTY TODAY WITH BALGORES SECURE RESERVATION BUILT IN 2022 AND WITH REMAINDER OF NHBC CERTIFICATE APPROACHING 2100 SQFT OF INTERNAL LIVING ACCOMMODATION 3711 OPEN PLAN KITCHEN / BREAKFAST ROOM WITH DUAL ASPECT BI-FOLDING DOORS 2610 LOUNGE DINING ROOM / POTENTIAL GROUND FLOOR BEDROOM FOUR PIECE FAMILY BATHROOM SUITE AND ADDITIONAL GROUND FLOOR SHOWER ROOM 182 MASTER BEDROOM WITH LUXURY EN-SUITE APPROXIMENTELY 100FT REAR GARDEN 233 INTEGRAL GARAGE AND OFF STREET PARKING NO ONWARD CHAIN COUNCIL TAX BAND: G
£ 1,100,000
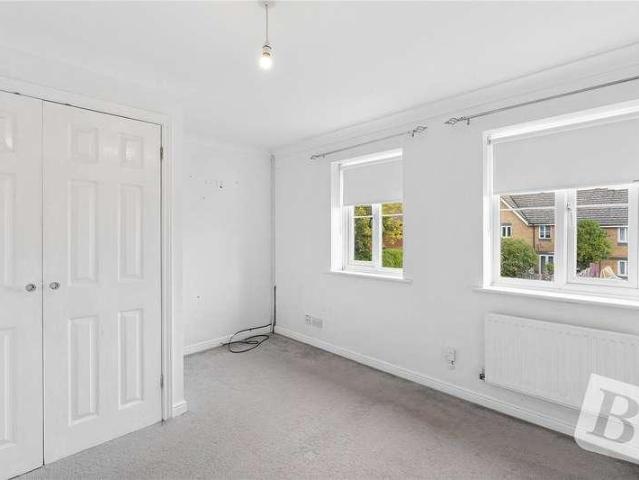
2 bed house for sale
2 pictures
House · for sale
£ 300,000
New
2 bed house for sale
SS11
· 2 Bedrooms · House
· Garden · Equipped kitchen · Parking · Powder room
SS11 · 2 Bedrooms · House · Garden · Equipped kitchen · Parking · Powder room
GUIDE PRICE 300,000 - 325,000 * RESERVE THIS PROPERTY TODAY WITH BALGORES SECURE RESERVATION NO ONWARD CHAIN/VACANT POSSESSION TWO BEDROOM MID TERRACED HOME LOCATED A SHORT WALK FROM MAINLINE RAILWAY STATION & WICKFORD TOWN CENTRE IDEAL FIRST TIME PURCHASE OR BUY TO LET INVESTMENT 145 X 128 LOUNGE/DINER 94 X 61 FITTED KITCHEN GROUND FLOOR CLOAKROOM THREE PIECE BATHROOM SUITE REAR GARDEN TWO ALLOCATED PARKING SPACES COUNCIL TAX BAND: C
£ 300,000
4 bed house for sale
2 pictures
House · for sale
£ 350,000
New
4 bed house for sale
SS11
· 4 Bedrooms · House
· Garden · Equipped kitchen · Parking
SS11 · 4 Bedrooms · House · Garden · Equipped kitchen · Parking
GUIDE PRICE ?350,000 - ?375,000 LARGER THAN AVERAGE FOUR BEDROOM SEMI-DETACHED CHALET BUNGALOW APPROX. 1,235 SQ FT HUGE POTENTIAL TO MODERNISE WITH MODERN KITCHEN ALREADY THERE SOUTH-FACING REAR GARDEN CARPORT TREMENDOUS SIDE ACCESS TWO GARDEN SHEDS SUMMER HOUSE WITH ELECTRIC PLENTY OF OFF-STREET PARKING Set along sought-after Common Lane in Thundersley, this substantial four bedroom semi-detached chalet bungalow offers approximately 1,235 sq ft of versatile accommodation, a south-facing rear garden, carport, excellent side access and generous off-street parking. While the property would benefit from modernisation, it offers fantastic scope to create a superb long-term family home in a highly convenient location
£ 350,000
3 bed house for sale
2 pictures
House · for sale
£ 450,000
New
3 bed house for sale
SS11
· 3 Bedrooms · House
· Garden · Parking
SS11 · 3 Bedrooms · House · Garden · Parking
NO ONWARD CHAIN SUBSTANTIAL THREE / FOUR BEDROOM SEMI DETACHED FAMILY HOME IMPRESSIVE 262X117 LOUNGE / DINER 152X82 CONVERTED INTEGRAL GARAGE 196X1311 LOFT ROOM LOW MAINTENANCE SOUTH FACING REAR GARDEN OFF STREET PARKING VIA INDEPENDENT DRIVEWAY COUNCIL TAX BAND: D
£ 450,000
6 bed house for sale
2 pictures
House · for sale
£ 650,000
New
6 bed house for sale
SS11
· 6 Bedrooms · House
· Garden · Equipped kitchen · Parking
SS11 · 6 Bedrooms · House · Garden · Equipped kitchen · Parking
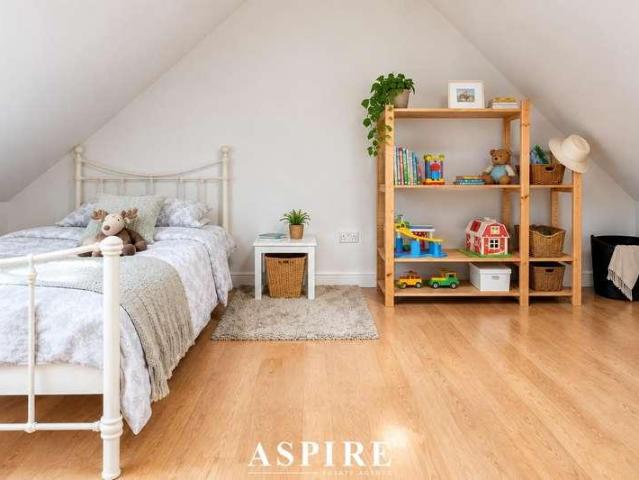
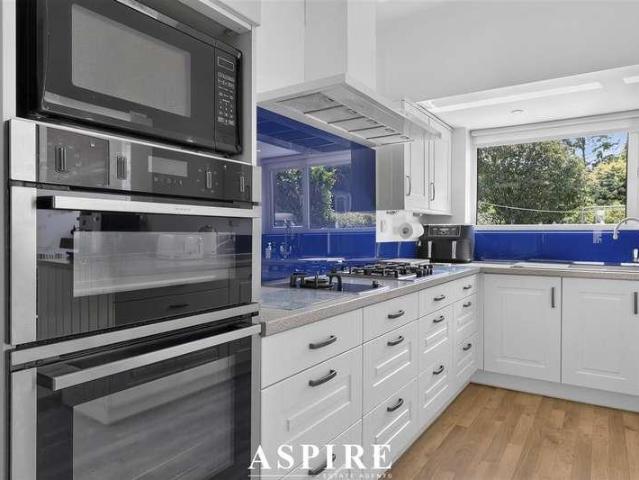
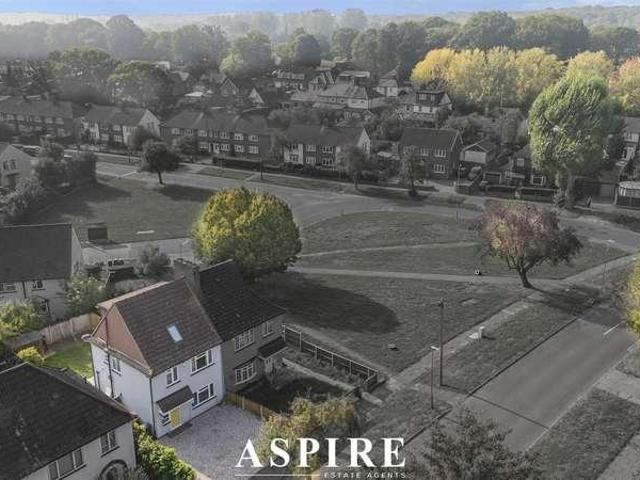
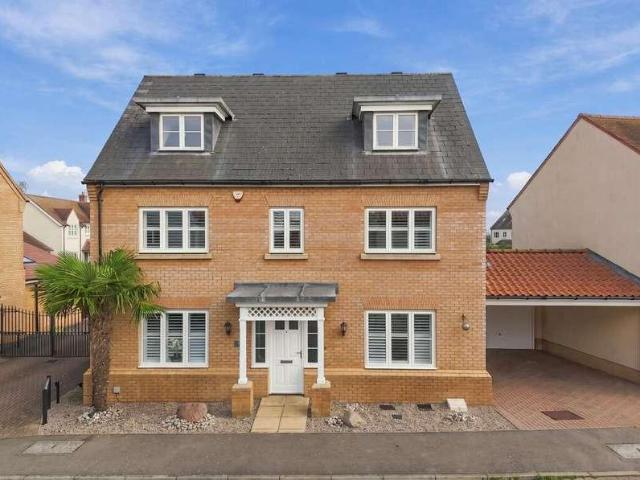
Guide Price - ?650,000 - ?700,000 Aspire Estate Agents are delighted to present this impressive six-bedroom detached family home, located on the highly sought-after Maplin Gardens. Ideally positioned close to excellent schools, local amenities and superb transport links, this beautifully maintained property offers generous living space and is immaculately presented throughout. Upon entering, the ground floor welcomes you with a spacious entrance hallway leading to a large and bright living room. The home boasts a fully integrated kitchen, a separate dining room ideal for entertaining, a utility room, a ground floor W/C, and a substantial study perfect for home working or additional living space. The first floor comprises six well-proportioned double bedrooms, two bathrooms, and a large landing that enhances the sense of space throughout the home. Externally, the property continues to impress. To the front, there is off-street parking for multiple vehicles along with access to the garag
£ 650,000
6 bed house for sale
2 pictures
House · for sale
£ 700,000
New
6 bed house for sale
SS11
· 6 Bedrooms · House
· Garden · Equipped kitchen · Parking · Patio
SS11 · 6 Bedrooms · House · Garden · Equipped kitchen · Parking · Patio
Aspire are delighted to present to the market this impressive six/seven-bedroom family home, ideally situated in the heart of the highly sought-after Kingswood Estate. The ground floor has been thoughtfully designed to offer spacious, modern and open-plan living. At the heart of the home is a generous open-plan kitchen, dining and living area, creating an excellent space for both everyday family life and entertaining. The ground floor also benefits from two/three versatile bedrooms, a WC and a separate bathroom. To the first floor is a generously sized principal bedroom complete with an en-suite shower room. A further double bedroom also benefits from its own en-suite, while an additional double bedroom and a well-appointed family bathroom complete the accommodation. Externally, the property offers a substantial driveway to the front, providing off-street parking for several vehicles. To the rear is a generous garden featuring a patio area, ideal for outdoor dining and entertaining, wi
£ 700,000
4 bed house for sale
2 pictures
House · for sale
£ 750,000
New
4 bed house for sale
SS11
· 4 Bedrooms · House
SS11 · 4 Bedrooms · House
Aspire Estate Agents are delighted to present this exceptional four-bedroom family home, occupying an elevated position and offering an impressive blend of contemporary interiors, generous accommodation and outstanding outdoor entertaining space
£ 750,000
3 bed house for sale
2 pictures
House · for sale
£ 335,000
New
3 bed house for sale
SS11
· 3 Bedrooms · House
· Garden · Equipped kitchen
SS11 · 3 Bedrooms · House · Garden · Equipped kitchen
GUIDE PRICE 335,000 - 350,000 NO ONWARD CHAIN EXTENDED & HUGELY SPACIOUS FAMILY HOME THREE GOOD SIZE BEDROOMS VERY LARGE LOUNGE/DINER FAMILY ROOM FITTED KITCHEN GOOD SIZED REAR GARDEN A REAL MUST SEE COUNCIL TAX BAND: C
£ 335,000
4 bed house for sale
2 pictures
House · for sale
£ 550,000
New
4 bed house for sale
SS11
· 4 Bedrooms · House
· Garden · Parking
SS11 · 4 Bedrooms · House · Garden · Parking
SPACIOUS FOUR DOUBLE BEDROOM DETACHED FAMILY HOME APPROX. 1,438 SQ FT INCLUDING GARAGE EN-SUITE TO PRINCIPAL BEDROOM SEPARATE LOUNGE & DINING ROOM UTILITY ROOM GARAGE & DRIVEWAY PARKING GENEROUS REAR GARDEN EXCELLENT COMMUTER LINKS Occupying a sought-after position on Buller Road, this generously proportioned four double bedroom detached home offers superb family accommodation arranged over two floors, combining excellent living space, a sizeable garden, garage and ample off-street parking. Ideally positioned for Laindon Station, major road links, local schools and amenities, this is a fantastic home for growing families
£ 550,000
2 bed flat for sale
2 pictures
Flat · for sale
£ 335,000
New
2 bed flat for sale
SS11
· 2 Bedrooms · Flat
· Garden · Fireplace · Parking · Equipped kitchen
SS11 · 2 Bedrooms · Flat · Garden · Fireplace · Parking · Equipped kitchen
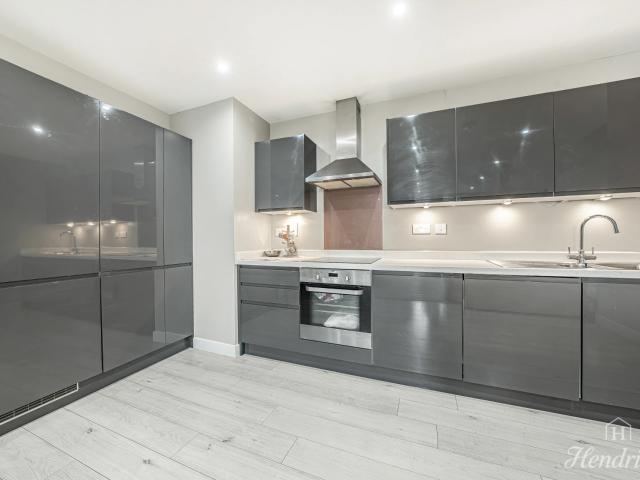
PRIME LOCATION: Castle Estate Agents are pleased to offer FOR SALE this lovely TWO double bedroom FIRST FLOOR APARTMENT set in this ideal position for all amenities including, STATION, BROADWAY, shops, bars, restaurants, SEA FRONT and bus routes, this property has many benefits including, OFF STREET PARKING X 3 CARS, OWN REAR GARDEN, CHAIN FREE, LONG LEASE, NEW CARPETS and FEATURE FIRE PLACES: CALL NOW AND BE THE FIRST TO VIEW. Front aspect Block paved with off street parking x 2 cars, laid to lawn, leading to a hardwood own front door frosted window inset to hallway with tiled flooring, radiator and stairs to first floor landing. First floor landing Doors to all rooms, loft access and picture rail. Lounge 19' 9 by 15' 4 (6m 2cm by 4m 67cm), () Double glazed bay window to the front aspect, picture rail, feature fire place with wood surround, radiator, power points, tv point, telephone point. Kitchen 10' 9 by 10' 3 (3m 28cm by 3m 12cm), () White high gloss eye level and base level units
£ 335,000
6 bed house for sale
2 pictures
House · for sale
£ 700,000
New
6 bed house for sale
SS11
· 6 Bedrooms · House
· Garden · Fireplace · Equipped kitchen
SS11 · 6 Bedrooms · House · Garden · Fireplace · Equipped kitchen
Guide Price: ?700,000 ?750,000 We are delighted to introduce to the market this exceptional six-bedroom family home, offering generous and versatile accommodation arranged over three floors, with a wonderful blend of character, comfort and contemporary family living. At the heart of the property is an impressive open-plan kitchen/breakfast and living space, beautifully appointed with bespoke solid oak cabinetry, solid oak worktops, a butler sink and central island, flowing seamlessly into spacious breakfast and lounge areas. French doors open directly onto the garden, creating an ideal setting for entertaining and everyday family life. A separate utility room, walk-in pantry and ground-floor WC add further practicality. The accommodation continues with a welcoming lounge featuring a bay window and fireplace with provision for a log burner, while upstairs the substantial 24ft master bedroom enjoys a peaceful rear aspect and benefits from a large en suite shower room. A separate luxury f
£ 700,000
5 bed house for sale
2 pictures
House · for sale
£ 900,000
New
5 bed house for sale
SS11
· 5 Bedrooms · House
· Garden · Equipped kitchen · Parking
SS11 · 5 Bedrooms · House · Garden · Equipped kitchen · Parking
Aspire Estate Agents are delighted to present this substantial five-bedroom semi-detached family home, arranged over three floors and offering an exceptional amount of versatile living space, character and further potential. Occupying a highly desirable position close to Leigh Broadway, the seafront, Old Leigh and mainline rail connections, the property combines generous room sizes with a wealth of original features, two en-suites, a superb orangery, separate dining room, large kitchen, utility room, off-street parking and a generous rear garden. The home is already impressive in scale, but also offers an exciting opportunity for the next owner to modernise and personalise throughout, creating a truly outstanding long-term family home
£ 900,000
2 bed flat for sale
2 pictures
Flat · for sale
£ 210,000
New
2 bed flat for sale
SS11
· 2 Bedrooms · Flat
· Parking · Equipped kitchen · Concierge
SS11 · 2 Bedrooms · Flat · Parking · Equipped kitchen · Concierge
ASKING PRICE OF 210,000 * Sold with the added advantage of NO ONWARD CHAIN. Ideally positioned just 0.8 miles from Chelmsford Train Station. This ground floor property is in exceptional condition throughout and benefits from a recently fitted kitchen and bathroom, providing a comfortable and modern living environment. The accommodation comprises a welcoming reception/living area, two bedrooms, a recently fitted kitchen and a well-appointed bathroom. Externally, the property further benefits from an additional storage shed, detached garage and residential parking. The front elevation overlooks a pleasant open greensward and the rear is unoverlooked. Located within easy reach of Chelmsford city centre, the railway station and a range of local amenities, this property offers an excellent combination of convenient location, practical living space and valuable outside storage and parking. SERVICE CHARGE: 125 per month GROUND RENT: 75 per annum LEASE REMAINING: 92 years remaining COUNCIL TAX
£ 210,000
4 bed house for sale
2 pictures
House · for sale
£ 350,000
New
4 bed house for sale
SS11
· 4 Bedrooms · House
· Equipped kitchen · Parking
SS11 · 4 Bedrooms · House · Equipped kitchen · Parking
GUIDE PRICE 350,000 - 375,000 FOUR BEDROOM END OF TERRACE FAMILY HOME COMMUNAL PARKING GROUND FLOOR SHOWER ROOM FIRST FLOOR FAMILY BATHROOM UTILITY AREA FITTED KITCHEN WITH SEPARATE DINING AREA 15' LIVING ROOM CLOSE TO LOCAL AMENITIES CLOSE TO THE A13 FOR COMMUTERS COUNCIL TAX BAND: C
£ 350,000
3 bed house for sale
2 pictures
House · for sale
£ 450,000
New
3 bed house for sale
SS11
· 3 Bedrooms · House
· Equipped kitchen
SS11 · 3 Bedrooms · House · Equipped kitchen
Guide Price 450,000 - 475,000 * HIGHLY SOUGHT AFTER CUL DE SAC LOCATION BACKING DIRECTLY ONTO LANGDON HILLS NATURE RESERVE THREE BEDROOMS PRESENTED TO A SHOW HOME LIKE STANDARD IMPRESSIVE FITTED KITCHEN/DINER EN-SUITE TO MASTER BEDROOM COUNCIL TAX BAND: D
£ 450,000
3 bed flat for sale
2 pictures
Flat · for sale
£ 220,000
New
3 bed flat for sale
SS11
· 3 Bedrooms · Flat
· Garden · Equipped kitchen · Parking
SS11 · 3 Bedrooms · Flat · Garden · Equipped kitchen · Parking
NO ONWARD CHAIN VERSATILE THREE BEDROOM GROUND FLOOR FLAT LARGE LOUNGE MODERN KITCHEN & BATHROOM PRIVATE GARDEN & COURTYARD OFF-STREET PARKING APPROX. 120 YEAR LEASE A fantastic opportunity to purchase this spacious and highly versatile ground floor flat, offering generous accommodation, private outside space and off-street parking. The property is ideally positioned for excellent transport links, Southend City Centre, local parks and the seafront, making it an ideal purchase for first-time buyers, commuters, downsizers or investors
£ 220,000
3 bed house for sale
2 pictures
House · for sale
£ 300,000
New
3 bed house for sale
SS11
· 3 Bedrooms · House
· Garden · Equipped kitchen
SS11 · 3 Bedrooms · House · Garden · Equipped kitchen
ATTENTION INVESTORS THREE-BEDROOM TERRACED HOUSE ON CENTRAL AVENUE, SOUTHEND-ON-SEA LONG-STANDING TENANTS IN SITU, PAYING ?1,325 PCM APPROX. 5.3% GROSS YIELD AT ?300,000 - NO ONWARD CHAIN. Offered for sale at ?300,000, this three-bedroom terraced house on Central Avenue, Southend-on-Sea, extends to approximately 968 sq ft and benefits from a generous garden. The property is being sold with long-standing tenants in situ, currently paying ?1,325 per calendar month, giving an approximate gross yield of 5.3% at the asking price. We know the property well and have managed it for ten years, giving us first-hand knowledge of its history and tenancy. The accommodation includes an entrance porch and hallway, a bay-fronted lounge and a separate dining room with useful understairs storage. To the rear, the kitchen provides access to the garden, while the family bathroom is also on the ground floor. Upstairs are three well-proportioned bedrooms, each with built-in storage, along with a separate WC
£ 300,000
2 bed flat for sale
2 pictures
Flat · for sale
£ 350,000
New
2 bed flat for sale
SS11
· 2 Bedrooms · Flat
· Fireplace · Equipped kitchen
SS11 · 2 Bedrooms · Flat · Fireplace · Equipped kitchen
Aspire are delighted to present this beautifully appointed two-bedroom raised ground floor apartment, occupying an enviable position within Southend's highly regarded Clifftown Conservation Area and enjoying wonderful views across the estuary towards the Kent coastline. Offered with NO ONWARD CHAIN, the property has undergone considerable improvement in recent years and provides an impressive combination of contemporary living and original period character. The standout feature is undoubtedly the superb bay-fronted lounge where expansive windows flood the room with natural light while framing the far-reaching coastal outlook. Character features including stained-glass detailing and a feature fireplace add further charm and create an elegant principal living space. The contemporary fitted kitchen has been thoughtfully designed with a range of integrated appliances including an oven, induction hob, dishwasher, fridge/freezer, washer/dryer and microwave together with the added convenience
£ 350,000
1 bed house for sale
2 pictures
House · for sale
£ 210,000
New
1 bed house for sale
SS11
· 1 Bedroom · House
· Garden · Equipped kitchen · Parking
SS11 · 1 Bedroom · House · Garden · Equipped kitchen · Parking
Guide Price 220,000-230,000 A well presented end of terrace home, maintained to a very good standard throughout. The property features a bright and spacious open plan kitchen and lounge area, creating a comfortable and social living space. Externally, the home benefits from a large wrap-around front garden, providing excellent outdoor space, along with plenty of on-street parking available nearby. An ideal home for a first time buyer,couple or investor looking for a property in very good condition with an attractive outdoor space.Room sizes:Lounge: 12'2 x 10'7 (3.71m x 3.23m)Kitchen: 10'6 x 6'2 (3.20m x 1.88m)LandingBedroom 1: 10'7 x 9'7 (3.23m x 2.92m)Shower RoomFront Wrap Around Garden The information provided about this property does not constitute or form part of an offer or contract, nor may it be regarded as representations. All interested parties must verify accuracy and your solicitor must verify tenure/lease information, fixtures & fittings and, where the property has been ext
£ 210,000
4 bed house for sale
2 pictures
House · for sale
£ 670,000
New
4 bed house for sale
SS11
· 4 Bedrooms · House
· Garden · Equipped kitchen · Parking · Powder room · Concierge
SS11 · 4 Bedrooms · House · Garden · Equipped kitchen · Parking · Powder room · Concierge
This attractive four double bedroom detached family home enjoys an impressive aspect, being approached by double security gates on a wider than average plot in one of South Woodham Ferreres Premier roads. Boasting well-proportioned accommodation throughout including four receptions a 19ft kitchen diner with separate utility and cloakroom to the ground floor. The generous room sizes continue upstairs with the Master bedroom enjoying a large and well-appointed en-suite, while the three further double bedrooms share a re-fitted family bathroom. Further featuring double garages with plenty of parking and a partly walled mature rear garden. We feel that this desirable family home which is convenient for all local schools, transport links and amenities is competitively priced and should be viewed without delay to avoid disappointment
£ 670,000
4 bed house for sale
2 pictures
House · for sale
£ 625,000
New
4 bed house for sale
SS11
· 4 Bedrooms · House
· Garden · Parking · Equipped kitchen
SS11 · 4 Bedrooms · House · Garden · Parking · Equipped kitchen
Offered for sale this immaculate four bedroom detached Bovis house. The property offers lounge, open plan kitchen and diner with integrated Miele appliances and granite work surfaces, ground floor cloak room and conservatory. To the first floor there is master bedroom with en-suite and three further bedrooms sharing a modern family bathroom. Externally there is a 50ft rear garden with garden house. To the front there is a blocked paved driveway providing off street parking for two cars and attached double garage. The property is within walking distance to scenic river walks
£ 625,000
1 bed flat for sale
2 pictures
Flat · for sale
£ 210,000
New
1 bed flat for sale
SS11
· 1 Bedroom · Flat
· Garden · Parking · Heating
SS11 · 1 Bedroom · Flat · Garden · Parking · Heating
Situated close to Southchurch Park, the seafront and Southend East station, this spacious ground floor flat offers an exciting opportunity to create a home to your own taste. Currently arranged as a one-bedroom property, it requires modernisation throughout and offers potential to reconfigure as a two-bedroom flat, subject to any necessary consents. Further benefits include a west-facing rear garden, off-street parking, gas central heating and double glazing. Offered with no onward chain and a 50% share of the freehold, an internal viewing is essential to appreciate its potential
£ 210,000
4 bed house for sale
2 pictures
House · for sale
£ 550,000
New
4 bed house for sale
SS11
· 4 Bedrooms · House
· Garden · Equipped kitchen · Parking
SS11 · 4 Bedrooms · House · Garden · Equipped kitchen · Parking
GUIDE PRICE ?550,000 - ?600,000 - Aspire Estate Agents are delighted to present this beautifully presented four-bedroom family home, offering spacious and versatile accommodation arranged over three floors. The property features a generous living room, an impressive kitchen/dining room opening onto the rear garden, three first-floor bedrooms with a modern family bathroom, and a superb principal bedroom suite with its own en-suite occupying the top floor. Further benefits include a private rear garden and driveway parking for up to two vehicles. Ideally positioned in a popular residential location, the home is well placed for a range of local shops, schools and everyday amenities, with convenient transport links providing easy access to surrounding towns and main commuter routes. An excellent choice for families looking for a modern home with flexible living space in a well-connected location
£ 550,000
6 bed house for sale
2 pictures
House · for sale
£ 725,000
New
6 bed house for sale
SS11
· 6 Bedrooms · House
· Garden · Equipped kitchen · Parking
SS11 · 6 Bedrooms · House · Garden · Equipped kitchen · Parking
This attractive six-bedroom detached property is situated within the sought-after Lakes development, occupying a tranquil position within the estate. At the end of the road are stunning views across the lakes, with waterside walks along the estuary and nearby canal providing a particularly appealing setting. Arranged over three floors, the accommodation includes an entrance hall, lounge, study/playroom, open-plan family and dining area with fitted kitchen, utility room and ground floor WC. To the first floor is the master bedroom with en-suite shower room and dressing room, together with three further bedrooms served by a shower room, which also has Jack and Jill access to the second bedroom. The top floor provides two further double bedrooms and a bathroom. Outside, the property benefits from a rear garden, together with a garage and carport providing useful parking and storage. ENTRANCE HALL Double glazed entrance door and side panels, smooth ceiling, tiled floor, radiator, part pane
£ 725,000
3 bed house for sale
2 pictures
House · for sale
£ 350,000
New
3 bed house for sale
SS11
· 3 Bedrooms · House
· Garden · Equipped kitchen · Parking · Powder room
SS11 · 3 Bedrooms · House · Garden · Equipped kitchen · Parking · Powder room
Boasting both a STUDY and a PLAY ROOM, plus a LARGE 20 LOUNGE is this spacious and EXTENDED terraced home, with NO ONWARD CHAIN and offering excellent scope to improve. Also offering a GARAGE to the immediate rear, PARKING FOR 2 CARS, fitted kitchen, cloakroom, THREE GOOD-SIZED BEDROOMS, private rear garden and easy access to local amenities/schooling, plus two mainline train stations. Contact Hamilton Piers of Springfield to view!
£ 350,000
4 bed house for sale
2 pictures
House · for sale
£ 875,000
New
4 bed house for sale
SS11
· 4 Bedrooms · House
· Garden · Balcony · Fireplace · Gym · Equipped kitchen · Parking · Powder room · Concierge
SS11 · 4 Bedrooms · House · Garden · Balcony · Fireplace · Gym · Equipped kitchen · Parking · Powder room · Concierge
GUIDE PRICE - ?875,000 to ?900,000. Situated within the highly sought-after Clements Park development, this spacious and beautifully presented four-bedroom townhouse offers in excess of 2,000 sq ft of versatile accommodation, arranged over four floors. Ideally located just 0.8 miles from Brentwood mainline station, the property combines generous living space with a desirable setting. The ground floor comprises an inviting entrance hallway, a cloakroom, a useful utility room with access to the rear garden, and an additional reception room, ideal for use as a family room, home office or playroom. The remaining part of the garage has been converted to provide a versatile gym and storage area. On the first floor, the spacious reception room features an attractive fireplace and flows seamlessly into the kitchen/dining area, creating an ideal space for both everyday living and entertaining. The kitchen is fitted with integrated appliances and provides access to a private rear balcony, overlo
£ 875,000
2 bed house for sale
2 pictures
House · for sale
£ 450,000
New
2 bed house for sale
SS11
· 2 Bedrooms · House
· Garden · Fireplace · Parking · Equipped kitchen
SS11 · 2 Bedrooms · House · Garden · Fireplace · Parking · Equipped kitchen
Superb two bedroom period property with off street parking, conveniently located just 0.4 miles to Brentwood Mainline Station. This property offers many character features throughout and has both a downstairs shower room and upstairs bathroom. Upon entering through the porch, you`re welcomed into a lounge featuring a bay window with sash windows and fitted shutters, complemented by a floor-to-ceiling fireplace with a log burner. Adjacent to the lounge is a separate dining room with exposed floorboards, sash window with shutters and stairs ascending to the first floor. The kitchen is equipped with woodblock work surfaces and a range of modern panelled doors, along with a side door providing access to the garden. A doorway leads to a modern shower room complete with fully tiled walls, a walk-in shower cubicle and a heated chrome towel rail. On the first floor, the master bedroom offers a sash window with shutters, exposed floorboards and a feature fireplace. Bedroom two is also a spaciou
£ 450,000

Get email alerts

Don't miss out: be the first to know about new properties

The alert was correctly created

On subscribing you accept the conditions of use and the privacy policy
Alert
Receive new ads in your inbox
Save this search
Receive alerts for new listings

We'll send you an email when we have new properties for: "Properties for sale in SS11"

The alert was correctly created

Runwell Wickford
Battlesbridge Wickford
Get email alerts and be the first to see new listings
Required field
On subscribing I accept the terms of the privacy policy
Perfect! You'll soon start receiving new listings via email
Alert
Receive an email when we have new ads for Properties for sale in SS11
Save this search
Filters

Bedrooms

Size (sq.ft)

sq.ft
sq.ft

Price

£
£

Property type

Bathrooms

Clear all filters
Receive notifications when new entries are published.