12,340 properties for sale in SS11

3 bed house for sale
2 pictures
House · for sale
£ 375,000
New
3 bed house for sale
SS11
· 3 Bedrooms · House
· Garden · Equipped kitchen · Parking · Powder room
SS11 · 3 Bedrooms · House · Garden · Equipped kitchen · Parking · Powder room
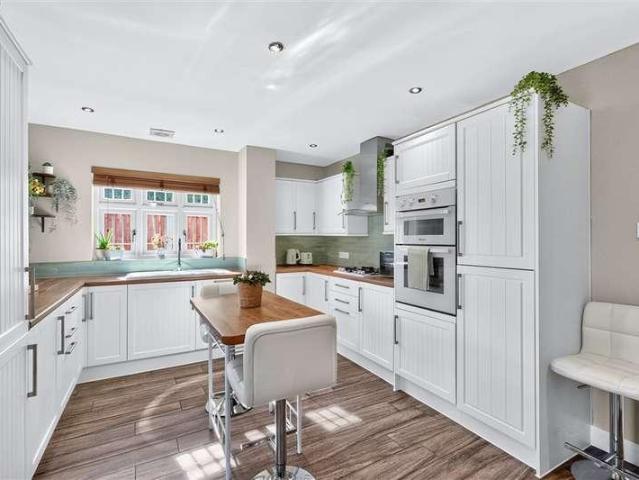
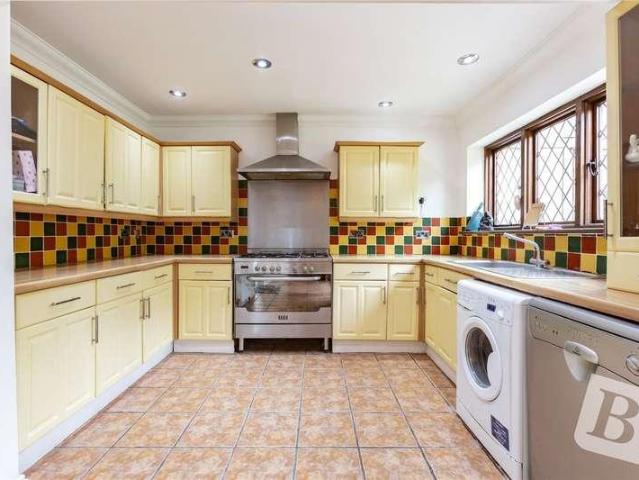
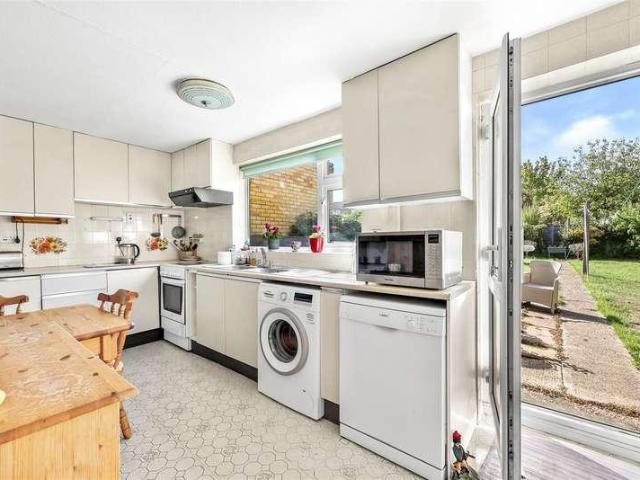
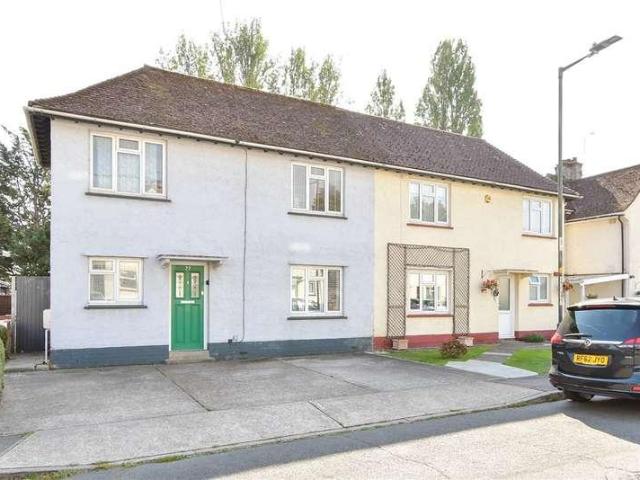
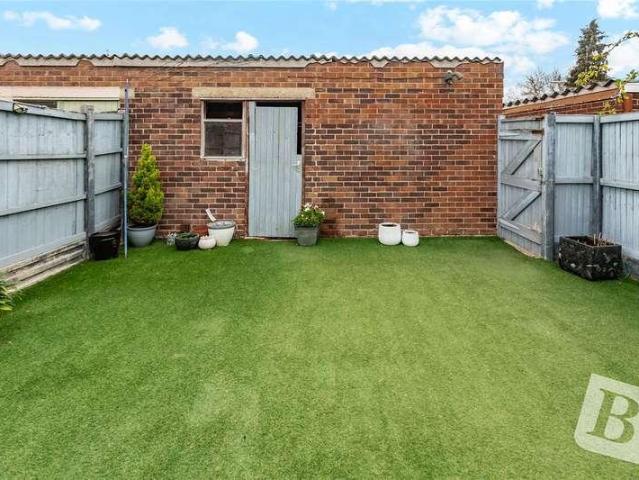
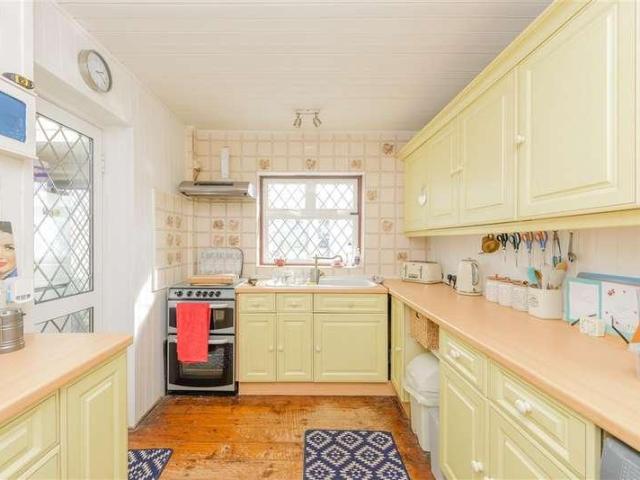
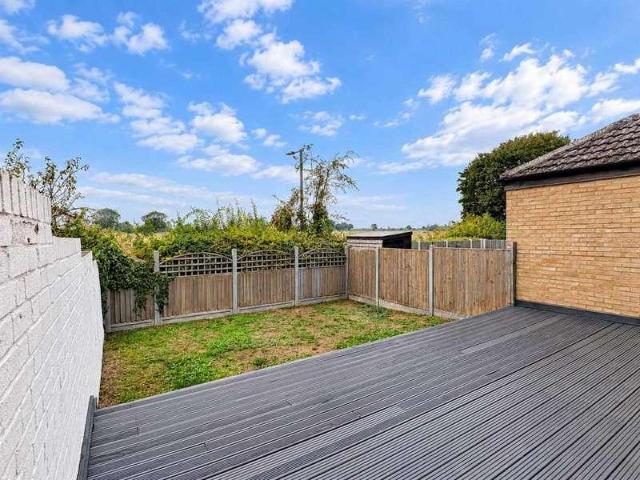
Boasting an UNOVERLOOKED GARDEN with FIELD VIEWS beyond and a REFITTED 18' KITCHEN DINER is this well presented semi detached home with a GARAGE & PARKING FOR 3 CARS to the front! Further offering an entrance porch and cloakroom, spacious lounge, three bedrooms and a REFITTED FAMILY BATHROOM. Ideally located close to local schooling, shops/amenities and speedy access to the city centre and Chelmsford's grammar schools. Contact Hamilton Piers to view!
£ 375,000
2 bed flat for sale
2 pictures
Flat · for sale
£ 200,000
New
2 bed flat for sale
SS11
· 2 Bedrooms · Flat
· Garden · Equipped kitchen · Parking
SS11 · 2 Bedrooms · Flat · Garden · Equipped kitchen · Parking
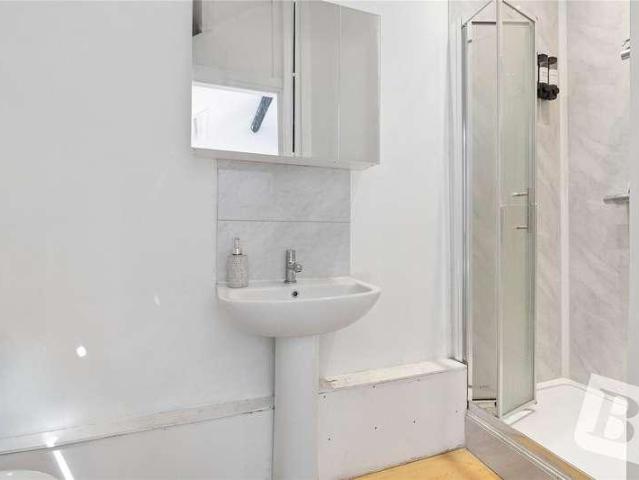
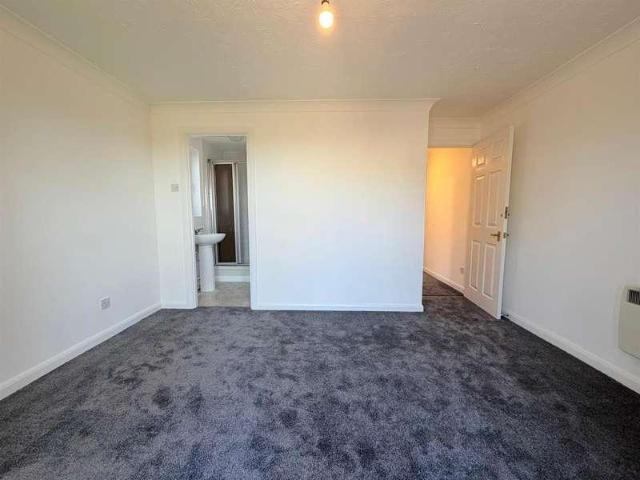
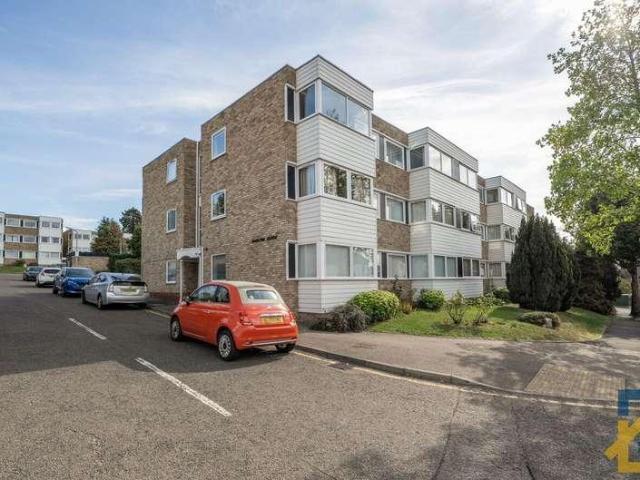
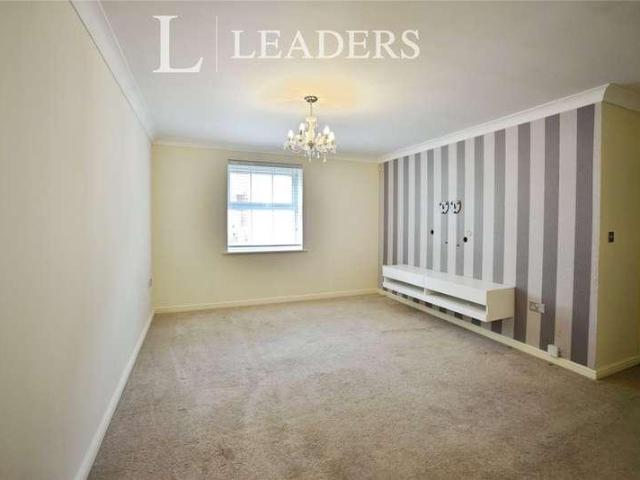
GUIDE PRICE 200,000 TO 220,000* A well presented and ideally located close to Witham town centre, this modern ground-floor apartment offers a superb opportunity for first-time buyers and investors alike. The property features two well-proportioned bedrooms, including a spacious master bedroom with a private en-suite, along with a bright and airy living area that creates a welcoming space for both relaxation and entertaining. A contemporary kitchen fitted with integrated appliances complements the modern interior, while the main bathroom is finished to a sleek and stylish standard. Residents can also enjoy access to a private communal garden, providing a peaceful outdoor retreat, along with the added benefit of convenient off-street parking. Perfectly positioned within walking distance of local shops, amenities, and excellent transport links, this property combines comfort, convenience, and lifestyle in a highly desirable location. Early viewing is highly recommended to fully appreciate
£ 200,000
3 bed house for sale
2 pictures
House · for sale
£ 300,000
New
3 bed house for sale
SS11
· 3 Bedrooms · House
· Garden · Equipped kitchen
SS11 · 3 Bedrooms · House · Garden · Equipped kitchen
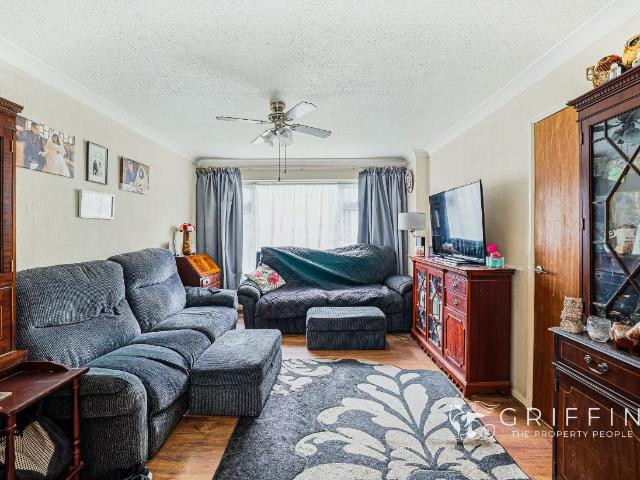
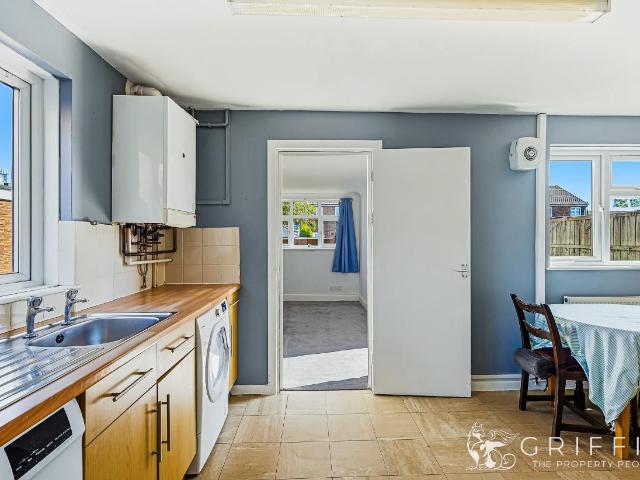
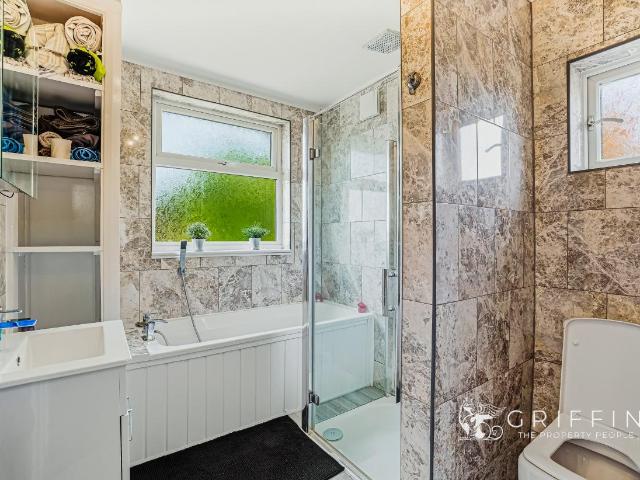
Full Details Griffin are delighted to offer for sale this great sized Three Bedroom Mid Terraced Family Home situated on Alcotes in Basildon. The property has been extended to the rear and has accommodation to include an entrance hall, downstairs wc, lounge diner, kitchen and conservatory. To the first floor is a large master bedroom and two further double sized bedrooms plus refitted family shower room. Externally the property offers a courtyard style garden with rear access and a small front garden. The property is ideally located being within walking distance to all the amenities at Pitsea including the mainline station for services to London Fenchurch Street. Viewings are available now and are by appointment only. MONEY LAUNDERING REGULATIONS Anti-Money Laundering. We are required to carry out due diligence on all customers in order to comply with the Money Laundering, Terrorist Financing and Transfer of Funds (Information on the Payer) Regulations 2017. Please be aware you will be
£ 300,000
5 bed house for sale
2 pictures
House · for sale
£ 1,100,000
New
5 bed house for sale
SS11
· 5 Bedrooms · House
· Garden · Equipped kitchen
SS11 · 5 Bedrooms · House · Garden · Equipped kitchen
FIVE BEDROOM DETACHED CHALET HOME SITUATED ON A 0.17 ACRE PLOT MEASURING 137' X 52' IN AND OUT DRIVEWAY FOR MULTIPLE VEHICLES AS WELL AS TWO ATTACHED SINGLE GARAGES GROUND FLOOR CONSISTS OF A FRONT SITTING ROOM, DINING ROOM, REAR LOUNGE, GROUND FLOOR WC, STUDY, KITCHEN / DINING ROOM AND UTILITY ROOM FIRST FLOOR OFFERS A GALLERIED LANDING, MASTER BEDROOM WITH EN-SUITE AND WALK IN WARDROBE, SECOND BEDROOM HAS A SHOWER ROOM, THREE FURTHER BEDROOMS AND A FAMILY BATHROOM AIR CONDITIONING THROUGHOUT (HOT AND COLD AIR) 85' UNOVERLOOKED REAR GARDEN WELL SITUATED FOR BRICKFIELDS NATURE RESERVE BUS ROUTES ON MOOR LANE PROVIDING EASY ACCESS TO UPMINSTER HIGH STREET AND C2C, OVERGROUND AND DISTRICT LINE STATION AS WELL AS ACCESS TO HAROLD WOOD 0.5 MILES TO LOCAL AMENITIES ON BOTH FRONT LANE AND MOOR LANE WELL POSITIONED FOR LOCAL REKNOWNED SCHOOLS SUCH AS ENGAYNE PRIMARY AND HALL MEAD AND COOPERS COMPANY AND COBURN SECONDARY SCHOOLS COUNCIL TAX BAND: G
£ 1,100,000
3 bed house for sale
2 pictures
House · for sale
£ 350,000
New
3 bed house for sale
SS11
· 3 Bedrooms · House
· Garden · Equipped kitchen
SS11 · 3 Bedrooms · House · Garden · Equipped kitchen
Full Details A GREAT 3 BEDROOM END TERRACE HOUSE WITH A GENEROUS SIDE PLOT GARDEN. The house is nestled in a popular location allowing easy access to local shops, schools and public transport and also allows access to Grays Town Centre and station. The property comprises; A welcoming entrance hall, bright and spacious living room, spacious kitchen/dining room with additional room that could be used for a utility or dining room. Complimenting the great ground floor accommodation, to the first floor, are 3 bedrooms and a modern bathroom. To the exterior there is a good size rear garden and the added benefit of a good size side garden. VIEWING IS SIMPLY A MUST. MONEY LAUNDERING REGULATIONS Anti-Money Laundering. We are required to carry out due diligence on all customers in order to comply with the Money Laundering, Terrorist Financing and Transfer of Funds (Information on the Payer) Regulations 2017. Please be aware you will be charged 120 including VAT to produce the required document t
£ 350,000
4 bed house for sale
2 pictures
House · for sale
£ 750,000
New
4 bed house for sale
SS11
· 4 Bedrooms · House
· Parking
SS11 · 4 Bedrooms · House · Parking
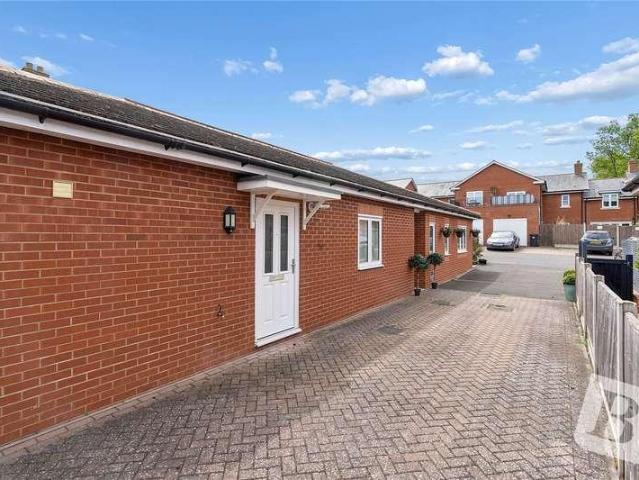
GUIDE PRICE 750,000-800,000* *DETACHED BUNGALOW* *EXCLUSIVE DEVELOPMENT* *IN EXCESS OF 1800 SQUARE FEET OF ACCOMMODATION* *TWO EN SUITES PLUS A FAMILY BATHROOM* *DRIVEWAY OFFERING AMPLE OFF STREET PARKING* *0.7 MILES TO HIGH STREET* *1.1 MILES TO STATION* *HIGHLY REGARDED SCHOOLS NEARBY* * NO ONWARD CHAIN
£ 750,000
3 bed house for sale
2 pictures
House · for sale
£ 300,000
New
3 bed house for sale
SS11
· 3 Bedrooms · House
· Garden · Equipped kitchen
SS11 · 3 Bedrooms · House · Garden · Equipped kitchen
Offers In Excess Off - 300,000. Excellent opportunity to purchase this terraced home which is need of some modernisation internally. Please refer to the footnote regarding the services and appliances.Room sizes:HallwayInner HallwayLounge: 15'9 x 13'7 (4.80m x 4.14m)Kitchen: 10'5 x 8'2 (3.18m x 2.49m)Garden Room: 14'6 x 8'10 (4.42m x 2.69m)LandingBedroom 1: 14'2 x 8'6 (4.32m x 2.59m)Bedroom 2: 11'6 x 9'6 (3.51m x 2.90m)Bedroom 3: 10'8 x 5'8 (3.25m x 1.73m)BathroomFront and Rear Gardens The information provided about this property does not constitute or form part of an offer or contract, nor may it be regarded as representations. All interested parties must verify accuracy and your solicitor must verify tenure/lease information, fixtures & fittings and, where the property has been extended/converted, planning/building regulation consents. All dimensions are approximate and quoted for guidance only as are floor plans which are not to scale and their accuracy cannot be confirmed. Reference
£ 300,000
3 bed house for sale
2 pictures
House · for sale
£ 675,000
New
3 bed house for sale
SS11
· 3 Bedrooms · House
· Garden · Parking · Heating
SS11 · 3 Bedrooms · House · Garden · Parking · Heating
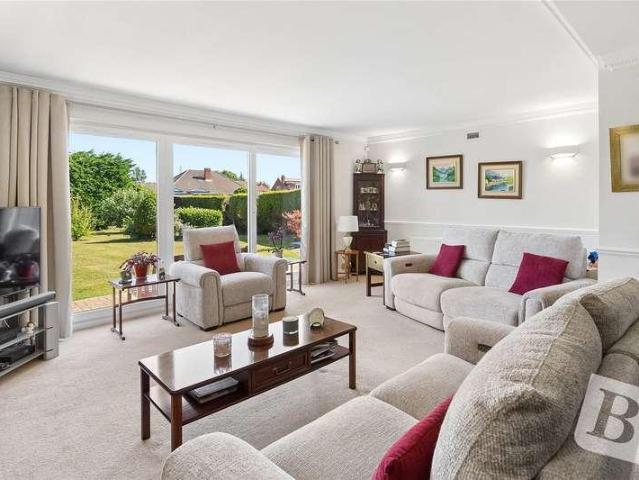
Castle Estate Agents are delighted to offer for sale this substantial three-double-bedroom semi-detached bungalow, situated in one of the area's most desirable locations within the renowned Belfairs Estate. Designed with modern living in mind, the residence boasts flexible open-plan accommodation featuring a separate dining area, a dedicated home office, and an expansive garden room opening onto a beautifully landscaped rear garden. Further benefits include gas central heating, double glazing throughout, and off-street parking for up to five vehicles. Conveniently located within easy reach of local amenities, well-regarded schools, bus links, Belfairs Woods, and Golf Course, as well as the A127. Leigh Broadway, mainline rail connections, Southend Airport, and the seafront are all just a short drive away. Viewing is strictly by appointment?please call Castle Estate Agents to register your interest early. Front aspect Cobbled affect off street parking for Five cars, outside lights, raise
£ 675,000
3 bed house for sale
2 pictures
House · for sale
£ 385,000
New
3 bed house for sale
SS11
· 3 Bedrooms · House
· Parking · Powder room
SS11 · 3 Bedrooms · House · Parking · Powder room
Full Details * DETACHED * THREE BEDROOMS * PARKING TO FRONT * WELL PRESENTED * * GUIDE PRICE 385,000 - 400,000 * We are delighted to offer for sale this three bedroom DETACHED house situated within this popular road in Little Thurrock and is ideally placed for access to the A13 Southend to London trunk road, shopping parades, and local schools. Not only is the property well presented, it also benefits from having PARKING to the front of the property, ground floor cloakroom, CONSERVATORY and good sized bedrooms. Only by viewing can this property be fully appreciated and we would therefore recommend viewing at your earliest convenience to avoid certain disappointment. Call the client care team today. MONEY LAUNDERING REGULATIONS Anti-Money Laundering. We are required to carry out due diligence on all customers in order to comply with the Money Laundering, Terrorist Financing and Transfer of Funds (Information on the Payer) Regulations 2017. Please be aware you will be charged 120 includi
£ 385,000
4 bed house for sale
2 pictures
House · for sale
£ 725,000
New
4 bed house for sale
SS11
· 4 Bedrooms · House
SS11 · 4 Bedrooms · House
Immaculately presented extended house being only a short walk to Billericay station and High Street. Benefitting from 2 en-suite shower rooms and a bathroom, large lounge as well as a separate dining room, snug, utility room and 4 double bedrooms.Room sizes:Entrance HallwayKitchen: 15'7 x 11'5 (4.75m x 3.48m)Lounge: 20'3 x 12'8 (6.18m x 3.86m)Snug: 11'0 x 8'4 (3.36m x 2.54m)Dining Room: 12'1 x 9'5 (3.69m x 2.87m)WCUtility Room: 12'1 x 5'5 (3.69m x 1.65m)LandingBedroom 1: 11'7 x 9'5 (3.53m x 2.87m)En-Suite Shower RoomBedroom 2: 11'7 x 9'3 (3.53m x 2.82m)En-Suite Shower RoomBedroom 3: 11'9 x 11'1 (3.58m x 3.38m)Bedroom 4: 11'0 x 9'2 (3.36m x 2.80m)BathroomRear GardenParking to the Rear The information provided about this property does not constitute or form part of an offer or contract, nor may it be regarded as representations. All interested parties must verify accuracy and your solicitor must verify tenure/lease information, fixtures & fittings and, where the property has been extende
£ 725,000
2 bed flat for sale
2 pictures
Flat · for sale
£ 315,000
New
2 bed flat for sale
SS11
· 2 Bedrooms · Flat
· Garden · Parking
SS11 · 2 Bedrooms · Flat · Garden · Parking
TWO BEDROOM GROUND FLOOR MAISONETTE NO ONWARD CHAIN 55' SOUTH FACING REAR GARDEN DETACHED GARAGE WELL SITUATED FOR LOCAL REKNOWNED SCHOOLS SUCH AS ENGAYNE PRIMARY SCHOOL AND HALL MEAD SECONDARY SCHOOL, BOTH BOASTING AN OUTSTANDING OFSTED RATING CONVENIENTLY SITUATED FOR A127 AND M25 WELL POSITIONED FOR LOCAL AMENITIES ON AVON ROAD WELL SITUATED FOR LOCAL BUS ROUTES SUCH AS THE 346 AND 248, PROVIDING EASY COMMUTING ACCESS TO UPMINSTER C2C AND DISTRICT LINE STATION AND HAROLD WOOD ELIZABETH LINE STATION Lease Remaining: 118 years approx. Ground Rent: 10 per annum. Service Charge: 846.61 approx
£ 315,000
3 bed house for sale
2 pictures
House · for sale
£ 385,000
New
3 bed house for sale
SS11
· 3 Bedrooms · House
· Parking · Equipped kitchen
SS11 · 3 Bedrooms · House · Parking · Equipped kitchen
NO ONWARD CHAIN REFURBISHED TO A 'SHOW HOME LIKE' STANDARD THREE SPACIOUS BEDROOMS NEWLY FITTED KITCHEN/DINER RECENTLY RE-FITTED LUXURY FOUR PIECE FAMILY BATHROOM LARGE LOUNGE/DINER OFF STREET PARKING & GARAGE COUNCIL TAX BAND: D
£ 385,000
3 bed flat for sale
2 pictures
Flat · for sale
£ 170,000
New
3 bed flat for sale
SS11
· 3 Bedrooms · Flat
· Equipped kitchen
SS11 · 3 Bedrooms · Flat · Equipped kitchen
A well proportioned first floor split level flat offering generous living accommodation and excellent potential for buyers seeking value and convenience. The property features large living and kitchen spaces, providing an ideal layout for modern living and future personalisation. Situated close to local amenities and within walking distance of Basildon station and the town centre, this home is perfectly positioned for commuters, families and professionals alike. With its size, location and scope for improvement the flat represents a strong opportunity for investors and first time buyers looking to make the property their own.This property is for sale by the Modern Method of Auction. Should you view, offer or bid on the property, your information will be shared with the Auctioneer, iamsold.Room sizes:EntranceKitchen: 12'6 x 10'2 (3.81m x 3.10m)Lounge/Diner: 17'4 x 11'1 (5.29m x 3.38m)LandingBedroom 1: 13'0 x 8'6 (3.97m x 2.59m)Bedroom 2: 11'2 x 8'6 (3.41m x 2.59m)Bedroom 3: 8'4 x 8'0 (2
£ 170,000
3 bed house for sale
2 pictures
House · for sale
£ 350,000
New
3 bed house for sale
SS11
· 3 Bedrooms · House
· Garden · Equipped kitchen
SS11 · 3 Bedrooms · House · Garden · Equipped kitchen
Positioned in one of Basildons most desirable neighbourhoods is this end of terraced home which provides a strong combination of space, practicality and location. The large lounge forms the heart of the property offering a comfortable and versatile living area. The front and rear gardens add valuable outdoor space enhancing the homes appeal for families and those who enjoy private external areas. With Laindon station just a short walk away the property is perfectly place for daily commuting while remaining close to local schools, shops and green spaces. Please refer to the footnote regarding the services and appliances.Room sizes:Entrance HallwayLounge: 22'4 x 11'8 (6.81m x 3.56m)Kitchen: 11'8 x 7'8 (3.56m x 2.34m)LandingBedroom 1: 12'1 x 11'7 (3.69m x 3.53m)Bedroom 2: 12'1 x 9'1 (3.69m x 2.77m)Bedroom 3: 8'7 x 8'2 (2.62m x 2.49m)Shower RoomRear GardenFront Garden The information provided about this property does not constitute or form part of an offer or contract, nor may it be regard
£ 350,000
1 bed flat for sale
2 pictures
Flat · for sale
£ 95,000
New
1 bed flat for sale
SS11
· 1 Bedroom · Flat
· Equipped kitchen · Parking
SS11 · 1 Bedroom · Flat · Equipped kitchen · Parking
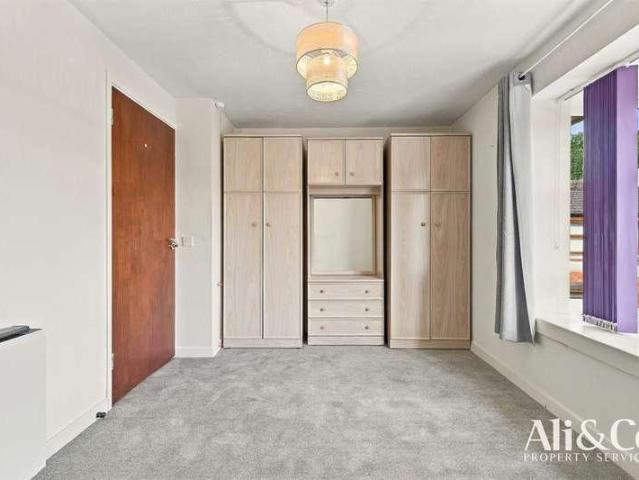
Ali & Co are delighted to introduce this superb one-bedroom first floor retirement apartment, ideally positioned within the highly sought-after Priestley Court development. Purpose-built for comfortable and secure senior living, Priestley Court benefits from well-maintained communal parking, a residents' lounge, and the added reassurance of an on-site manager. The location is particularly convenient, being within a short walk of the Southend Road shopping parade and local bus routes, while Grays town centre is also easily accessible. Internally, the apartment is well presented and thoughtfully arranged. The welcoming entrance hallway includes a useful built-in storage cupboard. The generous double bedroom is fitted with an excellent range of wardrobes, providing ample storage. The bright and airy living room is equipped with a security intercom and emergency alarm system, offering both comfort and peace of mind. The modern fitted kitchen features a range of matching base and wall-mount
£ 95,000
6 bed house for sale
2 pictures
House · for sale
£ 1,000,000
New
6 bed house for sale
SS11
· 6 Bedrooms · House
· Garden · Parking
SS11 · 6 Bedrooms · House · Garden · Parking
Guide Price 1,000,000 - 1,250,000 * FOUR BEDROOM DETACHED FAMILY HOME WITH TWO BEDROOM SELF CONTAINED ANNEXE POTENTIAL FOR FURTHER EXTENSION, DEVELOPMENT & BUSINESS USE, SUBJECT TO THE NECESSARY PLANNING CONSENTS STANDING ON A PLOT OF 1.14 ACRES BOASTING IN EXCESS OF 2,900 SQ.FT. GATED ENTRANCE PROVIDING OFF STREET PARKING FOR MULTIPLE VEHICLES 365' X 215' MAX. REAR GARDEN EASY ACCESS TO A127 & M25 SEMI RURAL LOCATION COUNCIL TAX BAND: G
£ 1,000,000
4 bed house for sale
2 pictures
House · for sale
£ 450,000
New
4 bed house for sale
SS11
· 4 Bedrooms · House
· Garden · Equipped kitchen · Parking
SS11 · 4 Bedrooms · House · Garden · Equipped kitchen · Parking
Full Details *GUIDE 450,000-475,000* A BEAUTIFUL 4 BEDROOM BAY FRONTED FAMILY HOUSE IN A VERY SOUGHT AFTER TURNING. THE LOCATION ALLOWS FOR ACCESS TO POPULAR LOCAL SCHOOLS AND GRAYS TOWN CENTRE (WITH THE STATION C2C INTO LONDON). The accommodation offers great space for a growing family over 3 floors. To the ground floor there is a welcoming entrance hall; living room, dining room, modern kitchen, conservatory (with extension style roof) and ground floor WC. Complimenting the large ground floor space, to the first floor, are 3 bedrooms and a family bathroom. The icing on the cake is the principle bedroom suite to the top floor which comprises a bright and spacious bedroom area and a modern suite. To the exterior there is off road parking to the front and a long rear garden. Towards the rear of the garden there is a spacious garage/outbuilding that has pedestrian access from the garden. The garage/outbuilding has been modified to provide useable recreation space/home office etc. THIS PR
£ 450,000
4 bed house for sale
2 pictures
House · for sale
£ 1,250,000
New
4 bed house for sale
SS11
· 4 Bedrooms · House
· Concierge
SS11 · 4 Bedrooms · House · Concierge
NO CHAIN FOUR BEDROOM DETACHED HOUSE THREE RECEPTION ROOMS SITUATED ON PLOT MEASURING IN EXCESS OF 1.75 ACRES HUGE POTENTIAL TO EXTEND SUBJECT TO NECESSARY PLANNING CONSENTS POTENTIAL DEVELOPMENT AND COMMERCIAL USE OPPORTUNITY RIGHT OF WAY ACCESS TO FLANK LARGE DRIVEWAY FOR MULTIPLE CARS BOASTING APPROX 3000SQ FT OF INTERNAL LIVING ACCOMMODATION COUNCIL TAX BAND: G
£ 1,250,000
2 bed flat for sale
2 pictures
Flat · for sale
£ 220,000
New
2 bed flat for sale
SS11
· 2 Bedrooms · Flat
· Balcony · Equipped kitchen · Parking
SS11 · 2 Bedrooms · Flat · Balcony · Equipped kitchen · Parking
NO ONWARD CHAIN! open to offers Thomas Marsh present this newly added property situated within the highly sought-after Grays Town Wharf development. This impressive ground floor two-bedroom apartment offers contemporary living in a prime location. The property features a spacious living room, a modern fitted kitchen, and two generous double bedrooms, including a principal bedroom with a stylish en-suite shower room. Further benefits include dual balcony access, providing excellent outdoor space, and an allocated parking space for added convenience. Ideally positioned close to Grays C2C Station, the apartment is perfect for commuters and those seeking excellent transport links, while also enjoying easy access to local amenities. An excellent opportunity for first-time buyers, professionals, or investors looking for a well-presented home in a desirable waterside setting.DescriptionHallwayLounge: (Balcony Access)18'1 x 12'10Kitchen:9'7 x 8'4Bedroom 1: (Balcony Access)12'9 x 10'En-suite Sh
£ 220,000
3 bed house for sale
2 pictures
House · for sale
£ 485,000
New
3 bed house for sale
SS11
· 3 Bedrooms · House
· Garden · Equipped kitchen · Parking · Powder room
SS11 · 3 Bedrooms · House · Garden · Equipped kitchen · Parking · Powder room
END TERRACE HOME * MODERNISATION REQUIRED * POTENTIAL TO EXTEND (STPP) * CHAIN FREE * CUL DE SAC LOCATION * CLOSE TO LOCAL SCHOOL & HIGH STREET * Nestled in the tranquil cul-de-sac of Woodland Way, Ongar, this charming end terrace house presents a wonderful opportunity for those looking to create their dream home. Spanning an impressive 1,178 square feet, the property boasts a well-thought-out layout that includes a welcoming entrance porch and hallway, leading to a spacious through lounge and dining area, perfect for entertaining family and friends. The kitchen/breakfast room is ideal for casual dining, while a convenient ground floor cloakroom adds to the practicality of the home. Upstairs, you will find three comfortable bedrooms, providing ample space for family living, along with a modern shower room. The property benefits from side access, and the front garden features a block-paved driveway that accommodates parking for up to three vehicles, leading to an integral garage measuri
£ 485,000
3 bed house for sale
2 pictures
House · for sale
£ 550,000
New
3 bed house for sale
SS11
· 3 Bedrooms · House
· Garden · Fireplace · Equipped kitchen · Concierge
SS11 · 3 Bedrooms · House · Garden · Fireplace · Equipped kitchen · Concierge
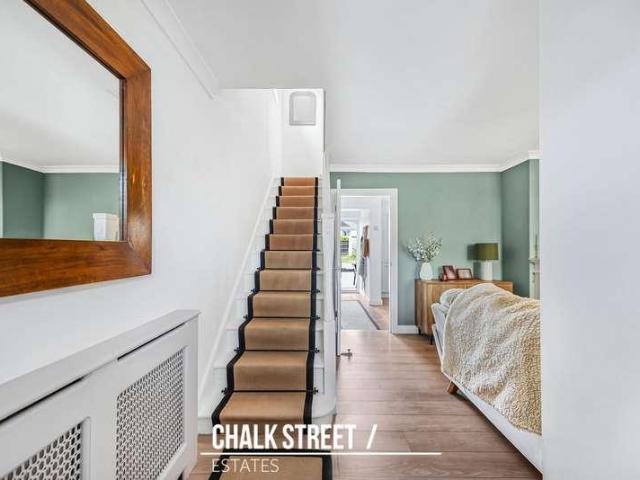
Ideally located within walking distance to Hornchurch Town Centre and Ofsted 'Outstanding' Hacton Primary School and just 0.3 miles from Hornchurch Station, is this beautifully presented three-bedroom end of terrace house. Boasting a bay-fronted reception room, a spacious kitchen / dining room, a ground-floor W/C and a generous 70' rear garden, the property provides a well-balanced layout for family living. Upon entering the home, you are greeted with a welcoming entrance area, featuring stairs rising to the first floor and opening into the reception room. Positioned at the front of the property, the reception room measures 14'3 x 13'4 to the bay. Drawing an abundance of natural light from the bay window, the room is tastefully decorated in soft green tones, complemented by a contrasting white ceiling and wood-effect flooring. A decorative fireplace creates an attractive focal point, while the room offers ample space for comfortable seating. Spanning the rear of the home, the kitchen /
£ 550,000
2 bed flat for sale
2 pictures
Flat · for sale
£ 325,000
New
2 bed flat for sale
SS11
· 2 Bedrooms · Flat
· Garden · Equipped kitchen · Parking · Concierge
SS11 · 2 Bedrooms · Flat · Garden · Equipped kitchen · Parking · Concierge
Property OverviewA well-positioned two-bedroom first-floor apartment with communal gardens, allocated parking and a garage, situated in a popular residential area of Upminster.The property offers well-proportioned accommodation comprising a reception room, fitted kitchen, two bedrooms and a bathroom. Externally, residents benefit from communal gardens, while the property also benefits from parking and a garage.Carlton Close is conveniently situated for the amenities of Upminster, with Upminster town centre, local shops, schools and transport connections all within easy reach. The area provides excellent access to Upminster Station, which offers London Underground District line and c2c services, as well as local bus routes.AccommodationEntrance / First FloorAccessed via the communal entrance, the property is situated on the first floor.Reception RoomA well-proportioned reception room providing a comfortable principal living space, with ample room for seating and dining furniture.Fitted
£ 325,000
3 bed house for sale
2 pictures
House · for sale
£ 350,000
New
3 bed house for sale
SS11
· 3 Bedrooms · House
· Garden · Equipped kitchen
SS11 · 3 Bedrooms · House · Garden · Equipped kitchen
Enjoy relaxing in the garden with a stream running by and views over mature trees and countryside. This semi-detached house is an ideal family property perfectly positioned for access into Hoo village with a wealth of amenities, schools, shops and doctors. The driveway to the front offers space for up to 3 cars and the conservatory provides that handy extra space.Room sizes:Entrance HallLounge: 14'5 x 11'8 (4.40m x 3.56m)Kitchen: 12'7 x 9'3 (3.84m x 2.82m)Conservatory: 14'2 x 12'10 (4.32m x 3.91m)Shower Room: 8'4 x 6'0 (2.54m x 1.83m)LandingBedroom 1: 12'0 x 11'7 (3.66m x 3.53m)Bedroom 2: 12'10 x 9'4 (3.91m x 2.85m)Bedroom 3: 12'0 x 5'9 (3.66m x 1.75m)DrivewayRear Garden The information provided about this property does not constitute or form part of an offer or contract, nor may it be regarded as representations. All interested parties must verify accuracy and your solicitor must verify tenure/lease information, fixtures & fittings and, where the property has been extended/converted,
£ 350,000
3 bed house for sale
2 pictures
House · for sale
£ 325,000
New
3 bed house for sale
SS11
· 3 Bedrooms · House
· Garden · Parking · Equipped kitchen
SS11 · 3 Bedrooms · House · Garden · Parking · Equipped kitchen
GUIDE PRICE 325,000 - 350,000 This well-presented three-bedroom mid-terraced home is ideally located just 1.3 miles from Chelmsford Train Station, offering a great balance of modern living and convenience. The ground floor features a spacious open-plan layout, perfect for family life or entertaining, with a modern kitchen thats been recently updated and flows nicely into a bright living and dining area. French doors open out to a lovely west-facing garden, ideal for enjoying the afternoon and evening sun. Upstairs are three good-sized bedrooms and a modern family bathroom. The home also benefits from one allocated parking space and a detached garage to the rear of the property, providing useful storage or additional parking. Located within easy reach of Chelmsford city centre, local schools such as Meadgate Primary School and Great Baddow High School, this property is perfect for commuters, first-time buyers, or young families looking for a comfortable and stylish home close to everyth
£ 325,000
3 bed flat for sale
2 pictures
Flat · for sale
£ 250,000
New
3 bed flat for sale
SS11
· 3 Bedrooms · Flat
· Balcony · Equipped kitchen
SS11 · 3 Bedrooms · Flat · Balcony · Equipped kitchen
Council tax band: E. Tenure: Leasehold. Lease remaining (For Leasehold tenure): 972 (in years). Service charge (For Leasehold tenure): 1500 per year. Ground rent (For Leasehold tenure): 25 per year. *DUAL ASPECT* *PENTHOUSE* *RIVER VIEWS* Occupying a superb riverfront position on the sought-after St Marys Island, this impressive dual-aspect penthouse apartment combines generous accommodation with far-reaching water views and a private balcony. The apartment opens into a spacious entrance hallway, setting the tone for the well-proportioned accommodation throughout. The kitchen is positioned separately from the main living space, while the bright and spacious lounge takes full advantage of the apartments elevated position and opens directly onto the balcony an ideal spot to sit back and enjoy the river views. The balcony can also be accessed from the third bedroom, creating a wonderful connection between the accommodation and its waterside setting. There are three well-proportioned bedro
£ 250,000
2 bed house for sale
2 pictures
House · for sale
£ 325,000
New
2 bed house for sale
SS11
· 2 Bedrooms · House
· Garden · Equipped kitchen · Parking · Concierge
SS11 · 2 Bedrooms · House · Garden · Equipped kitchen · Parking · Concierge
A beautifully presented semi-detached bungalow offering well-proportioned accommodation, a delightful sunny aspect rear garden and off-road parking for two cars. A bright living room is centred around a feature log burner and there is a separate dining room and utility room. A conservatory provides an additional reception area ideal for year-round enjoyment. Both bedrooms are generous doubles, with the principal bedroom benefiting from patio doors opening directly onto the garden. Outside a substantial workshop/store provides useful additional storage.Room sizes:Entrance HallLounge: 14'7 into bay x 10'2 (4.45m x 3.10m)Dining Room: 8'7 x 8'6 (2.62m x 2.59m)Kitchen: 10'2 x 8'4 (3.10m x 2.54m)Conservatory: 16'11 x 8'6 (5.16m x 2.59m)Bedroom 1: 19'0 x 9'4 (5.80m x 2.85m)Bedroom 2: 9'4 x 7'5 (2.85m x 2.26m)Shower RoomWorkshopFront GardenDrivewayRear Garden The information provided about this property does not constitute or form part of an offer or contract, nor may it be regarded as represe
£ 325,000
5 bed house for sale
2 pictures
House · for sale
£ 825,000
New
5 bed house for sale
SS11
· 5 Bedrooms · House
· Garden · Equipped kitchen · Parking · Powder room · Concierge
SS11 · 5 Bedrooms · House · Garden · Equipped kitchen · Parking · Powder room · Concierge
Set within this sought after residential turning within a short walk of Gidea Park Elizabeth Line Station and local shops is this extremely spacious, detached home which is offered with no onward chain. In brief, to the first floor there are the five bedrooms with the master bedroom affording an en suite bathroom in addition to the family bathroom/WC. ? To the ground floor, the extended accommodation consists of a reception hall which gives access through to the living accommodation incorporating TV room 16'4 x 11'10, living room 22'2 x 10'9, sitting room 16'5 x 12'5, kitchen/diner 24'9 x 13'6 > 9'7, utility room 8' x 7'3, ground floor cloakroom and ground floor shower room. ? Throughout the property there is gas fired central heating via radiators and double glazing. ? Externally to the front, an extensive driveway provides off-road parking for several vehicles. To the rear, there is a westerly facing garden measuring approximately 44' in depth. ? The property has recently undergone e
£ 825,000
3 bed house for sale
2 pictures
House · for sale
£ 325,000
New
3 bed house for sale
SS11
· 3 Bedrooms · House
· Garden · Parking · Equipped kitchen
SS11 · 3 Bedrooms · House · Garden · Parking · Equipped kitchen
Situated in the most desirable location of Strood just off the Rede Court Road and being offered for sale with no onward chain this semi detached property is ready for modernisation and to create a fabulous family home. Enjoy the benefits of the local area to include primary and secondary schools, shops, the leisure centre and also Broomhill Park. There is the added advantage of having a driveway and detached garage for ease of parking. Please refer to the footnote regarding the services and appliances.Room sizes:Entrance HallCloakroomLounge/Diner: 21'10 x 9'5 (6.66m x 2.87m)Kitchen: 10'1 x 9'3 (3.08m x 2.82m)LandingBedroom 1: 11'5 x 9'6 (3.48m x 2.90m)Bedroom 2: 9'7 x 9'6 (2.92m x 2.90m)Bedroom 3: 9'4 x 6'10 (2.85m x 2.08m)Bathroom: 8'3 x 5'6 (2.52m x 1.68m)DrivewayGarageFront GardenRear Garden The information provided about this property does not constitute or form part of an offer or contract, nor may it be regarded as representations. All interested parties must verify accuracy and
£ 325,000
3 bed house for sale
2 pictures
House · for sale
£ 475,000
New
3 bed house for sale
SS11
· 3 Bedrooms · House
· Garden
SS11 · 3 Bedrooms · House · Garden
GUIDE PRICE 475,000 - 500,000 * THREE BEDROOM SEMI DETACHED FAMILY HOME EXTENDED ACCOMMODATION 23' X 12'3 LOUNGE / DINER CONSERVATORY GROUND FLOOR FAMILY BATHROOM 72' REAR GARDEN DRIVEWAY FOR TWO VEHICLES CLOSE TO MAJOR ROAD LINKS INCLUDING THE A12 AND M25 LOCAL AMENITIES NEARBY COUNCIL TAX BAND: C
£ 475,000
4 bed house for sale
2 pictures
House · for sale
£ 650,000
New
4 bed house for sale
SS11
· 4 Bedrooms · House
· Parking
SS11 · 4 Bedrooms · House · Parking
NO ONWARD CHAIN 0.2 MILES TO GIDEA PARK ELIZABETH LINE STATION FOUR BEDROOMS BOASTING IN EXCESS OF 1,700 SQ FT OF LIVING ACCOMMODATION ATTACHED GARAGE CONSERVATORY GROUND FLOOR WC 27'10 X 12'3 LIVING ROOM SEPARATE DINING ROOM UTILITY EN-SUITE TO MASTER BEDROOM AND FIRST FLOOR FAMILY BATHROOM DRIVEWAY FOR MULTIPLE VEHICLES COUNCIL TAX BAND: F
£ 650,000

Get email alerts

Don't miss out: be the first to know about new properties

The alert was correctly created

On subscribing you accept the conditions of use and the privacy policy
Alert
Receive new ads in your inbox
Save this search
Receive alerts for new listings

We'll send you an email when we have new properties for: "Properties for sale in SS11"

The alert was correctly created

Runwell Wickford
Battlesbridge Wickford
Get email alerts and be the first to see new listings
Required field
On subscribing I accept the terms of the privacy policy
Perfect! You'll soon start receiving new listings via email
Alert
Receive an email when we have new ads for Properties for sale in SS11
Save this search
Filters

Bedrooms

Size (sq.ft)

sq.ft
sq.ft

Price

£
£

Property type

Bathrooms

Clear all filters
Receive notifications when new entries are published.