16,196 properties for sale in SS13

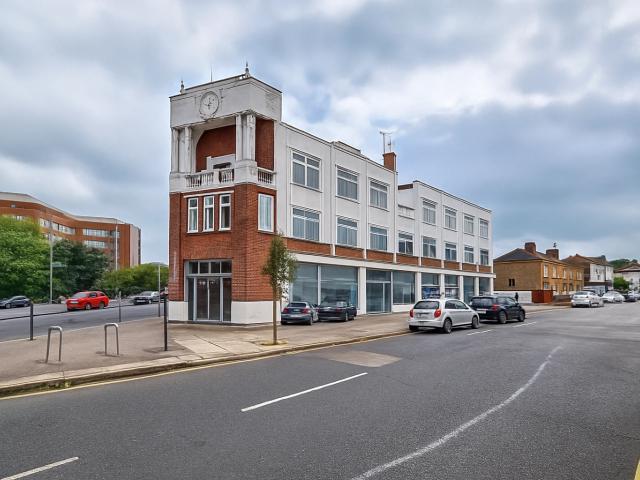
2 Bed For Sale in Southend on sea
View photo
Flat · for sale
£ 150,000
2 Bed For Sale in Southend on sea
SS13
· 2 Bedrooms · 1 Bath · Flat
SS13 · 2 Bedrooms · 1 Bath · Flat
2 Bed For Sale in Southend-on-sea The post 2 Bed For Sale in Southend-on-sea appeared first on MovingSoon | Properties for Rent, Shared Ownership, Sale & Moving House Help. Features First Time Buyer Houses
£ 150,000
Shared Ownership in Maldon, Essex 1 bedroom Apartment
2 pictures
Apartment · for sale
£ 70,000
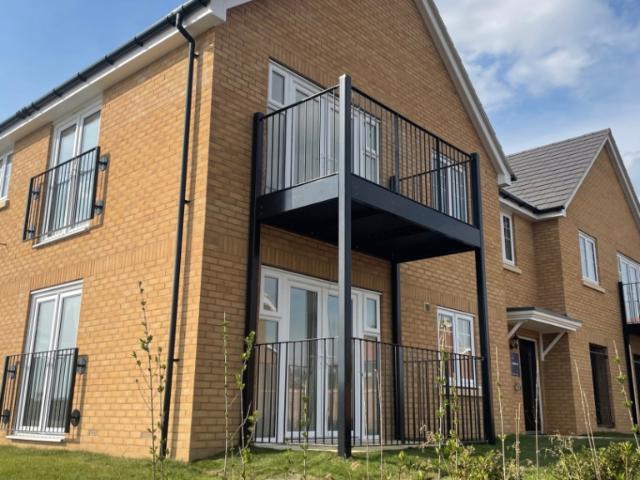
Shared Ownership in Maldon, Essex 1 bedroom Apartment
SS13
· 1 Bedroom · 1 Bath · Apartment
SS13 · 1 Bedroom · 1 Bath · Apartment
We are pleased to bring to the market this 1 bedroom Apartment Shared Ownership. It is situated in Maldon, Essex and is available now. Westcombe Park This one bedroom apartment is situated on the Crest Nicholson section of the Westcombe Park development in Heybridge, Essex. The post Shared Ownership in Maldon, Essex 1 bedroom Apartment appeared first on MovingSoon | Properties for Rent, Shared Ownership, Sale & Moving House Help. Features First Time Buyer Houses New Build Homes
£ 70,000
7 bedroom detached bungalow for sale
View photo
Bungalow · for sale
£ 1,000,000
New
7 bedroom detached bungalow for sale
SS13
· 7 Bedrooms · 5 Baths · Bungalow
SS13 · 7 Bedrooms · 5 Baths · Bungalow
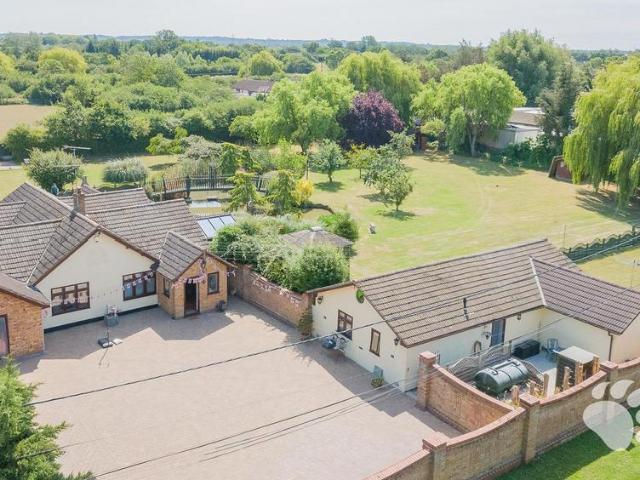
£1,000,000 - £1,100,000 * Bear Estate Agents are proud to present a rare opportunity to acquire an exceptionally versatile detached residence, comprising a spacious five-bedroom bungalow together with a substantial detached two-bedroom annexe, offering over 2,600 sq. ft. of beautifully flexible accommodation, and sat on a 1.2 acre plot. Perfectly suited to multi-generational living, those seeking independent accommodation for family members, or buyers looking for space to work from home, this unique property offers an abundance of possibilities.Lower Park Road is found just off of the popular Wick Meadows estate, and is within a short walk of local shops (Tesco Parade - Salcott Crescent, Co-Op Parade – Nevendon Road, and M&S.), local ‘Outstanding’ schools and bus routes. Wickford Town Centre is also only 1 mile away, which hosts an array of shops, services and food outlets to be enjoyed. The town is also host to Wickford Railway Station which helpfully connects Stratford and London Liv
£ 1,000,000
2 bedroom flat for sale
View photo
Flat · for sale
£ 190,000
New
2 bedroom flat for sale
SS13
· 2 Bedrooms · 1 Bath · Flat
· Parking · Equipped kitchen
SS13 · 2 Bedrooms · 1 Bath · Flat · Parking · Equipped kitchen
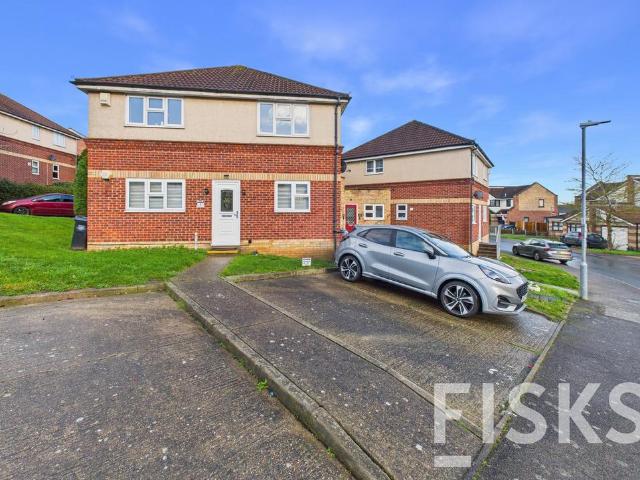
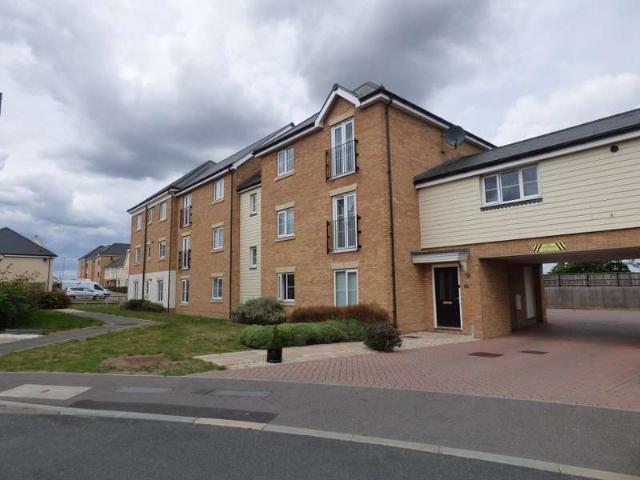
Calling all FIRST TIME BUYERS and BUY TO LET INVESTORS. This could be the ideal purchase for you!This first floor flat comprises of TWO DOUBLE BEDROOMS, fitted kitchen, bathroom and spacious lounge. The property also benefits from OFF STREET PARKING for two cars.Located in the popular area of Basildon, Downs Grove offers excellent convenience for families and commuters alike. The property is ideally situated within easy reach of local schools, shops, parks, and everyday amenities, while Basildon railway station provides direct links into London Fenchurch Street, making it ideal for those commuting into the city. Residents can also enjoy nearby leisure facilities, retail parks, and easy access to the A127 and A13, offering excellent road connections across Essex and beyond.Don't Miss Out! Contact Fisks to arrange your viewing today!Material InformationTenure: LeaseholdLease Remaining: 90Service Charge: £440.04 paGround Rent: £35 paCouncil Tax Band: BFlood Risks: Very Low and HighConserv
£ 190,000
3 bedroom terraced house for sale
View photo
House · for sale
£ 345,000
New
3 bedroom terraced house for sale
SS13
· 3 Bedrooms · 1 Bath · House
· Garden · Parking
SS13 · 3 Bedrooms · 1 Bath · House · Garden · Parking
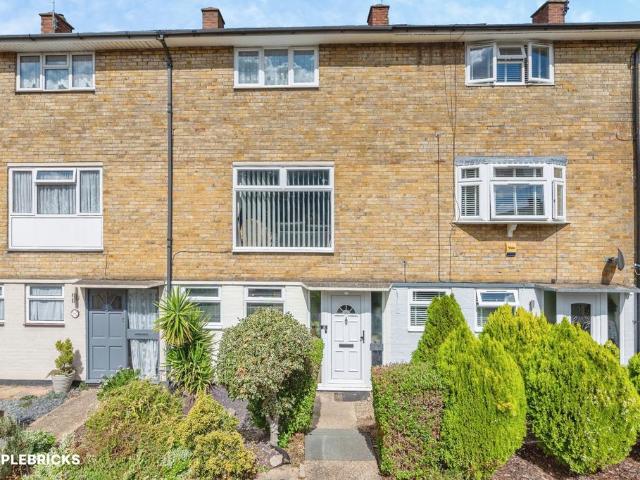
The PropertyElegant Three-Bedroom Home with Parking and Garden – Long Riding, Basildon, SS14A beautifully presented three-bedroom terraced home, offering contemporary interiors, spacious accommodation arranged over three floors, off-road parking for several vehicles and a well-maintained rear garden. Ideally situated in a convenient Basildon location, this property combines modern living with excellent access to local amenities and transport links.The PropertyArranged over three floors, this spacious home features a modern interior and versatile accommodation suited to contemporary living. The layout offers flexibility for everyday life, family time and working from home.A ground-floor utility room with an additional WC adds valuable practicality and convenience.Outside SpaceThe property benefits from off-road parking for several vehicles, providing valuable flexibility for residents and visitors.To the rear, a good-sized, well-maintained garden offers an inviting outdoor space for rel
£ 345,000
5 bed house for sale
2 pictures
House · for sale
£ 700,000
New
5 bed house for sale
SS13
· 5 Bedrooms · House
· Equipped kitchen · Concierge
SS13 · 5 Bedrooms · House · Equipped kitchen · Concierge
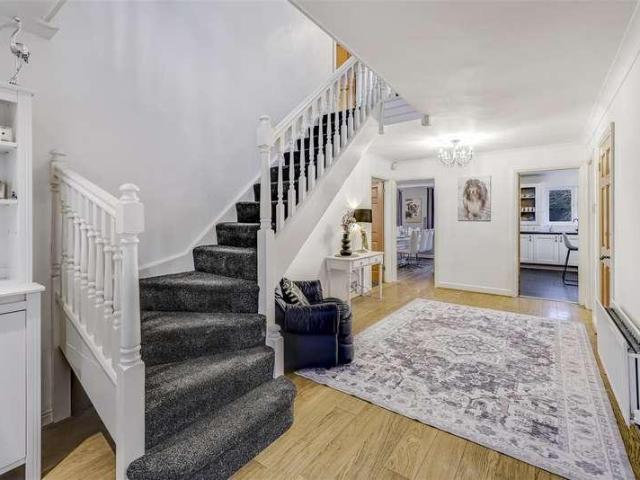
Aspire Estate Agents are delighted to present this substantial and highly versatile detached family home, tucked away within a tranquil cul-de-sac location in the sought-after area of Bowers Gifford. Set on an impressive plot of approximately one third of an acre, this property offers exceptional space both internally and externally, making it ideal for growing families, multi-generational living, or those who love to entertain. Guide Price: ?700,000 - ?725,000 *Set On A Third Of An Acre* The accommodation is generous and flexible throughout, offering four to five double bedrooms arranged to suit a variety of living requirements. The home benefits from three reception rooms, including two spacious reception areas and a separate dining room, providing ample space for family life, entertaining guests, or hosting special occasions. A well-proportioned kitchen/breakfast room sits at the heart of the home, complemented by a practical utility room designed to support the needs of a busy hous
£ 700,000
2 bed house for sale
2 pictures
House · for sale
£ 410,000
New
2 bed house for sale
SS13
· 2 Bedrooms · House
· Garden · Parking · Equipped kitchen
SS13 · 2 Bedrooms · House · Garden · Parking · Equipped kitchen
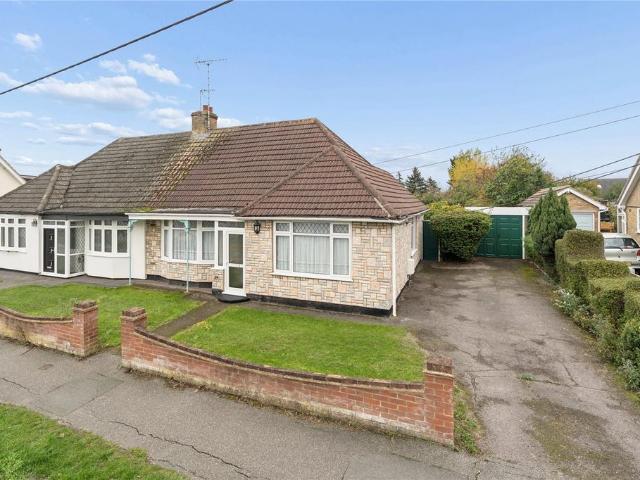
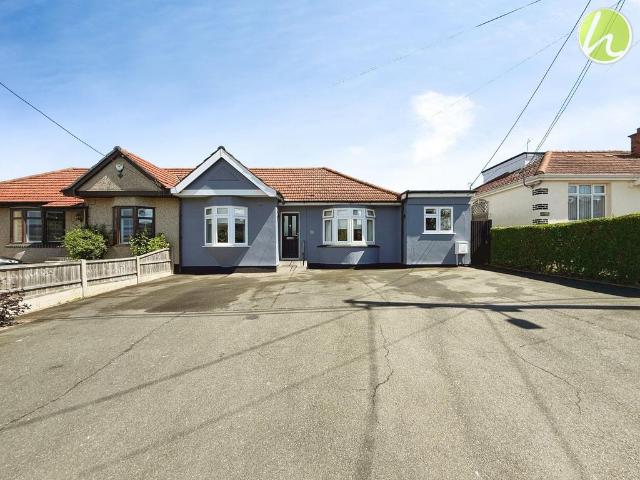
Beautifully presented from the front driveway and garden right to the back where you benefit from a large cabin with power, this semi-detached bungalow is a sure fire box ticker throughout. With garage and off street parking, an excellent sized lounge/diner, garden room, stunning main bedroom, large bathroom and landscaped rear garden this property really has everything! The location is ideal for the high street station and local bus routes, don't hesitate and call us today to arrange your early viewing!Room sizes:HallwayLounge/Diner: 20'9 x 9'3 (6.33m x 2.82m)Kitchen: 9'9 x 8'9 (2.97m x 2.67m)Garden Room: 15'5 x 6'9 (4.70m x 2.06m)Bedroom 1: 14'11 x 10'7 (4.55m x 3.23m)Bedroom 2: 9'10 x 9'6 (3.00m x 2.90m)BathroomFront and Rear GardensGarageDrivewayOutbuilding The information provided about this property does not constitute or form part of an offer or contract, nor may it be regarded as representations. All interested parties must verify accuracy and your solicitor must verify tenure/
£ 410,000
2 bedroom semi detached house for sale
View photo
House · for sale
£ 360,000
New
2 bedroom semi detached house for sale
SS13
· 2 Bedrooms · 1 Bath · House
· Garden · Parking · Equipped kitchen
SS13 · 2 Bedrooms · 1 Bath · House · Garden · Parking · Equipped kitchen
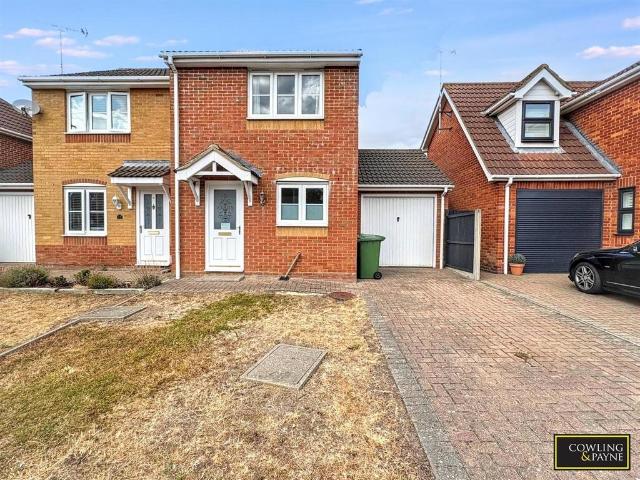
Cowling & Payne are delighted to bring to the market this CHAIN FREE, TWO bedroom semi detached house situated in the popular Twinstead area of Wickford. Offering a well balanced accommodation over two floors, the property is ideally suited to first time buyers, couples or those looking to downsize.The ground floor comprises a welcoming entrance hall, spacious lounge/diner with french doors leading onto the rear garden, and a separate fitted kitchen. To the first floor are two well proportioned bedrooms, including a generous master bedroom together with a family bathroom.Externally the property has off street parking to the front & a garage, providing excellent storage and potential for a variety of uses, subject to any necessary permissions.The rear garden is also larger than average for this size property, offering potential for landscaping or extending subject to the necessary permissions.The property is also conveniently positioned close to Silva Island Way, providing easy access t
£ 360,000
1 bed flat for sale
2 pictures
Flat · for sale
£ 225,000
New
1 bed flat for sale
SS13
· 1 Bedroom · Flat
· Garden · Equipped kitchen · Parking
SS13 · 1 Bedroom · Flat · Garden · Equipped kitchen · Parking
GUIDE PRICE 225,000 - 235,000 RESERVE THIS PROPERTY TODAY WITH BALGORES SECURE RESERVATION NO ONWARD CHAIN BEAUTIFULLY PRESENTED ONE DOUBLE BEDROOM RETIREMENT APARTMENT EXTENSIVELY REFURBISHED IN RECENT YEARS MODERN FITTED SHOWER ROOM 12'1 X 8'8 DOUBLE BEDROOM WITH A RANGE OF FITTED BEDROOM FURNITURE 23'1 X 9'11 MAX. OPEN PLAN LOUNGE/DINER/KITCHEN NEWLY FITTED CARPETS & RE-DECORATED THROUGHOUT SUBSTANTIAL COMMUNAL GARDENS & RESIDENTS ONLY PARKING SPACES COMMUNAL LOUNGE, LIBRARY & LAUNDRY FACILITIES WALKING DISTANCE TO LOCAL SHOPS & AMENITIES Lease Remaining: 60 years approx. Maintenance Charges (including Buildings Insurance and water bill): 183.40 per calendar month. Ground Rent: to be confirmed. Council Tax Band: A
£ 225,000
4 bedroom semi detached house for sale
View photo
House · for sale
£ 297,500
New
4 bedroom semi detached house for sale
SS13
· 4 Bedrooms · 2 Baths · House
SS13 · 4 Bedrooms · 2 Baths · House
SECURING THIS PROPERTY WITH A LIFETIME LEASEOVER 60s can secure this property with a HOME FOR LIFE from HOMEWISEThrough the Home for Life Plan from Homewise, those AGED 60 or over can purchase a Lifetime Lease and a share of the property value to safeguard for the future. The cost to purchase the Lifetime Lease is always less than the full market value. OVER 60s customers typically save between from 20% to 50%*.Home for Life Plan guide price for OVERS 60s: The Lifetime Lease price for this property is £297,500 based on an average saving of 33%.Market Value Price: £450,000The price you pay will vary according to your age, personal circumstances and requirements and will be adjusted to include any percentage of the property you wish to safeguard. The plan allows customers to purchase a share of the property value (UP TO 50%) to safeguard for the future.For an indication of what you could save, please use our CALCULATOR on the HOMEWISE website.Please CALL for more information or a PERSONA
£ 297,500
1 bed house for sale
2 pictures
House · for sale
£ 260,000
New
1 bed house for sale
SS13
· 1 Bedroom · House
· Garden · Equipped kitchen · Parking · Powder room
SS13 · 1 Bedroom · House · Garden · Equipped kitchen · Parking · Powder room
We are pleased to bring this immaculately presented terraced house to the market. As well as a good sized rear garden, GARAGE and an allocated PARKING space the house has a whole host of other features, including an open plan lounge/kitchen, cloakroom, modern bathroom and a good sized bedroom - all within a mile of the High Street and station.Room sizes:Entrance HallCloakroomLounge/Kitchen/Diner: 25'2 x 18'8 (7.68m x 5.69m)LandingBedroom: 12'4 x 9'4 (3.76m x 2.85m)BathroomRear GardenGarageOff Street Parking The information provided about this property does not constitute or form part of an offer or contract, nor may it be regarded as representations. All interested parties must verify accuracy and your solicitor must verify tenure/lease information, fixtures & fittings and, where the property has been extended/converted, planning/building regulation consents. All dimensions are approximate and quoted for guidance only as are floor plans which are not to scale and their accuracy cannot
£ 260,000
4 bedroom detached house for sale
View photo
House · for sale
£ 449,500
New
4 bedroom detached house for sale
SS13
· 4 Bedrooms · 2 Baths · House
SS13 · 4 Bedrooms · 2 Baths · House
SECURING THIS PROPERTY WITH A LIFETIME LEASEOVER 60s can secure this property with a HOME FOR LIFE from HOMEWISEThrough the Home for Life Plan from Homewise, those AGED 60 or over can purchase a Lifetime Lease and a share of the property value to safeguard for the future. The cost to purchase the Lifetime Lease is always less than the full market value. OVER 60s customers typically save between from 20% to 50%*.Home for Life Plan guide price for OVERS 60s: The Lifetime Lease price for this property is £449,500 based on an average saving of 33%.Market Value Price: £680,000The price you pay will vary according to your age, personal circumstances and requirements and will be adjusted to include any percentage of the property you wish to safeguard. The plan allows customers to purchase a share of the property value (UP TO 50%) to safeguard for the future.For an indication of what you could save, please use our CALCULATOR on the HOMEWISE website.Please CALL for more information or a PERSONA
£ 449,500
4 bedroom semi detached house for sale
View photo
House · for sale
£ 450,000
New
4 bedroom semi detached house for sale
SS13
· 4 Bedrooms · 2 Baths · House
· Equipped kitchen · Parking
SS13 · 4 Bedrooms · 2 Baths · House · Equipped kitchen · Parking
If you're looking for space then you will pleasantly surprised by this spacious family home.Greet your guests in style in the large entrance hallway.This home really needs to be viewed for the potential to be seen.Room sizes:HallwayLounge/Diner: 20'1 x 10'9 (6.13m x 3.28m)Kitchen/Breakfast Room: 17'3 x 7'11 (5.26m x 2.41m)CloakroomLandingBedroom 1: 11'10 x 10'7 (3.61m x 3.23m)Bedroom 2: 12'8 x 8'3 (3.86m x 2.52m)Bedroom 3: 11'10 x 7'1 (3.61m x 2.16m)Bedroom 4: 8'5 x 8'1 (2.57m x 2.47m)BathroomGardenOff Street Parking and Garage The information provided about this property does not constitute or form part of an offer or contract, nor may it be regarded as representations. All interested parties must verify accuracy and your solicitor must verify tenure/lease information, fixtures & fittings and, where the property has been extended/converted, planning/building regulation consents. All dimensions are approximate and quoted for guidance only as are floor plans which are not to scale and t
£ 450,000
1 Bedroom Terraced House
View photo
Terraced House · for sale
£ 260,000
New
1 Bedroom Terraced House
SS13
· 1 Bedroom · Terraced House
· Garden · Parking · Equipped kitchen · Powder room
SS13 · 1 Bedroom · Terraced House · Garden · Parking · Equipped kitchen · Powder room
We are pleased to bring this immaculately presented terraced house to the market. As well as a good sized rear garden, GARAGE and an allocated PARKING space the house has a whole host of other features, including an open plan lounge/kitchen, cloakroom, modern bathroom and a good sized bedroom - all within a mile of the High Street and station.Room sizes: Entrance Hall Cloakroom Lounge/Kitchen/Diner: 25'2 x 18'8 (7.68m x 5.69m) Landing Bedroom: 12'4 x 9'4 (3.76m x 2.85m) Bathroom Rear Garden Garage Off Street Parking The information provided about this property does not constitute or form part of an offer or contract, nor may it be regarded as representations. All interested parties must verify accuracy and your solicitor must verify tenure/lease information, fixtures & fittings and, where the property has been extended/converted, planning/building regulation consents. All dimensions are approximate and quoted for guidance only as are floor plans which are not to scale and their accurac
£ 260,000
3 bed house for sale
2 pictures
House · for sale
£ 300,000
New
3 bed house for sale
SS13
· 3 Bedrooms · House
· Garden · Equipped kitchen
SS13 · 3 Bedrooms · House · Garden · Equipped kitchen
GUIDE PRICE 300,000 - 325,000 NO ONWARD CHAIN SPACIOUS FAMILY HOME THREE BEDROOMS LOUNGE/DINER FITTED KITCHEN MODERN BATHROOM REAR GARDEN ABSOLUTE MUST SEE! COUNCIL TAX BAND: C
£ 300,000
2 bedroom bungalow for sale
View photo
Bungalow · for sale
£ 375,000
New
2 bedroom bungalow for sale
SS13
· 2 Bedrooms · 1 Bath · Bungalow
· Garden · Parking · Powder room
SS13 · 2 Bedrooms · 1 Bath · Bungalow · Garden · Parking · Powder room
• GUIDE PRICE £375,000 - £400,000• RESERVE THIS PROPERTY TODAY WITH BALGORES SECURE RESERVATION• NO ONWARD CHAIN• SUBSTANTIAL TWO DOUBLE BEDROOM SEMI DETACHED BUNGALOW• OCCUPYING A GENEROUS PLOT• AMPLE OFF STREET PARKING WITH TRIPLE LENGTH GARAGE• OPEN PLAN LOUNGE/DINER• 17'1 X 6'4 CONSERVATORY• SHOWER ROOM/WC & FURTHER CLOAKROOM/WC• SUBSTANTIAL UNOVERLOOKED SOUTH FACING REAR GARDEN• HUGE POTENTIAL TO EXTEND, SUBJECT TO THE NECESSARY PLANNING CONSENTS• COUNCIL TAX BAND: D
£ 375,000
4 bedroom townhouse for sale
View photo
House · for sale
£ 415,000
New
4 bedroom townhouse for sale
SS13
· 4 Bedrooms · 2 Baths · House
· Parking
SS13 · 4 Bedrooms · 2 Baths · House · Parking
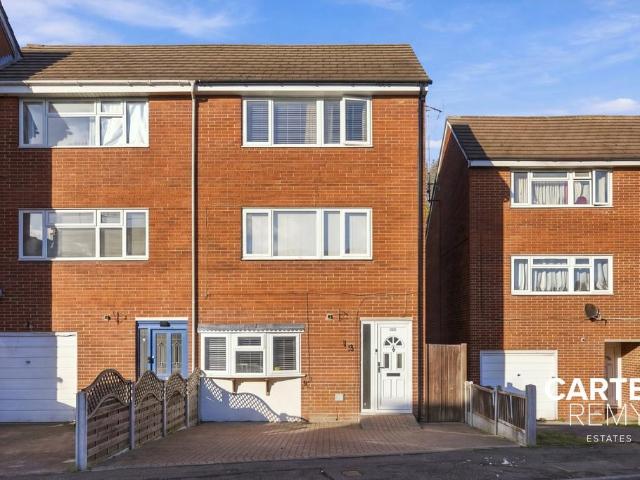
Guide £415,000-£435,000 Nestled on a quiet side road in the heart of Basildon, this spacious four-bedroom townhouse offers versatile family accommodation arranged over three floors. Combining generous living space with a convenient central location, the property is an excellent choice for families looking for room to grow.The home features four well-proportioned bedrooms and two bathrooms, providing flexibility for family members and guests alike. Off-street parking for two cars adds further convenience—an attractive benefit for busy households.Residents can enjoy easy access to a wide range of local amenities, including shops and supermarkets, while families are well served by the selection of schools in the area. The property’s central location also makes everyday errands and commuting more convenient.Offering space, practicality and a peaceful setting close to local amenities, this impressive townhouse is a home not to be missed. Contact us today to arrange a viewing
£ 415,000
1 Bedroom Flat
View photo
Flat · for sale
£ 220,000
New
1 Bedroom Flat
SS13
· 1 Bedroom · Flat
· Equipped kitchen · Parking
SS13 · 1 Bedroom · Flat · Equipped kitchen · Parking
LEASEHOLDBelvoir Sales and Lettings are delighted to offer for sale this delightful modern ONE BEDROOM apartment. Benefiting from a modern open place lounge/kitchen with washer dryer, fridge/freezer and oven and hob. The double bedroom has fitted wardrobes and the bathroom has been finished to a high standard with a shower over the bath. Allocated parking and access to a secure shed the property is a great first time purchase or as an investment property.? Lounge 14'3 x 11'6Kitchen 16'6 x 6'11Bedroom 10;11 x 8'10 plus wardrobes? We endeavour to make our sales particulars accurate and reliable, however, they do not constitute or form part of an offer or any contract and none is to be relied upon as statements of representation or fact. Any services, systems and appliances listed in this specification have not been tested by us and no guarantee as to their operating ability or efficiency is given. All measurements have been taken as a guide to prospective buyers only, and are not precise
£ 220,000
3 bedroom semi detached bungalow for sale
View photo
Bungalow · for sale
£ 500,000
New
3 bedroom semi detached bungalow for sale
SS13
· 3 Bedrooms · 2 Baths · Bungalow
· Garden · Equipped kitchen
SS13 · 3 Bedrooms · 2 Baths · Bungalow · Garden · Equipped kitchen
Guide Price £500,000 - £550,000 Welcome to this absolutely stunning three-bedroom semi-detached bungalow, beautifully extended and offering an impressive sense of space and comfort throughout. Nestled in the highly sought after 'Frost Estate' and positioned on a tranquil no through road, this exceptional home is the epitome of refined living. From the moment you step inside, you are greeted by a bright and expansive interior, meticulously maintained and thoughtfully designed to create a warm and inviting atmosphere. The large living room is perfect for relaxing evenings or entertaining guests and boasts wonderful garden views. The modern fitted kitchen, complete with generous dining space, is a chef’s delight, offering both style and practicality for every-day living. Each of the three bedrooms are generously proportioned, providing peaceful retreats for all the family, while the layout lends itself perfectly to those seeking annexe potential, making it ideal for multi-generational liv
£ 500,000
2 bed house for sale
2 pictures
House · for sale
£ 350,000
New
2 bed house for sale
SS13
· 2 Bedrooms · House
· Parking
SS13 · 2 Bedrooms · House · Parking
Guide Price 350,000 - 375,000* RESERVE THIS PROPERTY TODAY USING BALGORES SECURE RESERVATION NO ONWARD CHAIN TWO BEDROOM SEMI DETACHED CARTER AND WARD HOME DETACHED GARAGE OFF STREET PARKING FOR MUTIPLE VEHICLES WALKING DISTANCE TO STATION AND LOCAL AMENITIES
£ 350,000
4 Bedroom House
View photo
House · for sale
£ 475,000
New
4 Bedroom House
SS13
· 4 Bedrooms · House
· Garden · Equipped kitchen · Parking · Powder room
SS13 · 4 Bedrooms · House · Garden · Equipped kitchen · Parking · Powder room
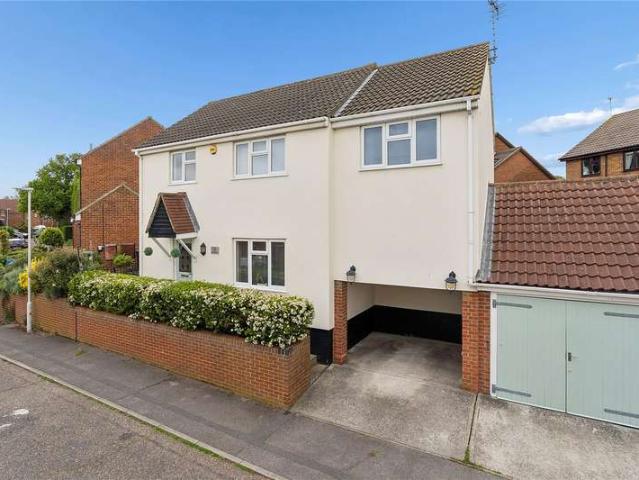
RESERVE THIS PROPERTY TODAY USING BALGORES PROPERTY RESERVATION AVAILABLE WITH NO ONWARD CHAIN BEAUTIFULLY PRESENTED AND EXTENDED FOUR BEDROOM DETACHED FAMILY HOME POPULAR WICK MEADOWS LOCATION, WALKING DISTANCE TO WICKFORD TOWN CENTRE AND MAIN LINE RAILWAY STATION TO LONDON 25'5X11'1 LOUNGE WITH FURTHER DINING ROOM QUALITY FITTED KITCHEN GROUND FLOOR CLOAKROOM 18'7X9 MASTER BEDROOM ATTACHED GARAGE WITH ADDITIONAL CANOPY CAR PORT LOW MAINTENANCE REAR GARDEN WITH DETACHED OUT BUILDING COUNCIL TAX: D
£ 475,000
4 bed house for sale
2 pictures
House · for sale
£ 775,000
New
4 bed house for sale
SS13
· 4 Bedrooms · House
· Equipped kitchen · Parking · Concierge
SS13 · 4 Bedrooms · House · Equipped kitchen · Parking · Concierge
PLEASE CHECK OUT THE VIDEO BEAUTIFULLY PRESENTED DETACHED CHARACTER HOME FOUR BEDROOMS RECENTLY RE-FITTED HIGH SPECIFICATION KITCHEN MEASURING 18'2 MAX. X 17'1 THREE / FOUR RECEPTION ROOMS GROUND FLOOR SHOWER ROOM SEPARATE UTILITY ROOM FIRST FLOOR BATHROOM ATTACHED GARAGE WITH AMPLE OF STREET PARKING VIA GATED DRIVEWAY WALKING DISTANCE TO WICKFORD TOWN CENTRE WITH LOCAL SHOPS & AMENITIES CONVENIENTLY LOCATED FOR RUNWELL COMMUNITY PRIMARY SCHOOL AND CASTLEDON SCHOOL COUNCIL TAX BAND: F
£ 775,000
2 Bedroom Semi Detached Bungalow
View photo
Villa · for sale
£ 410,000
New
2 Bedroom Semi Detached Bungalow
SS13
· 2 Bedrooms · Villa
· Garden · Parking · Equipped kitchen
SS13 · 2 Bedrooms · Villa · Garden · Parking · Equipped kitchen
Beautifully presented from the front driveway and garden right to the back where you benefit from a large cabin with power, this semi-detached bungalow is a sure fire box ticker throughout. With garage and off street parking, an excellent sized lounge/diner, garden room, stunning main bedroom, large bathroom and landscaped rear garden this property really has everything! The location is ideal for the high street station and local bus routes, don't hesitate and call us today to arrange your early viewing!Room sizes: Hallway Lounge/Diner: 20'9 x 9'3 (6.33m x 2.82m) Kitchen: 9'9 x 8'9 (2.97m x 2.67m) Garden Room: 15'5 x 6'9 (4.70m x 2.06m) Bedroom 1: 14'11 x 10'7 (4.55m x 3.23m) Bedroom 2: 9'10 x 9'6 (3.00m x 2.90m) Bathroom Front and Rear Gardens Garage Driveway Outbuilding The information provided about this property does not constitute or form part of an offer or contract, nor may it be regarded as representations. All interested parties must verify accuracy and your solicitor must ver
£ 410,000
4 bed house for sale
2 pictures
House · for sale
£ 475,000
New
4 bed house for sale
SS13
· 4 Bedrooms · House
· Parking · Equipped kitchen · Powder room
SS13 · 4 Bedrooms · House · Parking · Equipped kitchen · Powder room
GUIDE PRICE 475,000 - 485,000 * FOUR BEDROOM DETACHED FAMILY HOME EN-SUITE SHOWER ROOM TO MASTER BEDROOM THREE PIECE BATHROOM SUITE 18'3 X 10'8 KITCHEN/BREAKFAST ROOM GROUND FLOOR CLOAKROOM GARAGE WITH OFF STREET PARKING WALKING DISTANCE TO TOWN CENTRE & MAINLINE RAILWAY STATION INTO LONDON COUNCIL TAX BAND: E
£ 475,000
2 bedroom semi detached house for sale
View photo
House · for sale
£ 300,000
New
2 bedroom semi detached house for sale
SS13
· 2 Bedrooms · 1 Bath · House
· Garden · Parking
SS13 · 2 Bedrooms · 1 Bath · House · Garden · Parking
SUMMARYTwo-bedroom semi-detached home in the sought-after Dorothy Gardens, Benfleet. Requiring modernisation throughout, the property benefits from a driveway, garage, and excellent potential to create a fantastic family home. Offered with no onward chain.DESCRIPTIONWelcome to this two-bedroom semi-detached home presents an exciting opportunity for buyers looking to modernise and create a property tailored to their own tastes. Offered for sale via the Modern Method of Auction, this property is requiring refurbishment throughout, the property benefits from well-proportioned accommodation, a private driveway, garage, and scope for further enhancement subject to the necessary consents.Situated within the desirable Dorothy Gardens development in Benfleet, the property enjoys a convenient location close to excellent local amenities, well-regarded schools, and Benfleet Station, providing direct rail links into London. The area is highly regarded for its family-friendly environment and access
£ 300,000
3 bedroom semi detached bungalow for sale
View photo
Bungalow · for sale
£ 400,000
New
3 bedroom semi detached bungalow for sale
SS13
· 3 Bedrooms · 2 Baths · Bungalow
· Garden · Equipped kitchen · Parking
SS13 · 3 Bedrooms · 2 Baths · Bungalow · Garden · Equipped kitchen · Parking
Guide Price £400,000 to £450,000 If you are searching for a property with no work to do but move in, arrange your furniture and relax, then look no further than this fantastic semi detached chalet. Situated in a popular residential area you will have all that you need nearby. The open plan lounge / kitchen is ideal for modern living making entertaining a breeze. The two double bedrooms are well proportioned with built-in storage making the ideal space to relax. The bright contemporary bathroom is perfect for a long soak at the end of the day. Upstairs you will find the master suite with en-suite shower room and dressing area, creating an oasis of calm to retreat to at the end of the day.Outside the garden is well maintained creating a lovely spot to enjoy the summer sunshine and fresh air. To the front of the property the driveway provides off road parking for you and your visitors. Conveniently located just a short walk from Down Hall Primary School, local shops and within easy reach
£ 400,000
2 bed house for sale
2 pictures
House · for sale
£ 350,000
New
2 bed house for sale
SS13
· 2 Bedrooms · House
SS13 · 2 Bedrooms · House
DESCRIPTION 350,000 - 375,000 Offered with no onward chain, this bungalow presents an exciting opportunity for buyers to put their own stamp on a home with plenty of potential. Situated in the heart of Daws Heath, it enjoys a peaceful yet convenient setting, with local amenities, transport links and countryside walks within easy reach. PORCH A welcoming entrance porch with an obscure double glazed window to the side, providing natural light while maintaining privacy. Finished with a combination of carpet and wood-effect laminate flooring, with a radiator and wall-mounted coat hooks offering a practical space for coats and shoes. A door leads through to the lounge. LOUNGE A bright and inviting lounge, with a large double glazed window to the front allowing plenty of natural light to fill the room. A gas fire with an ornate surround and contrasting hearth creates an attractive focal point, complemented by wood-effect laminate flooring and neutral dcor. Coved cornicing, two wall lights an
£ 350,000
4 bedroom detached house for sale
View photo
House · for sale
£ 600,000
New
4 bedroom detached house for sale
SS13
· 4 Bedrooms · 2 Baths · House
· Fireplace · Equipped kitchen · Parking
SS13 · 4 Bedrooms · 2 Baths · House · Fireplace · Equipped kitchen · Parking
GUIDE PRICE-£600,000-£635,000-Offered for sale with no onward chain is this deceptively spacious 4 bedroom detached bungalow which is situated on an extremely large plot with huge potential. Benefits include a lounge, dining room, fitted kitchen, en-suite and a large frontage with ample parking.Entrance Hall; Approached via opaque double glazed door to front. Radiator.Bedroom 3; 11'8 (max) x 8'5 Double glazed window to front. Range of fitted wardrobes.Bathroom; Opaque double glazed window to flank. Panelled bath. Wash hand basin. Low level w.c. Tiled walls. Concealed radiator.Bedroom 1; 11'5 x 10'8 Double glazed window to rear. Range of fitted wardrobes. Radiator. Door leading to;En-Suite Shower Room; Shower cubicle. Wash hand basin. Low level w.c. Radiator.Bedroom 2; 14'1 x 13'3 Double glazed window to rear. Range of fitted wardrobes. Radiator.Lounge; 20' x 13'3 (max) Double glazed full length window to front. feature fireplace. Radiator.Fitted Kitchen; 16'8 x 8'9 Double glazed window
£ 600,000
3 bed house for sale
2 pictures
House · for sale
£ 775,000
New
3 bed house for sale
SS13
· 3 Bedrooms · House
· Parking · Equipped kitchen
SS13 · 3 Bedrooms · House · Parking · Equipped kitchen
GUIDE PRICE 775,000 - 800,000 PLEASE CHECK OUT THE VIDEO RESERVE THIS PROPERTY TODAY WITH BALGORES SECURE RESERVATION BEAUTIFULLY PRESENTED THREE BEDROOM DETACHED BUNGALOW GENEROUS PLOT IN THE REGION OF ONE THIRD OF AN ACRE SEMI RURAL LOCATION 1612X12 LOUNGE HIGH SPECIFICATION OPEN PLAN KITCHEN / LIVING AREA 236X172 SNUG / SITTING ROOM 123X115 UTILITY ROOM 2011X157 DOUBLE GARAGE DETACHED WORK STUDIO AND OFFICE SPACE WITH W/C ADDITIONAL 212X191 TIMBER BUILT OUTBUILDING OFF STREET FOR NUMEROUS VEHICLES COUNCIL TAX BAND: E
£ 775,000
4 bed house for sale
2 pictures
House · for sale
£ 650,000
New
4 bed house for sale
SS13
· 4 Bedrooms · House
· Garden · Parking · Equipped kitchen
SS13 · 4 Bedrooms · House · Garden · Parking · Equipped kitchen
GUIDE PRICE 650,000 - 675,000* PLEASE CHECK OUT THE VIDEO RESERVE THIS PROPERTY TODAY WITH BALGORES SECURE RESERVATION NO ONWARD CHAIN BEAUTIFULLY PRESENTED FOUR BEDROOM DETACHED FAMILY HOME TWO EN-SUITES UTILITY ROOM OFF STREET PARKING OPEN PLAN KITCHEN / DINER SEPARATE DINING ROOM AND SEPARATE LOUNGE PRIVATE REAR GARDEN WALKING DISTANCE TO TRAIN STATION AND LOCAL AMENITIES COUNCIL TAX BAND: F
£ 650,000

Get email alerts

Don't miss out: be the first to know about new properties

The alert was correctly created

On subscribing you accept the conditions of use and the privacy policy
Alert
Receive new ads in your inbox
Save this search
Receive alerts for new listings

We'll send you an email when we have new properties for: "Properties for sale in SS13"

The alert was correctly created

Bowers Gifford Basildon
Pitsea Basildon
Get email alerts and be the first to see new listings
Required field
On subscribing I accept the terms of the privacy policy
Perfect! You'll soon start receiving new listings via email
Alert
Receive an email when we have new ads for Properties for sale in SS13
Save this search
Filters

Bedrooms

Size (sq.ft)

sq.ft
sq.ft

Price

£
£

Property type

Bathrooms

Clear all filters
Receive notifications when new entries are published.