View photo
House
·
for sale
£ 250,000
New
3 bedroom terraced house for sale
SS13
· 3 Bedrooms · 1 Bath · House
· Equipped kitchen · Patio · Powder room
SS13 · 3 Bedrooms · 1 Bath · House · Equipped kitchen · Patio · Powder room
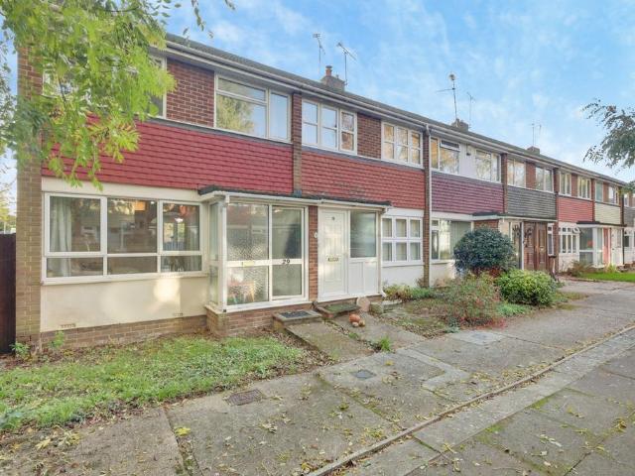
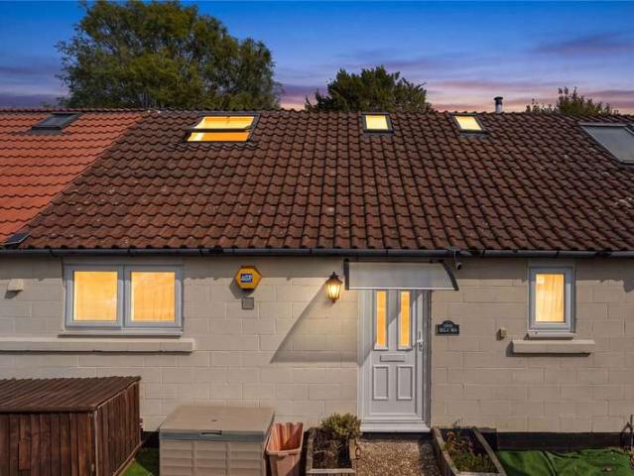
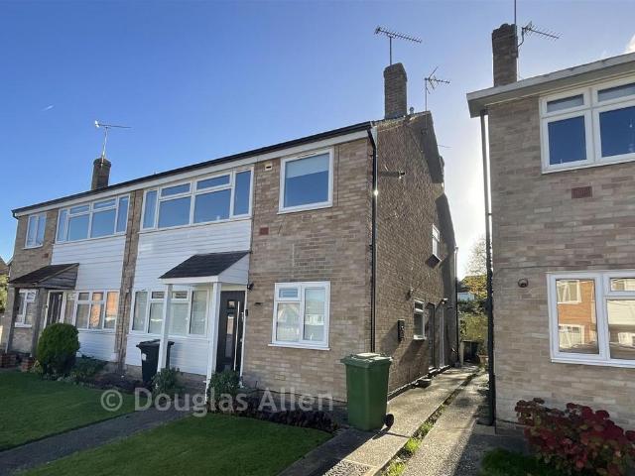
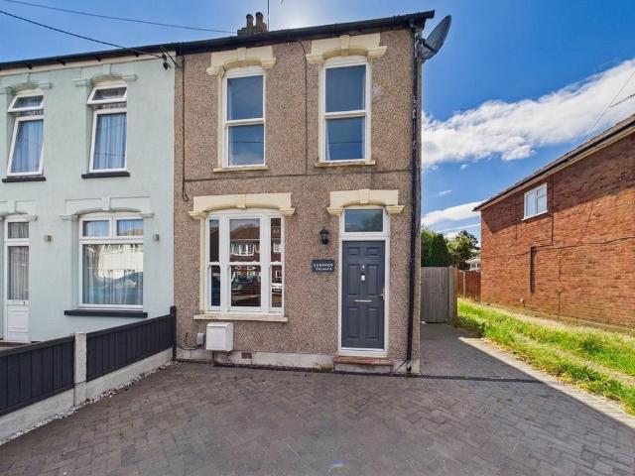
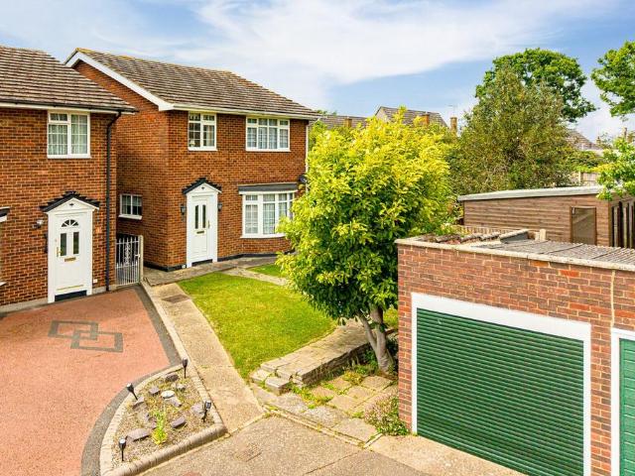
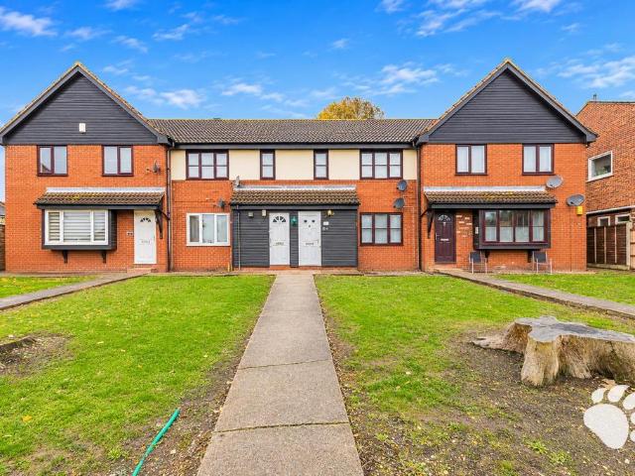
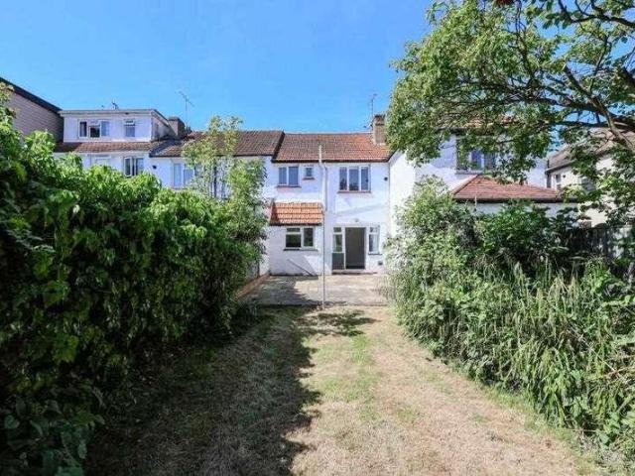
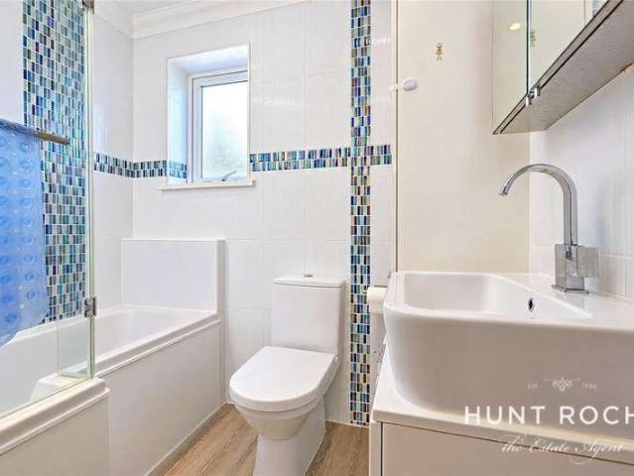
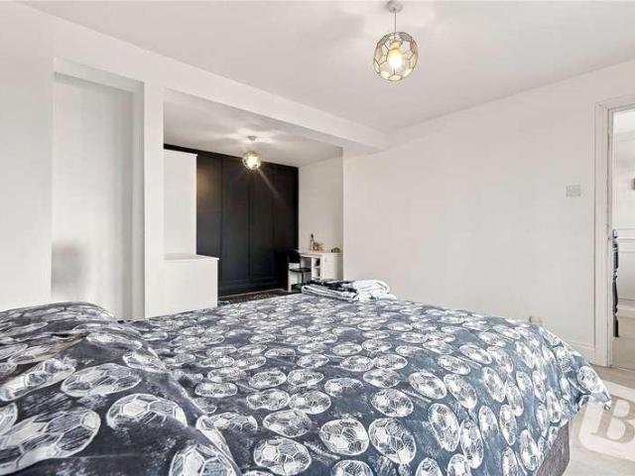
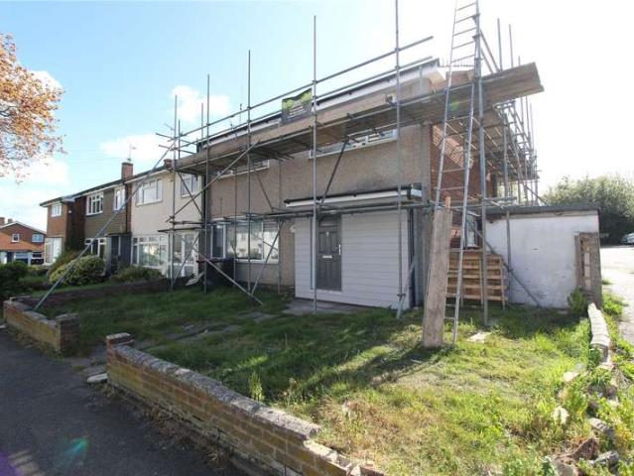
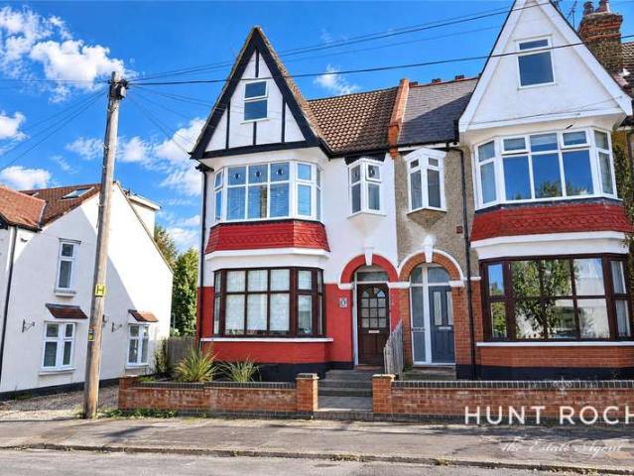
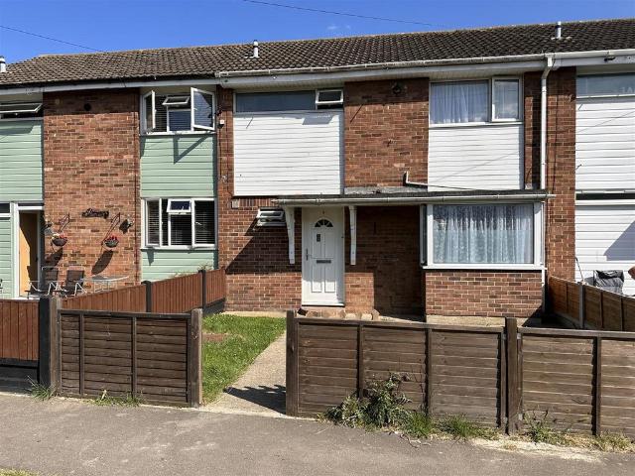
Located just off Link Road, within easy reach of local shops, schools—including Cornelius Vermuyden School—and bus routes providing access to Benfleet Railway Station, is this three-bedroom mid-terraced house, pleasantly situated in a walkway position.Ideal for first-time buyers or investors, the accommodation comprises a spacious through lounge, kitchen and ground-floor cloakroom. The first floor offers three well-proportioned bedrooms and a family bathroom.The property is offered for sale with no onward chain.Hall - Entrance door into the hall with stairs to the first floor, doors to the kitchen, and loungeCloakroom - Low-level w/c, wash hand basin, window to the frontLounge - 7.24m x 3.18m (23'9 x 10'5) - Double glazed window to the front, patio sliding doors to the rear, laminate flooring.Kitchen - 3.18mx3.07m (10'5x10'1) - Double glazed window and door to the rear, wooden units at base level with rolled edge work surfaces over with inset four ring gas hob, oven under (not tested),
Located just off Link Road, within easy reach of local shops, schools—including Cornelius Vermuyden School—and bus routes providing access to Benfleet Railway Station, is this three-bedroom mid-terraced house, pleasantly situated in a walkway position.Ideal for first-time buyers or investors, the accommodation comprises a spacious through lounge, kitchen and ground-floor cloakroom. The first floor offers three well-proportioned bedrooms and a family bathroom.The property is offered for sale with no onward chain.Hall - Entrance door into the hall with stairs to the first floor, doors to the kitchen, and loungeCloakroom - Low-level w/c, wash hand basin, window to the frontLounge - 7.24m x 3.18m (23'9 x 10'5) - Double glazed window to the front, patio sliding doors to the rear, laminate flooring.Kitchen - 3.18mx3.07m (10'5x10'1) - Double glazed window and door to the rear, wooden units at base level with rolled edge work surfaces over with inset four ring gas hob, oven under (not tested),
£ 250,000