2 pictures
House
·
for sale
£ 450,995
4 bed house for sale
St Stephen Street EH3 Edinburgh
· 4 Bedrooms · House
· Garden · Parking · Equipped kitchen
St Stephen Street EH3 Edinburgh · 4 Bedrooms · House · Garden · Parking · Equipped kitchen
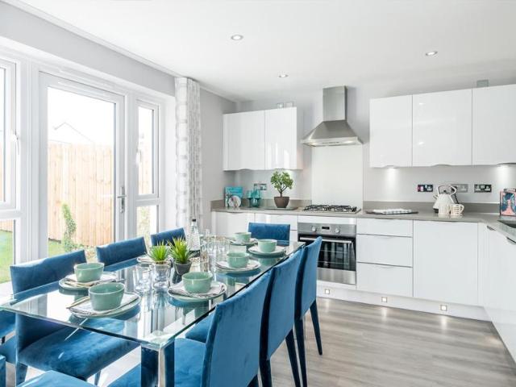
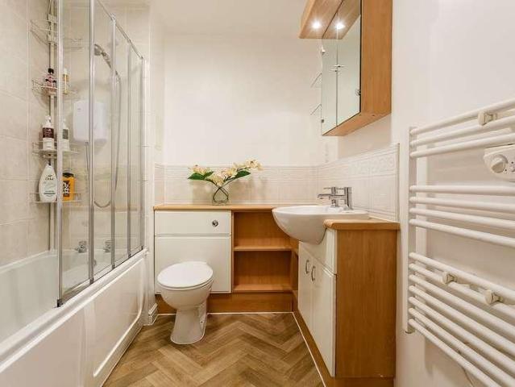
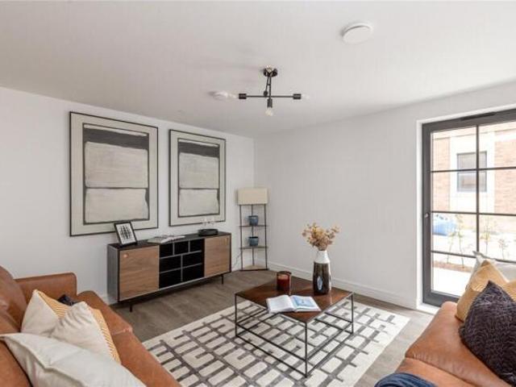
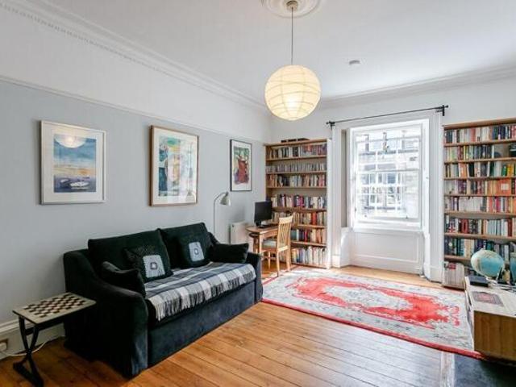
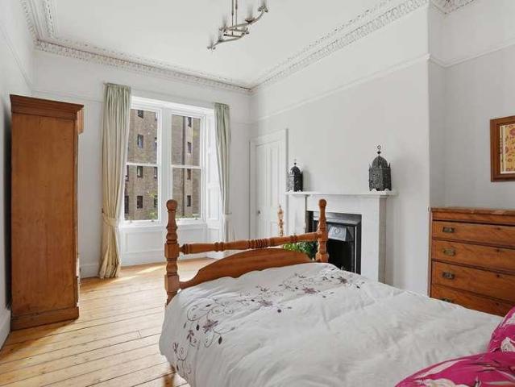
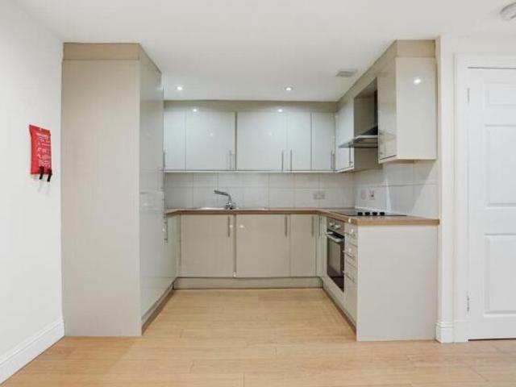
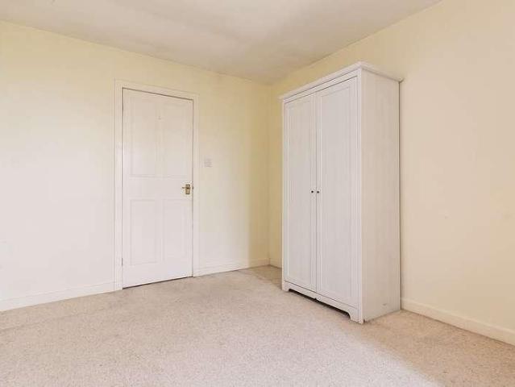
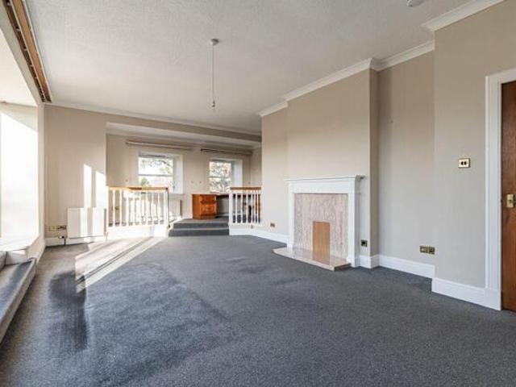
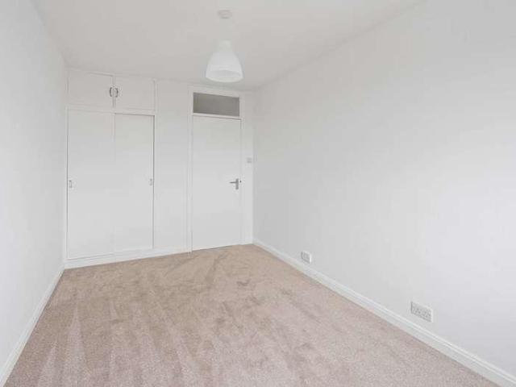
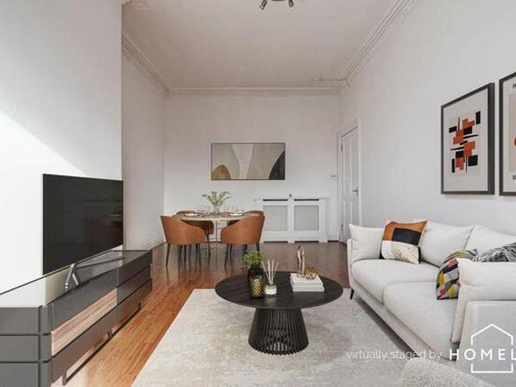
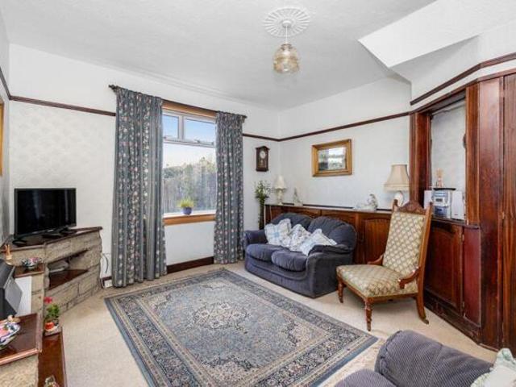
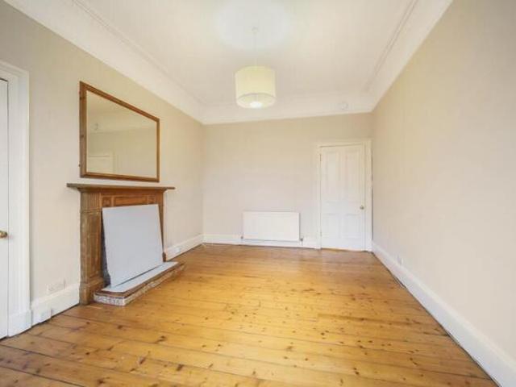
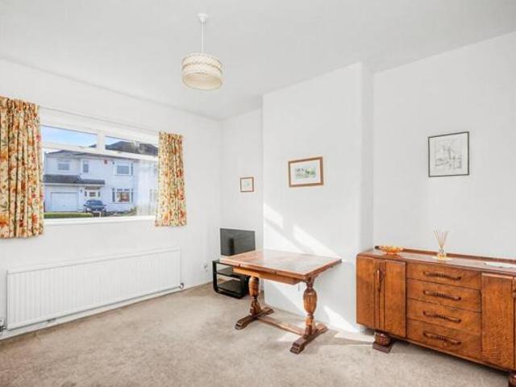
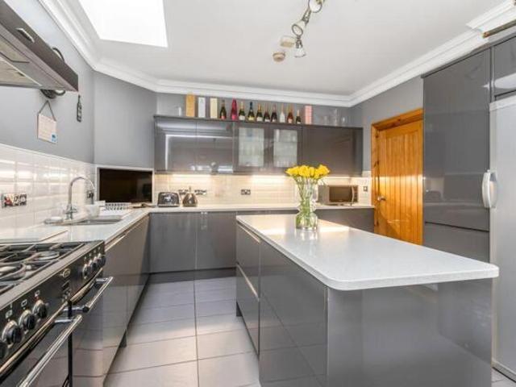
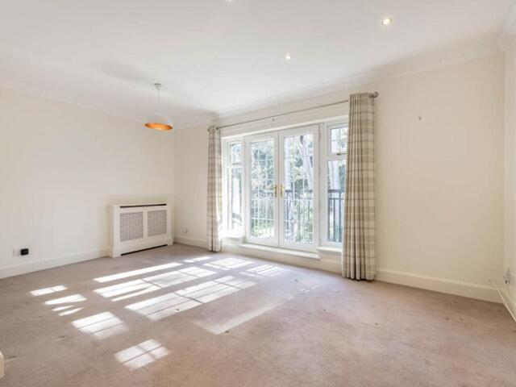
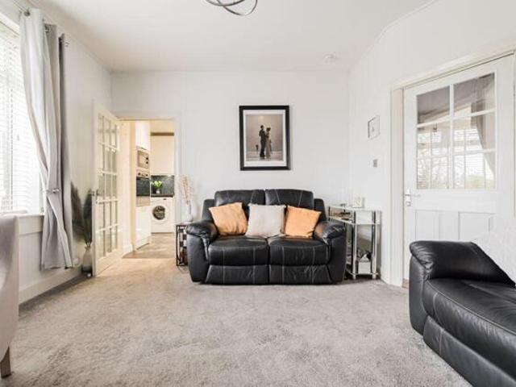
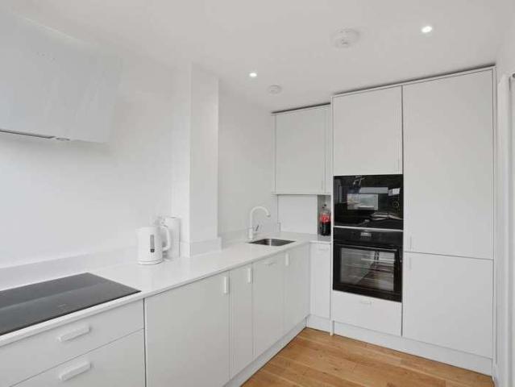
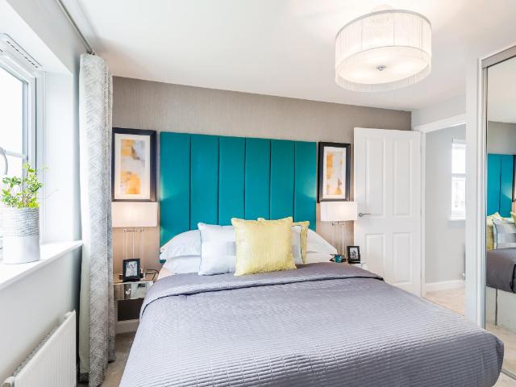
Looking for a flexible family home? The Craigston offers a bright front-facing lounge and an open-plan kitchen/dining area with a breakfast bar, utility room and French doors to the garden. Upstairs, there are 4 bedrooms, with the main bedroom featuring an en suite. A detached garage, family bathroom and utility space completes your home. Room dimensions 1 Bathroom - 1700mm x 2315mm (5'6 x 7'7)Bedroom 1 - 3244mm x 3270mm (10'7 x 10'8)Bedroom 2 - 3249mm x 3527mm (10'7 x 11'6)Bedroom 3 - 3110mm x 3527mm (10'2 x 11'6)Bedroom 4 - 3115mm x 3270mm (10'2 x 10'8)Ensuite 1 - 1200mm x 2164mm (3'11 x 7'1)G Kitchen / Dining - 6464mm x 3247mm (21'2 x 10'7)Lounge - 6464mm x 3432mm (21'2 x 11'3)Utility - 1715mm x 2220mm (5'7 x 7'3)WC - 1867mm x 1095mm (6'1 x 3'7)
Looking for a flexible family home? The Craigston offers a bright front-facing lounge and an open-plan kitchen/dining area with a breakfast bar, utility room and French doors to the garden. Upstairs, there are 4 bedrooms, with the main bedroom featuring an en suite. A detached garage, family bathroom and utility space completes your home. Room dimensions 1 Bathroom - 1700mm x 2315mm (5'6 x 7'7)Bedroom 1 - 3244mm x 3270mm (10'7 x 10'8)Bedroom 2 - 3249mm x 3527mm (10'7 x 11'6)Bedroom 3 - 3110mm x 3527mm (10'2 x 11'6)Bedroom 4 - 3115mm x 3270mm (10'2 x 10'8)Ensuite 1 - 1200mm x 2164mm (3'11 x 7'1)G Kitchen / Dining - 6464mm x 3247mm (21'2 x 10'7)Lounge - 6464mm x 3432mm (21'2 x 11'3)Utility - 1715mm x 2220mm (5'7 x 7'3)WC - 1867mm x 1095mm (6'1 x 3'7)
£ 450,995