View photo
Bungalow
·
for sale
£ 750,000
3 bedroom detached bungalow for sale
Stansted Sevenoaks
· 3 Bedrooms · 2 Baths · Bungalow
· Garden · Equipped kitchen · Parking
Stansted Sevenoaks · 3 Bedrooms · 2 Baths · Bungalow · Garden · Equipped kitchen · Parking
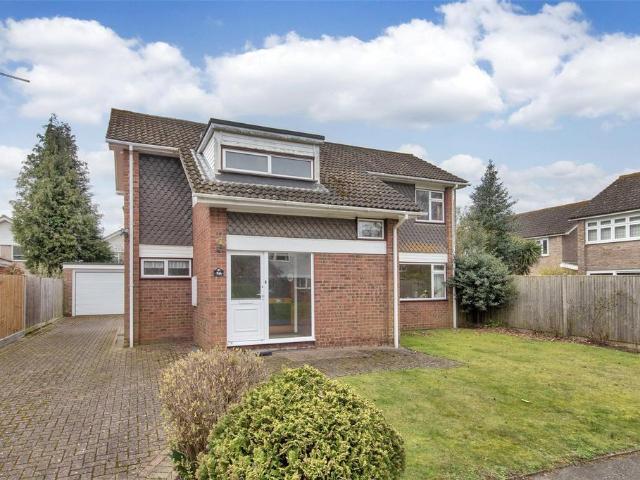
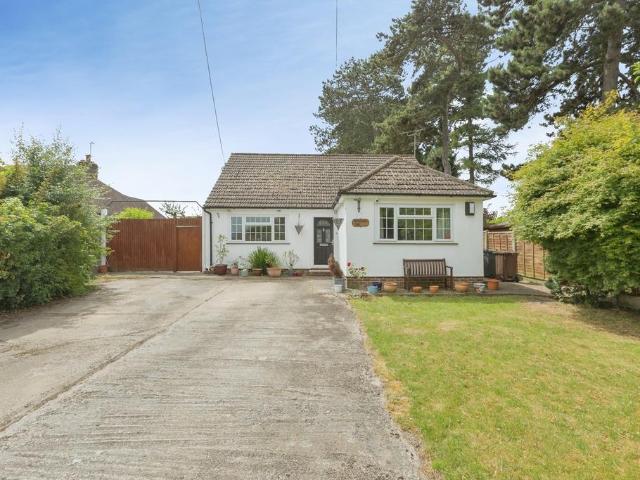
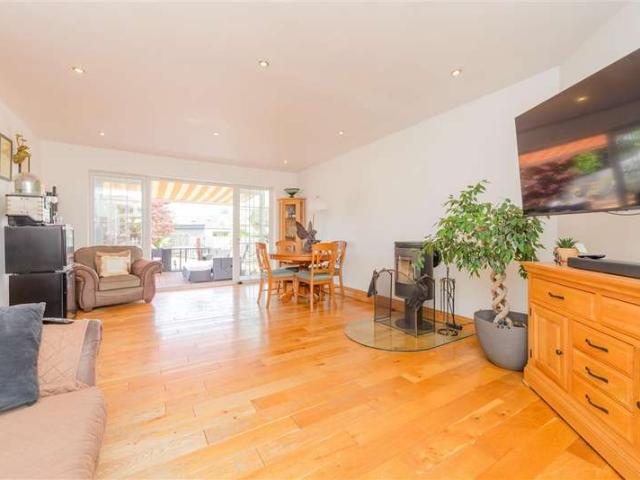
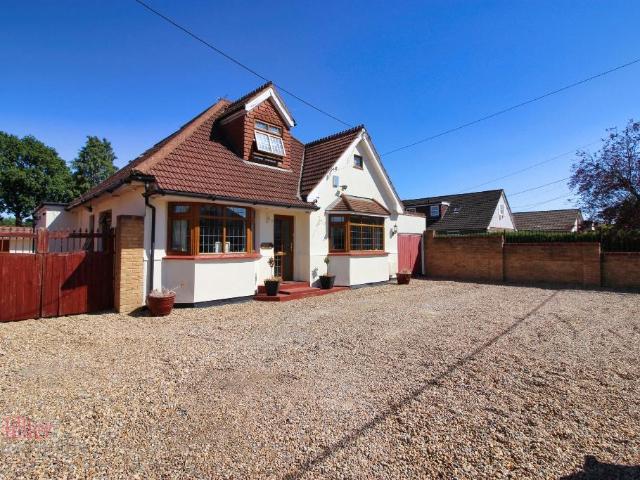
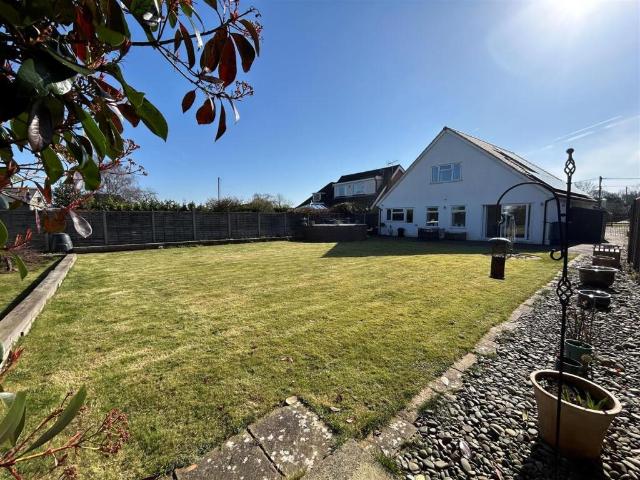
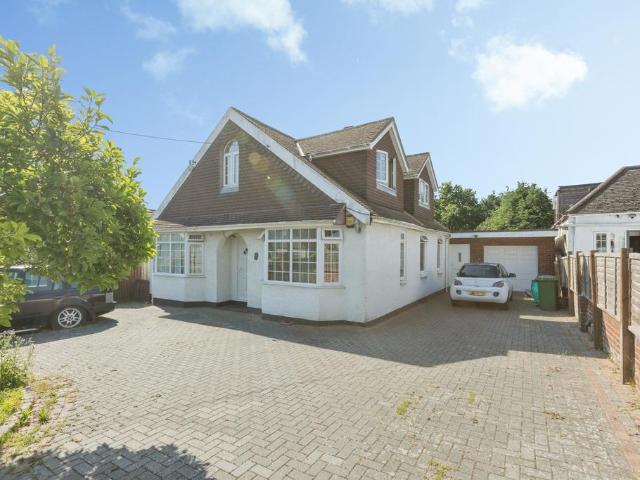
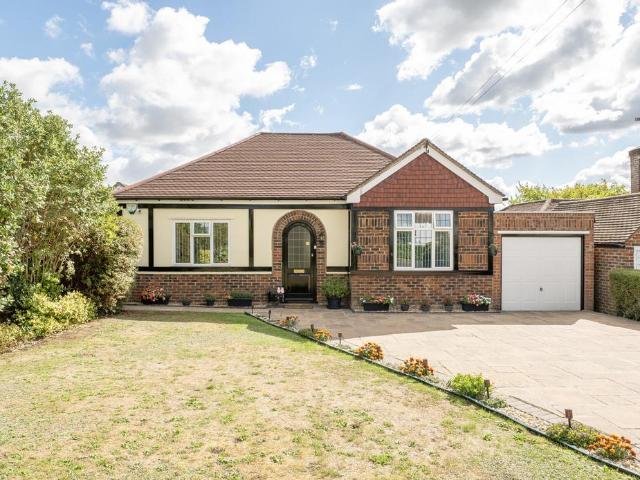
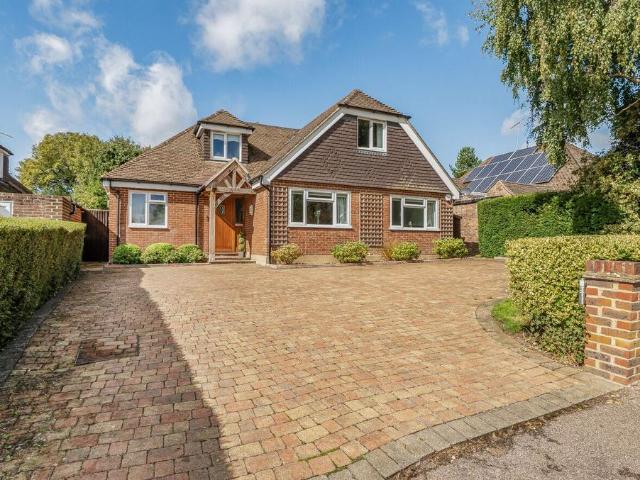
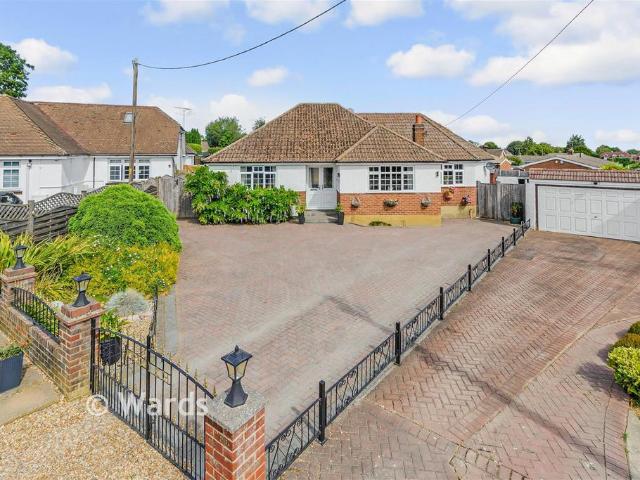
This impressive detached bungalow enjoys a secluded position within a cul-de-sac and offered to the market with no onward chain. Accessed via a gated entrance, the property boasts a substantial driveway providing parking for multiple vehicles. Internally, the home offers well-proportioned rooms, including a utility room and a generous main bedroom with an en-suite shower room. The remaining bedrooms are all of an excellent size. A stand out feature of this home is the exceptional rear plot. The garden has been thoughtfully enhanced with a bar and summer house, creating the perfect setting for entertaining family and friends. The vast rear garden also offers exciting potential to extend the property further (subject to the necessary consents).Room sizes:HallwayLounge/Diner: 21'3 x 13'10 (6.48m x 4.22m)Kitchen: 10'1 x 9'3 (3.08m x 2.82m)Utility Room: 6'0 x 5'8 (1.83m x 1.73m)Bedroom 1: 12'1 x 10'7 (3.69m x 3.23m)Ensuite Shower Room: 10'5 x 7'3 (3.18m x 2.21m)Bedroom 2: 12'10 x 12'0 (3.91
This impressive detached bungalow enjoys a secluded position within a cul-de-sac and offered to the market with no onward chain. Accessed via a gated entrance, the property boasts a substantial driveway providing parking for multiple vehicles. Internally, the home offers well-proportioned rooms, including a utility room and a generous main bedroom with an en-suite shower room. The remaining bedrooms are all of an excellent size. A stand out feature of this home is the exceptional rear plot. The garden has been thoughtfully enhanced with a bar and summer house, creating the perfect setting for entertaining family and friends. The vast rear garden also offers exciting potential to extend the property further (subject to the necessary consents).Room sizes:HallwayLounge/Diner: 21'3 x 13'10 (6.48m x 4.22m)Kitchen: 10'1 x 9'3 (3.08m x 2.82m)Utility Room: 6'0 x 5'8 (1.83m x 1.73m)Bedroom 1: 12'1 x 10'7 (3.69m x 3.23m)Ensuite Shower Room: 10'5 x 7'3 (3.18m x 2.21m)Bedroom 2: 12'10 x 12'0 (3.91
£ 750,000