View photo
House
·
for sale
£ 368,000
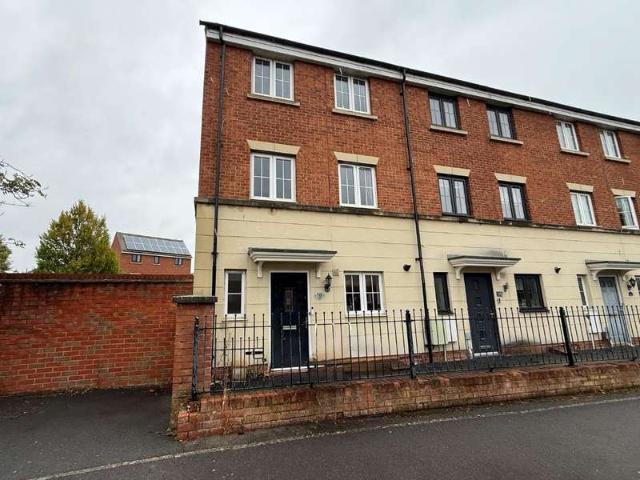
4 bedroom end of terrace house for sale
Stanton Fitzwarren Swindon
· 4 Bedrooms · 2 Baths · House
· Garden · Fireplace · Equipped kitchen · Parking · Powder room
Stanton Fitzwarren Swindon · 4 Bedrooms · 2 Baths · House · Garden · Fireplace · Equipped kitchen · Parking · Powder room
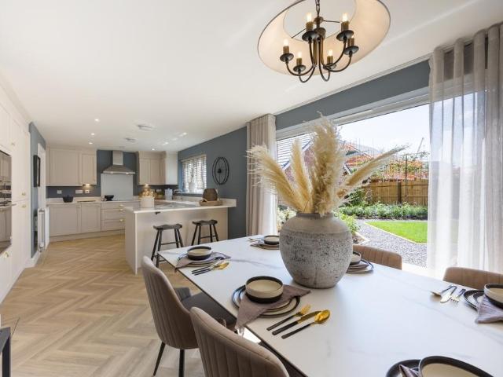
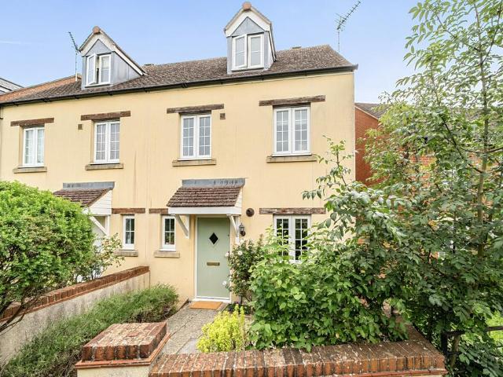
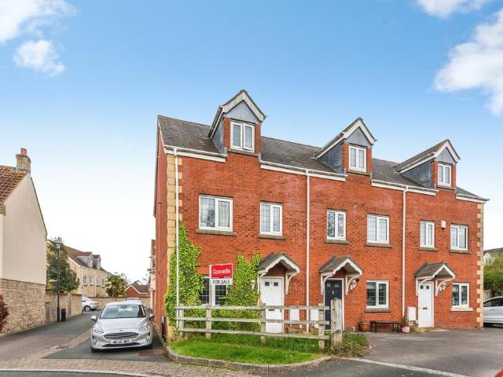
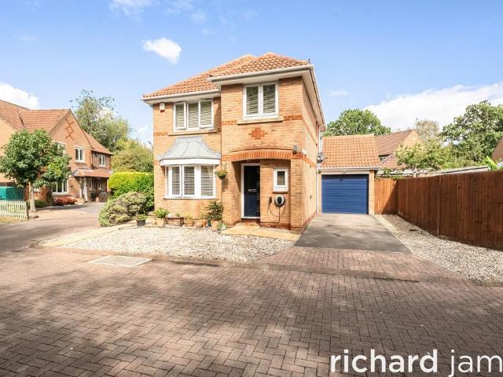
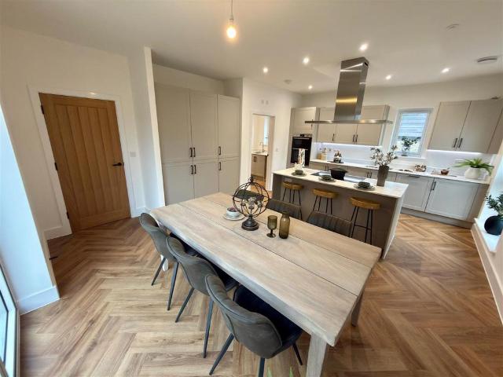
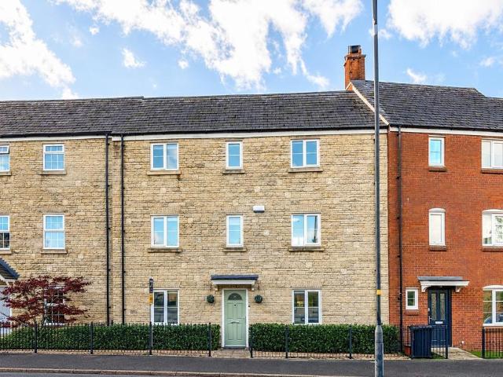
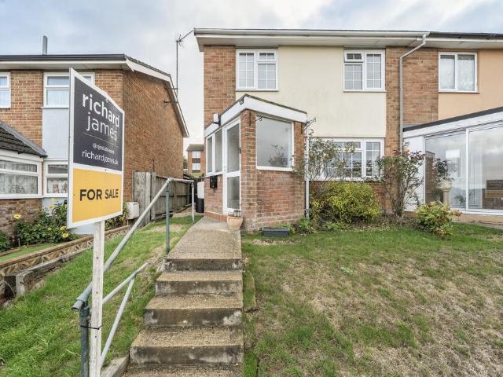
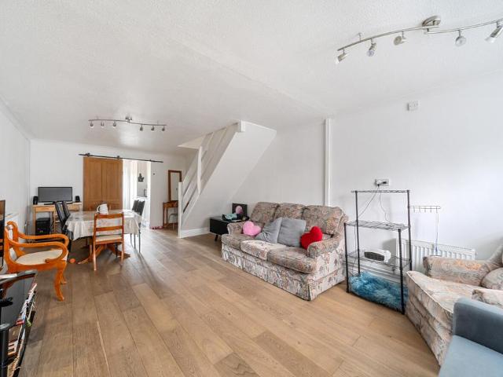
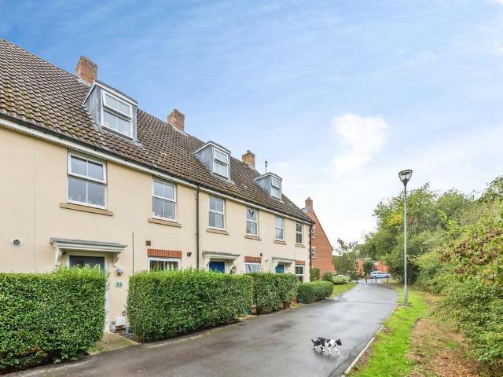
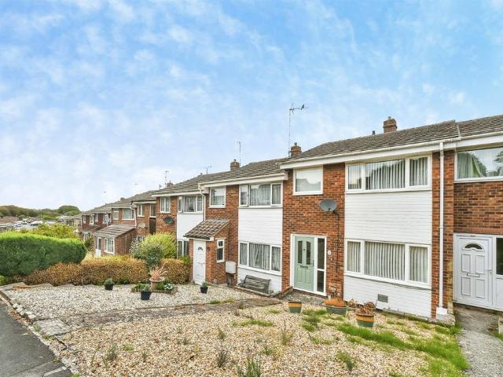
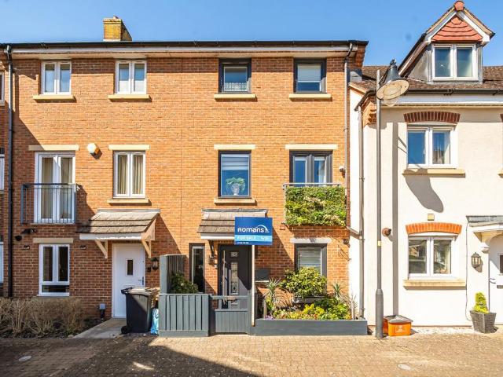
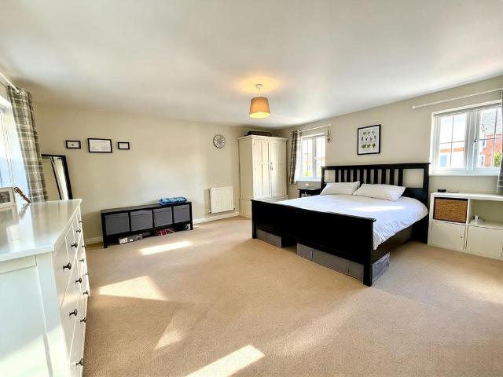
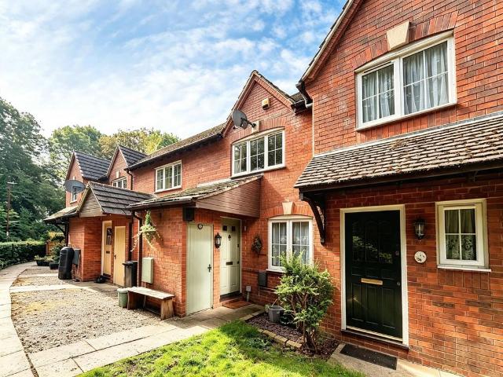
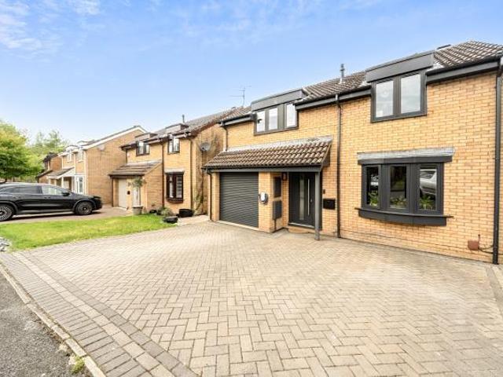
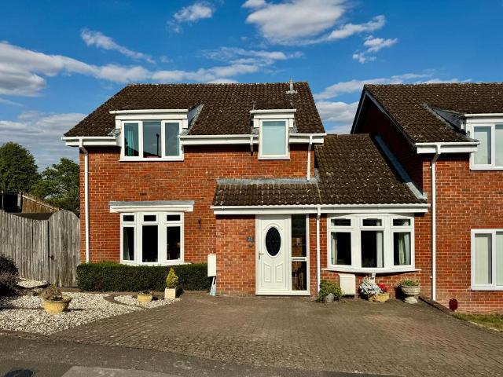
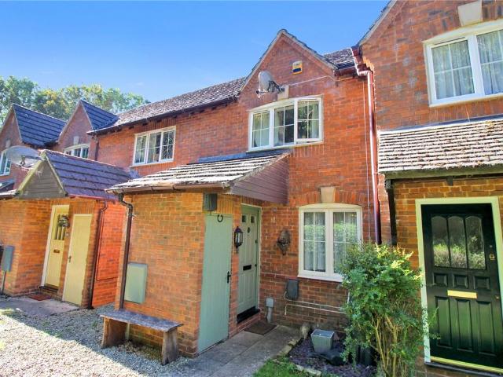
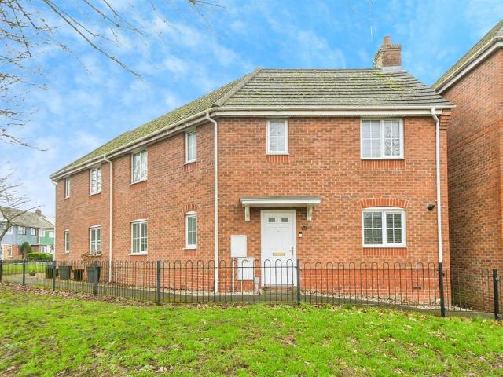
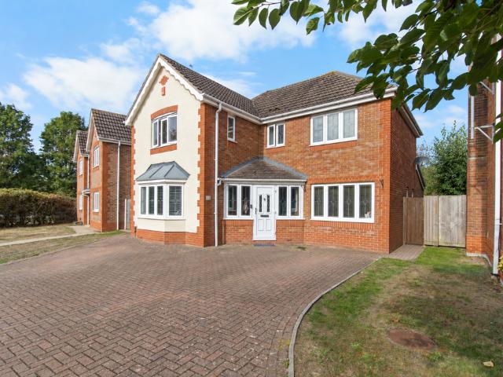
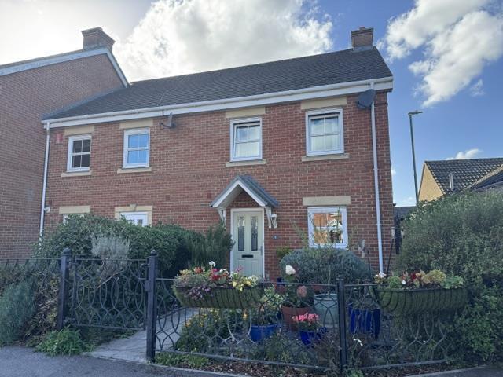
A well presented four bedroom end of terrace situated a short walk to the High Street of the historic Wiltshire market town of Highworth. Built in 2007, the main accommodation offers an entrance hall, cloakroom, sitting/dining room, kitchen, three first floor bedrooms (one of which is currently used as a second sitting room), bathroom and a further double bedroom with en suite shower room on the second floor. Outside are landscaped gardens, a garage and a parking space.Additional Information:Council Tax Band- DEPC Rating- CFreeholdCanopied Entrance - Entrance door with glazed panels.Entrance Hall - Staircase to first floor. Wooden flooring. Inset ceiling spotlights. Radiator.Cloakroom - Suite comprising of a low level WC and vanity basin. Tiled splashbacks. Radiator. Wooden flooring.Sitting/Dining Room - 5.28m x 4.75m (17'4 x 15'7) - French doors and window to garden. Feature fireplace. Two radiators. Television point. Built in cupboard. Inset ceiling spotlights.Kitchen - 3.63m x 2.49m
A well presented four bedroom end of terrace situated a short walk to the High Street of the historic Wiltshire market town of Highworth. Built in 2007, the main accommodation offers an entrance hall, cloakroom, sitting/dining room, kitchen, three first floor bedrooms (one of which is currently used as a second sitting room), bathroom and a further double bedroom with en suite shower room on the second floor. Outside are landscaped gardens, a garage and a parking space.Additional Information:Council Tax Band- DEPC Rating- CFreeholdCanopied Entrance - Entrance door with glazed panels.Entrance Hall - Staircase to first floor. Wooden flooring. Inset ceiling spotlights. Radiator.Cloakroom - Suite comprising of a low level WC and vanity basin. Tiled splashbacks. Radiator. Wooden flooring.Sitting/Dining Room - 5.28m x 4.75m (17'4 x 15'7) - French doors and window to garden. Feature fireplace. Two radiators. Television point. Built in cupboard. Inset ceiling spotlights.Kitchen - 3.63m x 2.49m
£ 368,000