View photo
Apartment
·
for rent
£ 940
New
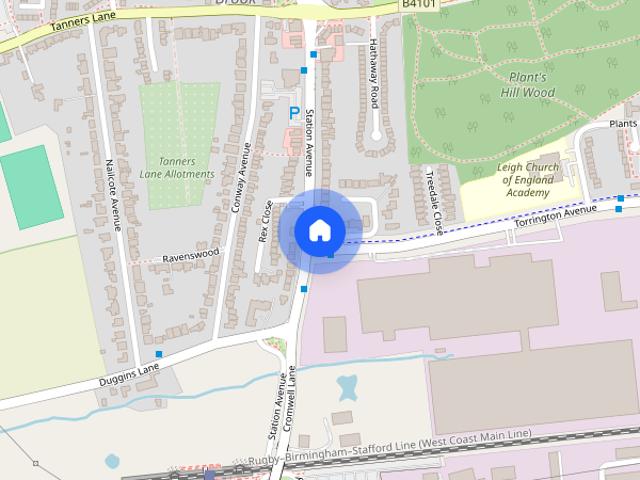
Torrington Avenue, Tile Hill, CV4
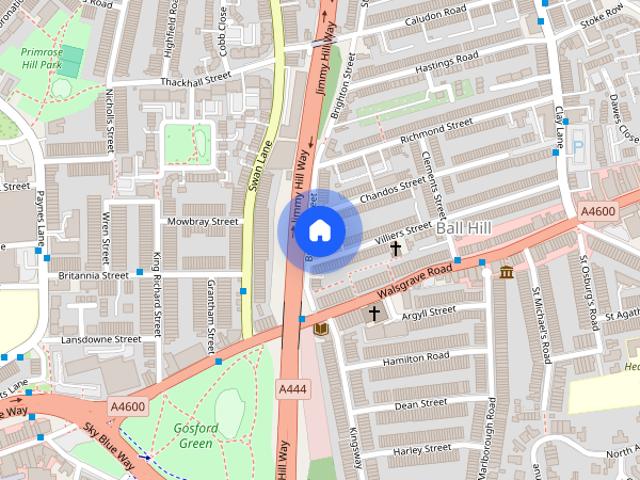
Stoney Stanton Road CV1 Coventry
· 2 Bedrooms · 1 Bath · Apartment
· Equipped kitchen · Concierge · Heating
Stoney Stanton Road CV1 Coventry · 2 Bedrooms · 1 Bath · Apartment · Equipped kitchen · Concierge · Heating
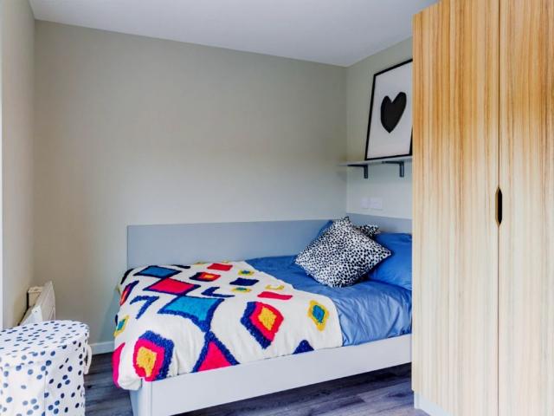
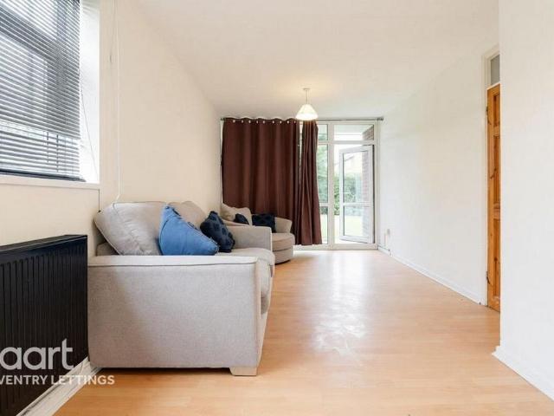
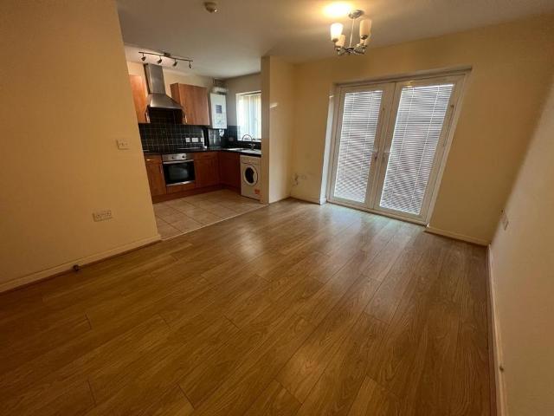
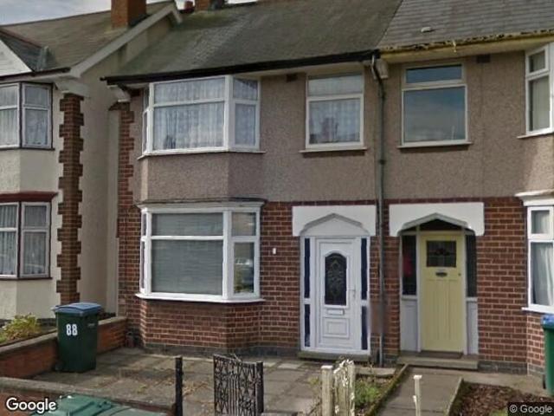
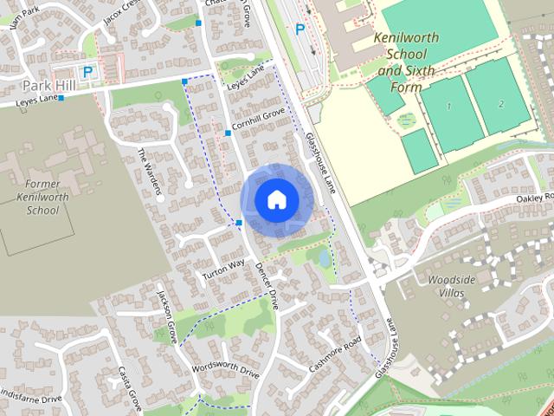
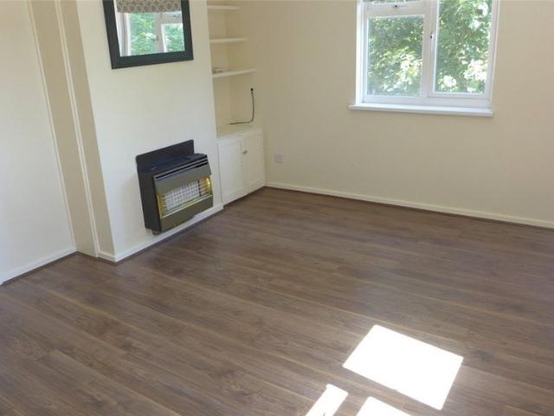
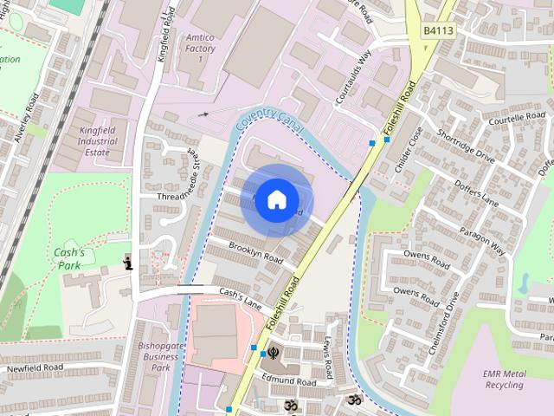
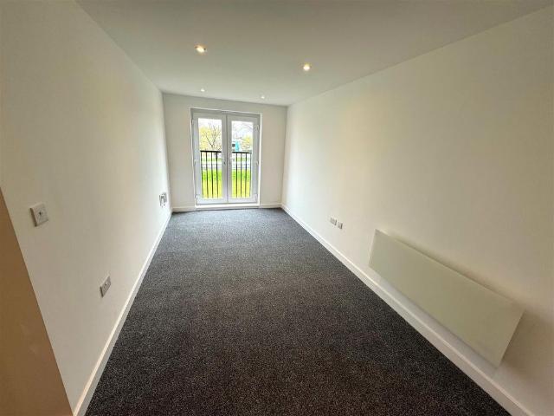
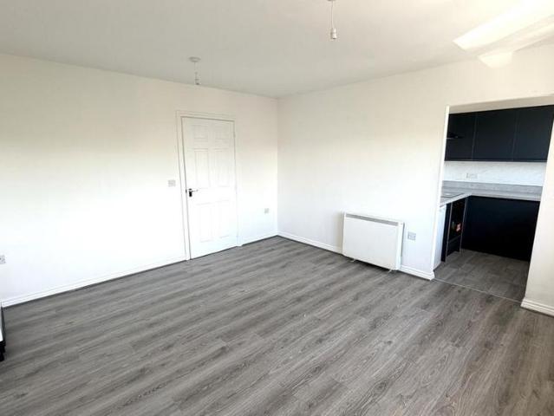
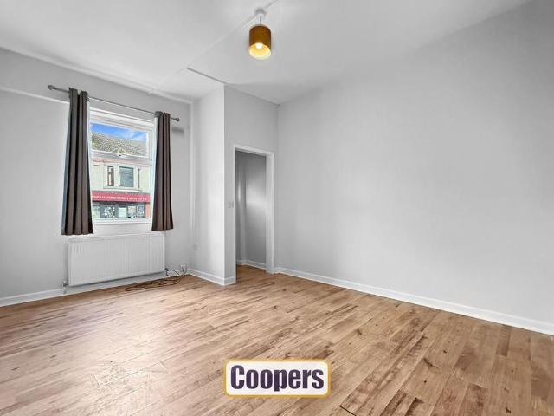
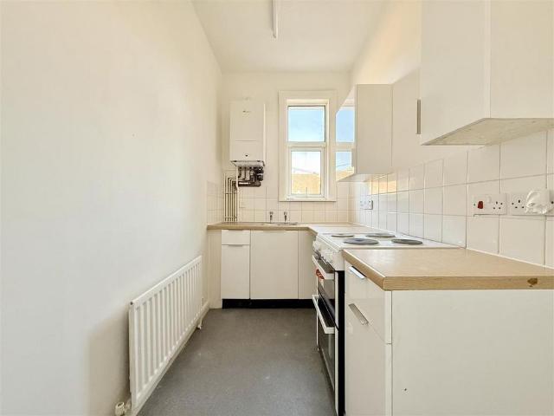
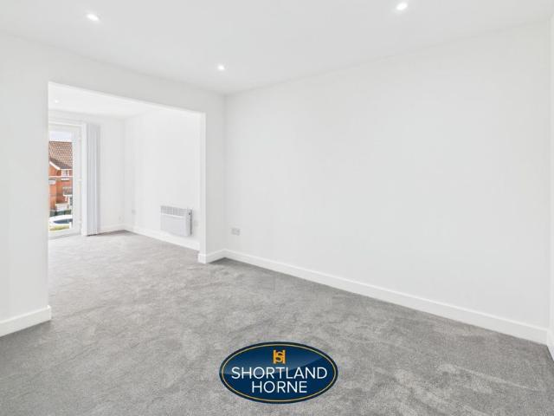
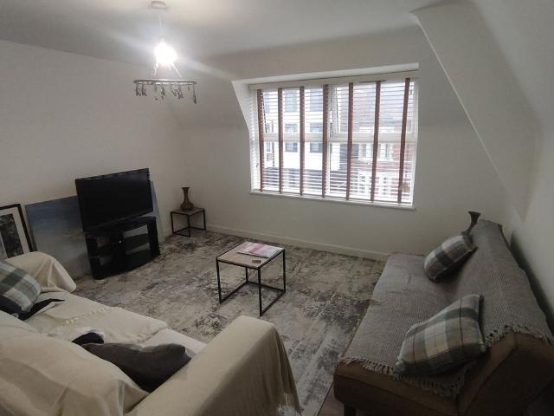
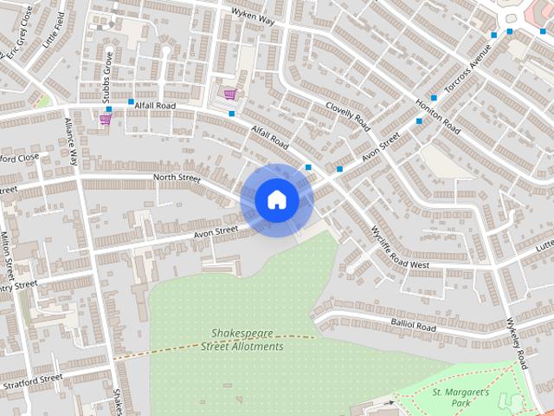
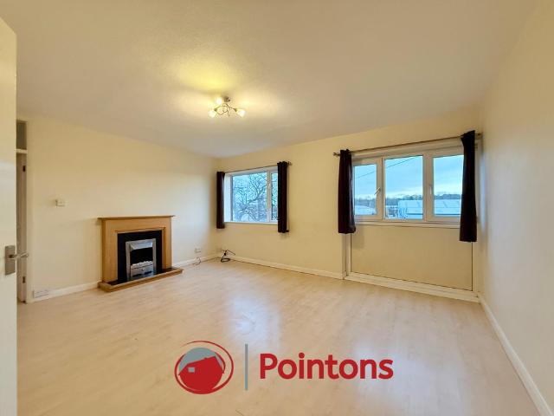
Summary: Pointons are pleased to bring to market this large first floor flat on Torrington Avenue, Tile Hill, Coventry, situated on a quiet road within close proximity to Warwick University.The property itself comprises of a large reception room, kitchen, two double bedrooms and a family bathroom. The property also benefits from gas central heating and double glazing. EPC - C / Council tax - A Key Features: * NO ONWARDS CHAIN * LEGAL PACK READY FOR A FOUR WEEK COMPLETION FIRST FLOOR LARGE APARTMENT GENEROUS RECEPTION ROOM KITCHEN AND UTILITY TWO DOUBLE BEDROOMS LARGE FAMILY BATHROOM WALKING DISTANCE TO UNIVERSITY COUNCIL TAX - A / EPC -C Full Details: Entrance Hall (1.95m x 1.02m (6'5 x 3'4) Main door to enter apartment. Central heating thermostat, intercom, door to: Utility (1.95m x 1.42m (6'5 x 4'8) Plumbing for washing machine, space for fridge/freezer, door to: Kitchen (2.75m x 2.54m (9'0 x 8'4) Fitted with a matching range of base and eye level units with worktop space over, 1+1/2
Summary: Pointons are pleased to bring to market this large first floor flat on Torrington Avenue, Tile Hill, Coventry, situated on a quiet road within close proximity to Warwick University.The property itself comprises of a large reception room, kitchen, two double bedrooms and a family bathroom. The property also benefits from gas central heating and double glazing. EPC - C / Council tax - A Key Features: * NO ONWARDS CHAIN * LEGAL PACK READY FOR A FOUR WEEK COMPLETION FIRST FLOOR LARGE APARTMENT GENEROUS RECEPTION ROOM KITCHEN AND UTILITY TWO DOUBLE BEDROOMS LARGE FAMILY BATHROOM WALKING DISTANCE TO UNIVERSITY COUNCIL TAX - A / EPC -C Full Details: Entrance Hall (1.95m x 1.02m (6'5 x 3'4) Main door to enter apartment. Central heating thermostat, intercom, door to: Utility (1.95m x 1.42m (6'5 x 4'8) Plumbing for washing machine, space for fridge/freezer, door to: Kitchen (2.75m x 2.54m (9'0 x 8'4) Fitted with a matching range of base and eye level units with worktop space over, 1+1/2
£ 940