470 properties for sale in Storiths Skipton

4 bed house for sale
2 pictures
House · for sale
£ 549,950
4 bed house for sale
Storiths Skipton
· 4 Bedrooms · House
Storiths Skipton · 4 Bedrooms · House
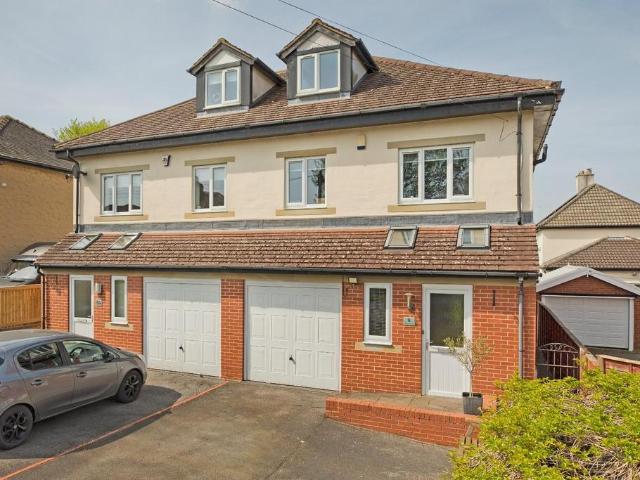
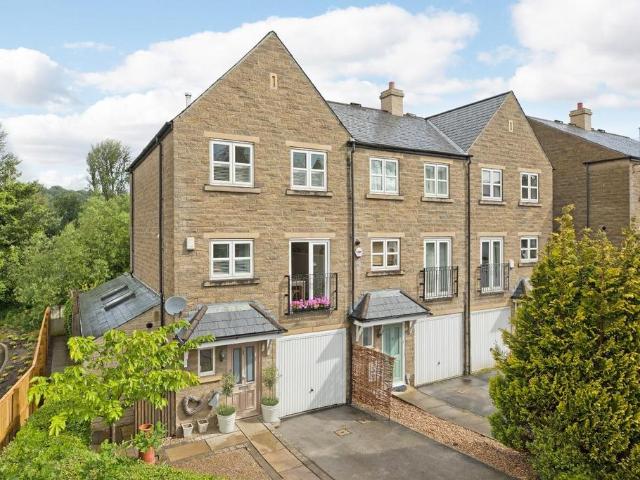
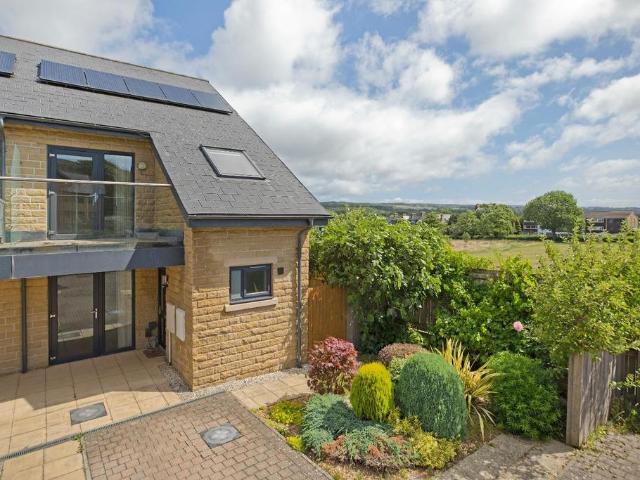
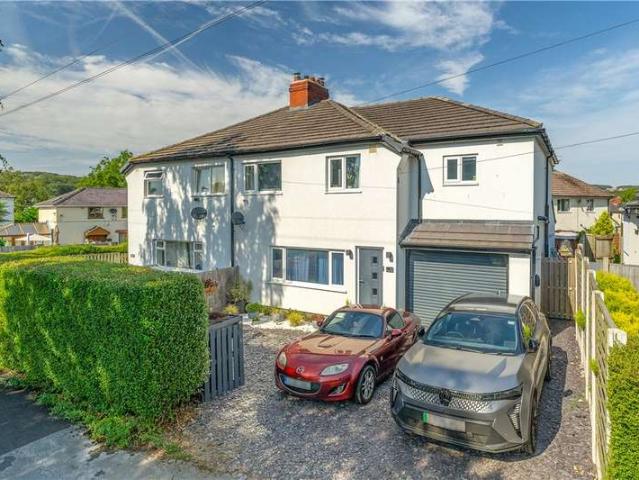
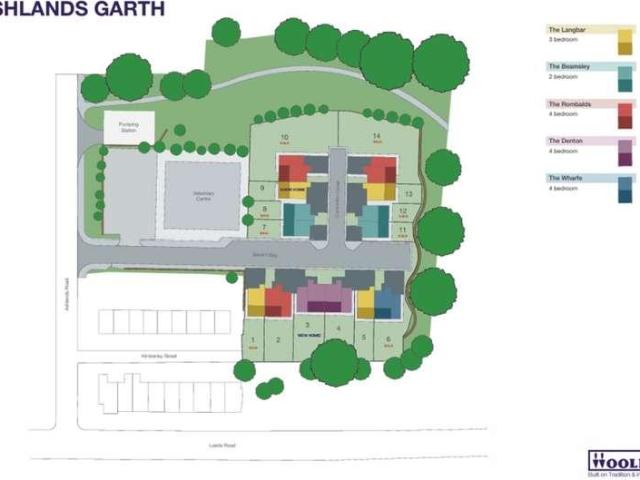
The Development Ashlands Garth is the latest residential development by R N Wooler & Co. Ltd. a highly regarded local firm with numerous high calibre schemes under their belt and with considerable experience across the residential, commercial and leisure sectors. This thoughtfully designed project offers a mix of fourteen homes, each enjoying a semi-detached configuration and ranging from two bedroom properties designed for first-time buyers or the more mature, through to three bedroom and four bedroom family homes all of the latter having at least three bath /shower rooms, with some having the added advantage of integral garaging with utility space to the rear. Ashlands Garth enjoys a convenient yet discreet location, with Ashlands Primary School within close proximity and Ilkley town centre a short walk away. The location also provides ready access to some beautiful riverside walks along the Wharfe, whilst a footbridge over the river leads towards Ilkleys renowned Art Deco Lido and t
£ 549,950
6 bed house for sale
2 pictures
House · for sale
£ 1,650,000
6 bed house for sale
Storiths Skipton
· 6 Bedrooms · House
· Garden · Parking · Gym · Equipped kitchen · Powder room · Concierge
Storiths Skipton · 6 Bedrooms · House · Garden · Parking · Gym · Equipped kitchen · Powder room · Concierge
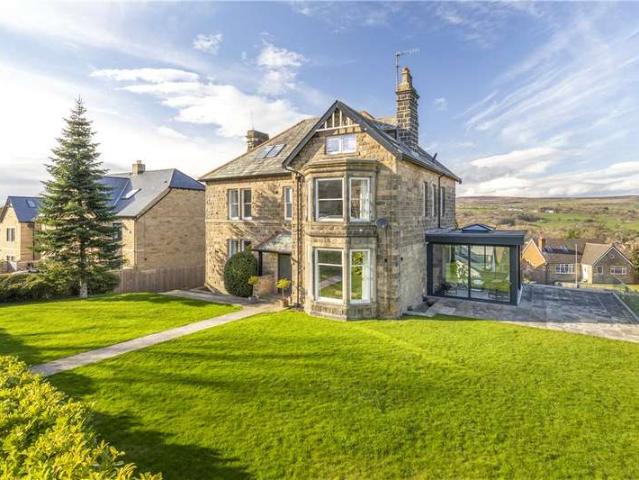
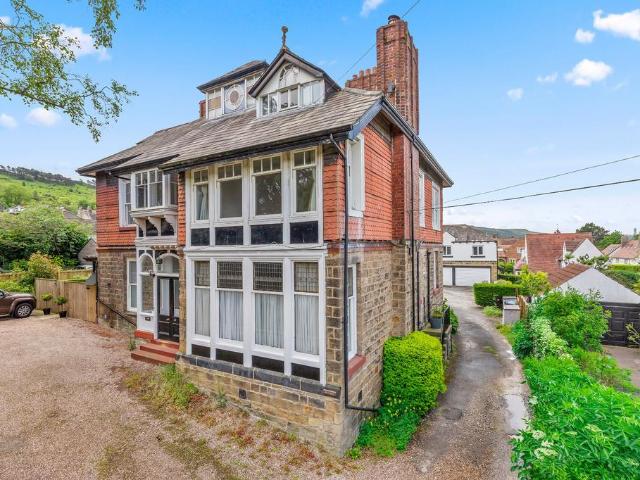
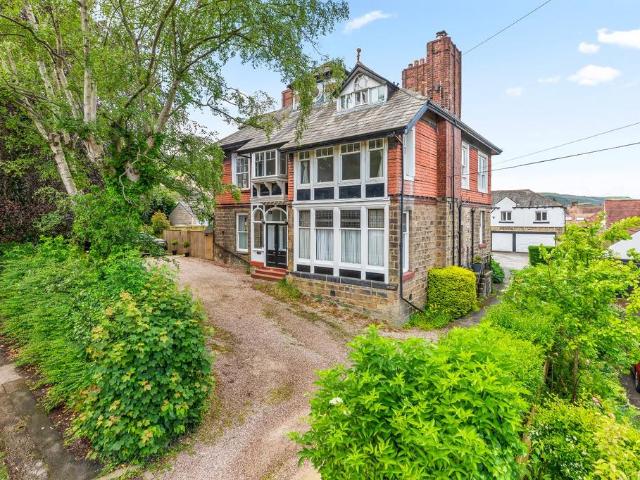
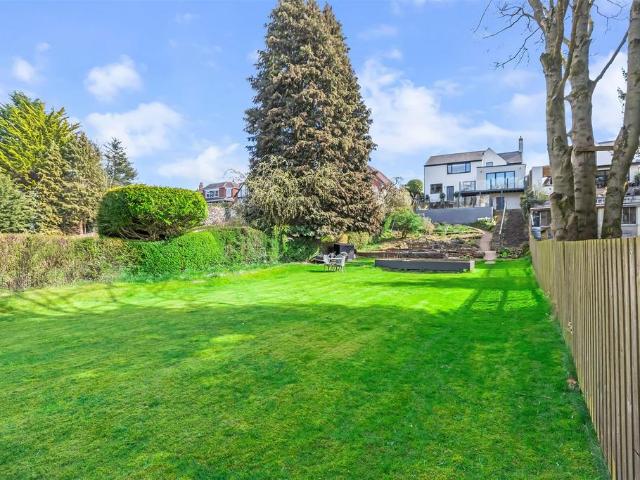
Accommodation Ground Floor: Entrance Hall; elegant Reception Hall; Living Room with splay bay orientated to the south; dual aspect Snug; Family Room with views across Wharfedale; Cloakroom; Living Kitchen superb everyday living space, beautifully presented and comprehensively equipped. Lower Ground Floor: Media/Playroom; WC; Laundry with fitted storage; Home Office; Integral Double Garage with twin doors. First Floor: Principal Bedroom Suite comprising Double Bedroom with splay bay overlooking the fore garden; Dressing Room with a range of fitted wardrobes; luxury Ensuite Bathroom; two further Double Bedrooms; House Bathroom. Second Floor: Guest Suite, full of character and with Ensuite Bathroom off; two further Double Bedrooms including one with Ensuite Shower Room off; Shower Room. Outside: Level lawned garden to the south, expansive terrace, lower-level access driveway leading to the garage and with a home gym beyond. General Remarks Briarfield forms a sumptuous Victorian detached h
£ 1,650,000
4 bed house for sale
2 pictures
House · for sale
£ 549,950
4 bed house for sale
Storiths Skipton
· 4 Bedrooms · House
Storiths Skipton · 4 Bedrooms · House
The Development Ashlands Garth is the latest residential development by R N Wooler & Co. Ltd. a highly regarded local firm with numerous high calibre schemes under their belt and with considerable experience across the residential, commercial and leisure sectors. This thoughtfully designed project offers a mix of fourteen homes, each enjoying a semi-detached configuration and ranging from two bedroom properties designed for first-time buyers or the more mature, through to three bedroom and four bedroom family homes all of the latter having at least three bath /shower rooms, with some having the added advantage of integral garaging with utility space to the rear. Ashlands Garth enjoys a convenient yet discreet location, with Ashlands Primary School within close proximity and Ilkley town centre a short walk away. The location also provides ready access to some beautiful riverside walks along the Wharfe, whilst a footbridge over the river leads towards Ilkleys renowned Art Deco Lido and t
£ 549,950
5 bed house for sale
2 pictures
House · for sale
£ 500,000
5 bed house for sale
Storiths Skipton
· 5 Bedrooms · House
· Garden · Parking · Equipped kitchen · Powder room · Concierge
Storiths Skipton · 5 Bedrooms · House · Garden · Parking · Equipped kitchen · Powder room · Concierge
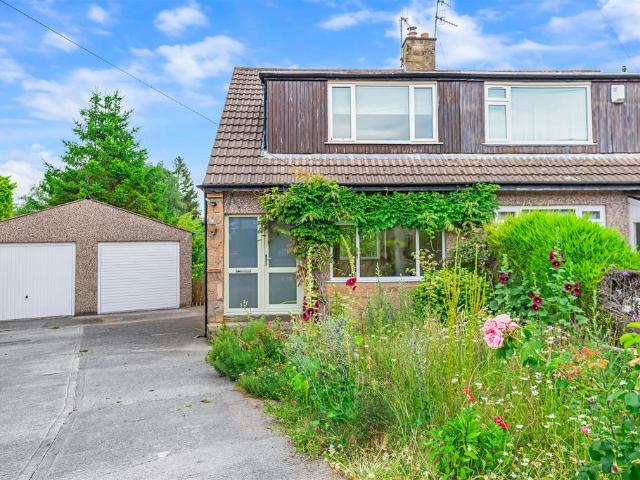
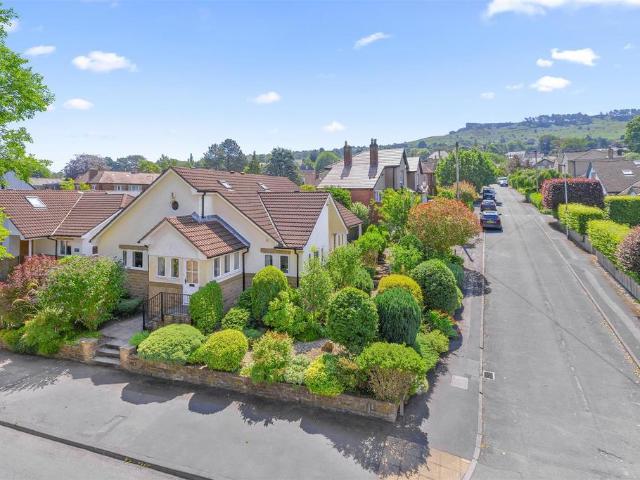
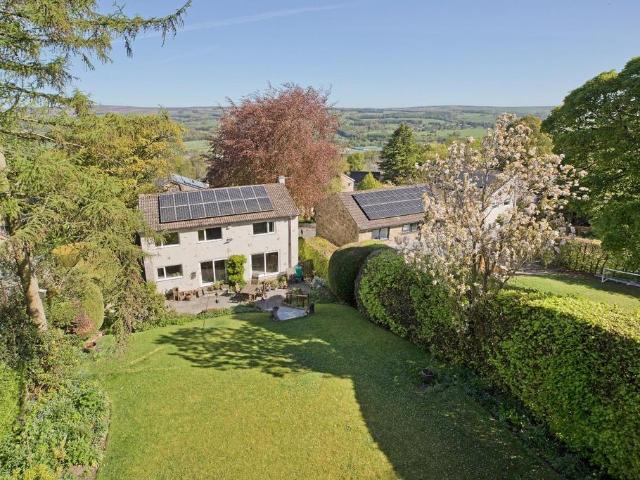
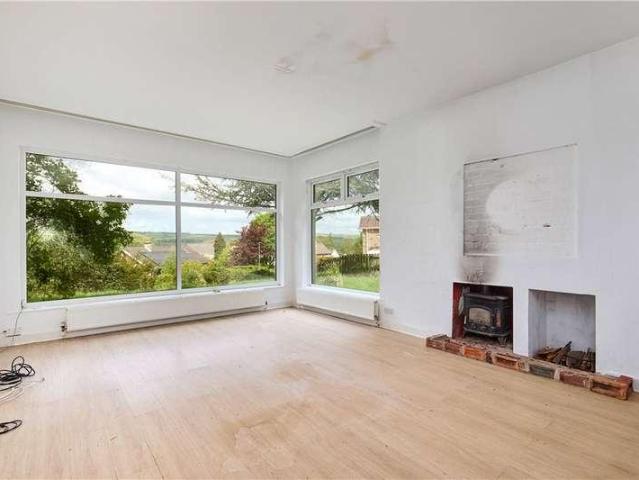
Set in this very desirable residential location close to Ilkley Moor and backing onto Ben Rhydding Golf Course is this detached family home that is now in need of extensive renovation, provides the ideal opportunity for anybody wishing to finish a home to their own requirements. The property sits within a very large private garden with a southerly aspect to the rear. To the ground floor is an entrance hall leading down to a cloakroom WC, house bathroom, and second reception room or additional bedroom space. There is also a very large open plan living dining kitchen space with access to a utility room, integral double garage and useful pantry cupboard. To the first floor are three double bedrooms. Set towards the eastern side of Ilkley, Ben Rhydding is a long established and justifiably popular neighbourhood providing a highly desirable living environment thanks in part to its excellent choice of local amenities which include every day shops, popular pub/restaurant, primary school and '
£ 500,000
6 bed house for sale
2 pictures
House · for sale
£ 1,050,000
6 bed house for sale
Storiths Skipton
· 6 Bedrooms · House
· Garden · Equipped kitchen · Powder room
Storiths Skipton · 6 Bedrooms · House · Garden · Equipped kitchen · Powder room
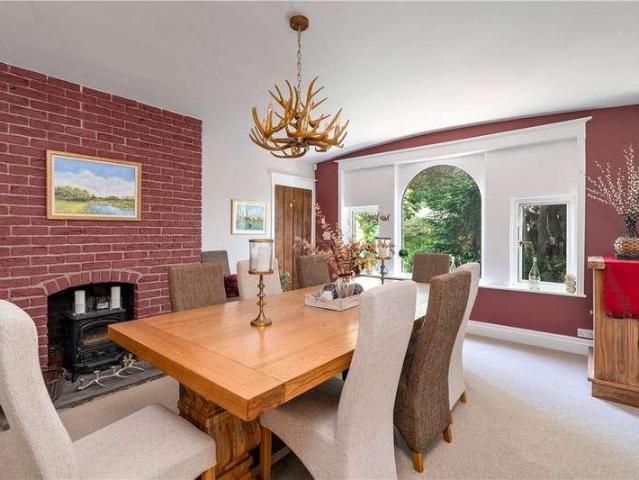
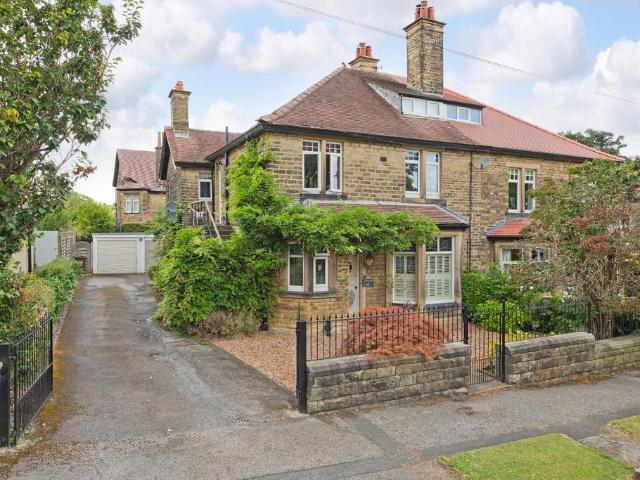
Having undergone extensive renovation and remodelling, this stunning period property now provides accommodation perfectly suited to modern day living with a flexible layout that is sure to appeal to a wide range of purchasers. Viewing is essential to appreciate the fabulous accommodation, gardens, views and privacy this property has to offer. The accommodation is arranged over two floors and includes to the ground floor an impressive and welcoming entrance hall with cloakroom, boot room and utility room off, a light and airy modern fitted dining living kitchen with views and direct access to the garden via large patio doors, a formal sitting room and separate dining room, both with delightful garden views. Also on this level, to the front of the property, there is a large family room with external double doors which has the potential for use as annex or office accommodation. To the first floor there is an impressive master bedroom suite with ensuite bathroom of generous proportions and
£ 1,050,000
4 bed house for sale
2 pictures
House · for sale
£ 549,950
4 bed house for sale
Storiths Skipton
· 4 Bedrooms · House
Storiths Skipton · 4 Bedrooms · House
The Development Ashlands Garth is the latest residential development by R N Wooler & Co. Ltd. a highly regarded local firm with numerous high calibre schemes under their belt and with considerable experience across the residential, commercial and leisure sectors. This thoughtfully designed project offers a mix of fourteen homes, each enjoying a semi-detached configuration and ranging from two bedroom properties designed for first-time buyers or the more mature, through to three bedroom and four bedroom family homes all of the latter having at least three bath /shower rooms, with some having the added advantage of integral garaging with utility space to the rear. Ashlands Garth enjoys a convenient yet discreet location, with Ashlands Primary School within close proximity and Ilkley town centre a short walk away. The location also provides ready access to some beautiful riverside walks along the Wharfe, whilst a footbridge over the river leads towards Ilkleys renowned Art Deco Lido and t
£ 549,950
2 bedroom retirement property for sale
View photo
House · for sale
£ 440,000
2 bedroom retirement property for sale
Storiths Skipton
· 2 Bedrooms · 2 Baths · House
· Equipped kitchen · Parking · Concierge
Storiths Skipton · 2 Bedrooms · 2 Baths · House · Equipped kitchen · Parking · Concierge
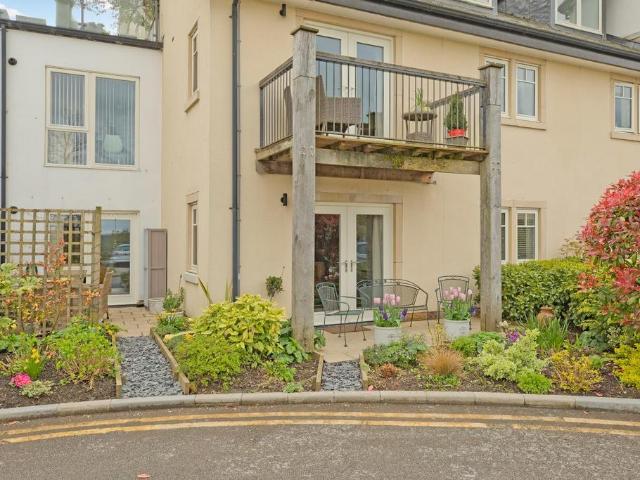
This beautifully presented, two bedroom, luxury, ground floor apartment provides generous, well-laid out accommodation in the highly regarded Audley Clevedon Retirement Village in Ben Rhydding to the east of Ilkley. Enjoying two private terraces and an allocated parking space, this is a superb property and an early viewing is highly recommended.From the beautifully appointed and immaculately presented communal hallway, a door opens into a most generous reception hall and one is immediately struck by the quality of the accommodation on offer here. A spacious lounge has ample room for comfortable seating and dining furniture and French doors lead out onto one of two private terraces belonging to the apartment. The second is accessed from a door leading out of the great-sized, contemporary breakfast kitchen fitted with stylish Sie Matic cabinetry and a wealth of integrated appliances. The principal double bedroom benefits from a luxury en suite shower room whilst the second great-sized be
£ 440,000
3 bedroom semi detached house for sale
View photo
House · for sale
£ 320,000
3 bedroom semi detached house for sale
Storiths Skipton
· 3 Bedrooms · 1 Bath · House
· Garden · Equipped kitchen · Parking · Heating
Storiths Skipton · 3 Bedrooms · 1 Bath · House · Garden · Equipped kitchen · Parking · Heating
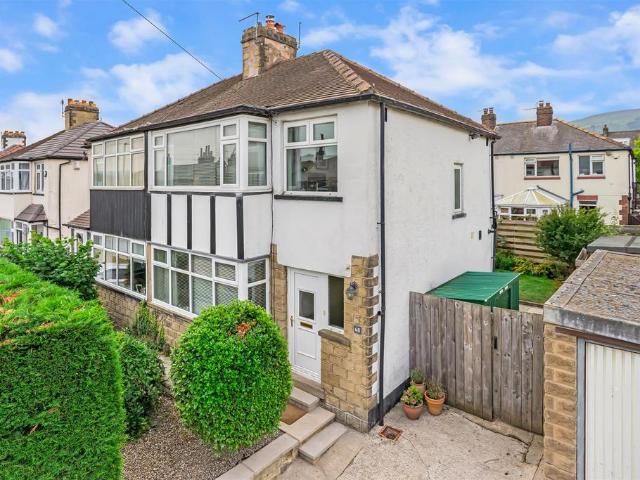
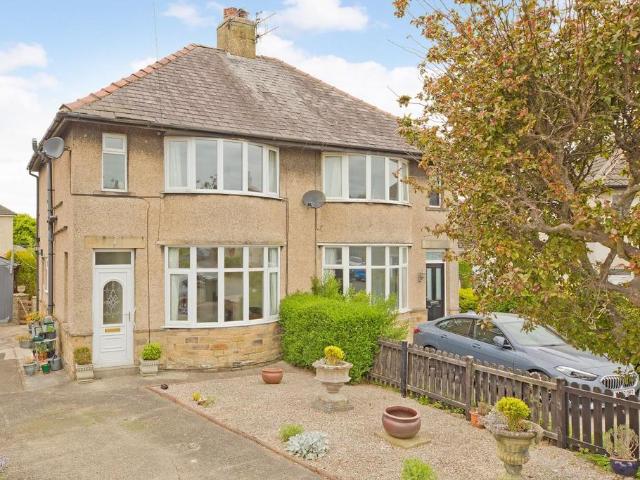
A smartly presented three-bedroom semi-detached home enjoying a south-facing rear aspect. The property is situated towards the edge of Ilkley, just a short level walk from the town centre and within easy reach of delightful riverside walks and the surrounding countryside.The well-presented accommodation comprises a welcoming entrance hall with useful understairs storage, leading through to a bright open-plan dining kitchen with French doors opening directly onto the south-facing rear garden. Off the dining area is a cosy sitting room featuring a wood-burning stove and an attractive bay window to the front elevation.To the first floor are three well-proportioned bedrooms and a modern family bathroom. Externally, the property further benefits from a driveway providing off-road parking, together with attractive gardens to both the front and rear.With gas central heating, the accommodation comprises:Ground Floor - Entrance Hall - With a UPVC door and window to the front, Karndean flooring
£ 320,000
3 bedroom semi detached house for sale
View photo
House · for sale
£ 479,950
3 bedroom semi detached house for sale
Storiths Skipton
· 3 Bedrooms · 2 Baths · House
· Garden · Equipped kitchen · Parking · Powder room
Storiths Skipton · 3 Bedrooms · 2 Baths · House · Garden · Equipped kitchen · Parking · Powder room
A very well presented, three bedroom semi detached house with dining kitchen, good sized lounge with patio doors to the West facing garden and master bedroom with modern en suite shower room enjoying stunning views. This deceptively spacious property situated in a highly convenient location within walking distance of schools and the train station will appeal to a wide range of buyers.On the ground floor one finds a modern dining kitchen, a particularly spacious lounge with patio doors leading out to the West facing garden and cloakroom/W.C. off an inner hallway. The integral garage, providing excellent storage, completes the accommodation on this floor. To the first floor there is a generous master bedroom, with en-suite facilities, enjoying lovely far reaching views, second double bedroom and well presented, four-piece house bathroom. To the second floor there is a large double bedroom with two Veluxes and additional window enjoying stunning, long distance views. To the outside there
£ 479,950
2 bedroom apartment for sale
View photo
Flat · for sale
£ 229,500
2 bedroom apartment for sale
Storiths Skipton
· 2 Bedrooms · 2 Baths · Flat
· Garden · Equipped kitchen · Parking · Concierge
Storiths Skipton · 2 Bedrooms · 2 Baths · Flat · Garden · Equipped kitchen · Parking · Concierge
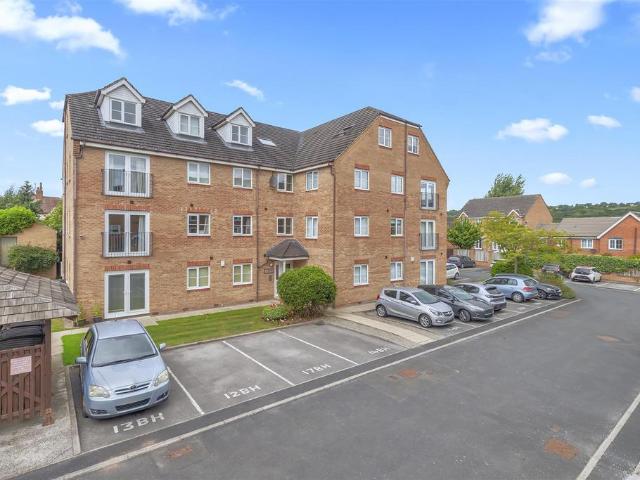
This spacious and well-appointed two-bedroom apartment offers bright, comfortable accommodation, thoughtfully designed for modern living. A generous central hallway leads through to an impressive sitting room, bathed in natural light from two windows and enjoying an attractive outlook over the surrounding area.The fitted kitchen is well equipped with a range of integrated appliances and ample storage, while the principal bedroom benefits from built-in wardrobes and a private en suite shower room. A further double bedroom provides flexible accommodation for guests, hobbies or a home office, complemented by a stylish house bathroom.Further advantages include an allocated parking space and access to beautifully maintained communal gardens, all within this highly regarded residential development.Ground Floor - Communal Hall - With an entryphone system and staircase access to the upper floors.Third Floor - Reception Hall - 4.57m x 3.43m (15'0 x 11'3) - With a cylinder cupboard, store cupboa
£ 229,500
1 bedroom apartment for sale
View photo
Flat · for sale
£ 169,950
1 bedroom apartment for sale
Storiths Skipton
· 1 Bedroom · 1 Bath · Flat
· Garden · Balcony · Lift · Equipped kitchen
Storiths Skipton · 1 Bedroom · 1 Bath · Flat · Garden · Balcony · Lift · Equipped kitchen
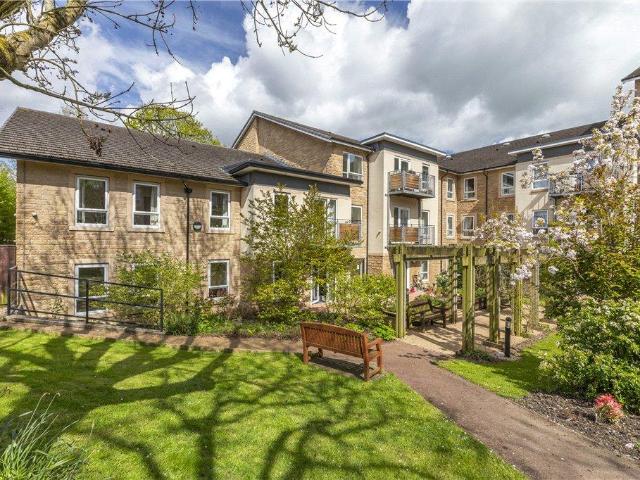
A manageable one bedroom apartment with balcony in this purpose built development for the over 60's with lift access, communal facilities, residents car park and 24 hour specialist care and support available. Emmandjay Court is a purpose built development of 56 apartments with an on-site care team available 24 hours a day, an extensive social programme and communal facilities that include a café bistro, lounge with IT facilities, library and treatment room as well as communal gardens with various outdoor seating areas. This one bedroom apartment is conveniently located close to Emmandjay Court’s entrance at the front, but has a first floor position to the rear and benefits from a balcony overlooking communal gardens. The accommodation briefly comprises; an entrance hall with useful storage cupboard and secure entry system, light and airy living room with balcony, fully fitted modern kitchen with integrated appliances and a range of wall and base units, a double bedroom and wet room. Th
£ 169,950
3 bedroom townhouse for sale
View photo
House · for sale
£ 450,000
3 bedroom townhouse for sale
Storiths Skipton
· 3 Bedrooms · 2 Baths · House
· Garden · Equipped kitchen · Parking · Concierge
Storiths Skipton · 3 Bedrooms · 2 Baths · House · Garden · Equipped kitchen · Parking · Concierge
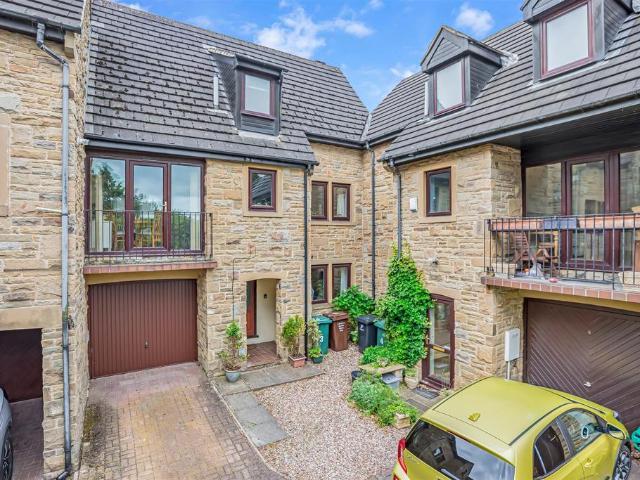
An attractive three storey stone built town house offering well proportioned accommodation and occupying a very pleasant setting in a small and exclusive courtyard with the famous Ilkley Moor nearby. The property incorporates a sitting room, study and a good sized dining kitchen together with three bedrooms and two bathrooms. There is a garage and additional off road parking in the drive and a south facing enclosed garden to the rear.Ground Floor - Covered Entrance - With a quarry tiled floor and a store cupboard.Reception Hall - 2.31m x 1.96m (7'7 x 6'5) - With a part glazed entrance door and a moulded ceiling cornice. Hardwood floor.Utility Room - With plumbing for an automatic washer and space for a dryer. Stainless steel sink. Extractor fan.Bedroom - 3.20m x 3.05m (10'6 x 10'0) - With a moulded ceiling cornice.En Suite Bathroom - With a 'slipper' bath with a hand held shower attachment, low suite wc and a wash basin. Ceramic tiling to the walls and floor. Recessed spotlights.First
£ 450,000
3 bedroom duplex for sale
View photo
Flat · for sale
£ 315,000
3 bedroom duplex for sale
Storiths Skipton
· 3 Bedrooms · 1 Bath · Flat
· Equipped kitchen · Parking
Storiths Skipton · 3 Bedrooms · 1 Bath · Flat · Equipped kitchen · Parking
A spacious, characterful, three bedroom duplex apartment situated in a lovely, leafy cul de sac in the heart of Ben Rhydding. With generously proportioned rooms, lounge and separate dining room/home office, single garage and plenty of on street parking this is a lovely property within walking distance of local amenities and train station.One enters the apartment at first floor level via wide, stone steps into an entrance porch. A glazed door from here opens into a spacious hallway with stripped pine doors giving access to the principal rooms including: a generous lounge, separate, dual aspect dining room, kitchen, bathroom, separate W.C. and third bedroom. On the first floor one finds two double bedrooms and a landing area with useful storage cupboard off. Outside there is a single garage, with access granted over the driveway, and there is ample on road parking on Wheatley Avenue. Ben Rhydding has good local amenities including various shops, a primary school, church and train station
£ 315,000
4 bedroom townhouse for sale
View photo
House · for sale
£ 485,000
4 bedroom townhouse for sale
Storiths Skipton
· 4 Bedrooms · 3 Baths · House
· Garden · Gym · Equipped kitchen · Parking · Concierge
Storiths Skipton · 4 Bedrooms · 3 Baths · House · Garden · Gym · Equipped kitchen · Parking · Concierge
A fabulous, extended, four bedroom, end townhouse offering tremendous versatility in the use of space and beautifully presented in a quality, contemporary style. Conveniently located within easy walking distance of Ilkley amenities including the train station and various highly regarded schools as well as close to the stunning Wharfe Valley countryside, the property has so much to offer not to mention some wonderful views towards the Cow and Calf Rocks and Ilkley Moor.A spacious and welcoming reception hallway leads to a most flexible room which could be a bedroom, family room, home office or even form part of accommodation for a dependent relative with kitchenette, stylish en-suite shower room and French doors leading out onto the delightful, rear garden. A generous utility room/boot room, which forms an extension to the property and a single garage, currently used as a gym, complete the ground floor accommodation. To the first floor one finds a wonderful, open plan living dining kitc
£ 485,000
6 Bedroom House
View photo
House · for sale
£ 1,650,000
6 Bedroom House
Storiths Skipton
· 6 Bedrooms · House
· Garden · Parking · Gym · Equipped kitchen · Powder room · Concierge
Storiths Skipton · 6 Bedrooms · House · Garden · Parking · Gym · Equipped kitchen · Powder room · Concierge
AccommodationGround Floor: Entrance Hall; elegant Reception Hall; Living Room with splay bay orientated to the south; dual aspect Snug; Family Room with views across Wharfedale; Cloakroom; Living Kitchen superb everyday living space, beautifully presented and comprehensively equipped. Lower Ground Floor: Media/Playroom; WC; Laundry with fitted storage; Home Office; Integral Double Garage with twin doors.First Floor: Principal Bedroom Suite comprising Double Bedroom with splay bay overlooking the fore garden; Dressing Room with a range of fitted wardrobes; luxury Ensuite Bathroom; two further Double Bedrooms; House Bathroom.Second Floor: Guest Suite, full of character and with Ensuite Bathroom off; two further Double Bedrooms including one with Ensuite Shower Room off; Shower Room. Outside: Level lawned garden to the south, expansive terrace, lower-level access driveway leading to the garage and with a home gym beyond.General RemarksBriarfield forms a sumptuous Victorian detached home p
£ 1,650,000
2 bedroom house for sale
View photo
House · for sale
£ 340,000
2 bedroom house for sale
Storiths Skipton
· 2 Bedrooms · 1 Bath · House
· Garden · Fireplace · Parking
Storiths Skipton · 2 Bedrooms · 1 Bath · House · Garden · Fireplace · Parking
Set within a quiet cul-de-sac, this two-bedroom semi-detached home is ideally positioned just a short, level walk from Ilkley town centre and the railway station. Requiring modernisation throughout, the property offers fantastic potential to renovate and add value, making it an ideal purchase for first-time buyers, downsizers, or investors alike.The property benefits from a driveway, garage, front garden and private rear garden, making it a fantastic opportunity to acquire a home with great potential in a highly sought-after location.Ground Floor - Side Entrance Porch - A wooden porch to the side elevation with access via a wood glazed door.Front Entrance Hall - Accessed via a UPVC and glazed entrance door. Useful understairs storage cupboard.Sitting Room/Dining Area - 7.14m x 3.25m (23'05 x 10'08 ) - A light and airy sitting room with a feature stone fireplace housing a wood burning stove and floating Oak mantle over. With windows to the front and rear elevation, allowing lots of natu
£ 340,000
1 bedroom flat for sale
View photo
Flat · for sale
£ 155,000
Updated
1 bedroom flat for sale
Storiths Skipton
· 1 Bedroom · 1 Bath · Flat
Storiths Skipton · 1 Bedroom · 1 Bath · Flat
FOR SALE VIA MODERN METHOD OF AUCTION *Situated on the first floor, this charming apartment offers a wonderful blend of character, space and comfort, enhanced by attractive views towards the famous Cow & Calf rocks. Retaining a wealth of period features including ceiling roses, decorative cornicing and picture rails, the property provides beautifully presented accommodation filled with natural light from its sash windows to the front, side and rear elevations. A particularly spacious sitting room enjoys a bay window with delightful views and a feature electric fire. The generous double bedroom enjoys a dual-aspect outlook with views towards the Cow & Calf, and the stylish bathroom is fitted with a bath, separate shower enclosure, WC and large vanity unit. Combining character charm with modern convenience, this attractive apartment offers a superb opportunity in a sought-after location. LOCATION Set within the highly desirable town of Ilkley, the property enjoys a superb location renown
£ 155,000
5 Bedroom House
View photo
House · for sale
£ 765,000
5 Bedroom House
Storiths Skipton
· 5 Bedrooms · House
· Garden · Equipped kitchen
Storiths Skipton · 5 Bedrooms · House · Garden · Equipped kitchen
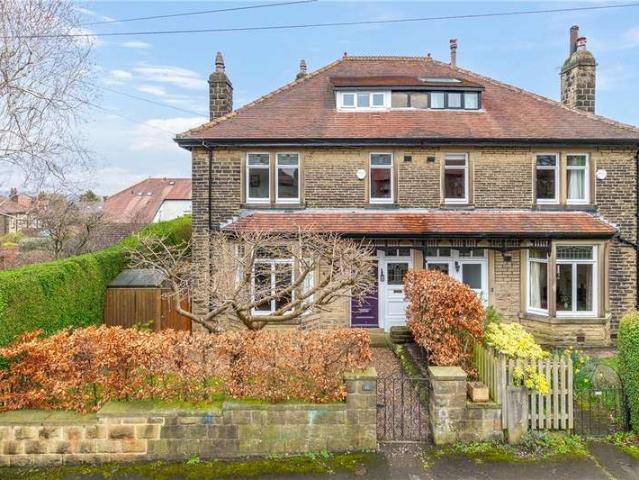
This superb, semi-detached family home enjoys a most appealing location on this tucked away cul-de-sac in the heart of Ben Rhydding, only a minute's walk from many of its amenities including the local primary school, a selection of local shops, and the train station. The very well-appointed accommodation, arranged over three floors includes a welcoming entrance hall, well-proportioned sitting room, dining room and stunning dining kitchen with access to the garden. To the first floor, there are three bedrooms and a house bathroom, with two further bedrooms on the second floor.To the outside, the property sits back off the road with an enclosed front garden that wraps around to the side, where the rear, manageable-sized garden enjoys a good level of privacy.Wheatley Avenue is situated just off Bolling Road in a Conservation Area of predominantly Edwardian housing in the centre of Ben Rhydding which forms the eastern side of the town of Ilkley. Ben Rhydding has its own useful range of loc
£ 765,000
3 bedroom end of terrace house for sale
View photo
House · for sale
£ 415,000
3 bedroom end of terrace house for sale
Storiths Skipton
· 3 Bedrooms · 2 Baths · House
· Garden · Equipped kitchen · Parking
Storiths Skipton · 3 Bedrooms · 2 Baths · House · Garden · Equipped kitchen · Parking
A well presented, three-bedroom house that has been thoughtfully designed around modern living to offer a ready to move in property. With dining kitchen with doors to the garden, spacious lounge and landscaped rear garden, positioned in the corner of this popular cul-de-sac close to open playing fields, local amenities and train station, this is a lovely family home.Two block paved driveways to the front provide off road parking and a pathway gives access to a smart, composite entrance door opening into a spacious hallway with useful, wet room style shower room off. A door opens into a good sized lounge with attractive feature wall tiling to alcoves, wall mounted electric fire and patio door opening to a South facing patio to the front elevation. A good sized dining kitchen with high gloss cabinetry and a range of integrated appliances and French doors to the landscaped rear garden with attractive planting, paved patios and level area of artificial grass completes the accommodation on
£ 415,000
2 bedroom semi detached house for sale
View photo
House · for sale
£ 359,950
2 bedroom semi detached house for sale
Storiths Skipton
· 2 Bedrooms · 2 Baths · House
· Garden · Fireplace · Equipped kitchen · Parking
Storiths Skipton · 2 Bedrooms · 2 Baths · House · Garden · Fireplace · Equipped kitchen · Parking
A well presented, two bedroom, two bathroom semi detached house at the head of a quiet cul de sac enjoying wonderful views up to Ilkley Moor and within walking distance of Ilkley centre and the train station. With driveway parking, single garage and low maintenance garden this is a great house, ideal to extend, if desired (STPC).One enters through a uPVC door into a bright hallway which gives access to a spacious, well-presented lounge with stylish contemporary fireplace housing a gas, coal effect fire, a bay window allows natural light to flood in and affords aspects over the front garden. The lounge in turn opens into a dining room to the rear of the house opening to a spacious garden room opening out onto the lovely rear garden. The kitchen is well presented fitted with white base and wall units and a range of integral appliances, and a complementary worksurface and tiling over. This is the perfect spot to enjoy the views over the garden, space and plumbing for a washing machine wit
£ 359,950
4 bedroom detached bungalow for sale
View photo
Bungalow · for sale
£ 695,000
4 bedroom detached bungalow for sale
Storiths Skipton
· 4 Bedrooms · 2 Baths · Bungalow
· Garden · Parking · Equipped kitchen · Powder room
Storiths Skipton · 4 Bedrooms · 2 Baths · Bungalow · Garden · Parking · Equipped kitchen · Powder room
A spacious detached bungalow situated in a highly desirable location within Ben Rhydding, occupying a generous corner plot with a private south-facing garden.The well-proportioned accommodation offers up to four bedrooms, two bathrooms, generous sitting room, a kitchen, utility room and a separate cloakroom, providing flexible living space to suit a variety of purchasers.To the side, a driveway provides ample off-street parking and leads to a double garage.The property also benefits from a substantial loft space, which is considered to offer excellent potential for conversion into additional living accommodation, subject to the necessary planning permission and Building Regulations approval.A smartly maintained detached bungalow with gas fired central heating, comprising:Ground Floor - Entrance Vesitbule - An inviting entrance vestibule, with a wood and glazed door, windows to three sides and wood effect floor covering.Central Hallway - A good sized inner hallway with a useful airing c
£ 695,000
1 bedroom flat for sale
View photo
Flat · for sale
£ 135,000
Updated
1 bedroom flat for sale
Storiths Skipton
· 1 Bedroom · 1 Bath · Flat
· Equipped kitchen · Parking
Storiths Skipton · 1 Bedroom · 1 Bath · Flat · Equipped kitchen · Parking
FOR SALE VIA MODERN METHOD OF AUCTION *A beautifully presented and characterful first-floor apartment offering spacious accommodation with high ceilings, stylish contemporary décor and quality finishes throughout. Occupying a converted property with a communal entrance and staircase access, this impressive home combines period charm with modern convenience. Highlights include a generous bay-fronted living room, a well-appointed breakfast kitchen with integrated appliances, a double bedroom with fitted storage, a modern shower room and the added benefit of allocated parking. LOCATION Set within the highly desirable town of Ilkley, the property enjoys a superb location renowned for its stunning moorland scenery, excellent amenities, and strong sense of community. Ilkley offers a wide range of independent shops, cafés, restaurants, and supermarkets, along with well-regarded schools for all ages. The town is famous for Ilkley Moor, providing outstanding walking and outdoor pursuits, while
£ 135,000
4 bedroom detached house for sale
View photo
House · for sale
£ 795,000
4 bedroom detached house for sale
Storiths Skipton
· 4 Bedrooms · 2 Baths · House
· Garden · Equipped kitchen · Parking · Heating
Storiths Skipton · 4 Bedrooms · 2 Baths · House · Garden · Equipped kitchen · Parking · Heating
Meticulously redesigned and thoughtfully extended, this exceptional family home offers beautifully presented three/four-bedroom accommodation arranged over two floors. At its heart is a stunning open-plan living kitchen, enjoying delightful views across the rear garden and towards the River Wharfe.Set behind electric gates and benefiting from direct access to picturesque riverside walks, the property boasts a generous garden, garage, and ample off-street parking. Extensively renovated to an exacting standard by the current owner, this outstanding home is the very definition of turnkey living.With gas central heating to the First Floor and gas underfloor heating to the entirety of the Ground Floor, the accommodation comprises:Ground Floor - Entrance Hall - An inviting entrance hall with a porcelain tiled floor. A glass and oak staircase leads to the first floor.Snug/Bedroom - 3.45m (into bay) x 3.28m (11'4 (into bay) x 10'9) - A versatile room that currently functions as a second recept
£ 795,000
5 bedroom detached house for sale
View photo
House · for sale
£ 865,000
5 bedroom detached house for sale
Storiths Skipton
· 5 Bedrooms · 2 Baths · House
· Garden · Equipped kitchen · Patio · Powder room · Concierge
Storiths Skipton · 5 Bedrooms · 2 Baths · House · Garden · Equipped kitchen · Patio · Powder room · Concierge
A delightful, five-bedroom, detached family home with three reception rooms, master bedroom with en suite and fabulous, large, south facing garden backing onto the golf course. Situated in a popular residential area of Ben Rhydding and enjoying wonderful, far-reaching views this is a lovely home which will appeal to a wide range of buyers.An entrance porch opens into a welcoming and spacious reception hall with doors opening into the dining room, large lounge, study and cloakroom/w.c. Both the generous, through lounge and great-sized dining room have sliding doors opening onto the south facing patio. The dining room leads into the well-appointed, fitted kitchen again enjoying beautiful views over the stunning gardens. Rising to the first floor one finds five good-sized bedrooms, the principal bedroom enjoying a spacious, modern en-suite bathroom whilst a stylish, four-piece house bathroom serves the other bedrooms. The piece de la resistance of this lovely, family home is the sizeable,
£ 865,000
4 Bedroom House
View photo
House · for sale
£ 429,950
4 Bedroom House
Storiths Skipton
· 4 Bedrooms · House
· Garden · Parking · Equipped kitchen · Patio
Storiths Skipton · 4 Bedrooms · House · Garden · Parking · Equipped kitchen · Patio
Located within convenient walking distance of Ben Rhydding train station is this well-appointed and much improved extended family home that offers deceptively spacious accommodation arranged over two floors. The accommodation in brief includes an entrance hall, sitting room, a particularly generous open plan living dining kitchen space which then leads to a separate utility WC and integral garage. To the first floor the main bedroom is of a good proportion and has its own ensuite, there are three further good-sized bedrooms, two of which are doubles and a modern house bathroom. To the outside there is off street parking for two cars whilst to the rear there is a landscaped garden featuring a raised decking area that provides excellent outside entertaining space that steps down to a patio seating area and lawn with outdoor kitchen. Colbert Avenue is situated just off the A65 Leeds Road, approximately midway between the centres of Ilkley and Ben Rhydding. Ashlands Primary School is nearb
£ 429,950

Get email alerts

Don't miss out: be the first to know about new properties

The alert was correctly created

On subscribing you accept the conditions of use and the privacy policy
Alert
Receive new ads in your inbox
Save this search
Receive alerts for new listings

We'll send you an email when we have new properties for: "Properties for sale in Storiths Skipton"

The alert was correctly created

Eldwick Bingley
Hawksworth Leeds
Get email alerts and be the first to see new listings
Required field
On subscribing I accept the terms of the privacy policy
Perfect! You'll soon start receiving new listings via email
Alert
Receive an email when we have new ads for Properties for sale in Storiths Skipton
Save this search
Filters

Bedrooms

Size (sq.ft)

sq.ft
sq.ft

Price

£
£

Property type

Bathrooms

Clear all filters
Receive notifications when new entries are published.