View photo
House
·
for sale
£ 665,000
5 bedroom detached house for sale
Sussex Nuffield Hospital
· 5 Bedrooms · 2 Baths · House
· Garden · Equipped kitchen · Parking
Sussex Nuffield Hospital · 5 Bedrooms · 2 Baths · House · Garden · Equipped kitchen · Parking
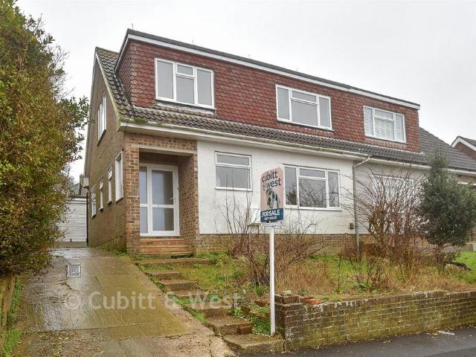
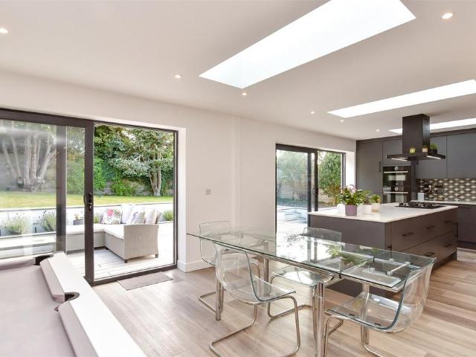
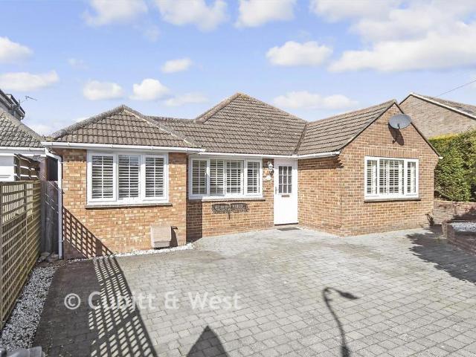
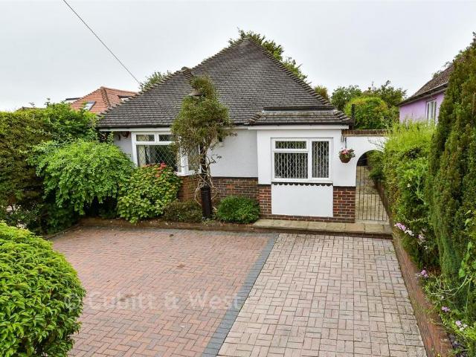
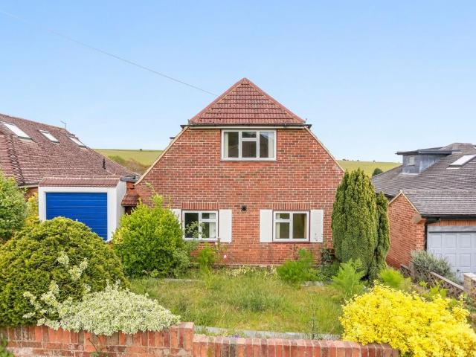
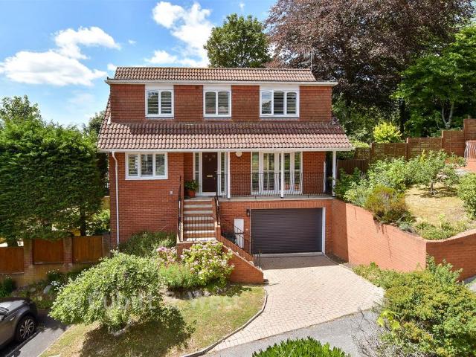
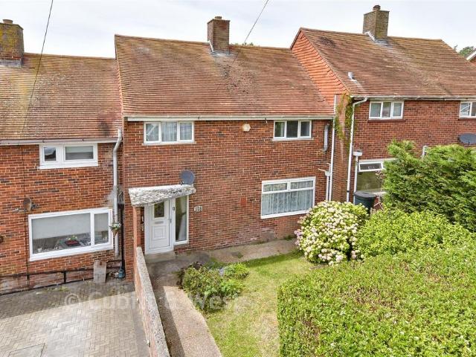
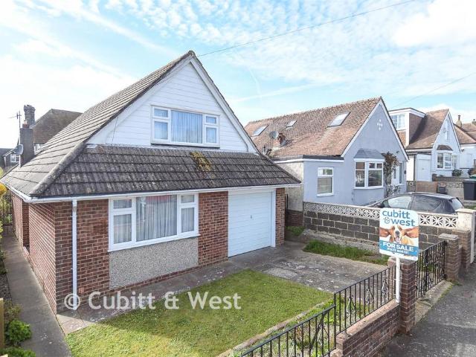
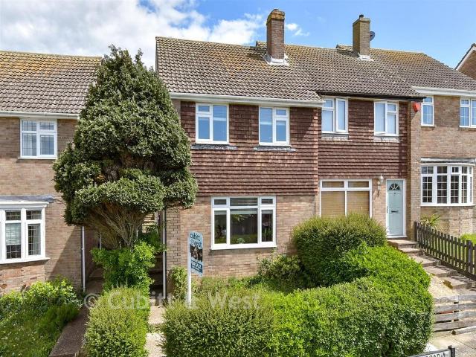
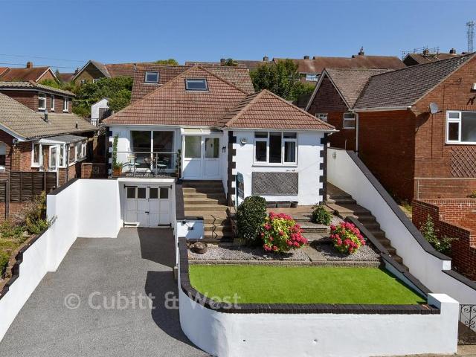
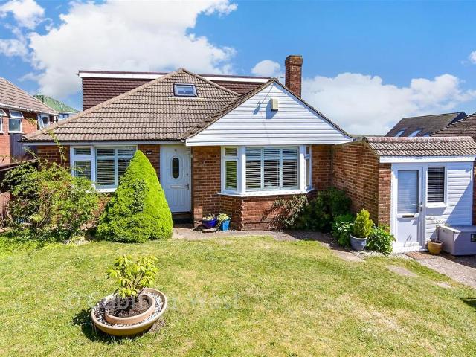
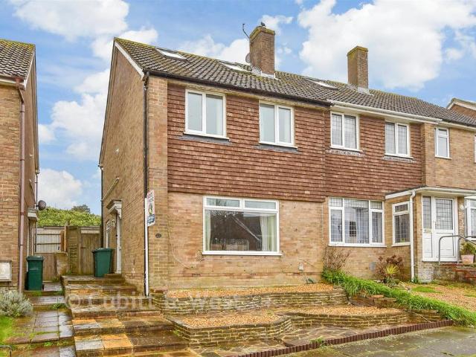
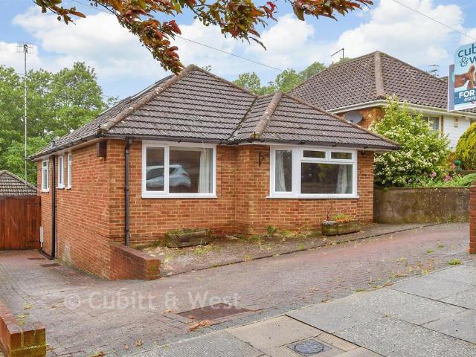
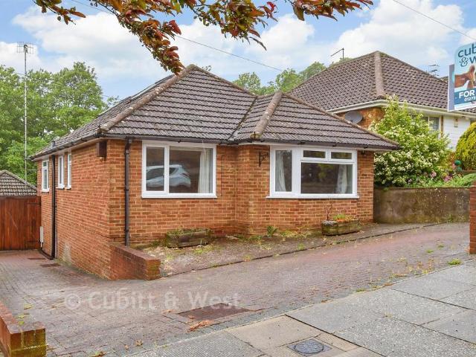
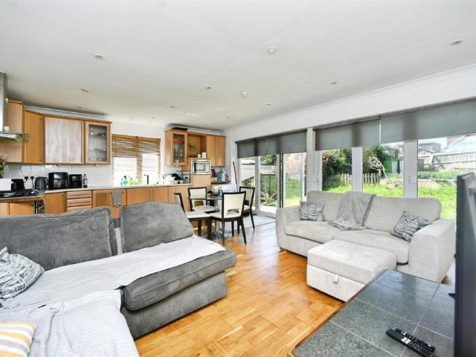
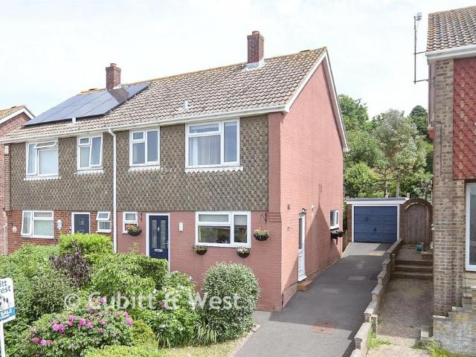
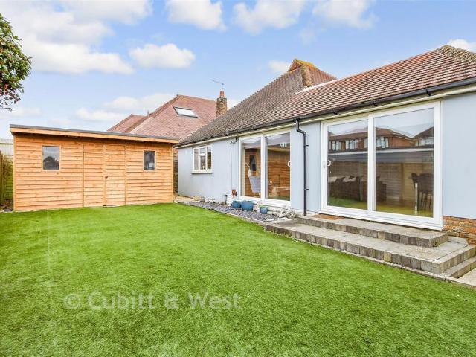
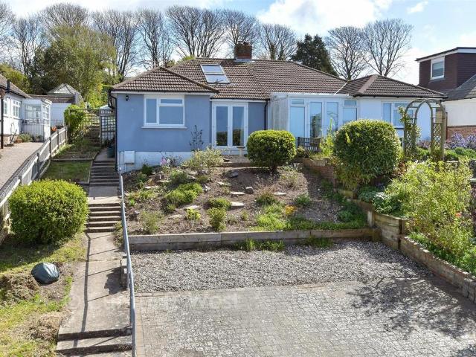
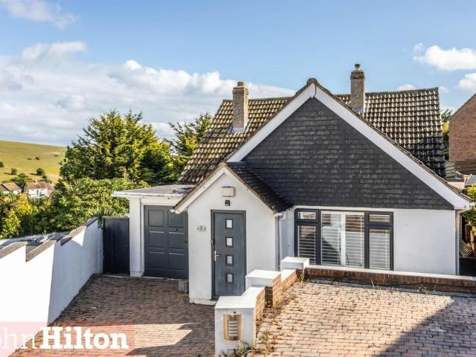
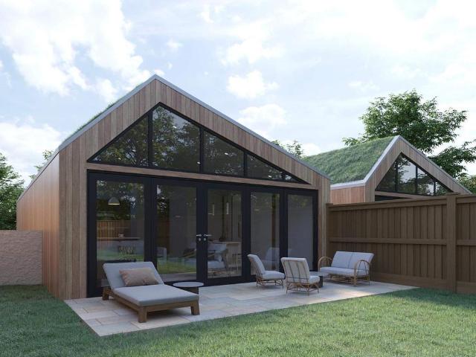
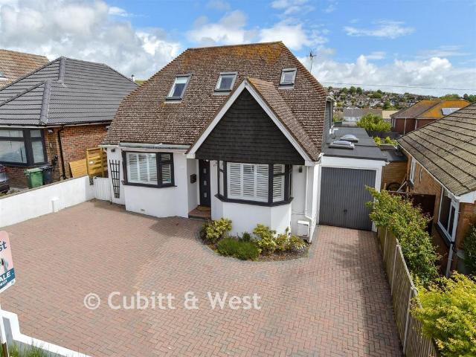
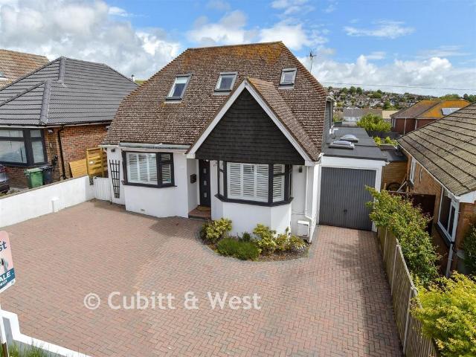
Contemporary detached House, an exciting opportunity for someone to buy this beautiful home, with a sociable open-plan living area combining a kitchen, dining area and lounge. Fabulous bi-folding doors open to a wonderful enclosed garden and spacious outbuilding/garden room equipped with electricity and central heating offering the flexibility of a home office or a further entertaining spot.Viewing is highly recommended!Room sizes:Entrance HallKitchen: 14'0 x 10'8 (4.27m x 3.25m)Dining Area: 11'8 x 8'8 (3.56m x 2.64m)Lounge: 14'3 x 10'6 (4.35m x 3.20m)Bedroom 2: 14'2 x 10'8 (4.32m x 3.25m)Bedroom 3: 12'2 x 10'9 (3.71m x 3.28m)Shower RoomLandingBedroom 1: 18'4 x 11'0 (5.59m x 3.36m)Bedroom 4: 11'5 x 7'5 (3.48m x 2.26m)Bedroom 5: 9'8 x 8'3 (2.95m x 2.52m)BathroomRoom 1: 16'2 x 12'7 (4.93m x 3.84m)Room 2: 13'1 x 10'4 (3.99m x 3.15m)Garage: 24'8 x 7'6 (7.52m x 2.29m)Front GardenRear GardenPaved Driveway The information provided about this property does not constitute or form part of an off
Contemporary detached House, an exciting opportunity for someone to buy this beautiful home, with a sociable open-plan living area combining a kitchen, dining area and lounge. Fabulous bi-folding doors open to a wonderful enclosed garden and spacious outbuilding/garden room equipped with electricity and central heating offering the flexibility of a home office or a further entertaining spot.Viewing is highly recommended!Room sizes:Entrance HallKitchen: 14'0 x 10'8 (4.27m x 3.25m)Dining Area: 11'8 x 8'8 (3.56m x 2.64m)Lounge: 14'3 x 10'6 (4.35m x 3.20m)Bedroom 2: 14'2 x 10'8 (4.32m x 3.25m)Bedroom 3: 12'2 x 10'9 (3.71m x 3.28m)Shower RoomLandingBedroom 1: 18'4 x 11'0 (5.59m x 3.36m)Bedroom 4: 11'5 x 7'5 (3.48m x 2.26m)Bedroom 5: 9'8 x 8'3 (2.95m x 2.52m)BathroomRoom 1: 16'2 x 12'7 (4.93m x 3.84m)Room 2: 13'1 x 10'4 (3.99m x 3.15m)Garage: 24'8 x 7'6 (7.52m x 2.29m)Front GardenRear GardenPaved Driveway The information provided about this property does not constitute or form part of an off
£ 665,000