2,545 houses for sale in Swanley Lane BR8 Swanley

4 bed house for sale
2 pictures
House · for sale
£ 450,000
4 bed house for sale
Swanley Lane BR8 Swanley
· 4 Bedrooms · House
· Garden · Parking
Swanley Lane BR8 Swanley · 4 Bedrooms · House · Garden · Parking
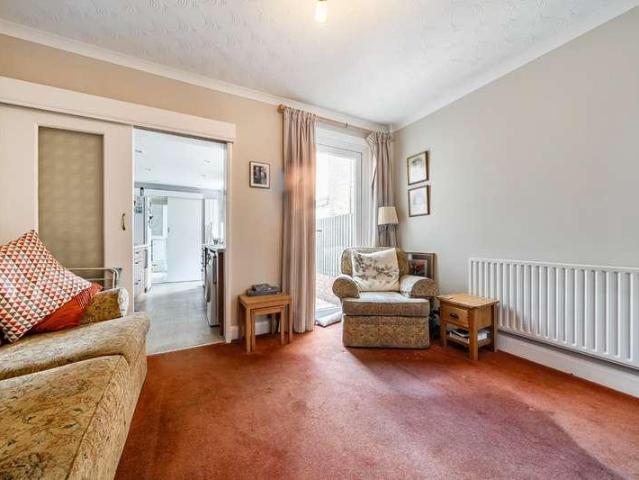
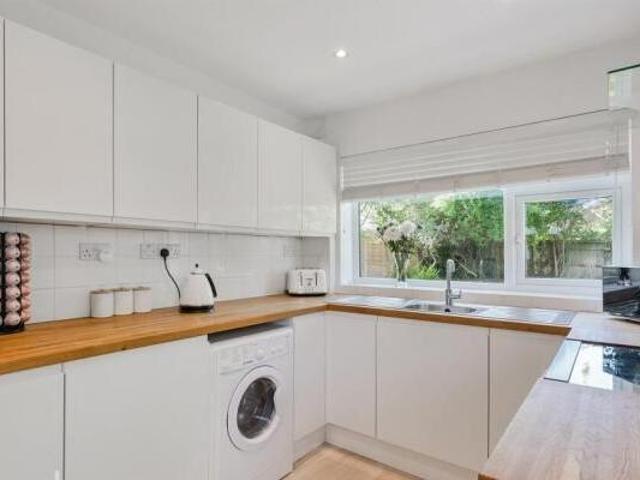
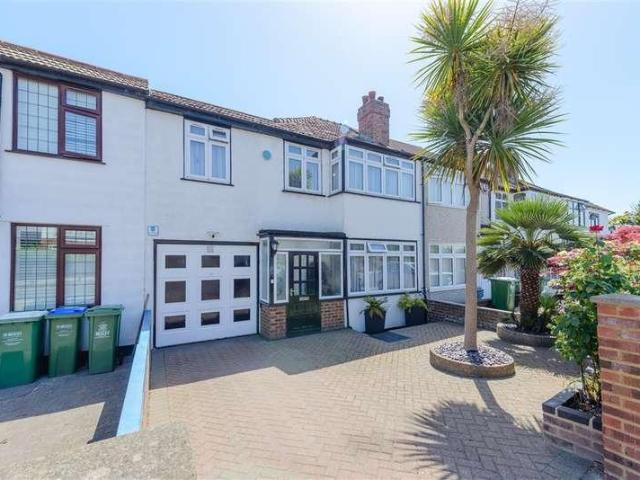
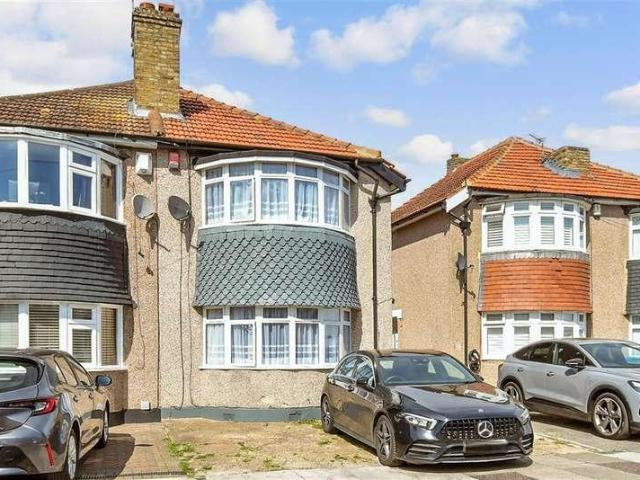
Located on one of the most sought-after roads in Sutton at Hone, this beautifully extended semi-detached bungalow offers generous living space, and large driveway.This well presented bungalow combines charm and practicality. The large rear extension creates a stunning living area, perfect for families or entertaining guests.Outside, the spacious driveway offers plenty of parking, and the property sits in a peaceful, desirable neighbourhood close to local amenities and transport links.Room sizes:HallwayBathroomKitchen: 19'0 x 9'0 (5.80m x 2.75m)Breakfast AreaDining Room: 16'10 x 16'4 (5.13m x 4.98m)LoungeBedroom 2: 14'0 x 9'0 (4.27m x 2.75m)Bedroom 3: 7'0 x 7'0 (2.14m x 2.14m)Bedroom 1: 11'5 x 9'7 (3.48m x 2.92m)LandingBedroom 4: 19'0 x 12'8 (5.80m x 3.86m)Store RoomFront GardenRear Garden The information provided about this property does not constitute or form part of an offer or contract, nor may it be regarded as representations. All interested parties must verify accuracy and your s
£ 450,000
3 bed house for sale
2 pictures
House · for sale
£ 410,000
3 bed house for sale
Swanley Lane BR8 Swanley
· 3 Bedrooms · House
· Garden · Equipped kitchen · Concierge
Swanley Lane BR8 Swanley · 3 Bedrooms · House · Garden · Equipped kitchen · Concierge
Bishop Estates are delighted to offer this 3 bedroom, semi detached house with 2 reception rooms to the market for the first time with no forward chain. With access to the rear garden via the kitchen or side entrance. Separate bathroom and WC on the first floor. The property offers enormous potential for investors and DIY enthusiasts to modernise and extend (subject to planning permission). Low maintenance front and rear gardens and rear brick built storage shed. NO FORWARD CHAINBrow Crescent is in a great location for easy access to local schools, primary and secondary, Bus routes and Orpington mainline station and St Mary Cray mainline stations are also within easy reach. The High Street is only a stroll away with its array of shops, bars, restaurants and not forgetting the Cinema and newly refurbished Walnuts Leisure Centre. MONEY LAUNDERING REGULATIONS FOR PURCHASERS: Identification Checks If an offer is accepted on a property marketed by Bishop Estates, all purchasers are required
£ 410,000
3 bed house for sale
2 pictures
House · for sale
£ 450,000
3 bed house for sale
Swanley Lane BR8 Swanley
· 3 Bedrooms · House
· Equipped kitchen · Concierge
Swanley Lane BR8 Swanley · 3 Bedrooms · House · Equipped kitchen · Concierge
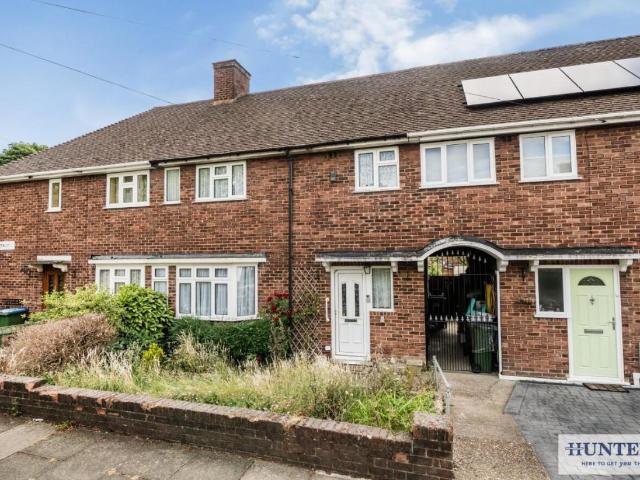
Nestled in the highly sought-after Woodside Crescent, this charming three-bedroom terraced house presents an exceptional opportunity for buyers seeking a blend of comfort, convenience, and community. Offered with a guide price of 450,000 to 475,000, this property is an ideal family home, benefiting from an end-of-chain status, ensuring a smoother transaction process.Upon entering, you are greeted by a welcoming atmosphere that flows through the two distinct reception rooms. The separate living and dining spaces offer versatile options for relaxation and entertaining. The living room provides a cosy retreat, perfect for unwinding after a long day, while the dedicated dining room is ideal for family meals and hosting guests. These well-proportioned rooms retain a traditional charm, offering ample scope for personalisation to suit individual tastes and styles.The property features a well-appointed kitchen, providing functional space for culinary endeavours. While perfectly serviceable, it
£ 450,000
3 bed house for sale
2 pictures
House · for sale
£ 695,000
3 bed house for sale
Swanley Lane BR8 Swanley
· 3 Bedrooms · House
· Garden · Equipped kitchen · Powder room
Swanley Lane BR8 Swanley · 3 Bedrooms · House · Garden · Equipped kitchen · Powder room
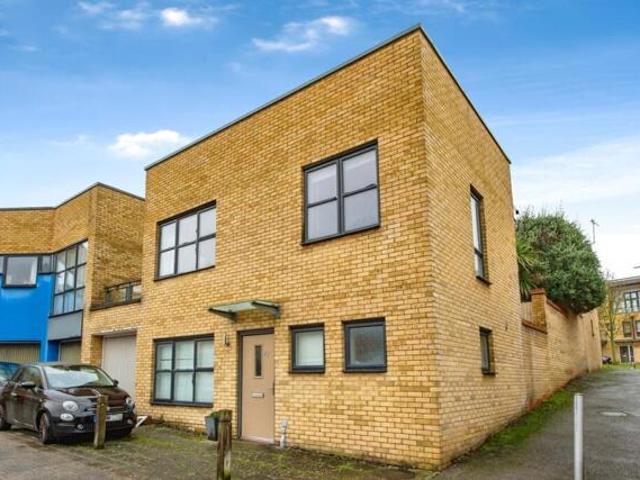
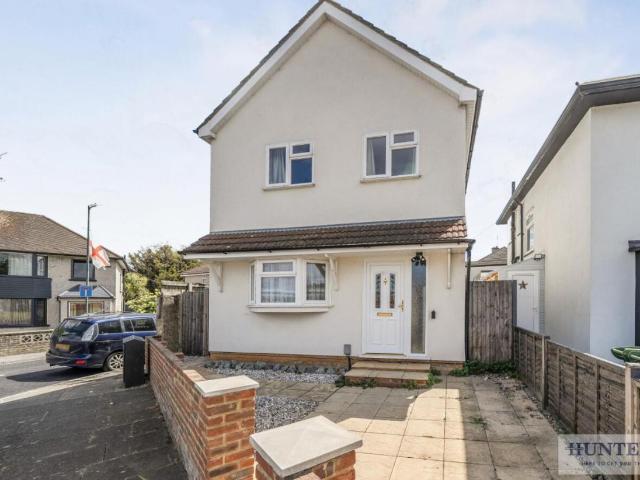
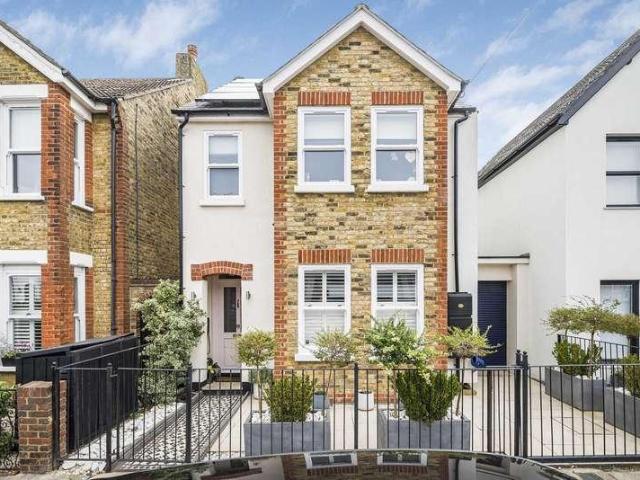
Full description OPPORTUNITY KNOCKS! Three bedroom detached house which has been modernised but is a blank canvas and would lend itself to enlargement, located at the end of a quiet cul-de-sac in this highly favoured and sought-after village. Set within a prime and generous corner plot, this property may offer development opportunities subject to the necessary planning consents, but would certainly be the opportunity to create a fantastic home regardless. NO CHAIN. Ground Floor Covered Porch Lighting. Entrance Hall 13' 0 x 6' 3 (3.96m x 1.91m) including the stairs, attractive white tiled floor with underfloor heating, built in shelved cupboard which has the gas and electric meters. Storage Cupboard This was once a cloakroom. Lounge/Dining Room 23' 5 x 11' 6 (7.14m x 3.51m) double glazed window to front, double glazed patio doors to garden, ceramic white tiled floor with underfloor heating. Kitchen 12' 2 x 8' 3 (3.71m x 2.51m) Fitted with a range of white high gloss wall and base units,
£ 695,000
house for sale
2 pictures
House · for sale
£ 675,000
house for sale
Swanley Lane BR8 Swanley
· House
· Garden · Equipped kitchen · Patio
Swanley Lane BR8 Swanley · House · Garden · Equipped kitchen · Patio
Property Description Introducing this delightful 4-bedroom semi-detached house situated in a sought-after SE9 location. Perfect for growing families or for those looking to upsize, this turnkey home offers a warm and inviting atmosphere with plenty of space for comfortable living.Benefitting from ample living space spanning over 1429 sq ft, the property features a spacious living room, well-appointed kitchen with heaps of natural light, separate dining room with direct access to the garden, and downstairs w/c. Upstairs, you'll find four generously sized bedrooms, made up of two doubles and two singles, a modern family bathroom, as well as a separate shower room and w/c. The possibility to extend is an attractive feature, with the possibility to extend to both the rear and into the loft STPP, creating further space for growing families.Outside, the property boasts a generously sized garden, complete with both patio area and lawned green, providing ample space for enjoying outdoor activi
£ 675,000
4 bed house for sale
2 pictures
House · for sale
£ 1,150,000
4 bed house for sale
Swanley Lane BR8 Swanley
· 4 Bedrooms · House
· Equipped kitchen
Swanley Lane BR8 Swanley · 4 Bedrooms · House · Equipped kitchen
AN EXCEPTIONAL 4 BEDROOM DETACHED PROPERTY SITTING IN A QUIET AND MUCH FAVOURED ROAD WITH FAR REACHING VIEWS OVER OPEN FIELDS - GUIDE PRICE ?1.15mDESCRIPTIONWe are delighted to present this exceptional property which comes onto the market for the first time after being a much loved and cared for family home for many years. The property is presented throughout to a high specification. The owners have carried out extensive renovations to the house over recent years and it is obvious that these have all been carried out to a high standard with much thought and attention to detail. The entrance hall is light and airy with an attractive staircase leading up to the Galleried Landing. The Sitting Room looks out over open fields and leads to the front and through to the Conservatory to the rear. The Kitchen/Breakfast Room has been extremely well designed with a comprehensive range of wall, base units and integral white goods. The Master Bedroom with En Suite is located on the First Floor toget
£ 1,150,000
5 bed house for sale
2 pictures
House · for sale
£ 2,500,000
5 bed house for sale
Swanley Lane BR8 Swanley
· 5 Bedrooms · House
· Equipped kitchen · Parking · Concierge
Swanley Lane BR8 Swanley · 5 Bedrooms · House · Equipped kitchen · Parking · Concierge
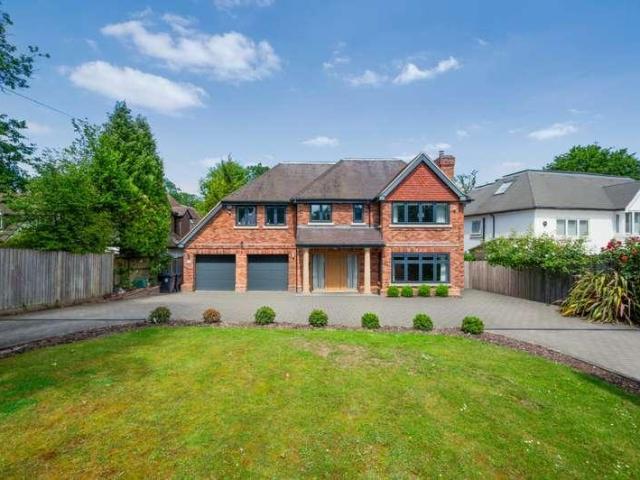
This striking executive detached home, distinguished by its elegant red brick faade, offers an outstanding opportunity to acquire a beautifully designed contemporary property in one of Kents most sought-after private locations. Approached via a landscaped carriage driveway providing ample off-street parking, the property also benefits from a double integral garage with electrically operated doors. The accommodation extends to approximately 5,000 sq. ft. and is arranged thoughtfully over three floors, combining refined design with modern functionality. The welcoming entrance hall creates an immediate sense of space and light, enhanced by a stunning walnut and glass staircase. The ground floor offers two generous reception rooms alongside a superb open-plan kitchen/breakfast room, fitted with a high-specification Hacker kitchen. A central island with Dekton worktops forms the focal point, complemented by a comprehensive range of integrated appliances including triple ovens, a warming dra
£ 2,500,000
3 bed house for sale
2 pictures
House · for sale
£ 625,000
3 bed house for sale
Swanley Lane BR8 Swanley
· 3 Bedrooms · House
· Garden · Equipped kitchen
Swanley Lane BR8 Swanley · 3 Bedrooms · House · Garden · Equipped kitchen
Located in the heart of the ever-popular village of Otford, this beautifully presented three-bedroom semi-detached home offers stylish and versatile accommodation arranged over two floors, extending to approximately 868 sq ft. Thoughtfully updated throughout, the property combines contemporary finishes with a warm and inviting atmosphere, perfectly suited to modern family living. The ground floor is centred around an impressive open-plan kitchen/living space measuring approximately 253 x 171, creating a superb environment for both everyday living and entertaining. The recently fitted shaker-style kitchen has been thoughtfully designed with sleek cabinetry, integrated appliances, stone-effect work surfaces and attractive herringbone flooring, all complemented by an abundance of natural light from the large picture window overlooking the garden. The open-plan layout provides excellent flexibility for dining and relaxing alike, while a welcoming entrance hall with staircase rising to the
£ 625,000
4 bed house for sale
2 pictures
House · for sale
£ 499,995
4 bed house for sale
Swanley Lane BR8 Swanley
· 4 Bedrooms · House
· Garden · Balcony · Parking
Swanley Lane BR8 Swanley · 4 Bedrooms · House · Garden · Balcony · Parking
Quietly nestled in the corner of this historic development, on a double sized plot, this townhouse's character can be seen from entering the property. This home benefits from a private rear garden, private balcony with a view overlooking the river. This property has plenty of living space for the growing family. Book your viewing today. Room sizes:Entrance HallKitchen: 21'9 x 11'8 (6.63m x 3.56m)Lounge: 16'8 x 12'2 (5.08m x 3.71m)CloakroomLandingBedroom 1: 11'9 x 11'4 (3.58m x 3.46m)Bedroom 2: (L-shaped) 24'5 x 12'3 (7.45m x 3.74m) plus 16'7 x 16'7 (5.06m x 5.06m)En-suiteBathroom 1LandingBedroom 3: 11'9 x 8'6 (3.58m x 2.59m)Bathroom 2Bedroom 4: (L-shaped) 17'5 x 12'4 (5.31m x 3.76m) plus 24'5 x 24'5 (7.45m x 7.45m)BalconyRear GardenOff road parking The information provided about this property does not constitute or form part of an offer or contract, nor may it be regarded as representations. All interested parties must verify accuracy and your solicitor must verify tenure/lease informa
£ 499,995
3 bed house for sale
2 pictures
House · for sale
£ 500,000
3 bed house for sale
Swanley Lane BR8 Swanley
· 3 Bedrooms · House
· Garden · Parking
Swanley Lane BR8 Swanley · 3 Bedrooms · House · Garden · Parking
A rarely available terraced house, located within a private gated development in West Dartford. This unique home offers allocated parking, generous living space, well proportioned bedrooms, and the added benefit of an en-suite bathroom. Ideally positioned close to some of the area's top grammar schools, this exceptional property seldom comes to the market.Room sizes:CloakroomKitchen/Diner: 20'0 x 13'0 (6.10m x 3.97m)Living Room: 16'4 x 13'0 (4.98m x 3.97m)LandingBedroom 1: 14'0 x 8'0 (4.27m x 2.44m)En-suite Shower RoomBedroom 2: 13'0 x 12'0 (3.97m x 3.66m)Bedroom 3: 10'0 x 8'0 (3.05m x 2.44m)BathroomFront GardenRear Garden The information provided about this property does not constitute or form part of an offer or contract, nor may it be regarded as representations. All interested parties must verify accuracy and your solicitor must verify tenure/lease information, fixtures & fittings and, where the property has been extended/converted, planning/building regulation consents. All dimens
£ 500,000
3 bed house for sale
2 pictures
House · for sale
£ 450,000
3 bed house for sale
Swanley Lane BR8 Swanley
· 3 Bedrooms · House
· Garden · Equipped kitchen · Parking
Swanley Lane BR8 Swanley · 3 Bedrooms · House · Garden · Equipped kitchen · Parking
Introducing this superb three bedroom terraced family home set within a quiet cul de sac location in Petts Wood. The accommodation on offer comprises, private entrance, 13'7 fitted kitchen, 17'0 sitting room to the ground floor. To the first floor, there is a landing giving access to the bedrooms and a family bathroom. Externally, there is access to a beautiful rear garden and a garage to front. There is also a potential to extend the front of the property, similar to what has been completed to the neighbours property, converting the garage and extending out to provide more living space downstairs. Subject to planning permission. Internal viewing is highly rcommended, please call Andrews to arrange an appointment to view
£ 450,000
4 bed house for sale
2 pictures
House · for sale
£ 950,000
4 bed house for sale
Swanley Lane BR8 Swanley
· 4 Bedrooms · House
· Garden · Parking · Equipped kitchen · Concierge
Swanley Lane BR8 Swanley · 4 Bedrooms · House · Garden · Parking · Equipped kitchen · Concierge
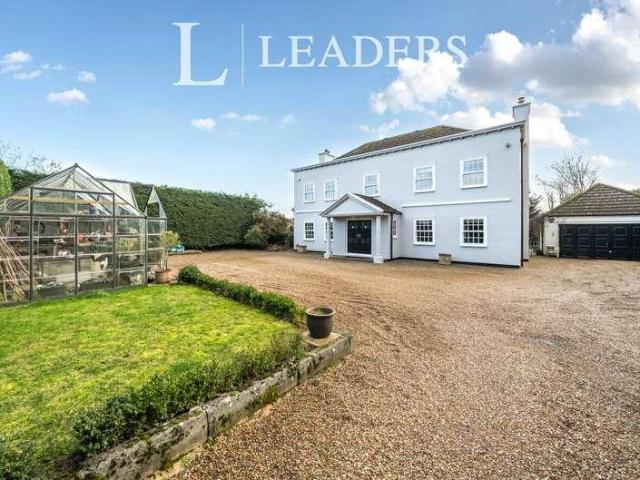
Located in the ever-popular village of West Kingsdown, Chirnside House is a striking Georgian-style four-bedroom detached residence, privately positioned behind secure gates and offering excellent space and flexibility for modern family living. Inside, the home provides well-proportioned and versatile accommodation, featuring two impressive reception rooms perfectly suited to both formal occasions and everyday family life. The fitted kitchen is thoughtfully designed to serve as the heart of the home, while upstairs you will find four generous bedrooms, including a principal bedroom with en-suite facilities. Additional benefits include central heating and a temporary converted double garage, ensuring both comfort and practicality with ample parking to the front of the property. The rear garden is a standout feature, offering a substantial and private outdoor setting ideal for entertaining, relaxing or enjoying time with family. A superb addition is the fully fitted garden bar and games
£ 950,000
4 bed house for sale
2 pictures
House · for sale
£ 695,000
4 bed house for sale
Swanley Lane BR8 Swanley
· 4 Bedrooms · House
· Parking · Equipped kitchen
Swanley Lane BR8 Swanley · 4 Bedrooms · House · Parking · Equipped kitchen
Situated in a highly desirable residential cul-de-sac, this impressive detached home offers generous living space, excellent parking, and a beautifully established garden-perfectly suited for modern family living.From the moment you arrive, the property makes a strong first impression with its ample driveway, double garage and attractive frontage. Inside, the well-proportioned layout has been thoughtfully designed to balance both everyday comfort and entertaining space. The ground floor boasts a spacious and light-filled living room, ideal for relaxing evenings, alongside a separate dining room perfect for hosting family and friends. A dedicated study provides flexibility for home working, while the well-appointed kitchen and adjoining utility room offer practicality and convenience for busy households. Upstairs, the property continues to impress with four well-sized bedrooms, including a principal bedroom with en-suite, creating a private retreat. The remaining bedrooms are served by
£ 695,000
2 bed house for sale
2 pictures
House · for sale
£ 400,000
2 bed house for sale
Swanley Lane BR8 Swanley
· 2 Bedrooms · House
· Garden · Parking · Equipped kitchen
Swanley Lane BR8 Swanley · 2 Bedrooms · House · Garden · Parking · Equipped kitchen
A well-presented home offering two double bedrooms, tucked away in a quiet cul-de-sac location. The property benefits from a low-maintenance rear garden and a detached garage to the rear, providing excellent storage and parking options.Ideally situated for commuters, the home is within easy reach of transport links serving the Elizabeth Line, offering convenient access into Central London and beyond. Nature lovers and families alike will appreciate the abundance of nearby green open spaces, perfect for dog walks, outdoor recreation, and quality family time with children.Combining a peaceful residential setting with excellent connectivity and local amenities, this property is an ideal choice for first-time buyers, downsizer, and young families.Room sizes:Lounge: 14'0 x 13'0 (4.27m x 3.97m)Dining Area: 10'5 x 7'5 (3.18m x 2.26m)Kitchen: 9'4 x 5'7 (2.85m x 1.70m)LandingBedroom 1: 11'9 x 6'0 (3.58m x 1.83m)Bedroom 2: 12'4 x 9'7 (3.76m x 2.92m)BathroomGarage To RearFront GardenRear Garden T
£ 400,000
2 Bedroom House Greenhithe Kent 101796883
View photo
House · for sale
£ 370,000
2 Bedroom House Greenhithe Kent 101796883
Swanley Lane BR8 Swanley
· 2 Bedrooms · 2 Baths · House
· Garden · Parking
Swanley Lane BR8 Swanley · 2 Bedrooms · 2 Baths · House · Garden · Parking
A well-presented two bedroom link-detached house providing bright, spacious and contemporary accommodation and finished to a good standard with modern fittings and decor. The property is set within a pleasant area on the sought-after Waterstone Park development just 0.6 miles from Bluewater and 0.7 miles from Greenhithe Station, and boasts a large private roof terrace, a versatile converted garage, an enclosed garden and off-road parking. ADDITIONAL INFORMATION:Council Tax Band: DLocal Authority: DartfordLEGAL DISCLAIMER:These particulars, whilst believed to be accurate are set out as a general guideline and do not constitute any part of an offer or contract. Intending Purchasers should not rely on them as statements of representation of fact, but must satisfy themselves by inspection or otherwise as to their accuracy. Please note that we have not tested any apparatus, equipment, fixtures, fittings or services including heating and so cannot verify they are in working order or fit for
£ 370,000
2 bed house for sale
2 pictures
House · for sale
£ 400,000
2 bed house for sale
Swanley Lane BR8 Swanley
· 2 Bedrooms · House
· Equipped kitchen
Swanley Lane BR8 Swanley · 2 Bedrooms · House · Equipped kitchen
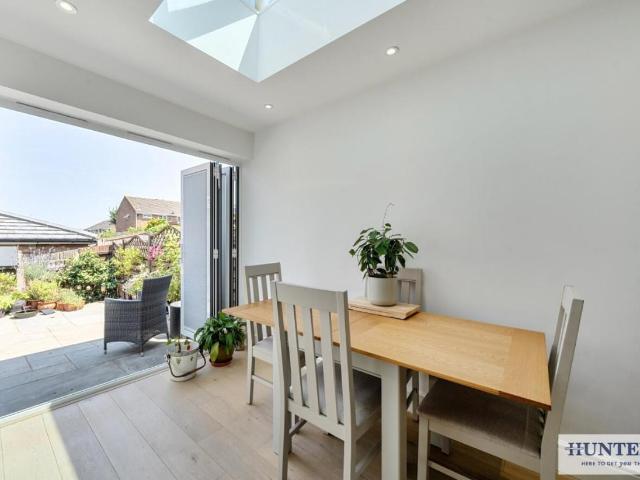
Standout Features Price Range 400,000 - 425,000 Extended mid terrace home Very well presented throughout Two double bedrooms Enlarged bathroom Good size lounge Modern kitchen & extended dining room Call Hunters to view Floor Area: 780 sqft EPC Rating: C Property Description * PRICE RANGE 400,000 - 425,000 * Nestled in the sought-after Poet's development on Wordsworth Road, this charming mid-terrace house offers a delightful blend of comfort and modern living. This well-presented property spans approximately 780 square feet and is perfect for those seeking a welcoming home in a vibrant community. Upon entering, you are greeted by a spacious lounge that exudes warmth and character, providing an ideal space for relaxation or entertaining guests. The lounge seamlessly flows into a contemporary kitchen, which is open-plan to an extended dining room. This area is particularly striking, featuring bi-folding doors and a skylight that floods the space with natural light, creating an inviting at
£ 400,000
5 bed house for sale
2 pictures
House · for sale
£ 600,000
5 bed house for sale
Swanley Lane BR8 Swanley
· 5 Bedrooms · House
· Equipped kitchen · Parking
Swanley Lane BR8 Swanley · 5 Bedrooms · House · Equipped kitchen · Parking
Chain Free* This mid terraced family home is located in a popular, quiet residential street just a short distance from Danson Park. With off road parking, a garage and an open plan kitchen / living space as well as a separate dining area for entertaining. This is an ideal purchase for a growing family.Room sizes:PorchLiving Room: 15'3 x 10'9 (4.65m x 3.28m)Kitchen/Diner/Extension: 22'5 x 11'0 (6.84m x 3.36m) plus 23'2 x 15'4 (7.07m x 4.68m)Shower RoomLandingBedroom 1: 14'1 x 9'4 (4.30m x 2.85m)Bedroom 2: 10'1 x 9'4 (3.08m x 2.85m)Bedroom 3: 12'5 x 7'8 (3.79m x 2.34m)Bedroom 4: 9'7 x 6'8 (2.92m x 2.03m)Bedroom 5: 11'3 x 7'8 (3.43m x 2.34m)BathroomGarden to RearDriveway to FrontGarage The information provided about this property does not constitute or form part of an offer or contract, nor may it be regarded as representations. All interested parties must verify accuracy and your solicitor must verify tenure/lease information, fixtures & fittings and, where the property has been extended
£ 600,000
3 bed house for sale
2 pictures
House · for sale
£ 470,000
3 bed house for sale
Swanley Lane BR8 Swanley
· 3 Bedrooms · House
· Parking · Equipped kitchen
Swanley Lane BR8 Swanley · 3 Bedrooms · House · Parking · Equipped kitchen
Standout Features Detached home Three bedrooms En suite shower room & separate bathroom Bonus loft area Good size lounge Kitchen/dining room Detached Garage Call Hunters to view Floor Area: 1102 sq ft EPC Rating: C Property Description Nestled on the charming Birling Road in Erith, this delightful detached house offers a perfect blend of comfort and convenience. Built in 1991, this well-maintained property spans an impressive 1,102 square feet, providing ample space for family living. Upon entering, you are welcomed into a good-sized lounge that invites relaxation and social gatherings. The ground floor also features a spacious kitchen/diner, ideal for family meals and entertaining guests. The home boasts three bedrooms, comprising two generous doubles and a single, making it suitable for families of all sizes. The master bedroom benefits from an en suite shower room, while a separate bathroom serves the other bedrooms, ensuring privacy and convenience. A notable feature of this proper
£ 470,000
3 bed house for sale
2 pictures
House · for sale
£ 475,000
3 bed house for sale
Swanley Lane BR8 Swanley
· 3 Bedrooms · House
· Garden · Gym · Powder room
Swanley Lane BR8 Swanley · 3 Bedrooms · House · Garden · Gym · Powder room
CHAIN FREE* This attractive and well maintained semi detached house has been significantly improved with a double-storey rear extension, creating generous, well-balanced living space throughout.The ground floor features a welcoming living room and a separate dining room, ideal for family life and entertaining. A combined cloakroom and utility room has been cleverly designed to maximise practicality without compromising space. To the rear, a bright and airy conservatory offers an additional living area with lovely views over the garden.Outside, the property benefits from a versatile outbuilding perfect as a home gym, office, studio, or dedicated work-from-home space.Upstairs, there are three well-proportioned bedrooms, all presented in good order. The home is ready to move straight into, making it an excellent choice for buyers seeking space, comfort, and convenience.Room sizes:HallwayLiving Room: 13'5 x 10'7 (4.09m x 3.23m)Dining Room: 10'2 x 8'5 (3.10m x 2.57m)Cloakroom and Utility ro
£ 475,000
3 bed house for sale
2 pictures
House · for sale
£ 400,000
3 bed house for sale
Swanley Lane BR8 Swanley
· 3 Bedrooms · House
· Garden · Concierge
Swanley Lane BR8 Swanley · 3 Bedrooms · House · Garden · Concierge
Standout Features PRICE RANGE 400,000 - 425,000 Chain free home In need of updating Three good size bedrooms First floor bathroom & ground floor WC Two receptions rooms Potential for OSP, good size rear garden Call Hunters to view Floor Area: 977 sqft EPC Rating: D Property Description * CHAIN FREE HOME * * PRICE RANGE 400,000 - 425,000 * Nestled in the tranquil area of The Underwood, this charming mid-terrace house presents an excellent opportunity for those seeking a project to make their own. This property boasts a generous 977 square feet of living space, making it an ideal family home. The house features two inviting reception rooms, providing ample space for relaxation and entertaining. With three well-proportioned bedrooms, there is plenty of room for family or guests. The first-floor bathroom is conveniently located, while a ground floor WC adds to the practicality of the layout. The open-plan lounge and dining area create a warm and welcoming atmosphere, perfect for family gat
£ 400,000
5 bed house for sale
2 pictures
House · for sale
£ 675,000
5 bed house for sale
Swanley Lane BR8 Swanley
· 5 Bedrooms · House
· Equipped kitchen
Swanley Lane BR8 Swanley · 5 Bedrooms · House · Equipped kitchen
Situated in one of Barnehurst's most desirable residential roads easy reach of the train station, other transport links, local shops and schools. It has great living space and is ideal for growing families - homes this size rarely become available and offers enormous potential.Room sizes:Lounge: 14'2 x 11'10 (4.32m x 3.61m)Dining Room: 14'10 x 11'11 (4.52m x 3.63m)Kitchen: 10'9 x 9'10 (3.28m x 3.00m)Sun Area: 7'3 x 6'6 (2.21m x 1.98m)Bedroom 5: 8'11 x 6'8 (2.72m x 2.03m)BathroomLandingBedroom 1: 14'2 x 12'0 (4.32m x 3.66m)Bedroom 2: 12'0 x 8'10 (3.66m x 2.69m)Bedroom 3: 11'8 x 10'3 (3.56m x 3.13m)Bedroom 4: 11'4 x 7'7 (3.46m x 2.31m)Shower RoomGarden to FrontGarden to RearGarage The information provided about this property does not constitute or form part of an offer or contract, nor may it be regarded as representations. All interested parties must verify accuracy and your solicitor must verify tenure/lease information, fixtures & fittings and, where the property has been extended/con
£ 675,000
4 bed house for sale
2 pictures
House · for sale
£ 900,000
4 bed house for sale
Swanley Lane BR8 Swanley
· 4 Bedrooms · House
· Garden · Fireplace · Equipped kitchen · Powder room · Concierge
Swanley Lane BR8 Swanley · 4 Bedrooms · House · Garden · Fireplace · Equipped kitchen · Powder room · Concierge
GUIDE PRICE ?900,000 - ?950,000* An exceptional four bedroom detached family home situated in the heart of the ever-popular Chatterton Village, offering over 2,000 sq ft of beautifully refurbished accommodation including an outbuilding and store room. Finished to an outstanding standard throughout, this stunning property has been thoughtfully renovated with high quality features including double glazed sash windows, heritage internal doors, Amtico flooring, architectural radiators, quartz worktops, underfloor heating to the kitchen/diner and exposed stock brick feature walls. The ground floor comprises a welcoming entrance hallway, elegant front reception room with feature fireplace and bay window, downstairs cloakroom/utility room and a spectacular open plan kitchen/dining space with central island and striking crittal style patio doors opening onto the garden. To the first floor are two generous double bedrooms, one benefitting from an en-suite shower room, a further single bedroom a
£ 900,000
4 bed house for sale
2 pictures
House · for sale
£ 500,000
4 bed house for sale
Swanley Lane BR8 Swanley
· 4 Bedrooms · House
· Garden · Equipped kitchen · Parking · Powder room
Swanley Lane BR8 Swanley · 4 Bedrooms · House · Garden · Equipped kitchen · Parking · Powder room
Ideally situated within walking distance of Dartford mainline station, this substantial end of terrace family house is perfectly positioned for commuters and families alike. The property is conveniently located close to Dartford town centre, a range of local amenities, and highly regarded schools, including Dartford Grammar school. Offering versatile and spacious accommodation throughout, the property features a large kitchen/diner, a generous living area, and a convenient ground floor cloakroom. A particular highlight is the fourth bedroom located on the ground floor, which benefits from its own fitted kitchenette and shower room, making it ideal for multi-generational living, guests, or those working from home. Upstairs are three further well proportioned bedrooms and a family bathroom. Externally, the home benefits from a private driveway providing off road parking and a good sized rear garden. There is also excellent potential to extend, subject to the necessary planning permission
£ 500,000
3 bed house for sale
2 pictures
House · for sale
£ 525,000
3 bed house for sale
Swanley Lane BR8 Swanley
· 3 Bedrooms · House
· Garden · Equipped kitchen · Parking · Powder room
Swanley Lane BR8 Swanley · 3 Bedrooms · House · Garden · Equipped kitchen · Parking · Powder room
Situated in the heart of sought-after Eynsford village, this well-presented end of terrace house offers a spacious lounge, bright kitchen/diner, principal bedroom with en-suite, low maintenance garden, allocated parking and easy access to the station and local amenities.Room sizes:HallwayLounge: (L-shaped) 17'9 x 11'0 (5.41m x 3.36m) plus 17'11 x 9'10 (5.46m x 3.00m)Kitchen/Diner: 16'4 x 10'9 (4.98m x 3.28m)Cloakroom: 5'10 x 2'11 (1.78m x 0.89m)LandingBedroom 1: (L-shaped) 13'10 x 11'0 (4.22m x 3.36m) plus 7'10 x 3'10 (2.39m x 1.17m)En-Suite Shower Room: 7'5 x 5'3 (2.26m x 1.60m)Bedroom 2: 11'3 x 5'10 (3.43m x 1.78m)Bedroom 3: 10'2 x 6'11 (3.10m x 2.11m)Bathroom: 6'11 x 6'10 (2.11m x 2.08m)Allocated ParkingRear Garden The information provided about this property does not constitute or form part of an offer or contract, nor may it be regarded as representations. All interested parties must verify accuracy and your solicitor must verify tenure/lease information, fixtures & fittings and,
£ 525,000
6 bed house for sale
2 pictures
House · for sale
£ 750,000
6 bed house for sale
Swanley Lane BR8 Swanley
· 6 Bedrooms · House
· Equipped kitchen
Swanley Lane BR8 Swanley · 6 Bedrooms · House · Equipped kitchen
Being sold via Secure Sale online bidding. Terms & Conditions apply. Starting Bid ?750,000. This property will be legally prepared enabling any interested buyer to secure the property immediately once their bid/offer has been accepted. Ultimately a transparent process which provides speed, security and certainty for all parties.Exceptional 6-Bed Detached Family Home Approx. 2,400 sq ft Chain Free Sold via Secure Sale Online AuctionSUMMARYThis property presents an excellent opportunity to acquire a substantial detached family residence extending to approximately 2,400 sq ft. Occupying a private road position and offered with no onward chain, the property has been extensively renovated and modernised throughout, creating a spacious and highly versatile home suitable for large and multi-generational families.The accommodation is currently arranged as six bedrooms and four bathrooms, together with an impressive 22ft living room opening onto a recently fitted kitchen. Externally, the proper
£ 750,000

Get email alerts

Don't miss out: be the first to know about new properties

The alert was correctly created

On subscribing you accept the conditions of use and the privacy policy
Alert
Receive new ads in your inbox
Save this search
Receive alerts for new listings

We'll send you an email when we have new properties for: "Houses for sale in Swanley Lane BR8 Swanley"

The alert was correctly created

Crook Log DA6 Bexleyheath
Maidstone Road DA14 Sidcup
Get email alerts and be the first to see new listings
Required field
On subscribing I accept the terms of the privacy policy
Perfect! You'll soon start receiving new listings via email
Alert
Receive an email when we have new ads for Houses for sale in Swanley Lane BR8 Swanley
Save this search
Filters

Bedrooms

Size (sq.ft)

sq.ft
sq.ft

Price

£
£

Property type

Bathrooms

Clear all filters
Receive notifications when new entries are published.