2 pictures
House
·
for sale
£ 1,100,000
New
4 bed house for sale
Swanley Lane BR8 Swanley
· 4 Bedrooms · House
· Garden · Parking · Equipped kitchen · Powder room
Swanley Lane BR8 Swanley · 4 Bedrooms · House · Garden · Parking · Equipped kitchen · Powder room
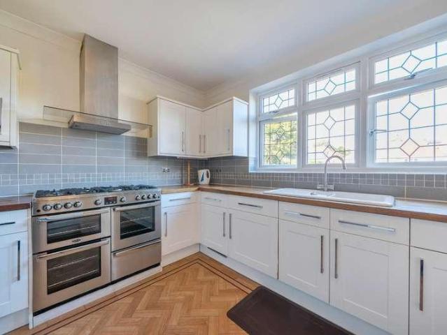
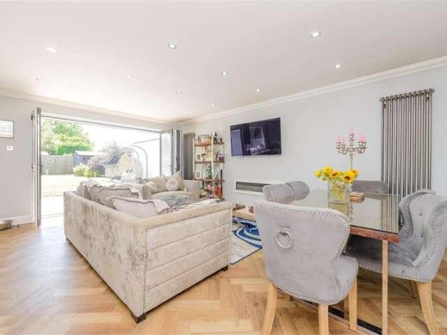
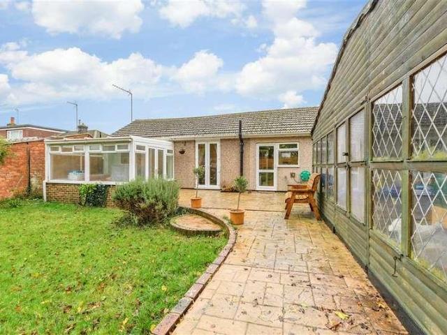
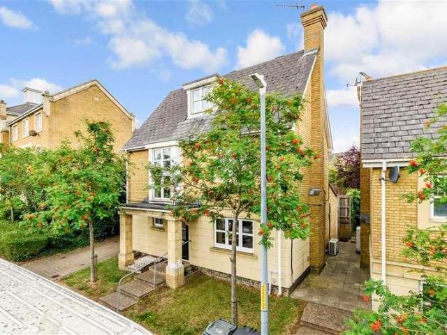
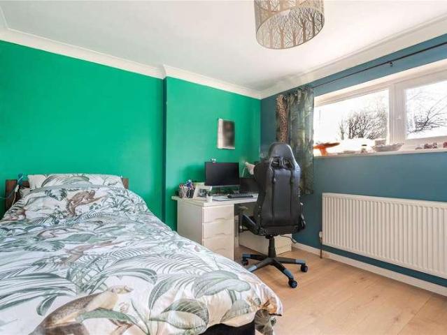
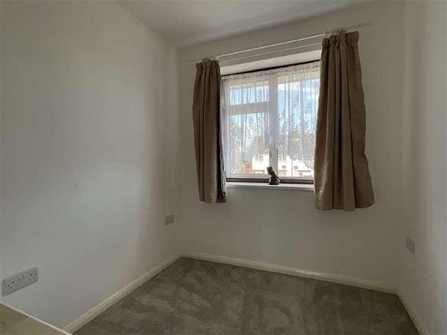
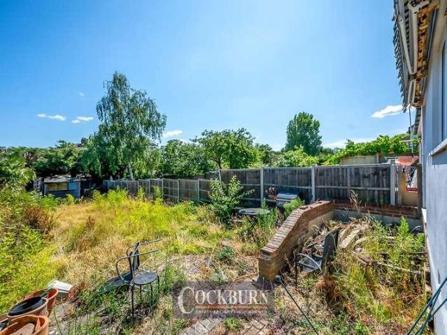
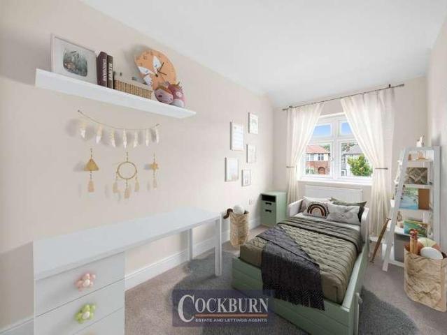
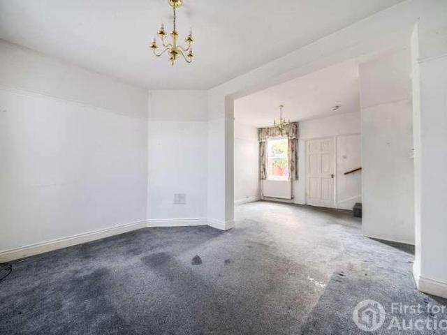
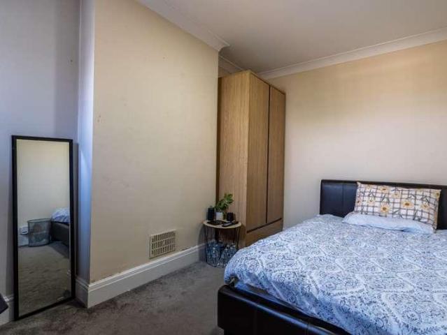
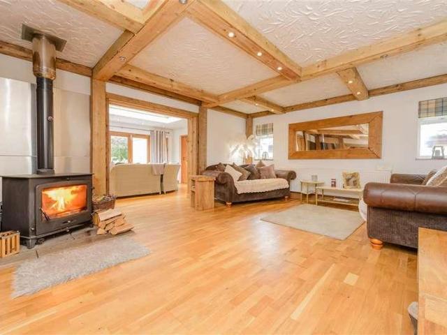
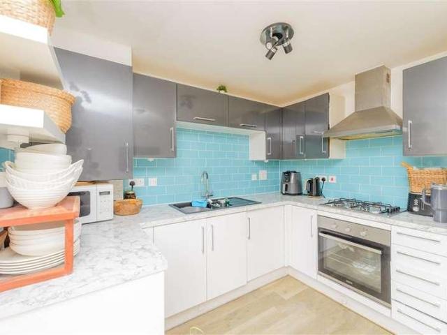
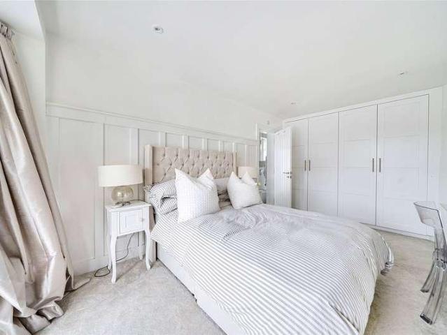
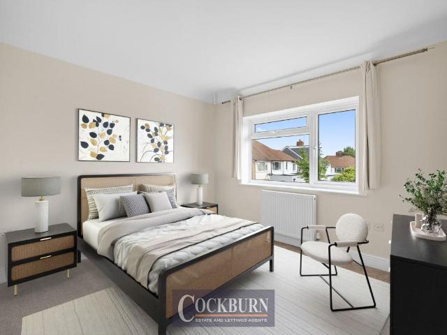
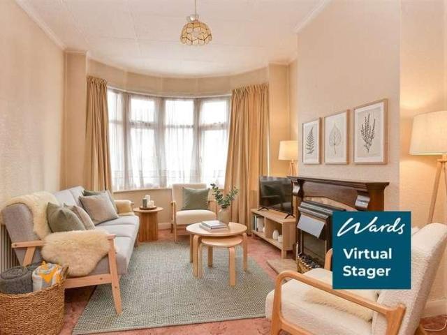
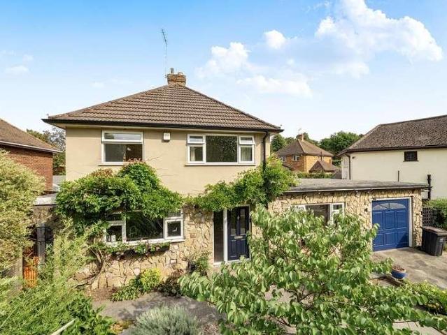
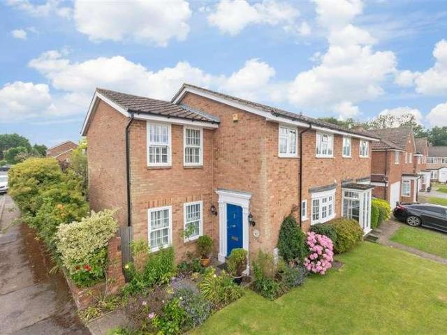
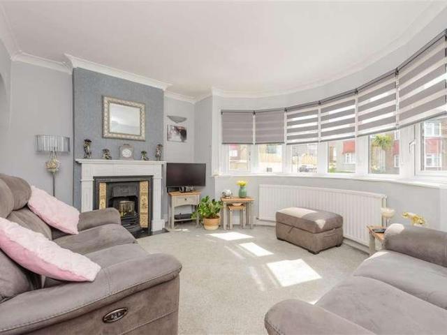
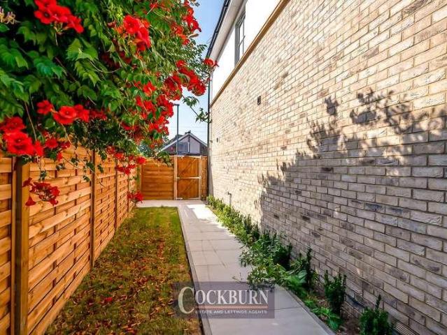
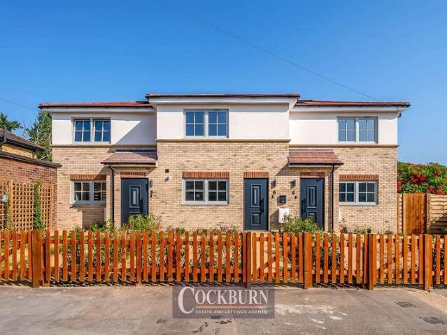
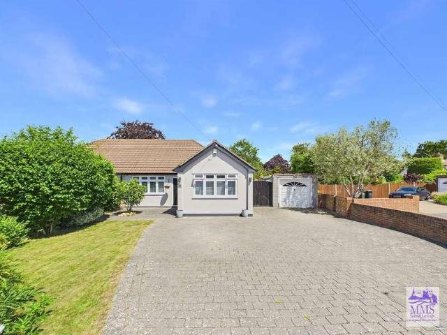
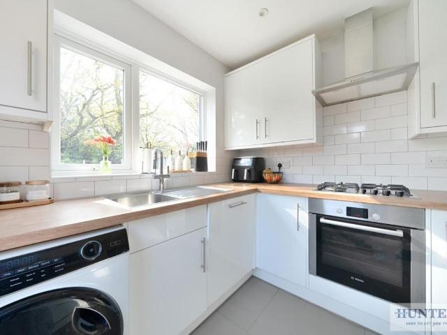
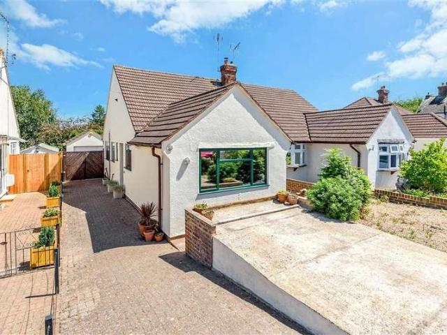
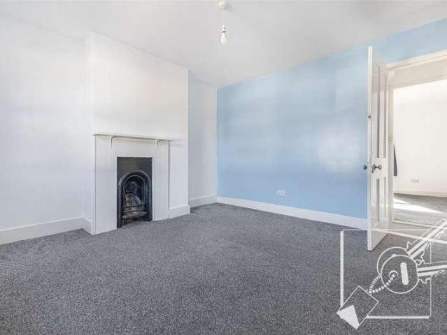
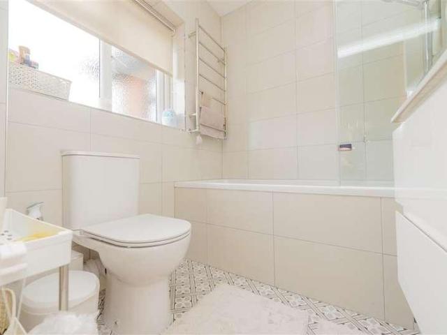
Situated on a private road in desirable Hextable, this immaculate detached house offers a superb 31ft lounge, utility room, spacious principal bedroom, double garage and extensive off-road parking. Landscaped wrap-around gardens complete this exceptional family home while excellent links to the M25, A2 and nearby rail services provide convenient commuting connections.Room sizes:HallwayLounge: 31'0 x 13'8 (9.46m x 4.17m)Dining Area: 12'11 x 8'7 (3.94m x 2.62m)Kitchen: 15'5 x 11'3 (4.70m x 3.43m)Snug: 12'11 x 12'4 (3.94m x 3.76m)Office: 9'7 x 7'7 (2.92m x 2.31m)Utility Room: 9'11 x 6'3 (3.02m x 1.91m)Cloakroom: 5'0 x 3'2 (1.53m x 0.97m)LandingBedroom 1: 16'10 x 10'7 (5.13m x 3.23m)En-Suite Shower Room: 7'7 x 5'10 (2.31m x 1.78m)Bedroom 2: 15'7 x 9'6 (4.75m x 2.90m)Bedroom 3: (L-shaped) 11'0 x 9'10 (3.36m x 3.00m) plus 10'3 x 8'7 (3.13m x 2.62m)Bedroom 4: 10'6 x 10'2 (3.20m x 3.10m)Bathroom: 6'7 x 6'4 (2.01m x 1.93m)Front GardenWrap-Around GardenDouble GarageOff-Road Parking The informati
Situated on a private road in desirable Hextable, this immaculate detached house offers a superb 31ft lounge, utility room, spacious principal bedroom, double garage and extensive off-road parking. Landscaped wrap-around gardens complete this exceptional family home while excellent links to the M25, A2 and nearby rail services provide convenient commuting connections.Room sizes:HallwayLounge: 31'0 x 13'8 (9.46m x 4.17m)Dining Area: 12'11 x 8'7 (3.94m x 2.62m)Kitchen: 15'5 x 11'3 (4.70m x 3.43m)Snug: 12'11 x 12'4 (3.94m x 3.76m)Office: 9'7 x 7'7 (2.92m x 2.31m)Utility Room: 9'11 x 6'3 (3.02m x 1.91m)Cloakroom: 5'0 x 3'2 (1.53m x 0.97m)LandingBedroom 1: 16'10 x 10'7 (5.13m x 3.23m)En-Suite Shower Room: 7'7 x 5'10 (2.31m x 1.78m)Bedroom 2: 15'7 x 9'6 (4.75m x 2.90m)Bedroom 3: (L-shaped) 11'0 x 9'10 (3.36m x 3.00m) plus 10'3 x 8'7 (3.13m x 2.62m)Bedroom 4: 10'6 x 10'2 (3.20m x 3.10m)Bathroom: 6'7 x 6'4 (2.01m x 1.93m)Front GardenWrap-Around GardenDouble GarageOff-Road Parking The informati
£ 1,100,000