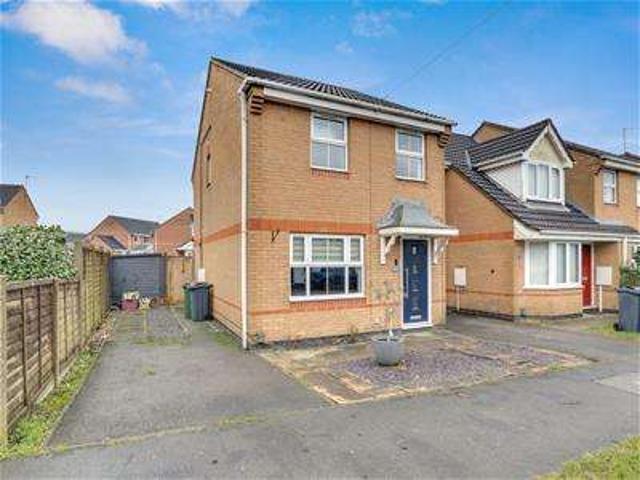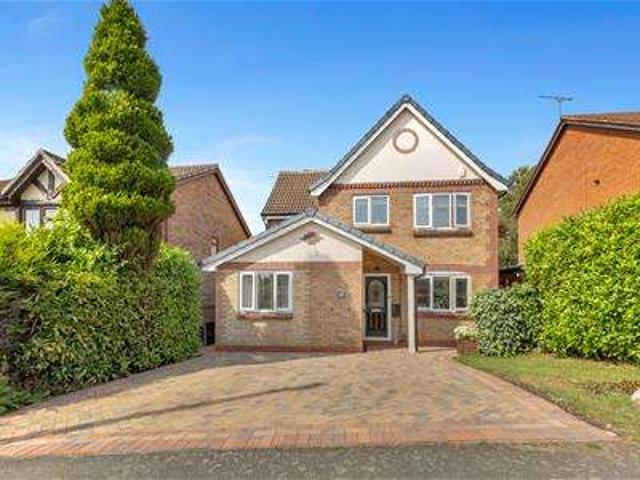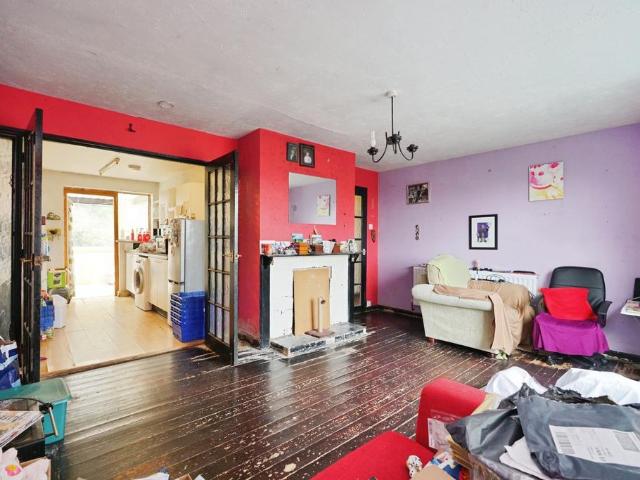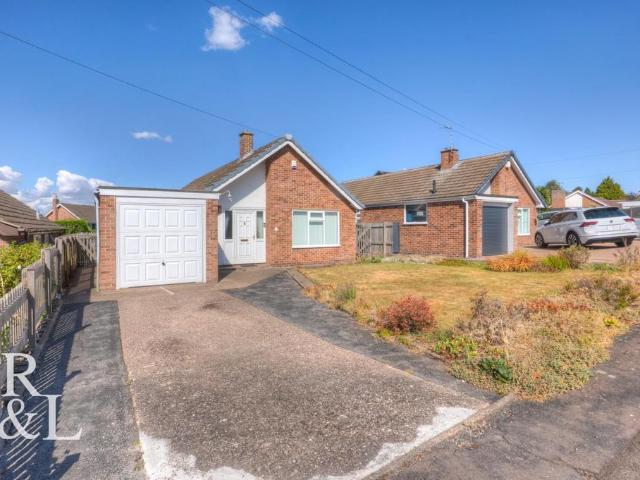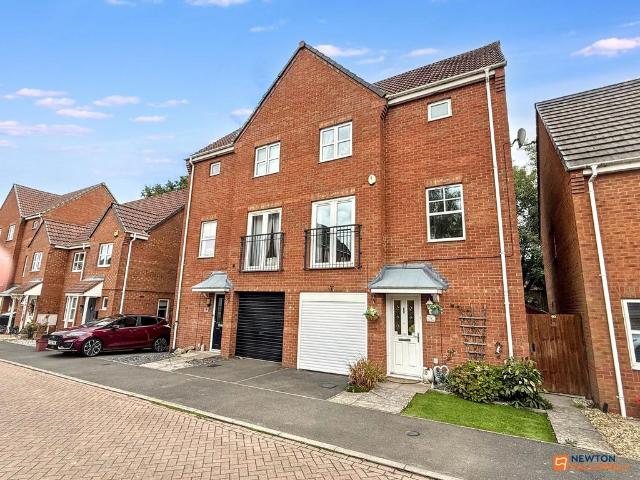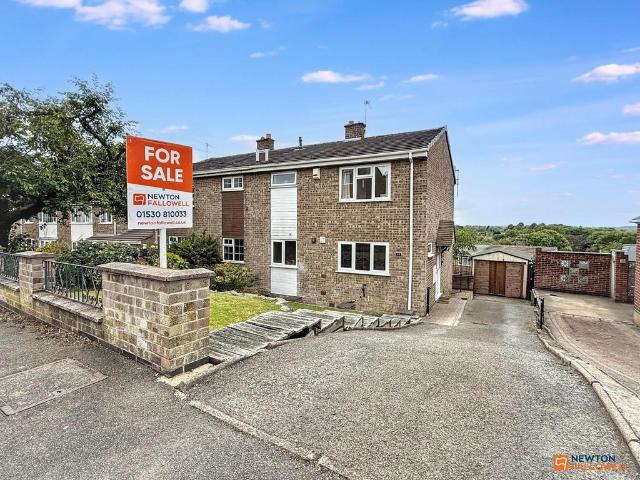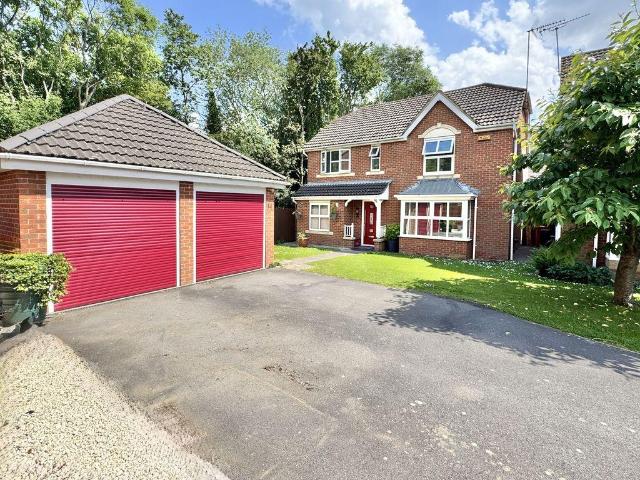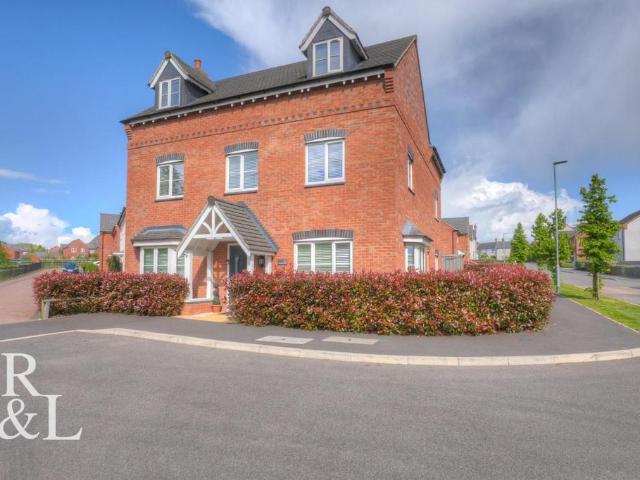
752 houses for sale in Swannington Coalville

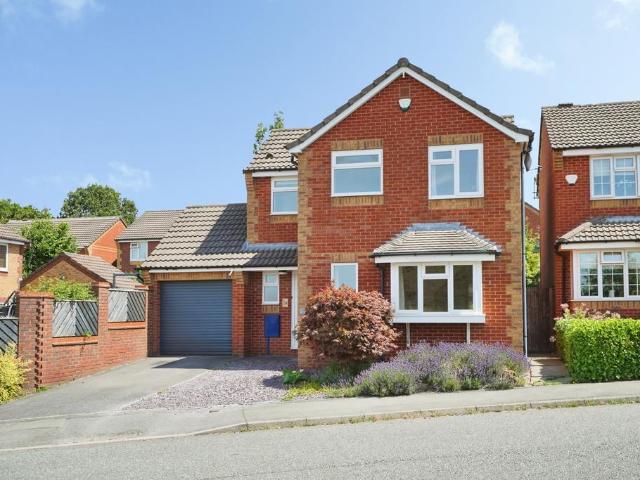
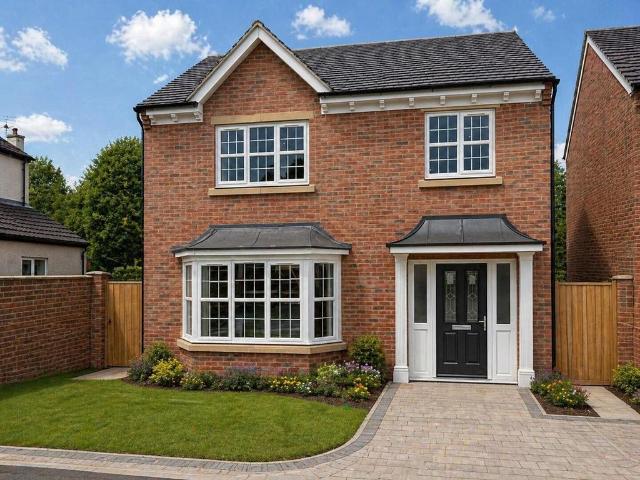
5 Bedroom Detached House
View photo
Villa · for sale
£ 435,000
5 Bedroom Detached House
Swannington Coalville
· 5 Bedrooms · Villa
· Garden · Fireplace · Equipped kitchen · Powder room
Swannington Coalville · 5 Bedrooms · Villa · Garden · Fireplace · Equipped kitchen · Powder room
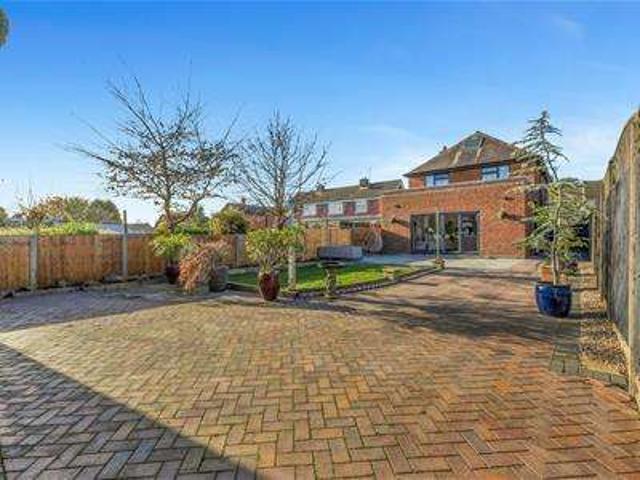
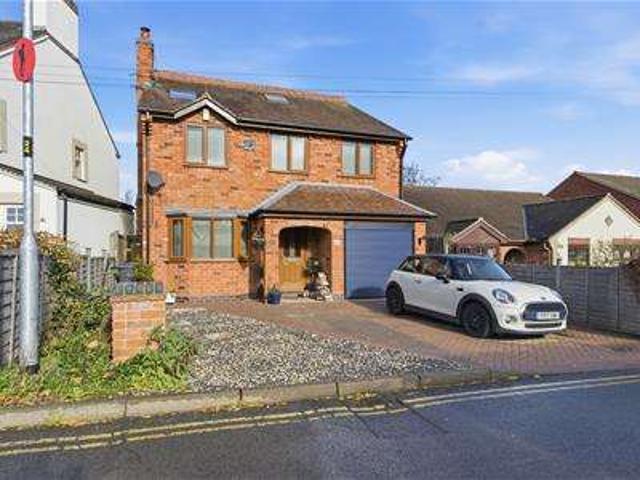
Occupying a peaceful position with open countryside views to the rear, this immaculately presented five-bedroom detached residence offers approximately 1,539 sq. ft. of stylish and versatile living space. The home has been thoughtfully updated throughout, with a recently refitted kitchen and bathrooms, and enjoys a wonderful sense of privacy rarely found in similar homes locally. Early viewing is highly recommended to appreciate the space, setting, and standard of finish on offer. Upon entering, you are welcomed by a bright and spacious entrance hall, providing access to the principal ground floor accommodation. This includes a generous living room featuring a characterful fireplace with inset log burner, a conservatory overlooking the rear garden, a practical utility room, guest cloakroom, and a superb open-plan kitchen and dining space. The kitchen has been beautifully refitted with modern cabinetry, integrated appliances, and ample space for entertaining and family life. To the firs
£ 435,000
2 Bedroom Cottage House
View photo
Terraced House · for sale
£ 399,950
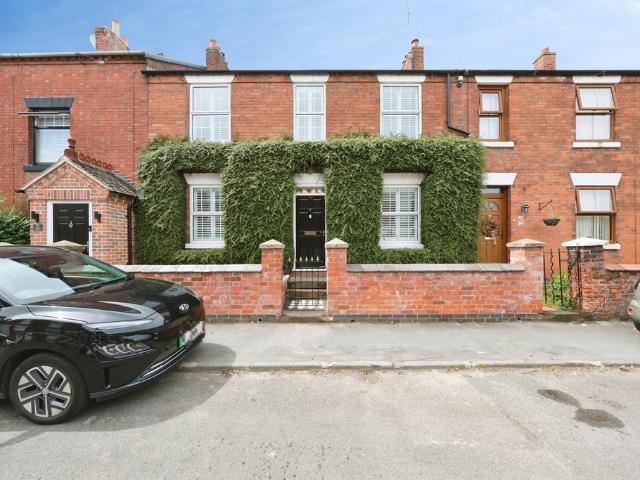
2 Bedroom Cottage House
Swannington Coalville
· 2 Bedrooms · Terraced House
· Garden · Fireplace · Parking · Equipped kitchen · Patio
Swannington Coalville · 2 Bedrooms · Terraced House · Garden · Fireplace · Parking · Equipped kitchen · Patio
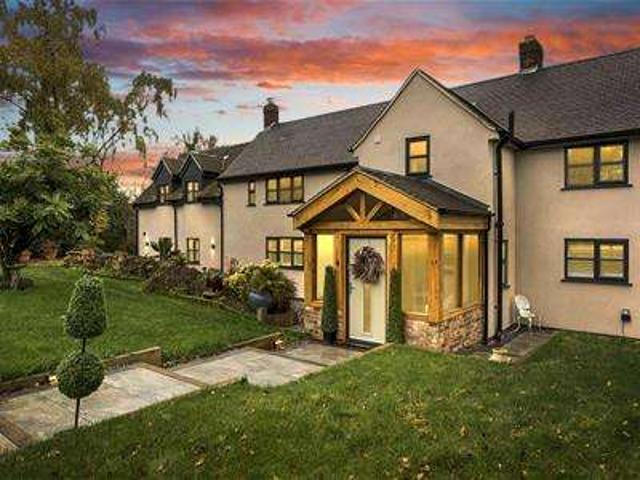
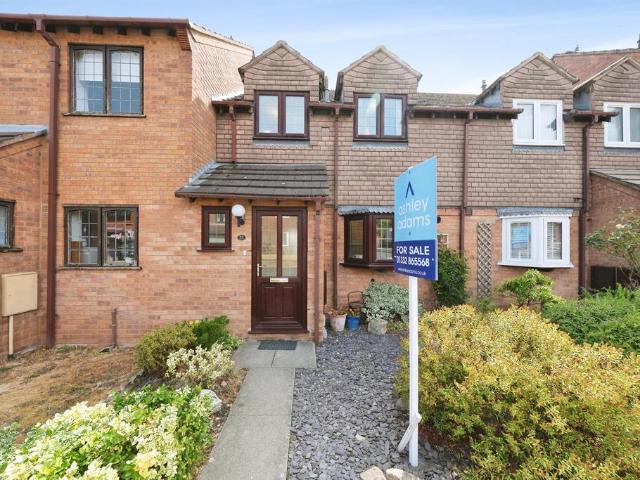
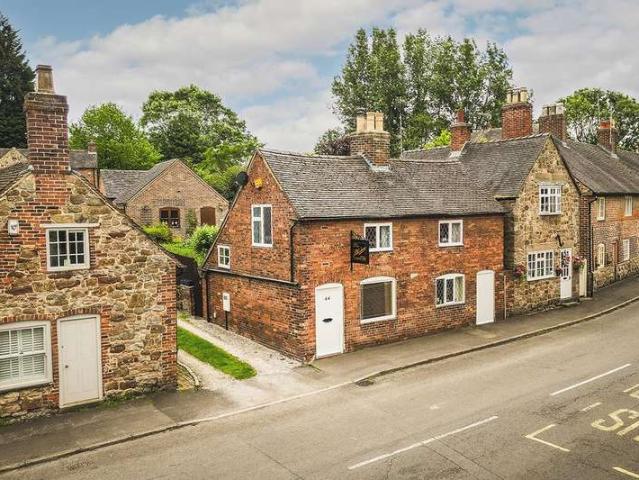
BEAUTIFUL CHARACTER COTTAGE WITH DOUBLE DETACHED GARAGE - A most attractive two-bedroom cottage, full of charm and character, situated in the heart of the highly desirable and picturesque South Derbyshire village of Ticknall. Rich in period features, including exposed beams, original fireplaces and log-burning stoves, this delightful home offers a warm and inviting atmosphere that simply must be viewed to be fully appreciated. The accommodation comprises an entrance leading into the dining room with a log-burning stove, a study featuring an exposed stone wall, a cosy sitting room with a further log-burning stove, an inner hallway/breakfast area, and a well-appointed kitchen. To the first floor, the landing provides access to a spacious principal bedroom, a second bedroom, and a beautifully appointed bathroom complete with a roll-top bath. Outside, the property enjoys a delightful south-facing landscaped rear garden, featuring a patio, steps leading up to a raised lawn, well-stocked pla
£ 399,950
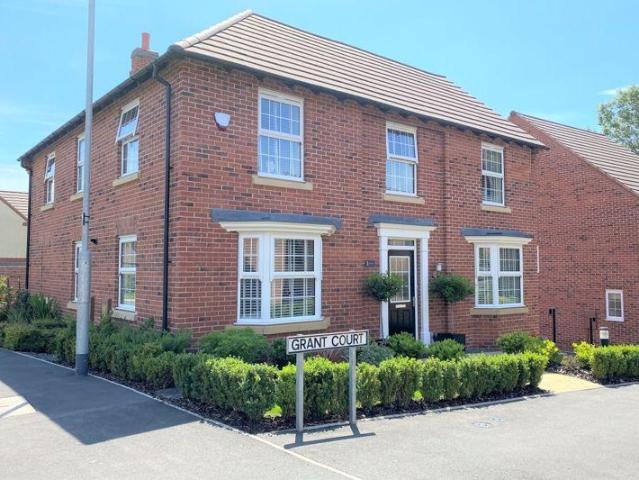
3 Bedroom Semi Detached House
View photo
Villa · for sale
£ 185,000
3 Bedroom Semi Detached House
Swannington Coalville
· 3 Bedrooms · Villa
· Garden · Equipped kitchen · Parking · Concierge
Swannington Coalville · 3 Bedrooms · Villa · Garden · Equipped kitchen · Parking · Concierge
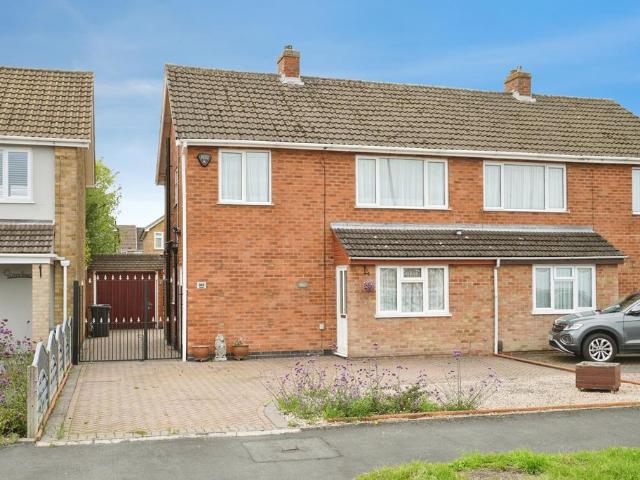
Must Be Sold at 85% of Current Market Value Exceptional Value Opportunity Located in a popular and convenient position close to Coalville town centre, this spacious three-bedroom semi-detached family home offers generous accommodation, modern fittings, off-road parking, and a private rear garden. An attractive proposition for buyers seeking excellent space in a sought-after area. The ground floor comprises a welcoming entrance hall, a bright and well-proportioned reception room suitable for family living or entertaining, and a contemporary fitted kitchen with a range of modern units and appliances. On the first floor are three good-sized bedrooms, together with a recently refitted family bathroom featuring a stylish three-piece suite. Externally, the property benefits from off-road parking to the side and a generously sized, enclosed private rear garden ideal for outdoor enjoyment. Room Dimensions: Living Room: 15 8 x 10 3 (4.78m x 3.12m) Kitchen/Diner: 13 8 x 9 1 (4.17m x 2.77m) Bedro
£ 185,000
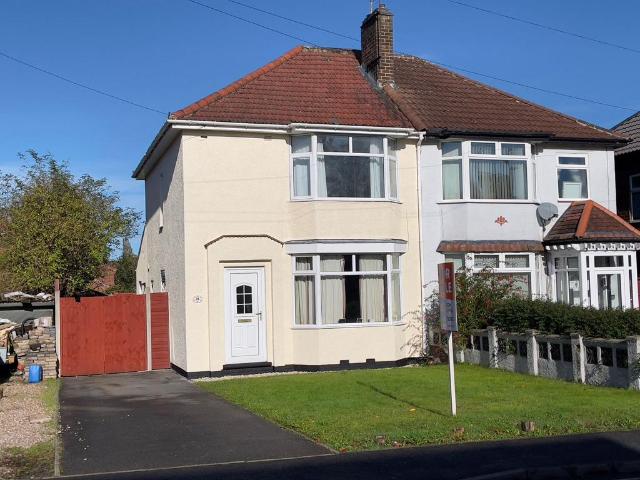
5 Bedroom Detached House
View photo
Villa · for sale
£ 340,000
5 Bedroom Detached House
Swannington Coalville
· 5 Bedrooms · Villa
· Garden · Equipped kitchen
Swannington Coalville · 5 Bedrooms · Villa · Garden · Equipped kitchen
GUICE PRICE - ?340,000-?350,000 * Positioned on the ever-desirable Church Lane in Whitwick, this beautifully presented five-bedroom detached family residence offers approximately 1,500 sqft of thoughtfully arranged and highly versatile living space ideal for modern family living and adaptable to a wide range of lifestyle needs. The property has recently undergone a light refurbishment and is presented in excellent condition throughout, benefitting from a newly installed boiler and a layout that perfectly balances functionality with comfort. To the front of the home, a contemporary kitchen is well-equipped with modern fittings and flows effortlessly into a spacious, separate dining room ideal for family gatherings and more formal entertaining. This elegant dining space in turn opens directly into a bright, full-width conservatory, creating a wonderful sense of openness and natural flow, while offering a seamless connection to the rear garden. The dual-aspect lounge is situated at the re
£ 340,000
2 bedroom semi detached bungalow for sale
View photo
Bungalow · for sale
£ 180,000
Updated
2 bedroom semi detached bungalow for sale
Swannington Coalville
· 2 Bedrooms · 1 Bath · Bungalow
· Garden
Swannington Coalville · 2 Bedrooms · 1 Bath · Bungalow · Garden
The PropertyDiscover the potential of this charming 2-bedroom bungalow in the neighborhood of Coalville. Perfectly situated in a quiet cul-de-sac, this property offers a fantastic opportunity for those looking to put their personal touch into a home.Property Highlights:Spacious Living Areas: Enjoy the comfort of a cosy living room that flows into the dining space.Two Comfortable Bedrooms: The bungalow includes two well-proportioned bedrooms, great for small families, retirees, or as a low-maintenance investment property.Opportunity to Upgrade: With some modern updates and renovation, this property could transform into the perfect dream home. Unleash your creativity and turn this blank canvas into a space that reflects your style.Private Garden: Step outside to a lovely garden area, providing a peaceful retreat and potential for landscaping.Convenient Location: Located close to local amenities, schools, and parks, while still enjoying the tranquillity of a suburban environment. Excellen
£ 180,000
3 bedroom detached bungalow for sale
View photo
Bungalow · for sale
£ 365,000
Updated
3 bedroom detached bungalow for sale
Swannington Coalville
· 3 Bedrooms · 1 Bath · Bungalow
· Garden · Equipped kitchen · Parking · Concierge
Swannington Coalville · 3 Bedrooms · 1 Bath · Bungalow · Garden · Equipped kitchen · Parking · Concierge
Guide Price: £365,000 - £375,000 *Situated in the heart of the highly sought after market town of Ashby-de-la-Zouch, this well presented three bedroom detached bungalow offers spacious and versatile single-storey living, complemented by a generous plot, beautifully maintained rear garden, off-street parking and an attached single garage. Ideally positioned within easy walking distance of the town centre, the property enjoys convenient access to a wide range of shops, cafés, restaurants and local amenities.A welcoming entrance hallway provides access to the principal reception room and kitchen. The living room is a bright and spacious area, creating an ideal space for relaxing or entertaining. The modern fitted kitchen offers an excellent range of base and wall units, integrated double ovens, an electric hob and ample space for additional freestanding appliances, while also providing direct access to the rear garden, outside store and the attached garage.An inner hallway leads to three
£ 365,000
4 Bedroom Detached House
View photo
Villa · for sale
£ 525,000
4 Bedroom Detached House
Swannington Coalville
· 4 Bedrooms · Villa
· Garden · Parking · Gym · Equipped kitchen
Swannington Coalville · 4 Bedrooms · Villa · Garden · Parking · Gym · Equipped kitchen
A beautifully upgraded four double bedroom detached home offering over 2,300 sq ft of stylish, contemporary living. Set on a generous plot, the property combines high-quality finishes with practical family living, including a spectacular open-plan kitchen dining space, triple detached garage/workshop with annex potential, and beautifully landscaped rear garden. THE PROPERTYA elegant panelled entrance hall sets the tone for this seriously interior-led home. The ground floor flows effortlessly from a sophisticated living room with striking media wall, through to the showstopping living kitchen crowned with an orangery roof, flooded with natural light and finished with bespoke Kingswood cabinetry, a large island, integrated drinks station and concealed bar. Bi-fold doors open directly to the garden, while underfloor heating and a second media wall add comfort throughout.A versatile study works equally well as a home office or gym. The exceptional Kingswood utility room includes clever sto
£ 525,000
3 bedroom terraced house for sale
View photo
House · for sale
£ 130,000
Updated
3 bedroom terraced house for sale
Swannington Coalville
· 3 Bedrooms · 1 Bath · House
· Garden · Equipped kitchen · Patio · Concierge · Heating
Swannington Coalville · 3 Bedrooms · 1 Bath · House · Garden · Equipped kitchen · Patio · Concierge · Heating
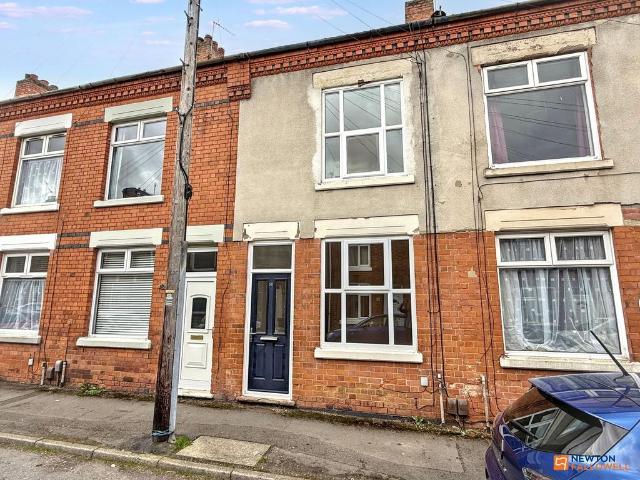
3-BEDROOM MID-TERRACE HOMEOFFERED WITH NO ONWARD CHAINPROPERTY OVERVIEWA charming and spacious three-bedroom mid-terrace family home, perfectly situated in a highly convenient location. Offering generous living accommodationthroughout, this delightful property features two reception rooms, a fittedkitchen, a ground-floor bathroom, and a beautifully maintained rear garden.Ideal for first-time buyers, families, or investors, this home is offered to the market with NO ONWARD CHAIN.KEY FEATURESThree Well-Proportioned BedroomsTwo Spacious Reception RoomsFitted Kitchen with Integrated Oven & HobGround Floor Three-Piece BathroomDelightful Rear Garden with Paved Patio & LawnDouble Glazing & Gas Central Heating (Wall-Mounted Boiler)Convenient Location Close to Local AmenitiesNo Onward ChainACCOMMODATION DETAILSGROUND FLOORFront Reception Room:Welcoming front reception space entered via a secure composite front door.Features a double-glazed window to the front elevation allowing for natural ligh
£ 130,000
6 Bedroom Detached House
View photo
Villa · for sale
£ 1,400,000
6 Bedroom Detached House
Swannington Coalville
· 6 Bedrooms · Villa
· Equipped kitchen
Swannington Coalville · 6 Bedrooms · Villa · Equipped kitchen
Hidden in the heart of Coleorton s countryside, The Woodlands is a secluded 3.3-acre country home where luxury, privacy, and equestrian excellence meet. A show home standard retreat offering elegance, space, and endless potential. The House Nestled in a picturesque and secluded position within the Coleorton countryside, The Woodlands is an exceptional country residence that effortlessly combines modern luxury living with equestrian facilities. Hidden from the world yet perfectly connected, this meticulously renovated home is accessed via twin electric gates and a private sweeping driveway, surrounded by 3.3 acres of beautifully landscaped grounds and breathtaking valley views. The main residence has been renovated and extended to an exceptional standard, achieving true show home quality throughout. Spanning over 3,300 sq ft, it offers a stunning vaulted open-plan living kitchen a light-filled heart of the home designed for both family life and entertaining. Three further elegant recept
£ 1,400,000
3 bedroom terraced house for sale
View photo
House · for sale
£ 155,000
3 bedroom terraced house for sale
Swannington Coalville
· 3 Bedrooms · 1 Bath · House
· Equipped kitchen · Concierge
Swannington Coalville · 3 Bedrooms · 1 Bath · House · Equipped kitchen · Concierge
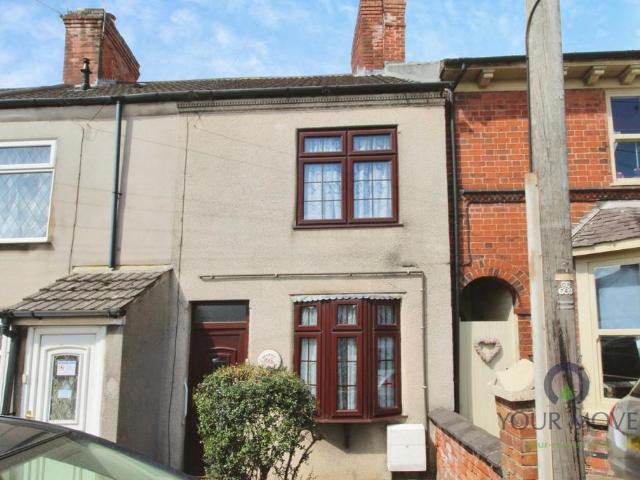
We are delighted to offer 'For Sale' A three-bedroom terraced house in Coalville, Leicestershire, offering two reception rooms, a kitchen and bathroom, convenient access to town-centre amenities, parks and transport links, plus an EPC rating of D and Council Tax band A, making it a practical and cost-conscious home to personalise. IMPORTANT NOTE TO POTENTIAL PURCHASERS & TENANTS: We endeavour to make our particulars accurate and reliable, however, they do not constitute or form part of an offer or any contract and none is to be relied upon as statements of representation or fact. The services, systems and appliances listed in this specification have not been tested by us and no guarantee as to their operating ability or efficiency is given. All photographs and measurements have been taken as a guide only and are not precise. Floor plans where included are not to scale and accuracy is not guaranteed. If you require clarification or further information on any points, please contact us, e
£ 155,000
3 bedroom semi detached house for sale
View photo
House · for sale
£ 240,000
Updated
3 bedroom semi detached house for sale
Swannington Coalville
· 3 Bedrooms · 2 Baths · House
· Equipped kitchen · Parking · Patio · Powder room
Swannington Coalville · 3 Bedrooms · 2 Baths · House · Equipped kitchen · Parking · Patio · Powder room
THREE BEDROOM SEMI-DETACHED HOME Freehold | Spacious & Flexible Accommodation | Excellent PresentationKey Features: 3 Bedrooms | 2 Bathrooms | Open-Plan Lounge/Diner | Fitted Kitchen | Carport/Garage | Rear GardenPROPERTY OVERVIEW This impressive freehold three-bedroom semi-detached home offers spacious and flexible accommodation throughout. The property is excellently presented and arranged over three floors, providing a practical layout ideal for modern family living. Viewing is highly recommended.GROUND FLOOR Step inside the spacious entrance hall, finished with a tiled floor. Stairs rise to the first floor, and a side personal door leads into the carport/garage. From the hall there is access to a cloakroom WC fitted with a wash basin (tile splashback) and WC.Also accessed from the hall is Bedroom 3 / Snug, a versatile room with double doors opening directly onto the rear patio — perfect as a ground-floor bedroom, home office or additional living space.FIRST FLOOR The first-floor la
£ 240,000
3 bedroom semi detached house for sale
View photo
House · for sale
£ 240,000
Updated
3 bedroom semi detached house for sale
Swannington Coalville
· 3 Bedrooms · 1 Bath · House
· Garden · Fireplace · Equipped kitchen · Parking
Swannington Coalville · 3 Bedrooms · 1 Bath · House · Garden · Fireplace · Equipped kitchen · Parking
Three Bedroom Semi-Detached Family HomeSought-After Elevated Location with Stunning Rear ViewsThis delightful three-bedroom semi-detached family home is situated in a highly sought-after location. Occupying an elevated position, the property enjoys beautiful far-reaching views across the surrounding area to the rear.Boasting well-proportioned accommodation, the home features an entrance hall, a spacious lounge with a feature fireplace, a fitted kitchen/diner, three good-sized bedrooms, and a modern family bathroom. Outside, there is an attractive front garden, a long driveway providing ample off-road parking, a sectional garage, and delightful rear gardens with an elevated patio.AccommodationGround FloorEntrance Hall: With stairs to the first floor and access to the lounge.Spacious Lounge: A bright and airy room with double-glazed window to the rear, double-glazed sliding patio doors opening onto the patio, and a feature fireplace with surround and inset fire. Door to the kitchen/diner
£ 240,000
4 bedroom detached house for sale
View photo
House · for sale
£ 400,000
Updated
4 bedroom detached house for sale
Swannington Coalville
· 4 Bedrooms · 3 Baths · House
· Garden · Parking · Equipped kitchen
Swannington Coalville · 4 Bedrooms · 3 Baths · House · Garden · Parking · Equipped kitchen
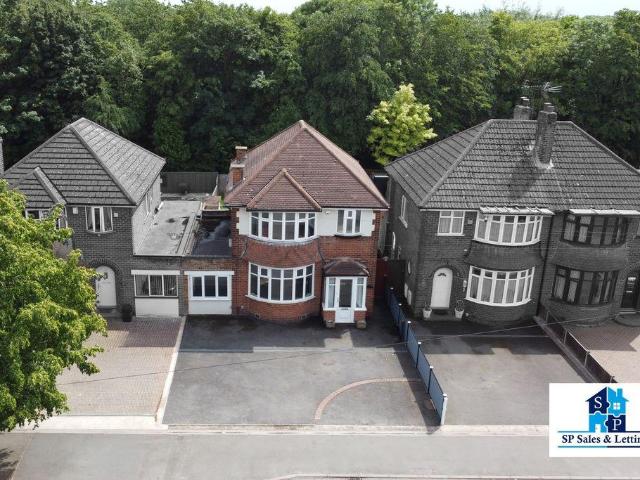
BEAUITFULLY PRESNTED AND EXTENDED FOUR BEDROOM DETACHED HOUSE SITUATED IN A CORNER PLOT OF A CUL-DE-SAC WITH A LOUNGE, STUDY, DINING ROOM, SUN ROOM, MODERN KITCHEN & UTILITY ROOM, DOWNSTAIRS WC, MASTER BEDROOM WITH EN SUITE, DOUBLE GARAGE & LANDSCAPED REAR GARDEN *SP Sales & Lettings are pleased to introduce this extended four bedroom detached house to the market in the corner of a cul-de-sac within a popular location of Coalville. The accommodation briefly comprises of an entrance hall, downstairs WC, lounge, study, dining room, sun room, fitted kitchen and utility room to the ground floor. To the first floor there are four bedrooms, the master with ensuite, a further three good sized bedrooms and a family bathroom. The property also benefits from having an extensive driveway, double garage and a landscaped rear garden. Call now to view!Entrance HallEntrance is through a composite door to the front elevation into the hallway with a vertical radiator, decorative wood panelling, a radia
£ 400,000
5 bedroom detached house for sale
View photo
House · for sale
£ 650,000
Updated
5 bedroom detached house for sale
Swannington Coalville
· 5 Bedrooms · 3 Baths · House
· Equipped kitchen · Parking
Swannington Coalville · 5 Bedrooms · 3 Baths · House · Equipped kitchen · Parking
Guide Price £650,000 to £675,000This beautifully designed five-bedroom detached home spans three floors and showcases elegant architectural features. The property offers 2527.2 square feet of accommodation (approx including the garage), and combines contemporary style, functionality, and thoughtful design, creating a generously-spaced family home.At the heart of the home is the open-plan kitchen/diner, a bright and welcoming space perfect for both family life and general entertainment. The room features sleek gloss, soft-closing cabinets with under-cabinet lighting, along with a kitchen island complete with convenient power sockets. It comes fully equipped with integrated appliances, including a dishwasher, fridge-freezer, washer dryer, large gas hob, and dual ovens. The space is finished with premium Amtico flooring, which flows seamlessly through to the utility room and hallway, enhancing the home’s cohesive and contemporary feel.The dining area features a vaulted ceiling and two sky
£ 650,000
2 bedroom terraced house for sale
View photo
House · for sale
£ 162,500
Updated
2 bedroom terraced house for sale
Swannington Coalville
· 2 Bedrooms · 1 Bath · House
· Garden · Fireplace · Equipped kitchen
Swannington Coalville · 2 Bedrooms · 1 Bath · House · Garden · Fireplace · Equipped kitchen
The PropertyTwo double bedroom terraced house with a large open plan lounge-dining room with newly fitted patio doors opening into garden. Newly fitted kitchen, private garden, potential to extend (STPP) and in a good area for schools & transport links making this an ideal home for first time buyers, young professionals, families and investors. Fully refurbished in 2023.Entering the property there is a hallway leading into the large lounge-dining room with fully working log burner in feature fireplace to one side and additional storage to other side and under the stairs. To the rear is the newly fitted kitchen with cupboard space both below and above work surface. To the first floor, there is a newly refurbished landing, two double bedrooms, access to loft via fold down ladder in the roof, and the shower room with walk in shower, w.c, hand basin and towel rail.The property has a spacious loft which has been insulated and boarded for additional storage. This area could be converted to a
£ 162,500
3 bedroom end of terrace house for sale
View photo
House · for sale
£ 250,000
Updated
3 bedroom end of terrace house for sale
Swannington Coalville
· 3 Bedrooms · 1 Bath · House
· Garden · Equipped kitchen · Parking
Swannington Coalville · 3 Bedrooms · 1 Bath · House · Garden · Equipped kitchen · Parking
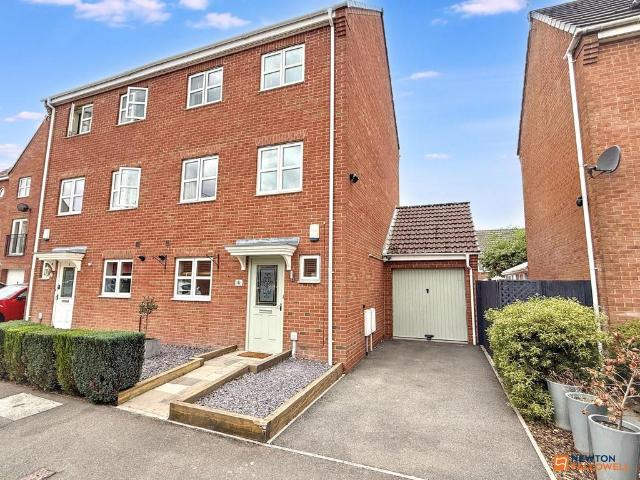
SUMMARYA well presented, three storey, three bedroom semi detached home with off road parking to the rear & low maintenance enclosed garden. The property must be viewed to be fully apprciated and has three good sized bedrooms, bathroom with 4 piece white suite, lounge & dining kitchen.DESCRIPTIONA well-presented, three storey, three bedroom semi-detached home with off road parking to the rear & low maintenance enclosed garden. The property has gas fired central heating system and UPVC double glazing and briefly comprises:- Lounge, dining kitchen with useful understairs store. To the first floor are two well-proportioned bedrooms and bathroom with a modern four piece white suite. To the second floor is the master bedroom with eaves storage & storage recess. Outside:-To the front of the property is a feature brick retaining wall which provides a raised border, inset with a variety of flowering shrubs. There is a front covered storm porch and a tarmac driveway to the side leading to off r
£ 250,000
3 bedroom terraced house for sale
View photo
House · for sale
£ 180,000
3 bedroom terraced house for sale
Swannington Coalville
· 3 Bedrooms · 1 Bath · House
· Garden · Fireplace · Equipped kitchen
Swannington Coalville · 3 Bedrooms · 1 Bath · House · Garden · Fireplace · Equipped kitchen
WELL PRESENTED THREE BEDROOM MID TERRACE offered to the market with NO CHAIN.The accommodation begins with an entrance porch leading into the lounge with an attractive feature fireplace. To the rear, the spacious open-plan L-shaped kitchen/diner provides an excellent space for both everyday living and entertaining, fitted with a range of modern units, complementary work surfaces, breakfast bar and integrated cooking appliances. A useful under-stairs storage cupboard and direct access to the garden add further practicality. The ground floor is completed by a well-appointed family bathroom.Upstairs, there are three bedrooms, including two generous doubles, both featuring original fireplaces, alongside a versatile third bedroom ideal as a nursery, dressing room or home office.The boarded loft space benefits from a Velux-style window, radiator and loft ladder, providing useful additional storage. Outside, the property enjoys a fenced low-maintenance frontage and an attractive rear garden f
£ 180,000
3 Bedroom Semi Detached House
View photo
Villa · for sale
£ 200,000
3 Bedroom Semi Detached House
Swannington Coalville
· 3 Bedrooms · Villa
· Garden · Parking · Concierge
Swannington Coalville · 3 Bedrooms · Villa · Garden · Parking · Concierge
Please refer to auctioneer for more information Guide Price = £200,000+*For Sale By Public Auction 24th June 2026 09:30 AM To inspect the legal documents for this property go to our website www.auctionhouselondon.co.uk to download the legal pack*A Vacant Three Bedroom Detached House TenureFreeholdLocationThe property is situated on a residential road close to local shops and amenities. The open spaces of Tiny Forest are within easy reach. Transport links are provided by Loughborough rail station.DescriptionThe property comprises a three bedroom detached house arranged over ground and first floors. The property requires a program of refurbishment.Accommodation Ground FloorTwo Reception RoomsKitchenWCFirst FloorThree BedroomsBathroomExteriorThe property benefits from a garage, a rear garden and off street parking. Viewing Schedule (No Booking Required)Wednesday 17 June 12:00 - 12:30Saturday 20 June 10:00 - 10:30Tuesday 23 June 11:00 - 11:30Monday 29 June 14:00 - 14:30
£ 200,000
3 bedroom semi detached house for sale
View photo
House · for sale
£ 230,300
3 bedroom semi detached house for sale
Swannington Coalville
· 3 Bedrooms · 1 Bath · House
· Equipped kitchen
Swannington Coalville · 3 Bedrooms · 1 Bath · House · Equipped kitchen
Through the front door into the entrance hall, where there is a radiator, stairs to 1st floor, door to side lobby with under stairs, storage cupboard, and back door to side, the doors from the hall into the lounge and the kitchen diner. Lounge having double glazed bay window to front aspect, radiator, feature fire surround with fire. extended fitted kitchen diner It fitted with a range of wall and base units, worktops, sink and drainer unit with mixer tap, built in oven, hob, and extractor hood, plumbing for washing machine, complementary tiling, double glaze window to side, built-in cupboard. In the dining area, there is double glaze windows to rear and side aspect, radiators. From the kitchen, there is also access to the downstairs bathroom which is fitted with a three-piece suite comprising bath with shower above, wash basin, low level WC, tiled walls, airing cupboard, double glaze window. First floor landing with double glaze window to side, loft hatch, access to the three bedrooms
£ 230,300
3 bedroom detached house for sale
View photo
House · for sale
£ 270,000
3 bedroom detached house for sale
Swannington Coalville
· 3 Bedrooms · 2 Baths · House
· Garden · Fireplace · Equipped kitchen · Patio · Powder room · Concierge
Swannington Coalville · 3 Bedrooms · 2 Baths · House · Garden · Fireplace · Equipped kitchen · Patio · Powder room · Concierge
WELL PRESENTED THREE BED DETACHED HOME situated in the sought-after Botts Hollow Estate.Through the welcoming entrance hall, which provides access to a convenient guest cloakroom and staircase rising to the first floor. The living room is a comfortable and inviting space, featuring a bay window and an attractive fireplace incorporating a gas fire with double doors providing an open flow through to the kitchen/diner.To the rear of the property, the kitchen/diner is fitted with a range of wall and base units, incorporating a built-in oven and hob with extractor hood above and plenty of room for family dining, while doors and windows overlooking the garden allow plenty of natural light. The adjoining Conservatory provides further reception space and is of brick construction with a tiled floor, laminated roof panels, several power sockets and French doors opening directly onto the patio.To the first floor, the landing gives access to three bedrooms and the family bathroom. The principal be
£ 270,000
4 bedroom detached house for sale
View photo
House · for sale
£ 389,950
Updated
4 bedroom detached house for sale
Swannington Coalville
· 4 Bedrooms · 3 Baths · House
· Garden · Equipped kitchen · Parking
Swannington Coalville · 4 Bedrooms · 3 Baths · House · Garden · Equipped kitchen · Parking
BEAUTIFULLY PRESENTED FOUR BEDROOM DETACHED HOUSE SITUATED ON A CORNER PLOT WITH LOUNGE, DINING ROOM, KITCHEN DINER WITH UTILITY ROOM, MASTER WITH EN SUITE AND DRESSING ROOM, FOUR PIECE BATHROOM, PRIVATE REAR GARDEN, DRIVEWAY & GARAGE *SP Sales & Lettings are pleased to introduce this fantastic four bedroom detached house situated on a corner plot within a popular modern residential location in Coalville. The accommodation briefly comprises of an entrance hall, downstairs WC, lounge, dining room, kitchen diner and utility room to the ground floor. To the first floor there are four bedrooms, the master with en suite and dressing room, and a four piece family bathroom. The property also benefits from having a private rear garden, driveway and garage. Call now to view!Entrance HallWith a composite door to the front elevation, a radiator, stairs providing access to the first floor accommodation and understairs storage cupboard. Lounge - 19' 8' x 11' 10' (6m x 3.6m)With a uPVC bay window to
£ 389,950
5 bedroom detached house for sale
View photo
House · for sale
£ 625,000
Updated
5 bedroom detached house for sale
Swannington Coalville
· 5 Bedrooms · 2 Baths · House
· Garden · Equipped kitchen · Parking · Cellar · Concierge
Swannington Coalville · 5 Bedrooms · 2 Baths · House · Garden · Equipped kitchen · Parking · Cellar · Concierge
SUMMARYA beautifully presented, sympathetically restored five double bedroom, three storey Georgian town house with parking accessed off North Street and enclosed south facing rear garden.Having two reception rooms,stunning open plan re-fitted kitchen, utility room & cloaks/w.c.DESCRIPTIONA beautifully presented, sympathetically restored five double bedroom, three storey Georgian town house with a stunning re-fitted living kitchen opening from dining room. The property has had a series of sympathetic improvements including re wiring, re plastering, new bathroom & ensuite, new front wall, log burner & flue to sitting room, new internal oak doors throughout. The property has a gas fired central heating system and UPVC double glazing and briefly the accommodation comprises: - Sitting room with log burning stove, dining room opening to stunning breakfast kitchen, utility room, cloaks/w.c and vaulted cellar, five double bedrooms, master with ensuite shower room and a stunning generous famil
£ 625,000
4 bedroom terraced house for sale
View photo
House · for sale
£ 199,000
Updated
4 bedroom terraced house for sale
Swannington Coalville
· 4 Bedrooms · 3 Baths · House
· Garden · Equipped kitchen · Parking
Swannington Coalville · 4 Bedrooms · 3 Baths · House · Garden · Equipped kitchen · Parking
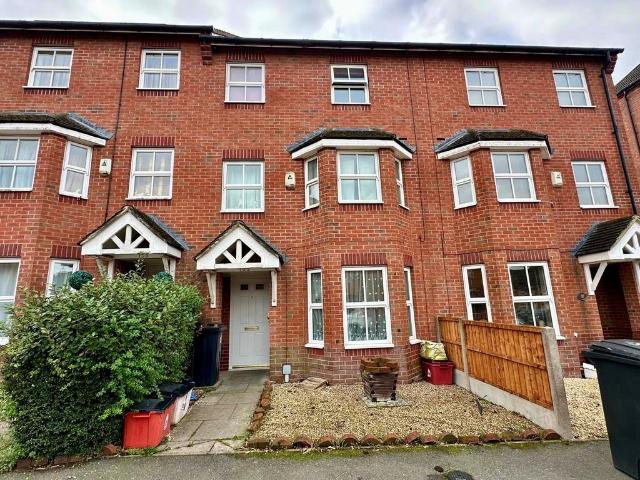
Reddingtons Sales and Lettings are pleased to bring to market this four-bedroom modern townhouse, offered for sale either as vacant possession or with tenants in situ, making it an excellent investment opportunity. Set in a popular residential location close to local amenities, this spacious property offers modern family living across three floors. The ground floor features a welcoming entrance hallway, a bright bay-fronted lounge, and an open-plan dining kitchen with integrated appliances and patio doors leading to a low-maintenance rear garden. There’s also a utility room and ground-floor WC for added convenience. The first floor comprises two good-sized bedrooms and a family bathroom, while the top floor offers two further doubles, including a principal bedroom with an en-suite. Outside benefits include a private driveway, garage, and off-road parking for two cars. A fantastic buy-to-let opportunity in a sought-after area of Coalville.EPC Rating C North West Leicestershire Council T
£ 199,000
4 bedroom link detached house for sale
View photo
House · for sale
£ 290,000
Updated
4 bedroom link detached house for sale
Swannington Coalville
· 4 Bedrooms · 2 Baths · House
· Garden · Equipped kitchen · Concierge
Swannington Coalville · 4 Bedrooms · 2 Baths · House · Garden · Equipped kitchen · Concierge
THREE BEDROOM EXTENDED LINK DETACHED HOUSE WITH A DRIVEWAY, LOUNGE, DOWNSTAIRS WC, UTILTY ROOM, KITCHEN/DINER, FAMILY BATHROOM & A PRIVATE REAR GARDEN * SP Sales & Lettings are pleased to introduce this beautifully presented three bedroom link detached house to the market in Coalville. The accommodation briefly comprises of a porch, entrance hall, lounge, kitchen/diner, downstairs W/C and an utility, additional reception room to the ground floor. To the first floor there are three bedrooms and a family bathroom. The property also benefits from having a driveway and a private rear garden. Call now to view!PorchuPVC door and windows to the front elevationEntrance HallProviding access to the first floor accommodation, radiator, glass window to the side elevation and under stairs storage Lounge - 15' 7' x 13' 0' (4.75m x 3.97m)uPVC bay window to the front elevation and a radiator Kitchen/Diner - 19' 5' x 13' 9' (5.92m x 4.19m)Fitted with a range of wall and base units, sink and drainer uni
£ 290,000
3 bedroom townhouse for sale
View photo
House · for sale
£ 285,000
Updated
3 bedroom townhouse for sale
Swannington Coalville
· 3 Bedrooms · 1 Bath · House
· Garden · Equipped kitchen · Parking
Swannington Coalville · 3 Bedrooms · 1 Bath · House · Garden · Equipped kitchen · Parking
SUMMARYA well presented three bedroom mid town house in highly desirable location with private enclosed garden, off road parking and garage to the rear. Comprising:- Entrance hall, cloaks/w.c, spacious lounge diner, fitted kitchen, three well proportioned bedrooms and bathroom.DESCRIPTIONA well presented three bedroom mid town house in highly desirable location with private enclosed garden, off road parking and garage to the rear. The property has a gas fired central heating system and newly installed UPVC double glazing with accommodation briefly comprising:- Entrance hall, cloaks/w.c, kitchen, spacious lounge/diner with patio doors onto garden. To the first floor are three well proportioned bedrooms and bathroom. Outside:-To the front of the property is a low maintenance fore garden with slate chippings and inset shrubs, lighting to the front door area.The rear garden is well landscaped having paved patio beyond the rear doors, paved steps leading down to a paved pathway, further pav
£ 285,000
3 bedroom semi detached house for sale
View photo
House · for sale
£ 240,000
Updated
3 bedroom semi detached house for sale
Swannington Coalville
· 3 Bedrooms · 1 Bath · House
· Garden · Equipped kitchen · Parking
Swannington Coalville · 3 Bedrooms · 1 Bath · House · Garden · Equipped kitchen · Parking
NO CHAIN 3 BEDROOM SEMI-DETACHED WITH GARAGE AND OUTBUILDING*Upon entering the property, you are welcomed by an entrance hallway with access to a convenient ground floor W/C. The accommodation flows through to the kitchen, which is fitted with a range of wall and base units, understairs cupboard and pantry providing ample storage, and to the spacious lounge and dining area, with the two spaces attractively separated by an archway, creating an ideal layout for both everyday living and entertaining.To the first floor, the property offers three well-proportioned bedrooms together with a family bathroom comprising a W/C, wash hand basin and bath with shower over.Externally, the property benefits from a driveway providing off-road parking, a garage offering additional parking or storage space, a useful outbuilding, and an enclosed rear garden, ideal for outdoor enjoyment.*Please note that an AML fee is chargeable once an offer is accepted to cover the cost of carrying out the required ident
£ 240,000
4 bedroom detached house for sale
View photo
House · for sale
£ 575,000
Updated
4 bedroom detached house for sale
Swannington Coalville
· 4 Bedrooms · 3 Baths · House
· Garden · Equipped kitchen
Swannington Coalville · 4 Bedrooms · 3 Baths · House · Garden · Equipped kitchen
Coming Soon – Lake views No Upward Chain – Brand New Detached Home – 10 Year Warranty – Incentives Available – Choice of Kitchen FinishDesigned with modern family and professional lifestyles in mind, this exceptional new build detached home offers a perfect balance of space, style, and practicality. Offered to market with no upward chain, this is a fantastic opportunity to secure a high-quality, turnkey home.The ground floor is arranged for everyday living and entertaining. A spacious front-facing lounge provides a warm and comfortable space to unwind, while to the rear, the heart of the home opens into a stunning open plan kitchen-dining-family area. Thoughtfully designed, this space is perfect for both social occasions and day-to-day life, with French doors leading out to the garden for a seamless indoor-outdoor connection. A separate utility room adds convenience and keeps the living space organised.The first floor offers three well-proportioned bedrooms, ideal for growing families
£ 575,000
4 bedroom property for sale
View photo
House · for sale
£ 925,000
Updated
4 bedroom property for sale
Swannington Coalville
· 4 Bedrooms · 3 Baths · House
· Garden · Equipped kitchen · Parking
Swannington Coalville · 4 Bedrooms · 3 Baths · House · Garden · Equipped kitchen · Parking
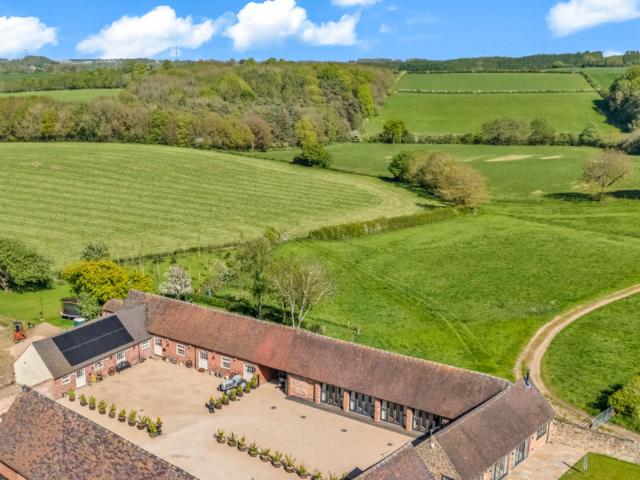
REF AM0123Stunning detached four double bedroom barn conversion, enjoying a fabulous south-east facing garden with far-reaching rural views, and bi-fold doors opening from both the sitting room and kitchen to seamlessly connect indoor and outdoor living. Developed circa 2023 by a respected local firm of quality builders, the property has been finished to an exceptional standard. Positioned along a private driveway within an exclusive and secluded courtyard development, the property benefits from ample parking on a generous driveway to the front. Situated in the heart of Melbourne Hall estate enjoying the peace and tranquility of the local countryside with unrivalled views rarely found in these times.To the rear, a brick-built workshop - comparable in size to a single garage - offers excellent access, power, lighting, and a window overlooking the surrounding views.Since purchasing the property, the current owners have made a number of significant enhancements, further elevating both the
£ 925,000
4 bedroom semi detached house for sale
View photo
House · for sale
£ 270,000
Updated
4 bedroom semi detached house for sale
Swannington Coalville
· 4 Bedrooms · 2 Baths · House
· Garden · Fireplace · Equipped kitchen · Parking
Swannington Coalville · 4 Bedrooms · 2 Baths · House · Garden · Fireplace · Equipped kitchen · Parking
Stunning Four-Bedroom Semi Detached HomeA beautifully presented four-bedroom home offering spacious and flexible accommodation across three floors, complete with a single garage, off-street parking and delightful gardens. Viewing is highly recommended. NO ONWARD CHAIN.Ground FloorStep into the entrance hall featuring a tiled floor and contemporary décor. From here there is access to a downstairs WC fitted with a wash basin, low-level WC, part-tiled walls and a double-glazed window.The fitted kitchen is equipped with a range of contemporary wall and base units, worktops, sink and drainer with mixer tap, space and plumbing for a washing machine and dishwasher, built-in oven, hob and extractor hood. Tiled flooring and a double-glazed window to the front complete the space.The bright and spacious lounge features a fireplace, a window to the rear and double-glazed double doors leading into the conservatory/family room. This versatile additional space can be used as a further sitting room or
£ 270,000
4 bedroom detached house for sale
View photo
House · for sale
£ 600,000
Updated
4 bedroom detached house for sale
Swannington Coalville
· 4 Bedrooms · 2 Baths · House
· Garden · Equipped kitchen · Parking
Swannington Coalville · 4 Bedrooms · 2 Baths · House · Garden · Equipped kitchen · Parking
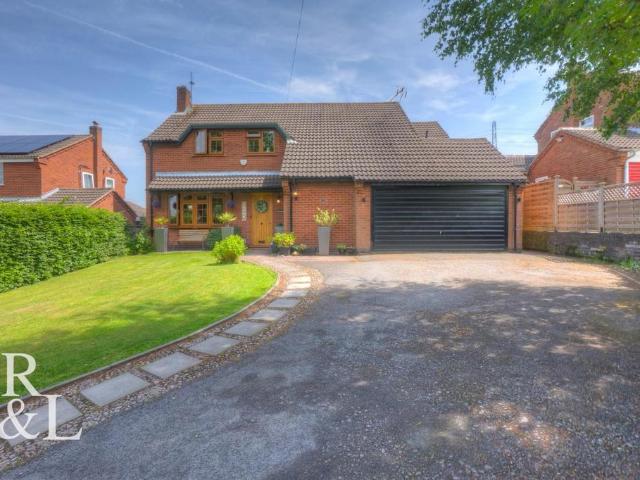
Guide Price £600,000 - £630,000Royston & Lund are delighted to present this substantial and beautifully maintained four-bedroom detached family home, occupying a desirable position within the sought-after village of Coleorton. Enjoying attractive countryside views to the rear, generous living accommodation and a wonderfully private garden, this property offers the perfect blend of village charm and modern family living.The property is set back from the road with ample off-road parking and access to an integral garage. Upon entering through the inner porch, you are welcomed into a spacious entrance hall which provides access to the main living accommodation. The impressive living room is a warm and inviting space, centred around a feature wood-burning stove and complemented by French doors opening onto the rear garden. There is a separate dining room, ideal for both formal occasions and everyday family meals, while the well-appointed kitchen offers ample storage and workspace. A separat
£ 600,000

Get email alerts

Don't miss out: be the first to know about new properties

The alert was correctly created

On subscribing you accept the conditions of use and the privacy policy
Alert
Receive new ads in your inbox
Save this search
Receive alerts for new listings

We'll send you an email when we have new properties for: "Houses for sale in Swannington Coalville"

The alert was correctly created

Woodhouse Eaves Loughborough
Stanton-by-Bridge Derby
Get email alerts and be the first to see new listings
Required field
On subscribing I accept the terms of the privacy policy
Perfect! You'll soon start receiving new listings via email
Alert
Receive an email when we have new ads for Houses for sale in Swannington Coalville
Save this search
Filters

Bedrooms

Size (sq.ft)

sq.ft
sq.ft

Price

£
£

Property type

Bathrooms

Clear all filters
Receive notifications when new entries are published.