752 houses for sale in Swannington Coalville

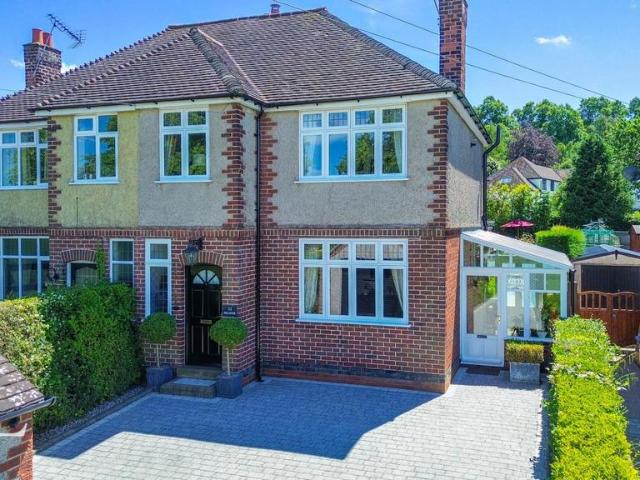
3 bedroom semi detached house for sale
View photo
House · for sale
£ 240,000
Updated
3 bedroom semi detached house for sale
Swannington Coalville
· 3 Bedrooms · 1 Bath · House
· Garden · Equipped kitchen · Parking · Patio · Concierge
Swannington Coalville · 3 Bedrooms · 1 Bath · House · Garden · Equipped kitchen · Parking · Patio · Concierge
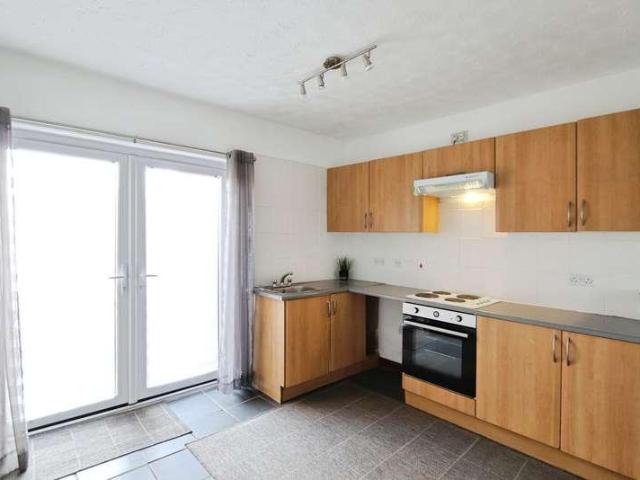
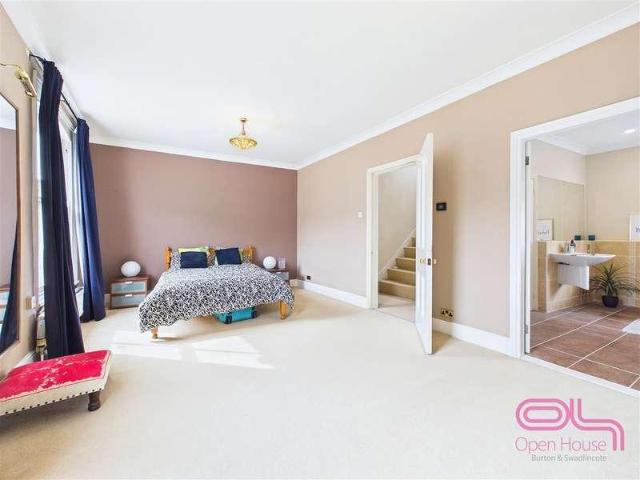
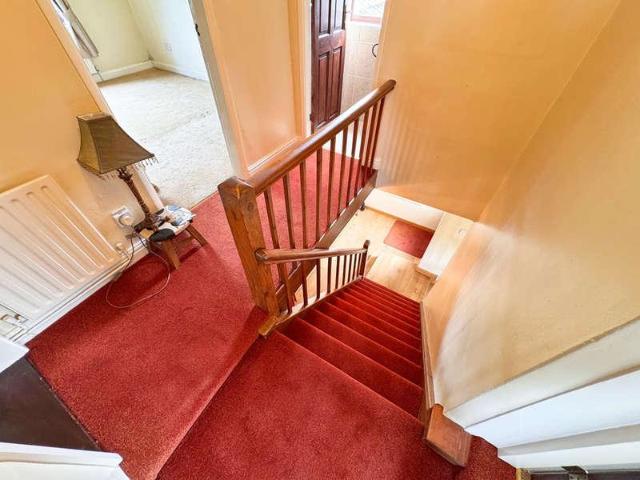
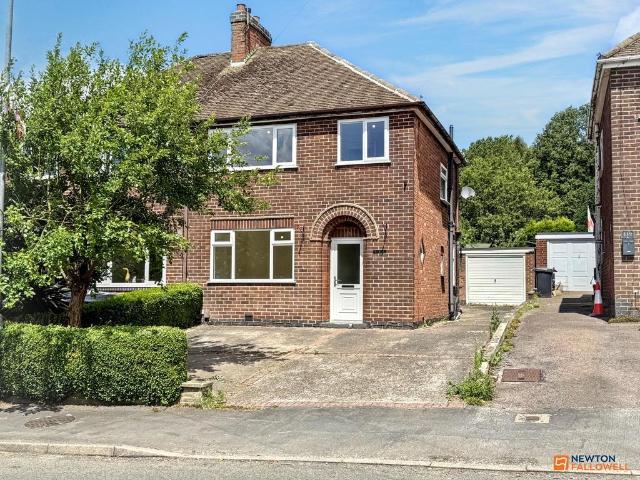
Delightful Semi-Detached Family HomeSought-After Location | Large Garden | No Onward Chain Key Features• Traditional freehold semi-detached home• Popular sought-after location• Spacious lounge and study/snug• Fitted kitchen with patio access• Three bedrooms• Family bathroom• Large mature garden with patio and views• Driveway parking and detached single garage Property DescriptionThis delightful traditional freehold semi-detached home is situated in a popular sought-after location. Benefiting from a large garden and offered with no onward chain, it represents an excellent opportunity for families or those seeking a spacious home. AccommodationGround FloorEntrance Hall: UPVC front door, stairs to first floor, under-stairs storage cupboard, and access to the lounge.Lounge: Double glazed window to rear overlooking the large garden, with a door leading to the front reception room suitable as a study or snug. The study/snug has a double glazed window to the front.Kitchen: Fitted with a range
£ 240,000
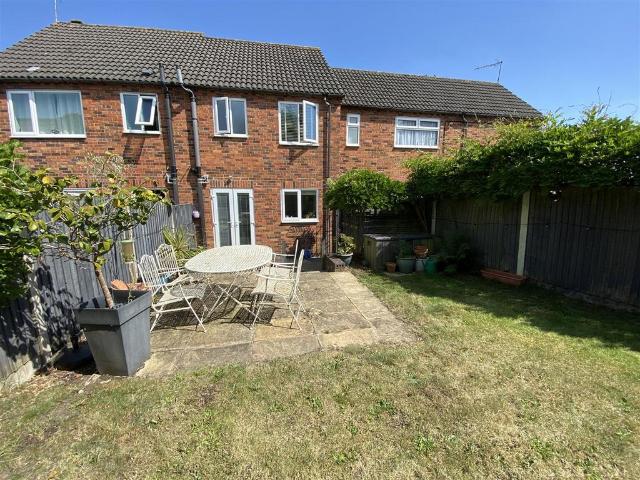
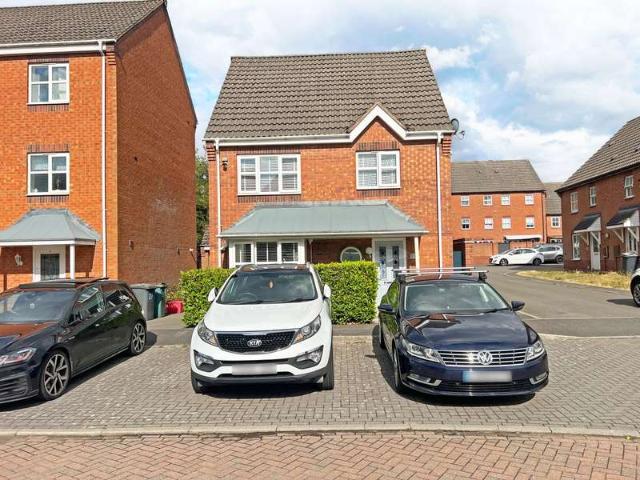
2 bedroom townhouse for sale
View photo
House · for sale
£ 249,000
Updated
2 bedroom townhouse for sale
Swannington Coalville
· 2 Bedrooms · 1 Bath · House
· Garden · Equipped kitchen · Parking · Patio
Swannington Coalville · 2 Bedrooms · 1 Bath · House · Garden · Equipped kitchen · Parking · Patio
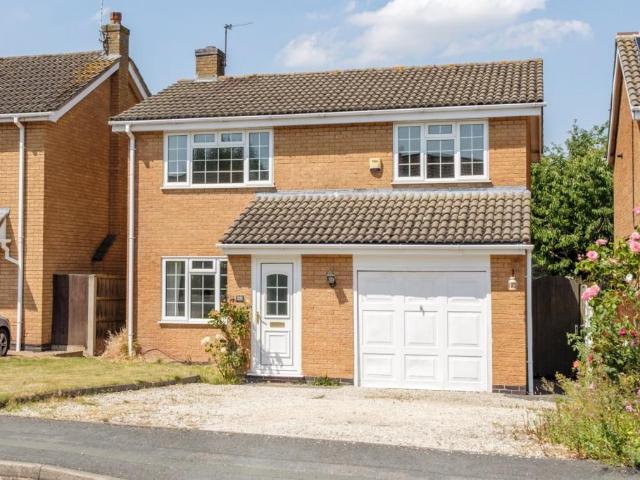
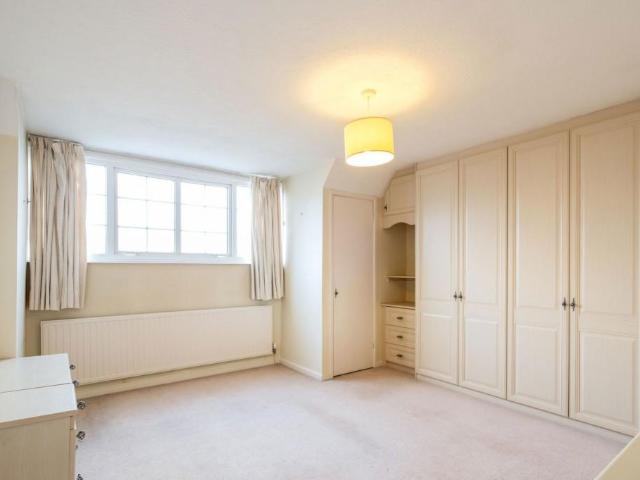
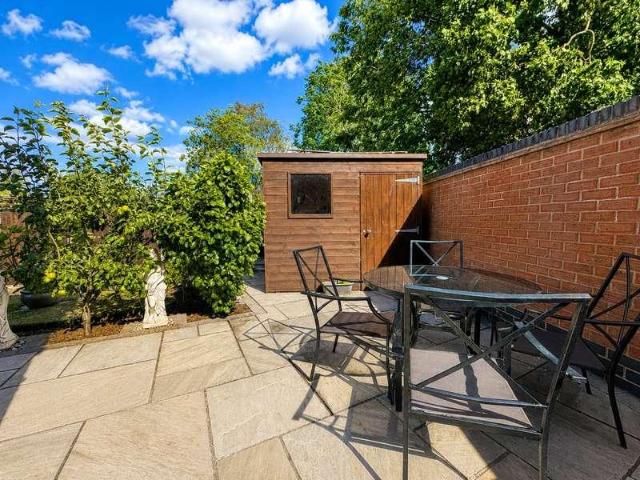
GREAT LOCATION, GREAT BUY. THIS ONE TICKS ALL THE BOXES, please call the dedicated sales team at LIZ MILSOM PROPERTIES - TO BOOK YOUR VIEWING.* ATTENTION FIRST TIME BUYERS * This two bedroom town house, situated in a quiet courtyard on the fringe of the popular market town of Melbourne would make an ideal investment or first-time buy. The property briefly comprises: an enclosed entrance porch, lounge, stylish refitted breakfast kitchen, two double bedrooms with fitted wardrobe storage and stylish three-piece bathroom. The property also benefits from an enclosed delightful private rear garden and patio area, which is NOT OVERLOOKED. A single garage is available en bloc with driveway for 2 vehicles. EPC rating C - Council Tax Band B, MUST BE VIEWED!Location - Perfectly positioned in a small courtyard development just off Hope Street, you can really enjoy the lifestyle that living in Melbourne offers, being within easy walking distance of all Melbourne's excellent local shops including Sa
£ 249,000
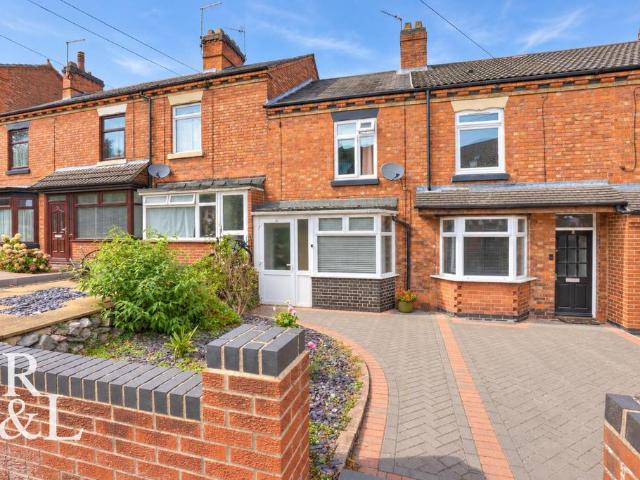
2 Bedroom Terraced House
View photo
Terraced House · for sale
£ 290,000
2 Bedroom Terraced House
Swannington Coalville
· 2 Bedrooms · Terraced House
· Garden
Swannington Coalville · 2 Bedrooms · Terraced House · Garden
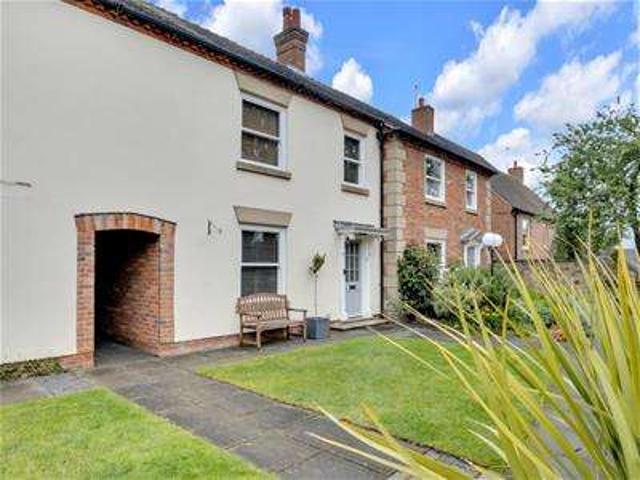
Positioned within a quiet development in the heart of Melbourne, this beautifully proportioned mid-terrace home offers modern living, generous room sizes, a low-maintenance split-level garden and the added benefit of a newly fitted boiler. The Details Tucked away within a quiet development in the heart of Melbourne, this spacious mid-terrace home offers well-balanced accommodation perfectly suited to modern living. Beautifully presented throughout, the property combines practical family spaces with contemporary finishes, while still offering excellent potential for a buyer looking to add their own cosmetic touches over time. The home also benefits from a newly fitted boiler installed in December 2025, providing added peace of mind for the next owner. The welcoming entrance hallway immediately creates a strong first impression, featuring stylish herringbone flooring and a generous sense of space rarely found in homes of this style. To the front of the property, the lounge provides a cos
£ 290,000
2 bedroom semi detached house for sale
View photo
House · for sale
£ 210,000
Updated
2 bedroom semi detached house for sale
Swannington Coalville
· 2 Bedrooms · 1 Bath · House
· Garden · Equipped kitchen
Swannington Coalville · 2 Bedrooms · 1 Bath · House · Garden · Equipped kitchen
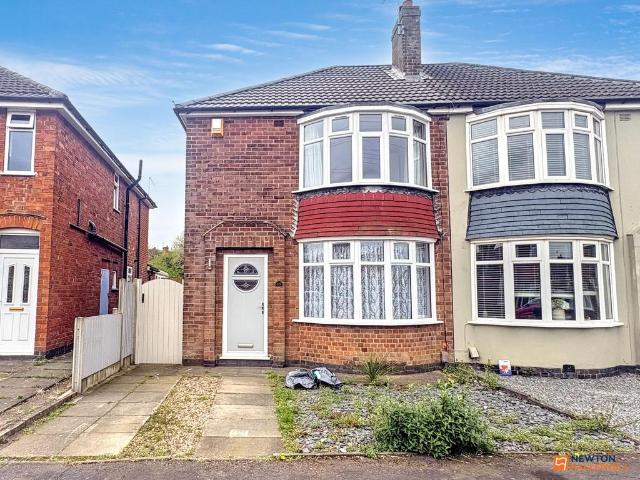
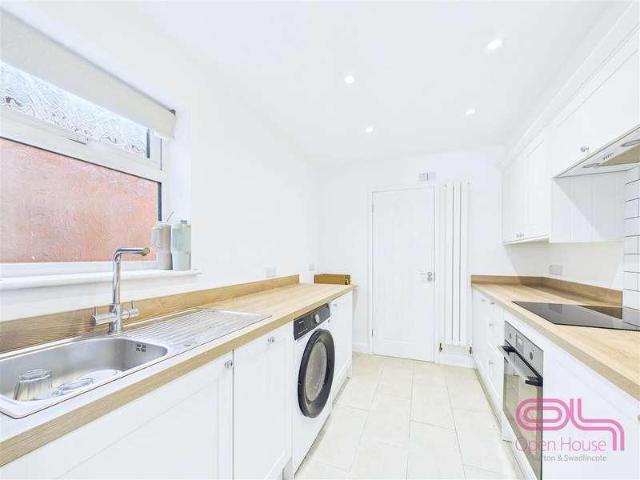
Two Bedroom Extended Semi-Detached House – Popular Development on the Outskirts of CoalvilleThis attractive, extended semi-detached property is situated on a sought-after modern development on the outskirts of Coalville, offering a peaceful yet convenient location with excellent access to local amenities, schools, and transport links. Presented with no upward chain, the home is ready for immediate occupation and benefits from a large rear garden, a driveway, and recent modernisation by the current owner.Ground Floor AccommodationYou are welcomed into the property via a composite front door, leading into a bright and practical entrance hall. To the front is a generously proportioned bay-fronted lounge, which creates a lovely sense of space and features a stylish woodburning stove as a focal point.The hallway flows naturally into the modern kitchen/diner, which has been recently updated. Finished with sleek white high-gloss units, complementary work surfaces, and ample storage, the kitch
£ 210,000
2 bedroom terraced house for sale
View photo
House · for sale
£ 160,000
Updated
2 bedroom terraced house for sale
Swannington Coalville
· 2 Bedrooms · 1 Bath · House
· Garden · Equipped kitchen · Parking · Patio · Concierge
Swannington Coalville · 2 Bedrooms · 1 Bath · House · Garden · Equipped kitchen · Parking · Patio · Concierge
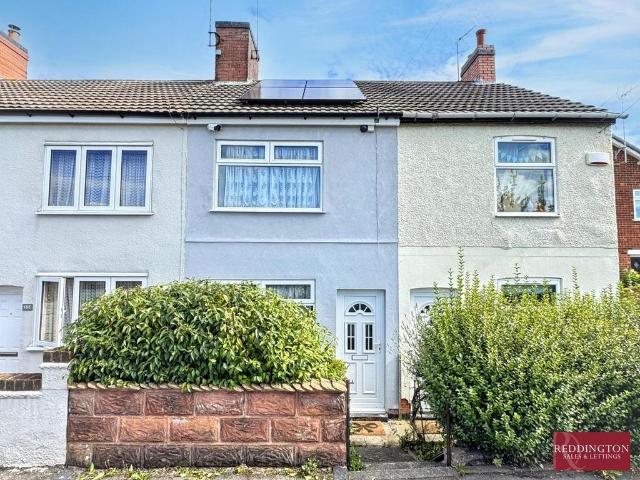
A spacious two-bedroom terrace property situated in a village location close to local amenities, benefiting from some parking available to the front and a long, private rear garden with multiple areas to enjoy. The property has been re-rendered approximately one year ago and offers two reception rooms, a fitted kitchen, bathroom, two spacious double bedrooms and a versatile dressing room with potential to be used as a third bedroom if required. Further benefits include an air source heat pump and eight owned solar panels to improve energy efficiency. The generous rear garden includes patio areas, lawn, greenhouse, shed and mature trees providing privacy. Viewing is highly recommended to appreciate the space and versatility this property has to offer.EPC Rating C North West Leicestershire Council Tax Band ABuilding SafetyStandard construction.Mobile SignalMobile signal strengths are strong for EE and medium for O2 and Vodaphone and Sky mobileConstruction TypeBrick built. Tile roofExisti
£ 160,000
3 bedroom semi detached house for sale
View photo
House · for sale
£ 400,000
Updated
3 bedroom semi detached house for sale
Swannington Coalville
· 3 Bedrooms · 2 Baths · House
· Garden · Equipped kitchen · Parking
Swannington Coalville · 3 Bedrooms · 2 Baths · House · Garden · Equipped kitchen · Parking
SUMMARYA highly desirable three bedroom semi detached family home in private gated mews development in the very heart of Melbourne village with off road parking with EV charging and private landscaped garden. Having stunning open plan living kitchen and ensuite to master bedroom.DESCRIPTIONA highly desirable three bedroom semi detached family home in private gated mews development in the very heart of Melbourne village with off road parking for two vehicles with EV charging and private landscaped garden. The property is newly built and has a gas fired central heating system, solar panels for electric and heritage double glazing. Being finished to a high specification with open plan living in the heart of the village with the security of gated entrance and parking. In brief the accommodation comprises:- Entrance hall, Cloaks/w.c, open plan living/dining kitchen and snug/sitting room. To the first floor are three well proportioned bedrooms, master with ensuite shower room and family bath
£ 400,000
3 Bedroom Detached House
View photo
Villa · for sale
£ 225,000
3 Bedroom Detached House
Swannington Coalville
· 3 Bedrooms · Villa
· Garden · Equipped kitchen · Powder room · Concierge
Swannington Coalville · 3 Bedrooms · Villa · Garden · Equipped kitchen · Powder room · Concierge
HomeMove Estate Agents are pleased to offer to the market this stunning three-bedroom detached house located in the ever-popular area of Coalville. The accommodation, in brief, comprises a hallway, cloakroom, through lounge, kitchen/diner, three bedrooms, master with ensuite shower room and family bathroom. On entering the property, the hallway gives access to stairs and the first-floor landing as well as, immediately to the left, a ground floor cloakroom. To the left you enter the through lounge which has a box bay window to the front aspect and an archway opening to the rear reception room and French doors out into the garden. The kitchen diner is a particular feature of the property, offering plenty of storage space with several wall and base units and housing a built-in oven, gas hob and extractor over, as well as there being further space and plumbing for other appliances. The first-floor landing gives access to all three bedrooms, with the master bedroom having its own ensuite sh
£ 225,000
2 bedroom house for sale
View photo
House · for sale
£ 450,000
Updated
2 bedroom house for sale
Swannington Coalville
· 2 Bedrooms · 1 Bath · House
· Garden · Fireplace · Parking · Equipped kitchen
Swannington Coalville · 2 Bedrooms · 1 Bath · House · Garden · Fireplace · Parking · Equipped kitchen
Asking Price: £450,000*Occupying a generous plot, this beautifully presented two-bedroom semi detached family home effortlessly combines character, charm and contemporary living. Boasting over 1,550 sq. ft. of versatile accommodation, a substantial driveway, detached garage and an exceptional landscaped rear garden, this superb home offers a wonderful lifestyle opportunity for buyers seeking both space and privacy.The property is entered via a welcoming entrance hall, where the elegant décor immediately sets the tone for the accommodation beyond. To the front of the home, the inviting living room enjoys an abundance of natural light from a large window and centres around an attractive feature fireplace, creating a warm and comfortable space to relax. To the rear lies the true heart of the home, an impressive open-plan kitchen and dining room, beautifully fitted with a range of shaker-style units, quality worktops and a central island, providing the perfect setting for both family life
£ 450,000
2 bedroom terraced house for sale
View photo
House · for sale
£ 230,000
New
2 bedroom terraced house for sale
Swannington Coalville
· 2 Bedrooms · 1 Bath · House
· Fireplace · Equipped kitchen · Concierge
Swannington Coalville · 2 Bedrooms · 1 Bath · House · Fireplace · Equipped kitchen · Concierge
Guide Price: £230,000 - £240,000 *Situated within walking distance of Ashby-de-la-Zouch town centre, this well-presented two-bedroom mid-terrace property combines traditional character with modern living. The historic market town offers an excellent selection of independent shops, cafés, pubs and restaurants, together with local schools and transport links.The ground-floor accommodation begins with an entrance porch opening into the welcoming living room. This characterful reception space features a large front-facing bay window and an attractive fireplace housing a wood-burning stove. An inner hall separates the living and dining rooms and provides access to the staircase to the first floor.The generously proportioned dining room offers plenty of space, with a feature fireplace and wood-burning stove creating a warm focal point. Positioned beyond is the fitted kitchen, offering a range of base and wall units, ample worktop space and integrated cooking appliances, with external access
£ 230,000
4 Bedroom Detached House
Villa · for sale
£ 575,000
4 Bedroom Detached House
Swannington Coalville
· 4 Bedrooms · Villa
· Garden
Swannington Coalville · 4 Bedrooms · Villa · Garden
Standout Features Views over the lake and park No upward chain Brand new detached home 10-year warranty included Open-plan kitchen-dining-family room Garden and driveway Four generous bedrooms Three modern bathrooms Close to M1 access Viewing highly recommended Property DescriptionHall Living room (4.98 x 4.22) Kitchen-Family-Dining (8.88 x 6.66) Utility (2.96 x 2.23) WC Bedroom 2 (5.07 x 4.92) En-suite (3.15 x 1.56) Bedroom 3 (3.98 x 3.56) Bedroom 4 (2.99 x 2.82) Bathroom (3.54 x 1.99) Dressing room (4.90 x 1.49) Bedroom 1 (7.40 x 5.42) En-suite (2.50 x 1.00) Garden Additional Information Tenure: Freehold Rooms Hall Living room 4.98 x 4.22 (16'4 x 13'10) Kitchen-Family-Dining 8.88 x 6.66 (29'1 x 21'10) Utility 2.96 x 2.23 (9'8 x 7'3) WC Bedroom 2 5.07 x 4.92 (16'7 x 16'1) En-suite 3.15 x 1.56 (10'4 x 5'1) Bedroom 3 3.98 x 3.56 (13'0 x 11'8) Bedroom 4 2.99 x 2.82 (9'9 x 9'3) Bathroom 3.54 x 1.99 (11'7 x 6'6) Dressing room 4.90 x 1.49 (16'0 x 4'10) Bedroom 1 7.40 x 5.42 (24'3 x 17'9) En
£ 575,000
4 Bedroom Detached House
Villa · for sale
£ 575,000
Updated
4 Bedroom Detached House
Swannington Coalville
· 4 Bedrooms · Villa
· Garden
Swannington Coalville · 4 Bedrooms · Villa · Garden
Standout Features Stamp duty paid offer No upward chain Brand new detached home 10-year warranty included Open-plan kitchen-dining-family room Garden and driveway Four generous bedrooms Three modern bathrooms Close to M1 access Viewing highly recommended Property DescriptionHall Living room (4.98 x 4.22) Kitchen-Family-Dining (8.88 x 6.66) Utility (2.96 x 2.23) WC Bedroom 2 (5.07 x 4.92) En-suite (3.15 x 1.56) Bedroom 3 (3.98 x 3.56) Bedroom 4 (2.99 x 2.82) Bathroom (3.54 x 1.99) Dressing room (4.90 x 1.49) Bedroom 1 (7.40 x 5.42) En-suite (2.50 x 1.00) Garden Additional Information Tenure: Freehold Rooms Hall Living room 4.98 x 4.22 (16'4 x 13'10) Kitchen-Family-Dining 8.88 x 6.66 (29'1 x 21'10) Utility 2.96 x 2.23 (9'8 x 7'3) WC Bedroom 2 5.07 x 4.92 (16'7 x 16'1) En-suite 3.15 x 1.56 (10'4 x 5'1) Bedroom 3 3.98 x 3.56 (13'0 x 11'8) Bedroom 4 2.99 x 2.82 (9'9 x 9'3) Bathroom 3.54 x 1.99 (11'7 x 6'6) Dressing room 4.90 x 1.49 (16'0 x 4'10) Bedroom 1 7.40 x 5.42 (24'3 x 17'9) En-suite
£ 575,000
3 Bedroom House
House · for sale
£ 160,000
3 Bedroom House
Swannington Coalville
· 3 Bedrooms · House
· Garden · Equipped kitchen
Swannington Coalville · 3 Bedrooms · House · Garden · Equipped kitchen
This three-bedroom home offers accommodation arranged over two floors, including a front living room, fitted kitchen, ground-floor shower room and three first-floor bedrooms. Outside, the property benefits from a paved seating area, lawned rear garden and an outbuilding providing useful additional storage.Living Room:The front door opens directly into the living room, where a double-glazed window to the front elevation allows natural light into the room. Further features include a central heating radiator and a useful under-stairs storage cupboard. An opening leads to the staircase and through to the kitchen.Kitchen:The kitchen is fitted with a range of wall and base units, rolled-edge work surfaces and tiled splashbacks. Appliances include an Indesit electric oven and a four-ring electric hob with an extractor hood above. There is also a one-and-a-half-bowl sink and drainer with a mixer tap, together with space for freestanding white goods.A double-glazed window overlooks the rear gar
£ 160,000
6 Bedroom House
House · for sale
£ 700,000
6 Bedroom House
Swannington Coalville
· 6 Bedrooms · House
· Parking · Equipped kitchen · Concierge
Swannington Coalville · 6 Bedrooms · House · Parking · Equipped kitchen · Concierge
Description 3414 sq ft gross floor area Grounds extending to approx. 1/3 of an acre A most individual period former Coaching Inn Light-filled accommodation full of character Beautifully remodelled open-plan living kitchen by deVOL Two further reception rooms Versatile five/six bedroom layout with three bathrooms Private parking and an integrated double garage EPC Rating: D Council Tax Band: F General Description Smiths Property Experts are delighted to offer to the market this impressive period family home, formerly a Coaching Inn, following a comprehensive recent remodelling. Set in grounds extending to approximately 1/3 of an acre with open views to the front, the property is located in the beautiful village of Coloerton. The house is not listed and boasts a wealth of period features and originality, combined with high ceilings and modern furnishings. The layout includes a beautiful new open-plan living area with a shaker-style kitchen fitted by deVOL. With a generous gross floor are
£ 700,000
4 Bedroom Detached House
Villa · for sale
£ 450,000
4 Bedroom Detached House
Swannington Coalville
· 4 Bedrooms · Villa
· Garden · Equipped kitchen · Parking
Swannington Coalville · 4 Bedrooms · Villa · Garden · Equipped kitchen · Parking
THE PROPERTY Not to be dismissed with a cursory glance from the roadside is this substantial and most attractively presented detached dormer style residence. The extended accommodation includes entrance hall, lounge, most attractively refurbished kitchen, conservatory, two bedrooms and bathroom. To the first floor, two further bedrooms and shower room. Added to this there is a delightful self contained annex with a living/dining kitchen and en-suite bedroom/sitting room, ideal for a dependant relative or teenagers den. Externally, the property is afforded a good degree of privacy from the road behind mature hedges and trees, front driveway provides ample off road parking. To the rear a private garden which includes a fabulous garden room with wood pellet heater making it ideal for entertaining the whole year round. This property cannot be appreciated without personal inspection. WHITWICK Whitwick is a large and historic village in North West Leicestershire, situated around two miles no
£ 450,000
3 bed house for sale
2 pictures
House · for sale
£ 360,000
New
3 bed house for sale
Swannington Coalville
· 3 Bedrooms · House
· Garden · Equipped kitchen · Parking · Concierge
Swannington Coalville · 3 Bedrooms · House · Garden · Equipped kitchen · Parking · Concierge
Set well back from Atherstone Road behind an impressive gravelled frontage, this detached bungalow enjoys a generous plot with extensive off-road parking. The attractive white-painted exterior and established planting create a welcoming first impression, while the amount of space to the front provides excellent practicality for households with several vehicles.Inside, the accommodation is conveniently arranged across one level. The lounge is a comfortable, bright reception room with windows to two elevations, while the kitchen/diner provides space for everyday cooking and dining. A separate utility area adds useful practicality away from the main living accommodation.There are three bedrooms, led by the generously proportioned main bedroom. Bedroom two provides further flexible accommodation, while bedroom three leads through to the rear sun room. Filled with natural light and looking out towards the garden, the sun room provides another lovely place to sit and enjoy the outside space.
£ 360,000
2 bed house for sale
2 pictures
House · for sale
£ 160,000
2 bed house for sale
Swannington Coalville
· 2 Bedrooms · House
· Fireplace · Equipped kitchen · Concierge
Swannington Coalville · 2 Bedrooms · House · Fireplace · Equipped kitchen · Concierge
Set within Measham, the property has a straightforward and comfortable layout with living space arranged over three floors. The front lounge provides a welcoming main reception room, with a feature fireplace, useful built-in storage and plenty of space for everyday relaxation. To the rear, the kitchen offers a generous amount of fitted cupboard and worktop space, together with an integrated oven and hob. French doors open directly onto the rear, giving the room a natural connection with the outside space and making it a practical setting for day-to-day living. The first floor is home to the main bedroom, a well-proportioned double room with large built-in storage, alongside the family bathroom. The bathroom is fitted with a bath and shower over, wash basin and W.C while the landing provides access to the staircase continuing to the upper floor. On the second floor is bedroom two, a flexible room with rooflight and useful eaves character. A particularly valuable feature is the large adj
£ 160,000
2 bed house for sale
2 pictures
House · for sale
£ 170,000
2 bed house for sale
Swannington Coalville
· 2 Bedrooms · House
· Garden · Equipped kitchen · Concierge
Swannington Coalville · 2 Bedrooms · House · Garden · Equipped kitchen · Concierge
Set along Ashby Road in Measham, this attractive terraced home offers a warm first impression, with a traditional red-brick frontage, a pleasant outlook to the front and a layout that makes good use of the space across two floors. Freshly presented inside, the property has a calm, neutral feel that should make it easy for a buyer to picture themselves settling in.The ground floor begins with a comfortable lounge, a well-proportioned reception space with room for everyday seating and relaxation. It has a simple, homely feel, with a useful alcove feature adding character and the front window bringing in natural light.To the rear, the kitchen is neatly fitted with light cabinetry, wood-effect work surfaces, tiled splashbacks, an integrated oven and hob, and space for day-to-day cooking. From here, the home opens into a bright sun room, creating a lovely additional living or dining space with views over the garden and doors leading outside ideal for morning coffee, casual meals, or simply
£ 170,000
3 bed house for sale
2 pictures
House · for sale
£ 230,000
3 bed house for sale
Swannington Coalville
· 3 Bedrooms · House
· Garden · Equipped kitchen
Swannington Coalville · 3 Bedrooms · House · Garden · Equipped kitchen
Fully refurbished throughout, this impressive three bedroom home offers bright, modern accommodation arranged across three floors. The ground floor features a spacious open plan living and dining area, a stylish fitted kitchen and a convenient shower room. Two bedrooms and the family bathroom occupy the first floor, while the second floor provides a further versatile bedroom with attractive exposed beams. Outside to the front is a driveway, and to the rear is an enclosed garden, while the property s position offers access to surrounding open countryside without sacrificing convenient connections to nearby towns, amenities and transport links. Location Situated on Ashby Road in Woodville, the property is well placed for access to local shops, schools and everyday amenities. Swadlincote, Ashby de la Zouch and Burton upon Trent are all within convenient reach, with road links providing connections across South Derbyshire, Leicestershire and the wider Midlands. Despite its accessible posit
£ 230,000
2 bed house for sale
2 pictures
House · for sale
£ 150,000
2 bed house for sale
Swannington Coalville
· 2 Bedrooms · House
· Equipped kitchen · Parking
Swannington Coalville · 2 Bedrooms · House · Equipped kitchen · Parking
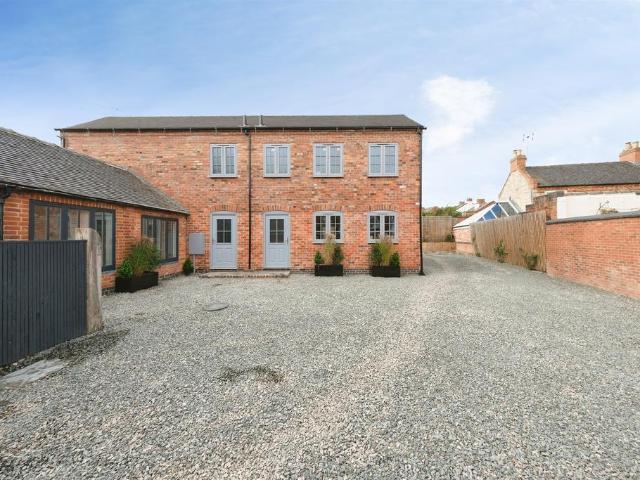
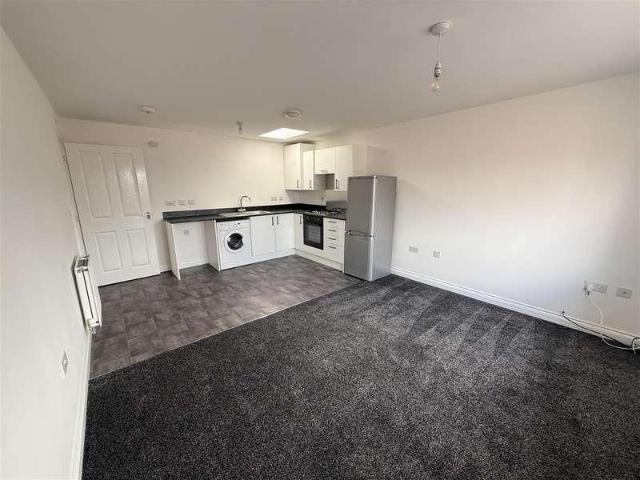
NO UPWARD CHAIN * DETACHED COACH HOUSE * TWO BEDROOMS * GARAGE & PARKING * IDEAL FIRST-TIME BUY OR INVESTMENT Offered for sale with no upward chain and immediate vacant possession, this well-presented two-bedroom detached coach house occupies a secluded position within a popular modern development in Woodville. The accommodation is arranged predominantly at first-floor level and features a spacious open-plan lounge and fitted kitchen, with the kitchen providing a comprehensive range of units, built-in oven and four-ring gas hob together with appliance spaces. The lounge area has recently been fitted with a new carpet and enjoys a UPVC double-glazed window to the front aspect. There are two bedrooms, with the master benefiting from a built-in double wardrobe, together with a fitted bathroom comprising a three-piece white suite with thermostatic shower over the bath. Outside, the property benefits from its own single garage together with an additional parking space. Conveniently position
£ 150,000
4 bed house for sale
2 pictures
House · for sale
£ 320,000
4 bed house for sale
Swannington Coalville
· 4 Bedrooms · House
· Equipped kitchen · Cellar · Concierge
Swannington Coalville · 4 Bedrooms · House · Equipped kitchen · Cellar · Concierge
Offered with no upward chain, this substantial and characterful period four double bedroom semi-detached home occupies a highly convenient position close to the centre of Ashby-de-la-Zouch. The property offers generously proportioned accommodation across three floors, together with a cellar, and has recently undergone extensive improvements to the ground floor. Highlights include a large living and dining room with a log burner, a recently fitted kitchen with breakfast bar and an impressive main bedroom spanning the full width of the house. The upper floor has three double bedrooms and another WC, as well as scope for minor cosmetic updating, allowing the next owner to personalise the accommodation over time.Entrance HallwayThe entrance hallway immediately gives a sense of the character and proportions found throughout the property. Stairs rise to the first floor, with access provided to the principal ground floor rooms and cellar.Living and Dining RoomA particularly generous reception
£ 320,000
house for sale
2 pictures
House · for sale
£ 695,000
house for sale
Swannington Coalville
· House
· Garden · Parking · Equipped kitchen
Swannington Coalville · House · Garden · Parking · Equipped kitchen
NO CHAIN. A rare opportunity to acquire this impressive four-bedroom detached home, enjoying excellent views to both the front and rear, and offering fantastic potential to extend or further develop, subject to the necessary planning permissions. The extensive accommodation briefly comprises: Ground Floor: Entrance Hall, Lounge, Dining Room, Kitchen, Conservatory, Utility Room, and an additional Bedroom/Sitting Room with adjoining Shower Room. First Floor: Three Double Bedrooms, Family Bathroom, and separate WC. Externally, the property boasts charming and substantial rear gardens set within a generous plot of approximately 1.513 acres. To the front, there is a large driveway providing ample off-road parking, along with a Double Garage. Early viewing is highly recommended
£ 695,000
2 bed house for sale
2 pictures
House · for sale
£ 199,950
2 bed house for sale
Swannington Coalville
· 2 Bedrooms · House
· Garden · Equipped kitchen · Parking
Swannington Coalville · 2 Bedrooms · House · Garden · Equipped kitchen · Parking
This attractive two double bedroom end-terrace home offers a well-balanced arrangement of accommodation across two floors, complemented by a fully rendered exterior, driveway parking for two vehicles and a low-maintenance rear garden. Internally, the property features a kitchen diner opening directly onto the garden, distinctive wall panelling across the ground-floor living spaces and two double bedrooms, both benefiting from dual-aspect glazing. Further features include owned solar panels and an electric vehicle charging point. Entrance Hall: The property is entered through a composite front door with an adjoining glazed panel, allowing natural light into the entrance hall. A central heating radiator is fitted, with doors providing access to the living room and downstairs WC. Downstairs WC: The downstairs WC comprises a close-coupled WC and pedestal wash hand basin, with a central heating radiator completing the room. Living Room: Positioned at the front of the property, the living ro
£ 199,950
3 bed house for sale
2 pictures
House · for sale
£ 249,950
3 bed house for sale
Swannington Coalville
· 3 Bedrooms · House
· Garden · Equipped kitchen · Parking
Swannington Coalville · 3 Bedrooms · House · Garden · Equipped kitchen · Parking
Description Beautiful three-storey home in a period bay-fronted style Contemporary fitted kitchen with integrated appliances Private off-road parking to the right-hand side of the property Private rear gardens with a south-west facing aspect Situated in a small and exclusive development of five properties Excellent specification including solar PV panels 10-Year structural warranty Internal photography is from the show home (Plot 5) EPC Rating: A Council Tax Band: C General Description Smiths Property Experts are favoured with instructions to market this exclusive development of five mews-style properties, built by a highly regarded and experienced local developer. This small development is positioned in a convenient and central location in the fully serviced Leicestershire village of Ibstock. The properties all boast 10-year structural warranties and excellent specifications, including solar PV panels that aim to make the new purchasers running costs extremely low. The development con
£ 249,950
3 bed house for sale
2 pictures
House · for sale
£ 325,000
3 bed house for sale
Swannington Coalville
· 3 Bedrooms · House
· Garden · Fireplace · Equipped kitchen · Parking · Concierge · Heating
Swannington Coalville · 3 Bedrooms · House · Garden · Fireplace · Equipped kitchen · Parking · Concierge · Heating
Description Beautifully maintained detached bungalow Situated in a quiet cul-de-sac Lovely kitchen with an adjoining breakfast room Front to back sitting room with a feature fireplace Three good-sized bedrooms and a family bathroom Double width driveway and a garage Private mature gardens to the rear Easy access to Loughborough and the M1 motorway EPC Rating: D Council Tax Band: D General DescriptionSmiths Property Experts offer to the market this beautifully maintained and presented three-bedroom detached bungalow situated in a quiet cul-de-sac.The property is in a favoured residential area in the Charnwood market town of Shepshed and boasts three reception rooms, three good-sized bedrooms and private mature gardens at the rear.The Property This property has been lovingly maintained by the current owner for almost 20 years. It boasts features such as gas central heating and UPVC double-glazed doors and windows throughout. The property has an impressive floor area of approximately 1,18
£ 325,000
house for sale
2 pictures
House · for sale
£ 450,000
house for sale
Swannington Coalville
· House
· Parking · Concierge
Swannington Coalville · House · Parking · Concierge
Description Exciting opportunity to build your own home Detailed planning consent granted for a substantial barn-style property Main house (3,300 square feet) and double garage (450 square feet) Provision for four bedrooms, four bathrooms, and three reception rooms Grounds extending to approximately 3 acres, including paddock land Shared formal driveway leading to private parking Secondary driveway with access to paddocks Images are computer-generated artist impressions General Description Smiths Property Experts offer to the market this exciting opportunity to create your own home in grounds extending to approximately 3 acres, including paddock land, in the well-regarded Midlands village settlement of Nailstone. This is a building plot set in a private location, with two driveway accesses, and 2.75 acres of grazing paddock land to the rear. Detailed planning consent has been granted for the erection of a substantial village home of approx. 3,300 square feet, with the addition of a dou
£ 450,000
6 bed house for sale
2 pictures
House · for sale
£ 750,000
6 bed house for sale
Swannington Coalville
· 6 Bedrooms · House
· Garden · Parking · Equipped kitchen
Swannington Coalville · 6 Bedrooms · House · Garden · Parking · Equipped kitchen
Description Substantial period former farmhouse Beautifully upgraded and modernised throughout Impressive formal sitting room with a multi-fuel stove Spacious farmhouse-style kitchen/diner Useful boot room and a pretty sun-filled conservatory Six double bedrooms and three bathrooms Double-width driveway and a generous double garage Lovely secure south-facing gardens EPC Rating: E Council Tax Band: C General Description Smiths Property Experts present to market The Old Farmhouse, a fine and substantial period former farmhouse that has seen considerable upgrading and modernisation under the current owner's tenure. Positioned on the Main Street in the heart of the highly regarded village of Nailstone, just three miles from Market Bosworth, the property has an imposing double-fronted faade with low-maintenance front borders set behind low-level walls. Internally, the accommodation is UPVC double-glazed and centrally heated throughout, boasting no less than six bedrooms, three and a half ba
£ 750,000
5 bed house for sale
2 pictures
House · for sale
£ 500,000
5 bed house for sale
Swannington Coalville
· 5 Bedrooms · House
· Garden · Parking · Equipped kitchen · Concierge
Swannington Coalville · 5 Bedrooms · House · Garden · Parking · Equipped kitchen · Concierge
Description Beautifully presented detached family home Grounds extending to approx. 1/6th of an acre Generous sitting room with direct garden access Refitted kitchen/breakfast room and a family room Five good-sized bedrooms and two bathrooms Useful utility room and a separate downstairs WC Large driveway with off-road parking for 10+ vehicles Oversized double garage and workshop EPC Rating: C Council Tax Band: F General Description Smiths Property Experts offer to the market this beautifully presented and updated detached family home offering truly flexible living accommodation in the heart of the sought-after Leicestershire village of Long Whatton. This family home offers up to five bedrooms and three reception rooms, including a family room that opens through to a modern refitted kitchen/breakfast room. The grounds extend to in the region of 1/6th of an acre. There is an excellent large private driveway, a garage/workshop space unrivalled at this price point in the local market, and
£ 500,000
4 bed house for sale
2 pictures
House · for sale
£ 375,000
4 bed house for sale
Swannington Coalville
· 4 Bedrooms · House
· Equipped kitchen · Parking · Patio · Heating
Swannington Coalville · 4 Bedrooms · House · Equipped kitchen · Parking · Patio · Heating
Description No upward chain Lovely, detached family home Located in the Forest Side of Loughborough Generous open-plan sitting/dining room Light-filled fitted kitchen and a useful utility Four good-sized bedrooms and a family bathroom Spacious stone driveway and an integrated garage Shaped rear lawn, stone patio and a greenhouse EPC Rating: E Council Tax Band: D General Description Smiths Property Experts are pleased to bring to the market, with no upward chain, this lovely detached family home, set in the sought-after Forest Side of Loughborough. The home has been recently redecorated to create a naturally bright feel throughout, with four bedrooms, an open-plan sitting/dining room, a fitted kitchen, and a utility room. This home is a great opportunity to take your next step on the property ladder. The Property This four-bedroom detached family home is presented with neutral decoration throughout, with benefits including gas central heating and UPVC double glazing throughout. The acco
£ 375,000
3 bed house for sale
2 pictures
House · for sale
£ 350,000
3 bed house for sale
Swannington Coalville
· 3 Bedrooms · House
· Garden · Equipped kitchen · Parking · Heating
Swannington Coalville · 3 Bedrooms · House · Garden · Equipped kitchen · Parking · Heating
Description No upward chain Well-established detached family home Situated in the popular village of Long Whatton Light-filled sitting room and an extended dining room Beautiful, fitted shaker-style kitchen Three good-sized bedrooms and a bathroom Private driveway and access to a garage Lovely spacious gardens and a timber summer house EPC Rating: D Council Tax Band: D General Description Smiths Property Experts welcome to the market, with no upward chain, this well-established detached home in the popular and convenient village of Long Whatton, occupying a lovely plot with ample parking and offering scope for development. The spacious accommodation provides a versatile layout, with bedrooms on both floors, an extended ground floor living space, a shower room and a separate WC. An internal inspection is considered essential to fully appreciate. The Property The property benefits from gas central heating and double glazing and is presented in good decorative order, with a front door ope
£ 350,000
3 bed house for sale
2 pictures
House · for sale
£ 280,000
3 bed house for sale
Swannington Coalville
· 3 Bedrooms · House
· Garden · Equipped kitchen · Parking · Powder room
Swannington Coalville · 3 Bedrooms · House · Garden · Equipped kitchen · Parking · Powder room
This three-bedroom detached home occupies a cul-de-sac position within the village of Shepshed, offering driveway parking for at least two vehicles and a particularly private rear garden backing onto green space. The ground floor includes an entrance hall with cloakroom storage and downstairs WC, a fitted integrated kitchen with dining space, and a dual-aspect living room with French doors opening onto the garden. Upstairs are three well-proportioned bedrooms, including a principal bedroom with en-suite shower room, together with a family bathroom. The combination of its private outlook, practical layout and convenient location makes this a home suited to a wide range of buyers. Entrance Hall: The property is entered through a composite front door into the entrance hall, where Karndean flooring has been laid in a herringbone pattern with straight plank edging. From here, doors lead to the living room, kitchen, downstairs WC and a useful cloakroom cupboard, while the staircase rises to
£ 280,000

Get email alerts

Don't miss out: be the first to know about new properties

The alert was correctly created

On subscribing you accept the conditions of use and the privacy policy
Alert
Receive new ads in your inbox
Save this search
Receive alerts for new listings

We'll send you an email when we have new properties for: "Houses for sale in Swannington Coalville"

The alert was correctly created

Woodhouse Eaves Loughborough
Stanton-by-Bridge Derby
Get email alerts and be the first to see new listings
Required field
On subscribing I accept the terms of the privacy policy
Perfect! You'll soon start receiving new listings via email
Alert
Receive an email when we have new ads for Houses for sale in Swannington Coalville
Save this search
Filters

Bedrooms

Size (sq.ft)

sq.ft
sq.ft

Price

£
£

Property type

Bathrooms

Clear all filters
Receive notifications when new entries are published.