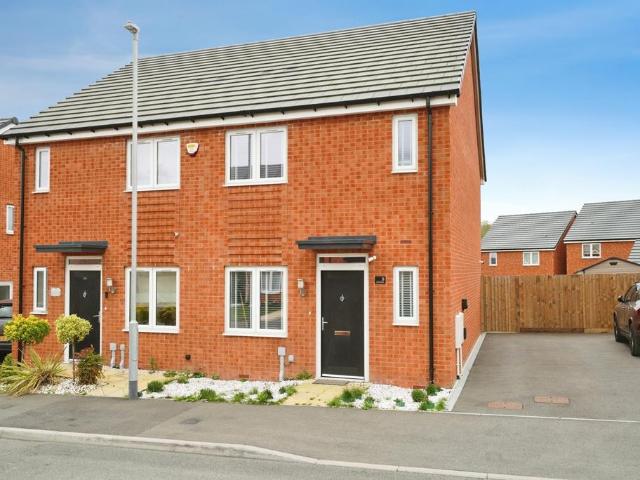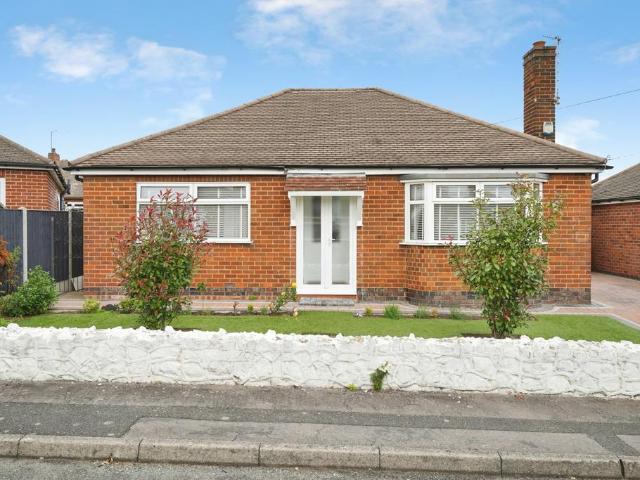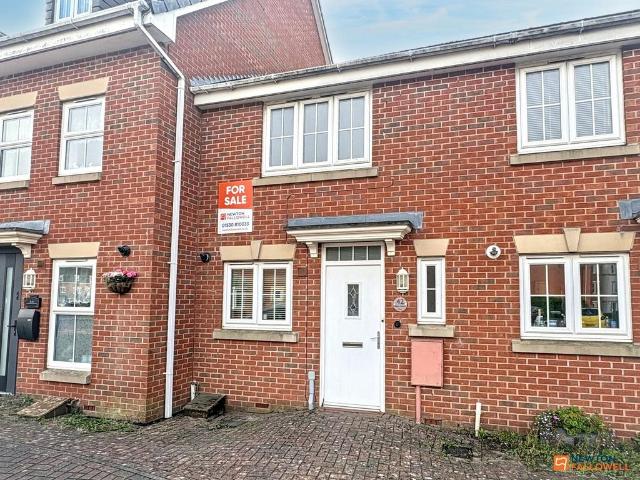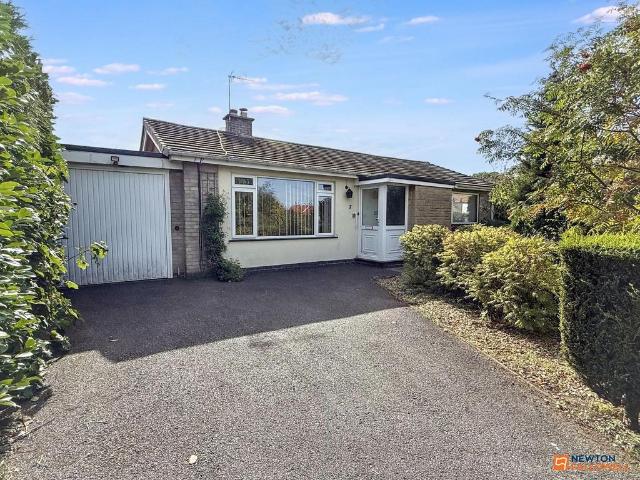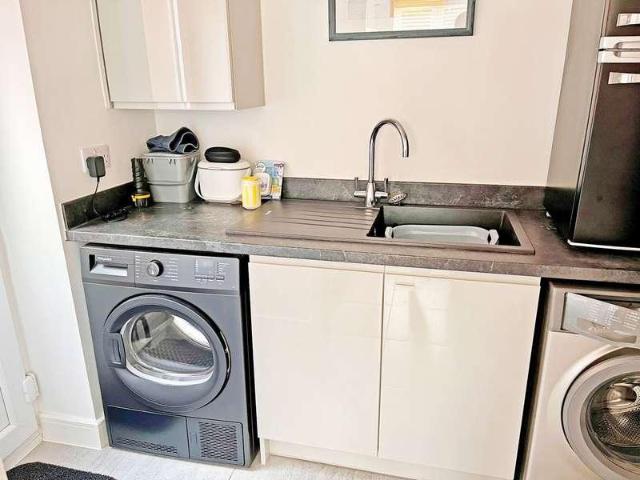
752 houses for sale in Swannington Coalville

4 bed house for sale
2 pictures
House · for sale
£ 499,950
4 bed house for sale
Swannington Coalville
· 4 Bedrooms · House
· Garden · Parking · Equipped kitchen
Swannington Coalville · 4 Bedrooms · House · Garden · Parking · Equipped kitchen
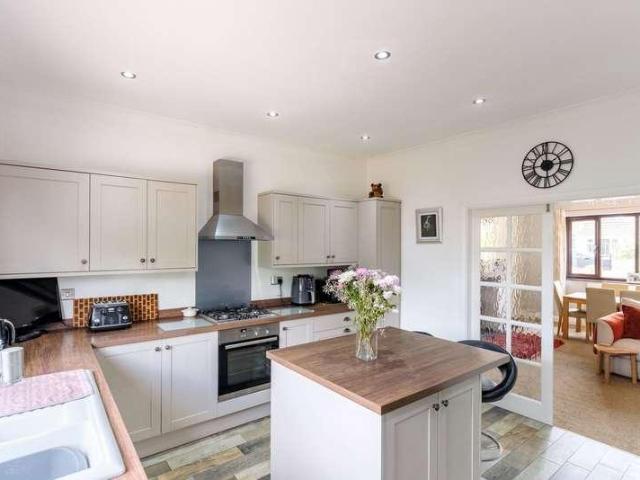
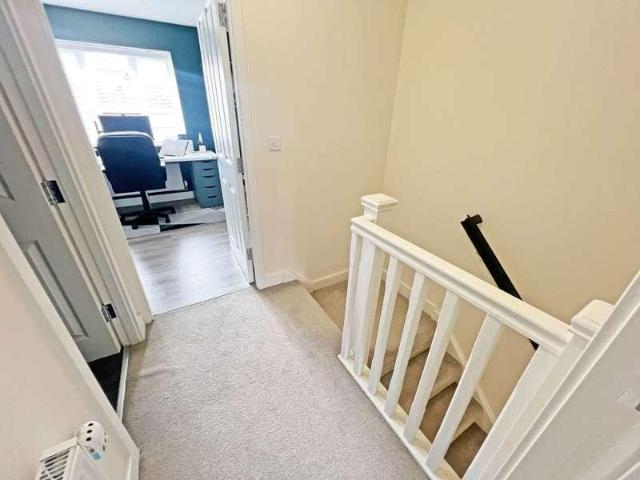
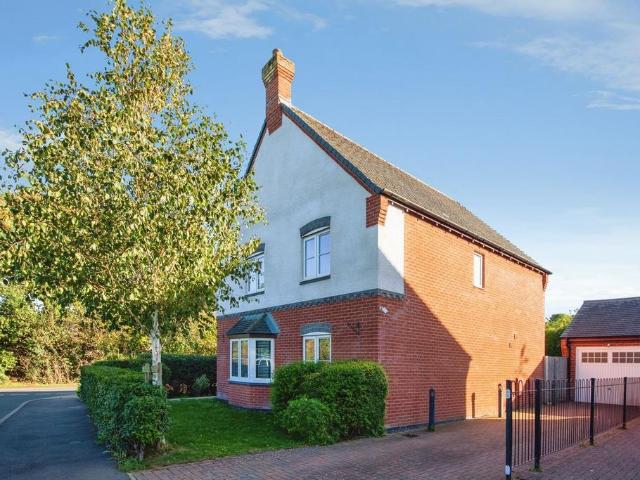
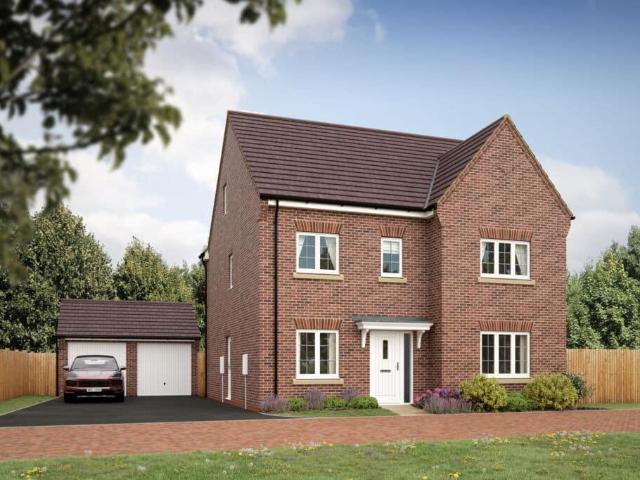
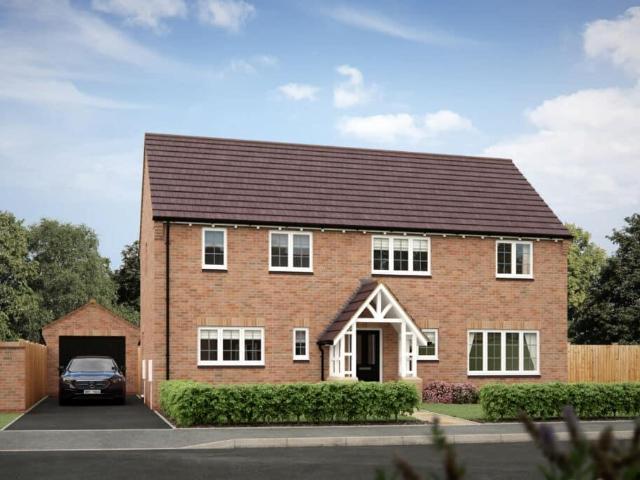
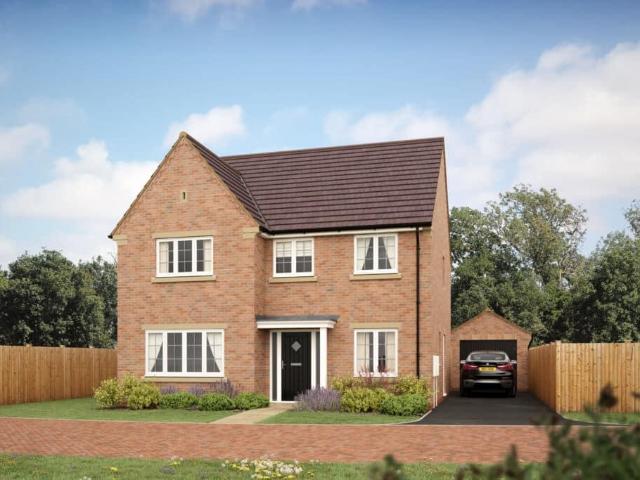
A truly stunning four-bedroom detached family home offering approximately 1,700 sq ft of living accommodation, positioned on a generous plot enjoying open views to the front. In brief, the accommodation comprises an entrance hallway with downstairs WC, separate dining room, office/study, fantastic kitchen/diner, utility room, and four well-proportioned bedrooms, with the master having an en-suite shower room; there is also a family bathroom. There are generous, well-maintained gardens to the front and rear, a double garage and ample off-road parking. The accommodation is entered via a glazed composite door into the entrance hallway, which has a downstairs WC and stairs rising to the first floor. The dining room and study both have windows overlooking the front elevation. The dining kitchen is fitted with a comprehensive range of wall and base units, a sink and drainer unit with a mixer tap, and integrated appliances including a fridge/freezer, dishwasher, eye-level oven and grill, buil
£ 499,950
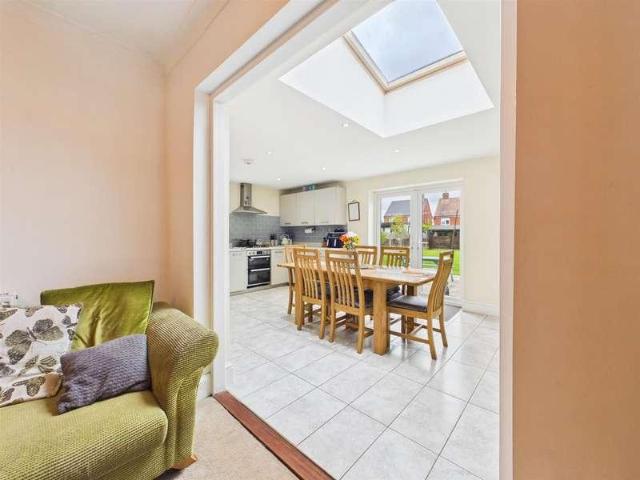
4 bed house for sale
2 pictures
House · for sale
£ 395,000
4 bed house for sale
Swannington Coalville
· 4 Bedrooms · House
· Garden · Equipped kitchen · Parking
Swannington Coalville · 4 Bedrooms · House · Garden · Equipped kitchen · Parking
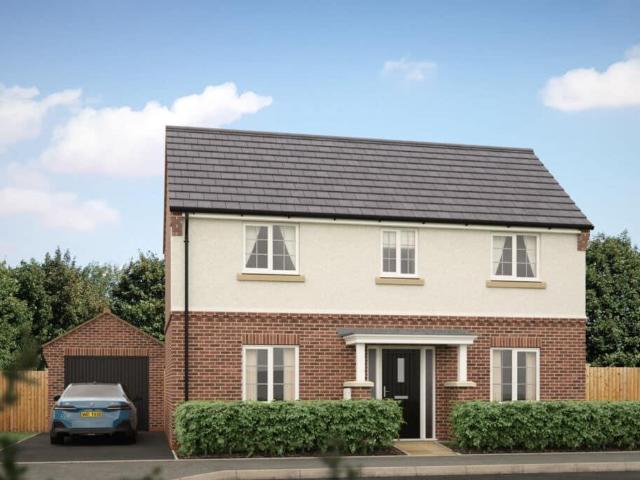
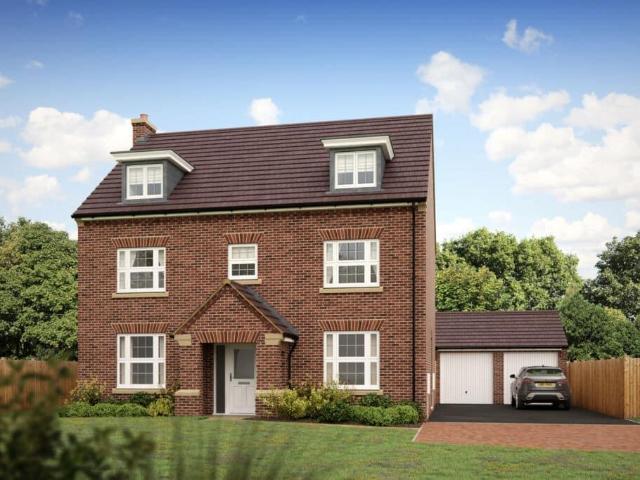
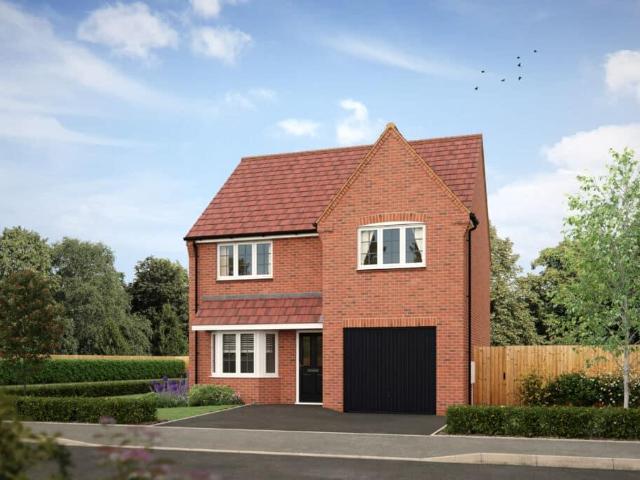
This extended four-bedroom detached family home benefits from ample off-road parking, an integral garage, and has undergone a programme of improvements and renovations over recent years, creating a truly turn-key property ready for its next owners to enjoy. Early viewing is highly recommended to fully appreciate the quality and space of accommodation on offer. The accommodation briefly comprises a spacious entrance hall providing access to all ground floor rooms. There is a bay-fronted living room, together with a superb open-plan kitchen/dining area fitted with a range of modern appliances and patio doors opening onto the rear garden. The kitchen also flows seamlessly into a further sitting room, creating a versatile and sociable living space perfectly suited to modern family life and entertaining. The ground floor also benefits from a generously sized, fully fitted utility room, which provides internal access to the integral garage. To the first floor, accessed via a split-level land
£ 395,000
5 bed house for sale
2 pictures
House · for sale
£ 500,000
5 bed house for sale
Swannington Coalville
· 5 Bedrooms · House
· Garden · Equipped kitchen · Parking · Concierge
Swannington Coalville · 5 Bedrooms · House · Garden · Equipped kitchen · Parking · Concierge
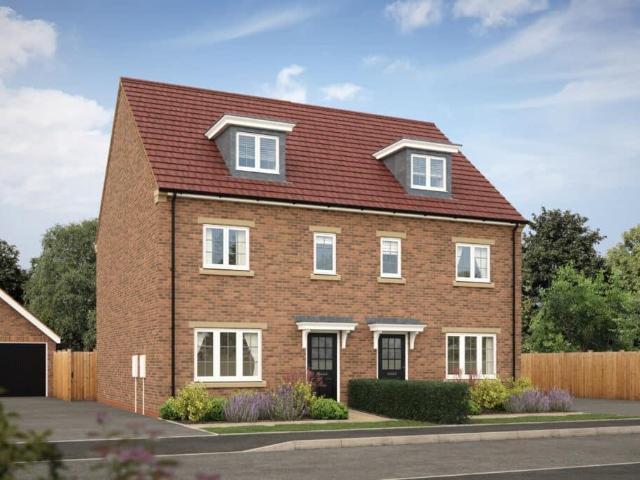
General Description Smiths Property Experts offer to the market this beautifully presented and updated detached family home offering truly flexible living accommodation in the heart of the sought-after Leicestershire village of Long Whatton. This family home offers up to five bedrooms and three reception rooms, including a family room that opens through to a modern refitted kitchen/breakfast room. The grounds extend to in the region of 1/6th of an acre. There is an excellent large private driveway, a garage/workshop space unrivalled at this price point in the local market, and to the rear are private lawned gardens. The Property Internally, the property is offered in turnkey condition. Boasting circa 2,637 square feet of floor area (including the integrated garage and workshop space that could be converted to accommodation subject to achieving the necessary planning consents). Upstairs, you will find four good-sized bedrooms with plentiful storage and a beautiful family bathroom. Of pa
£ 500,000
2 bed house for sale
2 pictures
House · for sale
£ 229,950
2 bed house for sale
Swannington Coalville
· 2 Bedrooms · House
· Equipped kitchen · Powder room
Swannington Coalville · 2 Bedrooms · House · Equipped kitchen · Powder room
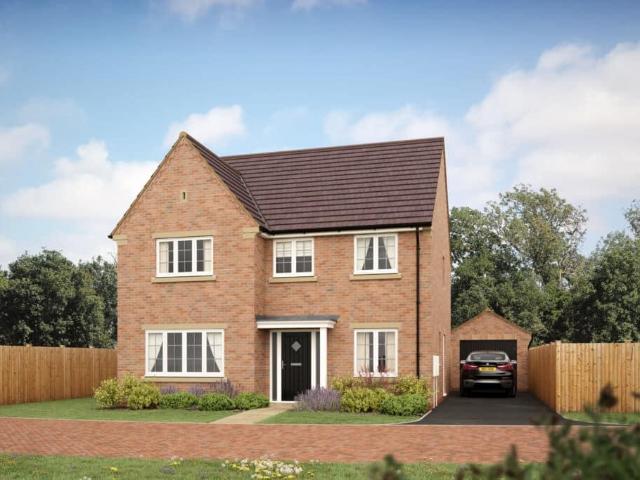
HomeMove Estate Agents is pleased to offer this two-bedroom semi-detached property in the ever-popular Hugglescote area of Leicestershire. The accommodation comprises a hallway, a cloakroom, a lounge, a kitchen/diner, two bedrooms, and a family Shower Room. Upon entering the property, the hallway provides access to the stairs and the first-floor landing, as well as to the living room immediately to the left. This room features a window to the front aspect, as well as under-stairs storage and internal door access to the rear kitchen/diner. The property benefits from a ground-floor cloakroom that separates the lounge and kitchen/diner. Neutrally decorated, this style is consistent throughout the property. The kitchen/diner features a range of wall and base units, as well as several built-in appliances, including an oven, a hob with an extractor over, with additional space and plumbing for other appliances. To the other side of the kitchen, there is ample space to accommodate a dining tab
£ 229,950
house for sale
2 pictures
House · for sale
£ 455,000
house for sale
Swannington Coalville
· House
· Garden · Parking · Equipped kitchen · Heating
Swannington Coalville · House · Garden · Parking · Equipped kitchen · Heating
A rare opportunity to acquire a spacious four bedroom house with self-contained, fully fitted ground hair salon. In more detail, the property comprises a two-storey semi-detached property situated in the heart of Ibstock with a great blend of character and modern living. To the front of the ground floor, there is a prominent double fronted and fully fitted hair salon with self-contained kitchen and WC. To the rear: spacious open plan Living/Dining Room, Kitchen, Conservatory, Utility Room and WC. To the first floor, there are four double Bedrooms with the Master benefitting from a walk-in wardrobe and Ensuite and a Family Bathroom. Externally, the property benefits from a large landscaped rear garden and ample off road parking leading to a double garage. Additionally, the property benefits from having both gas central heating and UPVC double glazing. Viewing essential
£ 455,000
2 bed house for sale
2 pictures
House · for sale
£ 150,000
2 bed house for sale
Swannington Coalville
· 2 Bedrooms · House
· Garden · Equipped kitchen · Concierge
Swannington Coalville · 2 Bedrooms · House · Garden · Equipped kitchen · Concierge
Guide Price 165,000 - 160,000: Discover a delightful two-bedroom home in LE12 9HY, offering two generous reception rooms and a well-appointed kitchen, ideal for comfortable living. This inviting property presents a wonderful opportunity to acquire a home with ample space for relaxation and entertaining. The ground floor boasts two generously sized reception rooms, providing versatile areas for a lounge, dining room, or home office, catering to a variety of lifestyle needs. The kitchen is thoughtfully designed with integrated appliances, making it a practical and enjoyable space for culinary endeavours. Upstairs, you will find two comfortable bedrooms, offering peaceful retreats. The property truly extends outdoors with a generous sized, enclosed rear garden, perfect for enjoying the warmer months. This private outdoor space includes multiple outbuildings, such as a greenhouse and a timber shed, providing excellent storage and potential for gardening enthusiasts. Situated in LE12 9HY, t
£ 150,000
2 bed house for sale
2 pictures
House · for sale
£ 164,500
2 bed house for sale
Swannington Coalville
· 2 Bedrooms · House
· Garden · Equipped kitchen
Swannington Coalville · 2 Bedrooms · House · Garden · Equipped kitchen
Situated within a quiet cul-de-sac on a well-regarded side of Shepshed, this well-presented two-bedroom home offers practical and neatly arranged accommodation across two floors. The property benefits from a modern fitted kitchen, comfortable living area, two double bedrooms and a stylish bathroom, making it a suitable option for first-time buyers, downsizers or investors. Externally, the home an enclosed rear garden with lawned areas, mature borders and a decked seating area. With its pleasant setting, useful outside space and convenient layout, this home presents an excellent opportunity in a popular residential location. Entrance Porch: The property is entered into the entrance porch, providing a welcoming space with access through into the living area. Living Area: The living area is positioned to the front of the property and benefits from a double-glazed window to the front elevation, allowing natural light into the room. There are stairs rising to the first floor, along with a c
£ 164,500
2 bed house for sale
2 pictures
House · for sale
£ 250,000
2 bed house for sale
Swannington Coalville
· 2 Bedrooms · House
· Equipped kitchen · Concierge
Swannington Coalville · 2 Bedrooms · House · Equipped kitchen · Concierge
Nestled on the charming village of Nailstone, this delightful semi-detached house on Grange Road offers a perfect blend of comfort and convenience. With two well-proportioned bedrooms, this property is ideal for small families, couples, or individuals seeking retreat with views over farmland. Upon entering, you are welcomed into a cosy reception room that provides a warm and inviting atmosphere, perfect for relaxation or entertaining guests. The layout of the home is thoughtfully designed to maximise space and functionality, ensuring that every corner is utilised effectively. The property features a well-appointed bathroom, catering to all your daily needs with ease. The kitchen, while not specified, is typically a central hub in homes of this nature, providing ample opportunity for culinary creativity and family gatherings. ment. This semi-detached house on Grange Road presents a wonderful opportunity for anyone looking to settle in a serene location without compromising on comfort. W
£ 250,000
4 bed house for sale
2 pictures
House · for sale
£ 540,000
4 bed house for sale
Swannington Coalville
· 4 Bedrooms · House
· Fireplace · Concierge
Swannington Coalville · 4 Bedrooms · House · Fireplace · Concierge
PROPERTY DESCRIPTION Creightons Estate Agents are pleased to present this exceptional, extended detached family residence situated in the highly sought-after village of Markfield. This property boasts a well-designed layout that caters perfectly to the needs of a family. The spacious interior features modern enhancements and versatile living spaces, making it an ideal home for those seeking comfort and convenience. An internal viewing is strongly recommended to fully appreciate the property's quality and finish.GROUND FLOOR The entrance to the property is through a welcoming porch and hallway with a mix of attractive tiling and hardwood flooring that provides access to the ground floor living spaces and ground floor w.c. The spacious living room with hardwood flooring, situated at the front of the house, features a charming coal-effect fireplace with an elegant surround, creating a cosy atmosphere. There is a further reception room/bedroom five located off the hallway, currently used a
£ 540,000
3 bed house for sale
2 pictures
House · for sale
£ 299,950
3 bed house for sale
Swannington Coalville
· 3 Bedrooms · House
· Garden · Equipped kitchen · Parking · Concierge
Swannington Coalville · 3 Bedrooms · House · Garden · Equipped kitchen · Parking · Concierge
Set on the ever-popular Forest side of Loughborough, this three double bedroom semi-detached home offers a brilliant mix of space, flexibility and location, making it an excellent choice for families, downsizers or buyers looking for a home they can settle into and make their own. The property makes a strong first impression, set back from the road with a mature lawned frontage and a generous tarmac driveway with paved edging, providing ample off-road parking and access to a detached single garage. Internally, the accommodation is well arranged across two floors, with two reception rooms, a fitted kitchen, ground floor bathroom, three double bedrooms to the first floor and an additional WC upstairs. The layout offers real versatility, with a front living room, rear dining room opening onto the garden, and a practical kitchen positioned to the front of the home. While already offering a comfortable and well-kept layout, the property also provides an excellent opportunity for buyers to p
£ 299,950
4 bedroom detached house for sale
View photo
House · for sale
£ 375,000
New
4 bedroom detached house for sale
Swannington Coalville
· 4 Bedrooms · 2 Baths · House
· Garden · Equipped kitchen · Parking
Swannington Coalville · 4 Bedrooms · 2 Baths · House · Garden · Equipped kitchen · Parking
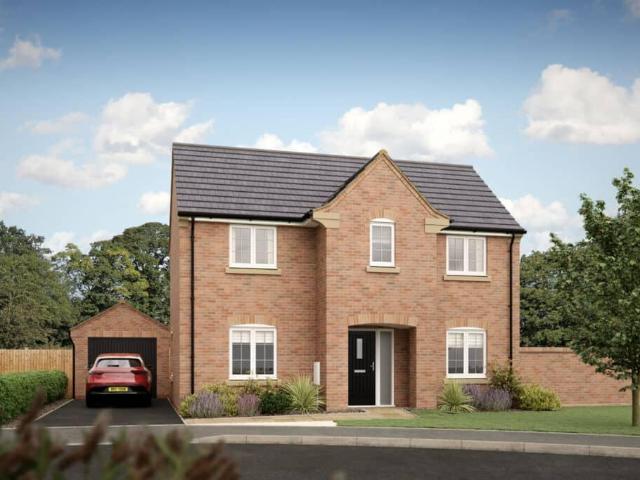
This well-presented four-bedroom detached home is ideally located in the popular village of Thringstone, near Coalville, offering convenient access to local amenities, schools and the surrounding countryside. The property briefly comprises a spacious living room and dining room, a modern fitted kitchen with separate utility room, a versatile home office/study and a ground-floor WC. To the first floor are four double bedrooms, including a principal bedroom with fitted wardrobes and en-suite shower room, along with a family bathroom serving the remaining three bedrooms. Externally, the property benefits from well-maintained gardens, together with a driveway and garage providing off-road parking.ADDITIONAL INFORMATION:Council Tax Band: ELocal Authority: North West LeicestershireLEGAL DISCLAIMER:These particulars, whilst believed to be accurate are set out as a general guideline and do not constitute any part of an offer or contract. Intending Purchasers should not rely on them as statemen
£ 375,000
2 bedroom bungalow for sale
View photo
Bungalow · for sale
£ 240,000
New
2 bedroom bungalow for sale
Swannington Coalville
· 2 Bedrooms · 1 Bath · Bungalow
· Garden · Fireplace · Equipped kitchen · Concierge
Swannington Coalville · 2 Bedrooms · 1 Bath · Bungalow · Garden · Fireplace · Equipped kitchen · Concierge
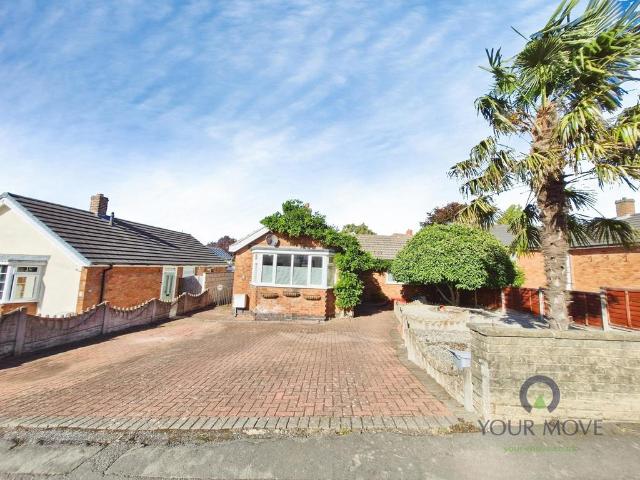
A charming two-bedroom detached bungalow offering a wonderfully homely feel, excellent entertaining space and a private rear garden, all set within a popular area of Coalville.Step inside to a welcoming open entrance hall with a useful storage cupboard, setting the tone for the warm and practical accommodation beyond. To the front, the spacious lounge is filled with natural light from its bay window and features an open fireplace, creating a cosy focal point and an inviting space to relax.At the heart of the property is the open-plan kitchen/diner, where cottage-style charm comes together with plenty of practical touches. The brick-built kitchen features oak worktops, base units with open shelving, a rear-facing window, integrated fridge and washing machine, plus a range-style cooker. A door lead directly into the impressive sun room, a true reception space featuring a characterful domed brick wood-fired oven. Further French doors open onto the garden, creating fantastic flow and makin
£ 240,000
4 bedroom detached house for sale
View photo
House · for sale
£ 385,000
New
4 bedroom detached house for sale
Swannington Coalville
· 4 Bedrooms · 2 Baths · House
· Garden · Fireplace · Equipped kitchen · Parking · Patio
Swannington Coalville · 4 Bedrooms · 2 Baths · House · Garden · Fireplace · Equipped kitchen · Parking · Patio
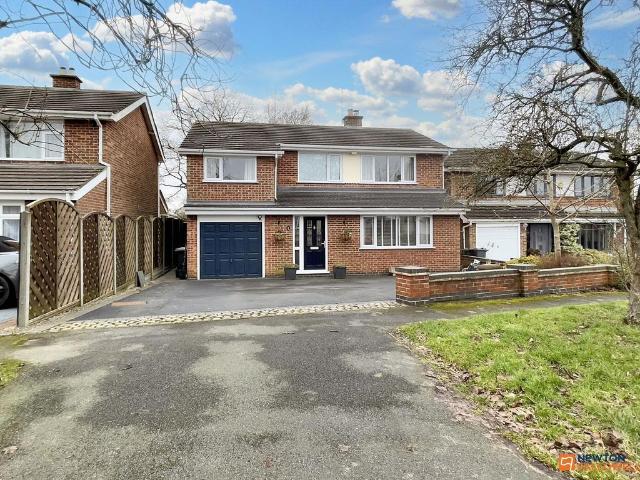
Newton Fallowell is pleased to offer this extended four bedroom detached family home, situated in this sought after location. The property offers a dining room, fitted kitchen with utility, conservatory, WC, an ensuite to the main bedroom and a garage and driveway providing off road parking. Viewing is highly recommended.Property details in brief:The entrance porch has a door into the hallway.From the hall there is a door into the lounge, radiator and an understairs storage cupboard.The lounge has a double-glazed window to the front, a feature fireplace with inset log burner, wall light points, a radiator and a door into the dining room.The dining room has a radiator, door into the kitchen, and double-glazed double doors which lead to the conservatory.The conservatory has views overlooking the garden and double-glazed double doors which open onto the patio.The kitchen is fitted with a range of wall and base units, complementary tiling, worktops, and a sink and drainer unit with mixer t
£ 385,000
2 bedroom terraced house for sale
View photo
House · for sale
£ 250,000
New
2 bedroom terraced house for sale
Swannington Coalville
· 2 Bedrooms · 1 Bath · House
· Garden · Equipped kitchen · Parking
Swannington Coalville · 2 Bedrooms · 1 Bath · House · Garden · Equipped kitchen · Parking
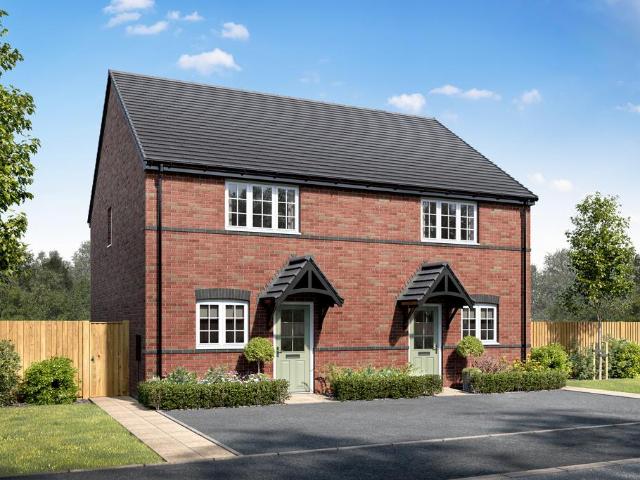
ABOUT YOUR HOMEThe Rosebury is a thoughtfully designed home offering a well-balanced layout for modern living. An enclosed entrance hall provides access to a convenient downstairs WC, leading through to a front-aspect kitchen that flows into the rear bright living/dining room, opening onto the south facing garden through French doors, creating a welcoming space for both relaxing and entertaining. Upstairs, the spacious main bedroom benefits from additional storage, alongside another double bedroom, both served by a contemporary family bathroom. This home is completed by two private parking spaces.Special Offer: Make your move more affordable with a first time buyer package worth £5,000*, including flooring and a legal fee contribution – helping reduce your upfront costs and get you into your new home sooner.ABOUT YOUR DEVELOPMENTFinney Meadows is an attractive collection of energy-efficient two, three and four-bedroom homes, set on the outskirts of the historic market town of Shepshed
£ 250,000
3 bedroom semi detached house for sale
View photo
House · for sale
£ 240,000
New
3 bedroom semi detached house for sale
Swannington Coalville
· 3 Bedrooms · 2 Baths · House
· Equipped kitchen · Parking · Powder room
Swannington Coalville · 3 Bedrooms · 2 Baths · House · Equipped kitchen · Parking · Powder room
MODERN THREE BEDROOM SEMI DETACHED HOUSE offers stylish and energy-efficient accommodation, benefiting from two photovoltaic freehold solar panels.The property is approached via a driveway providing off-road parking for multiple vehicles with EV charging point and is entered through a composite front door into a welcoming entrance hall, finished with attractive herringbone-effect flooring. A convenient ground floor cloakroom is located off the hallway, while the well-proportioned lounge enjoys a front-facing aspect and provides a comfortable living space with stairs rising to the first floor.To the rear of the property lies a modern open-plan kitchen/diner, fitted with a range of contemporary wall and base units complemented by ample work surface space. Integrated cooking appliances include a four-ring gas hob with extractor hood and electric oven, while there is additional space and plumbing for further appliances. The dining area benefits from useful understairs storage and French do
£ 240,000
2 bedroom bungalow for sale
View photo
Bungalow · for sale
£ 325,000
New
2 bedroom bungalow for sale
Swannington Coalville
· 2 Bedrooms · 1 Bath · Bungalow
· Garden · Equipped kitchen · Parking
Swannington Coalville · 2 Bedrooms · 1 Bath · Bungalow · Garden · Equipped kitchen · Parking
Situated in a popular residential location close to Ashby-de-la-Zouch town centre, this well-presented detached bungalow offers comfortable and versatile accommodation, making it an ideal choice for those looking to downsize, retire or enjoy single-storey living.The property is approached via a porch leading into a welcoming entrance hall, providing access to the main accommodation. There is a spacious lounge with plenty of natural light, alongside a fitted kitchen with access through to a useful utility area and conservatory.The bungalow offers two well-proportioned bedrooms, with the principal bedroom positioned to the front of the property and a further bedroom overlooking the rear. A modern shower room completes the internal accommodation.Outside, the property benefits from a driveway providing off-road parking, together with a front garden and an enclosed rear garden offering a pleasant outdoor space to enjoy.Conveniently positioned for Ashby-de-la-Zouch, the property is within ea
£ 325,000
2 bedroom terraced house for sale
View photo
House · for sale
£ 175,000
New
2 bedroom terraced house for sale
Swannington Coalville
· 2 Bedrooms · 1 Bath · House
· Equipped kitchen
Swannington Coalville · 2 Bedrooms · 1 Bath · House · Equipped kitchen
Discover Effortless Living in This Charming Mid-Terrace Gem – No Upward Chain!Welcome to a beautifully presented two-bedroom mid-terrace home that’s ready to move into – being sold with no upward chain. Perfectly positioned for everyday convenience, this property offers easy access to local amenities, excellent road links, and major motorway networks, making it ideal for first-time buyers, downsizers, or investors seeking a hassle-free purchase.Step through the obscure double-glazed front door into a welcoming entrance hall complete with a handy cloak’s cupboard and a convenient downstairs WC. The stylish kitchen is fitted with a practical range of wall and base units, worksurfaces, an inset sink and drainer, plus an integrated oven and four-ring hob with extractor over. A uPVC double-glazed window to the front floods the space with natural light.From the hallway, the lounge opens invitingly with elegant double French doors leading straight out to the rear – perfect for seamless indoor
£ 175,000
2 bedroom bungalow for sale
View photo
Bungalow · for sale
£ 250,000
New
2 bedroom bungalow for sale
Swannington Coalville
· 2 Bedrooms · 1 Bath · Bungalow
· Garden · Equipped kitchen · Patio · Concierge
Swannington Coalville · 2 Bedrooms · 1 Bath · Bungalow · Garden · Equipped kitchen · Patio · Concierge
Delightful Two-Bedroom Detached BungalowCorner Plot | Wraparound Gardens | No Chain | Sought-After DevelopmentThis spacious two-bedroom detached bungalow occupies a desirable corner plot with wraparound gardens. Located in a popular and sought-after development, the property is offered with no onward chain and would benefit from further refurbishment, presenting an excellent opportunity to create a wonderful home.AccommodationEntrance PorchOpens into the central hallway, which provides access to all rooms and a useful built-in cupboard.LoungeBright and spacious reception room with a double-glazed window to the front aspect and a wall-mounted gas fire.Kitchen/DinerA well-proportioned space fitted with a full range of wall and base units, breakfast bar, work surfaces, sink and drainer, cooker point and plumbing for a washing machine. Double-glazed windows overlook the rear garden, with a double-glazed door leading into the conservatory.ConservatoryFeaturing double-glazed sliding patio do
£ 250,000
5 bedroom detached house for sale
View photo
House · for sale
£ 679,950
New
5 bedroom detached house for sale
Swannington Coalville
· 5 Bedrooms · House
· Garden · Parking · Equipped kitchen · Powder room
Swannington Coalville · 5 Bedrooms · House · Garden · Parking · Equipped kitchen · Powder room
The Stonethwaite is a stunning family home set across three storeys. On the ground floor is an impressive open plan dining kitchen which includes a central island and family area with two sets of French doors leading out onto the garden. With room to cook, eat and relax, it's a beautiful space to enjoy together. You'll also find an inviting lounge, separate study, useful utility room and cloakroom.To the first floor are four bedrooms, three of which include built-in wardrobes and bedroom two has its own en-suite. There's also a modern family bathroom which includes a bath and separate shower cubicle.The second floor is where you'll find the luxurious principal bedroom with en-suite and extra storage space.Outside there is a turfed garden, driveway, EV charger and double garage
£ 679,950
4 bedroom detached house for sale
View photo
House · for sale
£ 544,950
New
4 bedroom detached house for sale
Swannington Coalville
· 4 Bedrooms · House
· Garden · Equipped kitchen · Parking · Powder room
Swannington Coalville · 4 Bedrooms · House · Garden · Equipped kitchen · Parking · Powder room
There's plenty of space for everyone in the Beamish. On the ground floor, you'll find a generous lounge, as well as a bright, open plan dining kitchen complete with feature island. There's French doors in both rooms, so on warm days you can step straight out and enjoy the garden. As well as a useful utility room, downstairs cloakroom and storage cupboard, there's a separate study or family room, giving you more space to relax, spend time together or work from home.To the first floor, you'll find a luxurious principal bedroom with built-in wardrobes and an en-suite, plus three further bedrooms and a modern family bathroom with bath and separate shower cubicle.Outside there is a turfed garden, driveway, EV charger and garage
£ 544,950
5 bedroom detached house for sale
View photo
House · for sale
£ 674,950
New
5 bedroom detached house for sale
Swannington Coalville
· 5 Bedrooms · House
· Garden · Parking · Equipped kitchen · Powder room
Swannington Coalville · 5 Bedrooms · House · Garden · Parking · Equipped kitchen · Powder room
The Stonethwaite is a stunning family home set across three storeys. On the ground floor is an impressive open plan dining kitchen which includes a central island and family area with two sets of French doors leading out onto the garden. With room to cook, eat and relax, it's a beautiful space to enjoy together. You'll also find an inviting lounge, separate study, useful utility room and cloakroom.To the first floor are four bedrooms, three of which include built-in wardrobes and bedroom two has its own en-suite. There's also a modern family bathroom which includes a bath and separate shower cubicle.The second floor is where you'll find the luxurious principal bedroom with en-suite and extra storage space.Outside there is a turfed garden, driveway, EV charger and double garage
£ 674,950
4 bedroom detached house for sale
View photo
House · for sale
£ 549,950
New
4 bedroom detached house for sale
Swannington Coalville
· 4 Bedrooms · House
· Garden · Equipped kitchen · Parking · Powder room
Swannington Coalville · 4 Bedrooms · House · Garden · Equipped kitchen · Parking · Powder room
There's plenty of space for everyone in the Beamish. On the ground floor, you'll find a generous lounge, as well as a bright, open plan dining kitchen complete with feature island. There's French doors in both rooms, so on warm days you can step straight out and enjoy the garden. As well as a useful utility room, downstairs cloakroom and storage cupboard, there's a separate study or family room, giving you more space to relax, spend time together or work from home.To the first floor, you'll find a luxurious principal bedroom with built-in wardrobes and an en-suite, plus three further bedrooms and a modern family bathroom with bath and separate shower cubicle.Outside there is a turfed garden, driveway, EV charger and garage
£ 549,950
4 bedroom detached house for sale
View photo
House · for sale
£ 599,950
New
4 bedroom detached house for sale
Swannington Coalville
· 4 Bedrooms · House
· Garden · Parking · Equipped kitchen · Powder room
Swannington Coalville · 4 Bedrooms · House · Garden · Parking · Equipped kitchen · Powder room
The Lydden is a classically inspired family home, designed for comfort, connection, and ease. Step into welcoming hallway that sets the tone for the thoughtful layout throughout. To one side, a generous lounge offers the perfect place to unwind. On the other, you'll find the heart of the home – a spacious open-plan kitchen, dining and breakfast area, with French doors drawing in natural light and opening straight onto the garden.A separate utility room helps keep things running smoothly, while a downstairs cloakroom and built-in storage add practical touches that make all the difference.Upstairs, the layout continues to impress with four bedrooms, including a master bedroom with en-suite, plus a well-appointed family bathroom.Outside, you'll enjoy a private, fully turfed garden, along with driveway parking, EV charger, and a double garage, giving you all the space you need, inside and out
£ 599,950
5 bedroom detached house for sale
View photo
House · for sale
£ 779,950
New
5 bedroom detached house for sale
Swannington Coalville
· 5 Bedrooms · House
· Garden · Parking · Equipped kitchen · Powder room
Swannington Coalville · 5 Bedrooms · House · Garden · Parking · Equipped kitchen · Powder room
The Lambourn is a generous family home. On the ground floor there is an open plan kitchen, dining and family area complete with French doors to the garden, perfect for spending time together. There's an inviting lounge and separate dining room that could be utilised as a study or home office and also a useful utility room and cloakroom.To the first floor, the luxurious principal bedroom has its own en-suite and built-in wardrobes. Two further bedrooms also include built-in wardrobes and share a modern family bathroom with bath and separate shower cubicle.Outside are turfed gardens, driveway, EV charger and double garage
£ 779,950
3 bedroom semi detached house for sale
View photo
House · for sale
£ 422,950
New
3 bedroom semi detached house for sale
Swannington Coalville
· 3 Bedrooms · House
· Garden · Equipped kitchen · Parking
Swannington Coalville · 3 Bedrooms · House · Garden · Equipped kitchen · Parking
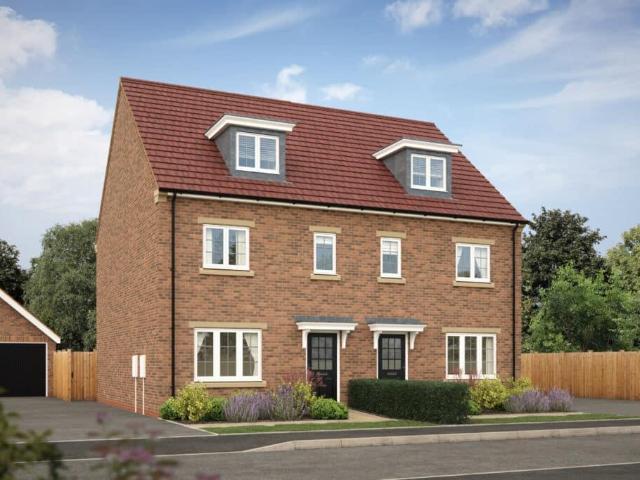
The Henmore is an impressive three bedroom home with plenty of living space spread across three perfectly laid out floors. On the ground floor you'll find a spacious lounge and open plan dining kitchen with a glazed pod and French doors providing attractive views of the garden.To the first floor are two bedrooms, both with built-in wardrobes and one benefiting from its own en-suite. There is also a family bathroom with bath and separate shower cubicle. Both bedrooms offer plenty of choice whether you want to create a nursery, guest bedroom or home office.The second floor is where you'll find the luxurious principal bedroom with a walk-in wardrobe and en-suite.Outside there is a fully turfed garden, driveway, garage and EV charger
£ 422,950
4 bedroom detached house for sale
View photo
House · for sale
£ 559,950
New
4 bedroom detached house for sale
Swannington Coalville
· 4 Bedrooms · House
· Garden · Equipped kitchen · Parking · Powder room
Swannington Coalville · 4 Bedrooms · House · Garden · Equipped kitchen · Parking · Powder room
The Severn is a spacious family home with bright living spaces you'll love. Step straight through the welcoming hallway and you'll find a generous open plan kitchen, dining and family areawith a beautifully glazed pod that lets light pour in and French doors leading out into the garden, it's made for entertaining and spending time together. There's a relaxing living room with views over the front garden and a separate study that makes the perfect hideaway when you need to work from home. There's also a useful utility room and cloakroom.To the first floor, the principal bedroom has its own en-suite and built-in wardrobe. Three further bedrooms share a modern family bathroom with bath and separate shower cubicle.Outside there is a turfed garden, driveway, EV charger and garage
£ 559,950
4 bedroom detached house for sale
View photo
House · for sale
£ 554,950
New
4 bedroom detached house for sale
Swannington Coalville
· 4 Bedrooms · House
· Garden · Equipped kitchen · Parking · Powder room
Swannington Coalville · 4 Bedrooms · House · Garden · Equipped kitchen · Parking · Powder room
The Severn is a spacious family home with bright living spaces you'll love. Step straight through the welcoming hallway and you'll find a generous open plan kitchen, dining and family areawith a beautifully glazed pod that lets light pour in and French doors leading out into the garden, it's made for entertaining and spending time together. There's a relaxing living room with views over the front garden and a separate study that makes the perfect hideaway when you need to work from home. There's also a useful utility room and cloakroom.To the first floor, the principal bedroom has its own en-suite and built-in wardrobe. Three further bedrooms share a modern family bathroom with bath and separate shower cubicle.Outside there is a turfed garden, driveway, EV charger and garage
£ 554,950
3 bedroom semi detached house for sale
View photo
House · for sale
£ 419,950
New
3 bedroom semi detached house for sale
Swannington Coalville
· 3 Bedrooms · House
· Garden · Equipped kitchen · Parking
Swannington Coalville · 3 Bedrooms · House · Garden · Equipped kitchen · Parking
The Henmore is an impressive three bedroom home with plenty of living space spread across three perfectly laid out floors. On the ground floor you'll find a spacious lounge and open plan dining kitchen with a glazed pod and French doors providing attractive views of the garden.To the first floor are two bedrooms, both with built-in wardrobes and one benefiting from its own en-suite. There is also a family bathroom with bath and separate shower cubicle. Both bedrooms offer plenty of choice whether you want to create a nursery, guest bedroom or home office.The second floor is where you'll find the luxurious principal bedroom with a walk-in wardrobe and en-suite.Outside there is a fully turfed garden, driveway, garage and EV charger
£ 419,950
3 bedroom detached house for sale
View photo
House · for sale
£ 409,950
New
3 bedroom detached house for sale
Swannington Coalville
· 3 Bedrooms · House
· Garden · Equipped kitchen · Parking · Powder room
Swannington Coalville · 3 Bedrooms · House · Garden · Equipped kitchen · Parking · Powder room
Designed with growing families in mind, the Swindale is full of thoughtful touches. To the ground floor you'll find an inviting lounge with bay window which leads into an open plan dining kitchen with French doors that create a lovely bright and airy space. There's also a utilityroom providing extra storage space and a cloakroom.Upstairs there's a generous principal bedroom with en-suite and built-in wardrobes. There are two further bedrooms with home office potential and a modern family bathroom.Outside there is a fully turfed garden, driveway, integral garage and EV charger
£ 409,950
3 bedroom detached house for sale
View photo
House · for sale
£ 409,950
New
3 bedroom detached house for sale
Swannington Coalville
· 3 Bedrooms · House
· Garden · Equipped kitchen · Parking · Powder room
Swannington Coalville · 3 Bedrooms · House · Garden · Equipped kitchen · Parking · Powder room
A covered porch and hallway welcome you into this attractive home where you have access to a spacious lounge with dual aspect windows, filling the space with light and an open plan dining kitchen which benefits from having French doors that open out onto the garden. A separate utility room provides extra storage and a cloakroom completes the ground floor.Upstairs you'll find a luxurious principal bedroom with built-in wardrobe and en-suite and two further bedrooms sharing a modern family bathroom.Outside there is a turfed garden, driveway, EV charger and garage
£ 409,950

Get email alerts

Don't miss out: be the first to know about new properties

The alert was correctly created

On subscribing you accept the conditions of use and the privacy policy
Alert
Receive new ads in your inbox
Save this search
Receive alerts for new listings

We'll send you an email when we have new properties for: "Houses for sale in Swannington Coalville"

The alert was correctly created

Woodhouse Eaves Loughborough
Stanton-by-Bridge Derby
Get email alerts and be the first to see new listings
Required field
On subscribing I accept the terms of the privacy policy
Perfect! You'll soon start receiving new listings via email
Alert
Receive an email when we have new ads for Houses for sale in Swannington Coalville
Save this search
Filters

Bedrooms

Size (sq.ft)

sq.ft
sq.ft

Price

£
£

Property type

Bathrooms

Clear all filters
Receive notifications when new entries are published.