1,609 houses for sale in TA23

4 bedroom semi detached house for sale
View photo
House · for sale
£ 372,000
4 bedroom semi detached house for sale
TA23
· 4 Bedrooms · House
· Parking · Patio · Powder room
TA23 · 4 Bedrooms · House · Parking · Patio · Powder room
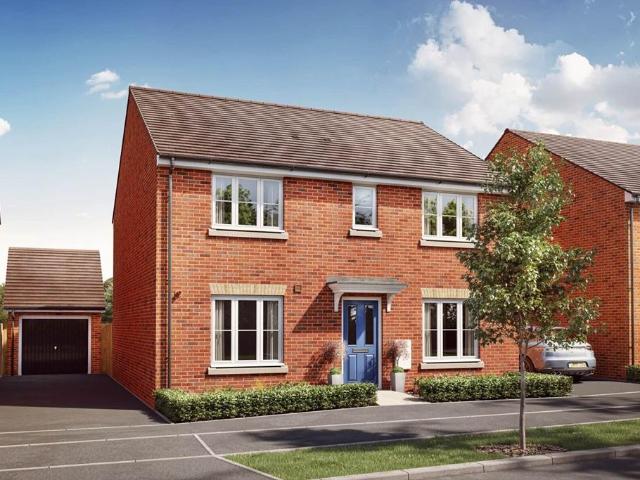
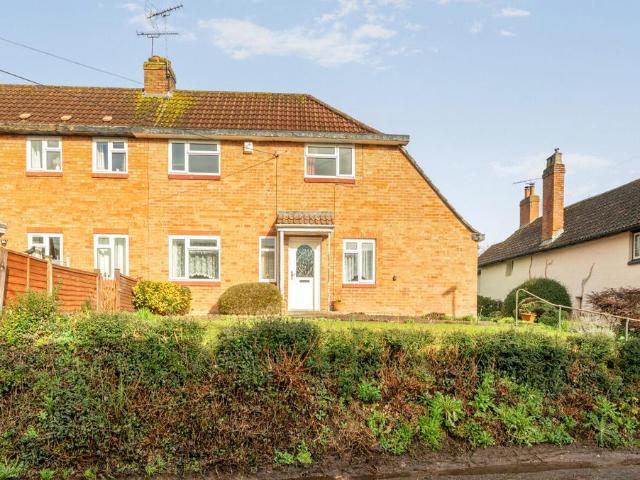
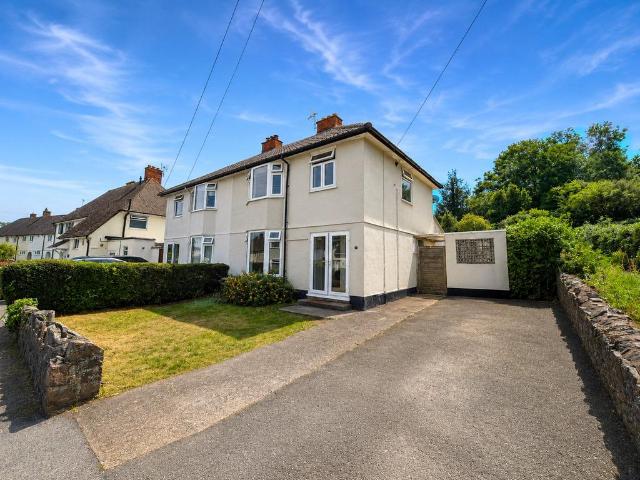
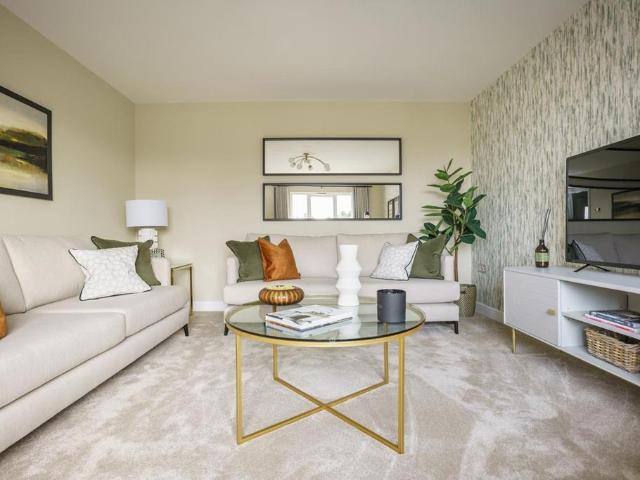
Plot 245 | The Huxford | Orchard Grove This lovely semi-detached home comes with two allocated parking spaces, perfect for when friends and family come to visit. The Huxford’s open-plan kitchen-dining area is a great space for relaxed meals at the dining table, or spill out onto the patio for a summer barbecue. If you fancy a cosy evening, cuddle up on the sofa in the separate living room. The under stairs storage cupboard and downstairs cloakroom complete the ground floor. Upstairs, you can relax in one of four bedrooms, or enjoy quiet time in the main bedroom with its own private en suite. Tenure: Freehold Estate management fee: £195.23 Estate management company: Remus Council Tax Band: TBC - Council Tax Band will be confirmed by the local authority on completion of the property EPC rating: B Warranty provider: NHBC Document signing fee: £120 First Time Buyer Stamp Duty Land: £3,600. Estimated amount may apply depending on buyer circumstances. Please check with your solicitor or curr
£ 372,000
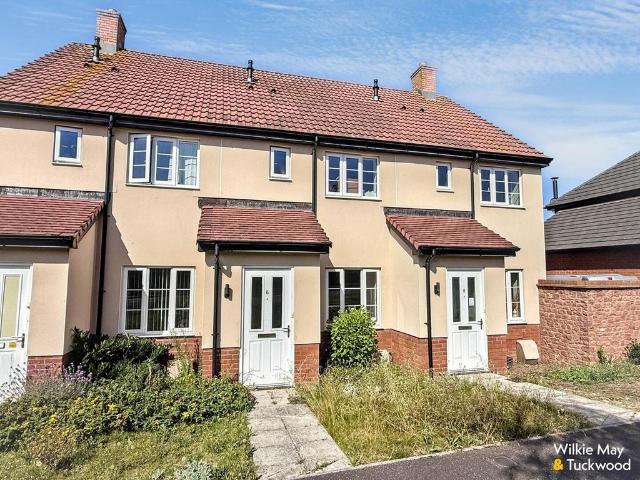
2 bedroom terraced house for sale
View photo
House · for sale
£ 164,500
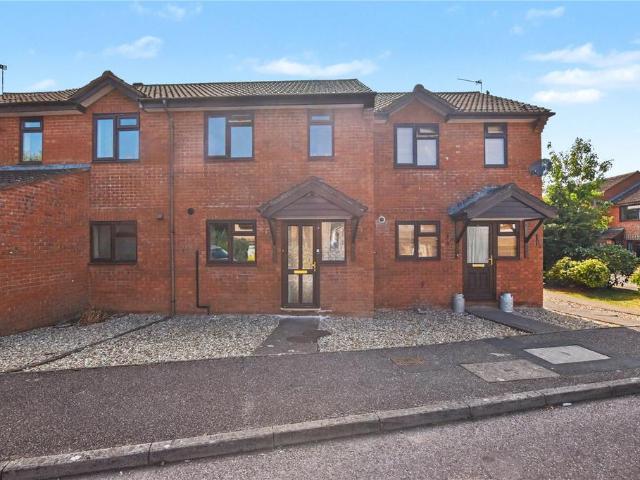
2 bedroom terraced house for sale
TA23
· 2 Bedrooms · 1 Bath · House
· Garden · Equipped kitchen · Parking
TA23 · 2 Bedrooms · 1 Bath · House · Garden · Equipped kitchen · Parking
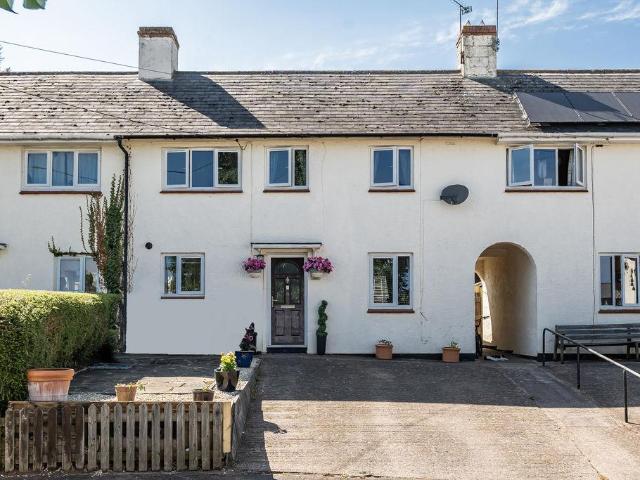
A modern two bedroom terraced local affordable home, with off road parking and sea views.The accommodation in brief comprises; double glazed door into Entrance Porch; door into Sitting Room, aspect to front, telephone point, TV points, stairs rising to 1st floor, door into Kitchen/Breakfast room; with aspect to rear, modern fitted high-gloss coloured cupboards and drawers under a granite effect rolled edge worktop, inset stainless steel sink and drainer, mixer tap over, fitted electric oven, four ring gas hob and extractor fan over, space and plumbing for washing machine, space for tall fridge/freezer, door to rear garden. Downstairs, WC: low-level WC, wash basin.Stairs to 1st floor, Landing: hatch to roof space, airing cupboard housing Potterton combi boiler for central heating and hot water. Bedroom One: aspect to rear, sea views to the Bristol Channel, large built-in cupboard over the stairs. Bedroom Two; aspect to front. Bathroom: fitted white suite, comprising panelled bath, tiled
£ 164,500
4 bedroom detached house for sale
View photo
House · for sale
£ 480,000
4 bedroom detached house for sale
TA23
· 4 Bedrooms · House
TA23 · 4 Bedrooms · House
Plot 239 | The Marford | Orchard Grove *We have a range of offers available - At Orchard Grove, we have a range of offers available on selected homes. From a contribution towards your deposit to help with your Stamp Duty, our experienced sales team are on hand to find the best offer to suit you. Please click the “Find out more” button below to view the terms and conditions applicable to such offers. - *Offer available on selected plots and developments only, subject to contract and status. The amount we pay will be agreed prior to reservation with our Sales Executive. The amount we agree to pay in total will be up to 5% of the purchase price of the property you choose to buy, inclusive of any other incentives. The upgrades/options range available to you shall be dependent on the build stage of the property you choose to buy and may be subject to plot specific restrictions. The amount we agree to pay will be a one-off payment and the relevant amount shall be deducted from your completio
£ 480,000
4 bedroom bungalow for sale
View photo
Bungalow · for sale
£ 650,000
4 bedroom bungalow for sale
TA23
· 4 Bedrooms · 2 Baths · Bungalow
· Garden
TA23 · 4 Bedrooms · 2 Baths · Bungalow · Garden
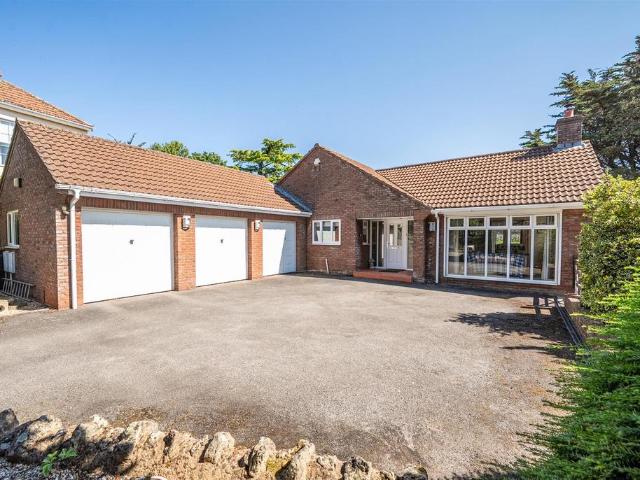
An individual detached bungalow occupying a generous plot within one of the Quantock Hills' most sought-after villages. Council Tax band G, EPC rating C, FreeholdSituation - Enjoying a desirable position within the sought-after Quantock village of Nether Stowey, this individual detached bungalow is set within generous wraparound gardens and offers excellent access to the Quantock Hills, an Area of Outstanding Natural Beauty. The village provides a wide range of day-to-day amenities including a primary school, village stores, post office, butcher, public houses, GP surgery, library and church. Bridgwater and Taunton are both within easy reach, offering a wider range of shopping, leisure and educational facilities, together with mainline railway stations and access to the M5 motorway.Description - Occupying a generous plot within the ever-popular Quantock village of Nether Stowey, this individual detached bungalow offers well-balanced and versatile accommodation extending to over 2,000 s
£ 650,000
6 bedroom equestrian facility for sale
View photo
House · for sale
£ 1,250,000
6 bedroom equestrian facility for sale
TA23
· 6 Bedrooms · 3 Baths · House
TA23 · 6 Bedrooms · 3 Baths · House
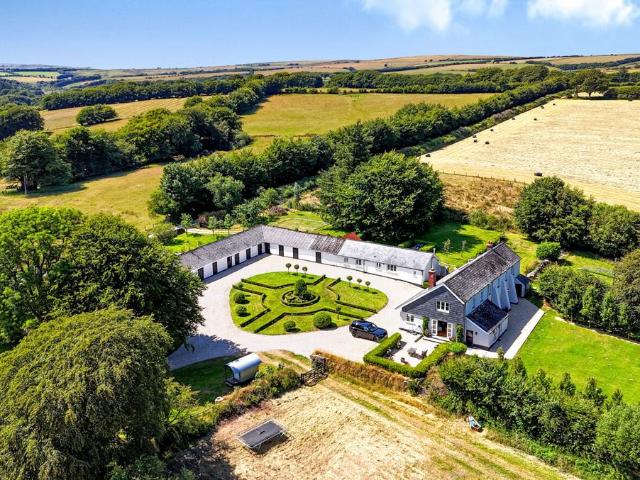
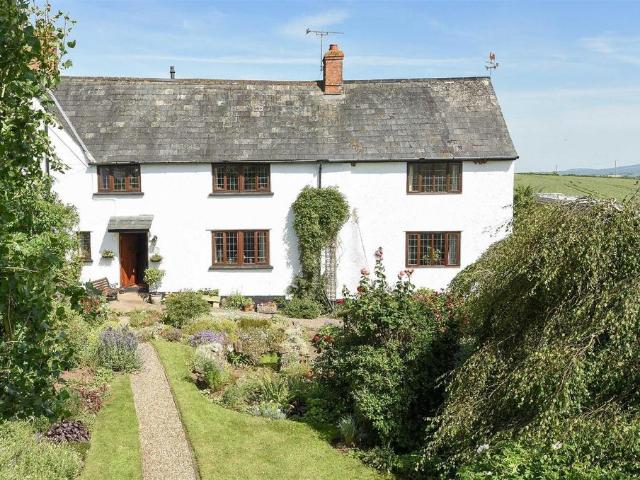
Winstitchen Farm enjoys a fascinating history, having once formed part of the ancient Knight Estate during the nineteenth century. The estate was created by John Knight of Simonsbath, who acquired the former Royal Forest of Exmoor from the Crown and embarked upon one of the most ambitious land reclamation projects ever undertaken in England. Through his vision and investment, the estate expanded to encompass some 20,000 acres of Exmoor countryside. Today, Winstitchen Farm retains its connection to this remarkable heritage and occupies a privileged position alongside the renowned Honeymead Estate, extending to approximately 1,000 acres and recognised as one of Exmoor's most notable private estates.Approached via a private setting that perfectly encapsulates the peace and tranquillity of rural Exmoor living, the farmhouse has been sympathetically modernised to an impeccable standard whilst retaining the warmth, character and charm expected of a country home. The accommodation is both ele
£ 1,250,000
2 bedroom semi detached bungalow for sale
View photo
Bungalow · for sale
£ 275,000
2 bedroom semi detached bungalow for sale
TA23
· 2 Bedrooms · 1 Bath · Bungalow
· Garden · Fireplace · Equipped kitchen · Parking
TA23 · 2 Bedrooms · 1 Bath · Bungalow · Garden · Fireplace · Equipped kitchen · Parking
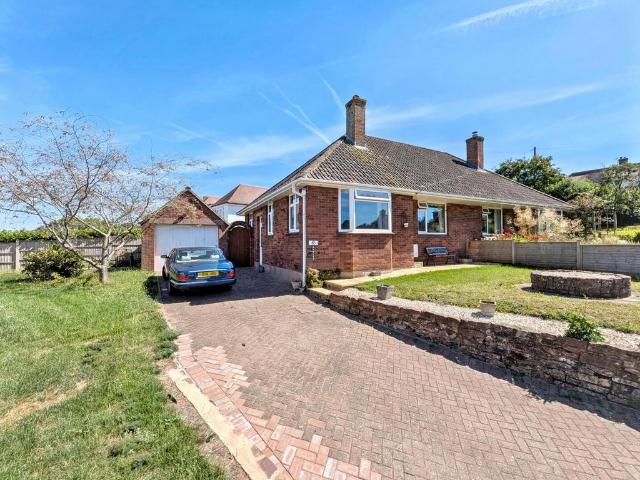
An attractive, two-bedroom semi-detached bungalow located in a popular area of Minehead within one mile of town centre amenities, offered for sale with NO ONWARD CHAIN.Of cavity wall construction under a pitched roof, the property benefits from gas fired central heating and double glazing throughout, a garage with off road parking, a good-sized front garden and lovely views towards North Hill.The accommodation comprises in brief: entrance to the side of the property through front door into a small lobby area with steps up and door into the hallway which has doors to all principal rooms and attractive dado height panelling.The lounge is a good sized, double aspect room with window to the front enjoying lovely views towards North Hill and two windows to the side creating a lovely, light room. There is also a feature fireplace and dado height panelling.The kitchen is fitted with a range of wall and base units, one and a half bowl sink and drainer incorporated into work surface with tiled
£ 275,000
4 bedroom detached house for sale
View photo
House · for sale
£ 500,000
4 bedroom detached house for sale
TA23
· 4 Bedrooms · 3 Baths · House
· Garden · Equipped kitchen
TA23 · 4 Bedrooms · 3 Baths · House · Garden · Equipped kitchen
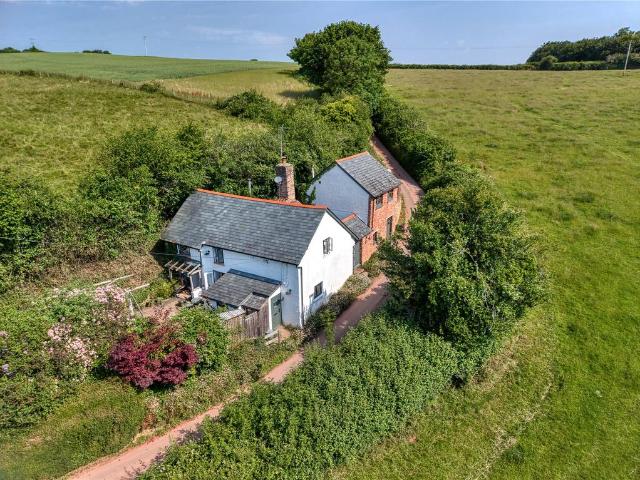
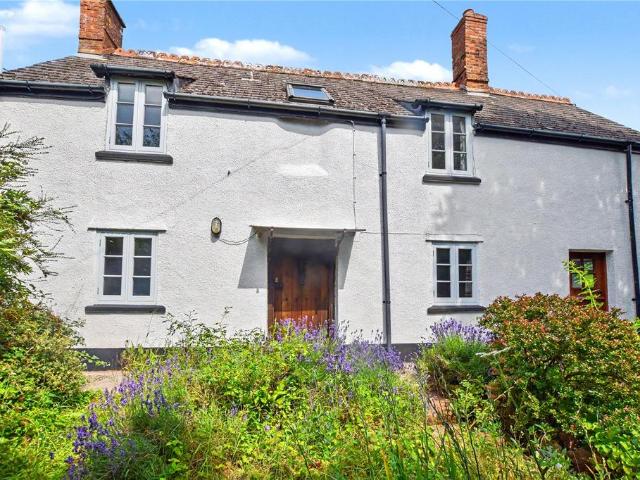
A character 4-bedroom detached cottage set within this rural location with approx. ¼ acre of gardens.DESCRIPTIONA delightful detached four-bedroom home occupying a rural location in the popular area of Rodhuish with exposed beams throughout. The property is set within ¼ acre grounds with a stream running down the side.The accommodation offers versatility comprising, entrance door gives access into a small lobby area with doors into a utility/W.C. with plumbing for washing machine and a stainless Steele sink unit and living/dining room. The living/dining room has wood effect flooring with feature wood burner and opening into the kitchen, there are also double doors which open onto the side. The kitchen which also has a door opening onto the side garden and is fitted with a range of base units with work surfaces over to include; oven and electric hob and space for a freestanding fridge/freezer, there is also wood effect flooring.There is an inner lobby leading from the living/dining room
£ 500,000
2 bedroom end of terrace house for sale
View photo
House · for sale
£ 195,000
2 bedroom end of terrace house for sale
TA23
· 2 Bedrooms · 1 Bath · House
· Garden · Parking
TA23 · 2 Bedrooms · 1 Bath · House · Garden · Parking
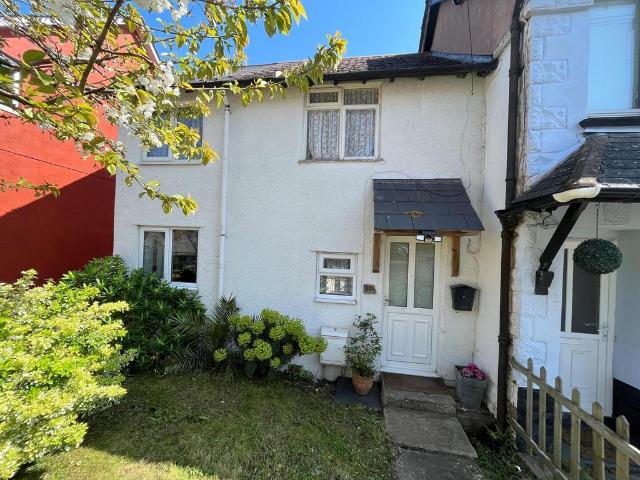
A 2 bedroom end of terrace home situated in a convenient location. Benefitting from off road parking, gas fired central heating with front and rear gardens
£ 195,000
4 bedroom detached house for sale
View photo
House · for sale
£ 595,000
4 bedroom detached house for sale
TA23
· 4 Bedrooms · 2 Baths · House
· Garden · Parking · Concierge
TA23 · 4 Bedrooms · 2 Baths · House · Garden · Parking · Concierge
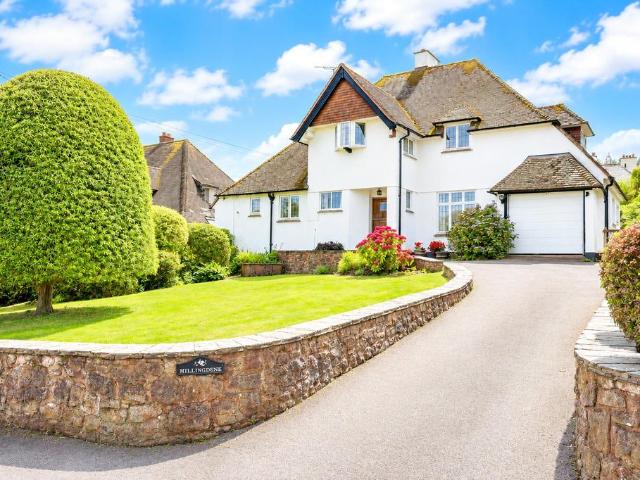
Hillingdene is an attractive 1930s detached family home, beautifully positioned in one of the town's most sought-after residential locations. Occupying a generous plot with mature gardens, garage and driveway parking, the property enjoys delightful views towards the coast and North Hill, particularly from the first floor.Offered to the market for the first time in over 50 years, Hillingdene presents an opportunity to acquire a delightful home within approximately half a mile of the town centre and local schools, and around one mile from the seafront. The property offers well proportioned accommodation with gas fired zoned central heating, replacement leaded light effect aluminium double glazed windows and original character features, including picture rails and the charming addition of original servant bells.The accommodation is arranged over two floors and briefly comprises; an entrance porch with oak stable door opening into a welcoming reception hall. The triple aspect sitting room
£ 595,000
3 bedroom end of terrace house for sale
View photo
House · for sale
£ 195,000
3 bedroom end of terrace house for sale
TA23
· 3 Bedrooms · 1 Bath · House
· Garden · Fireplace · Equipped kitchen · Powder room
TA23 · 3 Bedrooms · 1 Bath · House · Garden · Fireplace · Equipped kitchen · Powder room
Step inside via a double-glazed front door with opaque glazed panel into the hall, with a double-glazed window to the front and staircase rising to the first floor. The dual-aspect lounge has double-glazed windows to both the front and rear overlooking the garden. With picture rails, and a fireplace housing a gas fire with tiled hearth, backplate and mantel. The dual-aspect kitchen/dining room has double-glazed windows to the front and rear. Fitted work surfaces incorporate an inset stainless-steel sink with base units beneath. There is space for a freestanding cooker, a wall-mounted gas boiler, and useful under-stairs storage cupboard. A partly glazed door leads to the pantry with opaque glazed window and into the rear lobby, which provides access to a useful store room with opaque double-glazed window, further storage cupboard, and a cloakroom comprising of a low-level WC with an opaque double-glazed window. A double-glazed door opens into the side porch, with two further double-glaz
£ 195,000
2 bedroom house for sale
View photo
House · for sale
£ 215,000
2 bedroom house for sale
TA23
· 2 Bedrooms · 1 Bath · House
· Garden · Equipped kitchen · Patio
TA23 · 2 Bedrooms · 1 Bath · House · Garden · Equipped kitchen · Patio
A well-presented two bedroom terraced house situated within walking distance of Wellington and offered for sale with no onward chain.The accommodation comprises in brief; the front door leads through to the internal hallway with a straight staircase and storage. The sitting room/dining room is of a good size and spans the width of the property. There is a window and large UPVC double glazed window and a single door leading out to the patio and garden. The kitchen comprises of coloured wall and base units with contrasting work surfaces, built-in electric oven, gas hob with extractor fan above and further space for kitchen appliances. The staircase rises to the first floor where two bedrooms are situated at the front and rear of the property with the principal bedroom featuring a built in cupboard. These are all serviced by a family bathroom featuring a bath with a shower over, hand basin and a WC.3 Gillards Close is situated close to Wellington provides a good level of facilities includ
£ 215,000
3 bedroom terraced house for sale
View photo
House · for sale
£ 240,000
3 bedroom terraced house for sale
TA23
· 3 Bedrooms · 1 Bath · House
· Garden · Equipped kitchen · Parking
TA23 · 3 Bedrooms · 1 Bath · House · Garden · Equipped kitchen · Parking
To the front of the property is a driveway providing off-road parking. A welcoming entrance hallway gives access to the accommodation and features stairs rising to the first floor.The ground floor offers a spacious kitchen/dining room, ideal for everyday family living and entertaining, whilst to the rear is a generous living room with patio doors opening onto the enclosed rear garden, creating a light and sociable living space.On the first floor are three well-proportioned bedrooms, all served by a family bathroom. The property further benefits from double glazing and gas-fired central heating, with the boiler having been replaced in 2021.Externally, the rear garden has been designed with ease of maintenance in mind, being predominantly paved and offering a timber garden shed for useful storage. A rear pedestrian gate provides convenient access via a pathway.Offering well-balanced accommodation, off-road parking and excellent potential for further enhancement, all within a sought-after
£ 240,000
3 bedroom detached house for sale
View photo
House · for sale
£ 360,000
3 bedroom detached house for sale
TA23
· 3 Bedrooms · 1 Bath · House
· Garden · Equipped kitchen · Concierge
TA23 · 3 Bedrooms · 1 Bath · House · Garden · Equipped kitchen · Concierge
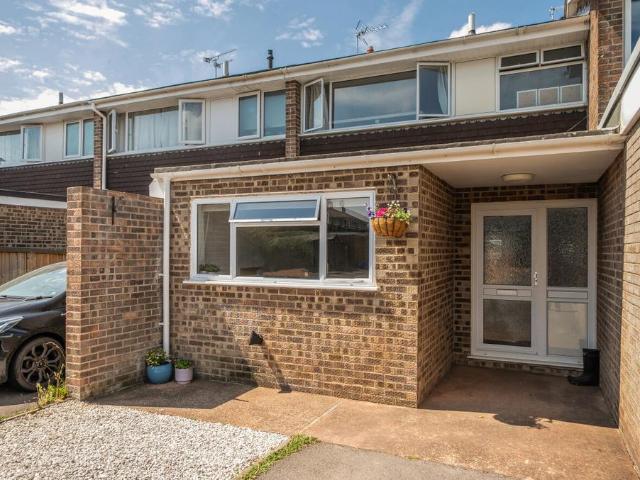
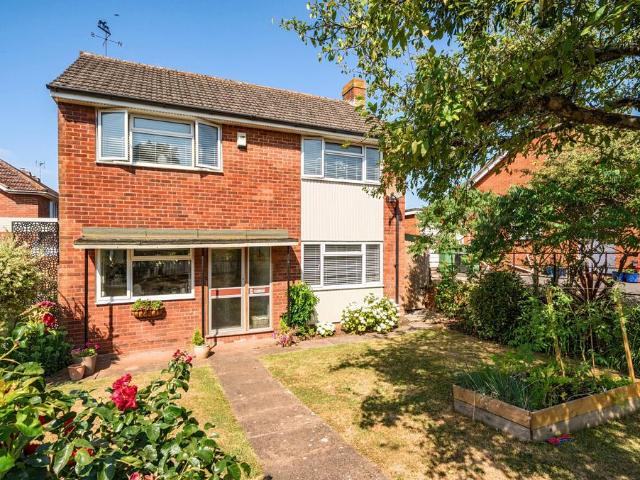
This family home enjoys an appealing position within a popular residential area with the advantage of a corner plot that gives it notably generous outside space. The gardens add a sense of openness.An entrance hallway provides a welcoming introduction, with stairs rising to the first floor. The sitting room is a good size and offers a comfortable main reception area. Patio doors open directly to the garden, bringing in natural light and creating an easy flow to outside space.The kitchen diner is well equipped and forms an important part of the house for day to day living, with patio doors again opening to the garden and helping the room feel connected to the outside. This arrangement works particularly well for family routines, informal entertaining and making full use of the surrounding plot.On the first floor there are three bedrooms together with the bathroom. Outside, the large wrap around gardens are a particularly attractive feature of the property. They provide a variety of outd
£ 360,000
2 bedroom semi detached house for sale
View photo
House · for sale
£ 395,000
2 bedroom semi detached house for sale
TA23
· 2 Bedrooms · 1 Bath · House
· Garden · Fireplace · Concierge
TA23 · 2 Bedrooms · 1 Bath · House · Garden · Fireplace · Concierge
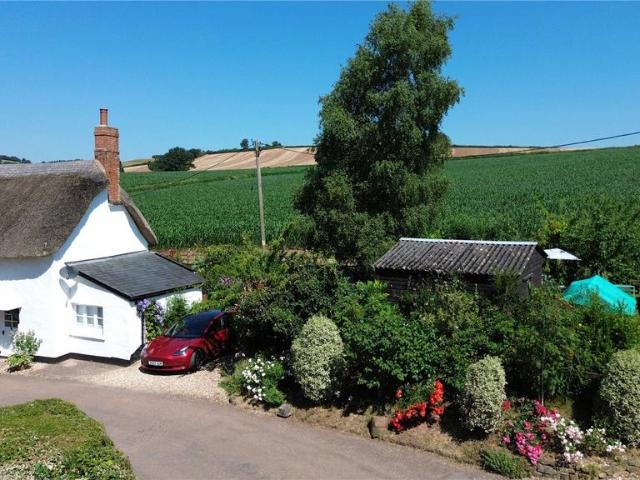
A charming semi-detached Grade II Listed character thatched cottage situated to the edge of Uplowman village, enjoying a semi-rural position with well-established gardens, external storage and off-road parkingDESCRIPTION Having been extensively renovated by the current Vendors, 1 Staplegate provides a very well-presented two bedroom semi-detached character cottage situated to the edge of Uplowman, enjoying a semi-rural position yet just 10 minutes from the conveniences of Tiverton. Retaining a wealth of charm throughout, the accommodation comprises:Front door into the Sitting Room with front aspect and fireplace with inset electric wood-burning effect stove. A door leads into the Inner Hall with stairs rising to the first floor and under stairs storage cupboard. The Dining Room provides a reception room with front aspect, offering space for a dining table and chairs. The Hallway opens into the Utility Room which is fitted with a matching range of base and wall units with work surface o
£ 395,000
2 bedroom bungalow for sale
View photo
Bungalow · for sale
£ 220,000
2 bedroom bungalow for sale
TA23
· 2 Bedrooms · 2 Baths · Bungalow
· Garden · Fireplace · Equipped kitchen · Parking · Patio
TA23 · 2 Bedrooms · 2 Baths · Bungalow · Garden · Fireplace · Equipped kitchen · Parking · Patio
The property offers light and spacious open-plan living accommodation, including a dual-aspect sitting/dining room with feature fireplace and an adjoining kitchen/breakfast room fitted with a modern range of units, integrated oven, hob, and space for appliances, with doors leading directly to the private rear courtyard garden. Gated access to the central communal courtyard.There are two well-proportioned bedrooms, both with vaulted ceilings and exposed beams, with the principal bedroom benefiting from a stylish en-suite shower room. In addition, there is a modern family bathroom with a panelled bath and shower attachment, low level WC and pedestal wash basin, vaulted ceiling with ‘Velux’ window.Outside, the property enjoys low-maintenance gravelled courtyard gardens to both the front and rear, the latter with patio, shed, and access to communal areas. Allocated parking for one vehicle is provided, together with additional visitor spaces.TenureLeasehold, 103 years remainingService Charg
£ 220,000
3 bedroom detached house for sale
View photo
House · for sale
£ 600,000
3 bedroom detached house for sale
TA23
· 3 Bedrooms · 2 Baths · House
· Garden · Equipped kitchen · Parking
TA23 · 3 Bedrooms · 2 Baths · House · Garden · Equipped kitchen · Parking
A charming detached residence situated in a tucked away location at the foot of the Quantock Hills with fantastic countryside views. Attractive gardens, garage and ample parking. Total plot approx. 0.93 acres. No onward chain.The Stables at Hunters Moon was converted we believe in the 1930's and has been well-maintained and updated in more recent year. This well-presented family home is situated in a picturesque and desirable location with fabulous views of neighbouring farmland and countryside beyond. The total plot extends to approximately 0.93 acres and provides opportunities as a small holding and has potential for equestrian use. The property is now offered for sale with no onward chain.The well-planned and versatile accommodation is arranged over two floors and briefly comprises; an entrance door opens into a spacious and well-lit hallway with staircase rising to the first floor and doors leading into the kitchen area and living room. The open plan kitchen and living/dining room
£ 600,000
3 bedroom terraced house for sale
View photo
House · for sale
£ 310,000
3 bedroom terraced house for sale
TA23
· 3 Bedrooms · 2 Baths · House
· Equipped kitchen · Concierge
TA23 · 3 Bedrooms · 2 Baths · House · Equipped kitchen · Concierge
SUMMARYA well-proportioned three-bedroom home in Taunton featuring a functional layout, including a dedicated office, separate kitchen and dining areas, and a spacious first-floor bathroom.DESCRIPTIONThis three-bedroom residence provides a structured living environment spread across two floors. The ground floor centers around a practical flow, connecting a lounge and office space to a kitchen and dining room, with an additional utility room and W.C. providing functional support. The first floor accommodates three bedrooms and a generous family bathroom. The property offer a balance of living and utility spaces.Front Door Leading to. Entrance Hall The ground floor is accessed via a central hallway, which provides an immediate point of connection to the lounge and office, as well as housing the staircase to the first floor.Lounge A welcoming, well-proportioned reception room located at the front of the home.Office An essential, versatile space ideal for a home office, study, or quiet ret
£ 310,000
3 bedroom semi detached house for sale
View photo
House · for sale
£ 270,000
3 bedroom semi detached house for sale
TA23
· 3 Bedrooms · 1 Bath · House
· Parking
TA23 · 3 Bedrooms · 1 Bath · House · Parking
Nestled within a highly sought-after residential area of Taunton, this well-presented three-bedroom house offers an exceptional opportunity for prospective buyers; seamlessly combining modern living with practical features, making it an ideal family home, or a superb investment. Upon arrival, you are greeted by convenient driveway parking, leading to an integral garage, providing ample space for vehicles and additional storage. Step inside to discover a thoughtfully designed open-concept living area, creating a bright and airy atmosphere perfect for both relaxation and entertaining. This versatile space allows for flexible furniture arrangements, catering to various lifestyles. The seamless flow between living and dining areas enhances the sense of spaciousness, making it an inviting hub for daily life. Upstairs, the property boasts three well-proportioned bedrooms, offering comfortable accommodation for families. Each room is presented to a good standard, ensuring a move-in ready expe
£ 270,000
3 bedroom detached house for sale
View photo
House · for sale
£ 385,000
3 bedroom detached house for sale
TA23
· 3 Bedrooms · 2 Baths · House
· Garden · Fireplace · Equipped kitchen
TA23 · 3 Bedrooms · 2 Baths · House · Garden · Fireplace · Equipped kitchen
Rarely available detached period cottage set in the sought after village location of Bicknoller, being sold with no onward chain.Rarely available, we offer this period detached cottage is set on a large plot with far reaching views over adjoining countryside. The cottage is believed to date back to the 1800's and is full of charm and character. The property would benefit from some upgrading and is offered for sale with no onward chain. The accommodation briefly comprises:- entrance hall, living room with a picture window overlooking the front elevation with an original window seat and an original fireplace. The dining room is a good size again with another original fireplace and access to the wonderful sunroom addition which has encompassing views of the garden. The kitchen would benefit from upgrading and currently boasts floor and wall fitted units, overlooking the side garden and also gives access to the front garden. To the first floor, there are three good size bedrooms all served
£ 385,000
3 bedroom terraced house for sale
View photo
House · for sale
£ 260,000
3 bedroom terraced house for sale
TA23
· 3 Bedrooms · 1 Bath · House
· Garden · Fireplace · Equipped kitchen · Parking
TA23 · 3 Bedrooms · 1 Bath · House · Garden · Fireplace · Equipped kitchen · Parking
Ideally located within the perpetually popular village of Milverton, 32 Courtfield offers a generous amount of flexible accommodation, off road parking and a large garden; ideal for an incoming family. The accommodation on offer briefly comprises; front door opens into the entrance hall with stairs to the first floor and doors to the principal rooms. The sitting room stretches the depth of the property and offers ample space for everyday furnishings with windows to both the front and rear elevations and a feature fireplace. To the other side of the property, the kitchen is fitted with a comprehensive range of modern wall and base units with space for appliances and a useful breakfast bar. The adjoining conservatory is currently used as a formal dining room and provides access directly to the garden.To the first floor, there are three double bedrooms serviced by the family bathroom.Externally, the property is set back from the road with off road parking. The rear garden can be accessed
£ 260,000
4 bedroom semi detached house for sale
View photo
House · for sale
£ 495,000
4 bedroom semi detached house for sale
TA23
· 4 Bedrooms · 2 Baths · House
· Garden · Parking · Equipped kitchen · Powder room · Concierge
TA23 · 4 Bedrooms · 2 Baths · House · Garden · Parking · Equipped kitchen · Powder room · Concierge
A charming and spacious four bedroom semi detached cottage set in beautiful cottage gardens with parking and double garage. Reception Hall, 2 Reception Rooms, Kitchen/Breakfast Room, Cloakroom, 1 En Suite & Family Bathroom, Cottage Gardens, Ample Parking & Double Garage, Council Tax Band D, Freehold, EPC E.Situation - 2 Preston Cottages is situated in the parish of Preston Bowyer, approximately 1.5 miles east of Milverton. Milverton offers a good range of amenities including a post office/village store, pub/restaurant, church, village hall and primary school, together with a variety of local clubs and societies. The market town of Wellington lies approximately 6.5 miles to the west and provides an excellent range of shopping, recreational and educational facilities, together with convenient access to the M5 motorway via Junction 26 on the eastern outskirts of the town. The County Town of Taunton is also approximately 6.5 miles distant and offers a more extensive range of commercial, re
£ 495,000
3 bedroom semi detached house for sale
View photo
House · for sale
£ 260,000
3 bedroom semi detached house for sale
TA23
· 3 Bedrooms · 1 Bath · House
· Garden · Fireplace
TA23 · 3 Bedrooms · 1 Bath · House · Garden · Fireplace
This well proportioned semi detached family home occupies a popular residential location within approximately a quarter of a mile of Alcombe's everyday shopping facilities, schools and local park, whilst Minehead town centre, the seafront and picturesque harbour are all within around a mile. The property is ideally placed for families, with Minehead Middle School and West Somerset College both within walking distance, whilst the gateway to the Exmoor National Park is also close at hand.The well proportioned accommodation benefits from recently gas fired central heating. A double glazed entrance door opens into the porch which in turn opens into a welcoming entrance hall with stairs rising to the first floor. To the front of the property is a comfortable sitting room centred around an attractive fireplace, whilst to the rear the dining room enjoys views over the garden with patio doors opening directly onto the rear patio, creating an ideal space for both family living and entertaining.
£ 260,000
3 bedroom terraced house for sale
View photo
House · for sale
£ 325,000
3 bedroom terraced house for sale
TA23
· 3 Bedrooms · 2 Baths · House
· Garden · Equipped kitchen · Parking · Powder room
TA23 · 3 Bedrooms · 2 Baths · House · Garden · Equipped kitchen · Parking · Powder room
Situated in this popular village location close to local amenities is this immaculately presented 3 double bedroomed mid-terraced period house set within a private gated community with a wealth of original character features, courtyard to front, communal gardens to rear, garage and off road parking. The accommodation comprises: ·Entrance Hall ·Living Room ·Kitchen / Dining Room with AEG double oven, integrated appliances and French doors to garden ·Cloakroom ·Master Bedroom with Ensuite Shower Room ·2 further double Bedrooms ·Family Bathroom with roll top claw foot bath - Management charge £711 pa - reviewed January 2027 - Council tax band D - Mobile availability - visit checker.ofcom.org.uk for specific details - What3words: /estimates.announced.singers For clarification, we wish to inform prospective purchasers that: these particulars are set out as a general outline only for the guidance of intended purchasers and do not constitute, nor constitute part of, an offer or contract; all
£ 325,000
4 bedroom semi detached house for sale
View photo
House · for sale
£ 875,000
4 bedroom semi detached house for sale
TA23
· 4 Bedrooms · 2 Baths · House
· Garden · Equipped kitchen
TA23 · 4 Bedrooms · 2 Baths · House · Garden · Equipped kitchen
A charming four-bedroom stone barn conversion with countryside views, gardens, stables, large workshop and paddock. Beautifully presented. Kitchen/breakfast room. Generous sitting room. 1.55 acres. CTB: E. EPC: D. FreeholdSituation - Wonham Lodge is located in an elevated position in an unspoilt area of countryside with a huge variety of wildlife and great natural beauty, just south of Exmoor National Park. Everyday facilities are found in the market town of Bampton, which provides a range of shops, pubs, cafes, primary school and doctor's surgery. Dulverton and Wimbleball Lake are all within a short drive away.The market town of Tiverton lies 9 miles away and provides a full range of facilities, including hospital, health centres, banks/ building society, supermarkets, retail shops catering for a variety of needs as well as both state and private schooling. The renowned independent Blundell’s school offers discounts to local students. Within approximately 15 miles, access to the M5 Ju
£ 875,000
2 bedroom house for sale
View photo
House · for sale
£ 265,000
2 bedroom house for sale
TA23
· 2 Bedrooms · 1 Bath · House
· Garden · Fireplace
TA23 · 2 Bedrooms · 1 Bath · House · Garden · Fireplace
VERY ATTRACTIVE AND DECEPTIVELY SPACIOUS TWO BEDROOM END OF TERRACE COTTAGE - situated in the heart of the sought-after village of Withycombe with delightful garden to the rear.Nestled in the sought-after village of Withycombe, this delightful two-bedroom cottage offers the perfect blend of traditional charm and modern comfort. Whether you're looking for a peaceful getaway, a family holiday, or a relaxing base to explore the surrounding countryside, this welcoming cottage has everything you need.Of sandstone construction under a pitched roof, the accommodation comprises in brief: entrance through front door into porch with window to the side and door into the living/dining room.This is a very attractive room running the full length of the cottage with window to the front and two to the rear. There is also a large stone fireplace with inset wood burning stove and a large understairs storage cupboard. There is also a flight of stairs leading to the first floor.Steps lead down to the kitc
£ 265,000

Get email alerts

Don't miss out: be the first to know about new properties

The alert was correctly created

On subscribing you accept the conditions of use and the privacy policy
Alert
Receive new ads in your inbox
Save this search
Receive alerts for new listings

We'll send you an email when we have new properties for: "Houses for sale in TA23"

The alert was correctly created

Rodhuish Minehead
Bilbrook Minehead
Get email alerts and be the first to see new listings
Required field
On subscribing I accept the terms of the privacy policy
Perfect! You'll soon start receiving new listings via email
Alert
Receive an email when we have new ads for Houses for sale in TA23
Save this search
Filters

Bedrooms

Size (sq.ft)

sq.ft
sq.ft

Price

£
£

Property type

Bathrooms

Clear all filters
Receive notifications when new entries are published.