888 houses for sale in Tachbrook Park Warwick

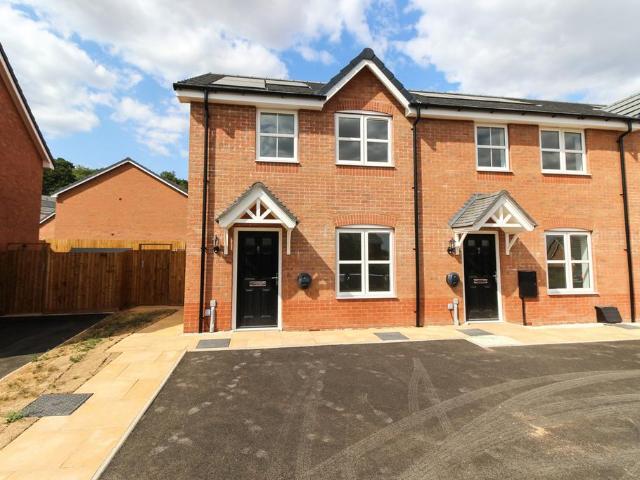
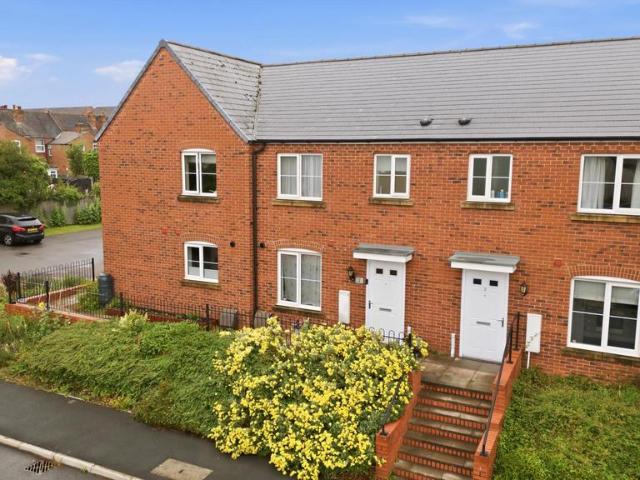
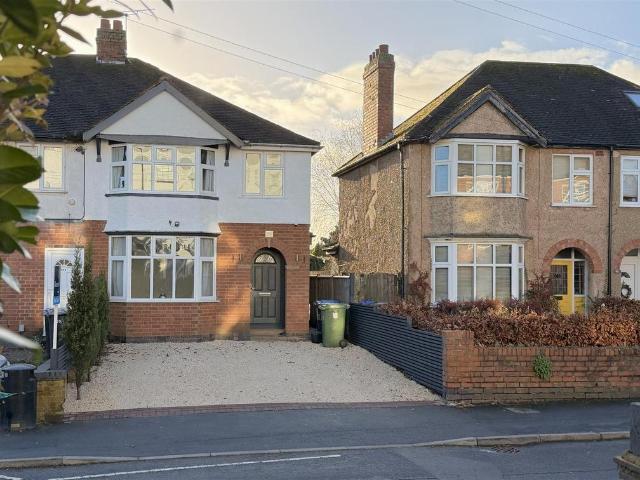
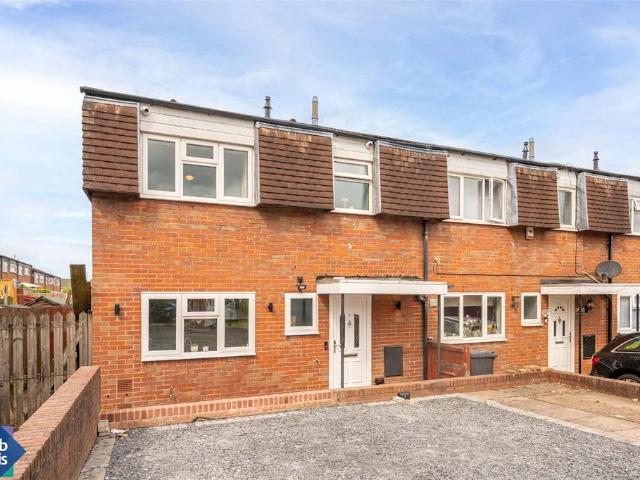
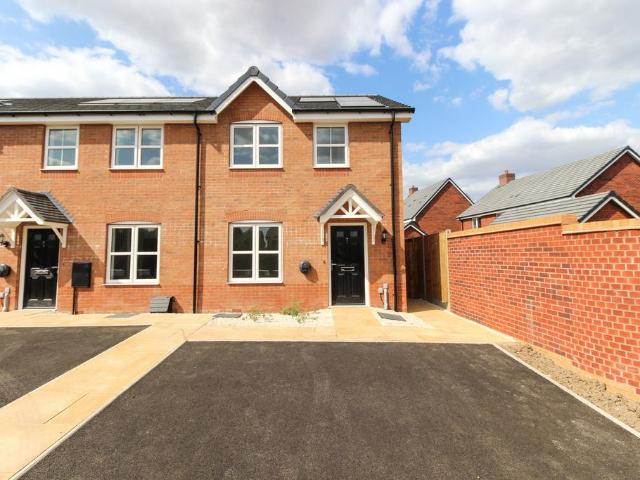
1 bedroom end of terrace house for sale
View photo
House · for sale
£ 190,000
1 bedroom end of terrace house for sale
Tachbrook Park Warwick
· 1 Bedroom · 1 Bath · House
· Equipped kitchen · Parking
Tachbrook Park Warwick · 1 Bedroom · 1 Bath · House · Equipped kitchen · Parking
SUMMARYA beautifully presented one-bedroom freehold home, ideally located close to the town centre and local amenities. Offering a bright living space, modern kitchen, spacious double bedroom and stylish bathroom, this charming property further benefits from allocated parking.DESCRIPTIONA beautifully presented one-bedroom freehold home, ideally located within easy reach of the town centre and local amenities. This gorgeous home further benefits from allocated parking.On entering, you are welcomed by a bright and airy living room, tastefully decorated and providing a comfortable space for both relaxing and entertaining. The room benefits from ample natural light and flows nicely into the kitchen area. The modern kitchen is fitted with a range of wall and base units, offering plenty of storage and workspace, complemented by a breakfast bar and space for essential appliances. Upstairs, the home features a generously sized double bedroom, with built-in storage and plenty of natural light.
£ 190,000
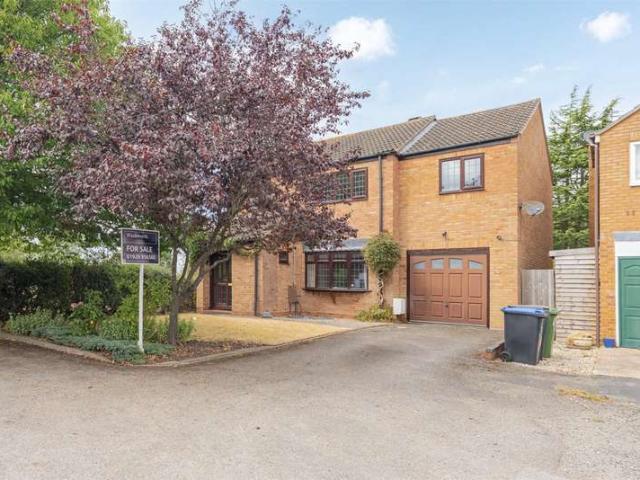
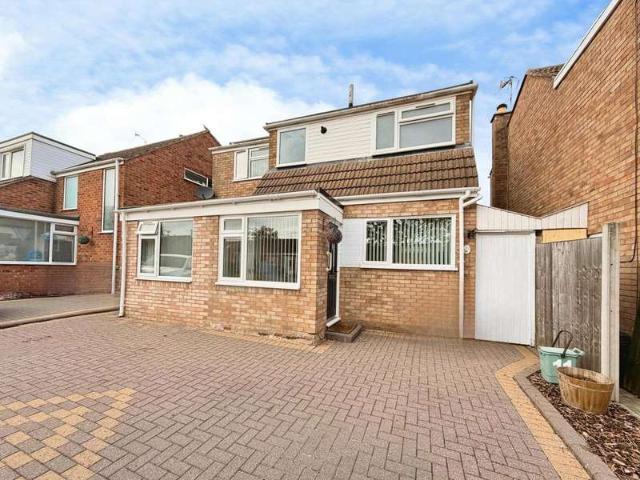
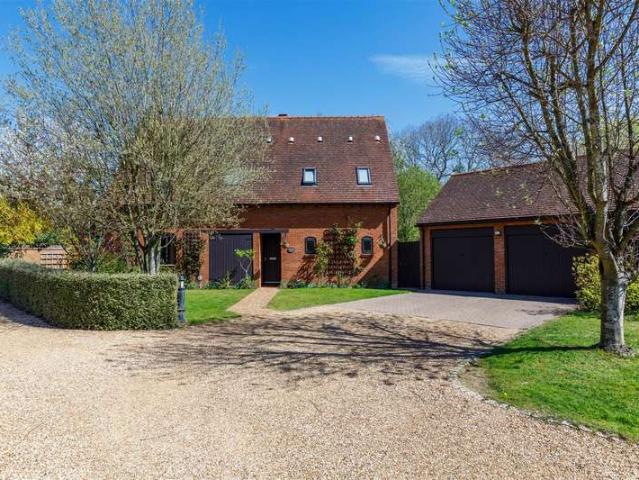
4 bedroom detached house for sale
View photo
House · for sale
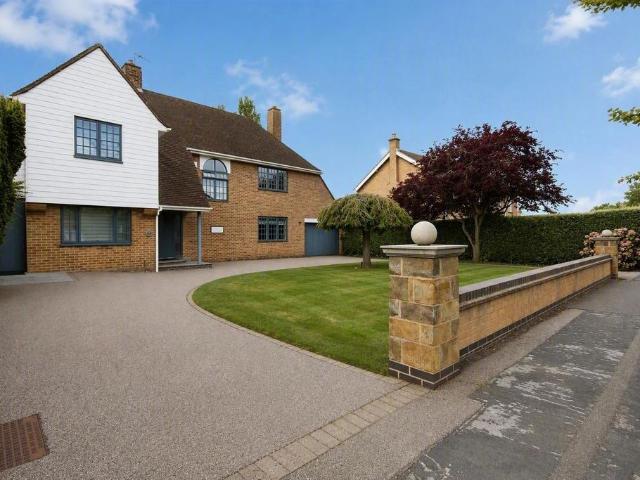
£ 550,000
4 bedroom detached house for sale
Tachbrook Park Warwick
· 4 Bedrooms · 2 Baths · House
· Garden · Equipped kitchen · Parking · Patio
Tachbrook Park Warwick · 4 Bedrooms · 2 Baths · House · Garden · Equipped kitchen · Parking · Patio
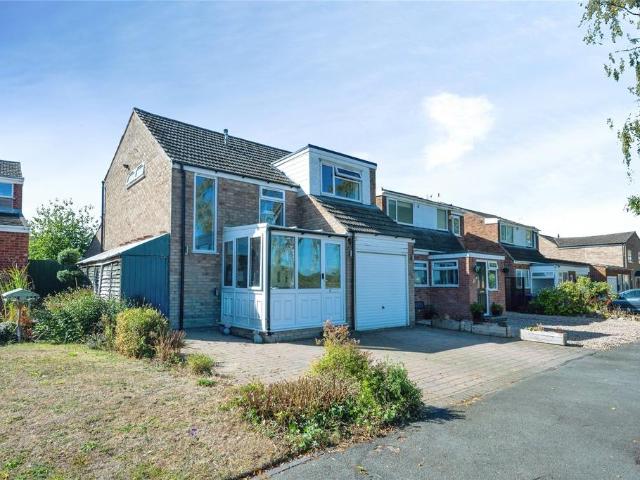
SUMMARYA gorgeous four bedroom family home located in the sought after cul-de-sac, The Peacocks. This lovely home boasts off road parking, a garage as well as two bathrooms! The property is within easy reach of local shops, amenities and lovely scenic walks.DESCRIPTIONSituated within the sought after and quiet cul-de-sac, this well presented four-bedroom home offers an ideal opportunity for anyone looking for a spacious family home. This lovely home comes with a driveway as well as a single garage.The light and airy lounge is situated to the front of the home and leads to the dining room and conservatory to rear, perfect for relaxing and enjoying cosy evenings. To the rear is the kitchen with ample storage space and a utility well positioned just off.To the first floor, the property offers four bedrooms with the primary bedroom benefiting from a private en-suite shower room. There is also a white-suite family bathroom on the same floor.The delightful rear garden comes with a patio and
£ 550,000
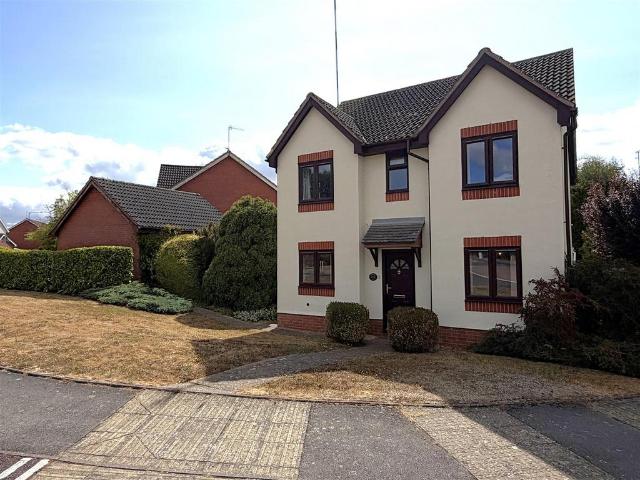
2 bedroom end of terrace house for sale
View photo
House · for sale
£ 157,750
2 bedroom end of terrace house for sale
Tachbrook Park Warwick
· 2 Bedrooms · 1 Bath · House
· Garden · Equipped kitchen · Parking
Tachbrook Park Warwick · 2 Bedrooms · 1 Bath · House · Garden · Equipped kitchen · Parking
BRAND NEW 50% SHARED OWNERSHIP SO IDEAL FOR PEOPLE LOOKING TO GET ON THE PROPERTY LADDER, 50% IS £157,750, 100% IS £315,500 *This well designed end terrace property is situated on the brand new and highly desirable 'Union View' development and it is built by Taylor Wimpey.The property is perfect for commuters as it has easy access to the M40 and Warwick Parkway train station and is close to both Warwick and Leamington Spa town centres.In brief on the ground floor the property comprises of; nice sized entrance living room, a middle hallway with access to downstairs WC and under stairs storage cupboard chich has plumbing for washing machine and a good sized kitchen / dining area with doors leading out to your enclosed rear garden.On the first floor there are two double bedrooms and a white very modern family bathroom.Further benefits include, gas central heated combination boiler, UPVC double glazing throughout, fully painted throughout and it has driveway parking to the front for two ca
£ 157,750
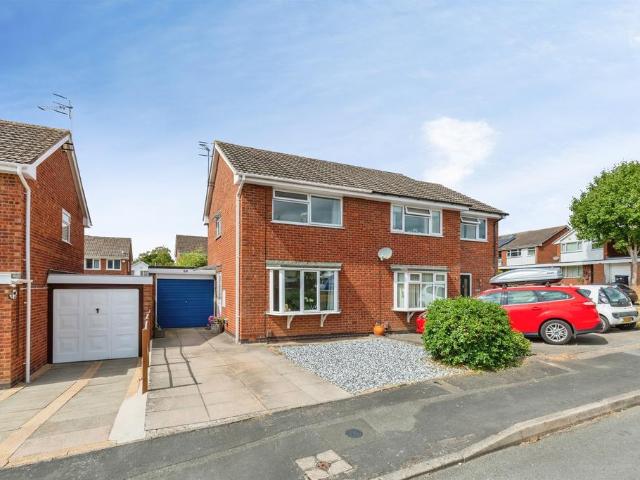
3 bedroom semi detached house for sale
View photo
House · for sale
£ 750,000
3 bedroom semi detached house for sale
Tachbrook Park Warwick
· 3 Bedrooms · 1 Bath · House
· Garden · Parking · Equipped kitchen · Concierge
Tachbrook Park Warwick · 3 Bedrooms · 1 Bath · House · Garden · Parking · Equipped kitchen · Concierge
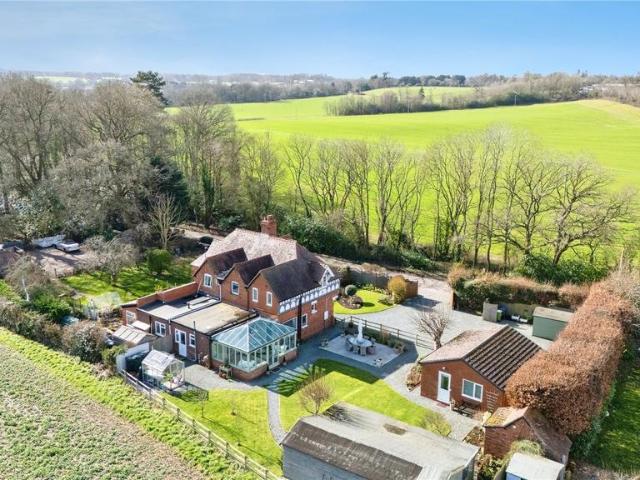
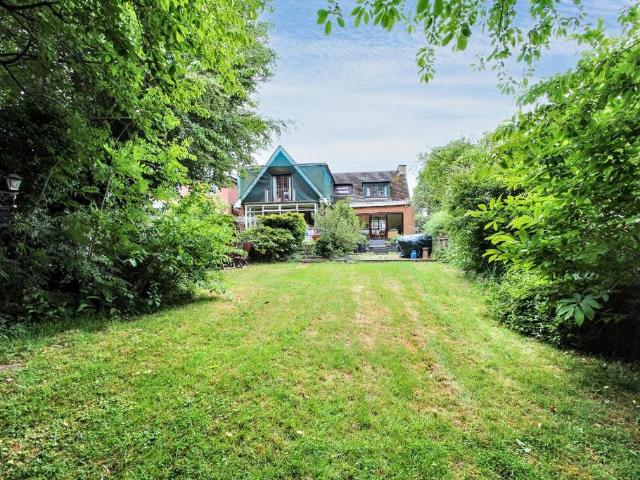
Incredible, versatile three bedroom semi detached rural home, well established on a large plot, against a backdrop of breathtaking rural countryside views. An extended home which has been lovingly maintained and upgraded by the current owners yet still offers buyers an opportunity to develop the plot further, if needed. With a detached double garage that presents a great opportunity for conversion into a seperate dwelling, but currently incorporating a home office and garage/workshop/studio space, a summer house with a stunning veranda that looks out across the garden, and a conservatory with panoramic views, there is ample reception space to enjoy.The property briefly comprises to the ground floor a contemporary entrance hallway and living room with a feature log burner, a dining room with an extension that creates a snug area, kitchen, separate utility room and downstairs WC. A large hardwood, double-glazed conservatory is accessed through internal doors in the snug and second hallwa
£ 750,000
Related searches
4 bedroom semi detached house for sale
View photo
House · for sale
£ 686,000
4 bedroom semi detached house for sale
Tachbrook Park Warwick
· 4 Bedrooms · 2 Baths · House
· Garden · Equipped kitchen · Parking
Tachbrook Park Warwick · 4 Bedrooms · 2 Baths · House · Garden · Equipped kitchen · Parking
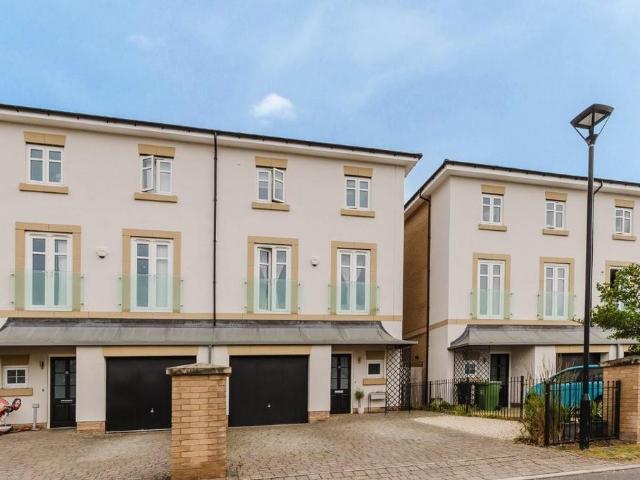
The first thing that struck me as I stepped into 40 Cloister Way was the cathedral-esque ceiling height. I love a home with volume—it creates an immediate sense of space and is one of the signature hallmarks of a Spitfire Home.Built around seven years ago, this beautifully presented three-storey semi-detached home combines exceptional build quality with stylish contemporary living. Every detail has been carefully considered, from the luxurious bathrooms to the sleek, fully integrated kitchen, creating a home that's ready to move straight into.The ground floor is centred around a superb open-plan kitchen, dining and living space with integrated appliances and bi-fold doors opening onto a sunny rear garden—perfect for entertaining or family life. An integral garage provides secure parking and excellent storage.On the first floor you'll find a bright, spacious living room, two versatile bedrooms and a stylish family bathroom. One bedroom has been thoughtfully arranged with a coffee statio
£ 686,000
3 bedroom detached house for sale
View photo
House · for sale
£ 420,000
Updated
3 bedroom detached house for sale
Tachbrook Park Warwick
· 3 Bedrooms · 2 Baths · House
· Garden · Parking · Equipped kitchen
Tachbrook Park Warwick · 3 Bedrooms · 2 Baths · House · Garden · Parking · Equipped kitchen
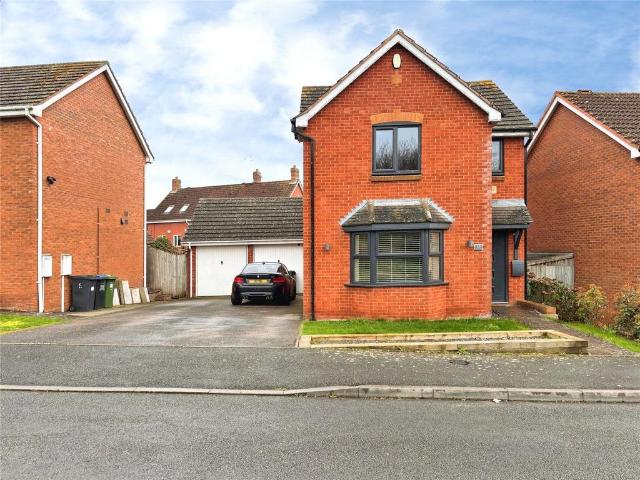
Absolutely MUST be viewed - completely modernised by the current owners to an immaculate standard throughout, with full width extension across the rear with bi folding doors opening out onto a well sized rear garden. A three bedroom detached house with three well proportioned bedrooms, with built in wardrobes and en suite to the main bedroom. Offered with NO Onward Chain. The property briefly comprises, entrance hallway, living room with bay window to the front, downstairs WC, extended kitchen dining room across the full width of the property. To the first floor, there are three well proportioned bedrooms, en suite to the main bedroom and a separate family bathroom. Externally there is a well sized rear garden, a tandem driveway for multiple vehicles, small garden to the front and a partly converted detached garage with storage area to the front and hobby room to the rear.Situated on the ever popular Chase Meadow development, conveniently located just over a mile from Warwick town cent
£ 420,000
4 bedroom detached house for sale
View photo
House · for sale
£ 1,850,000
4 bedroom detached house for sale
Tachbrook Park Warwick
· 4 Bedrooms · 4 Baths · House
Tachbrook Park Warwick · 4 Bedrooms · 4 Baths · House
SUMMARYStunning four bedroom detached residence offering over 4,000 sq ft of exceptional accommodation, finished to an outstanding specification & situated in one of North Leamington Spa's most prestigious locations. Combining luxury, technology & contemporary design creating a truly remarkable home.DESCRIPTIONThis exceptional four double bedroom detached residence is situated in one of North Leamington Spa's most prestigious and sought-after locations. Thoughtfully extended over two storeys and extensively renovated by the current owner to an exacting specification, the property now offers in excess of 4,000 sq. ft. of luxurious accommodation, combining cutting-edge technology with outstanding design and impeccable attention to detail.The property has been enhanced throughout with an array of luxury features including Italian porcelain tiles, underfloor heating on both floors, air source heat pump, a Sonos integrated sound system, remote-controlled blinds and curtains and German Prono
£ 1,850,000
3 bedroom semi detached house for sale
View photo
House · for sale
£ 318,500
Updated
3 bedroom semi detached house for sale
Tachbrook Park Warwick
· 3 Bedrooms · 2 Baths · House
· Garden · Equipped kitchen · Parking · Powder room
Tachbrook Park Warwick · 3 Bedrooms · 2 Baths · House · Garden · Equipped kitchen · Parking · Powder room
Beautifully presented three-bedroom home offering approximately 845 sq ft of accommodation, including a spacious living room with French doors to the garden, modern kitchen/diner, principal bedroom with en-suite, private rear garden and allocated parking, all situated within a popular and well-connected Warwick development.Occupying a convenient position within a popular modern development, this beautifully presented three-bedroom home offers bright, well-balanced accommodation extending to approximately 845 sq ft, together with a private rear garden, en-suite principal bedroom and allocated parking.The ground floor has been thoughtfully arranged for modern living. A welcoming entrance hall provides access to a contemporary kitchen fitted with a range of sleek cabinetry and ample worktop space, while a guest cloakroom adds further practicality. To the rear of the house, the spacious living room spans the full width of the property, creating an excellent everyday living and entertaining
£ 318,500
3 bedroom detached house for sale
View photo
House · for sale
£ 375,000
3 bedroom detached house for sale
Tachbrook Park Warwick
· 3 Bedrooms · 1 Bath · House
· Garden · Equipped kitchen · Parking
Tachbrook Park Warwick · 3 Bedrooms · 1 Bath · House · Garden · Equipped kitchen · Parking
Countryside views to the front accompany this three bedroom detached family home, with full width extension to the rear and partially converted garage creating ample room to the ground floor, balanced with three well proportioned bedrooms to the first floor.The property briefly comprises; porch, entrance hallway, downstairs WC, living room, kitchen, full width extended dining room to the rear opening out onto the rear garden, and a conservatory. To the first floor there are three well proportioned bedrooms and a family bathroom. Externally there is a private rear garden, driveway to the front and partially converted garage with storage area to the front, and study area to the rear with integral access to the property. Situated in the sought after countryside village of Hampton Magna, the property benefits from being 2.0 miles from Warwick Town Centre, 0.6 miles away from Warwick Parkway train station with direct routes to London and Birmingham, as well as being 0.2 miles to local ameni
£ 375,000
2 bedroom retirement property for sale
View photo
House · for sale
£ 320,000
2 bedroom retirement property for sale
Tachbrook Park Warwick
· 2 Bedrooms · 2 Baths · House
· Garden · Parking
Tachbrook Park Warwick · 2 Bedrooms · 2 Baths · House · Garden · Parking
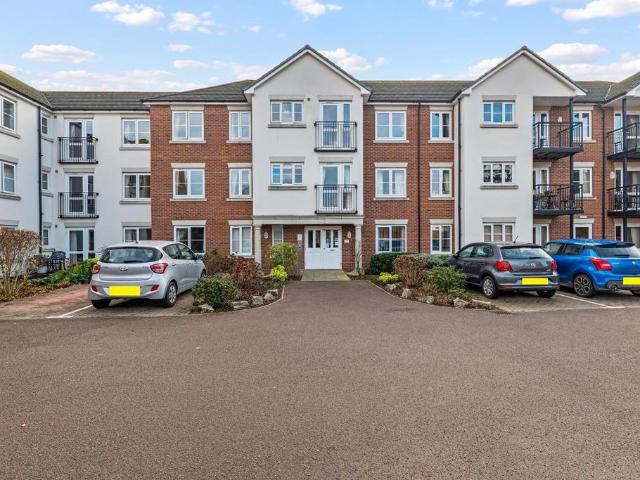
Being situated within this prime and leafy North Leamington location and being well positioned for access to town centre facilities, is this exceptionally well presented purpose-built first floor retirement apartment, suitable for those aged 60 years of age and over. Having originally been constructed by Churchill Retirement Living and forming part of a managed retirement development which also enjoys good communal amenities, the flat itself offers two double bedroomed accommodation with the advantage of en suite facilities to the master bedroom, together with a principal bathroom. Externally, there is a beautifully presented and maintained communal garden to the rear of the building, complete with seating and communal garden furniture, there also being the option of a parking space, these being allocated discretionally to residents only. Overall this is an exceptional opportunity to purchase a superb retirement apartment which enjoys an outlook to the front entrance of the building an
£ 320,000
3 bedroom detached bungalow for sale
View photo
Bungalow · for sale
£ 845,000
3 bedroom detached bungalow for sale
Tachbrook Park Warwick
· 3 Bedrooms · 2 Baths · Bungalow
· Parking
Tachbrook Park Warwick · 3 Bedrooms · 2 Baths · Bungalow · Parking
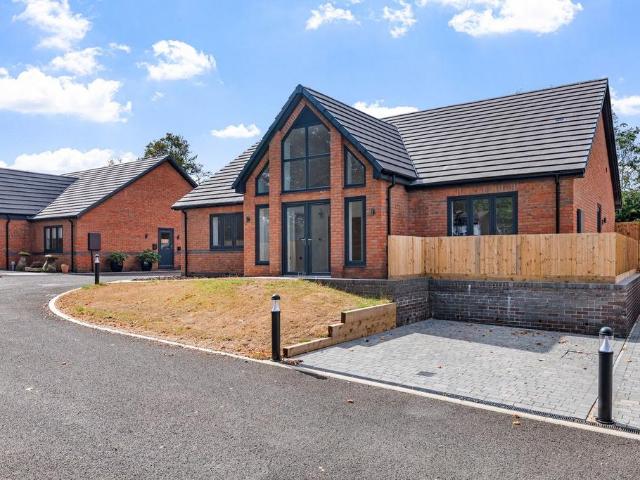
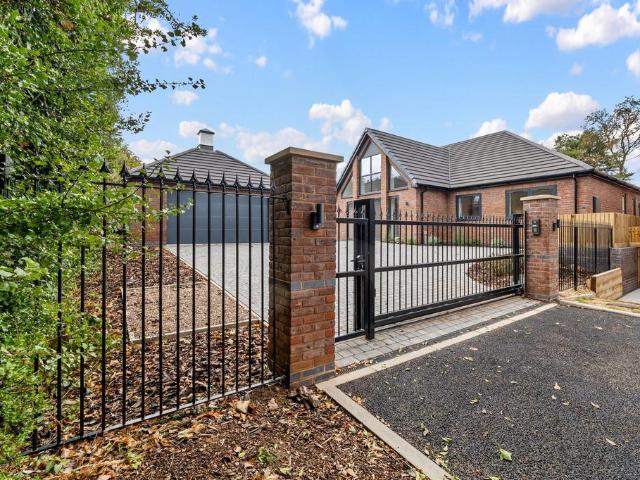
Introducing an exceptional brand new detached 3-bedroom bungalow, situated within an exclusive development of just five bespoke homes in the centre of the desirable village of Claverdon.This stunning A rated energy-efficient property boasts cutting-edge features including solar panels and battery storage, combined with an air source heat pump to provide sustainable and cost-effective living—eliminating the need for expensive oil heating. Ready to move in now and benefitting from a comprehensive 10-year build warranty, this impressive home offers over 1,450 sq ft of beautifully appointed accommodation, complete with a garage and ample driveway parking for several vehicles.Claverdon is a highly sought-after village known for its picturesque surroundings and strong community feel. Nestled amidst the Warwickshire countryside, the village offers a peaceful lifestyle while remaining conveniently accessible to nearby towns such as Stratford-upon-Avon and Warwick. Local amenities include charm
£ 845,000
3 bedroom semi detached house for sale
View photo
House · for sale
£ 330,000
3 bedroom semi detached house for sale
Tachbrook Park Warwick
· 3 Bedrooms · 1 Bath · House
· Garden · Equipped kitchen · Parking
Tachbrook Park Warwick · 3 Bedrooms · 1 Bath · House · Garden · Equipped kitchen · Parking
A beautifully presented and well maintained family home which has been improved and provides ample living accommodation. The property in brief comprises of an entrance hallway/dining room, lounge to the rear elevation, kitchen, three bedrooms, separate W/C, family bathroom and loft access for storage. Externally there is a front and rear garden, parking and a garage. The agents consider internal inspection to be highly recommended. Call us today for more information or to book in an internal viewing.We understand that mains water, gas, electricity and drainage are connected to the property. We have not carried out any form of testing of appliances, central heating or other services and prospective purchasers must satisfy themselves as to their condition and efficiency.Location - Parklands Avenue forms part of a popular and convenient residential location around 1.5 miles north-east of central Leamington Spa. Within Lillington itself there are a comprehensive range of local facilities a
£ 330,000
3 bedroom detached house for sale
View photo
House · for sale
£ 380,000
3 bedroom detached house for sale
Tachbrook Park Warwick
· 3 Bedrooms · 1 Bath · House
· Garden · Equipped kitchen
Tachbrook Park Warwick · 3 Bedrooms · 1 Bath · House · Garden · Equipped kitchen
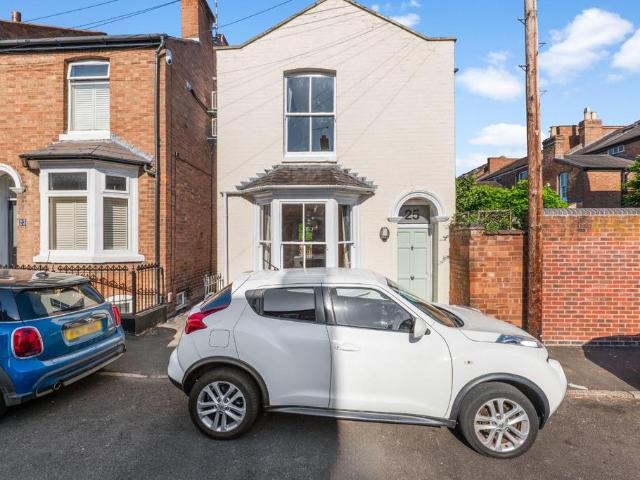
Being situated in an extremely convenient central Leamington location within easy walking distance of all town centre amenities, this is an unusual opportunity to purchase a Victorian detached property, being unique and individual within Suffolk Street whilst being offered for sale with the benefit of no onward chain and also offering the purchaser excellent potential for re-styling to a personal specification. The accommodation includes a spacious open plan lounge/dining room to the ground floor with kitchen off, there being three bedrooms and a three piece bathroom to the first floor. Externally, the walled rear garden provides a pleasant outside space, which also offers a surprising degree of privacy from the rear.We understand that mains water, gas, electricity and drainage are connected to the property. We have not carried out any form of testing of appliances, central heating or other services and prospective purchasers must satisfy themselves as to their condition and efficiency
£ 380,000
3 bedroom detached bungalow for sale
View photo
Bungalow · for sale
£ 1,195,000
3 bedroom detached bungalow for sale
Tachbrook Park Warwick
· 3 Bedrooms · 3 Baths · Bungalow
· Equipped kitchen · Concierge
Tachbrook Park Warwick · 3 Bedrooms · 3 Baths · Bungalow · Equipped kitchen · Concierge
Nestled in the heart of the picturesque village of Claverdon, this exquisite 3 bedroom, 3 bathroom detached bungalow offers approximately 2,200 sq ft of beautifully designed and contemporary living space. Boasting a versatile layout with a large, vaulted reception room and a splendid open-plan kitchen, dining area with stunning vaulted ceiling and family area, this brand new, A-rated home perfectly blends spacious comfort with modern elegance. Enhanced by vaulted ceilings, solar panels with a battery storage system, and a 10-year build warranty, this property is an exceptional opportunity to own a stylish and energy-efficient residence within an exclusive development of just five bungalows.Claverdon is a highly sought-after village in Warwickshire, admired for its tranquil rural atmosphere, scenic countryside, and strong sense of community. Residents enjoy easy access to excellent local amenities, charming village pubs, and well-regarded schools, while the nearby towns of Stratford-upo
£ 1,195,000
7 Bedroom Detached House
View photo
Villa · for sale
£ 1,500,000
7 Bedroom Detached House
Tachbrook Park Warwick
· 7 Bedrooms · Villa
· Garden · Sauna · Gym · Parking
Tachbrook Park Warwick · 7 Bedrooms · Villa · Garden · Sauna · Gym · Parking
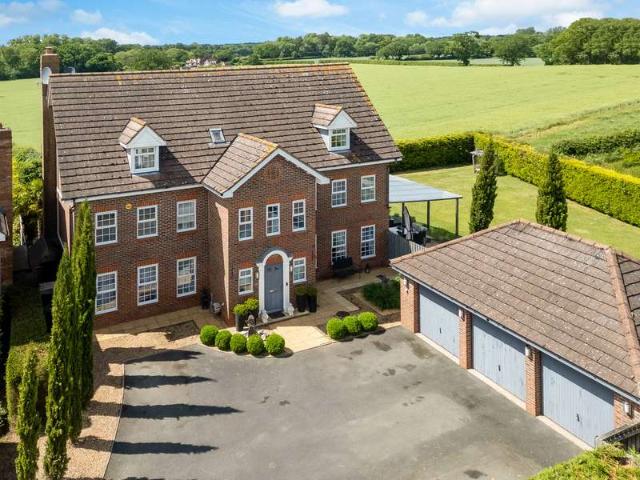
A truly exceptional family home of rare scale and versatility occupying a generous plot within the highly sought-after, private, and gated Hatton Park development of only six homes. Extending to approximately 3,763 sq. ft over three floors, and occupying an overall plot of approximately 1,400 m including around 900 m of garden, the property is complemented by a detached triple garage with home gym and an impressive covered outdoor entertaining terrace. Thoughtfully designed and beautifully maintained throughout, the property combines generous, well-proportioned living spaces with an outstanding range of leisure and lifestyle amenities, including a private gym, dedicated dressing room, and sauna, creating a home that truly caters to every aspect of modern family life. The house also benefits from excellent natural light from all directions throughout the day. This is a rare opportunity to acquire a substantial residence with exceptional space, privacy and countryside views.?Ground Floor
£ 1,500,000
3 bedroom semi detached house for sale
View photo
House · for sale
£ 310,000
3 bedroom semi detached house for sale
Tachbrook Park Warwick
· 3 Bedrooms · 1 Bath · House
· Garden · Equipped kitchen · Parking · Concierge · Heating
Tachbrook Park Warwick · 3 Bedrooms · 1 Bath · House · Garden · Equipped kitchen · Parking · Concierge · Heating
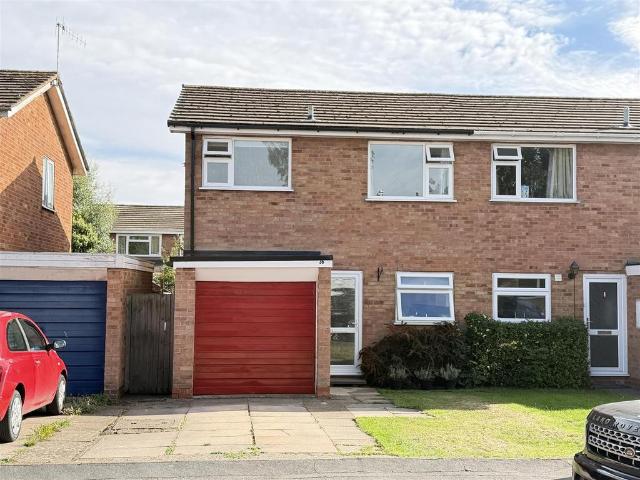
Superbly positioned in the heart of the Woodloes, close to shops, & school, and forming part of a popular cul-de-sac setting, this three DOUBLE bedroom semi-detached family home was refurbished in 2023 and offers great family accommodation at a sensible price. Full width lounge/dining room, fitted kitchen, part integral single garage, three double bedrooms, bathroom & shower, gas central heating and double glazing. DON'T MISS IT. NO UPWARD CHAIN.Hallway - double glazed front door opens into the Reception Hall, with wood effect flooring and radiator.Full Width Lounge/Dining Room - 5.53m x 3.32m (18'1 x 10'10 ) - a delightful, light and airy room with double glazed picture window and double glazed patio doors opening to the rear garden, door to under stairs storage cupboard, double panel radiator and electric fire with surround.Refitted Breakfast Kitchen - 3.57m x 2.12m (11'8 x 6'11) - with roll edge, butchers block style, work surfacing extending around the room incorporating a single d
£ 310,000
4 bedroom detached house for sale
View photo
House · for sale
£ 500,000
4 bedroom detached house for sale
Tachbrook Park Warwick
· 4 Bedrooms · House
· Garden · Equipped kitchen · Powder room
Tachbrook Park Warwick · 4 Bedrooms · House · Garden · Equipped kitchen · Powder room
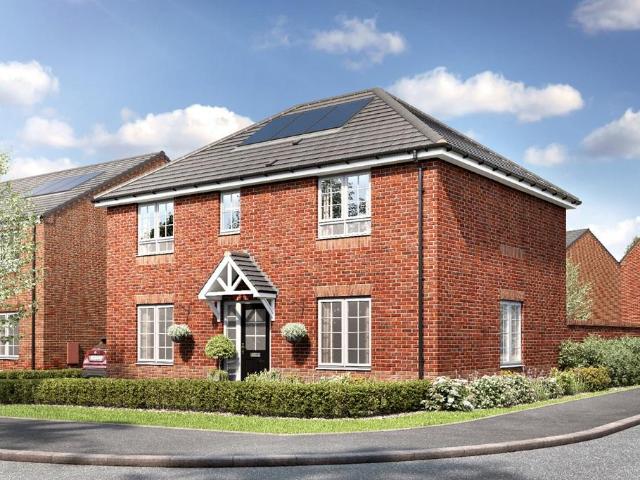
Plot 34 | The Regency | Tournament Park This four bedroom home has been designed for families to enjoy. The kitchen/dining room is a great place to enjoy family meals, and the living room is a good size to relax after a long day. Both rooms have double doors leading to the garden, allowing plenty of light into the home. The downstairs is completed by a cloakroom/utility area, an ideal place to keep your laundry in one place. Upstairs, two of the bedrooms are doubles, with the main bedroom benefiting from its own en suite. The remaining bedrooms have access to the family bathroom. Please note: The Regency is closely based on our popular Tewksdale standard housetype, offering a familiar layout with a fresh new name for Tournament Park. For more information, please speak to our Sales Executive, who will be happy to guide you through the details. Tenure: Freehold Estate management fee: £205.84 Estate management company: Residential Management Group Council Tax Band: TBC - Council Tax Band
£ 500,000
2 bedroom terraced house for sale
View photo
House · for sale
£ 325,000
2 bedroom terraced house for sale
Tachbrook Park Warwick
· 2 Bedrooms · 1 Bath · House
· Garden · Equipped kitchen
Tachbrook Park Warwick · 2 Bedrooms · 1 Bath · House · Garden · Equipped kitchen
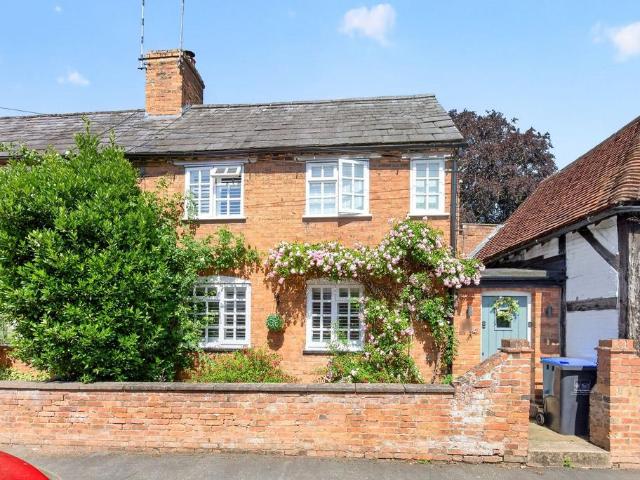
Positioned in the ever popular village of Barford, this charming cottage effortlessly blends period character with modern comforts.A long, welcoming entrance hallway leads through to the cosy sitting room, where a feature log burner with a decorative surround creates a warm and inviting focal point. Dual windows allow plenty of natural light to fill the space.To the rear of the property, the thoughtfully extended kitchen dining room provides an excellent setting for both everyday living and entertaining. A striking skylight enhances the sense of space and light, while generous worktop and cupboard space ensure practicality. A separate utility room offers additional storage and laundry facilities, with direct access to the rear garden.Completing the ground floor is a stylish, recently refitted shower room, finished to a high standard and featuring a spacious walk in double shower.Upstairs, there are two well proportioned double bedrooms, each retaining attractive original features that
£ 325,000
3 bedroom house for sale
View photo
House · for sale
£ 365,000
3 bedroom house for sale
Tachbrook Park Warwick
· 3 Bedrooms · 1 Bath · House
· Equipped kitchen · Parking
Tachbrook Park Warwick · 3 Bedrooms · 1 Bath · House · Equipped kitchen · Parking
UNDER OFFER * An improved and mature semi-detached family home with off-road parking and rear garage. Well planned, extended ground floor accommodation benefitting from three bedrooms and a refurbished bathroom. The property enjoys a large open plan living kitchen/diner on the ground floor together with an additional shower room. Viewing highly recommended.Recess porch with replacement front door with double glazed insert and matching side windows opens into theReception Hall - with laminate flooring, radiator and large under stairs storage cupboard housing the Baxi gas fired combination central heating boiler.Lounge - Front - 4.31m into bay x 3.33m max into recess (14'1 into - Exposed brick fire setting with hearth and surround, double glazed window to the front of the property, central heating radiator, laminate flooring, and downlighters.Extended Open Plan Living Kitchen Diner - 7.3m max x 6.05m reducing to 2.63m (23'11 max x 1 - With laminate flooring and downlighters, this beautif
£ 365,000
4 Bedroom House
View photo
House · for sale
£ 485,000
4 Bedroom House
Tachbrook Park Warwick
· 4 Bedrooms · House
· Garden · Fireplace · Patio · Concierge
Tachbrook Park Warwick · 4 Bedrooms · House · Garden · Fireplace · Patio · Concierge
The property is approached across an attractive front garden, with a pathway leading to the main entrance. The front door opens into an entrance lobby with access to a useful guest WC before continuing into the principal ground-floor accommodation.The living room is an impressively proportioned reception space extending to approximately 19'5 in length. A shallow bay window to the front draws in plenty of natural light, while a feature fireplace creates a natural focal point. The room offers ample space for multiple seating areas and provides access to the staircase rising to the first floor.A broad opening connects the living room with the dining area, creating an excellent flow through the ground floor and providing a generous setting for family dining and entertaining. Glazed patio style doors continue into the conservatory, further enhancing the sense of light and space.Positioned to the rear, the conservatory enjoys an attractive outlook across the garden, with glazing to three sid
£ 485,000
5 bedroom detached house for sale
View photo
House · for sale
£ 799,995
5 bedroom detached house for sale
Tachbrook Park Warwick
· 5 Bedrooms · 2 Baths · House
· Garden
Tachbrook Park Warwick · 5 Bedrooms · 2 Baths · House · Garden
Unexpectedly Re-Available - Superb Riverside Home in Barford*An exceptional opportunity to purchase this substantial *five-bedroom detached family home*, occupying a wonderful riverside position in the highly sought-after village of *Barford*. Having unexpectedly returned to the market following a sale falling through, the property offers generous accommodation, extensive potential and a truly enviable setting with *direct access to the River Avon*.Extending to approximately *202 square metres*, the house provides an excellent amount of flexible living space with large, light-filled rooms throughout. The accommodation would now benefit from some modernisation, giving the next owner an exciting opportunity to update and personalise the property to create a superb long-term family home.One of the outstanding features of the property is its *generous two-tiered rear garden*, which leads down towards the banks of the River Avon. The lower garden provides *private access to the river togeth
£ 799,995
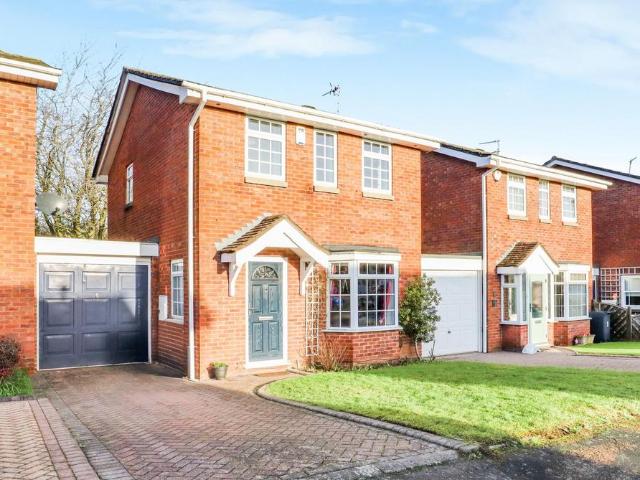
3 bedroom link detached house for sale
View photo
House · for sale
£ 365,000
3 bedroom link detached house for sale
Tachbrook Park Warwick
· 3 Bedrooms · 1 Bath · House
· Garden · Equipped kitchen · Parking
Tachbrook Park Warwick · 3 Bedrooms · 1 Bath · House · Garden · Equipped kitchen · Parking
Quote Reference Code: GG0894Offered with no forward chain, this well-presented three-bedroom link-detached home is set on a cul-de-sac in popular area of Warwick making it ideal for families. The accommodation includes a spacious living room, modern fitted kitchen and conservatory overlooking the rear garden. Outside, there is a driveway providing ample parking, a garage with potential for conversion, and further scope to extend, subject to the necessary consents.The property is ideally placed for local schools, amenities, Warwick town centre and transport links, with excellent access to the A46 and M40. Warwick Hospital is nearby, within approximately 1.1 miles, while nearby countryside walks, including the Grand Union Canal, offer plenty of opportunities to enjoy the outdoors.ApproachWith a block paved driveway to the front which leads to the garage, a lawned garden and pathway leading to the front door.Entrance HallWith the door to the front and stairs leading to the front door.Livi
£ 365,000
4 Bedroom House
View photo
House · for sale
£ 400,000
4 Bedroom House
Tachbrook Park Warwick
· 4 Bedrooms · House
· Garden · Equipped kitchen
Tachbrook Park Warwick · 4 Bedrooms · House · Garden · Equipped kitchen
Situated in the popular residential area of Hampton Magna, this spacious and well-presented property offers an ideal combination of modern family living, generous accommodation and a lovely outdoor space. With excellent natural light throughout and a number of valuable features, this is a home that is ready to enjoy.The property benefits from solar panels with approximately 10 years remaining on the Feed-in Tariff (FIT) rate, providing an attractive additional benefit for the new owner.Upon entering, the home offers a welcoming and spacious feel. The kitchen provides a practical and contemporary space for family life and leads directly into a bright and inviting conservatory. With plenty of natural ligh, the conservatory creates a wonderful additional living space with views and access to the garden.The spacious lounge is another highlight, featuring large sliding doors which flood the room with natural light and provide a pleasant connection to the outside.The property also benefits f
£ 400,000
3 bedroom end of terrace house for sale
View photo
House · for sale
£ 300,000
3 bedroom end of terrace house for sale
Tachbrook Park Warwick
· 3 Bedrooms · 1 Bath · House
· Equipped kitchen
Tachbrook Park Warwick · 3 Bedrooms · 1 Bath · House · Equipped kitchen
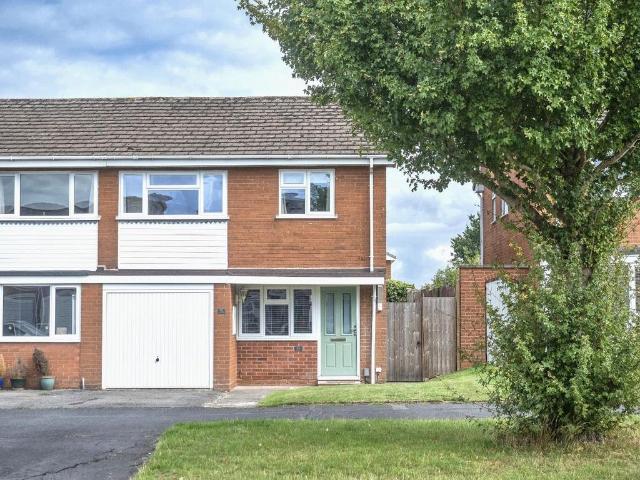
Located in Lillington, this well-presented three-bedroom home briefly comprises an entrance hall, a spacious lounge, a kitchen/diner, a conservatory, and a downstairs WC. To the first floor are two double bedrooms, a single bedroom, and a family bathroom
£ 300,000
3 bedroom semi detached house for sale
View photo
House · for sale
£ 325,000
3 bedroom semi detached house for sale
Tachbrook Park Warwick
· 3 Bedrooms · 1 Bath · House
· Garden · Equipped kitchen · Parking
Tachbrook Park Warwick · 3 Bedrooms · 1 Bath · House · Garden · Equipped kitchen · Parking
SUMMARYA fantastic three bedroom home in the desirable family location of Hampton Magna. The property offers excellent travel links nearby and access to good schooling. There is ample parking to the front and side, with a garage to the rear. Gorgeous views to the rear over looking fields. No onward chain.DESCRIPTIONThis lovely family home in brief comprises an entrance hall, light and airy lounge leading through to diner, kitchen and a conservatory to rear. On the first floor, there are three good sized bedrooms and a shower room. The property benefits from ample parking and garage to the rear. There is also an enclosed, private garden overlooking fields to the rear. Hampton Magna is lovely family village situated on the outskirts of the historic Warwick Town. Within walking distance of the property there are playgrounds, cafe's, Budbrooke Medical Centre and other local amenities. The property is also within walking distance to Budbrooke Primary School and is just a short drive to Ayle
£ 325,000
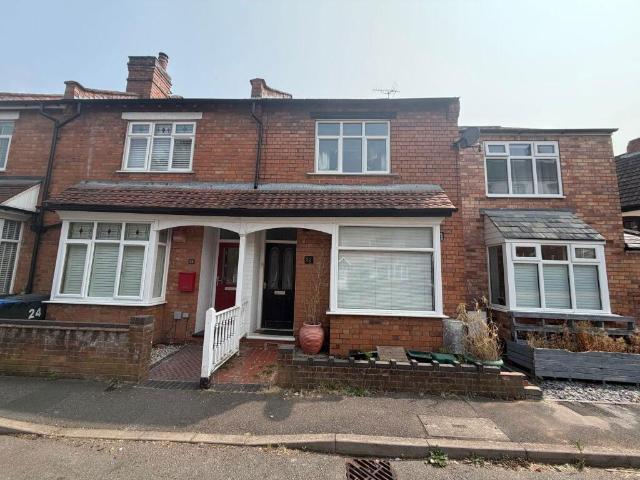
2 bedroom terraced house for sale
View photo
House · for sale
£ 190,000
2 bedroom terraced house for sale
Tachbrook Park Warwick
· 2 Bedrooms · 2 Baths · House
· Garden · Equipped kitchen
Tachbrook Park Warwick · 2 Bedrooms · 2 Baths · House · Garden · Equipped kitchen
A fantastic investment opportunity to acquire two self-contained one bedroom apartments with tenants in situ, perfectly positioned just moments from Warwick Hospital, picturesque canal walks, The Cape of Good Hope and local amenities. This traditional Victorian mid-terrace property has been converted into two self-contained one-bedroom apartments and is offered for sale with tenants in situ, presenting an excellent opportunity for investors seeking an established income-producing asset. Both apartments comprise a generous living room, separate fitted kitchen, double bedroom and bathroom. The ground floor apartment benefits from direct access to a private east-facing rear garden, whilst the first-floor apartment offers an excellent opportunity for a purchaser to modernise and add value over time. Positioned in the ever-popular Lower Cape area, the property is ideally located within walking distance of Warwick Hospital, the picturesque canal and locks, The Cape of Good Hope pub and a Co-
£ 190,000
2 bedroom end of terrace house for sale
View photo
House · for sale
£ 157,750
2 bedroom end of terrace house for sale
Tachbrook Park Warwick
· 2 Bedrooms · 1 Bath · House
· Garden · Equipped kitchen · Parking
Tachbrook Park Warwick · 2 Bedrooms · 1 Bath · House · Garden · Equipped kitchen · Parking
BRAND NEW 50% SHARED OWNERSHIP SO IDEAL FOR PEOPLE LOOKING TO GET ON THE PROPERTY LADDER, 50% IS £157,750, 100% IS £315,500 *This well designed end terrace property is situated on the brand new and highly desirable 'Union View' development and it is built by Taylor Wimpey.The property is perfect for commuters as it has easy access to the M40 and Warwick Parkway train station and is close to both Warwick and Leamington Spa town centres.In brief on the ground floor the property comprises of; nice sized entrance living room, a middle hallway with access to downstairs WC and under stairs storage cupboard chich has plumbing for washing machine and a good sized kitchen / dining area with doors leading out to your enclosed rear garden.On the first floor there are two double bedrooms and a white very modern family bathroom.Further benefits include, gas central heated combination boiler, UPVC double glazing throughout, fully painted throughout and it has driveway parking to the front for two ca
£ 157,750
4 Bedroom Detached House
View photo
Villa · for sale
£ 985,000
4 Bedroom Detached House
Tachbrook Park Warwick
· 4 Bedrooms · Villa
· Garden · Parking · Fireplace · Equipped kitchen · Powder room · Concierge
Tachbrook Park Warwick · 4 Bedrooms · Villa · Garden · Parking · Fireplace · Equipped kitchen · Powder room · Concierge
The Linhay is a spacious four-bedroom family home, forming part of an exclusive courtyard development of similar properties in the heart of the desirable village of Wasperton. This well-appointed home offers generous and versatile accommodation comprising a welcoming reception/dining hall, cloakroom, elegant living room with recessed fireplace and cast-iron log burner, family room, and an impressive breakfast kitchen/dining room, together with a utility room. On the first floor, the stunning principal bedroom benefits from an en suite, while the guest bedroom also has an en suite. There are two further bedrooms and a family bathroom. Outside, the property is approached via a driveway that provides parking and access to the double garage. A particular feature of the home is its beautifully established and generously proportioned garden, which enjoys a high degree of privacy and a wonderful sense of seclusion, approaching 0.4 acres. Energy rating D. NO UPWARD CHAIN. Location Waperton is
£ 985,000
4 bedroom house for sale
View photo
House · for sale
£ 525,000
4 bedroom house for sale
Tachbrook Park Warwick
· 4 Bedrooms · 3 Baths · House
· Parking · Equipped kitchen · Concierge
Tachbrook Park Warwick · 4 Bedrooms · 3 Baths · House · Parking · Equipped kitchen · Concierge
Occupying a large and superb corner plot, with the benefit of a rare, double-width double garage. This fabulous family home offers four bedrooms, two ensuite facilities, three reception rooms and conservatory, all occupying a substantially larger than average and impressive corner plot. Viewing very strongly recommended as much interest is anticipated.Canopy porch and double glazed front door opens into theReception Hall - with radiator.Lounge - 5.66m x 3.18m (18'6 x 10'5) - with feature electric fired setting, coved ceiling, double and single radiators.Dining Room - 3.35m x 2.62m max (10'11 x 8'7 max) - with double glazed window, radiator and coved ceiling.Conservatory - 3.41m max x 3.19m max (11'2 max x 10'5 max) - with tiled floor, double glazed windows and French doors.Study - 2.52m x 2.25m (8'3 x 7'4) - with radiator and double glazed window.Kitchen - 3.65m x 2.35m (11'11 x 7'8) - with roll edge work surfacing extending to two walls with Creda four ring gas hob and one and a quart
£ 525,000
2 bedroom semi detached house for sale
View photo
House · for sale
£ 285,000
2 bedroom semi detached house for sale
Tachbrook Park Warwick
· 2 Bedrooms · 1 Bath · House
· Garden · Equipped kitchen · Parking
Tachbrook Park Warwick · 2 Bedrooms · 1 Bath · House · Garden · Equipped kitchen · Parking
SUMMARYA two bedroom home with a driveway and garage ideally located in the sought after location of Woodloes, Warwick. This lovely is perfect for first time buyers, investors or downsizers. Kirby Avenue is conveniently located close to green spaces, shops and an array of other amenities.DESCRIPTIONA light and airy two bedroom semi-detached home located in the desirable location of Woodloes, Warwick. This superb property comes with a driveway, garage and low maintenance rear garden.The home in brief comprises, entrance hall to the side with direct access to the lounge and rear kitchen/diner. The kitchen/diner offers french doors leading to the ample sized rear garden, whilst the lounge to the front has a large bay window letting in lots of light On the first floor there are two inviting bedrooms, the master offers ample full height wardrobe space, with the second bedroom also benefiting from two built in storage cupboards. There is a family bathroom aswell with access on the landing to
£ 285,000

Get email alerts

Don't miss out: be the first to know about new properties

The alert was correctly created

On subscribing you accept the conditions of use and the privacy policy
Alert
Receive new ads in your inbox
Save this search
Receive alerts for new listings

We'll send you an email when we have new properties for: "Houses for sale in Tachbrook Park Warwick"

The alert was correctly created

West Street CV34 Warwick
Cape Road CV34 Warwick
Get email alerts and be the first to see new listings
Required field
On subscribing I accept the terms of the privacy policy
Perfect! You'll soon start receiving new listings via email
Alert
Receive an email when we have new ads for Houses for sale in Tachbrook Park Warwick
Save this search
Receive notifications when new entries are published.