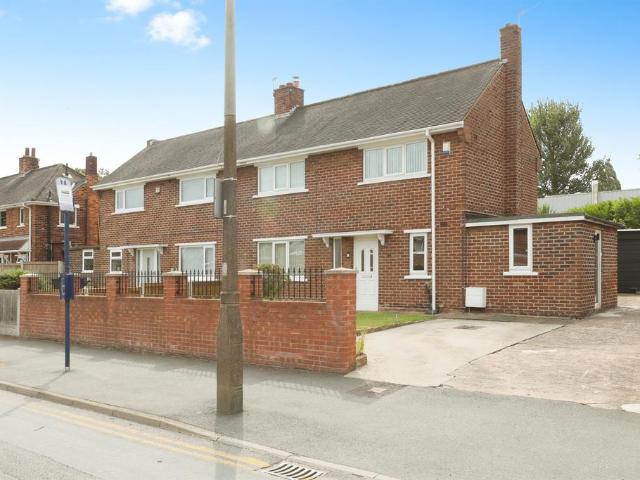
View photo
House
·
for sale
£ 190,000
3 bedroom semi detached house for sale
Tait Avenue DN12 Doncaster
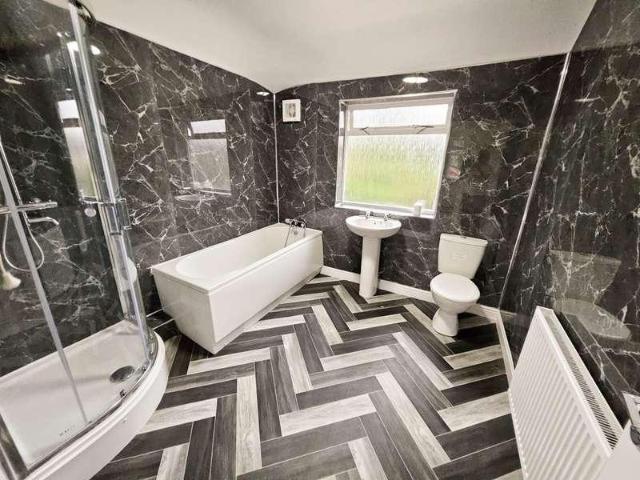
· 3 Bedrooms · 1 Bath · House
· Garden · Equipped kitchen · Parking · Concierge
Tait Avenue DN12 Doncaster · 3 Bedrooms · 1 Bath · House · Garden · Equipped kitchen · Parking · Concierge
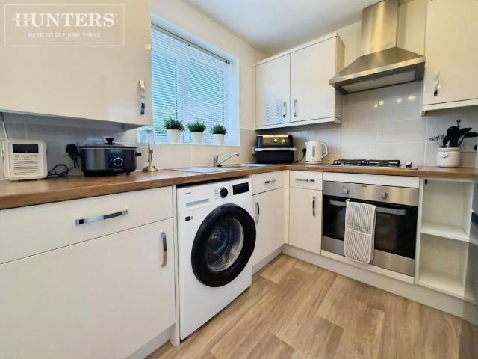
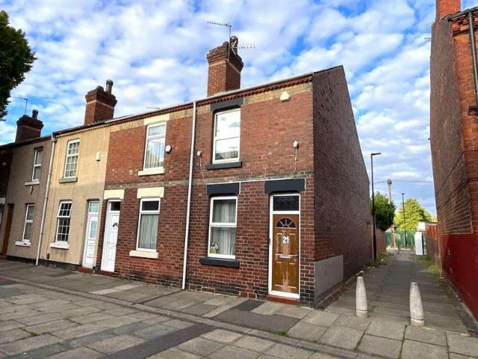
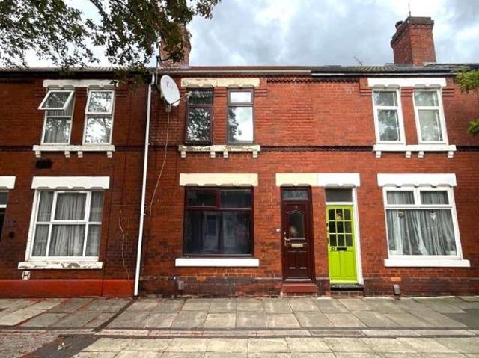
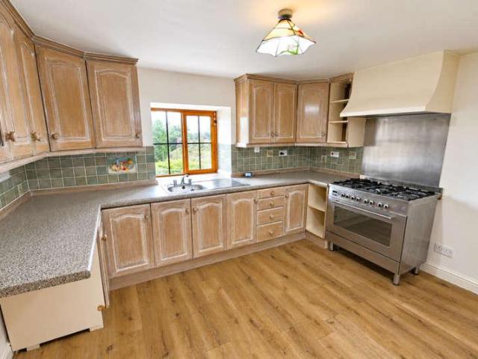
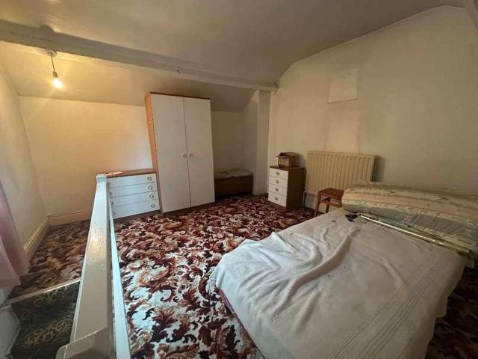
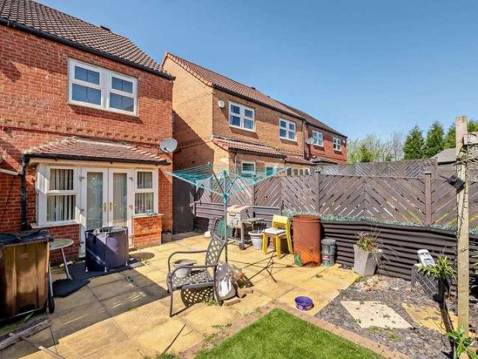
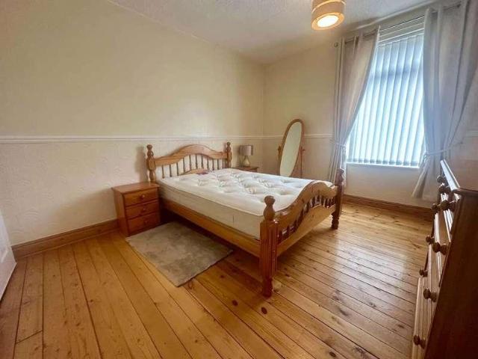
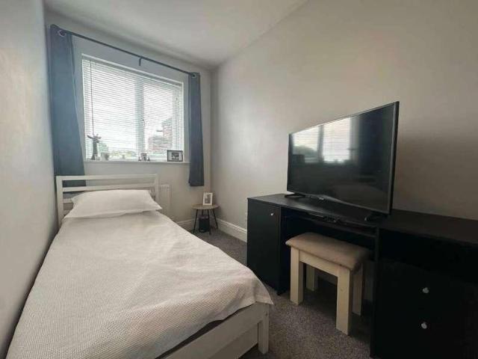
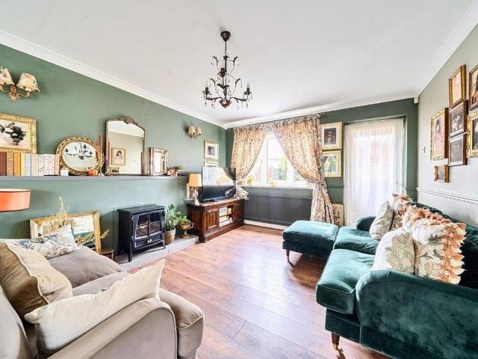
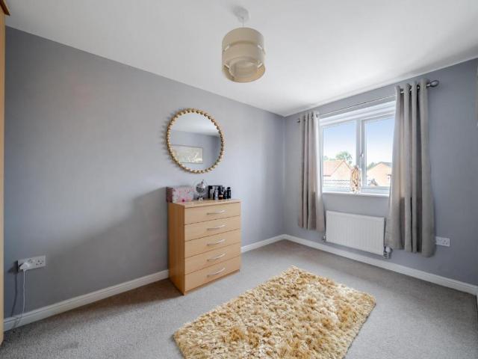
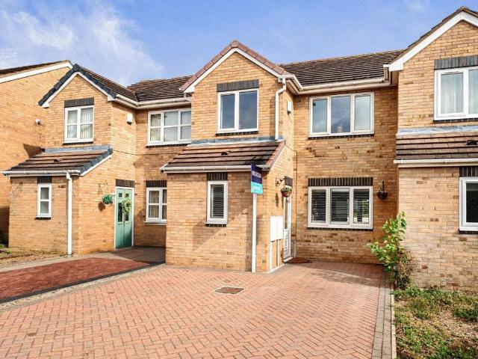
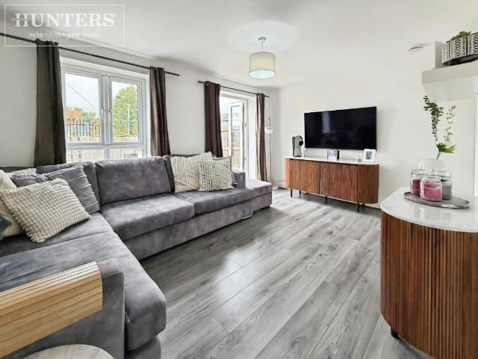
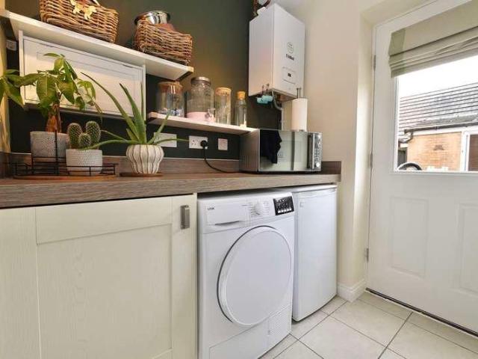
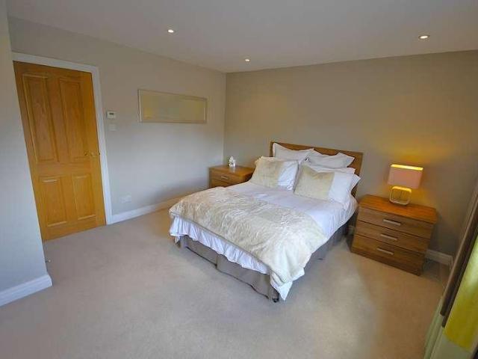
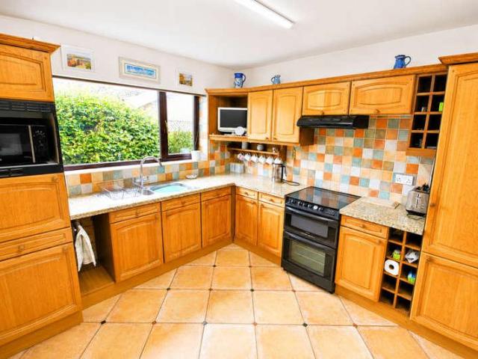
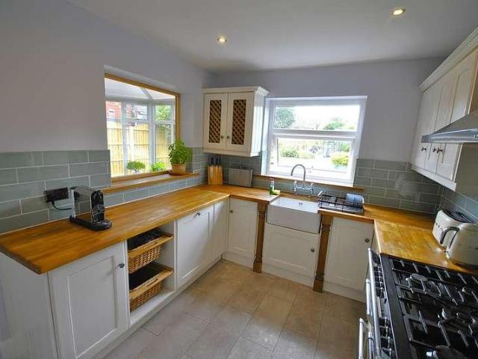
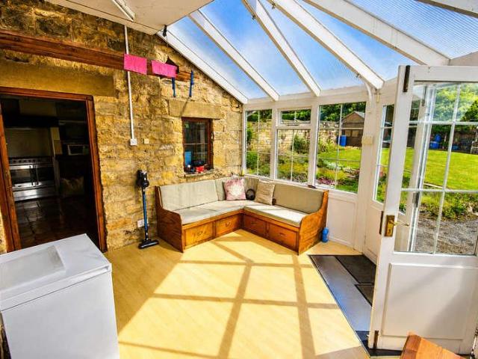
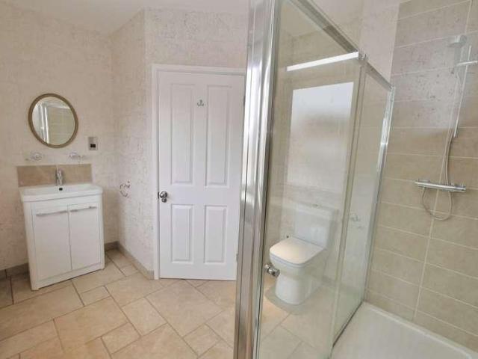
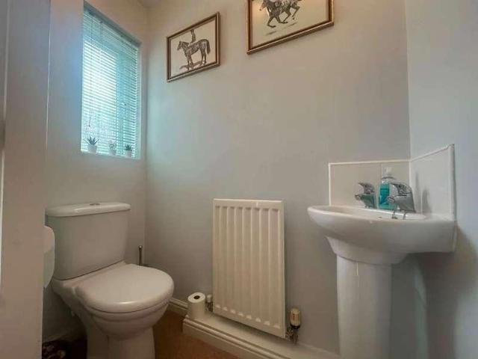
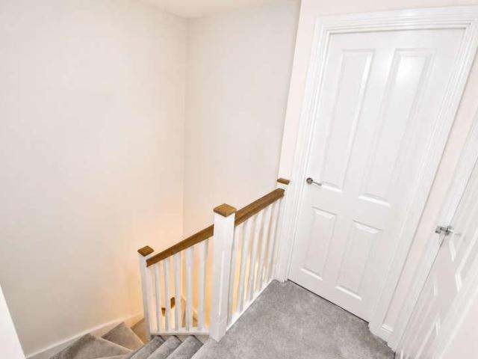
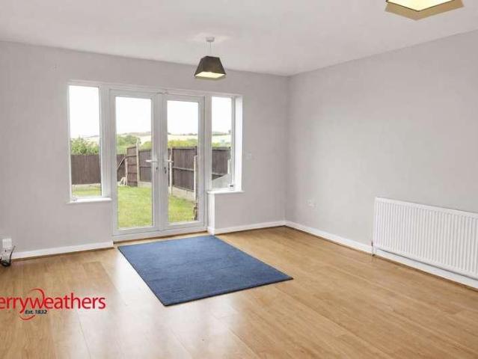
SUMMARYSituated in the popular location of Edlington is this three bedroom three reception room semi-detached family home benefiting from ample front and rear gardens, a driveway and garage. Ideal for first time buyers or growing families!DESCRIPTION.Entrance Hall With a front facing obscure double glazed upvc door, stairs rising to the first floor landing and a central heating radiator.Lounge 17' x 11' 11 ( 5.18m x 3.63m )A dual aspect lounge with front and rear facing double glazed windows, chimney breast with feature brick and stone surround housing the multi fuel burner, decorative wall lights, laminate flooring and two central heating radiators.Dining Room 10' 6 x 9' 11 ( 3.20m x 3.02m )With rear facing double glazed French doors, an ample built-in pantry, laminate flooring, a central heating radiator and coving to the ceiling.Kitchen 7' x 6' 8 ( 2.13m x 2.03m )With a front facing double glazed window. Fitted with a range of wall and base units with coordinating work surfaces hous
SUMMARYSituated in the popular location of Edlington is this three bedroom three reception room semi-detached family home benefiting from ample front and rear gardens, a driveway and garage. Ideal for first time buyers or growing families!DESCRIPTION.Entrance Hall With a front facing obscure double glazed upvc door, stairs rising to the first floor landing and a central heating radiator.Lounge 17' x 11' 11 ( 5.18m x 3.63m )A dual aspect lounge with front and rear facing double glazed windows, chimney breast with feature brick and stone surround housing the multi fuel burner, decorative wall lights, laminate flooring and two central heating radiators.Dining Room 10' 6 x 9' 11 ( 3.20m x 3.02m )With rear facing double glazed French doors, an ample built-in pantry, laminate flooring, a central heating radiator and coving to the ceiling.Kitchen 7' x 6' 8 ( 2.13m x 2.03m )With a front facing double glazed window. Fitted with a range of wall and base units with coordinating work surfaces hous
£ 190,000