122 properties for sale in TD9

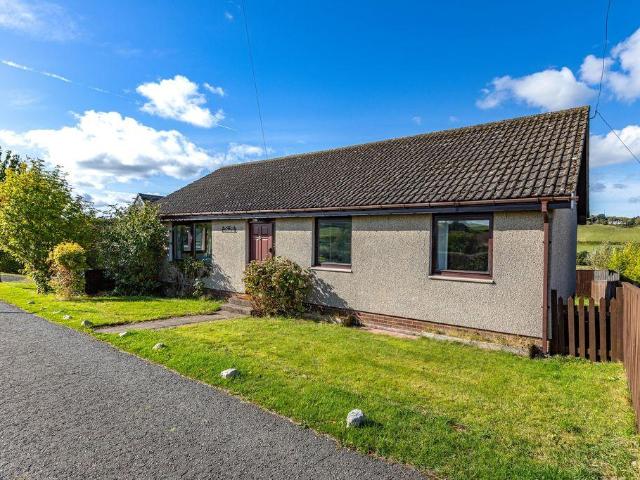
3 bedroom semi detached house for sale
View photo
House · for sale
£ 115,000
3 bedroom semi detached house for sale
TD9
· 3 Bedrooms · 1 Bath · House
· Equipped kitchen
TD9 · 3 Bedrooms · 1 Bath · House · Equipped kitchen
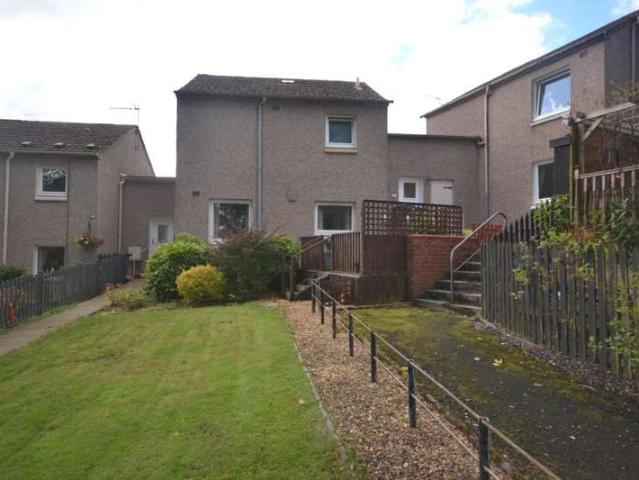
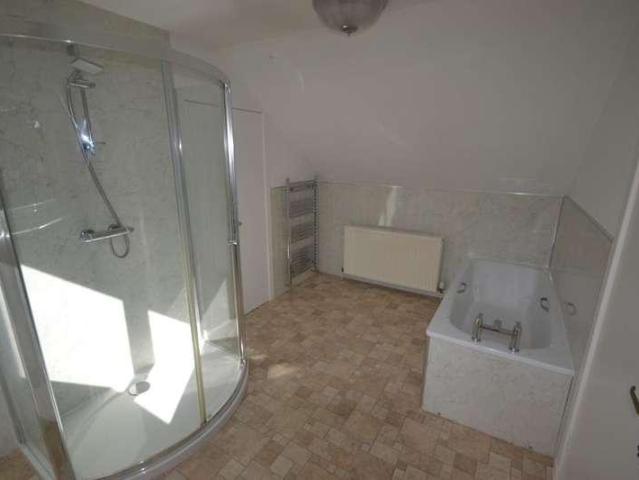
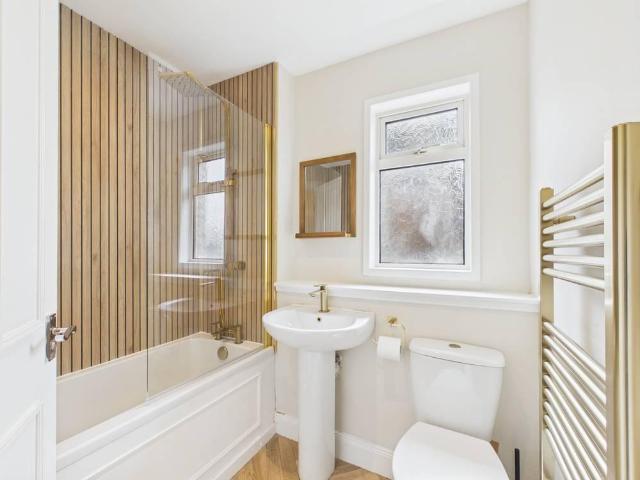
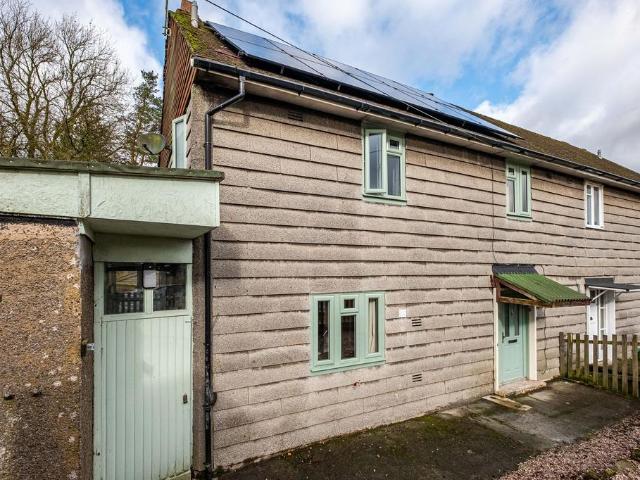
A deceptively spacious three bedroom semi-detached house of non-standard construction, offering an excellent opportunity for buyers searching for a spacious yet affordable home. The property is situated in a pleasant cul-de-sac, on the doorstep of the countryside, with nearby riverside walks and within close proximity Kershope and Kielder Forests. The current owners have undertaken a number of significant improvements to the property, including the installation of an air source heat pump and a new heating system, a wood-burning stove in the lounge, new flooring throughout, a modern fitted kitchen, enhanced insulation and solar roof panels. The AccommodationThe front door opens into a spacious hallway, ideal for use as a small office area. There are stairs to the first floor and doors into the living room and kitchen/dining room. The living room is the ideal size for family entertainment and features a freestanding multi-fuel stove. The open plan kitchen/dining room features a range of
£ 115,000
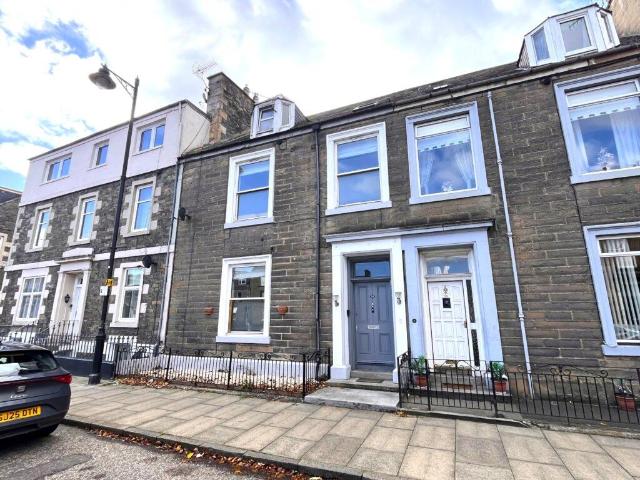
6 bedroom terraced house for sale
View photo
House · for sale
£ 275,000
6 bedroom terraced house for sale
TD9
· 6 Bedrooms · 7 Baths · House
· Garden · Equipped kitchen
TD9 · 6 Bedrooms · 7 Baths · House · Garden · Equipped kitchen
Early viewing is recommended of this centrally located imposing townhouse which boasts six generous en-suite bedrooms and a well kept private enclosed garden to the rear with outhouses and BBQ area. Offered for sale in excellent order, the property offers a blend of sympathetically modernised features such as ornate cornicing to ceiling and intricate ceiling roses whilst featuring modern and stylish kitchen and bathroom facilities and décor throughout in light cool undertones. The property has previously been run as a thriving guest house in the past and offers flexibility for use such as large family living space, corporate accommodation and/or B&B. The property is entered from the front into the striking main hallway with tile effect flooring and a turning carpeted staircase to the upper levels. There is a useful large shelved storage cupboard here. The family lounge is a delightful and bright room situated to the front with an abundance of character in place such as high ceiling, ti
£ 275,000
4 bed house for sale
2 pictures
House · for sale
£ 225,000
4 bed house for sale
TD9
· 4 Bedrooms · House
· Fireplace · Equipped kitchen · Heating
TD9 · 4 Bedrooms · House · Fireplace · Equipped kitchen · Heating
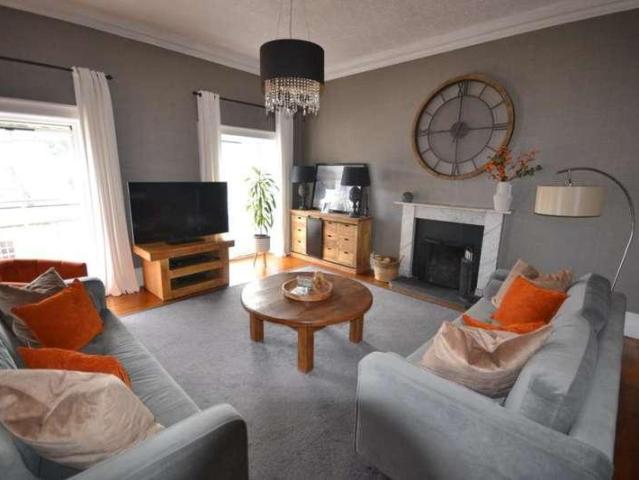
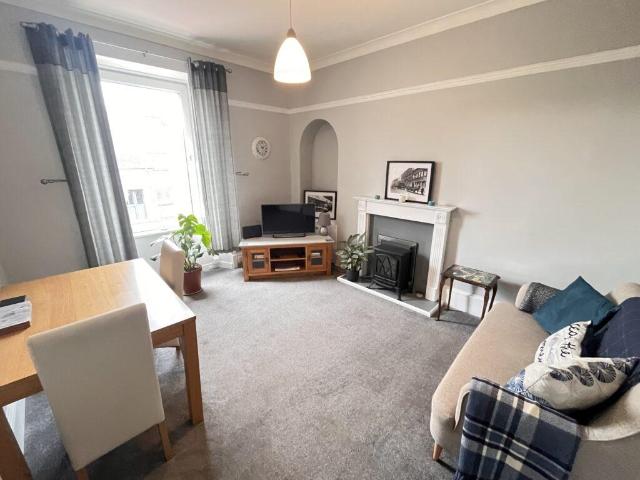
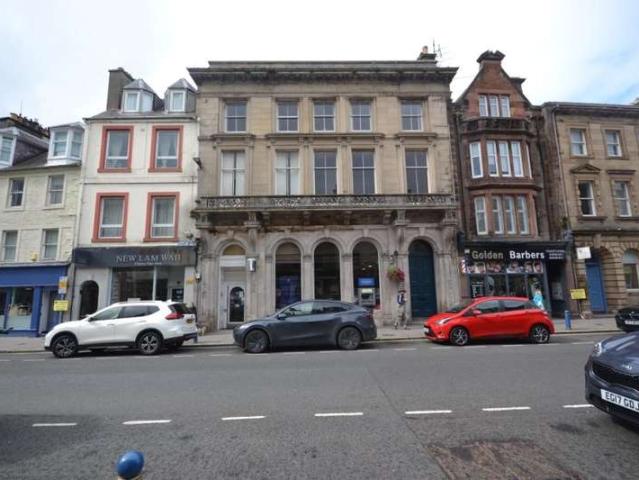
We are delighted to bring to the market this former bank managers apartment located above the Bank Of Scotland on the High Street. From the moment you enter, this property oozes character quality and charm and has been very tastefully updated by the current owners. There is an abundance of original features such as ornate cornicing, high skirtings, sky lights, fireplaces and banisters. The accommodation comprises Entrance Hallway and stairwell on the first floor. On the second floor; large landing,Living Room, Sitting Room/ 4th Bedroom, Kitchen, Utility Room, Master Bedroom, En Suite Shower room, bathroom, three further bedrooms. In total 182 SQM of living Space. The large hallway is a very attractive feature and takes on the mantle of an additional room, ideal for entertaining. The apartment is very well appointed and has just had a new kitchen fitted. Benefitting from GCH and original sash and case windows many with original working shutters. There are open fireplaces in both the pub
£ 225,000
3 bedroom maisonette for sale
View photo
Flat · for sale
£ 89,995
3 bedroom maisonette for sale
TD9
· 3 Bedrooms · 1 Bath · Flat
· Garden · Equipped kitchen
TD9 · 3 Bedrooms · 1 Bath · Flat · Garden · Equipped kitchen
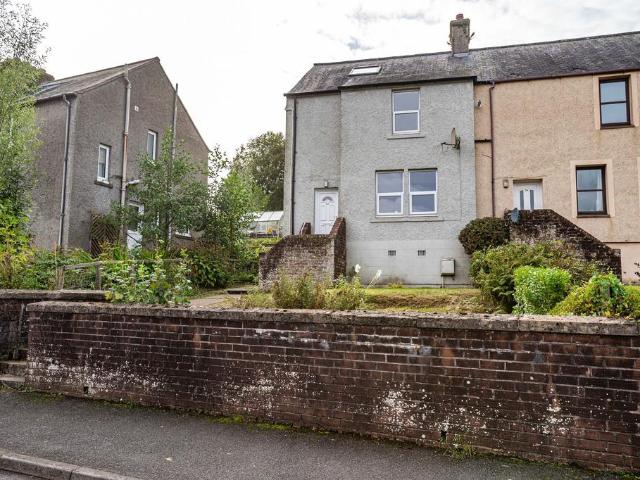
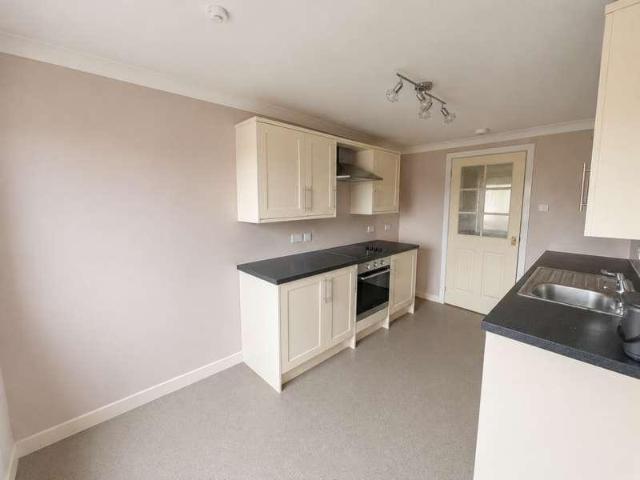
We are pleased to bring to the market this spacious three bedroom apartment situated in a quiet residential area close by to the town centre. Currently being sold with a reliable tenant in situ since Feb 2024, this property offers an ideal investment opportunity for both established landlords looking to expand their portfolio and/or those looking to start out in Buy-to-Let. Current rent £475.00 pcm with scope for increase. The property is entered at the rear via a close which serves just two properties. Adjacent to the front door is a large private outhouse offering excellent storage space. The main hallway is decorated in cool neutral tones and has a turning staircase to the first floor with large storage cupboard under the stairs. Situated to the front is the immaculate lounge which is well presented and light and has a timber fire surround and gas fire providing a cosy focal point. The kitchen, which overlooks the back garden, is surprisingly spacious and boasts a range of timber fl
£ 89,995
3 Bedroom Terraced House
View photo
Terraced House · for sale
£ 95,000
3 Bedroom Terraced House
TD9
· 3 Bedrooms · Terraced House
· Garden · Equipped kitchen
TD9 · 3 Bedrooms · Terraced House · Garden · Equipped kitchen
Built in 1965 by the local authority this linked terraced property, is constructed of traditional brick, externally rendered under a clay tiled pitched roof. Accommodation comprises; Hallway, Dining Kitchen and living room, with patio doors leading to garden on ground floor. On first floor there are 3 bedrooms and a shower room. In total around 76 SQM of living space. Benefitting from Electric Heating and UPVC Double Glazing, there is excellent storage both inside and out. Externally there are gardens to the front load to lawn and a decked area, to the rear there is a paved patio area and areas of lawn. The property would benefit from a degree of cosmetic updating, which has been reflected in the asking price. Would make an excellent family home, situated in a quiet location. Must be viewed to fully appreciate
£ 95,000
3 Bedroom Mobile Home
View photo
House · for sale
£ 60,000
3 Bedroom Mobile Home
TD9
· 3 Bedrooms · House
· Swimming pool · Equipped kitchen · Parking
TD9 · 3 Bedrooms · House · Swimming pool · Equipped kitchen · Parking
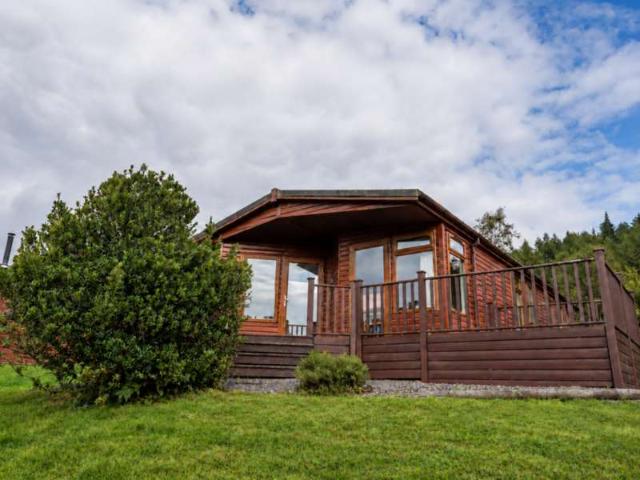
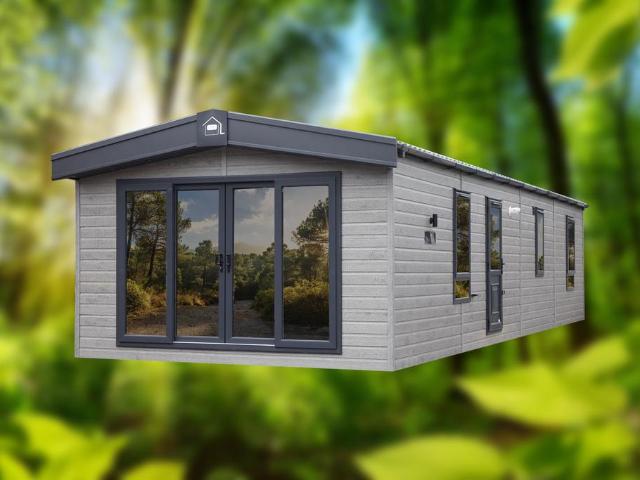
Set in a peaceful position at Clear Sky Lodge Park near Kielder, this fully furnished three-bedroom lodge offers a lovely countryside retreat with plenty of space to relax. The bright open-plan living area brings together the lounge, dining space and kitchen, creating a comfortable and sociable layout for time away with family and friends. The main bedroom benefits from its own en-suite shower room, while the two additional bedrooms share a family bathroom. Double glazing and LPG central heating help keep the lodge comfortable throughout the parks 11-month season. Outside, the large raised veranda is ideal for enjoying the surrounding scenery, with useful storage space underneath, private parking for two cars and room at the side for a hot tub. With forest walks, cycling routes, Kielder Water and the areas renowned dark skies all close by, its a brilliant spot for enjoying the Northumberland countryside. Park Information Nestled on the edge of the breath-taking Kielder Forest in Northu
£ 60,000
4 Bedroom Town House
View photo
Townhouse · for sale
£ 225,000
4 Bedroom Town House
TD9
· 4 Bedrooms · Townhouse
· Fireplace · Equipped kitchen · Heating
TD9 · 4 Bedrooms · Townhouse · Fireplace · Equipped kitchen · Heating
We are delighted to bring to the market this former bank managers apartment located above the Bank Of Scotland on the High Street. From the moment you enter, this property oozes character quality and charm and has been very tastefully updated by the current owners. There is an abundance of original features such as ornate cornicing, high skirtings, sky lights, fireplaces and banisters. The accommodation comprises Entrance Hallway and stairwell on the first floor. On the second floor; large landing,Living Room, Sitting Room/ 4th Bedroom, Kitchen, Utility Room, Master Bedroom, En Suite Shower room, bathroom, three further bedrooms. In total 182 SQM of living Space. The large hallway is a very attractive feature and takes on the mantle of an additional room, ideal for entertaining. The apartment is very well appointed and has just had a new kitchen fitted. Benefitting from GCH and original sash and case windows many with original working shutters. There are open fireplaces in both the pub
£ 225,000
3 bedroom detached house for sale
View photo
House · for sale
£ 345,000
3 bedroom detached house for sale
TD9
· 3 Bedrooms · 1 Bath · House
· Equipped kitchen · Parking
TD9 · 3 Bedrooms · 1 Bath · House · Equipped kitchen · Parking
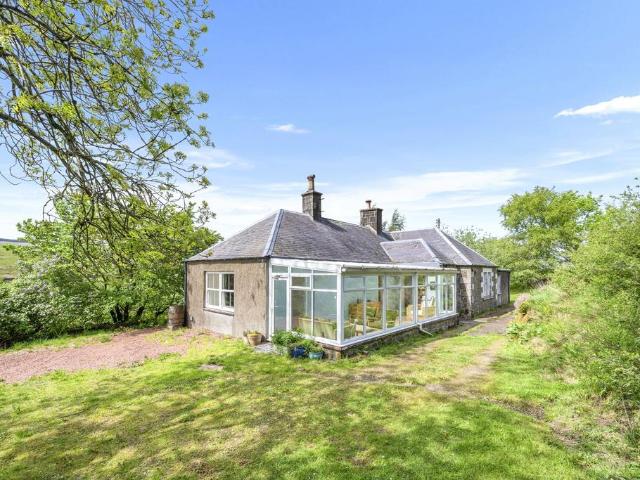
Priesthaugh Cottage is an attractive three bedroom rural cottage, nestled within a secluded and private plot of circa one acre just 6 miles outside the bustling Borders town of Hawick. The property is presented in wonderful order throughout with leafy green views and daylight in abundance, it offers great flexibility for a family.Highlights Include:• Generous accomodation extending to 1743 square feet. • Sizeable plot of circa 1 acre, including a decked seating area and manicured lawn. • Tranquil rural location, with uninterrupted countryside views and no immediate neighbours. • Lounge with central wood burner. • Modern fitted kitchen with integrated appliances. • Sunroom capturing the morning sunshine. • Three Double Bedrooms. • Well appointed modern shower room. • Ample driveway parking. • 6 mile drive to the centre of Hawick. This much loved rural cottage has been maintained to a high standard, offering an incoming purchaser a unique and exciting opportunity to enjoy peaceful countr
£ 345,000
2 Bedroom Cottage House
View photo
Terraced House · for sale
£ 225,000
2 Bedroom Cottage House
TD9
· 2 Bedrooms · Terraced House
· Garden · Equipped kitchen · Parking · Patio · Heating
TD9 · 2 Bedrooms · Terraced House · Garden · Equipped kitchen · Parking · Patio · Heating
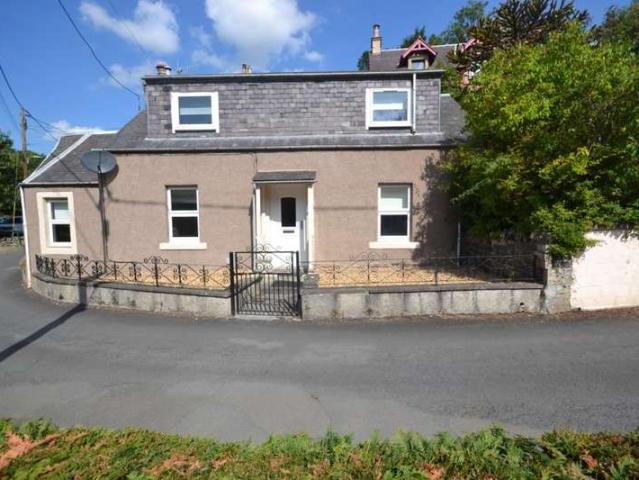
We are delighted to bring to the market this lovely 2 bed detached cottage, located in the lovely Wilton Dean Village on the outskirts of town. Built around 130 years this stone built cottage under a pitched slate roof has been recently modernised in the past few years. The accommodation comprises; Entrance Hallway, living room, kitchen, bedroom or second public room on the ground floor. On the first floor there is a bathroom (bath & separate shower) and a second bedroom. In total around 83 SQM of living space. Benefitting from GCH with Valiant Boiler and UPVC double glazing. The property is decorated in neutral colours and floor coverings, with a modern kitchen and bathroom. Outside there are small chipped areas of garden to the front, to the side there are stairs leading to an area of garden with a small lawn and paved patio and garden shed. There is another shed to the rear of the property. There is ample off-street parking in the car park adjacent to the property. Millend Cottage i
£ 225,000
1 Bedroom Flat
View photo
Flat · for sale
£ 45,000
1 Bedroom Flat
TD9
· 1 Bedroom · Flat
· Equipped kitchen · Parking · Patio · Heating
TD9 · 1 Bedroom · Flat · Equipped kitchen · Parking · Patio · Heating
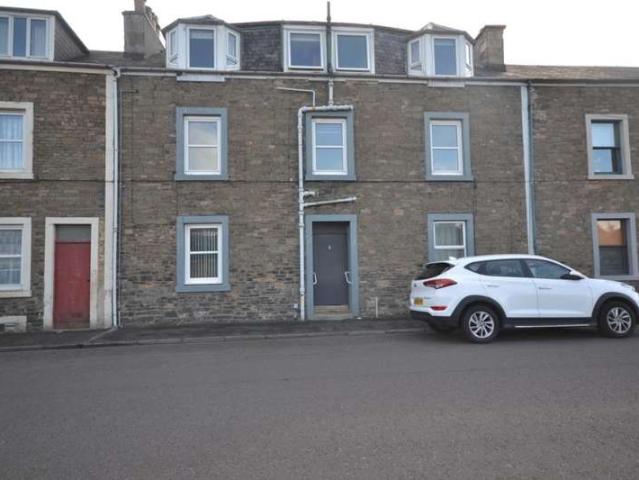
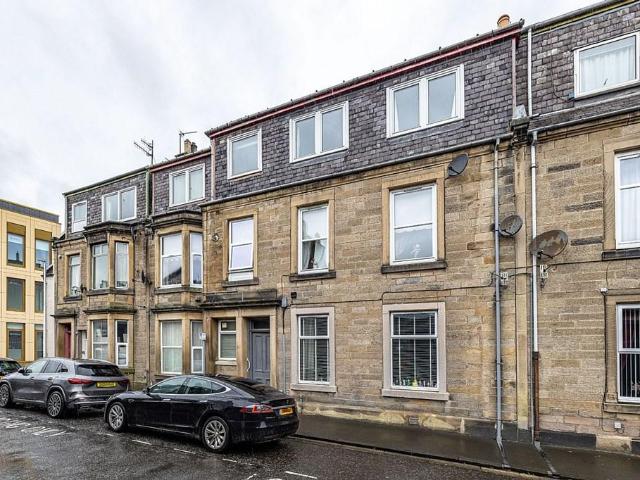
Built around 130 years ago this ground floor flat forms part of a 3 storey plus attic purpose built block containing 6 residential units. Located just a short walk to the main High street and all local services, with an abundance of free parking adjacent to the property. The accommodation comprises; Hallway, open plan kitchen/living area, bedroom and shower room, in total around 30 SQM of living space. Benefitting from GCH and UPVC double glazing. Outside there is a shared drying green and a private patio area, to the rear, the property is accessed via a wide shared entrance close. An ideal property for a single person, who requires easy access and one level living and wants to right in the town centre
£ 45,000
3 bedroom bungalow for sale
View photo
Bungalow · for sale
£ 280,000
3 bedroom bungalow for sale
TD9
· 3 Bedrooms · 1 Bath · Bungalow
· Garden · Equipped kitchen · Parking
TD9 · 3 Bedrooms · 1 Bath · Bungalow · Garden · Equipped kitchen · Parking
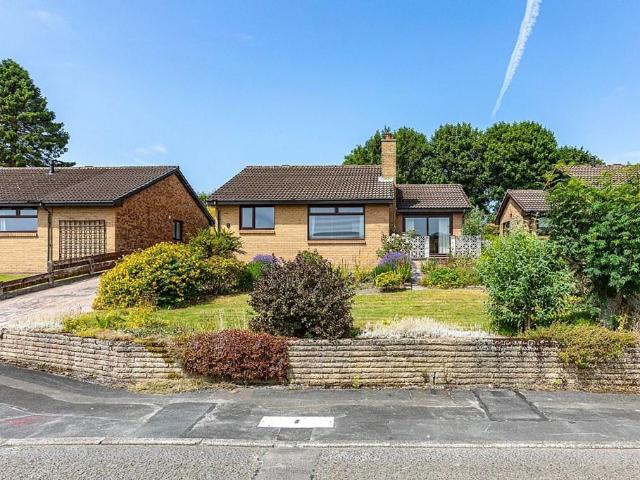
NEW PRICE GREAT VALUE £10,000 UNDER HOME REPORT * Woodville is a very appealing detached 3 bed bungalow, which enjoys wonderful open views to both front and rear over the rolling countryside that surrounds the charming village of Lilliesleaf. The accommodation is comfortably proportioned throughout and in good order with plentiful storage space. Oil fired heating and triple glazing to most windows combine to keep the house cosy. The sitting room features large picture windows giving great light and views, whilst the well proportioned dining kitchen takes advantage of the views to the rear and gives access to a handy utility room as well as the delightful sun room, which creates an ideal spot to enjoy the morning sun with a coffee. The gardens are of a size to be easily looked after and there is off road parking for two cars. The location and views provide a beautiful countryside setting, with Lilliesleaf being a very accessible village which enjoys an active community life and includes
£ 280,000
2 bed house for sale
2 pictures
House · for sale
£ 225,000
2 bed house for sale
TD9
· 2 Bedrooms · House
· Garden · Equipped kitchen · Parking · Patio · Heating
TD9 · 2 Bedrooms · House · Garden · Equipped kitchen · Parking · Patio · Heating
We are delighted to bring to the market this lovely 2 bed detached cottage, located in the lovely Wilton Dean Village on the outskirts of town. Built around 130 years this stone built cottage under a pitched slate roof has been recently modernised in the past few years. The accommodation comprises; Entrance Hallway, living room, kitchen, bedroom or second public room on the ground floor. On the first floor there is a bathroom (bath & separate shower) and a second bedroom. In total around 83 SQM of living space. Benefitting from GCH with Valiant Boiler and UPVC double glazing. The property is decorated in neutral colours and floor coverings, with a modern kitchen and bathroom. Outside there are small chipped areas of garden to the front, to the side there are stairs leading to an area of garden with a small lawn and paved patio and garden shed. There is another shed to the rear of the property. There is ample off-street parking in the car park adjacent to the property. Millend Cottage i
£ 225,000
3 bedroom end of terrace house for sale
View photo
House · for sale
£ 120,000
3 bedroom end of terrace house for sale
TD9
· 3 Bedrooms · 1 Bath · House
· Garden · Equipped kitchen · Parking · Patio
TD9 · 3 Bedrooms · 1 Bath · House · Garden · Equipped kitchen · Parking · Patio
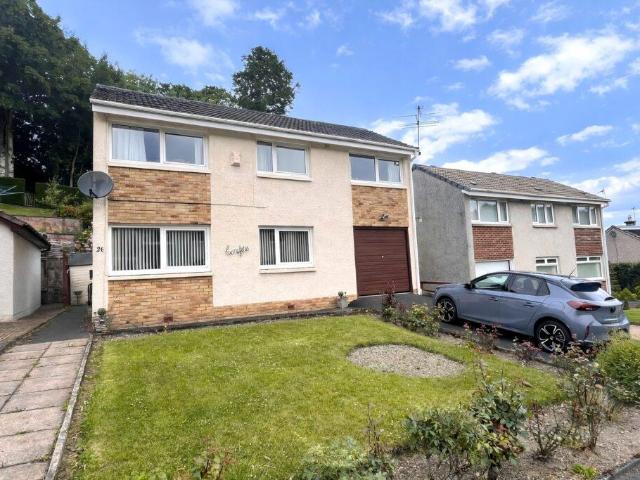
Spacious three-bedroom end-terrace in Langholm, with gardens, loft space and on-street parking. Offering generous accommodation with potential for modernisation and redecoration, ideal for first-time buyers.Accommodation26 Holmwood Drive is a spacious three-bedroom end-terrace property situated in the popular town of Langholm. The property benefits from a front garden, on-street parking, and a patio with an elevated private garden to the rear.Upon entering the property, you are welcomed into a convenient entrance area, providing useful space for coats and shoes. The hallway leads through to the bright and spacious living room, which features built-in shelving and a gas fire which is currently disconnected. The living room also provides access to the kitchen.The kitchen offers a good range of built-in storage and has space for a cooker, dishwasher and washing machine. There is also room for a dining table, making this a practical space for family meals and entertaining. A door from the
£ 120,000
2 bedroom lodge for sale
View photo
House · for sale
£ 89,000
2 bedroom lodge for sale
TD9
· 2 Bedrooms · 2 Baths · House
· Fireplace · Equipped kitchen · Parking
TD9 · 2 Bedrooms · 2 Baths · House · Fireplace · Equipped kitchen · Parking
BRAND NEW Lodge (41'x14') | 12 month leisure development | No age restriction | Located near the Scottish border | Parking space | Pet friendly | High specification | Two bedrooms | Fully furnished | Countryside location | 1.5 miles from Newcastleton | House buying service availableTHE LODGEThis brandnew, modern-furnished Whinfell Lodge (41'x14') luxury lodge is perfect for those looking for a detached, easy-to-maintain, bungalow-style property. This lodge has an open plan layout, with a modern kitchen with integrated appliances, dining area and a comfortable lounge space with large windows and electric fireplace. There is a large master bedroom with a en suite and walk in wardrobe, there is second twin bedrooms and a bathroom. THE PARK This 12 month leisure development is located right on the Scottish Border giving easy access to the North East and the North West of England. The lodges are set within the rural serenity of rolling countryside overlooked by medieval towers and dotted wi
£ 89,000
3 bed house for sale
2 pictures
House · for sale
£ 390,000
3 bed house for sale
TD9
· 3 Bedrooms · House
TD9 · 3 Bedrooms · House
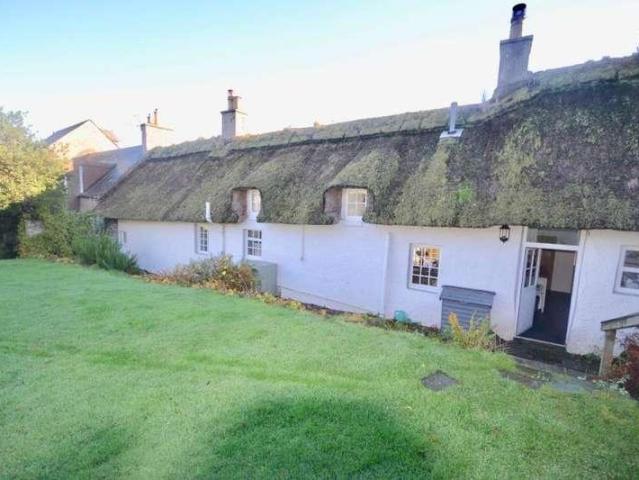
In search of a truly unique home in the Scottish Borders With exceptional chocolate box charm and character in abundance, this 18th Century thatched cottage is a love-at-first-sight home - a rare period property, expertly maintained, and perfectly placed in the picturesque village of Denholm. A quintessentially Scottish location, Leyden's Cottage is nestled in the very heart of the village; a quiet spot just off the larger towns of Hawick and Jedburgh, but well capable of providing a wonderful spot to enjoy both country living while remaining well catered for and well connected, it is an increasingly popular area for house hunters wishing to take the pace down a notch or two. The stunning cottage celebrates its historical roots by retaining natural wood elements, exposed beams and, of course, the thatch work roof, while blending carefully with more contemporary features and resulting in a home that feels relaxed, comfortable and lived in. The outdoor space provides a colourful flourish
£ 390,000
2 Bedroom Flat
View photo
Flat · for sale
£ 230,000
2 Bedroom Flat
TD9
· 2 Bedrooms · Flat
· Lift · Equipped kitchen · Parking
TD9 · 2 Bedrooms · Flat · Lift · Equipped kitchen · Parking
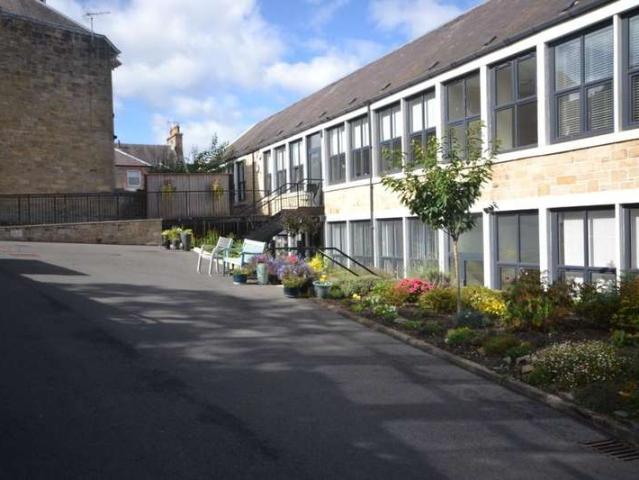
Peter Scott knitwear factory has had a long association with the town of Hawick dating back to the 1800s. Located at their Buccleuch Street premises for many a year, until its closure a few years ago, due to the decline in knitwear manufacturing throughout the country. The factory was purchased in recent times by PescoDevelopments Ltd, with a view to turning the formerknitwear premises into luxury over 55s apartments. The first phase of properties came to the market in 2021 and sold straight away. We are delighted to say that one apartment has now come back to the market. Apartment 9, is a large bright spacious property, with a flat walk-in access, it can also be accessed from the private undercover parking space, by lift or stairs. The accommodation comprises; Entrance Hallway, open plan, living/dining/kitchen, master bedroom, en-suite shower/wet room, bedroom 2 and bathroom. In total around 102 SQM of living space. Finished to a very high specification, including tiled bathrooms, and
£ 230,000
4 bedroom house for sale
View photo
House · for sale
£ 285,000
4 bedroom house for sale
TD9
· 4 Bedrooms · 2 Baths · House
· Garden · Equipped kitchen · Parking · Patio
TD9 · 4 Bedrooms · 2 Baths · House · Garden · Equipped kitchen · Parking · Patio
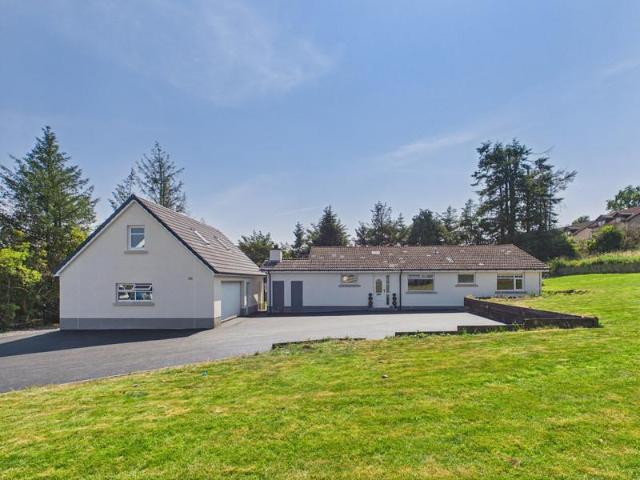
Early viewing is recommended of this four bedroom detached family home located in a popular residential area of town rarely available on the open market. Offered for sale in good order, the property has a tarmac driveway to the front offering private parking in addition to a single car garage. To the rear there is a generously sized back garden with pleasant patio and a bright and colourful mature garden. Entering from the front door, the hallway provides access to the majority of the ground floor accommodation. There is a carpeted staircase here leading to the first floor and a cupboard for storage. The lounge is situated to the front and is a spacious and bright room with windows to the front allowing for ample natural light. It is decorated in neutral tones with carpet flooring with ample space here for a dining table and chairs. A door leads through to the kitchen which sits to the rear of the property and has a back door out to the garden. The kitchen benefits from a range of floo
£ 285,000
5 bed house for sale
2 pictures
House · for sale
£ 895,000
5 bed house for sale
TD9
· 5 Bedrooms · House
· Equipped kitchen · Powder room · Concierge
TD9 · 5 Bedrooms · House · Equipped kitchen · Powder room · Concierge
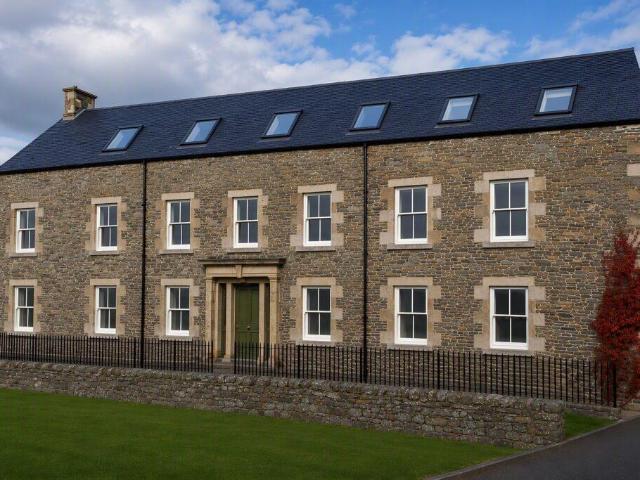
Set within approximately six acres in the picturesque Scottish Borders, The Old Manse is a substantial and characterful country residence offering elegant reception space, generous bedroom accommodation and highly versatile ancillary buildings.Entered via a traditional vestibule, the welcoming reception hall immediately reflects the homes period charm and sense of space. To the front, the beautifully proportioned drawing room provides an elegant setting for formal entertaining, filled with natural light and enjoying a delightful outlook. The adjacent sitting room offers a more relaxed family living space, while the dining room connects seamlessly to the principal reception areas, ideal for both everyday living and larger gatherings.At the heart of the home lies a well-proportioned kitchen featuring an oil-fired Aga and original flagstones. A rear hall leads to a pantry, boiler room and cloakroom, while a study, alternatively a sixth bedroom, provides valuable flexibility for home worki
£ 895,000
4 bedroom terraced house for sale
View photo
House · for sale
£ 330,000
4 bedroom terraced house for sale
TD9
· 4 Bedrooms · 3 Baths · House
· Garden · Equipped kitchen · Parking · Cellar
TD9 · 4 Bedrooms · 3 Baths · House · Garden · Equipped kitchen · Parking · Cellar
DEVELOPMENT DETAILS We are excited to the bring to the market these three terraced 4-5 bedroom townhouses available to buy off plan and due for completion by Early 2027. Located within the former Weensland Spinning Mill site which was part of Hawick's thriving knitwear industry for many years, these superior family homes occupy 3/4 of the existing function suite which was redeveloped in the 1990s. They are now being converted into high quality living accommodation finished to an exacting standard with the option to allow a prospective buyer to choose final kitchen, bathroom, flooring & paint finishes from a range of options both standard and premium (*premium at an additional supplement). Located on the banks of the River Teviot, the town houses are a short walk to the town centre and Trinity Primary School. They offer both modern and spacious living accommodation spanned over three floors each with its own basement, private parking and gardens. Early viewing is recommended to allow a
£ 330,000
5 bedroom detached house for sale
View photo
House · for sale
£ 895,000
5 bedroom detached house for sale
TD9
· 5 Bedrooms · 2 Baths · House
· Equipped kitchen · Powder room · Concierge
TD9 · 5 Bedrooms · 2 Baths · House · Equipped kitchen · Powder room · Concierge
Set within approximately six acres in the picturesque Scottish Borders, The Old Manse is a substantial and characterful country residence offering elegant reception space, generous bedroom accommodation and highly versatile ancillary buildings.Entered via a traditional vestibule, the welcoming reception hall immediately reflects the home’s period charm and sense of space. To the front, the beautifully proportioned drawing room provides an elegant setting for formal entertaining, filled with natural light and enjoying a delightful outlook. The adjacent sitting room offers a more relaxed family living space, while the dining room connects seamlessly to the principal reception areas, ideal for both everyday living and larger gatherings.At the heart of the home lies a well-proportioned kitchen featuring an oil-fired Aga and original flagstones. A rear hall leads to a pantry, boiler room and cloakroom, while a study, alternatively a sixth bedroom, provides valuable flexibility for home work
£ 895,000
4 bedroom house for sale
View photo
House · for sale
£ 85,000
4 bedroom house for sale
TD9
· 4 Bedrooms · 4 Baths · House
· Garden · Equipped kitchen · Parking
TD9 · 4 Bedrooms · 4 Baths · House · Garden · Equipped kitchen · Parking
DESCRIPTION: We are delighted to bring to the market Bank Barn which is an exciting development opportunity for a prospective purchaser. Nestled in the stunning Borders Countryside a short drive to the Scottish Border, this stone built barn is ripe for conversion and a full planning application is currently being lodged with Scottish Borders Council for consideration. Drawings are available from Geo and Jas Oliver upon request. The planning application outlines the proposed conversion/extension of the barn in to a detached four bedroom dwelling house with spacious open plan lounge, dining and kitchen space. Overall, the property sits in a plot totalling around an acre and, subject to the submitted plans, will have garden grounds and allocated parking/turning area and also a designated car port beneath. LOCATION: Bank Barn lies on the edge of Kirndean farm land and is set in stunning Borders countryside. A short drive away is the village of Newcastleton and the larger towns of Hawick an
£ 85,000
3 bedroom detached house for sale
View photo
House · for sale
£ 375,000
3 bedroom detached house for sale
TD9
· 3 Bedrooms · 1 Bath · House
· Garden · Fireplace · Equipped kitchen
TD9 · 3 Bedrooms · 1 Bath · House · Garden · Fireplace · Equipped kitchen
6 Hillside Crescent is an attractive and spacious three bedroom detached house situated in the popular town of Langholm. Set within beautifully maintained gardens and enjoying an elevated position with lovely views over the surrounding countryside, the property offers a wonderful opportunity to enjoy life in this attractive and well-regarded area. Built in the 1970s, the house has been well maintained and thoughtfully improved by the current owners, including the recent installation of solar panels with battery storage and an EV charger.The AccommodationThe spacious living room has a large front-facing window and attractive fireplace with multi-fuel stove, with a door leading into the sun room. The sun room provides a lovely additional space with a stable-style door opening onto the garden and enjoying the elevated outlook.The modern kitchen was provided by Howdens and fitted 18 months ago. It features quartz worktops, a range of wall and floor units, dishwasher, electric range cooker,
£ 375,000
4 bedroom detached bungalow for sale
View photo
Bungalow · for sale
£ 320,000
4 bedroom detached bungalow for sale
TD9
· 4 Bedrooms · 2 Baths · Bungalow
· Equipped kitchen · Parking
TD9 · 4 Bedrooms · 2 Baths · Bungalow · Equipped kitchen · Parking
A fantastic opportunity to acquire a three bedroom detached bungalow, complemented by a sun room, garage and the added benefit of a separate self contained annex offering versatile additional accommodation.The main property provides a comfortable and practical family home, while the annex features an open plan kitchen/living area, bedroom and ensuite shower room. This exceptional combination makes the property particularly appealing to growing families, those seeking multi generational living, or buyers looking for a home with excellent rental or guest accommodation potential.Occupying a quiet position overlooking the town, the property also benefits from a range of modern energy efficient features, including solar panels with two battery storage systems, air source heating with brand new radiators, and double glazing.With its versatile accommodation, attractive outlook and energy saving features, this is a rare find and must be viewed to fully appreciate.The Town - Known for many year
£ 320,000
2 bedroom flat for sale
View photo
Flat · for sale
£ 90,000
2 bedroom flat for sale
TD9
· 2 Bedrooms · 1 Bath · Flat
· Equipped kitchen · Heating
TD9 · 2 Bedrooms · 1 Bath · Flat · Equipped kitchen · Heating
TENANTED INVESTMENT | NEWLY REFURBISHED | £625 PCM | 8.33% GROSS YIELD | HOME REPORT VALUE £90,000An excellent opportunity for investors to acquire a newly refurbished, two-bedroom buy-to-let property in Hawick, offered for sale with a tenant already in situ and generating £625 per calendar month from day one.The property has been recently refurbished and is presented as a ready-made investment, removing the need for a buyer to undertake renovation works or source a tenant before generating rental income.Located on Bourtree Terrace, the property occupies the first floor and offers well-proportioned accommodation extending to approximately 56m². The accommodation comprises an entrance hallway, living room, fitted kitchen, two bedroomsand bathroom. The property also benefits from double-glazed windows and gas central heating via a combination boiler. With the current rent of £625 pcm, the property generates a gross annual rental income of £7,500, equating to an attractive gross yield of
£ 90,000
3 bedroom detached bungalow for sale
View photo
Bungalow · for sale
£ 460,000
3 bedroom detached bungalow for sale
TD9
· 3 Bedrooms · 2 Baths · Bungalow
· Garden · Equipped kitchen
TD9 · 3 Bedrooms · 2 Baths · Bungalow · Garden · Equipped kitchen
Nestled within one of Hawick's most desirable residential locations, this exceptional detached bungalow offers an outstanding opportunity to acquire a spacious family home with an impressive range of additional accommodation, generous gardens and versatile outbuildings.Occupying a substantial plot in the sought-after Rosebank area, this beautifully proportioned home extends to approximately 139m² and provides spacious, flexible accommodation all on one level, perfectly suited to modern family living.The welcoming entrance vestibule opens into a spacious central hallway, leading through to a bright and inviting living room filled with natural light. The generous dining kitchen provides the ideal space for everyday family life as well as entertaining guests, complemented by a separate utility room offering additional storage and practicality.The property benefits from three well-proportioned double bedrooms, a modern family bathroom and a separate shower room, making it ideal for growing
£ 460,000
2 bed flat for sale
2 pictures
Flat · for sale
£ 75,000
2 bed flat for sale
TD9
· 2 Bedrooms · Flat
· Equipped kitchen · Cellar
TD9 · 2 Bedrooms · Flat · Equipped kitchen · Cellar
This well-presented two-bedroom flat is situated on the popular Dovecote Street in Hawick and offers generous accommodation throughout. The property benefits from a spacious lounge, a modern kitchen/diner, two well-proportioned bedrooms, a bathroom, and a separate utility room, providing practical everyday living.A particular feature of the property is the abundance of storage available, including extensive cupboard space within the flat, useful attic storage, and a private basement cupboard. The combination of excellent storage, well-balanced accommodation, and a convenient location makes this an ideal home for first-time buyers, investors, or those looking to downsize.The property was previously let at 525/monthTenure: Free HoldEPC Rating: C (72)Services: All mains services connected.Gas-fired central heating.Broadband: Ultrafast broadband available with download speeds up to 1,800 Mbps and upload speeds up to 220 Mbps.Flood Risk: No specific likelihood of flooding identified within
£ 75,000
3 bedroom penthouse for sale
View photo
Flat · for sale
£ 95,000
3 bedroom penthouse for sale
TD9
· 3 Bedrooms · 2 Baths · Flat
· Garden · Equipped kitchen · Parking · Concierge
TD9 · 3 Bedrooms · 2 Baths · Flat · Garden · Equipped kitchen · Parking · Concierge
16-5 Oliver Crescent is an impressive three bedroom, two reception room top-floor apartment, occupying a prominent position within a highly convenient central location. Once two separate flats, the property was thoughtfully combined many years ago and now offers a wonderfully generous and versatile home, ideal for those seeking space, character and potential.The accommodation flows beautifully, beginning with a welcoming entrance hallway leading to a bright lounge and a separate dining room - perfect for entertaining or flexible family living. The fully fitted kitchen sits just off the dining room, while the property also enjoys a modern family bathroom and three well proportioned double bedrooms, one of which benefits from its own private en-suite. Plentiful storage throughout and a useful utility room further enhances the practicality of the home.Externally, the property offers on-street parking, a shared rear garden and the advantage of being situated within a central, well-connecte
£ 95,000
3 bed house for sale
2 pictures
House · for sale
£ 320,000
3 bed house for sale
TD9
· 3 Bedrooms · House
· Balcony
TD9 · 3 Bedrooms · House · Balcony
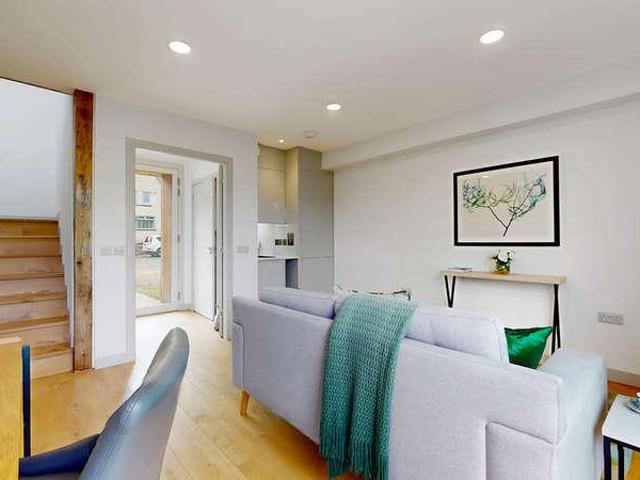
Thornwood Reach is an exclusive collection of net zero-carbon homes, beautifully positioned on the banks of the River Teviot. Designed for the future, these exceptional homes combine cutting-edge sustainability with luxurious contemporary living, delivering outstanding energy efficiency while eliminating the cost of heating, hot water, lighting and cooking. Created to provide exceptional comfort, flexibility and convenience, each home has been thoughtfully designed to adapt to changing lifestyles, making them equally suited to growing families, professionals and those looking to enjoy retirement in a highly efficient, low-maintenance home. Every material, finish and fixture has been carefully selected for its quality, durability and timeless appeal. A striking, naturally top-lit staircase with structural oak posts forms the architectural centrepiece of the home, connecting all three floors. Expansive glazing and full-width stepped balconies maximise the spectacular panoramic views acro
£ 320,000
4 bedroom detached house for sale
View photo
House · for sale
£ 490,000
4 bedroom detached house for sale
TD9
· 4 Bedrooms · 3 Baths · House
· Garden · Balcony · Parking
TD9 · 4 Bedrooms · 3 Baths · House · Garden · Balcony · Parking
Stainiebrae is an exceptional detached property situated approximately 1.5 miles south of Selkirk, which has been cleverly designed to make the very most of its breathtaking surroundings. The spacious living accommodation is at first floor level, capturing panoramic countryside views and creating a bright, comfortable space perfect for relaxing or entertaining, together with a balcony and terrace, ideal for enjoying a summer evening. On the ground floor, the principal bedroom boasts its own dressing room and en-suite, accompanied by three further well proportioned bedrooms, a contemporary family bathroom, and a practical utility room. Externally, the property benefits from beautifully landscaped garden grounds, offering an idyllic retreat with lots of space to enjoy relaxing and entertaining. To the front, a generous driveway provides ample parking for multiple vehicles. A rare opportunity to acquire a home that blends modern design, flexible living, and truly stunning views
£ 490,000
2 bedroom detached bungalow for sale
View photo
Bungalow · for sale
£ 225,000
2 bedroom detached bungalow for sale
TD9
· 2 Bedrooms · 1 Bath · Bungalow
· Garden · Equipped kitchen · Concierge
TD9 · 2 Bedrooms · 1 Bath · Bungalow · Garden · Equipped kitchen · Concierge
Tucked away in a peaceful and rarely available cul-de-sac, 4 Mayfield Park is a charming detached bungalow occupying an elevated position with stunning views across the town. The property offers a comfortable and flexible level of accommodation throughout, making it the ideal choice for buyers who are seeking accessible, single level living or those looking for a downsizing opportunity.Internally, the property is accessed from the side and comprises of the welcoming entrance hallway, bright sitting room cosy wood burning stove, adjoining kitchen, two double bedrooms, the modern shower room, utility room and second reception room - which could also be utilised as a third bedroom if desired. The property has been decorated in neutral tones throughout, providing a blank canvas for a buyer to personalise to their own individual taste and requirements.Externally, the rear garden has been thoughtfully terraced to best utilise the space, making the most of its elevated position and breathtaki
£ 225,000

Get email alerts

Don't miss out: be the first to know about new properties

The alert was correctly created

On subscribing you accept the conditions of use and the privacy policy
Alert
Receive new ads in your inbox
Save this search
Receive alerts for new listings

We'll send you an email when we have new properties for: "Properties for sale in TD9"

The alert was correctly created

Minto Hawick
Denholm Hawick
Get email alerts and be the first to see new listings
Required field
On subscribing I accept the terms of the privacy policy
Perfect! You'll soon start receiving new listings via email
Alert
Receive an email when we have new ads for Properties for sale in TD9
Save this search
Filters

Bedrooms

Size (sq.ft)

sq.ft
sq.ft

Price

£
£

Property type

Bathrooms

Clear all filters
Receive notifications when new entries are published.