1,277 properties for sale in Teynham Sittingbourne

6 bed house for sale
2 pictures
House · for sale
£ 650,000
6 bed house for sale
Teynham Sittingbourne
· 6 Bedrooms · House
· Garden · Equipped kitchen · Parking
Teynham Sittingbourne · 6 Bedrooms · House · Garden · Equipped kitchen · Parking
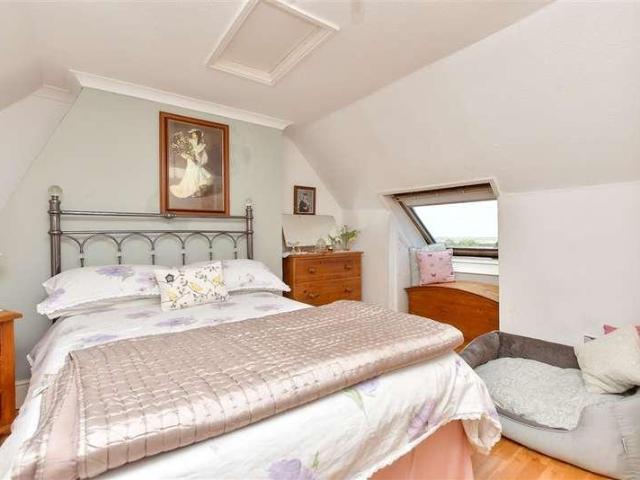
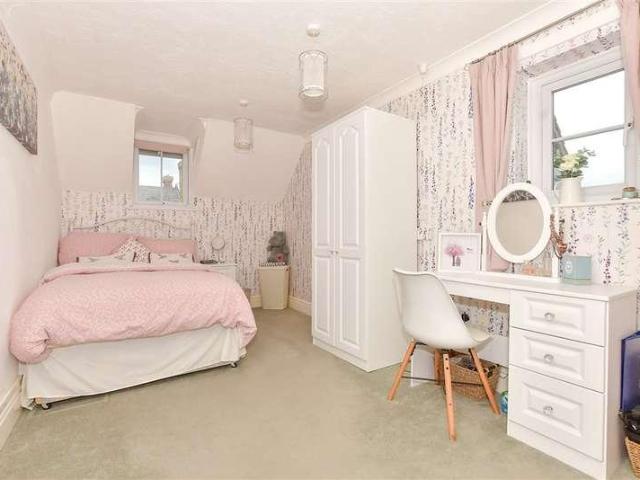
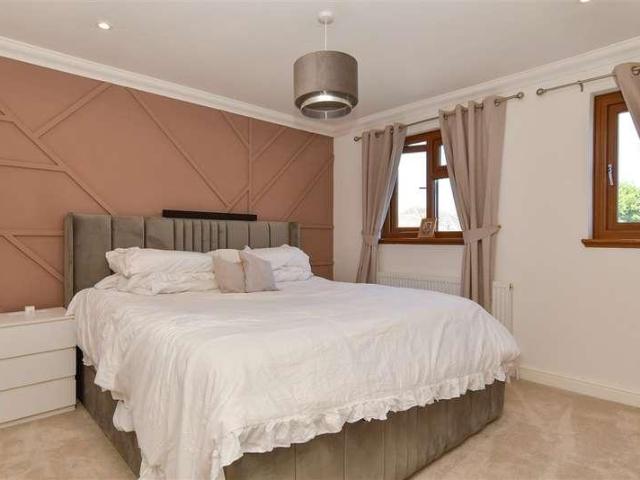
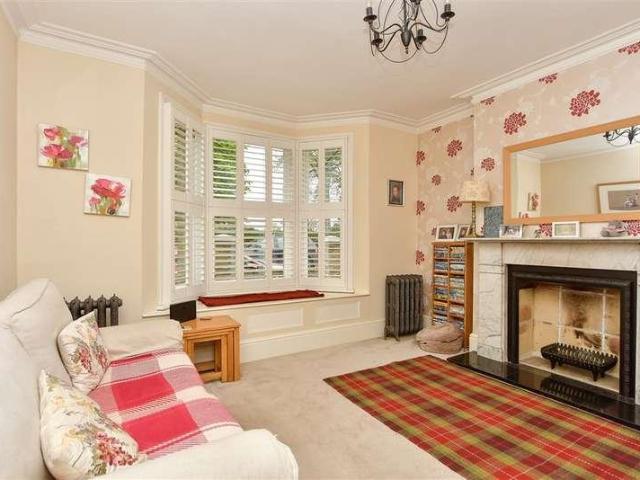
Excited to offer this incredible chalet bungalow with driveway and large garage, in move-in ready condition. Boasting large double bedrooms and spacious social areas, perfect for entertaining. Great sized rear garden complete with summer house and workshop.Room sizes:Entrance HallBedroom 1: 16'1 x 10'9 (4.91m x 3.28m)Walk-in Wardrobe: 13'3 x 7'2 (4.04m x 2.19m)Office: 13'2 x 6'9 (4.02m x 2.06m)Bedroom 6: 12'3 x 10'8 (3.74m x 3.25m)Shower RoomUtility Room: 8'8 x 6'4 (2.64m x 1.93m)Kitchen/Diner: 24'4 x 10'4 (7.42m x 3.15m)Lounge: 24'0 x 12'0 (7.32m x 3.66m)Play Room/Snug: 10'3 x 6'9 (3.13m x 2.06m)Inner HallwayBathroomLandingBedroom 3: 14'2 x 9'7 (4.32m x 2.92m)Bedroom 2: 14'3 x 10'10 (4.35m x 3.30m)Bedroom 4: 13'1 x 10'1 (3.99m x 3.08m)Bedroom 5: 16'2 x 10'1 (4.93m x 3.08m)Workshop & GarageSummer HouseOff-Road ParkingRear Garden The information provided about this property does not constitute or form part of an offer or contract, nor may it be regarded as representations. All intereste
£ 650,000
4 bed house for sale
2 pictures
House · for sale
£ 600,000
4 bed house for sale
Teynham Sittingbourne
· 4 Bedrooms · House
· Garden · Equipped kitchen
Teynham Sittingbourne · 4 Bedrooms · House · Garden · Equipped kitchen
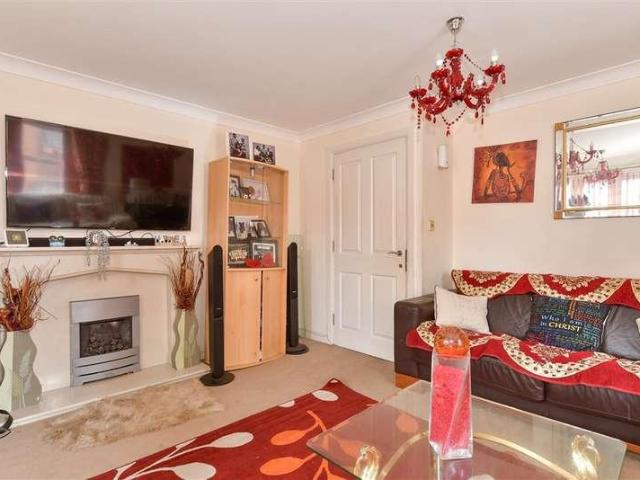
Welcome to this beautifully presented detached house, perfectly positioned in the vibrant heart of town. Offering the ideal combination of modern comfort and everyday convenience, this home is a rare find for families, professionals, or anyone seeking the best of urban living. Step inside to discover a spacious and versatile layout, filled with natural light and thoughtfully designed for relaxed living and effort less entertaining. From cosy family evenings to hosting friends, this home adapts to every possible lifestyle.Room sizes:Entrance HallLounge: 17'1 x 11'6 (5.21m x 3.51m)Sitting Room: 14'3 x 12'8 (4.35m x 3.86m)Kitchen/Diner: 22'9 x 11'2 (6.94m x 3.41m)Wet/Utility Room: 13'4 x 6'6 (4.07m x 1.98m)LandingBedroom 1: 17'5 x 14'0 (5.31m x 4.27m)En-Suite Shower RoomBedroom 3: 12'2 x 11'0 (3.71m x 3.36m)Bedroom 4: 11'7 x 8'9 (3.53m x 2.67m)BathroomLandingBedroom 2: 21'8 x 11'4 (6.61m x 3.46m)En-Suite Shower RoomStudy: 10'0 x 5'6 (3.05m x 1.68m)Front CourtyardRear Garden The informatio
£ 600,000
2 bed flat for sale
2 pictures
Flat · for sale
£ 210,000
2 bed flat for sale
Teynham Sittingbourne
· 2 Bedrooms · Flat
· Garden · Balcony · Lift · Equipped kitchen · Parking
Teynham Sittingbourne · 2 Bedrooms · Flat · Garden · Balcony · Lift · Equipped kitchen · Parking
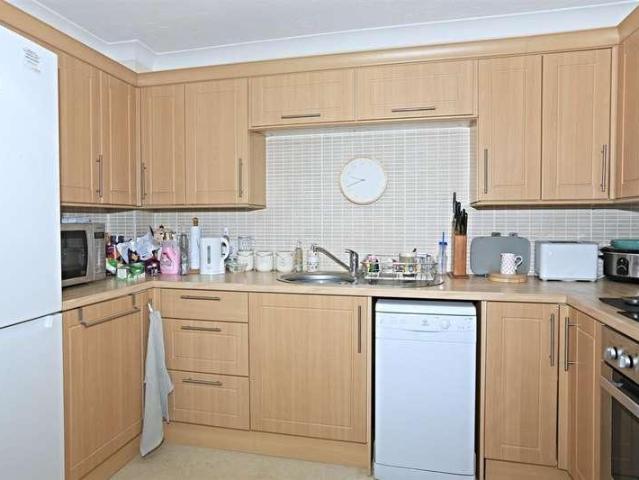
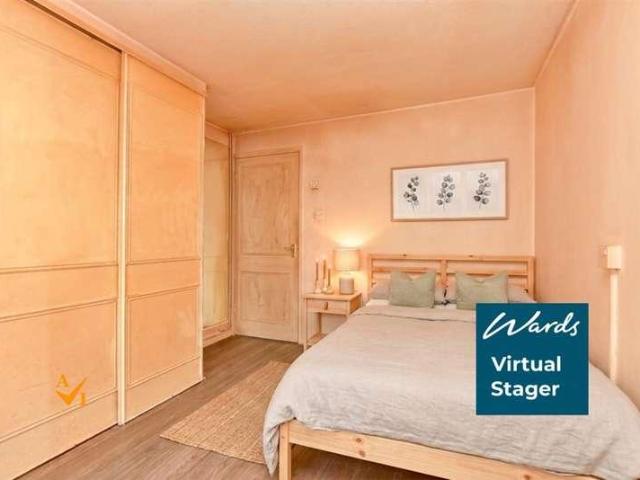
Entrance hall l Lounge/Diner Kitchen l Wet room Master bedroom l Bedroom two Communal gardens Communal rooms l Residents/visitor parking Light, bright, and beautifully finished, this first-floor two-bedroom apartment, which is serviced by a lift, features a sleek modern kitchen, neutral decor, and a contemporary wet room. Positioned just moments from the heart of the town centre, it's an absolute must-see. As soon as you step into the entrance hall, you'll appreciate the superb built-in storage, featuring two sizeable cupboards ideal for keeping everyday clutter neatly tucked away. The lounge/diner benefit from a small balcony, with views overlooking the gardens and pond. The beech effect kitchen provides plenty of cupboard space with a good range of wall and base units. A built-in electric hob, oven, extractor fan and slimline dishwasher are included in the sale. The two bedrooms both feature built-in wardrobes, with access off the hall. A brand-new wet room has been installed, featur
£ 210,000
2 bed house for sale
2 pictures
House · for sale
£ 276,000
2 bed house for sale
Teynham Sittingbourne
· 2 Bedrooms · House
· Garden · Parking
Teynham Sittingbourne · 2 Bedrooms · House · Garden · Parking
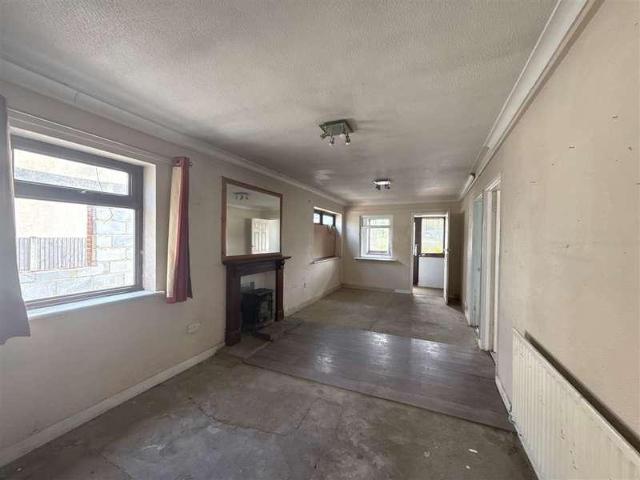
In a desirable village location, this detached bungalow situated on a large plot with garden, garage and driveway for multiple cars. Full refurbishment needed to create your dream home or investment opportunity. No onward chain. Please refer to the footnote regarding the services and appliances.Room sizes:PorchHallwayLounge/Diner: 23'5 x 9'6 (7.14m x 2.90m)Bedroom 1: 13'6 x 9'6 (4.12m x 2.90m)Bedroom 2: 13'6 x 9'6 (4.12m x 2.90m)Ktichen: 13'3 x 12'3 (4.04m x 3.74m)DrivewayGarageRear Garden The information provided about this property does not constitute or form part of an offer or contract, nor may it be regarded as representations. All interested parties must verify accuracy and your solicitor must verify tenure/lease information, fixtures & fittings and, where the property has been extended/converted, planning/building regulation consents. All dimensions are approximate and quoted for guidance only as are floor plans which are not to scale and their accuracy cannot be confirmed. Refe
£ 276,000
4 bed house for sale
2 pictures
House · for sale
£ 375,000
4 bed house for sale
Teynham Sittingbourne
· 4 Bedrooms · House
· Garden · Equipped kitchen · Parking
Teynham Sittingbourne · 4 Bedrooms · House · Garden · Equipped kitchen · Parking
This detached house is not one to be missed with a garage plus parking for 2 cars to the front. Also outside there is side access to the rear garden and the seller has also made some additional storage down one side. Inside there is plenty of space with a modern fitted kitchen, a spacious lounge plus a separate dining room, perfect for entertaining. Upstairs there is not only a family bathroom but also an en-suite shower room to the main bedroom.Room sizes:Entrance HallCloakroom: 6'5 x 3'2 (1.96m x 0.97m)Lounge: 17'6 x 10'5 (5.34m x 3.18m)Dining Area: 10'6 x 8'7 (3.20m x 2.62m)Kitchen: 10'8 x 8'8 (3.25m x 2.64m)LandingBedroom 1: 15'5 x 10'1 (4.70m x 3.08m)En-Suite Shower Room: 6'3 x 5'3 (1.91m x 1.60m)Bedroom 2: 10'3 x 8'9 (3.13m x 2.67m)Bedroom 3: 9'1 x 9'0 (2.77m x 2.75m)Bedroom 4: 7'9 x 6'8 (2.36m x 2.03m)Shower Room: 8'3 x 4'9 (2.52m x 1.45m)Front GardenGarage & DrivewayRear Garden The information provided about this property does not constitute or form part of an offer or contract
£ 375,000
7 bed house for sale
2 pictures
House · for sale
£ 1,750,000
7 bed house for sale
Teynham Sittingbourne
· 7 Bedrooms · House
· Garden · Fireplace · Equipped kitchen
Teynham Sittingbourne · 7 Bedrooms · House · Garden · Fireplace · Equipped kitchen
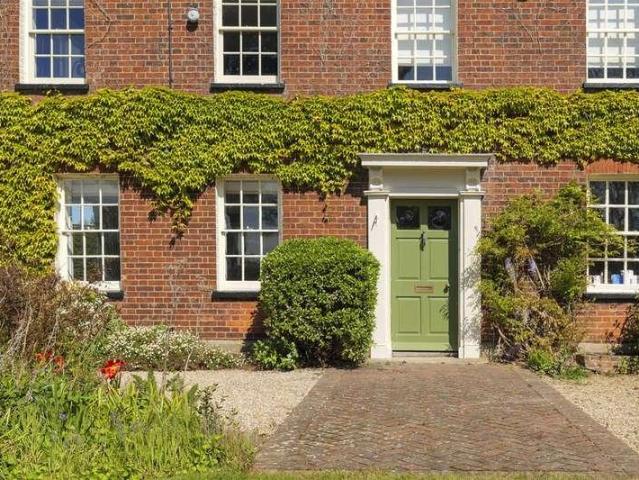
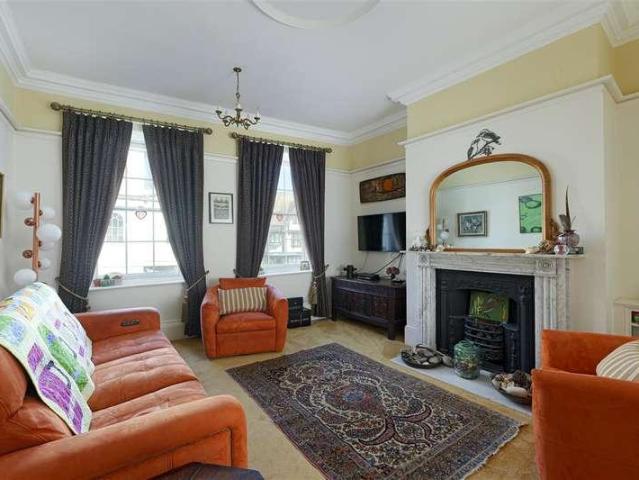
A magnificent detached Georgian residence, set within 0.57 acres of exceptionally peaceful and secluded walled gardens and grounds. The property enjoys an elevated position with magnificent views and is situated within just a few minutes' walk of the bustling heart of Faversham's medieval town centre. The Lawn is a truly spectacular Georgian house, with almost 5000 sq. ft of grand and generously proportioned accommodation in the main house, complemented by Hillside, an additional two bedroom cottage, ideal as an annexe or guest cottage. The main property offers a wealth of fine period features, including glorious oversized bay windows, exposed floorboards, detailed cornicing and many beautiful, original fireplaces throughout. However, the current owners have embarked upon a meticulous renovation of the property, including a completely new central heating system, a luxurious new kitchen and stylish and high specification bathroom suites, creating the perfect balance between modern comfo
£ 1,750,000
3 bed house for sale
2 pictures
House · for sale
£ 300,000
3 bed house for sale
Teynham Sittingbourne
· 3 Bedrooms · House
· Garden
Teynham Sittingbourne · 3 Bedrooms · House · Garden
Welcoming this well presented semi-detached house with driveway. Tucked away in a quiet cul-de-sac location, it offers a peaceful setting for families and commuters alike.Room sizes:Entrance HallCloakroomKitchen/Diner: 13'1 x 8'2 (3.99m x 2.49m)Lounge: 15'5 x 10'5 (4.70m x 3.18m)LandingBedroom 1: 11'1 x 8'7 (3.38m x 2.62m)En-suite Shower RoomBedroom 2: 10'2 x 8'1 (3.10m x 2.47m)Bedroom 3: 8'9 x 6'7 (2.67m x 2.01m)BathroomFront GardenDrivewayRear Garden The information provided about this property does not constitute or form part of an offer or contract, nor may it be regarded as representations. All interested parties must verify accuracy and your solicitor must verify tenure/lease information, fixtures & fittings and, where the property has been extended/converted, planning/building regulation consents. All dimensions are approximate and quoted for guidance only as are floor plans which are not to scale and their accuracy cannot be confirmed. Reference to appliances and/or services do
£ 300,000
house for sale
2 pictures
House · for sale
£ 100,000
house for sale
Teynham Sittingbourne
· House
Teynham Sittingbourne · House
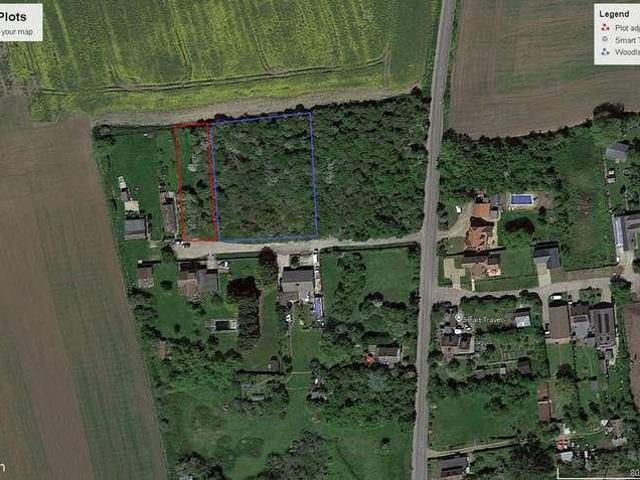
An Interesting Development Opportunity in Eastchurch (PLEASE SEE BELOW FOR PRICING AND CALL FOR DETAIL) 8 individual residential development plots situated in a sought-after semi-rural setting, just a short drive from Eastchurch Village and its array of local amenities This unique offering comprises A woodland development site spanning 0.75 acres, comprising 3 individually titled 60ft plotseach with valuable road frontage. 125,000 EACH stc or offers considered for whole site (in Blue) A Single Plot of 60ft x 100 ft to the right of Weston on the north side of the road OIRO 100,000 stc (in red) Our client believes all plots are well-suited to road-fronted development Subject to planning consent, with minimal infrastructure costs anticipated for access. Viewings are strictly by appointment via Rule & Rule. Interested parties are kindly asked to direct any planning enquiries to Swale Borough Council. For further details, contact Mark at Rule & Rule
£ 100,000
3 bed house for sale
2 pictures
House · for sale
£ 395,000
3 bed house for sale
Teynham Sittingbourne
· 3 Bedrooms · House
· Garden · Parking
Teynham Sittingbourne · 3 Bedrooms · House · Garden · Parking
Situated within a desirable location, this character packed terraced house comes with a well maintained garden to the rear with stunning views over the rolling countryside. This home benefits from having a highly regarded school nearby and is within a short drive of Faversham town centre.Room sizes:Lounge: 20'11 x 12'0 (6.38m x 3.66m)Inner HallwayBathroomKitchen/Dining Area: 15'10 x 7'7 (4.83m x 2.31m) plus 11'4 x 7'8 (3.46m x 2.34m)Conservatory Area: 22'2 x 10'3 (6.76m x 3.13m)LandingBedroom 2: 12'1 x 10'11 (3.69m x 3.33m)Bedroom 3: 9'6 x 6'6 (2.90m x 1.98m)Bedroom 1: 12'1 x 11'9 (3.69m x 3.58m)Front GardenRear GardenOff Road Parking The information provided about this property does not constitute or form part of an offer or contract, nor may it be regarded as representations. All interested parties must verify accuracy and your solicitor must verify tenure/lease information, fixtures & fittings and, where the property has been extended/converted, planning/building regulation consents
£ 395,000
2 bed house for sale
2 pictures
House · for sale
£ 250,000
Updated
2 bed house for sale
Teynham Sittingbourne
· 2 Bedrooms · House
· Garden · Equipped kitchen · Cellar · Concierge
Teynham Sittingbourne · 2 Bedrooms · House · Garden · Equipped kitchen · Cellar · Concierge
Living Room Dining Room I Kitchen 2 Bedrooms Family Bathroom Cellar Enclosed Rear Garden Combining convenience and tranquility, this two-bedroom home enjoys a central town location on a quiet, pedestrianised walkway. Offered with no onward chain, it is ready for its next owner to move straight in and enjoy. Two bright and spacious reception rooms provide versatile living accommodation, ideal for relaxing, dining and entertaining. The kitchen is positioned at the rear of the property and is fitted with an induction hob, oven and extractor hood, along with a range of cupboards and work surfaces. There is also space and plumbing for laundry appliances. A door from the kitchen provides direct access to the enclosed rear garden. Upstairs, the home offers two double bedrooms, including a generously sized principal bedroom. The family bathroom is fitted with a white suite comprising a WC, wash hand basin, bath with shower over and shower screen. A useful built-in storage cupboard provides add
£ 250,000
6 bed house for sale
2 pictures
House · for sale
£ 850,000
6 bed house for sale
Teynham Sittingbourne
· 6 Bedrooms · House
· Equipped kitchen
Teynham Sittingbourne · 6 Bedrooms · House · Equipped kitchen
GUIDE PRICE 850,000 - 900,000INCLUSIVE OF 2 BEDROOM ANNEX. Welcome to this exceptional 6 bedroom detached house located in prestigious Kingsborough Manor. This extended property boasts a unique combination of luxury, comfort, and practicality, incorporating a four bedroom detached house with an added two bedroom self-contained annexe, making it a versatile and spacious living space. Upon entering, you are greeted by the light and spacious entrance hall, leading to the main residence which boasts a remarkable 31 ft by 25 ft kitchen/dining/family room, a hub of the home designed for modern living and entertaining. The kitchen area features a central island, top of the line Neff appliances, and a raise and lower extractor, catering to the needs of even the most discerning chef. The living space is beautifully designed, with a wood burner, bifold doors that seamlessly blend indoor and outdoor living, and velux windows equipped with electric blinds for added privacy and convenience. The mas
£ 850,000
3 bed house for sale
2 pictures
House · for sale
£ 260,000
3 bed house for sale
Teynham Sittingbourne
· 3 Bedrooms · House
· Garden · Equipped kitchen · Parking
Teynham Sittingbourne · 3 Bedrooms · House · Garden · Equipped kitchen · Parking
This terraced house is set in the lovely location of Minster on Sea with a local convince store and schools close by. Inside there is a nice size lounge/diner plus a modern fitted kitchen, family bathroom plus an en-suite shower room to the main bedroom. Outside there is parking behind the property, a low maintenance rear garden and the property is set in a quiet location making it ideal for any first time buyers looking to get on the property ladder.Room sizes:Entrance HallDownstairs CloakroomLounge/Diner: 24'3 x 11'1 (7.40m x 3.38m)Kitchen: 8'6 x 7'7 (2.59m x 2.31m)LandingBedroom 1: 11'9 x 11'1 (3.58m x 3.38m)En-Suite Shower RoomBedroom 2: 10'9 x 10'1 (3.28m x 3.08m)Bedroom 3: 9'4 x 7'8 (2.85m x 2.34m)BathroomFront & Rear GardensAllocated Parking The information provided about this property does not constitute or form part of an offer or contract, nor may it be regarded as representations. All interested parties must verify accuracy and your solicitor must verify tenure/lease informa
£ 260,000
1 bed flat for sale
2 pictures
Flat · for sale
£ 165,000
1 bed flat for sale
Teynham Sittingbourne
· 1 Bedroom · Flat
· Garden · Equipped kitchen
Teynham Sittingbourne · 1 Bedroom · Flat · Garden · Equipped kitchen
Introducing this ground floor apartment, perfect to get you onto the property ladder, located just a short stroll from the town centre. With warm and welcoming interiors this property is not to be missed.Room sizes:Kitchen/Diner: 14'10 x 11'0 (4.52m x 3.36m)Lounge: 14'8 x 14'4 (4.47m x 4.37m)Bedroom: 13'6 x 9'11 (4.12m x 3.02m)BathroomCommunal Garden The information provided about this property does not constitute or form part of an offer or contract, nor may it be regarded as representations. All interested parties must verify accuracy and your solicitor must verify tenure/lease information, fixtures & fittings and, where the property has been extended/converted, planning/building regulation consents. All dimensions are approximate and quoted for guidance only as are floor plans which are not to scale and their accuracy cannot be confirmed. Reference to appliances and/or services does not imply that they are necessarily in working order or fit for the purpose. If buying to rent, pleas
£ 165,000
3 bed house for sale
2 pictures
House · for sale
£ 350,000
New
3 bed house for sale
Teynham Sittingbourne
· 3 Bedrooms · House
· Equipped kitchen
Teynham Sittingbourne · 3 Bedrooms · House · Equipped kitchen
Introducing this heavily extended semi-detached house ideal for entertaining family and friends. Conveniently located within walking distance to local shops, schools and amenities.Room sizes:Entrance HallLounge: 14'7 x 14'5 (4.45m x 4.40m)Kitchen / Breakfast Area: 22'1 x 9'8 (6.74m x 2.95m)Dining Area: 15'5 x 9'5 (4.70m x 2.87m)LandingBedroom 1: 13'7 x 10'5 (4.14m x 3.18m)Bedroom 2: 13'2 x 9'4 (4.02m x 2.85m)Bedroom 3: 9'2 x 7'4 (2.80m x 2.24m)Bathroom: 8'7 x 6'2 (2.62m x 1.88m)CourtyardUtility / Storage RoomRear GardenDriveway The information provided about this property does not constitute or form part of an offer or contract, nor may it be regarded as representations. All interested parties must verify accuracy and your solicitor must verify tenure/lease information, fixtures & fittings and, where the property has been extended/converted, planning/building regulation consents. All dimensions are approximate and quoted for guidance only as are floor plans which are not to scale and t
£ 350,000
1 bed flat for sale
2 pictures
Flat · for sale
£ 150,000
1 bed flat for sale
Teynham Sittingbourne
· 1 Bedroom · Flat
· Garden · Equipped kitchen
Teynham Sittingbourne · 1 Bedroom · Flat · Garden · Equipped kitchen
Enjoy your retirement from the comfort of this well designed second floor retirement flat located in the prestigious Gange Mews development in the centre of Favershams picturesque market town. At the heart of the development are lovely communal gardens with fish ponds and seating area, an ideal place to relax in the summer whilst catching up with your neighbours.Room sizes:Entrance HallLounge/Diner: 17'5 x 9'5 (5.31m x 2.87m)Kitchen: 8'9 x 5'11 (2.67m x 1.80m)Bedroom: 14'2 x 8'7 (4.32m x 2.62m)Shower RoomCommunal Courtyard Garden The information provided about this property does not constitute or form part of an offer or contract, nor may it be regarded as representations. All interested parties must verify accuracy and your solicitor must verify tenure/lease information, fixtures & fittings and, where the property has been extended/converted, planning/building regulation consents. All dimensions are approximate and quoted for guidance only as are floor plans which are not to scale and
£ 150,000
2 bed house for sale
2 pictures
House · for sale
£ 170,000
2 bed house for sale
Teynham Sittingbourne
· 2 Bedrooms · House
· Garden · Equipped kitchen
Teynham Sittingbourne · 2 Bedrooms · House · Garden · Equipped kitchen
Situated within a short distance to town, this terraced bungalow is in a convenient location close to shops and amenities. This property would benefit from modernisation throughout. Diverse purchase opportunity could suit all manner of prospective buyers.This property is for sale by the Modern Method of Auction. Should you view, offer or bid on the property, your information will be shared with the Auctioneer, IamSold. Please refer to the footnote regarding the services and appliances.Room sizes:Lounge/Kitchen/Diner: 9'4 x 5'11 (2.85m x 1.80m) plus 12'6 x 9'1 (3.81m x 2.77m)Shower RoomBedroom 1: 11'7 x 9'9 (3.53m x 2.97m)Bedroom 2 - Off Bedroom 1: 8'2 x 6'8 (2.49m x 2.03m)Rear Courtyard Garden AUCTIONEER'S COMMENTSThis property is for sale by the Modern Method of Auction. Should you view, offer or bid on the property, your information will be shared with the Auctioneer, iamsold.This method of auction requires both parties to complete the transaction within 56 days of the draft contract
£ 170,000
6 bed house for sale
2 pictures
House · for sale
£ 485,000
6 bed house for sale
Teynham Sittingbourne
· 6 Bedrooms · House
· Garden · Equipped kitchen · Parking
Teynham Sittingbourne · 6 Bedrooms · House · Garden · Equipped kitchen · Parking
This incredibly spacious detached townhouse with garage and off-road parking offers versatile living across 3 floors and is ideal for growing families or those in need of extra space. Whilst the property is well laid out and generously proportioned, it also offers the perfect opportunity to update and personalise throughout.Room sizes:Entrance HallCloakroomLounge: 15'1 x 14'9 (4.60m x 4.50m)Kitchen: 15'9 x 10'3 (4.80m x 3.13m)Family Room: 13'9 x 9'8 (4.19m x 2.95m)LandingBedroom 1: 13'2 x 12'1 (4.02m x 3.69m)En-Suite Shower RoomBedroom 3: 10'7 x 7'4 (3.23m x 2.24m)Bedroom 4: 12'7 x 7'4 (3.84m x 2.24m)Bedroom 5: 8'7 x 7'2 (2.62m x 2.19m)Family BathroomLandingBedroom 2: 12'8 x 11'2 (3.86m x 3.41m)En-Suite Dressing/BathroomBedroom 6: 11'6 x 9'2 (3.51m x 2.80m)GarageFront GardenDrivewayRear Garden The information provided about this property does not constitute or form part of an offer or contract, nor may it be regarded as representations. All interested parties must verify accuracy and y
£ 485,000
5 bed house for sale
2 pictures
House · for sale
£ 650,000
5 bed house for sale
Teynham Sittingbourne
· 5 Bedrooms · House
· Fireplace · Parking
Teynham Sittingbourne · 5 Bedrooms · House · Fireplace · Parking
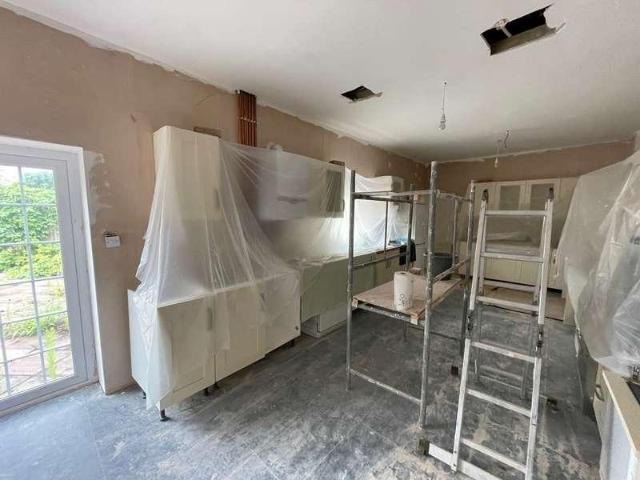
An enchanting and elegantly eccentric period residence, complete with off-road parking and a south-facing courtyard, offering almost 3,000 sq. ft. of highly versatile accommodation. The property is rich in refined features, including high ceilings, original marble fireplaces, a graceful sweeping staircase, and decorative cornicing, all of which enhance its timeless appeal. Hugh House dates back to 1740 and was once occupied by the Mayor of Faversham. Since then, it has enjoyed a fascinating and varied history, having reportedly served as The Chequers public house, a bank, and an ironmonger's, before becoming a chemist and apothecary in the 19th century. In 1963, it was acquired by Boots the pharmacy. At the turn of the century, the property underwent a sympathetic renovation, carefully restoring its period features while preserving its Georgian charm. Now thoughtfully separated from the shop below, Presentimes, this unique home presents a rare opportunity to acquire a distinguished res
£ 650,000
4 bed house for sale
2 pictures
House · for sale
£ 375,000
4 bed house for sale
Teynham Sittingbourne
· 4 Bedrooms · House
· Garden · Equipped kitchen · Parking
Teynham Sittingbourne · 4 Bedrooms · House · Garden · Equipped kitchen · Parking
Ground Floor Hallway I WC I Kitchen/Diner I Living Room 1st Floor Bedrooms 2,3 & 4 I Bathroom 2nd Floor Master Bedroom with En-Suite Shower Room Rear Garden I 2 parking Bays Invicta Estate Agents are delighted to introduce this fantastic four-bedroom family home to the market, offered for sale with no onward chain, perfect for buyers seeking a smooth and speedy move. Situated in a quiet road on the outskirts of Faversham - in an exclusive development built around Davington Lakes. The house is entered via a welcoming entrance hall, complete with a convenient ground floor WC. To the front, the modern kitchen/diner is thoughtfully designed with a range of sleek, high-gloss wall and base units, an integrated oven and hob, and ample space for additional appliances. This bright and sociable space is ideal for family dining, as well as entertaining guests or enjoying a relaxed coffee with friends. The spacious living room is bathed in natural light, with French doors opening out to, and overl
£ 375,000
3 bed house for sale
2 pictures
House · for sale
£ 425,000
3 bed house for sale
Teynham Sittingbourne
· 3 Bedrooms · House
· Garden · Parking · Equipped kitchen · Powder room
Teynham Sittingbourne · 3 Bedrooms · House · Garden · Parking · Equipped kitchen · Powder room
A beautifully presented semi-detached family home enjoying a favourable position within this highly desirable market town. The property is conveniently situated on the western side of Faversham, within easy reach of the town centre, a wide range of shops and amenities, highly regarded schools and Faversham mainline railway station, offering regular high-speed services to London St Pancras. The bright, spacious and well-appointed accommodation is arranged over two floors and comprises an entrance porch, entrance hall, sitting room and a superb open-plan kitchen/dining room, providing an ideal space for both everyday family life and entertaining, together with a cloakroom. To the first floor are three bedrooms and a contemporary family bathroom. Outside, the rear garden extends to approximately 41ft (12m) and has been attractively landscaped with ease of maintenance in mind, whilst a driveway to the front of the property provides off-street parking and access to the detached garage.LOCAT
£ 425,000
4 bed house for sale
2 pictures
House · for sale
£ 425,000
4 bed house for sale
Teynham Sittingbourne
· 4 Bedrooms · House
· Garden · Equipped kitchen · Parking · Powder room
Teynham Sittingbourne · 4 Bedrooms · House · Garden · Equipped kitchen · Parking · Powder room
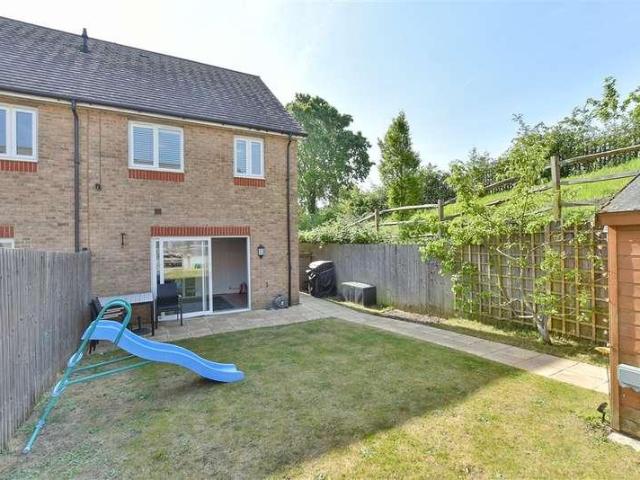
Situated within a desirable close, this well-presented terraced house offers spacious accommodation over three floors with an open-plan style kitchen/living space. The generously proportioned loft conversion features a substantial bedroom and even a convenient en-suite shower room, meaning there is a w/c available on all levels as this home also features a ground floor cloakroom. It also features a handy loft space, in addition to further eaves storage. This property also comes with the benefit of a driveway parking for two cars and features a manageable garden to the rear with patio doors leading from the living space.Room sizes:Entrance HallCloakroomLounge/Dining Area: 15'1 x 15'0 (4.60m x 4.58m)Kitchen: 15'10 x 8'0 (4.83m x 2.44m)LandingBedroom 2: 12'10 x 8'6 (3.91m x 2.59m)En suite Shower RoomBedroom 3: 12'6 x 8'6 (3.81m x 2.59m)Bedroom 4: 9'10 x 6'2 (3.00m x 1.88m)Family BathroomLandingBedroom 1: 18'7 x 11'5 (5.67m x 3.48m)En suite Shower RoomFront GardenDrivewayRear GardenLog Cab
£ 425,000
4 bed house for sale
2 pictures
House · for sale
£ 350,000
4 bed house for sale
Teynham Sittingbourne
· 4 Bedrooms · House
· Garden · Equipped kitchen · Parking · Powder room
Teynham Sittingbourne · 4 Bedrooms · House · Garden · Equipped kitchen · Parking · Powder room
An exceptional town house laid out over 3 floors, featuring off-road parking, 2 en-suite shower rooms, family bathroom and ground floor cloakroom for convenience, a modern kitchen/diner, spacious lounge. With excellent local amenities, schools and transport links nearby.Room sizes:HallwayCloakroomKitchen/Diner: 13'6 x 8'2 (4.12m x 2.49m)Lounge: 18'2 x 10'0 (5.54m x 3.05m)LandingBathroomBedroom 3: 13'2 x 9'2 (4.02m x 2.80m)Bedroom 2: 13'8 x 8'6 (4.17m x 2.59m)En-Suite Shower RoomBedroom 4: 10'1 x 8'2 (3.08m x 2.49m)LandingBedroom 1: 20'0 x 11'3 (6.10m x 3.43m)En-Suite Shower RoomOff-Road ParkingRear Garden The information provided about this property does not constitute or form part of an offer or contract, nor may it be regarded as representations. All interested parties must verify accuracy and your solicitor must verify tenure/lease information, fixtures & fittings and, where the property has been extended/converted, planning/building regulation consents. All dimensions are approxima
£ 350,000
2 bed house for sale
2 pictures
House · for sale
£ 290,000
2 bed house for sale
Teynham Sittingbourne
· 2 Bedrooms · House
· Garden · Equipped kitchen
Teynham Sittingbourne · 2 Bedrooms · House · Garden · Equipped kitchen
Situated within a highly sought after area with stunning views over Faversham Creek, this well presented terraced house would make an ideal first time purchase or investment. With a private courtyard garden and rear access, this home benefits from being close to the town centre with it's weekly markets, independent shops and cafes.Room sizes:Lounge/Dining Area: 25'1 x 11'3 (7.65m x 3.43m)Kitchen: 7'9 x 6'6 (2.36m x 1.98m)Bedroom 1: 11'5 x 11'4 (3.48m x 3.46m)Bedroom 2: 13'2 x 8'1 (4.02m x 2.47m)BathroomRear Garden The information provided about this property does not constitute or form part of an offer or contract, nor may it be regarded as representations. All interested parties must verify accuracy and your solicitor must verify tenure/lease information, fixtures & fittings and, where the property has been extended/converted, planning/building regulation consents. All dimensions are approximate and quoted for guidance only as are floor plans which are not to scale and their accuracy
£ 290,000
2 bed house for sale
2 pictures
House · for sale
£ 425,000
2 bed house for sale
Teynham Sittingbourne
· 2 Bedrooms · House
· Garden · Fireplace · Equipped kitchen · Parking
Teynham Sittingbourne · 2 Bedrooms · House · Garden · Fireplace · Equipped kitchen · Parking
A charming two-bedroom detached bungalow, recently renovated to an exceptionally high standard, combining stylish modern finishes with well-proportioned and practical accommodation. Improvements include new windows, a beautifully appointed quartz-topped kitchen and a recently updated shower room. Set within a sought-after location just outside Sittingbourne, the property is complemented by an attractive rear garden, a fully insulated summer house and a long driveway providing excellent off-road parking, together with a garage. The front door is positioned to the side of the property and opens into a spacious entrance hall with useful coat storage. To the left is a bright, dual-aspect sitting room, featuring a gas fireplace and French doors opening directly onto the rear garden. The kitchen/breakfast room has been finished to a high standard, with a stylish range of fitted wall and floor units, integrated appliances, geometric splashback and quartz worktops. The space is further enhance
£ 425,000
3 bed house for sale
2 pictures
House · for sale
£ 300,000
3 bed house for sale
Teynham Sittingbourne
· 3 Bedrooms · House
· Garden · Equipped kitchen · Powder room
Teynham Sittingbourne · 3 Bedrooms · House · Garden · Equipped kitchen · Powder room
Well located end of terrace house with spacious accommodation, a conservatory, downstairs cloakroom and a mature rear garden, close to local schools and amenities.Room sizes:PorchLounge: 13'0 x 11'9 (3.97m x 3.58m)Dining Room: 14'5 x 8'8 (4.40m x 2.64m)Kitchen: 9'9 x 7'6 (2.97m x 2.29m)Garden Room: 15'2 x 9'9 (4.63m x 2.97m)Store RoomSeparate ToiletLandingBedroom 1: 13'5 x 9'9 (4.09m x 2.97m)Bedroom 2: 11'8 x 10'2 (3.56m x 3.10m)Bedroom 3: 11'4 x 9'6 (3.46m x 2.90m)Separate ToiletShower RoomDrivewayFront and Rear Gardens The information provided about this property does not constitute or form part of an offer or contract, nor may it be regarded as representations. All interested parties must verify accuracy and your solicitor must verify tenure/lease information, fixtures & fittings and, where the property has been extended/converted, planning/building regulation consents. All dimensions are approximate and quoted for guidance only as are floor plans which are not to scale and their ac
£ 300,000
4 bed house for sale
2 pictures
House · for sale
£ 1,150,000
4 bed house for sale
Teynham Sittingbourne
· 4 Bedrooms · House
· Garden · Equipped kitchen · Powder room
Teynham Sittingbourne · 4 Bedrooms · House · Garden · Equipped kitchen · Powder room
A rare and exciting opportunity to acquire a substantial four-bedroom detached family home, built in 1990 and occupying an exceptional 0.97 acre plot in a highly sought-after and rarely available village location. Lovingly maintained by the current vendor, this attractive property offers spacious and versatile accommodation arranged over two floors, making it an ideal family home. The property has been thoughtfully upgraded in recent years and benefits from fitted carpets throughout, a Kinetico water softener, filtered cold water system to the kitchen, and a greenhouse with electricity supply and concrete base. Further features include an alarm system, CCTV and PIR sensor lighting to all elevations of the property, with the stable/outbuilding block also benefitting from security lighting. The ground floor accommodation comprises an entrance porch leading into a welcoming entrance hall, cloakroom, sitting room, dining room with French doors opening onto the side garden, study, kitchen/b
£ 1,150,000
3 bed house for sale
2 pictures
House · for sale
£ 290,000
3 bed house for sale
Teynham Sittingbourne
· 3 Bedrooms · House
· Garden · Equipped kitchen · Parking
Teynham Sittingbourne · 3 Bedrooms · House · Garden · Equipped kitchen · Parking
This end of terrace house is set in the quaint Village of Eastchurch and the perfect property for any first time buyers with a great size rear garden plus plenty of parking to the front. Internally the house has been decorated to a high standard with a modern fitted kitchen/diner with integrated oven and hob and double doors leading to the garden. Please call to book your viewing today!Room sizes:Entrance HallLounge: 18'10 x 12'1 (5.74m x 3.69m)Kitchen/Diner: 17'8 x 8'8 (5.39m x 2.64m)LandingBedroom 1: 10'9 x 10'7 (3.28m x 3.23m)Bedroom 2: 10'9 x 8'4 (3.28m x 2.54m)Bedroom 3: 10'0 x 6'8 (3.05m x 2.03m)Bathroom: 6'7 x 5'4 (2.01m x 1.63m)Front GardenFront DrivewayRear Garden The information provided about this property does not constitute or form part of an offer or contract, nor may it be regarded as representations. All interested parties must verify accuracy and your solicitor must verify tenure/lease information, fixtures & fittings and, where the property has been extended/converted
£ 290,000
2 bed house for sale
2 pictures
House · for sale
£ 220,000
2 bed house for sale
Teynham Sittingbourne
· 2 Bedrooms · House
· Garden · Equipped kitchen · Concierge
Teynham Sittingbourne · 2 Bedrooms · House · Garden · Equipped kitchen · Concierge
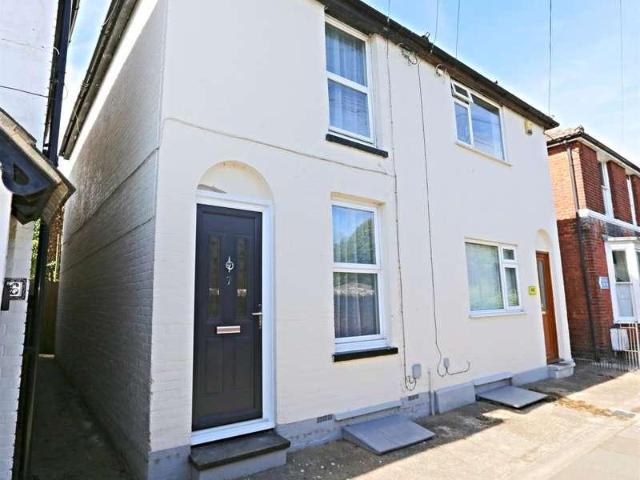
Welcome to this charming mid-terrace house located on Bayford Road in Sittingbourne. This delightful property, built around 1900's, offers a perfect blend of character and modern living, making it an ideal choice for first-time buyers or those looking to downsize. Spanning approximately 718 square feet, the house features two well-proportioned reception rooms, providing ample space for both relaxation and entertaining. The lounge and dining room are bathed in natural light, creating a warm and inviting atmosphere. The modern kitchen is designed for convenience and functionality, ensuring that meal preparation is a pleasure. The property boasts two comfortable bedrooms, perfect for restful nights. The upstairs bathroom is thoughtfully designed, offering a private space for your daily routines. The neutral decor throughout the home allows for easy personalisation, enabling you to make it your own. One of the standout features of this property is the flat, easy-to-maintain rear garden, wh
£ 220,000
3 bed house for sale
2 pictures
House · for sale
£ 375,000
3 bed house for sale
Teynham Sittingbourne
· 3 Bedrooms · House
· Fireplace · Equipped kitchen · Cellar
Teynham Sittingbourne · 3 Bedrooms · House · Fireplace · Equipped kitchen · Cellar
Maisonette-1st Floor Kitchen/Diner l Living room l Bathroom Bedroom 1 2nd Floor Bedrooms two & Three l Toilet l Loft storage Ground Floor Shop Two defined retail areas l Kitchen l Toilet Two basement rooms The property includes a spacious and well-proportioned three-bedroom maisonette, arranged over the first and second floors, benefitting from its own independent access via a private rear lobby and currently accessed from lockable stairs in the shop. The first-floor accommodation comprises a comfortable living room, a well-proportioned bedroom, a family bathroom, and a spacious kitchen. Situated to the rear, the kitchen is fitted with stylish white shaker-style doors and contrasting work surfaces, offering ample space for a generous dining table and chairs. The characterful living room features a stunning brick exposed fireplace and beamed ceiling. The bathroom features a shower cubicle, basin and toilet. The well-proportioned bedroom to the front features a beamed ceiling and open fi
£ 375,000
6 bed house for sale
2 pictures
House · for sale
£ 430,000
6 bed house for sale
Teynham Sittingbourne
· 6 Bedrooms · House
· Garden · Equipped kitchen
Teynham Sittingbourne · 6 Bedrooms · House · Garden · Equipped kitchen
Superb investment opportunity to receive a great rental return ! Substantial property with planning passed for 6 bedroom HMO right in the middle of Sittingbourne with all it's amenities. There is a multiscreen cinema, bowling alley and a popular leisure centre. 80% of major works have been completed, mainly cosmetics to finish off. Kitchen and bathrooms are already in situ. Planning No: SW/13/0188/1 appeal ref: V2255/A/13/2200382COMMUNAL LOUNGE KITCHEN/DINING ROOM UTILITY ROOM Bedroom 1 WITH EN SUITE SHOWER ROOM Bedroom 2 WITH EN SUITE SHOWER ROOM Bedroom Bedroom Bedroom Bedroom Bathroom Shower Room W.C. Garden
£ 430,000

Get email alerts

Don't miss out: be the first to know about new properties

The alert was correctly created

On subscribing you accept the conditions of use and the privacy policy
Alert
Receive new ads in your inbox
Save this search
Receive alerts for new listings

We'll send you an email when we have new properties for: "Properties for sale in Teynham Sittingbourne"

The alert was correctly created

Honeyball Walk ME9 Sittingbourne
Barrow Green ME9 Sittingbourne
Get email alerts and be the first to see new listings
Required field
On subscribing I accept the terms of the privacy policy
Perfect! You'll soon start receiving new listings via email
Alert
Receive an email when we have new ads for Properties for sale in Teynham Sittingbourne
Save this search
Filters

Bedrooms

Size (sq.ft)

sq.ft
sq.ft

Price

£
£

Property type

Bathrooms

Clear all filters
Receive notifications when new entries are published.