1,276 properties for sale in Teynham Sittingbourne

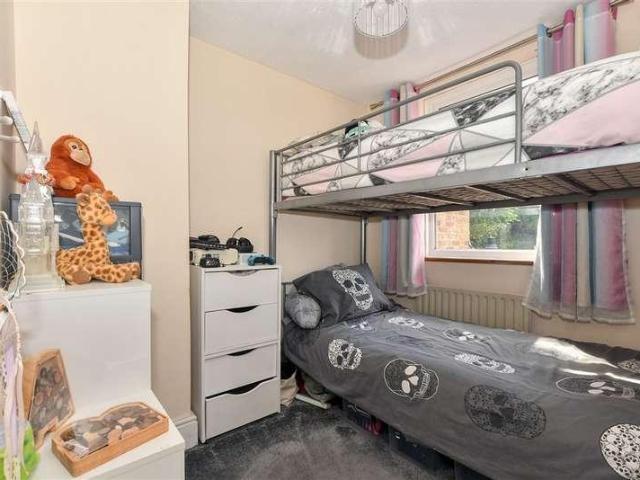
2 bed house for sale
2 pictures
House · for sale
£ 230,000
2 bed house for sale
Teynham Sittingbourne
· 2 Bedrooms · House
· Garden
Teynham Sittingbourne · 2 Bedrooms · House · Garden
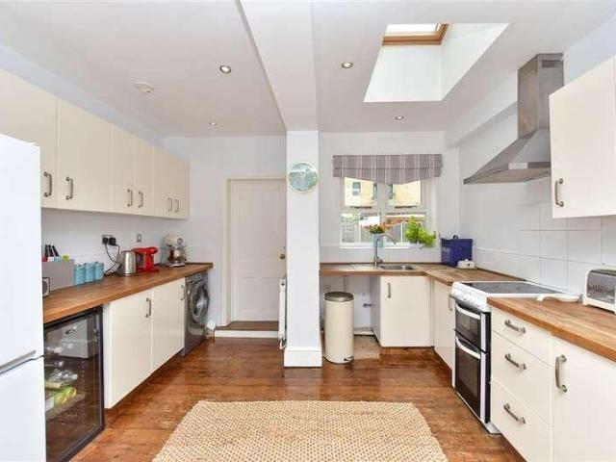
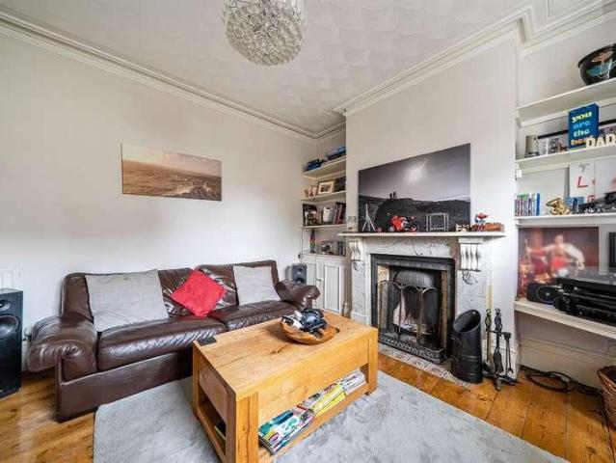
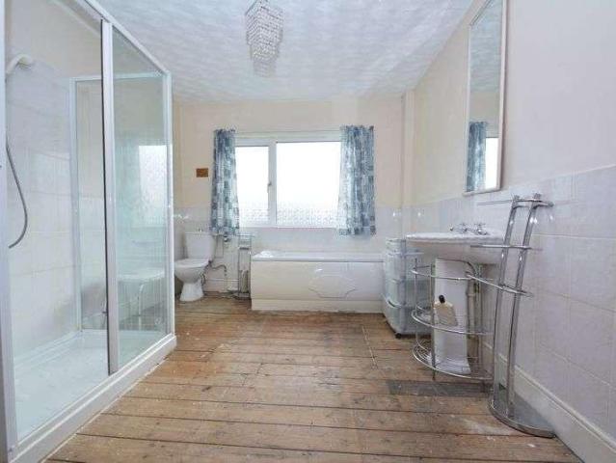
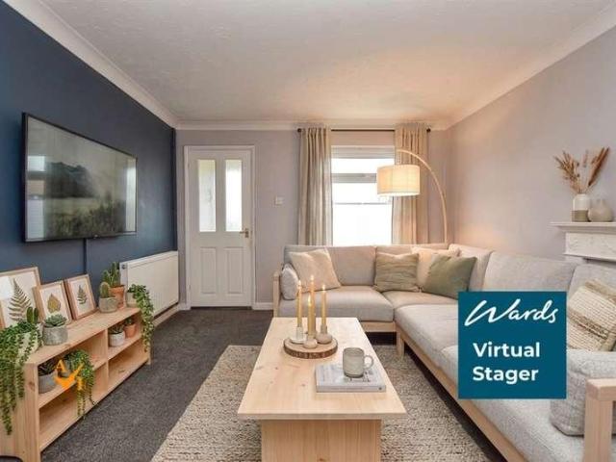
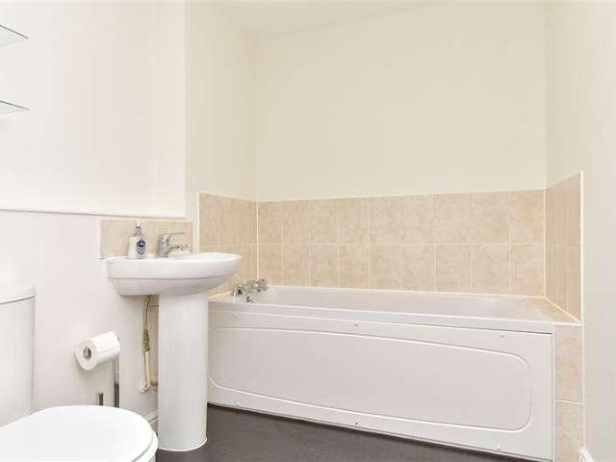
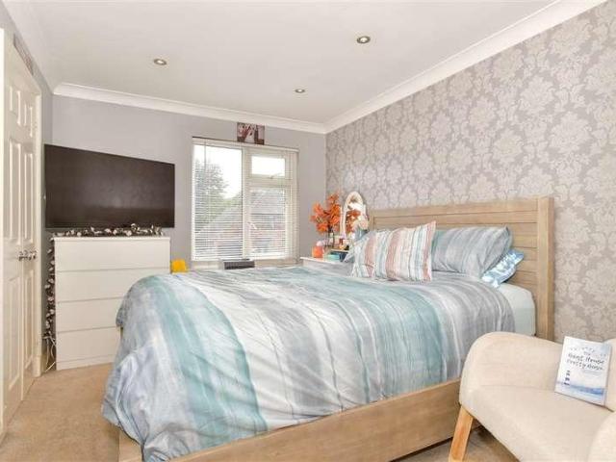
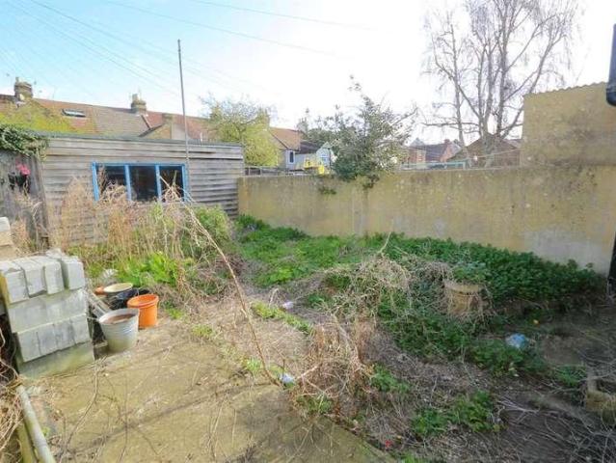
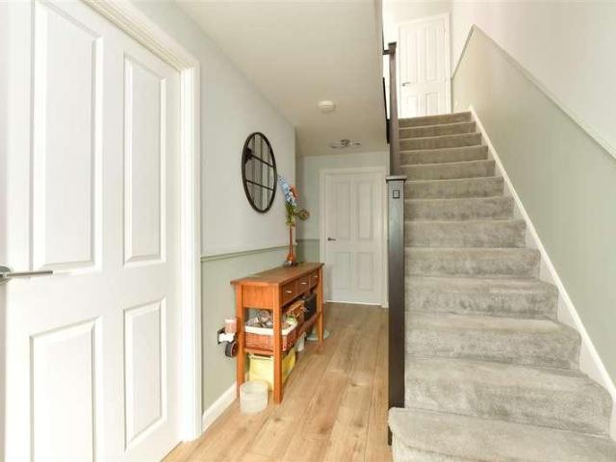
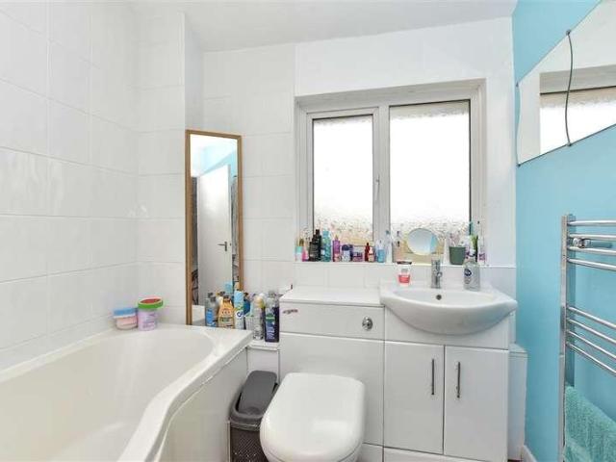
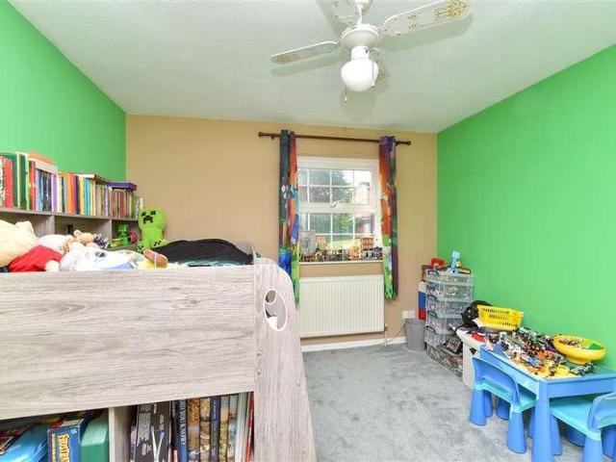
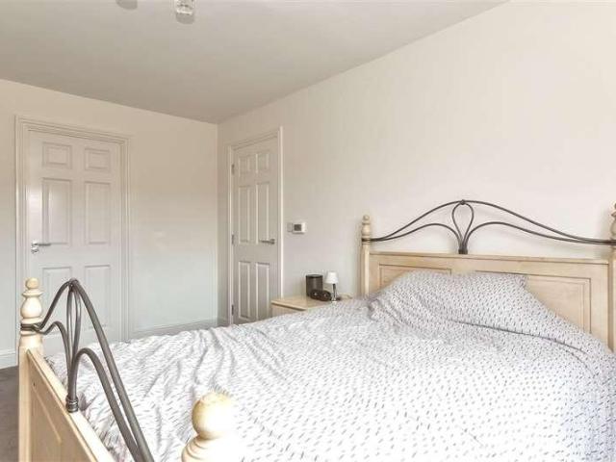
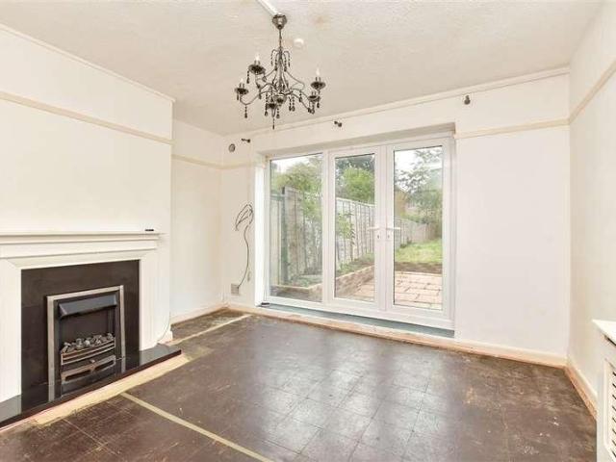
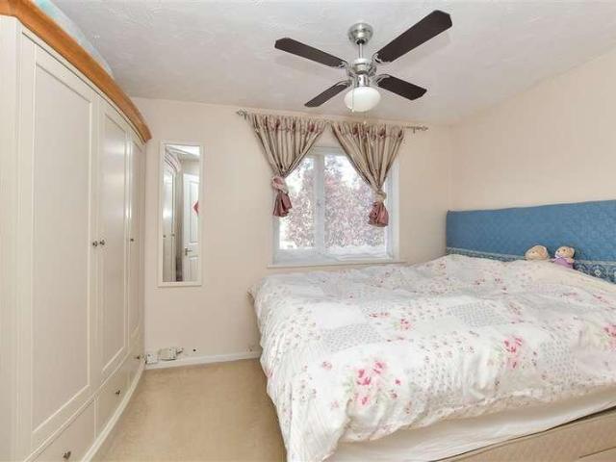
This characteristic Victorian terraced house is situated in the heart of Newington village. Full of charm and boasting a generous sized rear garden. This property would be perfect for first time buyers or someone looking to downsize.Room sizes:Lounge: 18'10 x 11'2 (5.74m x 3.41m)BathroomKitchen: 10'9 x 6'8 (3.28m x 2.03m)LandingBedroom 1: 11'1 x 10'9 (3.38m x 3.28m)Bedroom 2: 8'0 x 7'11 (2.44m x 2.41m)Front GardenRear Garden The information provided about this property does not constitute or form part of an offer or contract, nor may it be regarded as representations. All interested parties must verify accuracy and your solicitor must verify tenure/lease information, fixtures & fittings and, where the property has been extended/converted, planning/building regulation consents. All dimensions are approximate and quoted for guidance only as are floor plans which are not to scale and their accuracy cannot be confirmed. Reference to appliances and/or services does not imply that they are n
£ 230,000
4 bed house for sale
2 pictures
House · for sale
£ 500,000
4 bed house for sale
Teynham Sittingbourne
· 4 Bedrooms · House
· Garden · Equipped kitchen · Parking · Cellar
Teynham Sittingbourne · 4 Bedrooms · House · Garden · Equipped kitchen · Parking · Cellar
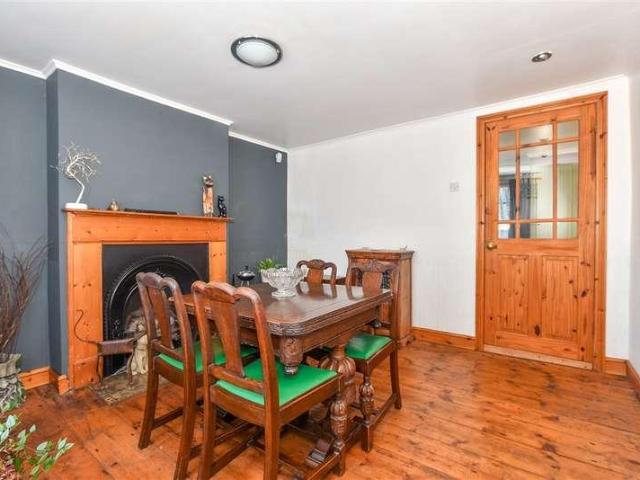
This attractive Grade II listed detached cottage sits proudly along Oare Road, close to Oare Creek and countryside walks with a substantial rear garden and parking for several cars. This property would be perfect for a growing family with bags of potential to make this your forever home. Please refer to the footnote regarding the services and appliances.Room sizes:Entrance HallLounge: 18'12 x 11'10 (5.79m x 3.61m)Dining Room: 18'8 x 11'9 (5.69m x 3.58m)Kitchen: 25'1 x 12'5 (7.65m x 3.79m)Utility RoomBathroomRear LobbyWorkshop: 34'3 x 15'3 (10.45m x 4.65m)Cellar: 12'2 x 11'4 (3.71m x 3.46m)LandingBedroom 1: 18'10 x 11'5 (5.74m x 3.48m)Bedroom 2: 18'7 x 11'10 (5.67m x 3.61m)Bedroom 3: 16'6 x 12'1 (5.03m x 3.69m)Bedroom 4: 10'10 x 10'9 (3.30m x 3.28m)Shower RoomKennels 1 - 3Rooms 1 - 3Kennels 1 - 15Front GardenRear GardenOff Road ParkingCar Port The information provided about this property does not constitute or form part of an offer or contract, nor may it be regarded as representations.
£ 500,000
3 bed house for sale
2 pictures
House · for sale
£ 320,000
3 bed house for sale
Teynham Sittingbourne
· 3 Bedrooms · House
· Garden · Equipped kitchen
Teynham Sittingbourne · 3 Bedrooms · House · Garden · Equipped kitchen
Situated within a desirable location, this conveniently situated terraced house is within a short distance to the bustling town centre, along with local bus and train transport links. This home comes in ready to move into condition, and features diverse yet cosy living accommodation throughout. This property also benefits from a single story extension to the rear, creating a spacious kitchen/diner space, and the downstairs bathroom means there is plenty of space upstairs.Room sizes:Entrance PorchLounge: 12'5 x 10'11 (3.79m x 3.33m)Dining Area: 12'5 x 9'10 (3.79m x 3.00m)Kitchen: 11'11 x 9'7 (3.63m x 2.92m)Inner LobbyBathroomLandingBedroom 1: 12'6 x 10'11 (3.81m x 3.33m)Bedroom 2: 9'11 x 9'2 (3.02m x 2.80m)Bedroom 3: 9'11 x 5'10 (3.02m x 1.78m)Front GardenRear Garden The information provided about this property does not constitute or form part of an offer or contract, nor may it be regarded as representations. All interested parties must verify accuracy and your solicitor must verify te
£ 320,000
6 bed house for sale
2 pictures
House · for sale
£ 725,000
6 bed house for sale
Teynham Sittingbourne
· 6 Bedrooms · House
· Garden · Equipped kitchen · Concierge
Teynham Sittingbourne · 6 Bedrooms · House · Garden · Equipped kitchen · Concierge
Entrance Hall Living Room I Dining Room Kitchen/Diner I Garden Room 1st Floor - Bedrooms 1,2 & 3 I Family Bathroom 2nd Floor -Bedroom 4 with En-Suite Bathroom I Bedrooms 5 & 6 Front & Rear Gardens Located in the very heart of the charming and historic market town of Faversham, we are delighted to present this impressive, semi-detached Victorian residence to the market. Brimming with character and generous proportions, this beautiful home offers an exceptional opportunity for those seeking both space and a prime central location. Spacious accommodation arranged over 4 floors, the property boasts six well-appointed bedrooms and three elegant reception rooms, providing remarkable versatility for modern family living. The substantial layout makes it perfectly suited to growing families, those who enjoy entertaining, or buyers seeking a distinguished home with ample room to adapt to their lifestyle. The property is marketed with no onward chain, offering buyers the potential for a smoother
£ 725,000
3 bed house for sale
2 pictures
House · for sale
£ 300,000
New
3 bed house for sale
Teynham Sittingbourne
· 3 Bedrooms · House
· Garden · Parking · Powder room
Teynham Sittingbourne · 3 Bedrooms · House · Garden · Parking · Powder room
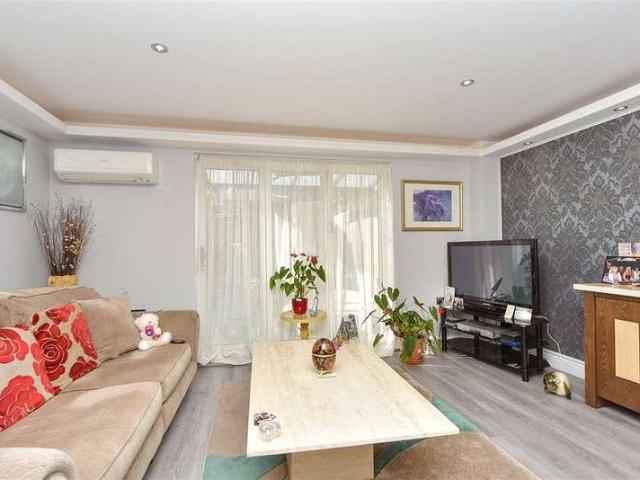
This immaculately presented terraced house with allocated parking and good road links is offered to the market chain free. With air conditioning to the lounge and bedroom 1, a stylish family bathroom, en-suite shower room and cloakroom and low maintenance rear garden this property is a must view.Room sizes:Entrance HallCloakroomKitchen: 11'4 x 8'3 (3.46m x 2.52m)Lounge: 15'7 x 14'9 (4.75m x 4.50m)LandingBedroom 2: 14'7 x 9'9 (4.45m x 2.97m)Walk-in Wardrobe: 5'5 x 4'6 (1.65m x 1.37m)Bedroom 3: 12'1 x 8'5 (3.69m x 2.57m)Family BathroomLandingBedroom 1: 17'5 x 15'1 (5.31m x 4.60m)En-Suite Shower RoomAllocated ParkingRear Garden The information provided about this property does not constitute or form part of an offer or contract, nor may it be regarded as representations. All interested parties must verify accuracy and your solicitor must verify tenure/lease information, fixtures & fittings and, where the property has been extended/converted, planning/building regulation consents. All dime
£ 300,000
2 bed house for sale
2 pictures
House · for sale
£ 360,000
2 bed house for sale
Teynham Sittingbourne
· 2 Bedrooms · House
· Garden · Parking
Teynham Sittingbourne · 2 Bedrooms · House · Garden · Parking
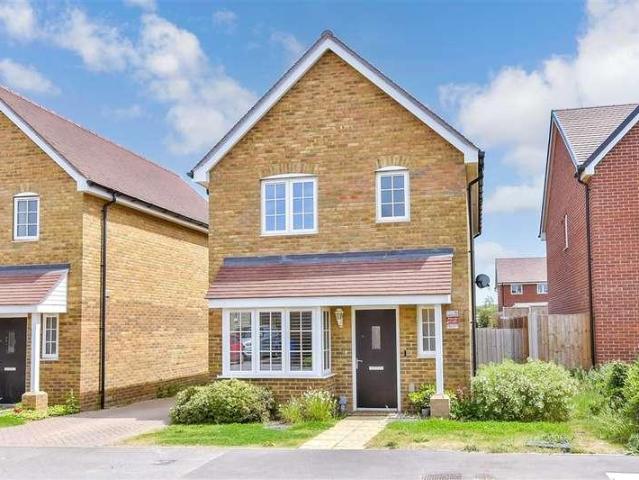
Situated within a popular modern estate, this detached house sits within a short drive to both Faversham and Canterbury and still benefits from being under NHBC new build warranty until 2031. This home also has off road parking along with public transport links nearby.Financial InformationFull market value: 360,000Minimum share: 35%Share value: 126,000Monthly Service Charge: 108.69Monthly rent (based on 35% share): 656.76Remaining lease term: 120 yearsRoom sizes:Entrance HallCloakroomKitchen/Diner: 13'11 x 8'1 (4.24m x 2.47m)Lounge: 15'7 x 11'7 (4.75m x 3.53m)LandingBedroom 1: 11'9 x 10'3 (3.58m x 3.13m)En-Suite Shower RoomBedroom 2: 11'9 x 8'1 (3.58m x 2.47m)Family BathroomFront GardenDrivewayRear Garden The information provided about this property does not constitute or form part of an offer or contract, nor may it be regarded as representations. All interested parties must verify accuracy and your solicitor must verify tenure/lease information, fixtures & fittings and, where the pro
£ 360,000
5 bed house for sale
2 pictures
House · for sale
£ 475,000
5 bed house for sale
Teynham Sittingbourne
· 5 Bedrooms · House
· Equipped kitchen · Parking · Heating
Teynham Sittingbourne · 5 Bedrooms · House · Equipped kitchen · Parking · Heating
Bags of potential is an oft-used phrase but here, it couldnt be more fitting.* Welcome to 12 Stamford Villas, a rare and exciting opportunity to acquire a generously extended 5 bedroom detached home set in a semi-rural position on the edge of Eastchurch village, with its varied amenities just moments away. This spacious property offers a wealth of accommodation, including an older oak-fitted kitchen and utility room, a separate lounge, two dining rooms (one could be a perfect games room), and an integral garage on the ground floor. Upstairs, youll find four double bedrooms and an en-suite, with a further attic bedroom measuring an impressive 15ft by 12ft. The home benefits from gas central heating and double glazing throughout, although it would now benefit from updating both inside and out a perfect canvas for those with vision. Outside, the property sits on a generous plot of approximately three-quarters of an acre (tbv). The grounds include sweeping lawns, mature trees, and a swimmi
£ 475,000
4 bed house for sale
2 pictures
House · for sale
£ 345,000
4 bed house for sale
Teynham Sittingbourne
· 4 Bedrooms · House
· Garden · Equipped kitchen · Parking · Powder room
Teynham Sittingbourne · 4 Bedrooms · House · Garden · Equipped kitchen · Parking · Powder room
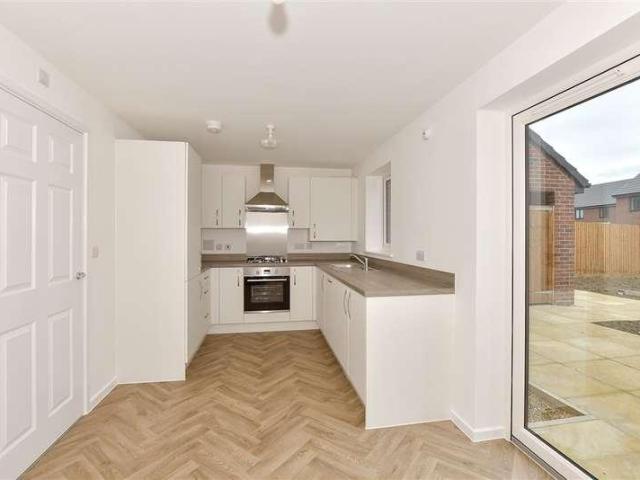
This newly built semi-detached which is arranged over 3 floors is an excellent opportunity to purchase something that has not even been lived in since being built and still has 10 years left on the NHBC Guarantee. Outside there is a good size rear garden, a car port plus driveway parking to the front. Inside the property itself is the perfect blank canvass with spacious rooms which flow well throughout the house with a huge main bedroom on the top floor complete with its own en-suite shower room and well as a brand newly fitted kitchen and bathroom.Room sizes:Entrnace HallDownstairs Cloakroom: 5'7 x 4'9 (1.70m x 1.45m)Lounge: 13'6 x 12'8 (4.12m x 3.86m)Kitchen/Diner: 16'2 x 8'4 (4.93m x 2.54m)Utility Room: 5'7 x 4'9 (1.70m x 1.45m)LandingBedroom 2: 10'1 x 9'6 (3.08m x 2.90m)Bedroom 3: 10'1 x 8'8 (3.08m x 2.64m)Bedroom 4: 9'7 x 9'2 (2.92m x 2.80m)Bathroom: 6'9 x 6'2 (2.06m x 1.88m)LandingBedroom 1: 20'2 x 13'4 (6.15m x 4.07m)En-suite Shower Room: 7'9 x 6'4 (2.36m x 1.93m)Front GardenCar
£ 345,000
4 bed house for sale
2 pictures
House · for sale
£ 899,995
4 bed house for sale
Teynham Sittingbourne
· 4 Bedrooms · House
· Equipped kitchen
Teynham Sittingbourne · 4 Bedrooms · House · Equipped kitchen
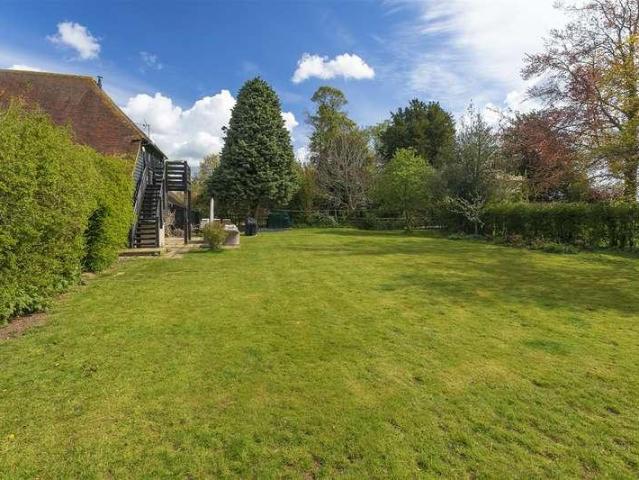
A magnificent attached barn conversion, set within generous grounds of approx. 0.77 acres within a charming collection of just six beautiful period homes, in a wonderful rural setting near Faversham. The barn is Grade ll Listed and displays a wealth of exposed beams and traditional period features, alongside almost 3500 sq. ft of well-appointed and highly versatile accommodation. However the property has also seen numerous improvements in recent years, including updated electrics, new radiators, engineered oak and travertine flooring, a stunning new Neptune kitchen and the addition of a fully sound proofed music room (which could also serve as a home office). Furthermore, the current owners have successfully sought planning consent for numerous other alterations to the property, which would allow any new owner to really put their own stamp on this wonderful family home. The barn is entered via a twin set of glazed doors, set within a double height barn-style window. These open into an
£ 899,995
3 bed house for sale
2 pictures
House · for sale
£ 300,000
3 bed house for sale
Teynham Sittingbourne
· 3 Bedrooms · House
· Garden · Equipped kitchen · Parking
Teynham Sittingbourne · 3 Bedrooms · House · Garden · Equipped kitchen · Parking
Situated within a short distance of the ever popular Faversham town centre with it's local shops and weekly markets, this well presented end of terraced house would make a perfect family home or investment. This property features a garage and parking for multiple cars.Room sizes:Entrance LobbyLounge: 14'6 x 10'10 (4.42m x 3.30m)Utility Room: 9'2 x 7'4 (2.80m x 2.24m)Kitchen: 8'9 x 7'3 (2.67m x 2.21m)Conservatory: 9'11 x 8'9 (3.02m x 2.67m)LandingBedroom 1: 13'0 02 x 9'11 (3.97m x 3.02m)Bedroom 2: 10'0 x 8'11 (3.05m x 2.72m)Bedroom 3: 8'4 x 8'1 (2.54m x 2.47m)BathroomFront GardenGarageDrivewayRear Garden The information provided about this property does not constitute or form part of an offer or contract, nor may it be regarded as representations. All interested parties must verify accuracy and your solicitor must verify tenure/lease information, fixtures & fittings and, where the property has been extended/converted, planning/building regulation consents. All dimensions are approximate
£ 300,000
2 bed flat for sale
2 pictures
Flat · for sale
£ 160,000
Updated
2 bed flat for sale
Teynham Sittingbourne
· 2 Bedrooms · Flat
· Equipped kitchen · Parking
Teynham Sittingbourne · 2 Bedrooms · Flat · Equipped kitchen · Parking
Offering this first floor apartment in a desirable estate of Great Easthall. Perfect opportunity for a first home or a buy to let opportunity.Room sizes:Entrance HallLounge/Dining/Kitchen Area: 17'9 x 16'10 (5.41m x 5.13m)Bedroom 1: 16'8 x 9'11 (5.08m x 3.02m)En-suite Shower RoomBedroom 2: 12'6 x 7'7 (3.81m x 2.31m)BathroomAllocated Parking Space The information provided about this property does not constitute or form part of an offer or contract, nor may it be regarded as representations. All interested parties must verify accuracy and your solicitor must verify tenure/lease information, fixtures & fittings and, where the property has been extended/converted, planning/building regulation consents. All dimensions are approximate and quoted for guidance only as are floor plans which are not to scale and their accuracy cannot be confirmed. Reference to appliances and/or services does not imply that they are necessarily in working order or fit for the purpose. If buying to rent, please ch
£ 160,000
2 bed house for sale
2 pictures
House · for sale
£ 250,000
2 bed house for sale
Teynham Sittingbourne
· 2 Bedrooms · House
· Garden · Equipped kitchen · Parking
Teynham Sittingbourne · 2 Bedrooms · House · Garden · Equipped kitchen · Parking
This attractive terraced house with garage and driveway offers well presented accommodation in good condition throughout. Ideal for first time buyers, downsizer and investors alike.Room sizes:PorchLounge: 15'4 x 12'2 (4.68m x 3.71m)Kitchen: 12'3 x 8'7 (3.74m x 2.62m)LandingBedroom 1: 13'0 x 6'1 (3.97m x 1.86m)Bedroom 2: 12'3 x 8'9 (3.74m x 2.67m)BathroomDrivewayGarage en-blocRear Garden The information provided about this property does not constitute or form part of an offer or contract, nor may it be regarded as representations. All interested parties must verify accuracy and your solicitor must verify tenure/lease information, fixtures & fittings and, where the property has been extended/converted, planning/building regulation consents. All dimensions are approximate and quoted for guidance only as are floor plans which are not to scale and their accuracy cannot be confirmed. Reference to appliances and/or services does not imply that they are necessarily in working order or fit for
£ 250,000
4 bed house for sale
2 pictures
House · for sale
£ 525,000
4 bed house for sale
Teynham Sittingbourne
· 4 Bedrooms · House
· Garden · Parking · Swimming pool · Equipped kitchen · Powder room
Teynham Sittingbourne · 4 Bedrooms · House · Garden · Parking · Swimming pool · Equipped kitchen · Powder room
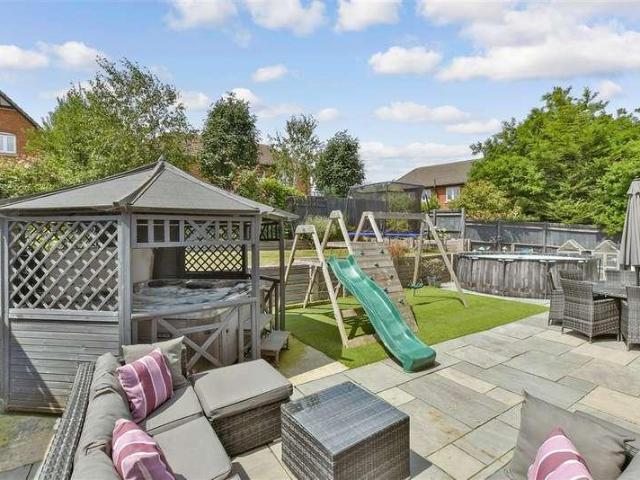
This stunning detached house is set is the desirable location of the Kingsborough Manor Estate with it generous plot size and lovely garden area which has a brick-built BBQ, hot tub area and a gardening section which is perfect for spending time in. Great sized bedrooms and a double garage plus off-road parking make this a truly great family home.Room sizes:Entrance HallLounge: 16'8 x 11'9 (5.08m x 3.58m)Dining/Family/Kitchen Area: 34'7 x 11'7 (10.55m x 3.53m)Utility Room: 7'5 x 7'3 (2.26m x 2.21m)Downstairs Cloakroom: 6'7 x 3'0 (2.01m x 0.92m)LandingBedroom 1: 15'6 x 11'8 (4.73m x 3.56m)En-Suite Shower Room: 8'9 x 4'9 (2.67m x 1.45m)Bedroom 4: 10'5 x 8'8 (3.18m x 2.64m)Bathroom: 9'9 x 5'3 (2.97m x 1.60m)Bedroom 3: 10'9 x 9'2 (3.28m x 2.80m)Bedroom 2: 10'9 x 9'5 (3.28m x 2.87m)Front GardenFront DrivewayDouble GarageRear Garden The information provided about this property does not constitute or form part of an offer or contract, nor may it be regarded as representations. All interested
£ 525,000
3 bed house for sale
2 pictures
House · for sale
£ 200,000
3 bed house for sale
Teynham Sittingbourne
· 3 Bedrooms · House
· Garden · Equipped kitchen · Cellar · Concierge
Teynham Sittingbourne · 3 Bedrooms · House · Garden · Equipped kitchen · Cellar · Concierge
2 Reception Rooms Kitchen I Bathroom Utility Room/Workshop 2 Double Bedrooms & 1 Single Bedroom Cellar Rear4 Garden & Separate Courtyard A unique opportunity to acquire this charming three-bedroom, end-terrace property, once a popular general store, offering character and scope for improvement. Ideally located just a short walk from Faversham town centre and the mainline railway station, the property is also just a stone's throw from the town's popular Recreation Ground, making it perfectly positioned for both convenience and leisure. The accommodation provides living space across two floors, with excellent potential for modernisation, allowing new owners to personalise and add value to suit their own tastes and requirements. The ground floor comprises two well-proportioned reception rooms, kitchen, family bathroom, and a useful utility room/workshop, offering practical and versatile living space. The first floor boasts two spacious double bedrooms and a well-proportioned single bedroo
£ 200,000
3 bed house for sale
2 pictures
House · for sale
£ 280,000
3 bed house for sale
Teynham Sittingbourne
· 3 Bedrooms · House
· Garden · Equipped kitchen · Parking
Teynham Sittingbourne · 3 Bedrooms · House · Garden · Equipped kitchen · Parking
This semi-detached house is an excellent opportunity to purchase a well looked after home with allocated parking for 2 vehicles which allows you to just move straight in with no work to do. The property benefits from a modern fitted kitchen and plenty of space on offer throughout and a nice size rear garden.Room sizes:Entrance HallCloakroomLounge: 21'1 x 17'12 (6.43m x 5.49m)Kitchen: 17'6 x 10'7 (5.34m x 3.23m)LandingBedroom 1: 15'2 x 12'3 (4.63m x 3.74m)Bedroom 2: 19'4 x 11'4 (5.90m x 3.46m)Bedroom 3: 8'7 x 8'1 (2.62m x 2.47m)BathroomFront GardenRear GardenAllocated Parking For 2 Cars The information provided about this property does not constitute or form part of an offer or contract, nor may it be regarded as representations. All interested parties must verify accuracy and your solicitor must verify tenure/lease information, fixtures & fittings and, where the property has been extended/converted, planning/building regulation consents. All dimensions are approximate and quoted for gu
£ 280,000
3 bed house for sale
2 pictures
House · for sale
£ 275,000
3 bed house for sale
Teynham Sittingbourne
· 3 Bedrooms · House
· Equipped kitchen · Parking
Teynham Sittingbourne · 3 Bedrooms · House · Equipped kitchen · Parking
A well positioned end of terraced house offering excellent potential for a growing family to make their mark. Boasting generous living accommodation and plenty of scope to add value. The property also benefits from a driveway and parking for several cars.Room sizes:Entrance HallLounge: 14'0 x 12'0 (4.27m x 3.66m)Kitchen/Diner: 20'9 x 12'0 (6.33m x 3.66m)Lean-ToLandingBedroom 1: 14'8 x 10'1 (4.47m x 3.08m)Bedroom 2: 13'9 x 6'4 (4.19m x 1.93m)Bedroom 3: 11'5 x 10'2 (3.48m x 3.10m)BathroomFront GardenRear GardenDrivewayParking For Several Cars The information provided about this property does not constitute or form part of an offer or contract, nor may it be regarded as representations. All interested parties must verify accuracy and your solicitor must verify tenure/lease information, fixtures & fittings and, where the property has been extended/converted, planning/building regulation consents. All dimensions are approximate and quoted for guidance only as are floor plans which are not t
£ 275,000
5 bed house for sale
2 pictures
House · for sale
£ 425,000
5 bed house for sale
Teynham Sittingbourne
· 5 Bedrooms · House
· Garden · Equipped kitchen
Teynham Sittingbourne · 5 Bedrooms · House · Garden · Equipped kitchen
We welcome to the market a spacious and versatile end terraced house, located just a short walk from Davington primary school. This attractive home is the perfect fit for a growing family.Room sizes:Entrance PorchEntrance HallCloakroomLounge: 13'6 x 11'9 (4.12m x 3.58m)Kitchen/Breakfast Room: 13'5 x 11'5 (4.09m x 3.48m)Dining Room: 11'5 x 10'0 (3.48m x 3.05m)Family Room: 11'5 x 9'11 (3.48m x 3.02m)LandingBedroom 1: 11'10 x 10'7 (3.61m x 3.23m)En-suite Shower RoomBedroom 2: 11'5 x 9'10 (3.48m x 3.00m)Bedroom 3: 10'9 x 8'7 (3.28m x 2.62m)Bedroom 4: 8'10 x 8'10 (2.69m x 2.69m)Bedroom 5: 9'9 x 5'11 (2.97m x 1.80m)BathroomFront GardenRear Garden The information provided about this property does not constitute or form part of an offer or contract, nor may it be regarded as representations. All interested parties must verify accuracy and your solicitor must verify tenure/lease information, fixtures & fittings and, where the property has been extended/converted, planning/building regulation co
£ 425,000
5 bed house for sale
2 pictures
House · for sale
£ 580,000
5 bed house for sale
Teynham Sittingbourne
· 5 Bedrooms · House
· Equipped kitchen
Teynham Sittingbourne · 5 Bedrooms · House · Equipped kitchen
If it's space your after this house has it in abundance! This large family home offers an exceptional 5 bedroom space although it would be extremely easy to reconfigure bedroom 2 so that the house offers 6 bedroom accommodation if required. Well presented throughout you will find the property is located in a quiet position on a small new development on the southern side of Faversham. It is within easy reach of the town centre and mainline station making it the perfect choice for commuters and those who like to enjoy the fantastic facilities Faversham has on offer.This property is for sale by the Modern Method of Auction. Should you view, offer or bid on the property, your information will be shared with the Auctioneer, IamSold.Room sizes:Entrance HallDining Room: 10'7 x 10'2 (3.23m x 3.10m)Kitchen/Diner: 21'0 x 10'2 (6.41m x 3.10m)Utility Room: 10'2 x 5'5 (3.10m x 1.65m)Lounge: 17'2 x 12'3 (5.24m x 3.74m)LandingBedroom 1: 21'1 x 10'1 (6.43m x 3.08m)Bedroom 2: 14'9 x 10'5 (4.50m x 3.18m
£ 580,000
2 bed house for sale
2 pictures
House · for sale
£ 350,000
2 bed house for sale
Teynham Sittingbourne
· 2 Bedrooms · House
· Equipped kitchen · Cellar
Teynham Sittingbourne · 2 Bedrooms · House · Equipped kitchen · Cellar
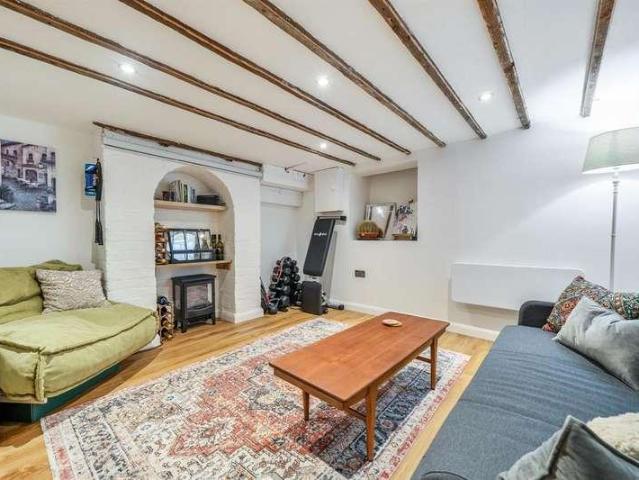
Lounge l Dining room l Kitchen Downstairs shower room Master bedroom with built-in cupboards Bedroom 2 l Family bathroom Basement room From the moment you step into the lounge, the exceptional quality of this home is immediately clear. Bright, neutral decor creates a light and airy atmosphere, while a cozy bio-ethanol stove provides a warm and inviting focal point. The dining room offers an equally bright and airy ambiance, highlighted by a stylish wood-paneled feature wall and generous space for a full-sized dining table and chairs. The stylish galley kitchen features stylish grey cupboards, benefitting from a ceramic hob and built in double oven. A very useful downstairs shower room is located to the back of the house, featuring a mains pressure shower, toilet, basin and room for a washing machine and tumble dryer. Stairs from the dining room lead down to the partly converted basement room, which is currently used as a cinema room. Upstairs, there are two double bedrooms, with the ma
£ 350,000
1 bed flat for sale
2 pictures
Flat · for sale
£ 90,000
1 bed flat for sale
Teynham Sittingbourne
· 1 Bedroom · Flat
· Garden · Equipped kitchen
Teynham Sittingbourne · 1 Bedroom · Flat · Garden · Equipped kitchen
This ground floor apartment offers the perfect opportunity for a first time buyer or buy to let investor. Close to local amenities with nice walks nearby. A must view!This property is for sale by the Modern Method of Auction. Should you view, offer of bid on the property, your information will be agreed with the Auctioneer, iamsold.Room sizes:Entrance HallBedroom: 12'3 x 10'4 (3.74m x 3.15m)Lounge: 12'6 x 10'9 (3.81m x 3.28m)Kitchen: 10'9 x 6'3 (3.28m x 1.91m)Shower RoomRear Garden AUCTIONEER'S COMMENTSThis property is for sale by the Modern Method of Auction. Should you view, offer or bid on the property, your information will be shared with the Auctioneer, iamsold.This method of auction requires both parties to complete the transaction within 56 days of the draft contract for sale being received by the buyers solicitor. This additional time allows buyers to proceed with mortgage finance (subject to lending criteria, affordability and survey).The buyer is required to sign a reservatio
£ 90,000
2 bed house for sale
2 pictures
House · for sale
£ 200,000
2 bed house for sale
Teynham Sittingbourne
· 2 Bedrooms · House
· Garden · Equipped kitchen · Parking
Teynham Sittingbourne · 2 Bedrooms · House · Garden · Equipped kitchen · Parking
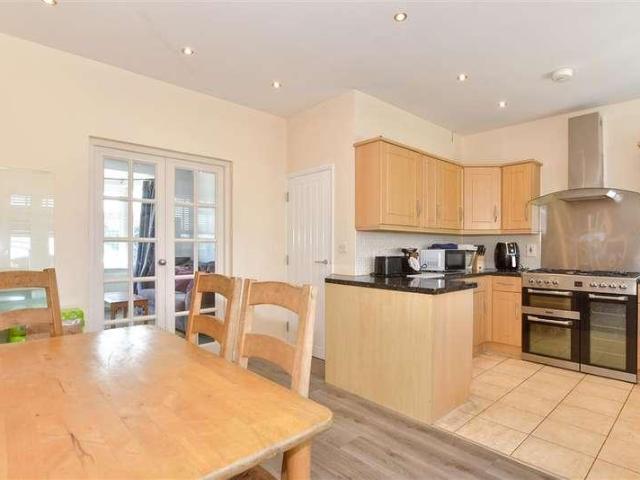
A fantastic opportunity in the heart of Teynham! This semi-detached house offers parking and a generous rear garden but requires modernisation. Ideal for buyers looking to add their own stamp. EPC Rating D. Please note that none of the services have been tested and the property is sold as seen. Please refer to the footnote regarding the services and appliances.Room sizes:Entrance HallLounge: 20'5 x 10'8 (6.23m x 3.25m)Dining Room: 10'4 x 10'2 (3.15m x 3.10m)Kitchen: 9'11 x 7'8 (3.02m x 2.34m)LandingBedroom 1: 10'4 x 10'2 (3.15m x 3.10m)Bedroom 2: 10'4 x 7'6 (3.15m x 2.29m)BathroomRear GardenRear DrivewayGarage The information provided about this property does not constitute or form part of an offer or contract, nor may it be regarded as representations. All interested parties must verify accuracy and your solicitor must verify tenure/lease information, fixtures & fittings and, where the property has been extended/converted, planning/building regulation consents. All dimensions are appr
£ 200,000
2 bed house for sale
2 pictures
House · for sale
£ 250,000
2 bed house for sale
Teynham Sittingbourne
· 2 Bedrooms · House
· Garden · Equipped kitchen · Parking
Teynham Sittingbourne · 2 Bedrooms · House · Garden · Equipped kitchen · Parking
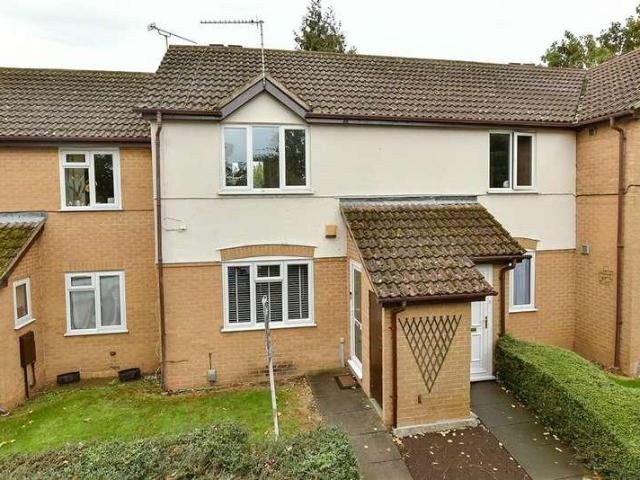
Situated in a quiet cul-de-sac, this well-maintained terraced house offers convenient access to the A249, with straightforward links to both the M2 and M20 motorways. Presented in good decorative order throughout, the property would suit first-time buyers and investors alike.The accommodation benefits from double glazing, a contemporary fitted kitchen with integrated oven, hob and extractor, and an updated bathroom featuring a modern white suite. Outside, the property enjoys a well maintained rear garden, enclosed with fencing, along with the added benefit of a nearby garage.Room sizes:Entrance HallLounge: 14'3 x 11'9 (4.35m x 3.58m)Kitchen: 9'8 x 7'3 (2.95m x 2.21m)LandingBedroom 1: 11'9 x 8'8 (3.58m x 2.64m)Bedroom 2: 11'9 x 8'6 (3.58m x 2.59m)Bathroom: 6'6 x 5'6 (1.98m x 1.68m)Front GardenRear GardenGarage En Bloc The information provided about this property does not constitute or form part of an offer or contract, nor may it be regarded as representations. All interested parties mu
£ 250,000
5 bed house for sale
2 pictures
House · for sale
£ 750,000
5 bed house for sale
Teynham Sittingbourne
· 5 Bedrooms · House
· Garden · Gym · Equipped kitchen · Powder room
Teynham Sittingbourne · 5 Bedrooms · House · Garden · Gym · Equipped kitchen · Powder room
A beautifully presented waterfront residence, with a private mooring and superb views over Faversham Creek. The property has been carefully refurbished in recent years and now offers luxuriously appointed and highly versatile accommodation spread over three storeys. Furthermore, the property's live/work status on the ground floor would enable someone to run a business from the property, should they so desire. The front door opens into a spacious entrance hallway with a natural slate floor, a cloakroom and stairs to the first floor. A door opens into a stunning dual aspect garden room, with a gym area to the front and a sitting area and kitchenette to the rear. The gym area has full height, double glazed patio doors which flood the room with natural light, whilst the sitting area has a useful array of kitchen units and appliances and double glazed French doors which open directly onto the rear garden and offer attractive views of the Creek. An inner hallway leads to a superb, sound-proo
£ 750,000
3 bed house for sale
2 pictures
House · for sale
£ 600,000
3 bed house for sale
Teynham Sittingbourne
· 3 Bedrooms · House
· Garden · Equipped kitchen · Parking
Teynham Sittingbourne · 3 Bedrooms · House · Garden · Equipped kitchen · Parking
Fall in love with the timeless charm of this property, a characterful detached Victorian house with off road parking, set in the heart of picturesque Rodmersham. Surrounded by beautiful gardens and open countryside, it offers a rare opportunity to restore, extend and create an exceptional village home, subject to planning permission. Please refer to the footnote regarding the services and appliances.Room sizes:Entrance HallLounge: 16'2 x 12'7 (4.93m x 3.84m)Kitchen: 12'6 x 6'0 (3.81m x 1.83m)BathroomSeparate ToiletLandingBedroom 1: 12'7 x 9'11 (3.84m x 3.02m)Bedroom 2: 12'7 x 7'9 (3.84m x 2.36m)Bedroom 3: 11'6 x 11'1 (3.51m x 3.38m)Separate ToiletConservatory: 11'11 x 11'10 (3.63m x 3.61m)Garage: 18'1 x 15'5 (5.52m x 4.70m)Stables: 18'7 x 14'0 (5.67m x 4.27m)Coal Shed: 8'7 x 7'2 (2.62m x 2.19m)Front/Rear GardensDriveway The information provided about this property does not constitute or form part of an offer or contract, nor may it be regarded as representations. All interested parties
£ 600,000
3 bed house for sale
2 pictures
House · for sale
£ 265,000
3 bed house for sale
Teynham Sittingbourne
· 3 Bedrooms · House
· Equipped kitchen
Teynham Sittingbourne · 3 Bedrooms · House · Equipped kitchen
From the moment you step inside, Anne Boleyn Close has the feel of a home that has been genuinely cared for. Set within a quiet close in the heart of Eastchurch village, this end-of-terrace property offers a well-organised, practical layout across two floors comfortable to move straight into and equally easy to make your own. The ground floor centres on an open-plan kitchen and dining area, giving the home a modern, sociable character. The kitchen is fitted to a good standard, with cream units, clean contemporary worktops and integrated appliances. This properly specified kitchen makes day-to-day life run smoothly and is a real step above what you would typically find in a home of this type. The dining area connects naturally to the kitchen in an open-plan arrangement, creating a relaxed and genuinely usable everyday space. A separate living room to the front is well-proportioned and lighta comfortable family room with enough versatility to adapt to whatever the next owner needs. A dow
£ 265,000
3 bed house for sale
2 pictures
House · for sale
£ 350,000
Updated
3 bed house for sale
Teynham Sittingbourne
· 3 Bedrooms · House
· Garden · Equipped kitchen
Teynham Sittingbourne · 3 Bedrooms · House · Garden · Equipped kitchen
Chain free ! A fantastic opportunity to make this property your own! This detached house is ideally situated within a sought after school catchment area. Offering huge potential for those looking to add their own style and value.Room sizes:Entrance HallLounge: 16'0 x 12'4 (4.88m x 3.76m)Kitchen: 9'9 x 7'8 (2.97m x 2.34m)Dining Room: 9'10 x 7'6 (3.00m x 2.29m)CloakroomLandingBedroom 1: 10'3 x 9'0 (3.13m x 2.75m)En-suite Shower RoomBedroom 2: 10'1 x 8'11 (3.08m x 2.72m)Bedroom 3: 10'0 x 6'3 (3.05m x 1.91m)BathroomDetached GarageFront GardenDrivewayRear Garden The information provided about this property does not constitute or form part of an offer or contract, nor may it be regarded as representations. All interested parties must verify accuracy and your solicitor must verify tenure/lease information, fixtures & fittings and, where the property has been extended/converted, planning/building regulation consents. All dimensions are approximate and quoted for guidance only as are floor plan
£ 350,000
4 bed house for sale
2 pictures
House · for sale
£ 450,000
4 bed house for sale
Teynham Sittingbourne
· 4 Bedrooms · House
· Garden · Swimming pool · Equipped kitchen
Teynham Sittingbourne · 4 Bedrooms · House · Garden · Swimming pool · Equipped kitchen
A stunning semi-detached house set in a lovely village location. Spacious throughout plus a large rear garden with workshop, summer house and hot tub. Perfect home for a growing family and ideal for entertaining.Room sizes:Entrance HallLounge: 13'9 x 11'0 (4.19m x 3.36m)Kitchen/Diner: 16'9 x 13'9 (5.11m x 4.19m)LandingBedroom 2: 13'6 x 10'9 (4.12m x 3.28m)Bedroom 3: 13'7 x 10'5 (4.14m x 3.18m)Bedroom 4: 6'1 x 5'9 (1.86m x 1.75m)BathroomLandingBedroom 1: 18'9 x 10'2 (5.72m x 3.10m)En-Suite Shower RoomFront GardenGarageDrivewayRear Garden The information provided about this property does not constitute or form part of an offer or contract, nor may it be regarded as representations. All interested parties must verify accuracy and your solicitor must verify tenure/lease information, fixtures & fittings and, where the property has been extended/converted, planning/building regulation consents. All dimensions are approximate and quoted for guidance only as are floor plans which are not to sc
£ 450,000
2 bed flat for sale
2 pictures
Flat · for sale
£ 190,000
2 bed flat for sale
Teynham Sittingbourne
· 2 Bedrooms · Flat
· Equipped kitchen · Parking
Teynham Sittingbourne · 2 Bedrooms · Flat · Equipped kitchen · Parking
Introducing this ground floor maisonette ideally situated close to supermarkets, park and town centre. Move in ready condition with neutral decor throughout. Ideal for first time buyers, investors or those looking to downsize.Room sizes:Porch: 4'4 x 2'8 (1.32m x 0.81m)Kitchen / Living Area: (L-shaped) 15'2 x 12'1 (4.63m x 3.69m) plus 7'7 x 8'3 (2.31m x 2.52m)Bedroom 1: 10'7 x 8'8 (3.23m x 2.64m)Bedroom 2: 9'4 x 7'4 (2.85m x 2.24m)Shower RoomFront GardenAllocated Parking The information provided about this property does not constitute or form part of an offer or contract, nor may it be regarded as representations. All interested parties must verify accuracy and your solicitor must verify tenure/lease information, fixtures & fittings and, where the property has been extended/converted, planning/building regulation consents. All dimensions are approximate and quoted for guidance only as are floor plans which are not to scale and their accuracy cannot be confirmed. Reference to appliances
£ 190,000
2 bed flat for sale
2 pictures
Flat · for sale
£ 185,000
2 bed flat for sale
Teynham Sittingbourne
· 2 Bedrooms · Flat
· Equipped kitchen · Parking
Teynham Sittingbourne · 2 Bedrooms · Flat · Equipped kitchen · Parking
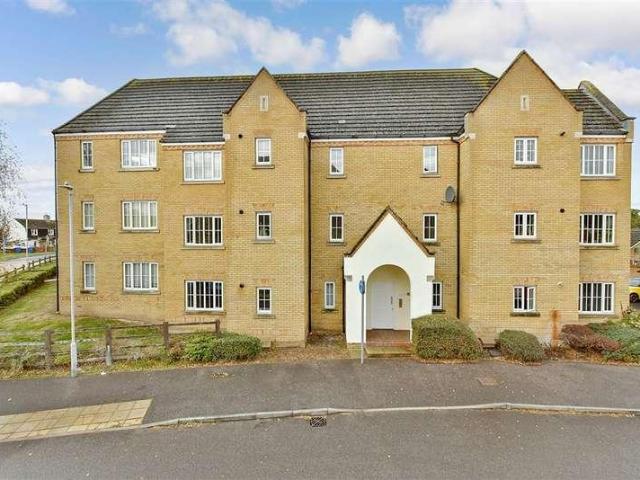
Second floor apartment with spacious kitchen, generous lounge/diner, allocated parking and no onward chain. Excellent A249 access with M2 & M20 connections.Room sizes:Entrance HallKitchen: 11'2 x 7'8 (3.41m x 2.34m)Lounge/Dining Area: 23'7 x 11'6 (7.19m x 3.51m)Bedroom 1: 11'9 x 9'4 (3.58m x 2.85m)Bedroom 2: 9'8 x 7'5 (2.95m x 2.26m)BathroomAllocated Parking The information provided about this property does not constitute or form part of an offer or contract, nor may it be regarded as representations. All interested parties must verify accuracy and your solicitor must verify tenure/lease information, fixtures & fittings and, where the property has been extended/converted, planning/building regulation consents. All dimensions are approximate and quoted for guidance only as are floor plans which are not to scale and their accuracy cannot be confirmed. Reference to appliances and/or services does not imply that they are necessarily in working order or fit for the purpose. If buying to ren
£ 185,000
1 bed flat for sale
2 pictures
Flat · for sale
£ 145,000
1 bed flat for sale
Teynham Sittingbourne
· 1 Bedroom · Flat
· Garden · Lift · Equipped kitchen · Parking
Teynham Sittingbourne · 1 Bedroom · Flat · Garden · Lift · Equipped kitchen · Parking
Located within a popular development, and only a short walk to Faversham town centre with it's many shops, restaurants, and bars, this well-kept first floor apartment is ideal for anyone seeking a warden assisted retirement home, with an over 55's policy. This property comes with a communal lift providing easy access to the apartment, communal lounge, laundry room and garden plus the recreation ground on it's door step, allowing convenient access to a large local green space, perfect for a walk on a sunny day.Room sizes:Entrance HallLounge: 17'5 x 14'4 (5.31m x 4.37m)Kitchen: 7'3 x 7'0 (2.21m x 2.14m)Shower RoomBedroom: 13'2 x 8'10 (4.02m x 2.69m)Communal GardenOff Road Parking The information provided about this property does not constitute or form part of an offer or contract, nor may it be regarded as representations. All interested parties must verify accuracy and your solicitor must verify tenure/lease information, fixtures & fittings and, where the property has been extended/conv
£ 145,000
View map Back to list

Get email alerts

Don't miss out: be the first to know about new properties

The alert was correctly created

On subscribing you accept the conditions of use and the privacy policy
Alert
Receive new ads in your inbox
Save this search
Receive alerts for new listings

We'll send you an email when we have new properties for: "Properties for sale in Teynham Sittingbourne"

The alert was correctly created

Honeyball Walk ME9 Sittingbourne
Barrow Green ME9 Sittingbourne
Get email alerts and be the first to see new listings
Required field
On subscribing I accept the terms of the privacy policy
Perfect! You'll soon start receiving new listings via email
Alert
Receive an email when we have new ads for Properties for sale in Teynham Sittingbourne
Save this search
Filters

Bedrooms

Size (sq.ft)

sq.ft
sq.ft

Price

£
£

Property type

Bathrooms

Clear all filters
Receive notifications when new entries are published.