3,389 houses for sale in TF1

3 bed house for sale
2 pictures
House · for sale
£ 290,000
New
3 bed house for sale
TF1
· 3 Bedrooms · House
· Garden · Fireplace · Equipped kitchen · Parking · Concierge
TF1 · 3 Bedrooms · House · Garden · Fireplace · Equipped kitchen · Parking · Concierge
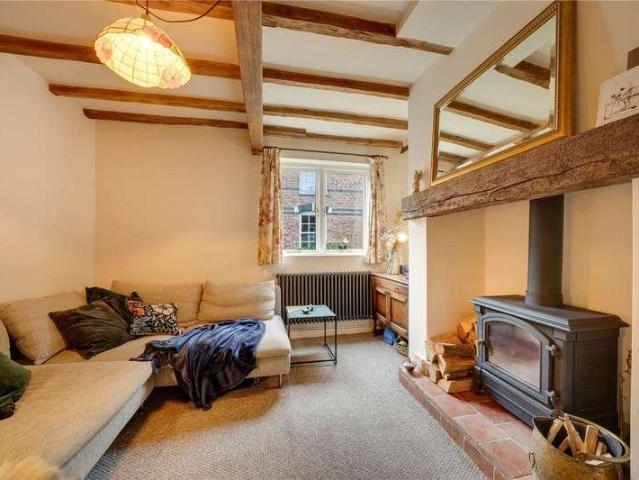
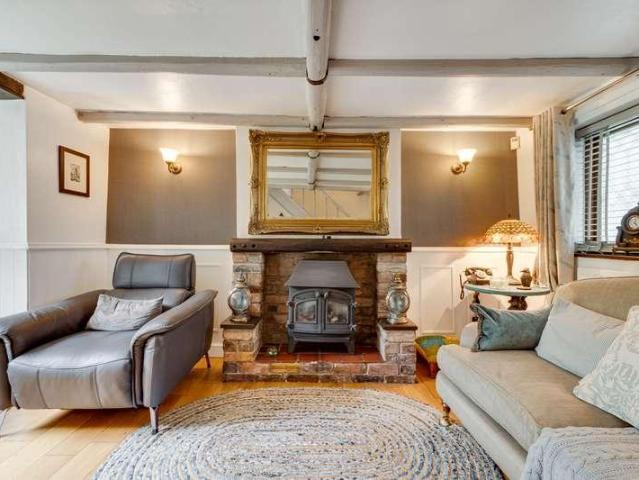
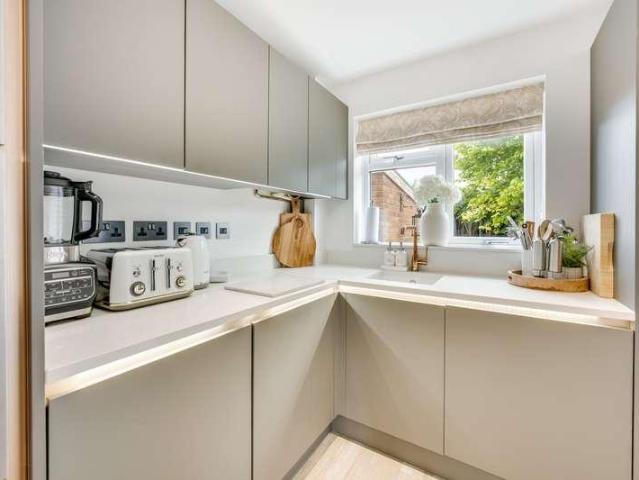
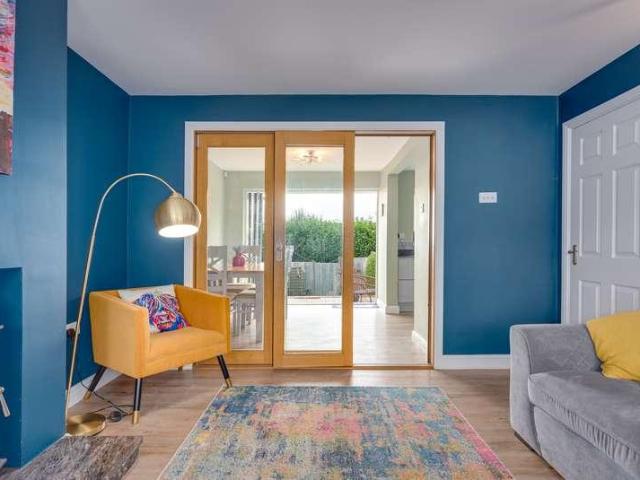
25 Forton Road is an attractive semi-detached home offering well-proportioned and thoughtfully arranged accommodation, ideally suited to modern family life. To the front, a driveway provides convenient off-road parking and leads to the propertys single garage which has been partially converted to a utility room and storage facilities.The entrance hall provides a welcoming introduction to the home and gives access to the principal ground-floor accommodation. The lounge is a comfortable and inviting reception room, enhanced by a bay window which brings in plenty of natural light. A log burner fireplace creates an attractive focal point and adds warmth and character to the space.To the rear is a modern kitchen/diner, designed as a sociable heart of the home. The kitchen is fully integrated and offers a stylish range of fitted cabinetry and work surfaces, together with ample space for dining. Doors open directly onto the rear garden, providing a natural connection between the indoor and ou
£ 290,000
4 bed house for sale
2 pictures
House · for sale
£ 270,000
New
4 bed house for sale
TF1
· 4 Bedrooms · House
· Equipped kitchen · Concierge
TF1 · 4 Bedrooms · House · Equipped kitchen · Concierge
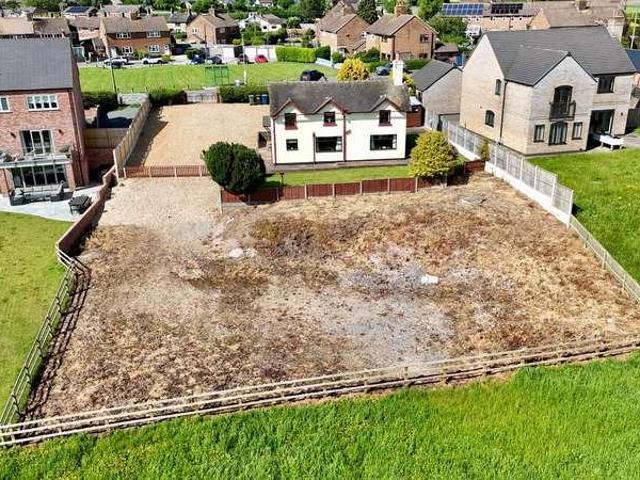
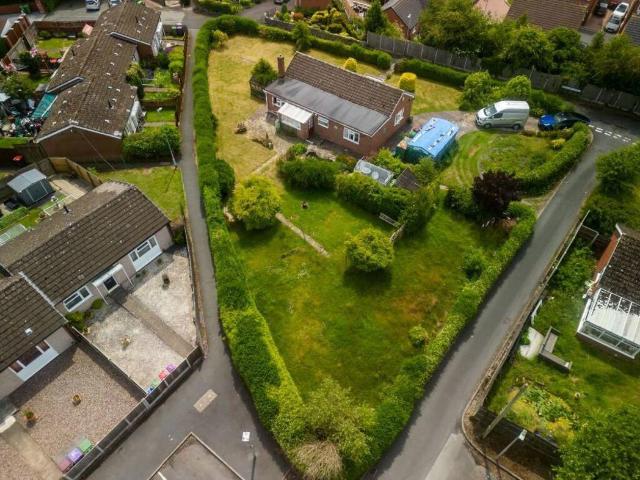
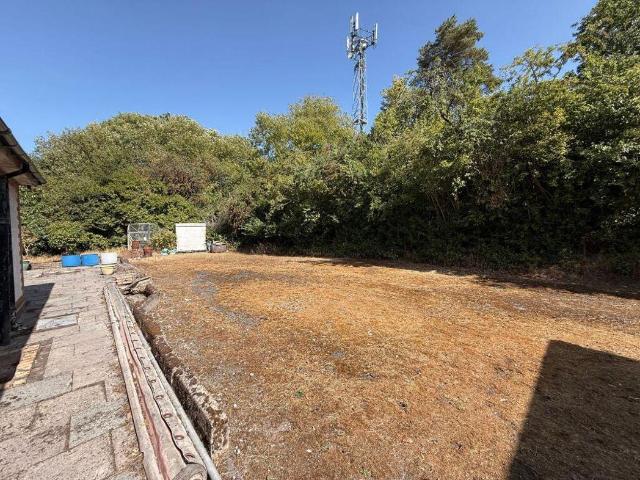
This detached bungalow is offered for sale on a substantial brownfield plot of approximately 0.178 hectares (around 0.44 acres) in a well-established residential area of Dawley, Telford. The property currently provides three bedrooms, one reception room, one kitchen and one bathroom, together with a range of workshop and storage outbuildings. It presents a notable opportunity for those seeking a development or redevelopment project, subject to the necessary consents. The existing accommodation comprises a detached bungalow known as Sundown, positioned centrally within the plot, and a series of separate timber and brick outbuildings that have previously been used for light commercial storage. The bungalow requires full modernisation or may be considered for demolition in favour of a new scheme, depending on a buyers requirements and planning approvals. The outbuildings offer additional storage or workspace in the short term, as well as scope for future redevelopment. The site itself is
£ 270,000
4 bed house for sale
2 pictures
House · for sale
£ 400,000
New
4 bed house for sale
TF1
· 4 Bedrooms · House
· Garden · Fireplace · Equipped kitchen · Parking
TF1 · 4 Bedrooms · House · Garden · Fireplace · Equipped kitchen · Parking
Occupying a pleasant position, 8 Rowley Close is an attractive detached family home offering generous and modern accommodation, complemented by a spacious private rear garden. To the front, a large driveway provides ample off-road parking and leads to a single garage.The welcoming entrance hall gives access to the principal ground-floor rooms. The living room is a particularly appealing space, with a bay window providing plenty of natural light and a contemporary fireplace creating an attractive focal point. Doors open directly onto the rear garden, making this an excellent room for both relaxing and entertaining.The modern kitchen/diner provides a stylish and practical setting for everyday family life. The kitchen is fully integrated and offers a good range of fitted units and work surfaces, while a large window overlooks the rear garden and allows natural light to fill the room. There is ample space for a dining table, creating a sociable area for family meals and entertaining. A use
£ 400,000
3 bed house for sale
2 pictures
House · for sale
£ 355,000
New
3 bed house for sale
TF1
· 3 Bedrooms · House
· Garden · Parking
TF1 · 3 Bedrooms · House · Garden · Parking
Call us 9AM - 9PM -7 days a week, 365 days a year!If you have been searching for a home with space to grow, views to enjoy and the opportunity to create something truly special, then New Farm could be the perfect next chapter in your property story. Occupying an enviable plot of approximately 0.3 acres in the sought after village of Woodseaves, this traditional detached home offers an exciting opportunity for buyers looking to modernise and create a dream family home in a wonderful semi rural setting.Positioned behind double opening wrought iron gates, the property immediately makes an impression with its substantial gravelled driveway providing extensive parking and turning space, complemented by a mature planted shrub island which enhances the attractive approach. Beyond the driveway and gardens, the grounds continue into a further area of partially gravelled and un-cultivated land extending down to a post and rail fence, where neighbouring fields provide a delightful open outlook an
£ 355,000
4 bed house for sale
2 pictures
House · for sale
£ 675,000
New
4 bed house for sale
TF1
· 4 Bedrooms · House
· Garden · Equipped kitchen · Powder room
TF1 · 4 Bedrooms · House · Garden · Equipped kitchen · Powder room
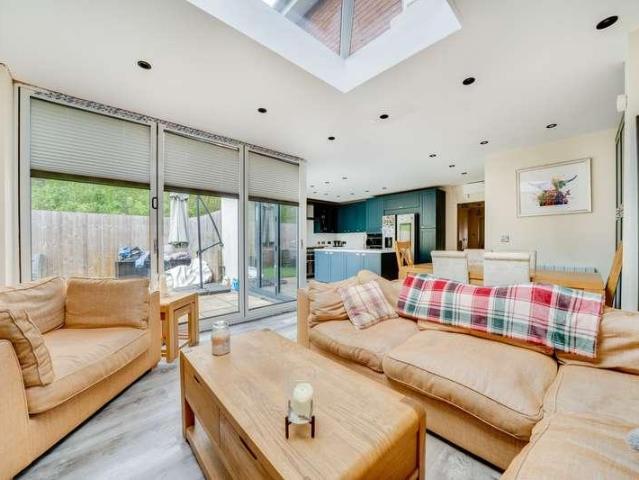
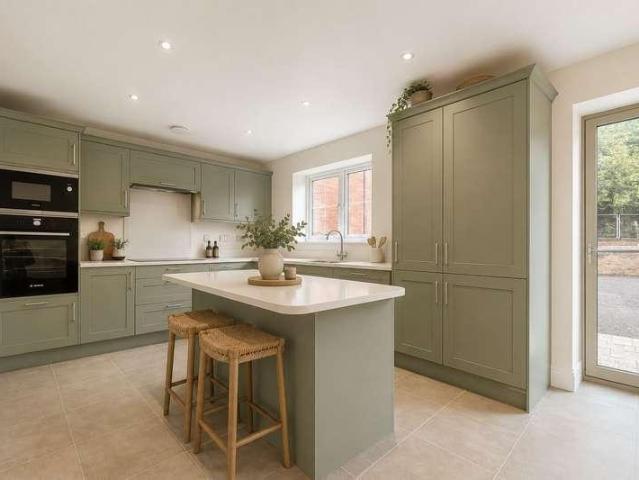
Cordage House is an individually designed detached family home, discreetly positioned within a secluded setting just a short walk from Bridgnorths historic town centre. Extensively modernised by the current owner, the property offers beautifully presented and highly versatile accommodation arranged over three floors.The welcoming entrance hall provides access to a useful study and guest cloakroom. A particular highlight is the impressive open-plan kitchen and breakfast room, refitted with an attractive range of Shaker-style units, timber work surfaces, a breakfast island and integrated appliances. This flows into a superb garden room extension, featuring a vaulted ceiling, extensive glazing and bi-folding doors opening directly onto the rear garden. Filled with natural light, this wonderful addition creates an ideal space for relaxing and entertaining while enjoying views across the garden. A separate utility room provides further practicality. The spacious through lounge offers an inv
£ 675,000
4 bed house for sale
2 pictures
House · for sale
£ 800,000
New
4 bed house for sale
TF1
· 4 Bedrooms · House
· Fireplace · Equipped kitchen · Concierge
TF1 · 4 Bedrooms · House · Fireplace · Equipped kitchen · Concierge
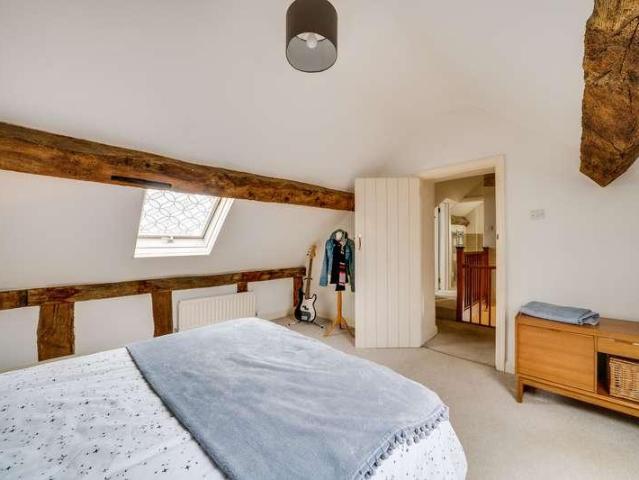
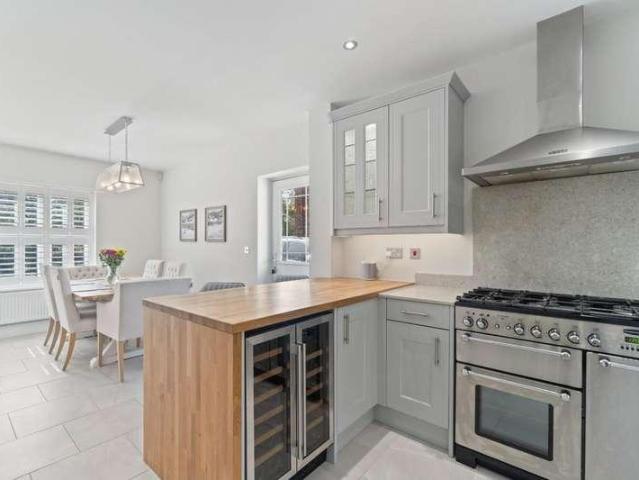
Stepping inside, this wonderful home immediately impresses with its beautiful blend of character and modern living. Generous proportions, an abundance of natural light and a thoughtful layout combine to create a property that feels both welcoming and wonderfully spacious. The property has also been fully insulated by the current owners, helping to enhance thermal efficiency and year-round comfort.The accommodation flows through a series of large, bright rooms, each offering plenty of versatility for family life and entertaining. At the heart of the home is the impressive kitchen/diner with range cooker, a superb sociable space with ample room for cooking, dining and gathering with friends and family The exposed beams, Velux windows and floor to ceiling windows create a contemporary feel and an attractive balance between old and new.The sitting room provides another particularly generous reception space, filled with natural light, inglenook fireplace with log burner offering a comfortab
£ 800,000
4 bed house for sale
2 pictures
House · for sale
£ 235,000
New
4 bed house for sale
TF1
· 4 Bedrooms · House
· Garden · Parking
TF1 · 4 Bedrooms · House · Garden · Parking
Being Sold via Secure Sale online bidding. Terms & Conditions apply. Courtney Downing Estates are pleased to offer this substantial four-bedroom detached bungalow, currently operating as a fully occupied HMO and producing approximately 1,900 per calendar month. Set within a particularly generous plot, the property combines established rental income with excellent longer-term potential and will appeal to investors looking for a ready-made income-producing asset with scope to add further value. The bungalow offers spacious accommodation arranged over one level and is currently configured for HMO use. Its present layout provides four bedrooms together with the communal and ancillary space required for its current use. Externally, the property is a real feature. The bungalow sits within extensive gardens with a large amount of surrounding space, together with off-road parking and a detached garage. The aerial photographs really highlight the size and shape of the plot, which offers a degre
£ 235,000
3 bed house for sale
2 pictures
House · for sale
£ 400,000
New
3 bed house for sale
TF1
· 3 Bedrooms · House
· Garden · Concierge
TF1 · 3 Bedrooms · House · Garden · Concierge
Full Description Located in the sought after area of Lyth Hill Road on the outskirts of Bayston Hill village, this traditional detached three bedroom property occupies a prime position just a short distance away from Lyth Hill - a place of outstanding natural beauty with spectacular views across south Shropshire. The attractively presented interior offers spacious and versatile accommodation with contemporary bi-fold doors that open onto the stunning rear garden. The property is well-served with local facilities close on hand, including dental and doctors surgeries, supermarket, post office, take away outlets, public houses and as well good nursery and primary schools. Regular public transport and excellent communication links via the A49 provide fast access to the Shrewsbury town centre, M54 leading to the M6 and beyond. Viewing comes highly recommended by the selling agent. On entering the property an attractive and spacious reception hall welcomes you into the home with a staircase
£ 400,000
3 bed house for sale
2 pictures
House · for sale
£ 240,000
New
3 bed house for sale
TF1
· 3 Bedrooms · House
· Garden · Equipped kitchen · Parking · Heating
TF1 · 3 Bedrooms · House · Garden · Equipped kitchen · Parking · Heating
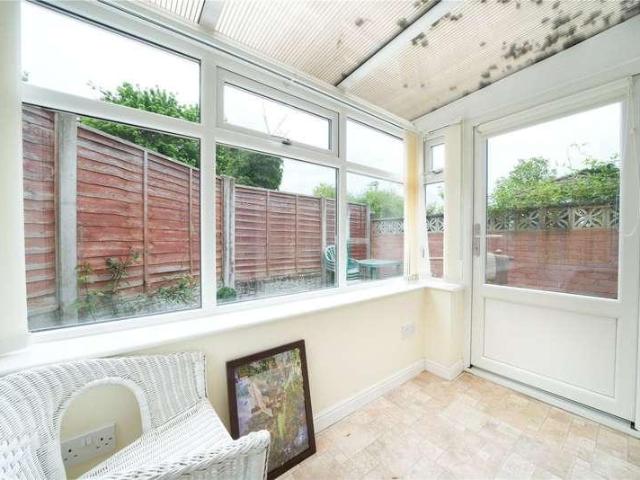
Full Description Situated in a popular residential location, this three-bedroom semi-detached home offers an excellent opportunity for buyers looking to put their own stamp on a property. Well maintained and benefiting from gas central heating, the home features newly decorated living room with new carpets, an upgraded family bathroom and a bright conservatory overlooking the rear garden. The versatile ground floor includes separate living and dining rooms, a fitted kitchen and useful lean-to providing additional storage. Outside, the generous driveway offers off-road parking for up to four vehicles. Ideally positioned within a short walk of Mount Pleasant's local shops and well-regarded schools, this property combines everyday convenience with fantastic potential for further improvement, making it an ideal first-time purchase, family home or investment opportunity. The property is entered via a welcoming hallway leading to a spacious living room, recently refreshed with new dcor and c
£ 240,000
4 bed house for sale
2 pictures
House · for sale
£ 490,000
4 bed house for sale
TF1
· 4 Bedrooms · House
· Garden · Equipped kitchen · Parking
TF1 · 4 Bedrooms · House · Garden · Equipped kitchen · Parking
The Balise is a four bedroom detached home with open plan kitchen/living/dining area, utility room, snug/office and further living room on the ground floor. Upstairs are four bedrooms with the master having an en-suite. It is 1539 sqft in size.This listing is for Plot 18 which has an estimated build completion date of 7th December 2026. The photos used are of a Balise but a previously completed unit.Doseley Halt is a collection of 36 two, three, four and five-bedroom homes that form a small, secluded enclave in Telford, Shropshire.Purchasers will be personally guided as they choose from eight different house types including a generous size single storey design - each with off-street parking, a generous garden and a premium specification.SpecificationAll of our homes at Doseley Halt share the Central and Country signature; a design-led approach which ensures that your new home is both beautiful and practical in equal parts.We aim to provide a high specification property which surpasses
£ 490,000
3 bed house for sale
2 pictures
House · for sale
£ 270,000
3 bed house for sale
TF1
· 3 Bedrooms · House
· Garden · Equipped kitchen
TF1 · 3 Bedrooms · House · Garden · Equipped kitchen
Call us 9AM - 9PM -7 days a week, 365 days a year!A walk in the Park? More like a move to it Osborne Park could be the easiest decision you make this year.Set within the popular village of Gnosall, this smart and well-presented three-bedroom home has the sort of layout that makes life pleasantly straightforward. There is space to relax, room to entertain, a garden to enjoy and, upstairs, three bedrooms including a principal bedroom with its own en-suite.Step through the front door and the hallway provides a welcoming introduction, with stairs rising to the first floor and the added convenience of a downstairs WC.The living room is a real highlight. Generously proportioned and filled with natural light from the front window, there is plenty of room to properly settle in with sofas and additional furniture rather than having to compromise on space. It is just as suited to a lazy Sunday afternoon as it is to piling onto the sofa for a film night.Move through to the rear and the kitchen di
£ 270,000
2 bed house for sale
2 pictures
House · for sale
£ 219,950
2 bed house for sale
TF1
· 2 Bedrooms · House
· Equipped kitchen
TF1 · 2 Bedrooms · House · Equipped kitchen
Nock Deighton are delighted to present this two bedroom cottage in the exclusive gated community of the Old Bakery. It is situated in a tucked away town centre location and comprises a lounge/ diner, a modern kitchen, two bedrooms and a bathroom. Offering no upward chain.As the name suggests, this and the neighbouring properties were part of a successful conversion of an old bakery which combines part new build with part conversion and has been undertaken with great style featuring and enhancing the original character.Entering the property from the front into an impressive open plan style lounge/ dining room and staircase to the first floor.From the lounge/diner, you enter into a modern breakfast kitchen with fitted wall and base units throughout, and a range of integrated appliances including oven & hob, fridge, freezer.The first-floor landing leads to a master bedroom which offers the added benefit of fitted wardrobes. A single bedroom and family bathroom round off the first floor.TH
£ 219,950
4 bed house for sale
2 pictures
House · for sale
£ 950,000
4 bed house for sale
TF1
· 4 Bedrooms · House
· Garden · Fireplace · Parking · Patio
TF1 · 4 Bedrooms · House · Garden · Fireplace · Parking · Patio
Occupying an elevated position above Bridgnorth, Highfields is a substantial detached home with far-reaching views across the town. The original part of the house was built in the 1950s, with a large extension added to the rear in 1999, creating a home of impressive proportions. Set behind electric gates and surrounded by mature landscaped gardens, it enjoys a remarkable sense of privacy while remaining within walking distance of the High Street, schools and local amenities.A sweeping driveway leads to a generous parking and turning area and a detached triple garage. Inside, the entrance hall introduces spacious, flexible accommodation suited to family life and entertaining.The impressive dining room provides a wonderful setting for entertaining, with a multi-fuel burner set within the fireplace. Double doors open directly onto the patio, creating a natural flow between the house and gardens, while further doors lead into the garden room. Positioned to the rear of the house, the genero
£ 950,000
3 bed house for sale
2 pictures
House · for sale
£ 290,000
3 bed house for sale
TF1
· 3 Bedrooms · House
· Garden · Fireplace · Equipped kitchen · Parking
TF1 · 3 Bedrooms · House · Garden · Fireplace · Equipped kitchen · Parking
Full Description *NO CHAIN* Samuel Wood is delighted to offer for sale this well presented terraced home on London Road, Shrewsbury. Boasting a spacious well designed layout comprised over two floors the property benefits from an attractive rear garden, on street parking and pleasant period features. Situated in a highly sought after location close to excellent amenities including shops, pubs, restaurants, within walking distance of the town centre, excellent school catchment area and practical road links. Viewing is highly recommended by the selling agent. 30 London Road is a charming mid-terraced three-bedroom period property situated in a highly desirable area of Shrewsbury. The ground floor offers a welcoming entrance hallway with useful recessed storage beneath the stairs, leading into a spacious open-plan living/dining room featuring an attractive fireplace. To the rear is a well-appointed kitchen/breakfast room with direct access to the garden, complemented by a useful walk-in p
£ 290,000
4 bed house for sale
2 pictures
House · for sale
£ 900,000
4 bed house for sale
TF1
· 4 Bedrooms · House
· Garden
TF1 · 4 Bedrooms · House · Garden
Occupying a wonderfully private and remarkably secluded setting beneath the Rotunda in the heart of the Ironbridge Gorge, Lime burners is a highly individual detached home standing within approximately 13 acres of gardens, meadow and woodland. Despite its sense of seclusion, the property remains within easy reach of historic Ironbridge, creating an unusual combination of privacy, space and accessibility.The setting is undoubtedly one of the defining features. The house sits discreetly within its extensive grounds, surrounded by mature trees and established planting that provide a tremendous feeling of privacy. Immediately adjoining the property is an impressive level, south-facing lawn, creating a wonderful open space from which to enjoy the surroundings. Beyond are mature gardens incorporating a pond, specimen trees and colourful planting, before the grounds transition naturally into meadow and woodland.The house itself provides particularly versatile accommodation arranged over two f
£ 900,000
4 bed house for sale
2 pictures
House · for sale
£ 375,000
4 bed house for sale
TF1
· 4 Bedrooms · House
· Gym · Equipped kitchen · Parking · Concierge
TF1 · 4 Bedrooms · House · Gym · Equipped kitchen · Parking · Concierge
Situated within a secure gated estate in a popular area of Oakengates, 1 Hama Drive is a well-presented detached home offering spacious and versatile accommodation, perfectly suited to modern family living. Residents also have the option to access a communal gym within the development.The property is approached via a driveway to the front, providing convenient off-road parking and an attractive first impression. Stepping inside, a welcoming entrance hall leads to two reception rooms at the front of the property, both enhanced by bay windows that flood the spaces with natural light. Currently, one of these rooms is being utilised as a ground floor bedroom and benefits from its own ensuite, offering excellent flexibility for multi-generational living or guest accommodation, while the second reception room provides an ideal lounge or additional sitting area.To the rear, the property opens into an impressive modern kitchen, dining and living space, forming the true heart of the home. This
£ 375,000
2 bed house for sale
2 pictures
House · for sale
£ 96,000
2 bed house for sale
TF1
· 2 Bedrooms · House
· Garden · Equipped kitchen
TF1 · 2 Bedrooms · House · Garden · Equipped kitchen
An excellent opportunity to purchase a 40% shared ownership property, this well-presented two-bedroom mid-terrace leasehold home offers spacious and practical accommodation arranged over two floors, the property is ideally suited to first-time buyers and those looking to take their first step onto the property ladder.The ground floor opens into a welcoming entrance hall, providing access to a useful storage cupboard and a convenient WC. The fully integrated kitchen offers a contemporary and functional space with fitted cabinetry, work surfaces and integrated appliances.To the rear is the particularly spacious lounge/diner, providing plenty of room for both comfortable seating and a dining area. With direct access to the garden, this bright and versatile room creates an excellent setting for everyday living and entertaining.Upstairs, the landing leads to two bedrooms and storage space, with the principal bedroom being particularly generous in size. The accommodation is completed by a mo
£ 96,000
3 bed house for sale
2 pictures
House · for sale
£ 485,000
3 bed house for sale
TF1
· 3 Bedrooms · House
· Garden · Equipped kitchen
TF1 · 3 Bedrooms · House · Garden · Equipped kitchen
56 Church Hill is a truly charming three-bedroom character cottage, lovingly improved and extended by the current owner to create a warm, stylish, and functional home. Nestled in a picturesque elevated position, the property blends period charm with thoughtful modern enhancements.Approached via a gated fore garden, the main entrance leads you straight into the heart of the home: a welcoming open-plan space that has been reconfigured to enhance flow and light. The dining area, with its quarry-tiled floor and gas fire stove offers a cosy and atmospheric space for everyday living or relaxed entertaining. This opens seamlessly into a beautifully appointed contemporary kitchen, fitted by the current owners and enhanced by a stunning flagstone floor that adds depth and character.At one end of the kitchen, sliding barn-style doors lead into a practical utility and pantry, while a small rear extension at the other end creates a light-filled space with access to the driveway. This area also con
£ 485,000
4 bed house for sale
2 pictures
House · for sale
£ 565,000
4 bed house for sale
TF1
· 4 Bedrooms · House
· Garden · Parking · Equipped kitchen · Powder room · Concierge
TF1 · 4 Bedrooms · House · Garden · Parking · Equipped kitchen · Powder room · Concierge
Occupying the largest plot within this highly regarded development on the outskirts of Bridgnorth, this substantial four-bedroom detached home offers generously proportioned and versatile accommodation, complemented by a double garage, ample driveway parking and an impressive rear garden.The property is entered through a welcoming reception hall, with a guest cloakroom and access to three flexible reception rooms. These provide excellent space for family life and entertaining, with one currently arranged as a home office. Two of the reception rooms feature patio doors opening directly onto the garden, creating a natural connection between the indoor and outdoor spaces.At the heart of the home is the contemporary dining kitchen, installed in 2021 and fitted with a stylish range of units and built-in appliances. Offering ample room for dining, this sociable space is well suited to both everyday family life and entertaining.On the first floor are four well-proportioned bedrooms, including
£ 565,000
5 bed house for sale
2 pictures
House · for sale
£ 450,000
5 bed house for sale
TF1
· 5 Bedrooms · House
· Equipped kitchen · Powder room · Concierge
TF1 · 5 Bedrooms · House · Equipped kitchen · Powder room · Concierge
A substantially refurbished four/five-bedroom detached family home, occupying a peaceful cul-de-sac position within the sought-after market town of Bridgnorth. The property has benefited from an extensive programme of improvement and now offers an excellent opportunity for a purchaser to complete the finishing touches and personalise the accommodation to their own taste.Having been taken back to brick, the house has undergone considerable modernisation, including new electrical wiring and a newly installed central heating system. Much of the major work has therefore been completed, while selected areas would benefit from further finishing and cosmetic enhancement.Steps rise to the main entrance, opening into a bright reception hall with a useful guest cloakroom. The generous open plan lounge and dining room provides a versatile space for everyday family life and entertaining, flowing into a newly fitted contemporary kitchen with a range of modern units and complementary work surfaces.A
£ 450,000
1 bed house for sale
2 pictures
House · for sale
£ 150,000
1 bed house for sale
TF1
· 1 Bedroom · House
· Equipped kitchen · Parking · Concierge
TF1 · 1 Bedroom · House · Equipped kitchen · Parking · Concierge
Positioned in a peaceful residential cul-de-sac within the heart of Madeley, 8 Tynsley Court is a beautifully maintained one-bedroom bungalow that combines practical single-storey living with comfort and low-maintenance appeal. The property also comes with an allocated parking space.The entrance opens into a welcoming hallway that includes a built-in cupboard, ideal for coats, cleaning essentials, or general storage. From here, the home flows into a spacious open-plan kitchen and living area a bright, sociable space perfect for both everyday living and entertaining guests. The modern kitchen setup blends seamlessly with the lounge, offering flexibility and a sense of openness.Adjoining the main living space is a conservatory, providing an extra reception area that can be enjoyed year-round. Whether used as a peaceful retreat, a dining spot, or a place to enjoy your morning coffee, this room adds real versatility to the home. From here, you step out to the rear, where a private, low-mai
£ 150,000
3 bed house for sale
2 pictures
House · for sale
£ 650,000
3 bed house for sale
TF1
· 3 Bedrooms · House
· Garden
TF1 · 3 Bedrooms · House · Garden
OUR OPENING TIMES ARE 9AM-9PM, 7 DAYS A WEEK!ENGLETON COTTAGE. WHERE CHARACTER, COUNTRYSIDE AND OPPORTUNITY COME TOGETHER.Hidden away along the picturesque Engleton Mill Lane, this charming Grade 2 Listed three-bedroom period detached cottage enjoys one of the most idyllic settings in South Staffordshire. Bursting with original character, occupying an exceptionally generous plot and offering exciting future potential, Engleton Cottage presents a rare opportunity to acquire a home where peaceful countryside living meets endless possibilities.From the moment you arrive, the property's timeless charm is immediately apparent. Surrounded by mature gardens and enjoying a tranquil rural setting, this delightful cottage offers the perfect escape whilst remaining just a short drive from the highly sought-after villages of Brewood and Penkridge.Stepping inside, you're welcomed by a wealth of character features that give the home its unique personality. Exposed ceiling beams, traditional styling
£ 650,000
3 bed house for sale
2 pictures
House · for sale
£ 295,000
3 bed house for sale
TF1
· 3 Bedrooms · House
· Concierge
TF1 · 3 Bedrooms · House · Concierge
Full Description 36 Falcons Way is a detached 2/3 bedroom bungalow offering superb scope for improvement. Versatile in layout, the property could be configured to suit a variety of needs, whether as a comfortable home or an investment project. Situated on the sought-after west side of Shrewsbury, it enjoys convenient access to the Royal Shrewsbury Hospital, local amenities, and excellent road links to the A5, M54 and beyond. Set within a quiet residential cul-de-sac, the bungalow occupies a generous plot with potential for enhancement both inside and out. Offered with no upward chain, this is an exciting opportunity for buyers to create a home tailored to their own style in a popular and well-connected location. Accommodation comprises a welcoming reception hall leading to a generously sized living room with two large front-facing windows, allowing plenty of natural light. A separate dining room provides versatility, with the option of being used as a third bedroom, and it opens throug
£ 295,000
3 bed house for sale
2 pictures
House · for sale
£ 400,000
3 bed house for sale
TF1
· 3 Bedrooms · House
· Garden · Fireplace · Equipped kitchen · Parking · Concierge
TF1 · 3 Bedrooms · House · Garden · Fireplace · Equipped kitchen · Parking · Concierge
Twin Pines is a charming detached cottage offering accommodation full of character with lovely cosy spaces and enjoys a private setting within the popular Ironbridge gorge. The property is approached via a gated pathway leading to the main property and double gates giving access to a generous parking area. Overall this creates an attractive sense of arrival.On entering the property, the accommodation opens into a welcoming entrance hall. The bright and spacious lounge is a particularly appealing reception room, with doors opening directly onto the garden and allowing plenty of natural light into the space. A feature fireplace provides an attractive focal point and adds character to the room.The country-style kitchen provides an inviting heart to the home and features a Range style cooker, together with a relaxed seating and doors opening directly onto the rear garden. From the kitchen, the accommodation flows into the conservatory, currently arranged as a dining room, but providing a s
£ 400,000
4 bed house for sale
2 pictures
House · for sale
£ 700,000
4 bed house for sale
TF1
· 4 Bedrooms · House
· Garden · Parking
TF1 · 4 Bedrooms · House · Garden · Parking
Lautoka is an impressive detached family home that has been completely renovated to a high specification by the current owners over there tenure and combines generous accommodation with stylish contemporary finishes and an exceptional garden setting. A thoughtfully designed rear extension has transformed the heart of the home, creating bright, spacious and versatile living areas ideal for modern family life. Offered for sale with no onward chain, the property is ready for another family to create new memories.Set well back from the road, the property is approached over a large tarmac driveway providing ample off-road parking and access to the double garage, which also benefits from an EV charging point. Stepping inside, a welcoming entrance hall introduces the beautifully presented accommodation. The bright and spacious lounge provides an inviting place to relax, with a modern feature fire creating an attractive focal point. A separate study offers an ideal space for home working, whil
£ 700,000
4 bed house for sale
2 pictures
House · for sale
£ 490,000
4 bed house for sale
TF1
· 4 Bedrooms · House
· Garden · Equipped kitchen · Parking
TF1 · 4 Bedrooms · House · Garden · Equipped kitchen · Parking
The Balise is a four bedroom detached home with open plan kitchen/living/dining area, utility room, snug/office and further living room on the ground floor. Upstairs are four bedrooms with the master having an en-suite. It is 1539 sqft in size.This listing is for Plot 18 which has an estimated build completion date of 7th December 2026. The photos used are of a Balise but a previously completed unit.Doseley Halt is a collection of 36 two, three, four and five-bedroom homes that form a small, secluded enclave in Telford, Shropshire.Purchasers will be personally guided as they choose from eight different house types including a generous size single storey design - each with off-street parking, a generous garden and a premium specification.SpecificationAll of our homes at Doseley Halt share the Central and Country signature; a design-led approach which ensures that your new home is both beautiful and practical in equal parts.We aim to provide a high specification property which surpasses
£ 490,000
4 bed house for sale
2 pictures
House · for sale
£ 600,000
4 bed house for sale
TF1
· 4 Bedrooms · House
· Garden · Fireplace · Equipped kitchen
TF1 · 4 Bedrooms · House · Garden · Fireplace · Equipped kitchen
Cartway Barn is a beautifully presented, Grade II listed mid-terrace barn conversion, combining the character and charm of its agricultural heritage with stylish, contemporary living. Offering generous and versatile accommodation, the property has been thoughtfully arranged to create a wonderfully light and welcoming home, complemented by a garden enjoying attractive views across the surrounding open countryside.The bright and open entrance hall creates an immediate sense of space, with doors opening directly onto the garden and providing a lovely connection between the house and its outside surroundings. From here, the accommodation flows naturally into the principal living areas. The lounge provides an inviting place to relax, with a built-in fireplace forming an attractive focal point and adding warmth and character to the room.A particular highlight is the spacious kitchen and dining room, which has been designed with both everyday family life and entertaining in mind. Stylish mode
£ 600,000
3 bed house for sale
2 pictures
House · for sale
£ 225,000
3 bed house for sale
TF1
· 3 Bedrooms · House
· Garden · Equipped kitchen
TF1 · 3 Bedrooms · House · Garden · Equipped kitchen
83 Bridle Terrace is a beautifully kept semi-detached home, offering stylish and thoughtfully presented accommodation that is ready to move straight into. With a driveway to the front, contemporary interiors and an attractive rear garden, this delightful property combines modern style with comfortable and practical living.Stepping inside through porch and into, the bright and welcoming lounge provides an impressive main living space. Tastefully decorated and filled with natural light, the room features a built-in media wall, creating an attractive focal point and adding to the homes smart, contemporary feel.To the rear, the modern and stylish kitchen and dining area is a particular highlight. Fully integrated appliances are complemented by sleek cabinetry and a central island complete with breakfast bar seating, creating a sociable space that is equally suited to everyday family life and entertaining.Upstairs are two well-proportioned double bedrooms, both benefiting from built-in ward
£ 225,000
4 bed house for sale
2 pictures
House · for sale
£ 435,000
4 bed house for sale
TF1
· 4 Bedrooms · House
· Fireplace · Equipped kitchen · Parking · Concierge
TF1 · 4 Bedrooms · House · Fireplace · Equipped kitchen · Parking · Concierge
35 Ludlow Heights is a well-presented four-bedroom detached family home, occupying a desirable corner plot within this sought-after residential area of Bridgnorth. Finished to a modern standard throughout, the property offers spacious and flexible accommodation, together with driveway parking, and an integral garage.The front door opens into a welcoming entrance hall, with stairs rising to the first floor and access to the principal ground-floor rooms. The lounge is a comfortable reception space featuring a focal log burner fireplace and sliding internal doors opening into the kitchen and dining room. These doors allow the rooms to function as an impressive open-plan living and entertaining space, while retaining the flexibility to be closed when a more traditional layout or greater privacy is preferred.The kitchen and dining room is generously proportioned and fitted with a contemporary range of units, providing ample space for both everyday family life and entertaining. Doors open di
£ 435,000
3 bed house for sale
2 pictures
House · for sale
£ 205,000
3 bed house for sale
TF1
· 3 Bedrooms · House
· Equipped kitchen
TF1 · 3 Bedrooms · House · Equipped kitchen
Call us 9AM - 9PM -7 days a week, 365 days a year! Walk this way.A charming home on Walkmill Road awaits! A charming bay-fronted semi-detached home offering character, comfort and a wonderfully peaceful setting, all within easy reach of the heart of town. From the moment you step inside, theres an inviting sense of warmth and homeliness. The attractive bay-fronted lounge provides a cosy space to relax, with a woodburner creating the perfect atmosphere for quiet evenings or entertaining friends and family. The spacious open-plan dining kitchen is equally appealing, combining practicality with plenty of character. A second woodburner forms a lovely focal point, while the generous layout provides ample space for family dining, entertaining and everyday life. Upstairs are three well-proportioned bedrooms, offering excellent flexibility to suit a variety of needs. Whether used as comfortable bedrooms, a home office, nursery or hobby room, each space can easily adapt as life changes. The con
£ 205,000

Get email alerts

Don't miss out: be the first to know about new properties

The alert was correctly created

On subscribing you accept the conditions of use and the privacy policy
Alert
Receive new ads in your inbox
Save this search
Receive alerts for new listings

We'll send you an email when we have new properties for: "Houses for sale in TF1"

The alert was correctly created

Redlands Road TF1 Telford
Pool Meadow TF1 Telford
Get email alerts and be the first to see new listings
Required field
On subscribing I accept the terms of the privacy policy
Perfect! You'll soon start receiving new listings via email
Alert
Receive an email when we have new ads for Houses for sale in TF1
Save this search
Filters

Bedrooms

Size (sq.ft)

sq.ft
sq.ft

Price

£
£

Property type

Bathrooms

Clear all filters
Receive notifications when new entries are published.