3,434 houses for sale in TF4

3 bed house for sale
2 pictures
House · for sale
£ 145,000
New
3 bed house for sale
TF4
· 3 Bedrooms · House
· Garden · Equipped kitchen · Concierge
TF4 · 3 Bedrooms · House · Garden · Equipped kitchen · Concierge
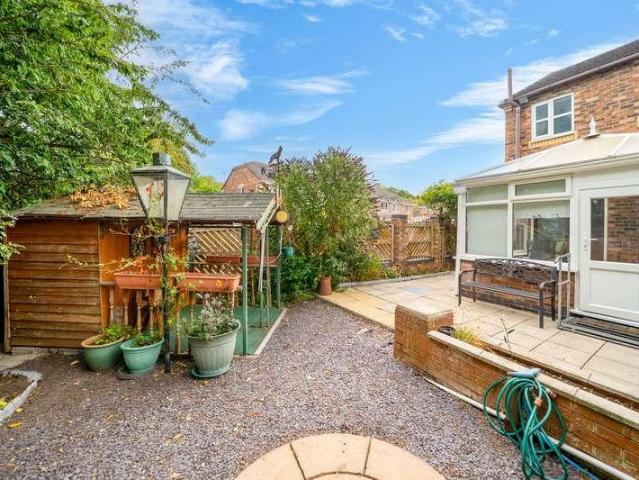
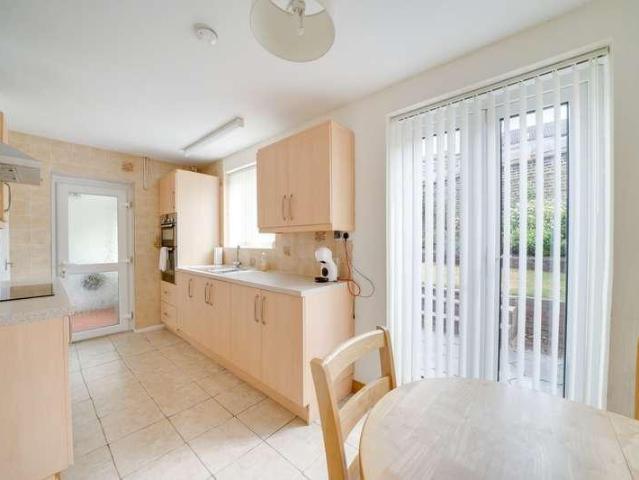
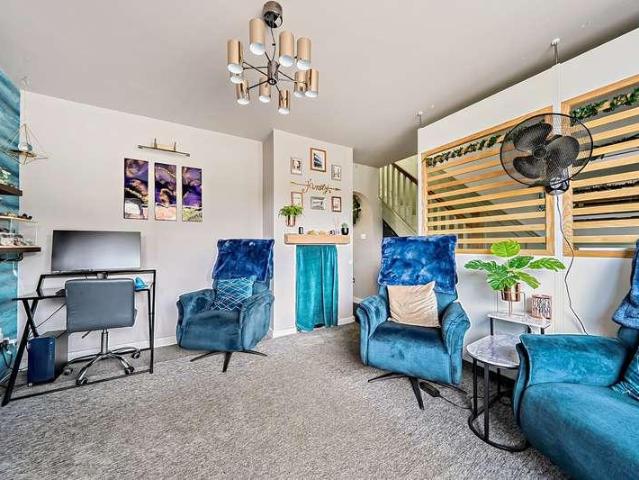
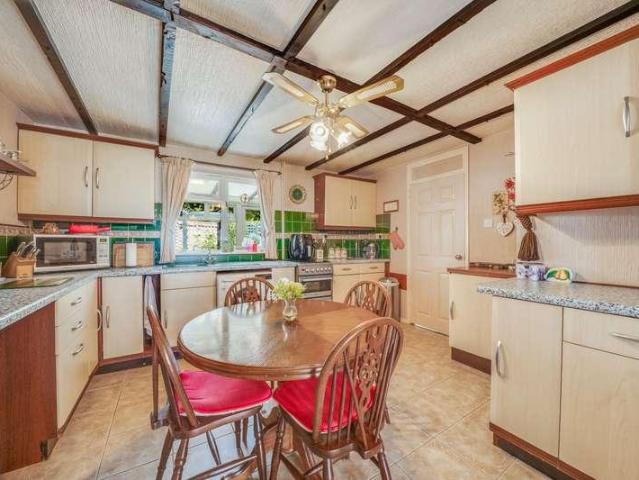
Purbeck Dale is a well-presented terraced home offering spacious and versatile accommodation arranged over two floors, complemented by a thoughtfully landscaped rear garden. With character features including beams to both the living room and kitchen, the property combines a warm, traditional feel with practical living space suited to modern family life.To the front of the property, steps lead up to the entrance, opening into the welcoming entrance hall with useful built-in storage and access to the principal ground-floor rooms.The living room is a generously proportioned reception space with plenty of room for comfortable seating and additional occasional furniture. Ceiling beams add character and create an inviting atmosphere, making this an ideal room for both relaxing and entertaining.The kitchen/diner provides an excellent social and practical space at the heart of the home. There is ample room for dining alongside a fitted kitchen with a range of storage and work surfaces, while f
£ 145,000
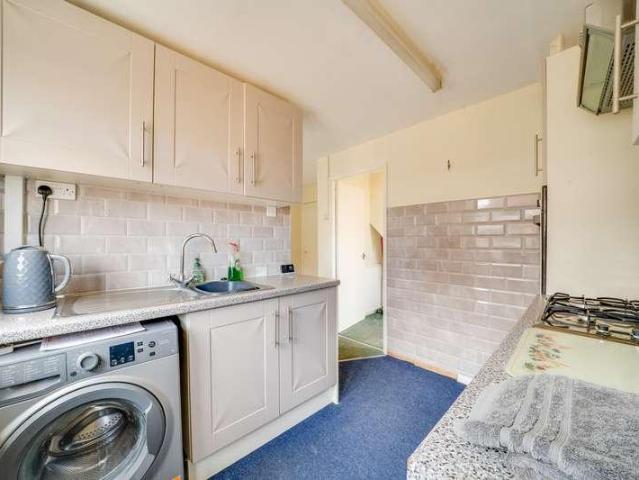
3 bed house for sale
2 pictures
House · for sale
£ 210,000
New
3 bed house for sale
TF4
· 3 Bedrooms · House
· Garden · Equipped kitchen · Parking · Concierge
TF4 · 3 Bedrooms · House · Garden · Equipped kitchen · Parking · Concierge
1 Viewlands Drive is a well-proportioned three-bedroom semi detached home offering comfortable and versatile accommodation across two floors, together with a low-maintenance rear garden, garage and driveway parking. The property provides an excellent opportunity for families, first-time buyers or those looking for a conveniently arranged home with generous living space and no upward chain.The accommodation is approached through the entrance hall, which provides a welcoming introduction to the property with stairs rising to the first floor and access to the principal ground-floor rooms.The living room is a particularly generous reception space, offering plenty of room for a variety of seating arrangements and additional occasional furniture. Natural light enhances the sense of space, while the room provides an inviting setting for relaxing and entertaining.To the rear, the kitchen/diner forms a spacious and sociable heart of the home. The fitted kitchen provides a range of storage cupbo
£ 210,000
3 bed house for sale
2 pictures
House · for sale
£ 230,000
3 bed house for sale
TF4
· 3 Bedrooms · House
· Garden · Equipped kitchen · Parking · Concierge
TF4 · 3 Bedrooms · House · Garden · Equipped kitchen · Parking · Concierge
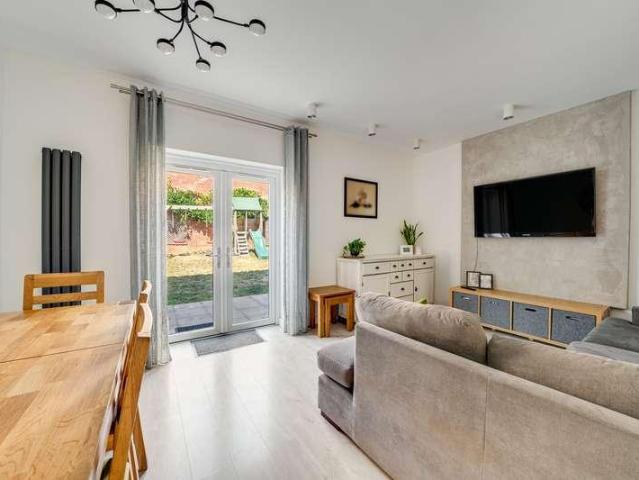
Occupying a pleasant position within Craven Close, this attractive semi-detached home offers spacious and well-presented accommodation arranged over three floors. With three bedrooms, two bathrooms, a contemporary fully integrated kitchen, driveway parking to the side and an appealing rear garden, the property provides an excellent combination of modern living space and practicality.The ground floor opens into a welcoming entrance hall, providing access to the principal reception spaces and staircase to the upper floors. To the rear is a generous lounge/diner, creating a bright and versatile setting with plenty of room for both comfortable seating and a dining area. French doors open directly onto the rear garden, providing a natural connection between the indoor and outdoor spaces and making this an ideal room for everyday family life and entertaining.The modern kitchen is thoughtfully designed with a range of contemporary fitted cabinetry and fully integrated appliances, resulting in
£ 230,000
5 bed house for sale
2 pictures
House · for sale
£ 699,950
New
5 bed house for sale
TF4
· 5 Bedrooms · House
· Equipped kitchen
TF4 · 5 Bedrooms · House · Equipped kitchen
This immaculately presented five-bedroom detached house offers an exceptional standard of modern family living, nestled within a quiet cul de sac and just a short stroll from the vibrant village centre. This executive style family home welcomes you with a spacious entrance hall that sets the tone for the rest of the home, leading to a selection of beautifully appointed living spaces ideal for both relaxation and entertaining. The generous lounge is bathed in natural light from large windows, while a separate dining room provides an ideal setting for family meals. At the heart of the home is the contemporary kitchen, stylishly appointed and including integrated appliances, and ample worktop space, complemented by a bright breakfast area perfect for casual dining. A practical utility room offers additional storage and laundry facilities, ensuring every-day tasks are seamlessly managed. The property also benefits from a versatile study or snug, ideal for those working from home or seeking
£ 699,950
2 bed house for sale
2 pictures
House · for sale
£ 180,000
2 bed house for sale
TF4
· 2 Bedrooms · House
· Garden · Equipped kitchen · Concierge
TF4 · 2 Bedrooms · House · Garden · Equipped kitchen · Concierge
This beautifully presented terraced home offers stylish, well-planned accommodation arranged over two floors, making it an ideal purchase for first-time buyers, young families or those looking to downsize without compromise.The property welcomes you into a bright entrance hall leading through to a comfortable living room positioned at the heart of the home. This inviting space provides the perfect setting for both relaxing evenings and entertaining guests, with an easy flow into the adjoining conservatory. Filled with natural light and enjoying views over the rear garden, the conservatory offers a versatile additional reception area, ideal for dining, working from home or simply unwinding.The kitchen has been thoughtfully designed in a contemporary style and features a modern, fully integrated finish with quality appliances and ample storage. Its smart layout ensures practicality while maintaining a sleek and streamlined appearance that will appeal to todays buyers.To the first floor a
£ 180,000
4 bed house for sale
2 pictures
House · for sale
£ 325,000
4 bed house for sale
TF4
· 4 Bedrooms · House
· Garden · Equipped kitchen · Parking
TF4 · 4 Bedrooms · House · Garden · Equipped kitchen · Parking
57 Coniston Drive is an attractive detached family home offering spacious and versatile accommodation, complemented by a beautifully landscaped rear garden, driveway parking and a single garage.The property is approached via a driveway providing off-road parking and access to the single garage. Stepping inside, the entrance hall provides access to the ground floor accommodation and stairs rising to the first floor, with a useful guest WC completing the practical layout.The generous living room provides an inviting setting in which to relax and unwind, with plenty of space for a range of furnishings. An adjoining dining room creates a dedicated space for family meals and entertaining, while the modern kitchen is well appointed and provides a stylish and functional heart to the home. Access from the kitchen leads through to the garage, which offers excellent additional storage as well as secure parking.Upstairs, the property offers four bedrooms, making it particularly well suited to gro
£ 325,000
3 bed house for sale
2 pictures
House · for sale
£ 340,000
3 bed house for sale
TF4
· 3 Bedrooms · House
· Garden · Parking
TF4 · 3 Bedrooms · House · Garden · Parking
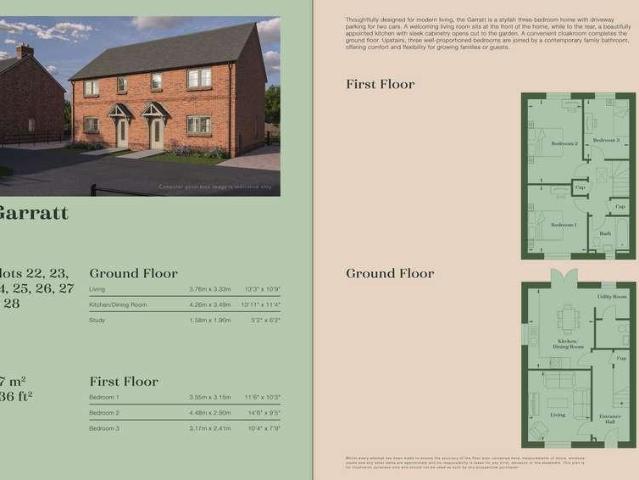
This home is presented by our Land & New Homes team.www.doseleyhalt.co.ukThe Garratt house type is a three bedroom, detached house which will have a single garage too which is not shown on the siteplan.Plot 24 is detached whilst Plots 25, 26, 27 and 28 will be semi-detached.The anticipated build completion date for plot 24 is approx. April 2027.Doseley Halt is a collection of 36 two, three, four and five-bedroom homes that form a small, secluded enclave in Telford, Shropshire.Purchasers will be personally guided as they choose from eight different house types including a rare single storey design - each with off-street parking, a generous garden and a premium specification.SpecificationAll of our homes at Doseley Halt share the Central and Country signature; a design-led approach which ensures that your new home is both beautiful and practical in equal parts.We aim to provide a high specification property which surpasses clients expectations and avoids the need for a long list of desir
£ 340,000
4 bed house for sale
2 pictures
House · for sale
£ 550,000
4 bed house for sale
TF4
· 4 Bedrooms · House
· Fireplace · Concierge
TF4 · 4 Bedrooms · House · Fireplace · Concierge
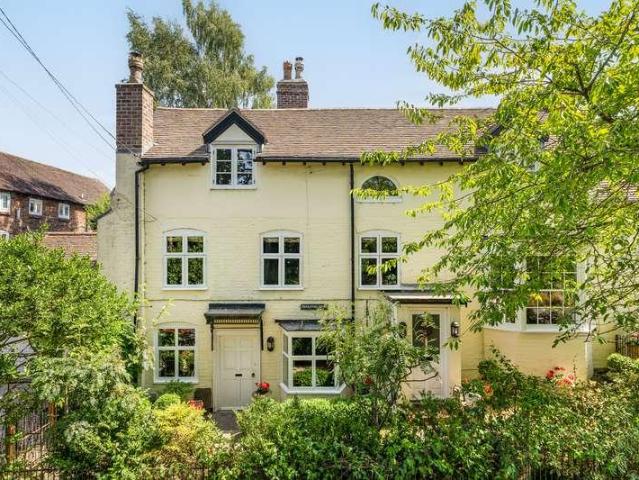
Occupying an enviable position just a short stroll from the historic heart of Much Wenlock, this exceptional Grade II listed home is steeped in history and beautifully preserved. Offering versatile accommodation arranged across multiple split level floors, the property dates back several centuries and is rich in original character, with an abundance of period features including exposed timbers, traditional latch doors and a magnificent inglenook fireplace with wood-burning stove. Complementing the inglenook are two further log-burning stoves positioned throughout the home, creating wonderfully cosy reception spaces and enhancing the property's timeless appeal.The accommodation is both flexible and generously proportioned, making it ideally suited to family life, multi-generational living or those seeking dedicated work-from-home space. A series of welcoming reception rooms, arranged across different floors, provide inviting spaces for both everyday living and entertaining. Each enjoys
£ 550,000
4 bed house for sale
2 pictures
House · for sale
£ 675,000
4 bed house for sale
TF4
· 4 Bedrooms · House
· Garden · Fireplace · Equipped kitchen
TF4 · 4 Bedrooms · House · Garden · Fireplace · Equipped kitchen
An attractive four bedroom detached residence offering well proportioned accommodation and situated in an idyllic position near to Claverley village, having delightful all round views.Set within a sought-after private plot enjoying open views over neighbouring countryside, this impressive four-bedroom detached residence offers spacious family living accommodation with excellent scope for further alteration.Broughton is a small hamlet just outside Claverley, and the B4176 is only a short distance away giving easy access to Wombourne, Bridgnorth and Wolverhampton, all of which provide excellent amenities.Accommodation comprises a welcoming entrance with cloak cupboard, guest WC and staircase to the first floor.A generously proportioned through lounge features a large inglenook style fireplace with woodburner, and French doors to the rear leading out to the garden.There is a separate sitting room with French doors out to the side garden, as well as a dining room to the rear.The kitchen of
£ 675,000
4 bed house for sale
2 pictures
House · for sale
£ 425,000
4 bed house for sale
TF4
· 4 Bedrooms · House
· Garden · Equipped kitchen
TF4 · 4 Bedrooms · House · Garden · Equipped kitchen
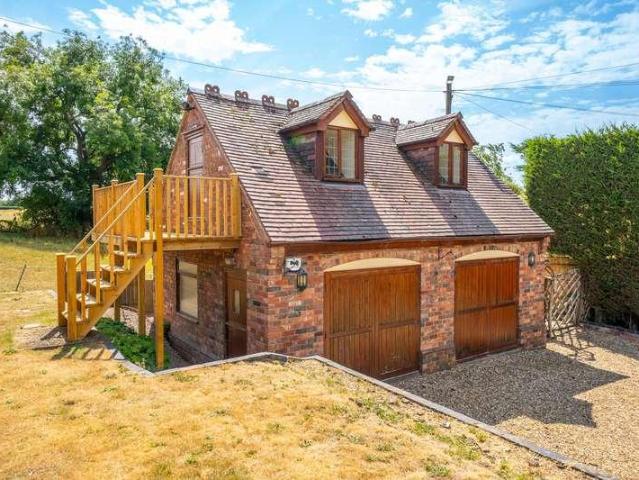
Available with NO UPWARD CHAIN, this SUBSTANTIAL DETACHED FAMILY HOME, enjoys a stunning rural setting surrounded by open countryside. Offering an EXTENDED and highly versatile layout, the property provides a generous four bedroom layout, ideal for family living and also with the added flexibility to be arranged as almost two self-contained 'half's', making it perfect for multi-generational living, independent family members, or those seeking adaptable living space. The generous rear and side gardens are established, well maintained and enjoy a private aspect. The original 'cottage' dates back to the 1600's and the property has been SUBSTANTIALLY EXTENDED on two occasions, once in the 1960's and 1979. The accommodation is EXTREMELY WELL PROPORTIONED throughout, includes secondary glazing and comprises: entrance hall with stairs to the first floor, front lounge with quarry tiled floor, separate front dining room/ sitting room, modern fitted kitchen with integrated hob, oven and 'quarry
£ 425,000
3 bed house for sale
2 pictures
House · for sale
£ 230,000
3 bed house for sale
TF4
· 3 Bedrooms · House
· Garden · Equipped kitchen · Parking
TF4 · 3 Bedrooms · House · Garden · Equipped kitchen · Parking
16 Hawkshaw Close is a well-proportioned semi-detached home offering versatile accommodation, generous living space and a low-maintenance rear garden. Offered for sale with no upward chain, the property represents an excellent opportunity for a range of buyers.To the front, a driveway provides off-road parking and leads to a single garage. On entering the property, the welcoming entrance hall leads through to a spacious lounge, providing a comfortable setting for everyday relaxation and entertaining. A convenient ground-floor WC adds to the practicality of the home.Moving through the property, there is a separate dining room with plenty of space for family meals and entertaining. The adjoining kitchen is fully integrated, offering a practical and contemporary space with a range of fitted appliances. To the rear, the conservatory provides valuable additional living accommodation and enjoys views across the garden, making it an inviting space to relax throughout the year.Upstairs, the la
£ 230,000
3 bed house for sale
2 pictures
House · for sale
£ 200,000
3 bed house for sale
TF4
· 3 Bedrooms · House
· Garden · Equipped kitchen · Parking
TF4 · 3 Bedrooms · House · Garden · Equipped kitchen · Parking
Situated in a popular residential location, this well-presented link-detached home offers spacious and versatile accommodation, making it an excellent choice for growing families, first-time buyers looking for extra space, or those seeking a home with practical features and a generous outdoor setting.The property is approached via a driveway providing off-road parking and leading to a single garage, offering excellent storage or secure parking. An enclosed porch opens into the welcoming entrance hall, where stairs rise to the first floor.To the front of the property, the bright and spacious living room provides an inviting space to relax, with a large window allowing plenty of natural light to fill the room. To the rear, the kitchen/diner is fitted with a range of wall and base units, offering ample workspace and room for dining, along with a useful built-in storage cupboard. French doors open directly onto the rear garden, creating an ideal space for everyday family life and entertain
£ 200,000
4 bed house for sale
2 pictures
House · for sale
£ 475,000
4 bed house for sale
TF4
· 4 Bedrooms · House
· Garden · Equipped kitchen
TF4 · 4 Bedrooms · House · Garden · Equipped kitchen
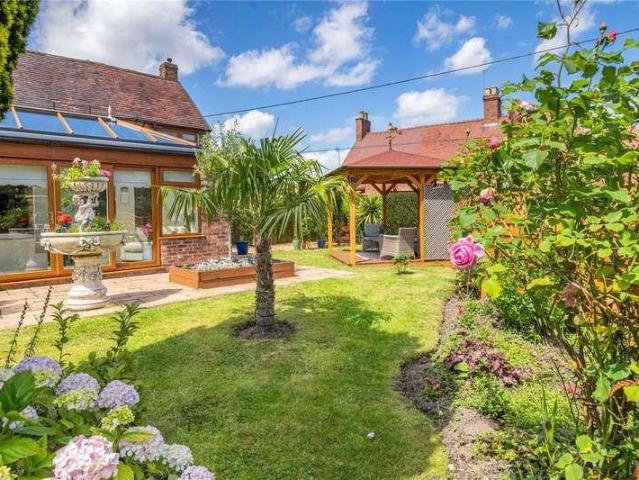
Clifton Cottage is a rare opportunity to acquire a beautifully presented four bedroom detached cottage which benefits from a large two storey extension, occupying a large, quiet tucked away plot in the highly popular area of Ketley Bank. The property offers flexible and spacious living accommodation throughout, and has been maintained to an extremely high standard by the owners.Accommodation to the ground floor comprises an entrance porch/hallway leading into a handy utility room with WC and a home office/study. A door leads into the stunning open plan kitchen/dining room which is a great entertaining space. The modern kitchen is fully equipped and has plenty of high and low level units and cupboards. French doors lead into the beautiful orangery, which looks out onto the exquisite gardens. There is also a separate living room with dual aspect windows.To the first floor are four good sized bedrooms, the Master bedroom features built in wardrobes. On this floor there is also a bathroom
£ 475,000
2 bed house for sale
2 pictures
House · for sale
£ 195,000
2 bed house for sale
TF4
· 2 Bedrooms · House
· Garden · Equipped kitchen · Parking
TF4 · 2 Bedrooms · House · Garden · Equipped kitchen · Parking
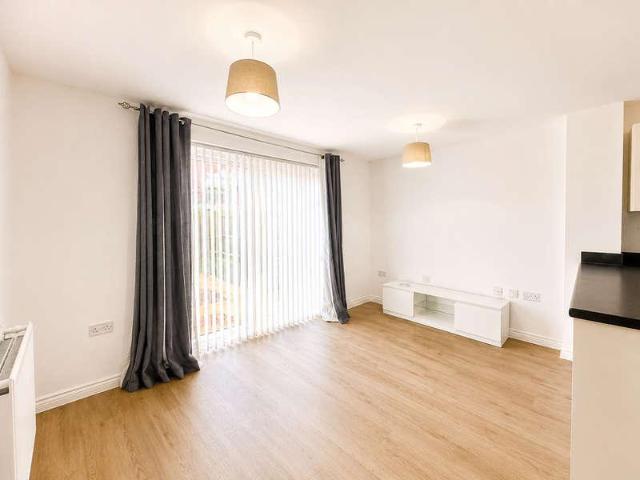
A well-presented, modern two-bedroom mid-terrace home in the popular village of Highley, positioned in a quiet cul-de-sac with off-road parking to the front. The ground floor comprises a bright, open-plan lounge/kitchen diner, ideal for modern living. The kitchen is fitted with an integrated dishwasher, built-in oven with gas hob and extractor over, a freestanding fridge freezer, and a sink with mixer tap. The lounge opens via double doors onto a low-maintenance, terraced rear garden with a central decking area and storage shed on a terrace to the rear. A downstairs WC and good-sized storage cupboard containing a washing machine complete the ground floor. Upstairs offers two double bedrooms and a family bathroom fitted with WC and mixer shower over the bath. The property benefits from double glazing and central heating throughout. Highley sits on the west bank of the River Severn, around seven miles south of Bridgnorth, with local amenities including a riverside pub, butcher's, caf, ou
£ 195,000
4 bed house for sale
2 pictures
House · for sale
£ 645,000
4 bed house for sale
TF4
· 4 Bedrooms · House
· Garden · Fireplace · Concierge
TF4 · 4 Bedrooms · House · Garden · Fireplace · Concierge
This superbly situated family home has been stylishly appointed throughout and must be viewed to be fully appreciated.Deightons Close is an exclusive residential development of just 12 houses, privately set within the Oldbury Wells area of Bridgnorth, close to the historic market town centre.Occupying an enviable corner position at the heart of the cul-de-sac, the property offers a generous plot with large frontage and beautiful gardens.Entering the property via the welcoming reception hall with a staircase to the first floor, you immediately get a feel for the light and space which is abundant throughout. The centrally positioned hall leads to all principal rooms, including an excellent home office which would also serve as an ideal fifth bedroom.The hallway also leads to guest cloaks / WC. The lounge enjoys a wide bay window to the front aspect and a gas fire with an attractive fireplace surround. Double doors to the rear of the lounge open through into the dining room with French do
£ 645,000
2 bed house for sale
2 pictures
House · for sale
£ 260,000
2 bed house for sale
TF4
· 2 Bedrooms · House
· Garden · Fireplace · Parking · Heating
TF4 · 2 Bedrooms · House · Garden · Fireplace · Parking · Heating
Bridgnorth is an historic Market Town on the River Severn, with a thriving local community it has an excellent range of local facilities and a popular destination for tourists. Mill Street is located in Low Town and has a good range of local stores and inns. 46 Mill Street is a Grade II Listed Three Storey Townhouse which retains much of its of its original character with exposed timbers, sash windows and open fireplaces. The current owner has made many improvements to include the installation of a new Worcester gas central heating boiler in 2023, bespoke secondary glazing to the front elevation, and a new wood burning stove in the Dining Room. Well maintained throughout it is a beautifully presented, spacious and flexible home. Set within a courtyard development to the rear, 46 Mill Street and five other properties enjoy the use of this communal garden area which overlooks a verdant conservation area. Beyond this is a car park where there is one allocated parking space for the propert
£ 260,000
4 bed house for sale
2 pictures
House · for sale
£ 650,000
4 bed house for sale
TF4
· 4 Bedrooms · House
· Garden · Parking · Equipped kitchen
TF4 · 4 Bedrooms · House · Garden · Parking · Equipped kitchen
An executive style four bedroom detached family home located at the head of an exclusive cul-de-sac enjoying superb views across town. Spacious accommodation, generous driveway parking and double garage.This spacious family home is set in the desirable residential cul-de-sac of Rosehill Drive, just a short walk from the historic market town centre of Bridgnorth.The entrance hall, with staircase to the first floor and refitted guest cloaks/ WC, leads into the spacious through lounge with inset lighting and feature electric fire with exposed brick chimney breast.Glazed double doors from the hall open into the generous dining room which is perfect for entertaining, having open archway into the lounge and sliding patio doors into the delightful garden room, offering a lovely outlook over the garden and beyond.The refitted breakfast kitchen offers a impressive range of contemporary wall & base units with matching worktops, inset sink unit, and integrated double oven, electric induction hob,
£ 650,000
3 bed house for sale
2 pictures
House · for sale
£ 210,000
3 bed house for sale
TF4
· 3 Bedrooms · House
· Garden · Equipped kitchen · Parking
TF4 · 3 Bedrooms · House · Garden · Equipped kitchen · Parking
17 Whitebeam Close is an attractive semi-detached home offering bright, well-proportioned accommodation arranged over two floors, complemented by generous off-road parking and a thoughtfully landscaped rear garden.The property is approached via a driveway to the front, providing ample parking and convenient access to the house. Stepping inside, the entrance hall leads into a welcoming living room, where a bay window allows plenty of natural light to fill the space and creates an appealing focal point. The room provides a comfortable setting for both relaxing and entertaining.To the rear is a modern kitchen/diner, designed as a practical and sociable heart of the home. There is plenty of space for dining alongside the contemporary kitchen area, making it equally suited to everyday family life and entertaining guests. A door provides direct access to the rear garden, creating a natural connection between the indoor and outdoor spaces during the warmer months.Upstairs, the landing gives a
£ 210,000
5 bed house for sale
2 pictures
House · for sale
£ 650,000
5 bed house for sale
TF4
· 5 Bedrooms · House
· Garden · Fireplace · Equipped kitchen · Parking · Cellar · Concierge
TF4 · 5 Bedrooms · House · Garden · Fireplace · Equipped kitchen · Parking · Cellar · Concierge
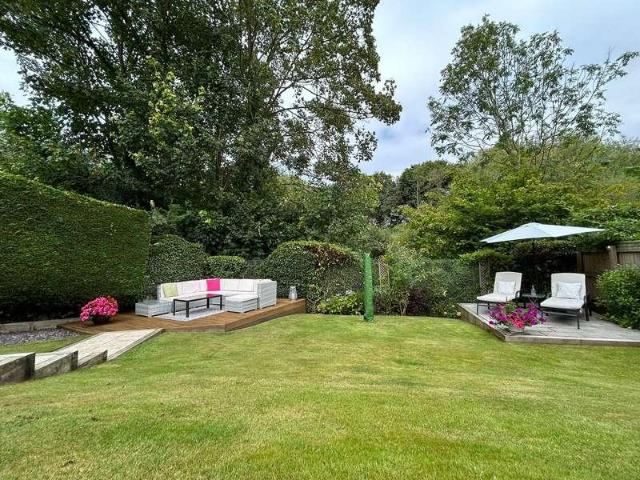
An impressive five bedroom period home offering beautifully proportioned accommodation over three floors, combining a wealth of original character with thoughtfully considered modern additions. Situated within walking distance of Bridgnorth High Street, the property benefits from private parking, a generous rear garden and an outstanding open plan dining kitchen. The current owners have further enhanced the property, most notably through extensive landscaping and the creation of a superb outdoor entertaining area.Accommodation - The property offers an attractive combination of period detailing and contemporary living space, with character features including high ceilings, fireplaces and an impressive Minton tiled entrance hall.A covered porch opens into the reception hall, where the Minton tiled floor provides an immediate sense of the character found throughout the house. Stairs rise to the upper floors, while access is also provided to the cellar, which has been significantly improve
£ 650,000
3 bed house for sale
2 pictures
House · for sale
£ 325,000
3 bed house for sale
TF4
· 3 Bedrooms · House
· Garden · Parking
TF4 · 3 Bedrooms · House · Garden · Parking
Call us9AM - 9PM-7days a week,365days a year!To view, or not to view? There really is no question. Shakespeare Drive. a modern family home with a story worth telling.If you're looking for a home that combines modern detached living, practical family accommodation and a fantastic village location, this beautifully presented three-bedroom property on Shakespeare Drive could be exactly what you've been waiting for. Offering a well-planned layout, attractive established gardens and excellent everyday living space, this is a home that has been designed with modern family life firmly in mind. Set within a popular residential location in Penkridge, the property immediately makes a fantastic first impression. A welcoming driveway provides ample parking and leads to the integral garage, offering useful additional storage and practical space.Stepping inside, the entrance hallway provides a warm and inviting introduction to the accommodation, with door leading through to the principal living spac
£ 325,000
3 bed house for sale
2 pictures
House · for sale
£ 350,000
3 bed house for sale
TF4
· 3 Bedrooms · House
· Garden · Equipped kitchen · Parking
TF4 · 3 Bedrooms · House · Garden · Equipped kitchen · Parking
A spacious detached bungalow offering three bedrooms, an open-plan kitchen/diner, generous gardens, and ample driveway parking. Offering excellent potential as a renovation or development opportunity, with a substantial concrete pad for static caravan, with the necessary utility connections in place. EPC F
£ 350,000
5 bed house for sale
2 pictures
House · for sale
£ 700,000
5 bed house for sale
TF4
· 5 Bedrooms · House
· Garden · Parking · Fireplace · Equipped kitchen · Concierge
TF4 · 5 Bedrooms · House · Garden · Parking · Fireplace · Equipped kitchen · Concierge
11 Crofters View is an impressive and generously proportioned five-bedroom detached family home, offering versatile accommodation, excellent living space and a spacious rear garden. With a large driveway, detached double garage and the significant benefit of no upward chain, the property provides an appealing opportunity for families seeking a substantial and well-arranged home.A welcoming reception hall gives access to the principal ground floor rooms. Double doors open into the spacious lounge, creating an attractive sense of arrival. The room is enhanced by a bay window, a feature fireplace and sliding doors opening directly onto the rear garden, allowing plenty of natural light and providing an easy connection between the house and outside space.The separate dining room is another generously sized reception room and features its own bay window, making it ideal for family meals and entertaining. The kitchen and breakfast room has an attractive country-style feel, creating a warm and
£ 700,000
5 bed house for sale
2 pictures
House · for sale
£ 900,000
5 bed house for sale
TF4
· 5 Bedrooms · House
TF4 · 5 Bedrooms · House
Call us9AM - 9PM-7days a week,365days a year!Lichfield House. they certainly don't build them like this anymore!A magnificent Grade II Listed Georgian residence where history meets modern family living.Some homes simply offer space, whilst others offer a story. Lichfield House is one of those truly exceptional residences that effortlessly combines centuries of history with the comforts of modern family living. This magnificent Grade II Listed Georgian home, recognised for its outstanding architectural merit, is rich in original period features whilst sympathetically incorporating contemporary touches throughout. Occupying grounds approaching 1.2 acres, this is a rare opportunity to acquire a landmark family home in one of South Staffordshire's most desirable rural settings.From the moment you approach the sweeping frontage, the grandeur of this elegant Georgian residence is immediately apparent. Symmetrical architecture, beautifully proportioned sash windows and timeless period detaili
£ 900,000
3 bed house for sale
2 pictures
House · for sale
£ 260,000
3 bed house for sale
TF4
· 3 Bedrooms · House
· Garden · Parking · Equipped kitchen · Patio · Heating
TF4 · 3 Bedrooms · House · Garden · Parking · Equipped kitchen · Patio · Heating
Bettermove are proud to present this 3 bedroom detached house in Bayston Hill.The property benefits from double glazing, and gas central heating throughout, with off street parking available via the driveway.The council tax band is C.The interior of this beautifully presented property comprises a spacious living room, and fitted kitchen/breakfast room on the ground floor, with access to the garage, store room, shower room, and utility. The first floor consists of three bedrooms, including two doubles and one single, alongside the family bathroom. The exterior boasts an outbuilding, and a private rear garden, with both patio and lawn areas, perfect for enjoying the summer months.Located in the sought after village of Bayston Hill, the property is close to a range of amenities, including shops, supermarkets, restaurants, pubs, and schools. Excellent transport connections can be found from Shrewsbury train station, a variety of bus routes, and quick access to A49.This exciting opportunity
£ 260,000
4 bed house for sale
2 pictures
House · for sale
£ 265,000
4 bed house for sale
TF4
· 4 Bedrooms · House
· Garden · Parking · Equipped kitchen · Patio · Heating
TF4 · 4 Bedrooms · House · Garden · Parking · Equipped kitchen · Patio · Heating
Bettermove are proud to present this 4 bedroom semi-detached house in Stoke Heath, available with no forward chain.The property benefits from double glazing, and gas central heating throughout, with off street parking available for up to 4 vehicles, via the driveway.The council tax band is B.The interior of this beautifully presented semi-detached property comprises a spacious living room, dining room, fitted kitchen, utility room, and WC on the ground floor. The first floor consists of four bedrooms and a family bathroom. The exterior boasts a beautifully landscaped private rear garden with Indian sandstone patio areas, and a detached workshop/hobby room, perfect for enjoying the summer months.Located in the sought after village of Stoke Heath, Market Drayton, the property is close to a range of amenities, including shops, supermarkets, restaurants, pubs, and schools. Excellent transport connections can be found from Prees train station, a variety of local bus routes, and quick access
£ 265,000

Get email alerts

Don't miss out: be the first to know about new properties

The alert was correctly created

On subscribing you accept the conditions of use and the privacy policy
Alert
Receive new ads in your inbox
Save this search
Receive alerts for new listings

We'll send you an email when we have new properties for: "Houses for sale in TF4"

The alert was correctly created

Dawley Telford
Lightmoor Telford
Get email alerts and be the first to see new listings
Required field
On subscribing I accept the terms of the privacy policy
Perfect! You'll soon start receiving new listings via email
Alert
Receive an email when we have new ads for Houses for sale in TF4
Save this search
Filters

Bedrooms

Size (sq.ft)

sq.ft
sq.ft

Price

£
£

Property type

Bathrooms

Clear all filters
Receive notifications when new entries are published.