3,389 houses for sale in TF1

3 bed house for sale
2 pictures
House · for sale
£ 350,000
3 bed house for sale
TF1
· 3 Bedrooms · House
· Garden
TF1 · 3 Bedrooms · House · Garden
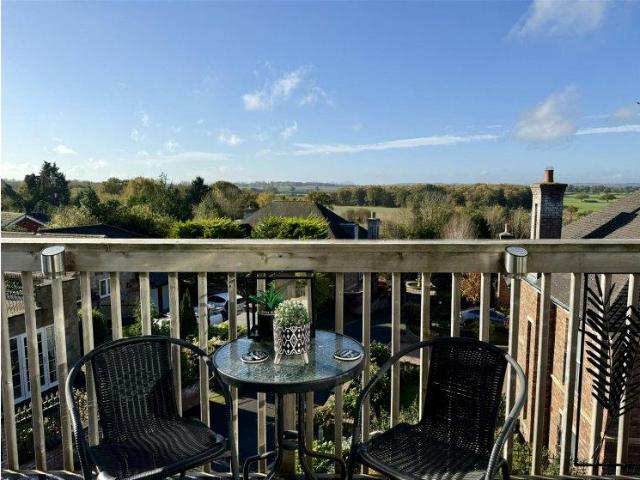
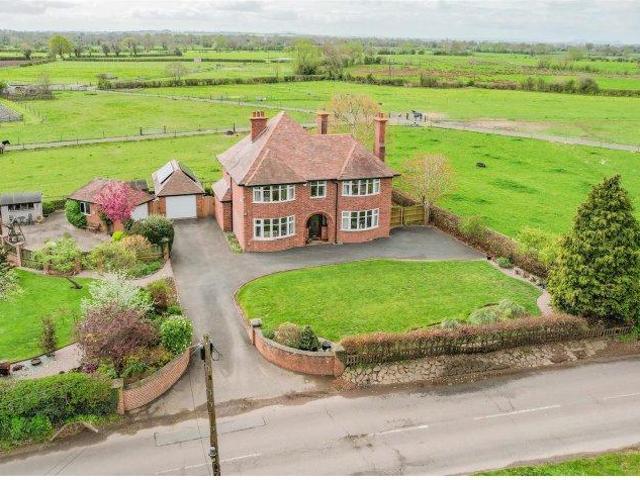
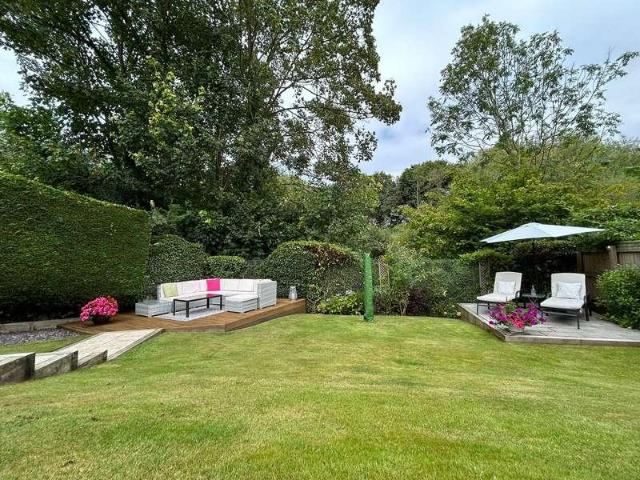
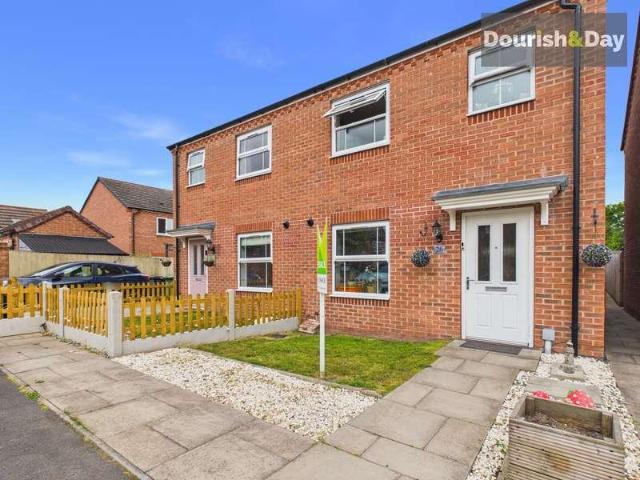
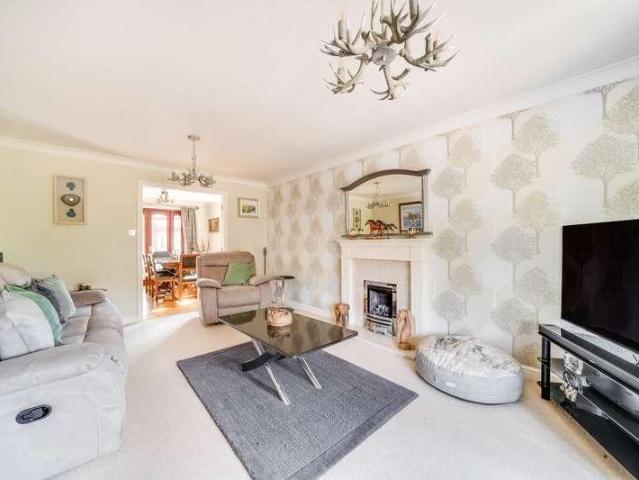
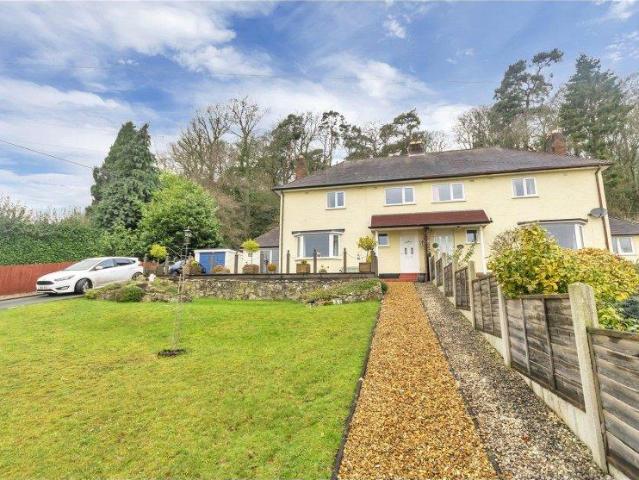
Full Description Occupying an enviable position within one of the countys most desirable villages, this extended semi-detached home enjoys far-reaching views towards The Wrekin and the South Shropshire Hills, together with a delightful wooded backdrop offering scenic walks almost from the doorstep. Thoughtfully improved by the current owners, the property provides spacious and versatile accommodation ideally suited to modern family living. A bright living room with bay window takes full advantage of the stunning outlook, while the separate dining room and breakfast area offer excellent entertaining and family space. Outside, generous gardens, feature decking, productive fruit beds and a superb elevated seating area create an exceptional setting for relaxing and outdoor dining. Convenient transport links and access to local amenities further enhance the appeal of this attractive village home. A welcoming entrance hall leads into a spacious living room, where a walk-in bay window frames
£ 350,000
3 bed house for sale
2 pictures
House · for sale
£ 325,000
3 bed house for sale
TF1
· 3 Bedrooms · House
· Garden · Equipped kitchen · Parking · Concierge
TF1 · 3 Bedrooms · House · Garden · Equipped kitchen · Parking · Concierge
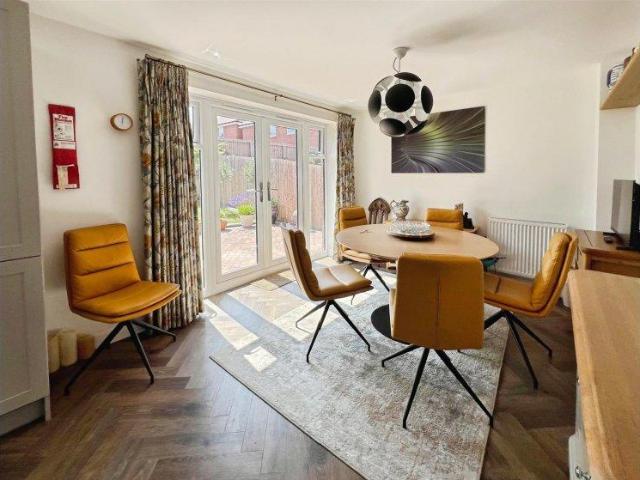
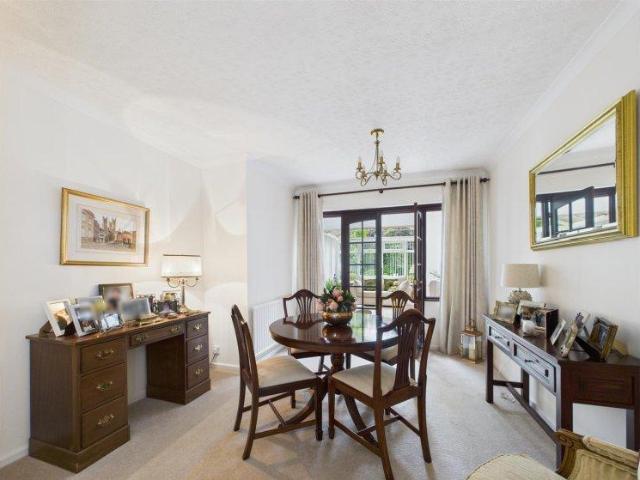
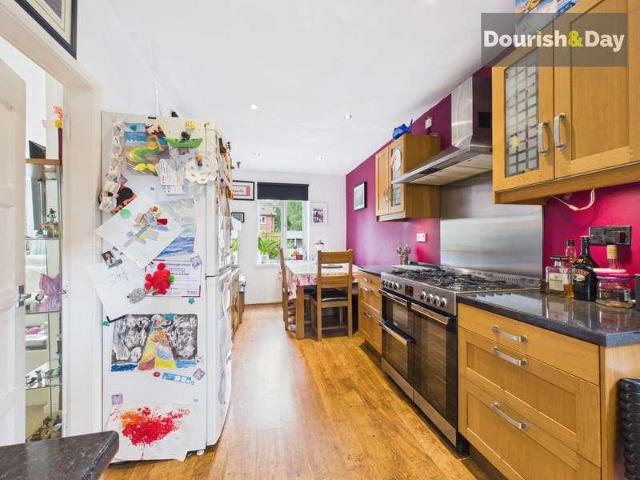
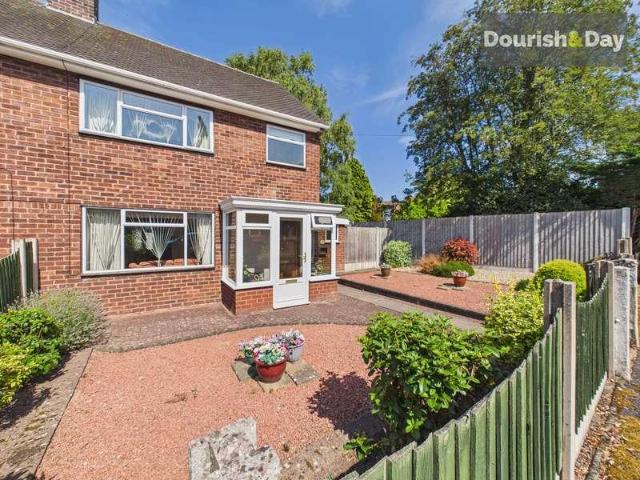
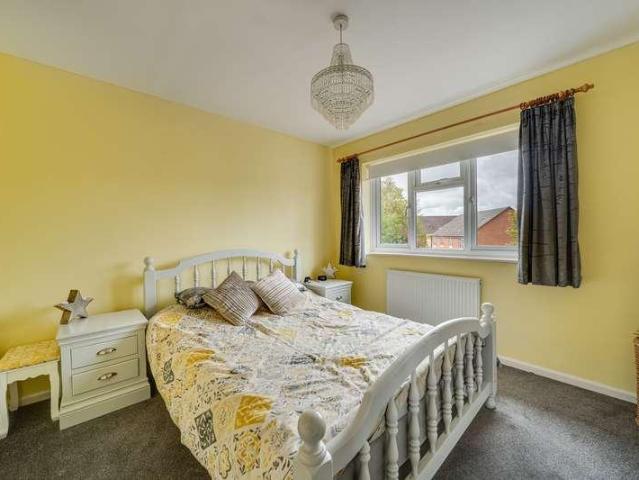
An immaculately presented and thoughtfully extended three-bedroom semi-detached family home, renovated to a good standard by the current owners and offering spacious, well-planned accommodation complemented by driveway parking, an integral garage and generous gardens.The property has been carefully improved to create a comfortable and versatile home ideally suited to modern family living. A single-storey extension to the rear has enhanced the ground floor accommodation, while the well-appointed kitchen, separate reception rooms and useful ground floor shower room provide an excellent balance of living and practical space.The accommodation is approached via an entrance porch opening into the welcoming hallway, with stairs rising to the first floor. The lounge is a comfortable and well-proportioned reception room positioned to the front of the property, while the separate dining room provides an excellent space for family dining and entertaining.At the heart of the home is the spacious k
£ 325,000
4 bed house for sale
2 pictures
House · for sale
£ 825,000
4 bed house for sale
TF1
· 4 Bedrooms · House
· Garden · Equipped kitchen
TF1 · 4 Bedrooms · House · Garden · Equipped kitchen
Full Description This beautifully refurbished traditional, Arts and Crafts-style detached home offers a rare blend of original charm and contemporary refinement. Occupying a prime position along the Roman Road accessed via a private, unadopted slip road. Located within walking distance of Shrewsbury town centre close to idyllic river walks, restaurants, cafes, pubs, shops within excellent school catchment and close to practical road links. Viewing is highly recommended by the selling agent. The moment you step inside, its clear this is a home that has been both cherished and carefully enhanced. The impressive living room retains much of its Arts and Crafts heritage. Glazed doors lead through to a small, charming sunroom, a delightful spot to enjoy the views of the rear garden across all seasons. The stunning open plan kitchen and dining area is a showstopping space with a striking vaulted ceiling and bi-fold doors that spill out onto the beautifully landscaped rear garden. The kitchen
£ 825,000
2 bed house for sale
2 pictures
House · for sale
£ 175,000
2 bed house for sale
TF1
· 2 Bedrooms · House
TF1 · 2 Bedrooms · House
Full Description *NO CHAIN* Located in the heart of Radbrook, 22 Radbrook House enjoys a prime position within easy reach of a wide range of everyday amenities, creating an ideal setting for comfortable retirement living. The development is perfectly placed for convenient access to shops, healthcare services, and social facilities, all just a short distance away, while regular bus routes provide excellent connectivity to surrounding areas. Designed specifically for the over 65s, the property offers an appealing lifestyle with the added reassurance of assisted living and a welcoming community environment. Residents benefit from a range of on-site facilities that encourage both independence and social interaction, making this an attractive choice for those seeking a secure, low-maintenance home in a well-connected and friendly location. Flat 22 Radbrook House is a well-presented first-floor retirement property offering comfortable and modern living in the desirable Radbrook area. The apa
£ 175,000
3 bed house for sale
2 pictures
House · for sale
£ 260,000
3 bed house for sale
TF1
· 3 Bedrooms · House
· Garden · Parking
TF1 · 3 Bedrooms · House · Garden · Parking
Full Description Samuel Wood is delighted to offer for sale this beautifully presented and recently renovated three bedroom semi-detached family home on Lythwood Road in the ever-popular village of Bayston Hill, just south of Shrewsbury. Boasting sizeable contemporary living spaces comprised within a well designed layout all complemented by generous driveway, detached garage and large well maintained gardens, the property offers an ideal balance of village charm and everyday convenience. Bayston Hill is highly regarded for its excellent local amenities including shops, pubs, food outlets and well-regarded schools, whilst Meole Brace Retail Park and Shrewsbury town centre are both within easy reach. Excellent road links make commuting straightforward, adding further appeal for families, first-time buyers and downsizers alike. Offered with no onward chain, viewing is highly recommended. The accommodation has been thoughtfully decorated and renovated to create bright, welcoming interiors
£ 260,000
4 bed house for sale
2 pictures
House · for sale
£ 430,000
4 bed house for sale
TF1
· 4 Bedrooms · House
· Garden · Parking · Equipped kitchen · Concierge
TF1 · 4 Bedrooms · House · Garden · Parking · Equipped kitchen · Concierge
Full Description Situated in a highly sought-after cul-de-sac, 12 Whinberry Drive is a beautifully presented four-bedroom detached family home offering spacious and versatile living throughout. Designed with modern lifestyles in mind, the property features bright and airy reception spaces alongside a stylish open plan kitchen diner that creates a sociable heart to the home, with direct access to the landscaped rear garden. Upstairs, four well-proportioned bedrooms provide flexible accommodation, including a principal suite with en-suite shower room. Externally, the home enjoys an attractive green outlook to the front, a two-car driveway and a detached garage that has been thoughtfully converted into a studio space, ideal for home working or leisure. The meticulously maintained rear garden offers a superb setting for relaxing and entertaining, completing this impressive family home. The ground floor of 12 Whinberry Drive opens into a welcoming hallway that sets the tone for this modern
£ 430,000
house for sale
2 pictures
House · for sale
£ 450,000
house for sale
TF1
· House
TF1 · House
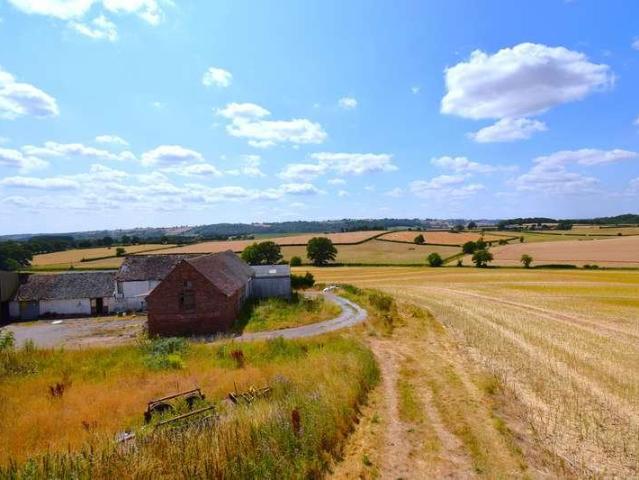
High Trees Farm presents a superb residential development opportunity in an attractive rural position approximately two miles north-west of Bridgnorth. The site contains a traditional L-shaped range of brick, tile and timber-framed former agricultural buildings, believed to date from the mid-nineteenth century or earlier, together with later corrugated and steel-framed structures. The barns enjoy sweeping countryside views to the south and west and offer considerable scope to create a distinctive collection of character homes.The planning consent can be found via the Shropshire Council planning portal by searching for planning reference 24/03517/FUL. It has been confirmed that there will be no Community Infrastructure Levy (CIL) applied to this site.The what3words for the current site entrance is /groups.mile.joys however the site is to have its own private access as part of the development.The planning consent provides for the sensitive conversion and restoration of the traditional ba
£ 450,000
6 bed house for sale
2 pictures
House · for sale
£ 750,000
6 bed house for sale
TF1
· 6 Bedrooms · House
· Equipped kitchen
TF1 · 6 Bedrooms · House · Equipped kitchen
Full Description One of this homes most compelling qualities is its exceptional adaptability, offering a rare opportunity for true multi-generational living. The ground floor provides a superb suite of accommodation that could function almost as a self-contained apartment within the main house. With generous living space, kitchen, bedroom accommodation and bathroom, it is ideal for dependent relatives, independent teenagers, long-term guests or those seeking single-storey living without compromise. Above, the property continues to impress with a wealth of beautifully proportioned accommodation, providing ample space for family life, entertaining and home working. The result is a home that evolves effortlessly with changing family needs, balancing togetherness with privacy. Whether accommodating elderly parents, creating a dedicated guest wing or simply embracing the flexibility of its thoughtful design, this is a substantial and versatile family home designed for modern living and the
£ 750,000
4 bed house for sale
2 pictures
House · for sale
£ 440,000
4 bed house for sale
TF1
· 4 Bedrooms · House
· Garden · Parking · Equipped kitchen · Concierge
TF1 · 4 Bedrooms · House · Garden · Parking · Equipped kitchen · Concierge
Full Description Occupying one of the finest positions within this sought-after David Wilson Homes development, this exceptional four-bedroom detached residence enjoys an uninterrupted outlook across an attractive green and ornamental pond, creating a setting rarely associated with modern developments. Beautifully presented throughout, the home offers thoughtfully designed accommodation centred around an impressive open-plan kitchen and dining space, complemented by a generous reception room, four well-proportioned bedrooms and beautifully appointed bathrooms. Landscaped gardens, a detached garage and private driveway further enhance the appeal. Combining contemporary design with a peaceful setting, the property is ideally placed for highly regarded schools, Shrewsbury town centre, the Royal Shrewsbury Hospital and excellent road links via the A5 and M54. A superb family home offering quality, comfort and an exceptional lifestyle. A welcoming reception hall sets the tone for the accomm
£ 440,000
2 bed house for sale
2 pictures
House · for sale
£ 380,000
2 bed house for sale
TF1
· 2 Bedrooms · House
· Garden · Equipped kitchen
TF1 · 2 Bedrooms · House · Garden · Equipped kitchen
Full Description Nestled just 5 miles north west of Shrewsbury, this beautifully improved detached bungalow in the sought-after village of Bomere Heath offers single level comfort, charm and a relaxed lifestyle - ideal for retirees seeking ease without compromise. With its all on one floor layout, tranquil village community and easy access to Shrewsburys shops and amenities, this bungalow is a perfect choice for retirees looking to downsize comfortably. Early viewing is encouraged to truly appreciate its quality, style, and convenience. The layout has been thoughtfully modernised and extended with low maintenance living in mind. A spacious 21ft living area flows through to the attractive dining room and garden facing sunroom, perfect for morning tea or enjoying a gentle afternoon read. The kitchen has been upgraded with a new integrated fridge, separate freezer and washer/dryer, this adjoins an excellent breakfast room. There are two comfortable double bedrooms and a contemporary showe
£ 380,000
3 bed house for sale
2 pictures
House · for sale
£ 399,950
3 bed house for sale
TF1
· 3 Bedrooms · House
· Garden · Equipped kitchen · Parking · Concierge
TF1 · 3 Bedrooms · House · Garden · Equipped kitchen · Parking · Concierge
The Birches is a well-proportioned three-bedroom detached home, occupying a generous plot in the popular village of Eardington. Offering spacious and versatile accommodation, the property presents an excellent opportunity for a purchaser to update and personalise a substantial family home, with further potential to extend or remodel, subject to the necessary consents.Set back behind a gated driveway providing ample off-road parking, the property is approached through a useful entrance porch which opens into the reception hall. From here, stairs rise to the first floor and doors provide access to the principal ground-floor accommodation.The living room is a particularly generous reception space, while the adjoining dining room provides a further well-proportioned area for entertaining and family life. To the rear, a conservatory enjoys an outlook across the garden and takes advantage of the pleasant views beyond.The kitchen sits at the heart of the ground floor and is complemented by a
£ 399,950
4 bed house for sale
2 pictures
House · for sale
£ 400,000
4 bed house for sale
TF1
· 4 Bedrooms · House
· Garden · Parking
TF1 · 4 Bedrooms · House · Garden · Parking
Full Description Samuel Wood is delighted to offer this much improved and beautifully presented detached four-bedroom family home on The Farrs in Dorrington, Shropshire within good school catchment and close to practical road links via the A49. Sustainability features include 12 solar panels on the east south-east facing roof, an electric car charging point, and eight lithium-ion batteries, significantly reducing energy bills. Additionally, the system currently generates an annual income of approximately 250300 by exporting excess energy back to the grid. Occupying a desirable cul-de-sac position, the property boasts spacious contemporary living spread over two floors, complemented by landscaped gardens, twelve solar panels, a generous driveway and a detached garage. Viewing is highly recommended by the selling agent. The ground floor offers a welcoming and well-designed layout ideal for modern and practical living. A bright entrance hall provides access to a convenient WC and leads in
£ 400,000
3 bed house for sale
2 pictures
House · for sale
£ 355,000
3 bed house for sale
TF1
· 3 Bedrooms · House
· Powder room · Concierge
TF1 · 3 Bedrooms · House · Powder room · Concierge
Full Description Occupying a desirable corner position in the ever-popular Bowbrook district of Shrewsbury, this modern detached house presents a superb opportunity for buyers seeking a well-appointed home within walking distance of the Royal Shrewsbury Hospital and local amenities. Thoughtfully maintained and tastefully styled throughout, the property offers light-filled, balanced accommodation ideally suited to family life or professional couples. Bowbrook is a highly regarded suburban area offering excellent transport links, catchment for reputable schooling, and convenient access to Shrewsburys town centre, the hospital, and surrounding countryside. Upon entering the property, you are welcomed by a bright and airy reception hall that sets the tone for the rest of the home. Off the hall, there is a convenient guest cloakroom/WC, and access leads through to a generously proportioned living room. With ample space for relaxation or entertaining, the room is thoughtfully laid out and be
£ 355,000
4 bed house for sale
2 pictures
House · for sale
£ 440,000
4 bed house for sale
TF1
· 4 Bedrooms · House
· Garden · Parking · Equipped kitchen
TF1 · 4 Bedrooms · House · Garden · Parking · Equipped kitchen
Full Description *NO UPWARD CHAIN* Samuel Wood is delighted to offer for sale this beautifully presented family home on Higher Road in Harmer Hill, Shropshire. The subject of a recent renovation Highview boasts a well designed layout with contemporary high specification interior all complemented by a large driveway, detached garage with versatile living space above and landscaped garden offering excellent rural views. Situated in the popular rural village of Harmer Hill, close to amenities including the well reviewed Bridgewater Arms pub, a Premier Inn, village hall, recreation ground with children's play area, within good school catchment and practical road links. Viewing is highly recommended by the selling agent. Highview, Harmer Hill, Shropshire is a beautifully renovated four-bedroom semi-detached home that blends modern luxury with countryside charm. On the ground floor, the property features a high-spec open-plan kitchen and dining area, complete with bifold doors opening onto t
£ 440,000
4 bed house for sale
2 pictures
House · for sale
£ 825,000
4 bed house for sale
TF1
· 4 Bedrooms · House
· Parking · Fireplace
TF1 · 4 Bedrooms · House · Parking · Fireplace
A privately positioned, executive style detached family home located at the heart of this sought after Shropshire village, offering spacious accommodation, generous parking and detached double garage.The Paddock is an exclusive cul-de-sac, located just off the High Street being within walking distance to the open countryside, Church, local Primary school and village pubs.Sutherland House is finished to a high standard throughout and occupies a highly sought-after position within this popular village. The property has been thoughtfully extended to create light-filled, contemporary accommodation ideally suited to modern family living.Accommodation briefly comprises entrance hall with guest cloaks WC and staircase to the first floor.The spacious through lounge is a particular feature of this excellent home, have twin sets of French doors to the front & rear, as well as a woodburning stove with stylish feature fireplace surround.The hallway continues to a separate dining room which has fre
£ 825,000
2 bed house for sale
2 pictures
House · for sale
£ 195,000
2 bed house for sale
TF1
· 2 Bedrooms · House
· Garden · Equipped kitchen
TF1 · 2 Bedrooms · House · Garden · Equipped kitchen
20 Kings Loade is an attractive terraced home, set within a popular riverside development offering convenient access to Bridgnorth town centre and pleasant walks along the riverside. The current owners have cosmetically improved the property, creating a fresh and well-presented home, with contemporary light oak-effect flooring throughout the ground floor.A recessed entrance porch, with useful storage cupboard, opens into the entrance hall where there is further understairs storage. From here, access leads into the kitchen, which offers a range of fitted wall and base units together with integrated appliances.To the rear is a generous lounge, providing an inviting living and dining space with patio doors opening directly onto the garden and an open staircase rising to the first floor. The light oak-effect flooring continues throughout the ground floor, providing a smart and cohesive finish.On the first floor are two good-sized bedrooms together with a family bathroom, fitted with a whit
£ 195,000
5 bed house for sale
2 pictures
House · for sale
£ 700,000
5 bed house for sale
TF1
· 5 Bedrooms · House
· Garden · Parking · Fireplace · Equipped kitchen · Concierge
TF1 · 5 Bedrooms · House · Garden · Parking · Fireplace · Equipped kitchen · Concierge
11 Crofters View is an impressive and generously proportioned five-bedroom detached family home, offering versatile accommodation, excellent living space and a spacious rear garden. With a large driveway, detached double garage and the significant benefit of no upward chain, the property provides an appealing opportunity for families seeking a substantial and well-arranged home.A welcoming reception hall gives access to the principal ground floor rooms. Double doors open into the spacious lounge, creating an attractive sense of arrival. The room is enhanced by a bay window, a feature fireplace and sliding doors opening directly onto the rear garden, allowing plenty of natural light and providing an easy connection between the house and outside space.The separate dining room is another generously sized reception room and features its own bay window, making it ideal for family meals and entertaining. The kitchen and breakfast room has an attractive country-style feel, creating a warm and
£ 700,000
4 bed house for sale
2 pictures
House · for sale
£ 950,000
4 bed house for sale
TF1
· 4 Bedrooms · House
· Garden · Concierge
TF1 · 4 Bedrooms · House · Garden · Concierge
Constructed in 2016 by a highly regarded local builder, this striking executive home combines traditional craftsmanship with sophisticated modern design. Handsome timber-framed and rendered elevations create an immediate sense of quality, while internally the property showcases beautifully exposed timber joinery, elegant interiors and an exceptional specification throughout, including underfloor heating across both floors. Designed with modern family life in mind, the accommodation extends to approximately 3,713 sq ft and offers a seamless balance between impressive entertaining spaces and comfortable day-to-day living. The welcoming reception hall, complete with oak staircase and oak flooring, immediately sets the tone for the quality found throughout the home. To the front of the property is a versatile study, perfectly suited as a home office, snug or playroom, while to the rear a generous dual-aspect sitting room enjoys wonderful garden views and centres around an impressive brick-
£ 950,000
3 bed house for sale
2 pictures
House · for sale
£ 165,000
3 bed house for sale
TF1
· 3 Bedrooms · House
· Garden · Equipped kitchen
TF1 · 3 Bedrooms · House · Garden · Equipped kitchen
Call us 9AM - 9PM -7 days a week, 365 days a year!Make Your Move To Stokesay Space Inside, Space Outside And Plenty Of Room For Family Life.Offering spacious and versatile accommodation together with a particularly generous rear garden, this attractive three-bedroom home provides an excellent opportunity for families, couples or buyers looking for plenty of usable indoor and outdoor space within convenient reach of Market Drayton.The property offers two entrance points, with the side entrance opening directly into an impressive kitchen and dining room which immediately establishes the practical nature of the accommodation. Stretching across a generous footprint, this bright and sociable room combines everyday cooking space with plenty of room for a dining table and additional furniture, making it equally suited to family meals and entertaining. The kitchen is fitted with an extensive range of wood-effect wall and base cabinetry complemented by dark contrasting work surfaces, with a sub
£ 165,000
4 bed house for sale
2 pictures
House · for sale
£ 625,000
4 bed house for sale
TF1
· 4 Bedrooms · House
· Garden
TF1 · 4 Bedrooms · House · Garden
Full Description Avondale, a rare double-fronted family home set within just over a third of an acre of attractive gardens, enjoying open rural aspects and a strong sense of privacy. Positioned in a sought-after semi-rural setting, the property combines countryside outlooks with excellent convenience for Wem, offering rail links and everyday amenities. Shrewsbury and Telford are within easy reach, with onward access towards Chester and the North West, making it ideal for commuters seeking space and tranquillity. The area offers a relaxed lifestyle with scenic surroundings, yet remains well connected, appealing to families and professionals alike. This is a distinctive home with generous proportions and an enviable plot, combining characterful design with excellent accessibility and appealing countryside surroundings throughout the year. The property is a fine example of a mid-century double-fronted residence, offering well-balanced and generously proportioned accommodation throughout.
£ 625,000
5 bed house for sale
2 pictures
House · for sale
£ 699,950
5 bed house for sale
TF1
· 5 Bedrooms · House
· Equipped kitchen
TF1 · 5 Bedrooms · House · Equipped kitchen
This immaculately presented five-bedroom detached house offers an exceptional standard of modern family living, nestled within a quiet cul de sac and just a short stroll from the vibrant village centre. This executive style family home welcomes you with a spacious entrance hall that sets the tone for the rest of the home, leading to a selection of beautifully appointed living spaces ideal for both relaxation and entertaining. The generous lounge is bathed in natural light from large windows, while a separate dining room provides an ideal setting for family meals. At the heart of the home is the contemporary kitchen, stylishly appointed and including integrated appliances, and ample worktop space, complemented by a bright breakfast area perfect for casual dining. A practical utility room offers additional storage and laundry facilities, ensuring every-day tasks are seamlessly managed. The property also benefits from a versatile study or snug, ideal for those working from home or seeking
£ 699,950
2 bed house for sale
2 pictures
House · for sale
£ 375,000
2 bed house for sale
TF1
· 2 Bedrooms · House
· Garden · Equipped kitchen
TF1 · 2 Bedrooms · House · Garden · Equipped kitchen
Full Description Samuel Wood is delighted to offer this beautifully presented bungalow in Montford Bridge. The much improved accommodation boasts a contemporary open plan flowing layout, a generous plot providing a large driveway and landscaped gardens. Situated close to excellent local amenities including a pub, schools, shops and practical road links. Viewing is highly recommended to fully appreciate this wonderful home. Westwynd, located in Montford Bridge near Shrewsbury, is a charming detached bungalow that has undergone a comprehensive renovation, transforming it into a modern and comfortable home. Originally a two-bedroom property, the loft has been partially converted to create a third bedroom, with electrics and plumbing already installed, offering potential additional flexibility. The layout is open plan, featuring a newly designed kitchen, living room, and dining area, all connected by a striking double-sided log burner that serves as a delightful focal point between the liv
£ 375,000
3 bed house for sale
2 pictures
House · for sale
£ 475,000
3 bed house for sale
TF1
· 3 Bedrooms · House
· Equipped kitchen · Concierge
TF1 · 3 Bedrooms · House · Equipped kitchen · Concierge
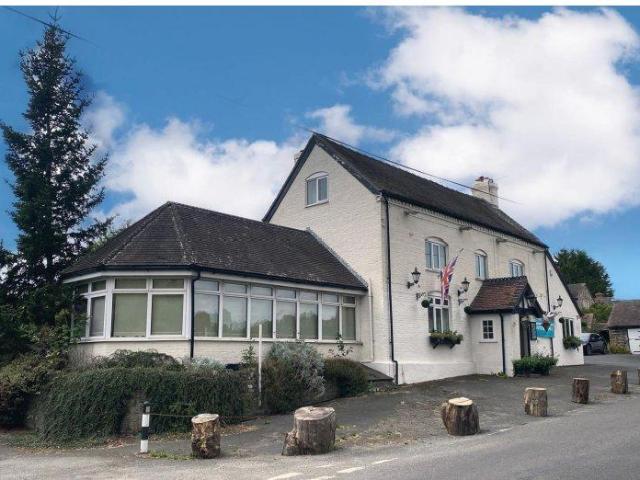
Full Description Devonshire House is a commanding former public house of notable scale, occupying a substantial footprint in the desirable village of Wall-under-Heywood, nestled between the thriving market towns of Church Stretton, Ludlow and Shrewsbury. It is rare that expansive and characterful village buildings come to the market that offer flexibility for a wide variety of future uses (subject to the necessary consents) and steeped in local heritage. Internally, the property extends over three floors and offers a fascinating blend of spacious public areas, ancillary rooms and private quarters - all brimming with potential for reinvention. Whether reimagined as a grand country home, boutique guest house, a unique events venue or split into apartments or mixed-use accommodation, Devonshire House is one of those rare properties where vision meets volume. The ground floor reflects the propertys heritage as a hostelry, with former bar rooms, reception areas, a large commercial kitchen a
£ 475,000
4 bed house for sale
2 pictures
House · for sale
£ 550,000
4 bed house for sale
TF1
· 4 Bedrooms · House
· Fireplace · Concierge
TF1 · 4 Bedrooms · House · Fireplace · Concierge
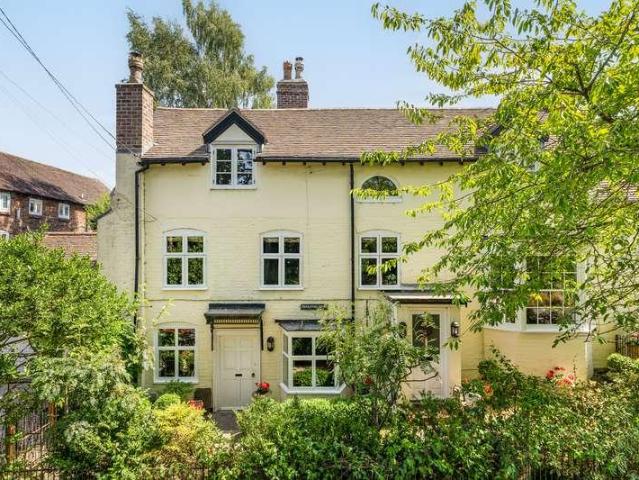
Occupying an enviable position just a short stroll from the historic heart of Much Wenlock, this exceptional Grade II listed home is steeped in history and beautifully preserved. Offering versatile accommodation arranged across multiple split level floors, the property dates back several centuries and is rich in original character, with an abundance of period features including exposed timbers, traditional latch doors and a magnificent inglenook fireplace with wood-burning stove. Complementing the inglenook are two further log-burning stoves positioned throughout the home, creating wonderfully cosy reception spaces and enhancing the property's timeless appeal.The accommodation is both flexible and generously proportioned, making it ideally suited to family life, multi-generational living or those seeking dedicated work-from-home space. A series of welcoming reception rooms, arranged across different floors, provide inviting spaces for both everyday living and entertaining. Each enjoys
£ 550,000
2 bed house for sale
2 pictures
House · for sale
£ 200,000
2 bed house for sale
TF1
· 2 Bedrooms · House
· Garden
TF1 · 2 Bedrooms · House · Garden

Call us 9AM - 9PM -7 days a week, 365 days a year!Bring the vision, well provide the potential! This two-bedroom semi may need some TLC, but with generous living space, useful outbuildings and a fantastic plot, theres plenty here to work with.Situated in Southwell, this traditional semi-detached home presents an exciting opportunity for buyers looking for a genuine project. While the property would now benefit from refurbishment and modernisation throughout, it offers a fantastic foundation with plenty of scope to create a home entirely to your own taste.The property is approached through a small gated frontage, with the front garden predominantly laid with decorative pebbles alongside paved sections. A particularly generous pebbled area sits to the right of the house, providing additional outside space and potential for future alterations, subject to any necessary permissions and consents.To the side of the property is an additional entrance leading into a covered internal passageway,
£ 200,000
3 bed house for sale
2 pictures
House · for sale
£ 220,000
3 bed house for sale
TF1
· 3 Bedrooms · House
TF1 · 3 Bedrooms · House
Situated in the sought-after location of Horsehay, this three-bedroom mid-terrace property enjoys a peaceful position along a quiet residential road whilst being ideally placed for a range of local amenities and attractions. Horsehay is highly regarded for its semi-rural feel, nearby golf course and excellent connectivity, with convenient links to the M54 motorway providing easy access to Telford, Shrewsbury, Wolverhampton and beyond. The world-renowned Ironbridge Gorge UNESCO World Heritage Site is also just a short distance away, offering an array of historic landmarks, independent shops, cafs and riverside walks.Flooded with natural light throughout and offering spacious, well-balanced accommodation across two floors, the property presents an excellent opportunity for investors, developers or owner occupiers seeking a home with fantastic potential.The ground floor comprises a generous lounge/diner with large windows creating a bright and airy living space, alongside a well-proportio
£ 220,000
3 bed house for sale
2 pictures
House · for sale
£ 230,000
3 bed house for sale
TF1
· 3 Bedrooms · House
· Garden · Equipped kitchen
TF1 · 3 Bedrooms · House · Garden · Equipped kitchen
Open 9am-9pm, 7 Days A Week, 365 Days A Year!Ideally suited to first time buyers, investors or those looking to downsize, this well-presented three bedroom semi-detached home is tucked away in a quiet cul-de-sac in the popular market town of Wem, within easy reach of local shops, the railway station and a range of other everyday amenities.Recently redecorated throughout and fitted with brand new carpets, the property offers a fresh, move-in-ready feel from the moment you step through the door. The accommodation comprises a welcoming entrance hall, a comfortable lounge, and a well-proportioned kitchen/diner, providing a practical layout for modern family living.To the first floor there are three bedrooms, including a master bedroom benefitting from its own private en-suite shower room, along with a family bathroom serving the remaining two bedrooms.Outside, the property enjoys a good-sized, enclosed rear garden, ideal for children, pets or simply relaxing and entertaining during the sum
£ 230,000
3 bed house for sale
2 pictures
House · for sale
£ 100,000
3 bed house for sale
TF1
· 3 Bedrooms · House
· Garden · Equipped kitchen · Parking · Heating
TF1 · 3 Bedrooms · House · Garden · Equipped kitchen · Parking · Heating
Pattinson are pleased to bring to market this spacious three-bedroom mid-terraced property, presenting an excellent opportunity for investors, first-time buyers, or those looking for a refurbishment project in the popular residential area of Waltondale, Woodside. The property is entered via a generously sized, newly built porch, which leads into a welcoming entrance hallway. The ground floor also comprises a generous lounge, a spacious kitchen/diner offering ample room for both cooking and family dining, and the added convenience of a downstairs WC. The property further benefits from gas central heating. Upstairs, the property offers three well-proportioned bedrooms and a family bathroom. Externally, the property enjoys a low-maintenance paved rear garden, providing an ideal outdoor space with minimal upkeep required. Resident parking is also available, adding further convenience for homeowners and visitors alike. Situated close to a range of local amenities, schools and transport link
£ 100,000
4 bed house for sale
2 pictures
House · for sale
£ 635,000
4 bed house for sale
TF1
· 4 Bedrooms · House
· Garden · Fireplace · Concierge
TF1 · 4 Bedrooms · House · Garden · Fireplace · Concierge
This superbly situated family home has been stylishly appointed throughout and must be viewed to be fully appreciated.Deightons Close is an exclusive residential development of just 12 houses, privately set within the Oldbury Wells area of Bridgnorth, close to the historic market town centre.Occupying an enviable corner position at the heart of the cul-de-sac, the property offers a generous plot with large frontage and beautiful gardens.Entering the property via the welcoming reception hall with a staircase to the first floor, you immediately get a feel for the light and space which is abundant throughout. The centrally positioned hall leads to all principal rooms, including an excellent home office which would also serve as an ideal fifth bedroom.The hallway also leads to guest cloaks / WC. The lounge enjoys a wide bay window to the front aspect and a gas fire with an attractive fireplace surround. Double doors to the rear of the lounge open through into the dining room with French do
£ 635,000
5 bed house for sale
2 pictures
House · for sale
£ 650,000
5 bed house for sale
TF1
· 5 Bedrooms · House
· Garden · Equipped kitchen · Parking
TF1 · 5 Bedrooms · House · Garden · Equipped kitchen · Parking
This listing is for The Showhome, Plot 1 and is available immediately to purchase. The price does not include the furniture or any loose items but these may be available by separate negotiation.The Dartmouth is the largest house type on Doseley Halt at 1937 sqft in size. It offers five bedrooms upstairs with two en-suites. Downstairs there is an open plan kitchen/living/dining area, utility room, living room and office. Doseley Halt is a collection of 36 two, three, four and five-bedroom homes that form a small, secluded enclave in Telford, Shropshire. Purchasers will be personally guided as they choose from eight different house types including a rare single storey design - each with off-street parking, a generous garden and a premium specification. Specification All of our homes at Doseley Halt share the Central and Country signature; a design-led approach which ensures that your new home is both beautiful and practical in equal parts. We aim to provide a high specification property
£ 650,000

Get email alerts

Don't miss out: be the first to know about new properties

The alert was correctly created

On subscribing you accept the conditions of use and the privacy policy
Alert
Receive new ads in your inbox
Save this search
Receive alerts for new listings

We'll send you an email when we have new properties for: "Houses for sale in TF1"

The alert was correctly created

Redlands Road TF1 Telford
Pool Meadow TF1 Telford
Get email alerts and be the first to see new listings
Required field
On subscribing I accept the terms of the privacy policy
Perfect! You'll soon start receiving new listings via email
Alert
Receive an email when we have new ads for Houses for sale in TF1
Save this search
Filters

Bedrooms

Size (sq.ft)

sq.ft
sq.ft

Price

£
£

Property type

Bathrooms

Clear all filters
Receive notifications when new entries are published.