3,389 houses for sale in TF1

5 bed house for sale
2 pictures
House · for sale
£ 650,000
5 bed house for sale
TF1
· 5 Bedrooms · House
· Garden · Fireplace · Equipped kitchen · Parking · Cellar · Concierge
TF1 · 5 Bedrooms · House · Garden · Fireplace · Equipped kitchen · Parking · Cellar · Concierge
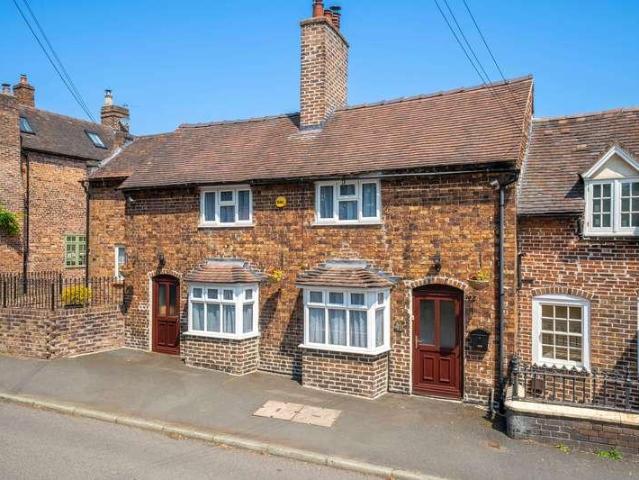
An impressive five bedroom period home offering beautifully proportioned accommodation over three floors, combining a wealth of original character with thoughtfully considered modern additions. Situated within walking distance of Bridgnorth High Street, the property benefits from private parking, a generous rear garden and an outstanding open plan dining kitchen. The current owners have further enhanced the property, most notably through extensive landscaping and the creation of a superb outdoor entertaining area.Accommodation - The property offers an attractive combination of period detailing and contemporary living space, with character features including high ceilings, fireplaces and an impressive Minton tiled entrance hall.A covered porch opens into the reception hall, where the Minton tiled floor provides an immediate sense of the character found throughout the house. Stairs rise to the upper floors, while access is also provided to the cellar, which has been significantly improve
£ 650,000
4 bed house for sale
2 pictures
House · for sale
£ 650,000
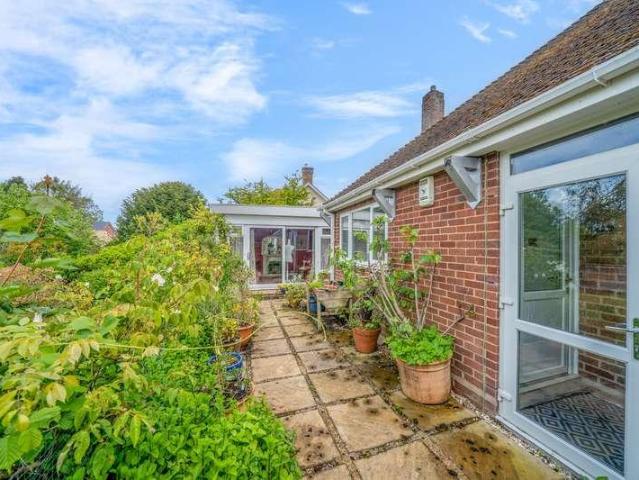
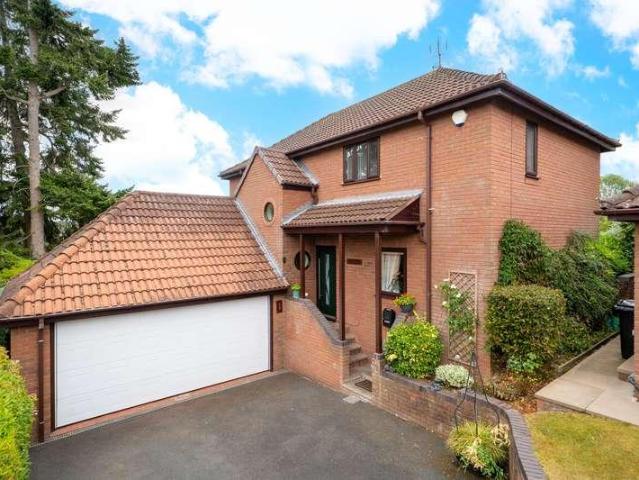
4 bed house for sale
TF1
· 4 Bedrooms · House
· Garden · Parking · Equipped kitchen
TF1 · 4 Bedrooms · House · Garden · Parking · Equipped kitchen
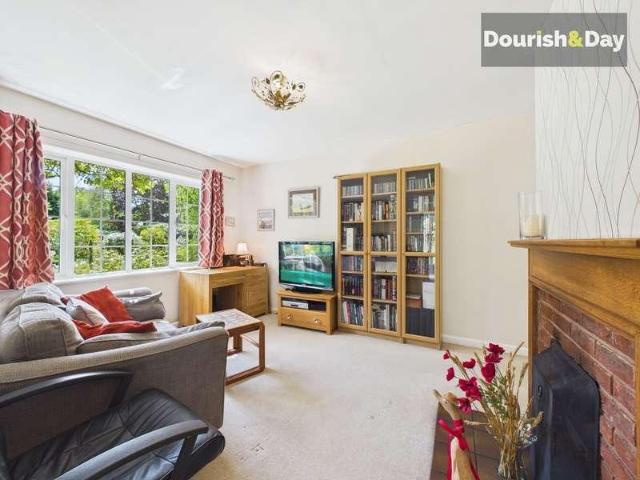
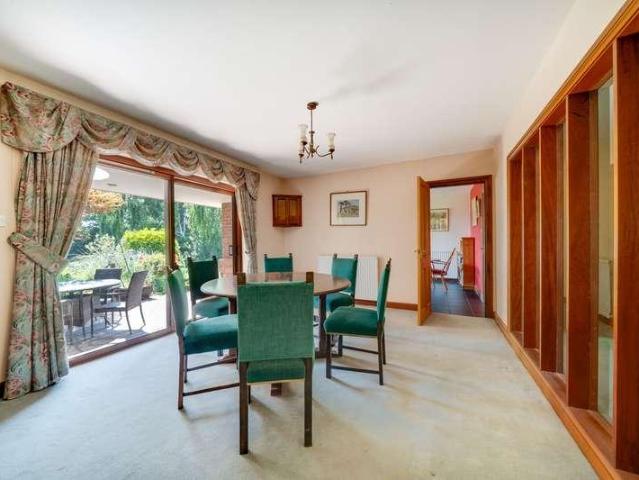
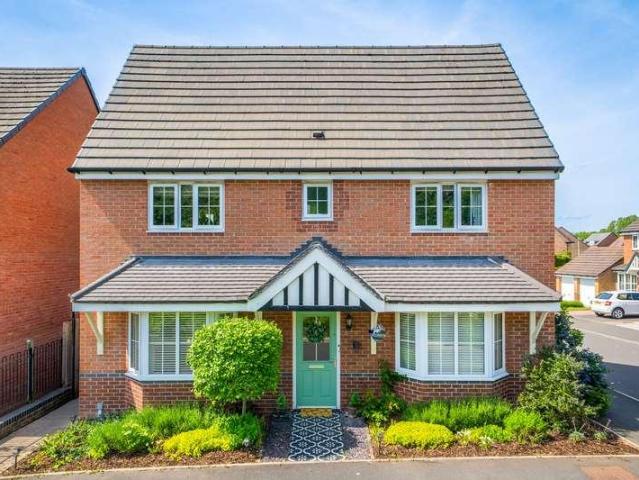
An executive style four bedroom detached family home located at the head of an exclusive cul-de-sac enjoying superb views across town. Spacious accommodation, generous driveway parking and double garage.This spacious family home is set in the desirable residential cul-de-sac of Rosehill Drive, just a short walk from the historic market town centre of Bridgnorth.The entrance hall, with staircase to the first floor and refitted guest cloaks/ WC, leads into the spacious through lounge with inset lighting and feature electric fire with exposed brick chimney breast.Glazed double doors from the hall open into the generous dining room which is perfect for entertaining, having open archway into the lounge and sliding patio doors into the delightful garden room, offering a lovely outlook over the garden and beyond.The refitted breakfast kitchen offers a impressive range of contemporary wall & base units with matching worktops, inset sink unit, and integrated double oven, electric induction hob,
£ 650,000
2 bed house for sale
2 pictures
House · for sale
£ 170,000
2 bed house for sale
TF1
· 2 Bedrooms · House
· Garden · Equipped kitchen
TF1 · 2 Bedrooms · House · Garden · Equipped kitchen
Situated in a popular residential location, this well-presented two-bedroom terraced home offers spacious and well-balanced accommodation, making it an excellent choice for first-time buyers, downsizers or investors alike.The property is approached via a charming front garden, with steps leading down to the property, creating an attractive first impression. Upon entering, you are welcomed into a bright and generous living room, providing an inviting space to relax and unwind. The staircase rises to the first floor, while a useful entrance cupboard offers practical storage.To the rear of the property, the dining room provides an excellent space for family meals and entertaining, with French doors opening directly onto the garden, allowing plenty of natural light to flood the room. The adjoining kitchen is thoughtfully arranged with ample worktop and cupboard space, complemented by an additional large storage cupboard.The first floor comprises two well-proportioned double bedrooms. The p
£ 170,000
4 bed house for sale
2 pictures
House · for sale
£ 250,000
4 bed house for sale
TF1
· 4 Bedrooms · House
· Garden · Parking · Equipped kitchen · Patio · Heating
TF1 · 4 Bedrooms · House · Garden · Parking · Equipped kitchen · Patio · Heating
Bettermove are proud to present this 4 bedroom semi-detached house in Stoke Heath, available with no forward chain.The property benefits from double glazing, and gas central heating throughout, with off street parking available for up to 4 vehicles, via the driveway.The council tax band is B.The interior of this beautifully presented semi-detached property comprises a spacious living room, dining room, fitted kitchen, utility room, and WC on the ground floor. The first floor consists of four bedrooms and a family bathroom. The exterior boasts a beautifully landscaped private rear garden with Indian sandstone patio areas, and a detached workshop/hobby room, perfect for enjoying the summer months.Located in the sought after village of Stoke Heath, Market Drayton, the property is close to a range of amenities, including shops, supermarkets, restaurants, pubs, and schools. Excellent transport connections can be found from Prees train station, a variety of local bus routes, and quick access
£ 250,000
4 bed house for sale
2 pictures
House · for sale
£ 550,000
4 bed house for sale
TF1
· 4 Bedrooms · House
· Fireplace · Equipped kitchen · Parking · Powder room · Concierge
TF1 · 4 Bedrooms · House · Fireplace · Equipped kitchen · Parking · Powder room · Concierge
Built by the current owners to an exceptional standard, Colbeck is an impressive detached family home that combines generous living space with high-quality finishes throughout. Thoughtfully designed for modern family life, this beautifully presented property offers a perfect balance of style, comfort and practicality.To the front, the property is approached via a driveway providing ample off-road parking and leading to a detached single garage. From the moment you step inside, the spacious entrance hall sets the tone for the quality found throughout the home.The welcoming living room is a superb space for relaxing, centred around an attractive feature fireplace, creating a warm and inviting atmosphere during the colder months. A separate study provides an ideal home office or versatile additional reception space, while a convenient cloakroom and utility room add further practicality.The heart of the home is undoubtedly the stunning kitchen and dining area. Beautifully appointed with st
£ 550,000
3 bed house for sale
2 pictures
House · for sale
£ 240,000
3 bed house for sale
TF1
· 3 Bedrooms · House
· Garden · Equipped kitchen
TF1 · 3 Bedrooms · House · Garden · Equipped kitchen
Beautifully renovated to an exceptional standard throughout, 11 School Grove is a stylish semi-detached bungalow that combines contemporary design with practical single-storey living, offered with no upward chain. Finished with quality fixtures and fittings, this superb home is ready to move straight into, making it an ideal choice for a wide range of buyers.The welcoming entrance hall provides access to all principal rooms, creating a well-planned and flowing layout. At the heart of the home is a stunning open-plan kitchen, dining and living space, offering a bright and sociable environment perfect for both everyday living and entertaining. The beautifully appointed kitchen features sleek cabinetry and a full range of integrated appliances, creating a modern and functional space with a premium finish. French doors open directly onto the rear garden, allowing natural light to flood the room while seamlessly connecting the indoor and outdoor spaces.The bungalow offers three well-proport
£ 240,000
2 bed house for sale
2 pictures
House · for sale
£ 160,000
2 bed house for sale
TF1
· 2 Bedrooms · House
· Equipped kitchen · Parking
TF1 · 2 Bedrooms · House · Equipped kitchen · Parking
Occupying a pleasant position within a popular residential area, 41 Cordingley Way is a well-presented semi detached bungalow with no onward chain, offering comfortable single-storey living, ideal for those looking to downsize, retire or simply enjoy the convenience of a home arranged over one level.The property is approached via a driveway to the front, providing convenient off-road parking and an attractive welcome. Inside, a central hallway leads to well-balanced accommodation that has been thoughtfully arranged to make the most of the available space.The spacious lounge is filled with natural light and provides a warm and inviting setting for relaxing or entertaining family and friends. The kitchen is well-appointed with ample storage and worktop space, complemented by a useful adjoining utility area, offering excellent practicality for everyday living.There are two well-proportioned bedrooms, both offering comfortable accommodation with flexibility to suit a variety of needs, whet
£ 160,000
4 bed house for sale
2 pictures
House · for sale
£ 800,000
4 bed house for sale
TF1
· 4 Bedrooms · House
· Garden · Parking · Equipped kitchen · Concierge
TF1 · 4 Bedrooms · House · Garden · Parking · Equipped kitchen · Concierge
Positioned behind a secure gated entrance, 59 Church Street is a substantial detached family home offering generous and versatile accommodation. Built by the current owners it is complemented by an impressive plot with extensive outdoor space. With a large driveway providing ample off-road parking, a detached double garage, and additional storage/workshop space to the front of the property, this home presents an exciting opportunity for buyers seeking a property they can modernise and tailor to their own tastes and offered with no upward chain.The property welcomes you into a spacious entrance hallway, creating an immediate sense of space and providing access to the principal reception rooms. The generous living room is filled with natural light and opens into the large conservatory, providing an ideal place to relax while enjoying views over the garden. A separate dining room offers an excellent setting for formal entertaining, while the kitchen/breakfast room provides plenty of poten
£ 800,000
3 bed house for sale
2 pictures
House · for sale
£ 360,000
3 bed house for sale
TF1
· 3 Bedrooms · House
· Garden · Equipped kitchen · Concierge
TF1 · 3 Bedrooms · House · Garden · Equipped kitchen · Concierge
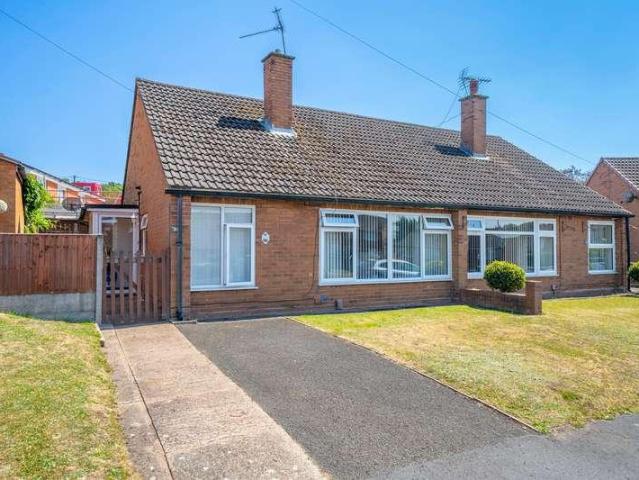

Call us 9AM - 9PM -7 days a week, 365 days a year!Welcome to this spacious and inviting Semi Detached Dorma Style House, boasting a large garden and building plot outline planning approved for a detached bungalow in the garden - perfect for extended family or future development. Step inside to discover a welcoming reception hallway leading to a large lounge with a cosy wood burner style gas fire, ideal for those chilly evenings. The dining room doubles as a snug, while a separate conservatory offers a sunny spot to relax with a book or enjoy a morning coffee. The contemporary high gloss fronted fitted kitchen, complete with solid wood worktops and built-in appliances including double oven, five ring gas hob, fridge/freezer, washer, dryer and dishwasher making meal prep a breeze. Convenience is key with a ground floor shower room, perfect for busy mornings or guests. Two ground floor bedrooms provide flexibility for guests or a home office, while the first floor master bedroom comes com
£ 360,000
4 bed house for sale
2 pictures
House · for sale
£ 485,000
4 bed house for sale
TF1
· 4 Bedrooms · House
· Equipped kitchen · Parking
TF1 · 4 Bedrooms · House · Equipped kitchen · Parking
Situated in a highly desirable residential location, 32 Lytham Green is an impressive detached family home, beautifully presented throughout and thoughtfully designed to offer spacious, contemporary living. Combining stylish interiors with versatile accommodation, this exceptional property is perfectly suited to modern family life.The property is approached via a driveway leading to an integral garage, providing ample off-road parking and an attractive first impression. Stepping inside, a welcoming entrance hall leads to a well-planned ground floor, where generous living spaces have been designed with both comfort and practicality in mind.The true heart of the home is the stunning open-plan kitchen, dining and family area. Finished to an exceptional standard, the contemporary kitchen features a full range of integrated appliances, a central breakfast bar and double ovens, creating an ideal space for both everyday living and entertaining. A comfortable seating area within the kitchen en
£ 485,000
house for sale
2 pictures
House · for sale
£ 150,000
house for sale
TF1
· House
· Balcony · Equipped kitchen · Powder room
TF1 · House · Balcony · Equipped kitchen · Powder room
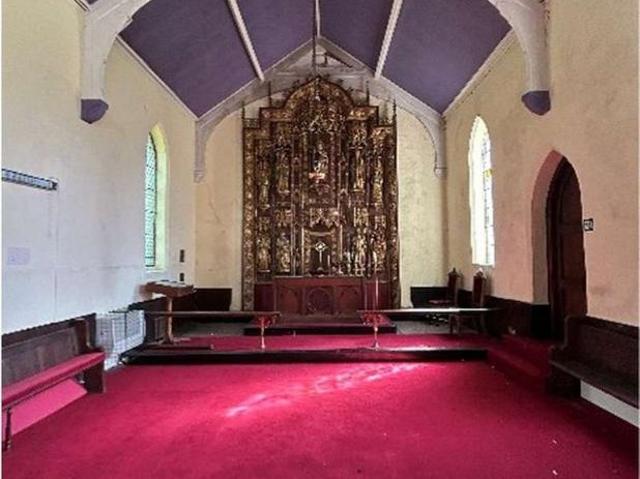
A single-storey, detached former Anglican Church, thought likely to have been built circa the mid 1800s. A single storey extension has been added to the rear in 1907. The accommodation includes an entrance hallway with a cloakroom off the entrance, leading onto to a kitchen and play area. There is also a sanctuary/hall (main meeting room) off the kitchen area with a further room off to the rear right called the vestry. There is a mezzanine balcony over part of the sanctuary and a small room to the tower section which is accessed via a door off the entrance hallway. Windows are mainly ornate stained-glass windows. The external doors are solid wood units set within timber sub frames and wood stained over. The cloakroom is fitted with a wall wash basin and a low level wcs. The kitchen is fitted with base units with a steel sink and drainer. The church is heated by gas fired wall heaters
£ 150,000
4 bed house for sale
2 pictures
House · for sale
£ 340,000
4 bed house for sale
TF1
· 4 Bedrooms · House
· Garden · Gym · Parking · Concierge
TF1 · 4 Bedrooms · House · Garden · Gym · Parking · Concierge
Situated within an exclusive and secure gated development, 14 Hama Drive is an impressive detached family home offering spacious and well-appointed accommodation, complemented by attractive gardens and access to a communal residents' gym. Enjoying a peaceful setting with a woodland backdrop, the property combines privacy, convenience and modern living in a highly desirable location.A driveway to the front provides off-road parking and leads to the integral garage, while the property's attractive faade creates an immediate sense of arrival. Upon entering, a welcoming hallway gives access to the principal reception rooms and staircase to the first floor.The generously proportioned lounge provides a wonderful space for relaxation and entertaining, with double doors opening directly onto the rear garden and allowing natural light to flow throughout the room. The separate dining room features an attractive bay window, creating an elegant setting for family meals and formal occasions. The fu
£ 340,000
4 bed house for sale
2 pictures
House · for sale
£ 650,000
4 bed house for sale
TF1
· 4 Bedrooms · House
· Garden · Fireplace · Concierge
TF1 · 4 Bedrooms · House · Garden · Fireplace · Concierge
Call us 9AM - 9PM -7 days a week, 365 days a year!A home with a story to tell and space to spare Characterful, spacious and wonderfully individual, this impressive detached family home provides an exciting opportunity to acquire a property offering a wealth of flexible accommodation and a layout ideally suited to modern family life.Stepping inside, the welcoming entrance hallway immediately establishes the character of the house, with a staircase rising to the first floor and access leading into the principal ground-floor accommodation.A particular strength of the property is its excellent choice of reception spaces. The principal sitting room is a generous and comfortable room enjoying plentiful natural light and a pleasant outlook towards the gardens, with glazed French doors providing a lovely connection between the interior and outside space. A open fireplace with stone surround provides a natural focal point and enhances the welcoming character of the room.The additional study/sit
£ 650,000
5 bed house for sale
2 pictures
House · for sale
£ 750,000
5 bed house for sale
TF1
· 5 Bedrooms · House
· Garden · Parking · Equipped kitchen
TF1 · 5 Bedrooms · House · Garden · Parking · Equipped kitchen
This home is presented by our Land & New Homes team on behalf of Central and Country www.doseleyhalt.co.ukThe Dartmouth is the largest house type on Doseley Halt at 1937 sqft in size. It offers five bedrooms upstairs with two en-suites. Downstairs there is an open plan kitchen/living/dining area, utility room, living room and office.This property, Plot 20 also has a detached double garage with Annexe. The Annexe accommodation adds a further 359 Sq Ft and is one of only three properties that will be equipped with this. Plots 19, 20 and 21 will have gates located where gates are shown on the site plan.The internal photos are of the showhome which is also a Dartmouth. Doseley Halt is a collection of 36 two, three, four and five-bedroom homes that form a small, secluded enclave in Telford, Shropshire. Purchasers will be personally guided as they choose from eight different house types including a rare single storey design - each with off-street parking, a generous garden and a premium spec
£ 750,000
4 bed house for sale
2 pictures
House · for sale
£ 425,000
4 bed house for sale
TF1
· 4 Bedrooms · House
· Balcony · Equipped kitchen
TF1 · 4 Bedrooms · House · Balcony · Equipped kitchen
This family home is set in a desirable riverside location and enjoys convenient access to the historic market town of Bridgnorth.The property is deceptively spacious providing excellent family accommodation which is flexibly arranged over three floorsA key feature is the front facing balcony off the main lounge, perfect for outside dining with enviable riverside and countryside views. Accommodation briefly comprises a large entrance hall with cloaks cupboard, shower room, utility and ground floor bedroom with patio doors into the conservatory. This area of the house is perfect for those looking for independent living within the main dwelling.The first floor landing leads to a spacious lounge and fitted kitchen with open archway into the separate dining room. There is also a guest WC on this floor.The second floor landing leads to three further bedrooms, the master of which benefits from a separate dressing area and en-suite shower room. There is a family bathroom and large storage cupb
£ 425,000
4 bed house for sale
2 pictures
House · for sale
£ 425,000
4 bed house for sale
TF1
· 4 Bedrooms · House
TF1 · 4 Bedrooms · House
Call us 9AM - 9PM -7 days a week, 365 days a year!Strong, Spacious And Standing Proud On White Oak Drive. If you've been searching for a family home that offers space in abundance, beautiful countryside views and a peaceful village setting, then this impressive four-bedroom detached property on the ever-popular White Oak Drive could be exactly what you've been waiting for. Homes of this size and calibre rarely become available in Bishops Wood, making this a fantastic opportunity to secure a substantial family home in one of the area's most desirable locations.From the moment you arrive, it's clear this property has been designed with family living in mind. Offering generous proportions throughout, versatile living accommodation and breathtaking views across open fields to the rear, this is a home that effortlessly combines practicality with a wonderful sense of space.Stepping inside, you are welcomed into a bright and spacious entrance hallway, leading through to a beautifully presente
£ 425,000
4 bed house for sale
2 pictures
House · for sale
£ 460,000
4 bed house for sale
TF1
· 4 Bedrooms · House
· Garden · Parking · Powder room · Concierge
TF1 · 4 Bedrooms · House · Garden · Parking · Powder room · Concierge
Occupying a desirable position, this attractive detached family home offers spacious and versatile accommodation, perfectly suited to modern family living. Beautifully presented throughout, the property combines stylish interiors with generous outdoor space, creating an ideal home for those seeking comfort, practicality and room to grow.To the front, a private driveway provides ample off-road parking and leads to the welcoming entrance hall, where a useful cloakroom and built-in storage enhance the practicality of the home.The spacious lounge is a bright and inviting living space, with French doors opening directly onto the rear garden, allowing natural light to flood the room and providing a seamless connection between the indoor and outdoor living areas. In addition, a second reception room offers excellent versatility and can be utilised as a formal dining room, family room, home office or playroom, depending on individual requirements.At the heart of the property is the impressive
£ 460,000
3 bed house for sale
2 pictures
House · for sale
£ 135,000
3 bed house for sale
TF1
· 3 Bedrooms · House
· Garden · Parking · Equipped kitchen · Heating
TF1 · 3 Bedrooms · House · Garden · Parking · Equipped kitchen · Heating
Bettermove are proud to present this 3 bedroom end of terraced house in Stirchley, available with no forward chain.The property is currently tenanted and it will be sold with tenants in situ for immediate investment. Rental yields can be obtained through Bettermove.The property benefits from double glazing, and gas central heating throughout, with off street parking available.The council tax band is A.The interior of this property comprises a spacious living room, dining room, fitted kitchen, conservatory, and WC on the ground floor. The first floor consists of three bedrooms and the family bathroom. The exterior boasts a low maintenance, private rear garden, perfect for enjoying the summer months.Located in the popular suburb of Stirchley, Telford, the property is close to a range of amenities, including shops, supermarkets, restaurants, pubs, and schools. Excellent transport connections can be found from Telford Central train station, a variety of local bus routes, and quick access t
£ 135,000
5 bed house for sale
2 pictures
House · for sale
£ 425,000
5 bed house for sale
TF1
· 5 Bedrooms · House
· Garden · Concierge
TF1 · 5 Bedrooms · House · Garden · Concierge
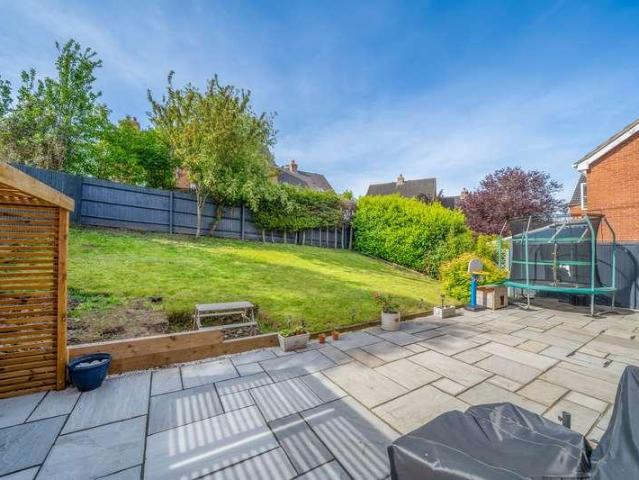
Situated in the sought-after village of Sutton Maddock, Honey Bee Cottage is a beautifully presented five-bedroom semi-detached family home enjoying stunning open countryside views to both the front and rear. Offering generous and versatile accommodation, a large rear garden and a peaceful semi-rural setting, this is a superb home perfectly suited to modern family living.The property opens into a welcoming entrance hall with useful built-in storage, including a coat cupboard and pantry, together with a convenient guest WC. Designed with family life in mind, the layout offers an excellent balance of practical space and comfortable living.A superb open-plan reception room creates a wonderfully light and versatile living space, perfectly suited to both everyday family life and entertaining. A characterful log-burning stove, positioned in the corner of the room, provides a cosy focal point, while the generous proportions allow ample space for both comfortable seating and dining areas, offe
£ 425,000
4 bed house for sale
2 pictures
House · for sale
£ 800,000
4 bed house for sale
TF1
· 4 Bedrooms · House
· Garden · Equipped kitchen · Concierge
TF1 · 4 Bedrooms · House · Garden · Equipped kitchen · Concierge
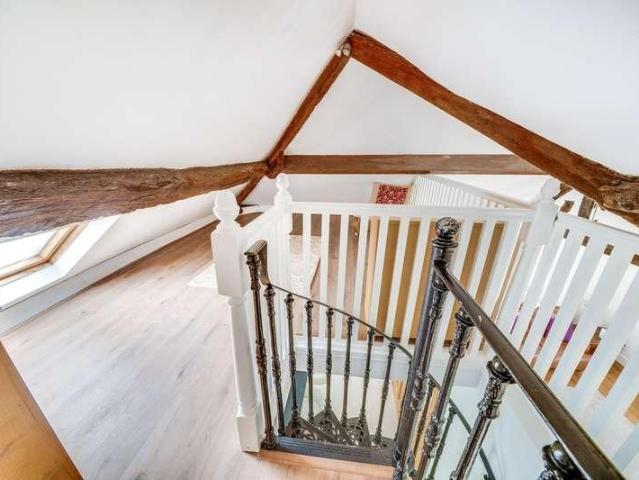
The Carriage House is an exceptional end-of-terrace barn conversion, beautifully blending period charm with refined modern interiors. Offering spacious and versatile accommodation across two floors, this delightful home enjoys an abundance of charm, complemented by attractive landscaped gardens and a sought-after semi-rural setting.A spacious and welcoming entrance hall provides an excellent first impression, with doors leading to the principal reception rooms. To the right, the elegant living room is a superb space for relaxing, featuring a striking vaulted ceiling with exposed beams and a characterful log-burning stove. Beyond, the dining room offers an ideal setting for both formal entertaining and family meals, enhanced by an attractive feature spiral staircase.At the heart of the home is the impressive country-style kitchen, thoughtfully designed with an extensive range of cabinetry and a central breakfast bar, creating a sociable space for both everyday living and entertaining. A
£ 800,000
3 bed house for sale
2 pictures
House · for sale
£ 550,000
3 bed house for sale
TF1
· 3 Bedrooms · House
· Garden · Fireplace · Parking · Concierge
TF1 · 3 Bedrooms · House · Garden · Fireplace · Parking · Concierge
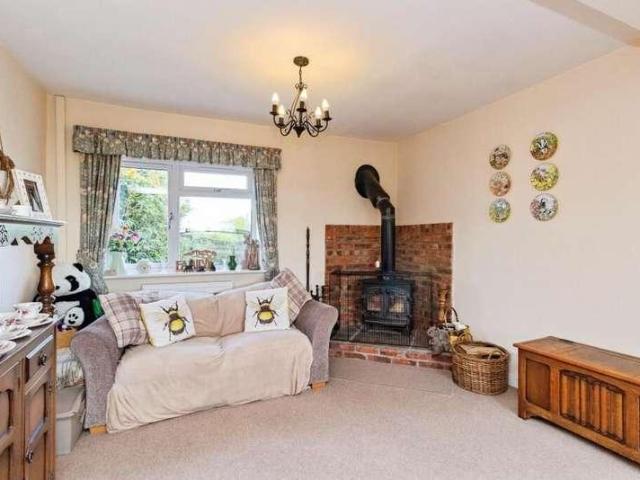
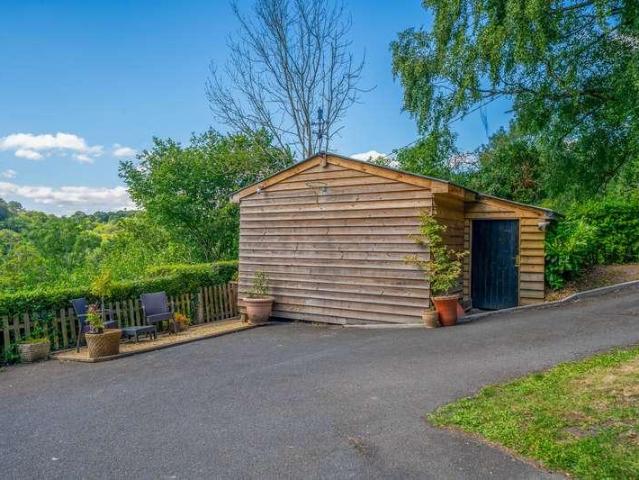
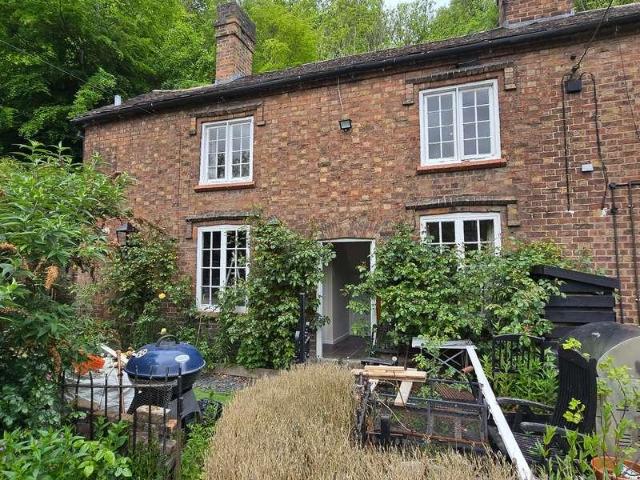
Occupying a truly idyllic position within the heart of Coalbrookdale, this charming detached period home, formerly two cottages enjoys an enviable setting surrounded by mature woodland and far-reaching views over the dale and the Shropshire countryside. Beautifully blending character features with modern comforts, the property offers spacious and versatile accommodation together with generous gardens, ample parking and a substantial outbuilding presenting exciting potential for ancillary accommodation or a holiday let, subject to the necessary consents.The property is approached via a private driveway leading to a generous parking area. A welcoming entrance porch opens into the heart of the home where a wealth of original character is immediately apparent, including exposed beams, feature fireplaces and traditional joinery.The principal reception room is a warm and inviting sitting room centred around an attractive exposed brick inglenook fireplace housing a wood-burning stove, creatin
£ 550,000
4 bed house for sale
2 pictures
House · for sale
£ 375,000
4 bed house for sale
TF1
· 4 Bedrooms · House
· Equipped kitchen · Concierge
TF1 · 4 Bedrooms · House · Equipped kitchen · Concierge
Situated in a desirable residential setting, 4 Corndean Meadow is an impressive detached family home offering generous and versatile accommodation throughout. Beautifully presented and thoughtfully designed for modern living, this attractive property combines spacious reception rooms with well-appointed family accommodation, making it an ideal choice for growing families and those seeking both comfort and practicality.The welcoming entrance hall creates an excellent first impression and provides access to the principal ground floor rooms. The spacious lounge offers a wonderful setting for relaxation and entertaining, while the separate dining room provides the perfect space for family meals and special occasions. A useful study offers flexibility for those working from home or requiring an additional reception space.At the heart of the home is a stylish, fully integrated kitchen featuring contemporary cabinetry, quality fitted appliances and a breakfast bar, creating a sociable environ
£ 375,000
3 bed house for sale
2 pictures
House · for sale
£ 325,000
3 bed house for sale
TF1
· 3 Bedrooms · House
· Fireplace · Concierge
TF1 · 3 Bedrooms · House · Fireplace · Concierge
Occupying a charming position within the heart of this attractive Shropshire town, 41 Church Street is a beautifully presented period cottage, offering an abundance of character and charm. Originally two separate cottages, the property has been thoughtfully combined to create one deceptively spacious home, successfully blending its rich heritage with tasteful modern improvements to provide versatile accommodation ideally suited to contemporary living.From the moment you step inside, the property's wealth of original features is immediately apparent. Exposed ceiling beams flow throughout the home, enhancing its warm and inviting atmosphere, while the well-balanced layout offers an excellent blend of reception space and practicality.The living room is a wonderfully cosy retreat, centred around an impressive inglenook fireplace that provides a striking focal point and perfectly complements the cottage's period character. Equally charming, the dining room features its own beautiful ingleno
£ 325,000
3 bed house for sale
2 pictures
House · for sale
£ 230,000
3 bed house for sale
TF1
· 3 Bedrooms · House
· Equipped kitchen
TF1 · 3 Bedrooms · House · Equipped kitchen
Situated on the popular Clee View Road, this well-maintained three-bedroom semi-detached home occupies a convenient position within easy reach of Bridgnorth's High Town, local amenities, well-regarded schools and transport links. Offering spacious and well-balanced accommodation throughout, the property presents an excellent opportunity for first-time buyers, growing families or those looking to personalise a home in an established residential location.The accommodation opens into a welcoming entrance hall with staircase rising to the first floor and access to the ground floor bathroom, fitted with a bath with shower over and wash hand basin. Adjacent to the bathroom is a separate WC, providing added convenience for everyday family living.Positioned to the front of the property, the spacious living room is flooded with natural light from a large picture window, creating a bright and comfortable space to relax.To the rear, the fitted kitchen is appointed with a range of base and wall un
£ 230,000
4 bed house for sale
2 pictures
House · for sale
£ 825,000
4 bed house for sale
TF1
· 4 Bedrooms · House
· Swimming pool · Concierge
TF1 · 4 Bedrooms · House · Swimming pool · Concierge
Tucked away within one acre of beautifully established grounds in one of Bridgnorth's most sought-after residential locations, 40 Paulbrook Road presents a truly unique opportunity to acquire a substantial detached dormer bungalow extending to over 2,800 sq.ft. Having remained in the ownership of the same family since it was built, the property has been lovingly maintained throughout its lifetime and enjoys an exceptionally private setting just a short walk from the town centre. The generous and versatile accommodation has been thoughtfully designed so that the principal reception rooms and a number of the bedrooms take full advantage of the beautiful outlook across the grounds and the picturesque Paul's Pool. Beautifully cared for throughout, the home offers the perfect opportunity for its next owners to update and personalise certain elements to suit their own style, if desired.A particularly special feature of the property is the inclusion of Paul's Pool, a tranquil and picturesque
£ 825,000
3 bed house for sale
2 pictures
House · for sale
£ 299,950
3 bed house for sale
TF1
· 3 Bedrooms · House
TF1 · 3 Bedrooms · House
A rare opportunity to acquire a well-positioned semi-detached family home offering excellent development potential. 45 Park Lane is a two/three-bedroom semi-detached house, extended to the rear, with a loft conversion (please note: the loft conversion appears not to have approved building regulation sign-off). The interior is in need of full refurbishment throughout, offering a blank canvas for those wishing to create a bespoke home in one of Old Parks desirable streets.Because of its generous side plot and existing footprint (extended to the rear), 45 Park Lane holds significant potential: Extension: side or first-floor side extension could enhance living space. Loft: bringing the loft conversion up to building regulation standard could unlock more usable space. New dwelling: possibility of subdividing side land to build another home (subject to planning), which may offer investment appeal.Buyers Compliance Administration Fee: In accordance with The Money Laundering Regulations 2007,
£ 299,950
4 bed house for sale
2 pictures
House · for sale
£ 475,000
4 bed house for sale
TF1
· 4 Bedrooms · House
· Garden · Equipped kitchen
TF1 · 4 Bedrooms · House · Garden · Equipped kitchen
5 Poplar Street is an impressive detached family home offering spacious and versatile accommodation, perfectly suited to modern family living. Beautifully presented throughout, offered with no onward chain the property combines generous living spaces with stylish contemporary features, all set within a desirable residential location.The welcoming entrance hall leads through to a superb lounge, filled with natural light from the attractive bay window and enhanced by elegant French doors opening onto the rear garden, creating a wonderful space for both relaxing and entertaining. At the heart of the home is a stunning modern kitchen/diner, thoughtfully designed with a stylish breakfast bar and ample space for dining and socialising. French doors provide seamless access to the garden, while a useful utility room is conveniently positioned just off the kitchen.Further ground floor accommodation includes a separate family room, ideal as an additional sitting area, playroom or snug, or a dedi
£ 475,000
4 bed house for sale
2 pictures
House · for sale
£ 500,000
4 bed house for sale
TF1
· 4 Bedrooms · House
· Garden · Equipped kitchen
TF1 · 4 Bedrooms · House · Garden · Equipped kitchen
This attractive detached family home offers spacious and versatile accommodation, thoughtfully arranged to suit modern living, and is set within a generous and private plot with a beautifully maintained rear garden.Upon entering, a welcoming entrance hall sets the tone for the home, providing access to the principal ground floor rooms. The lounge is a generous and light-filled space, ideal for both everyday living and entertaining, with doors opening into the conservatory, which enjoys views across the garden and creates a seamless connection between indoor and outdoor living.The newly fitted kitchen is well-proportioned and practical, offering ample storage and worktop space, with direct access to the adjoining utility room, enhancing convenience. A separate dining room provides a dedicated space for family meals and entertaining, while a useful study offers an ideal home office or quiet retreat. A ground floor WC completes the downstairs accommodation.To the first floor, the property
£ 500,000
2 bed house for sale
2 pictures
House · for sale
£ 140,000
2 bed house for sale
TF1
· 2 Bedrooms · House
· Fireplace · Equipped kitchen
TF1 · 2 Bedrooms · House · Fireplace · Equipped kitchen
For Sale by Public Auction with our partner auctioneers, SBK AuctionsAuction DetailsNock Deighton Land and Property Auction30th September 2026 at 5pm (doors open at 4pm)Bridgnorth Rugby Club, Bandon Lane, Bridgnorth, WV15 5ADCharming Grade II listed Character Cottage in the Heart of CoalbrookdaleNestled within the historic and highly sought-after village of Coalbrookdale, this delightful two-bedroom mid-terrace cottage beautifully combines period charm with practical modern living. Full of character throughout, the property features exposed beams, traditional brick fireplaces and a cosy wood-burning stove, creating a warm and inviting atmosphere from the moment you step inside.The ground floor opens into the sitting room which enjoys a wealth of character, centred around the attractive inglenook-style fireplace with wood burning stove. A door leads through to a kitchen breakfast room with door out to side access. To the first floor are two well-proportioned bedrooms together with a con
£ 140,000
3 bed house for sale
2 pictures
House · for sale
£ 500,000
3 bed house for sale
TF1
· 3 Bedrooms · House
· Equipped kitchen
TF1 · 3 Bedrooms · House · Equipped kitchen
Nestled behind private gates with a sweeping driveway to the front, 36 Station Road in Admaston presents an exceptional opportunity to acquire a beautifully appointed detached bungalow, offering generous and versatile accommodation throughout. Combining stylish contemporary finishes with a warm and welcoming atmosphere, this impressive home is perfectly suited for modern family living.Upon entering, you are welcomed by a spacious central hallway which immediately sets the tone for the rest of the property, creating a wonderful sense of space and flow. The accommodation has been thoughtfully arranged to provide both comfortable everyday living and excellent entertaining space.At the heart of the home is the stunning modern kitchen, beautifully fitted with a comprehensive range of contemporary units and fully integrated appliances. A central island breakfast bar provides the perfect focal point, ideal for informal dining, socialising and family gatherings, while the adjoining pantry offe
£ 500,000

Get email alerts

Don't miss out: be the first to know about new properties

The alert was correctly created

On subscribing you accept the conditions of use and the privacy policy
Alert
Receive new ads in your inbox
Save this search
Receive alerts for new listings

We'll send you an email when we have new properties for: "Houses for sale in TF1"

The alert was correctly created

Redlands Road TF1 Telford
Pool Meadow TF1 Telford
Get email alerts and be the first to see new listings
Required field
On subscribing I accept the terms of the privacy policy
Perfect! You'll soon start receiving new listings via email
Alert
Receive an email when we have new ads for Houses for sale in TF1
Save this search
Filters

Bedrooms

Size (sq.ft)

sq.ft
sq.ft

Price

£
£

Property type

Bathrooms

Clear all filters
Receive notifications when new entries are published.