3,155 houses for sale in TF13

3 bed house for sale
2 pictures
House · for sale
£ 210,000
3 bed house for sale
TF13
· 3 Bedrooms · House
· Garden · Fireplace · Equipped kitchen · Parking · Concierge
TF13 · 3 Bedrooms · House · Garden · Fireplace · Equipped kitchen · Parking · Concierge
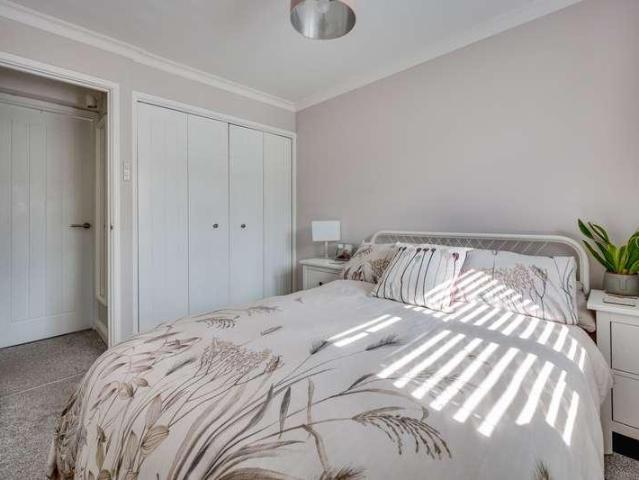
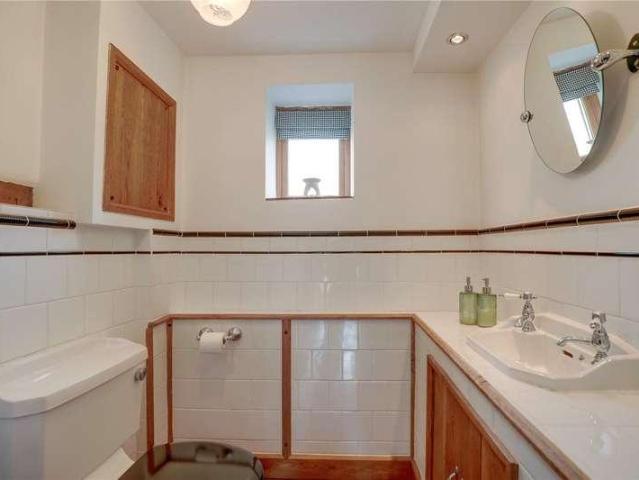
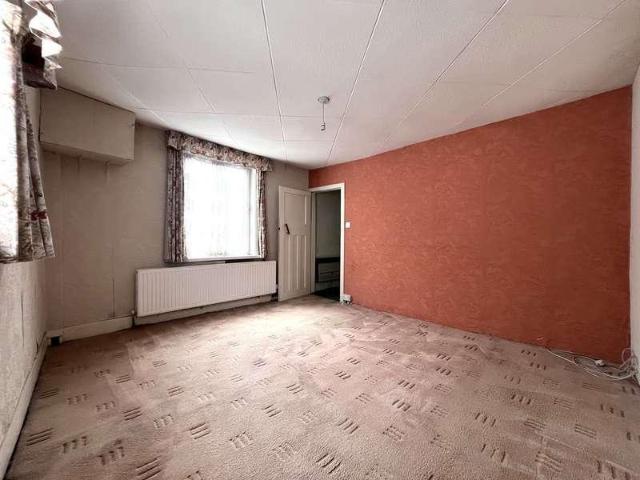
Full Description A well-proportioned three-bedroom semi-detached house in need of modernisation, ideally situated in a quiet cul-de-sac within easy reach of Craven Arms town centre. The property offers spacious and versatile accommodation arranged over two floors, together with a generous rear garden, driveway parking and an integral garage. The property is accessed via a reception porch, which opens into a welcoming reception hallway, to the right is a spacious living/dining room, enjoying a pleasant outlook and featuring an attractive fireplace, creating a focal point to the room and an inviting space for both relaxing and entertaining with a dining area at the back of the room. The kitchen is fitted with a range of matching base cupboards, wall-mounted units and drawers, providing useful storage and workspace. A door leads through to a utility room, which in turn provides access to the integral garage, benefiting from both light and power. Also situated on the ground floor is a usef
£ 210,000
2 bed house for sale
2 pictures
House · for sale
£ 189,950
2 bed house for sale
TF13
· 2 Bedrooms · House
· Garden · Equipped kitchen
TF13 · 2 Bedrooms · House · Garden · Equipped kitchen
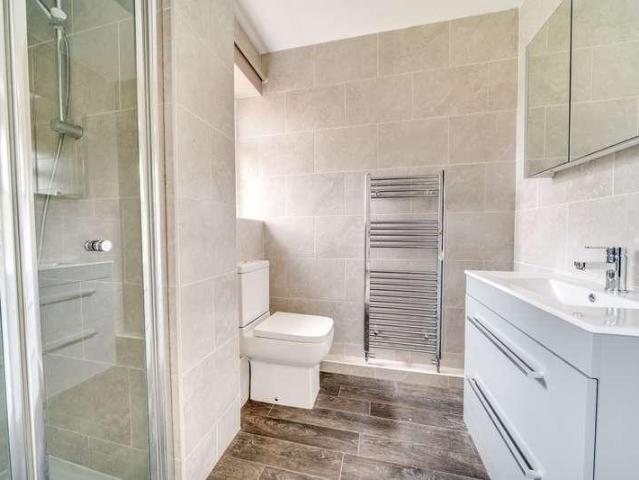
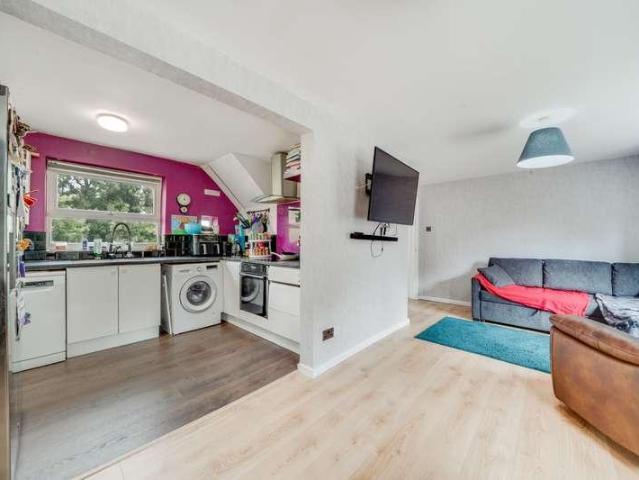
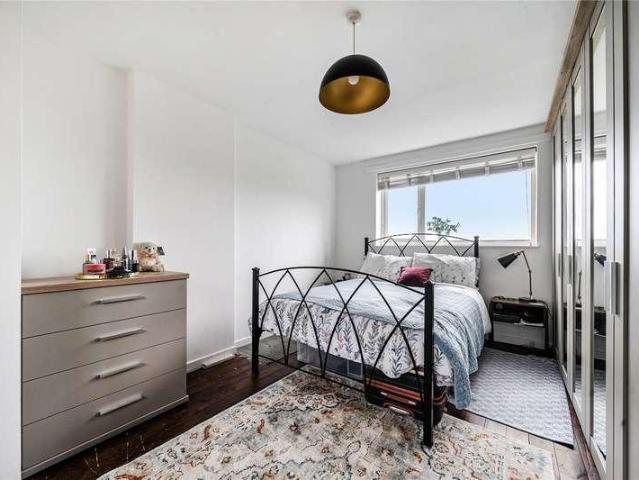
A very smart mid-terrace, located on the edge of the town centre with an elevated outlook. The current owner has much improved this modern home, including replacing the roof, central heating including the boiler, and front door. Internally, the immaculate accommodation includes Dining Kitchen with Under-Stairs Pantry Cupboard & Storage Cupboard, Rear Hall, Living Room, Two Double Bedrooms and Shower Room. Externally, the front and rear gardens have had some landscaping to now include two decked seating areas, along with a generous lawn to the rear. An ideal home for many - first time buyer, buy to let investor, etc. Viewing a must! Energy Rating C
£ 189,950
4 bed house for sale
2 pictures
House · for sale
£ 435,000
4 bed house for sale
TF13
· 4 Bedrooms · House
· Fireplace · Equipped kitchen · Parking · Concierge
TF13 · 4 Bedrooms · House · Fireplace · Equipped kitchen · Parking · Concierge
35 Ludlow Heights is a well-presented four-bedroom detached family home, occupying a desirable corner plot within this sought-after residential area of Bridgnorth. Finished to a modern standard throughout, the property offers spacious and flexible accommodation, together with driveway parking, and an integral garage.The front door opens into a welcoming entrance hall, with stairs rising to the first floor and access to the principal ground-floor rooms. The lounge is a comfortable reception space featuring a focal log burner fireplace and sliding internal doors opening into the kitchen and dining room. These doors allow the rooms to function as an impressive open-plan living and entertaining space, while retaining the flexibility to be closed when a more traditional layout or greater privacy is preferred.The kitchen and dining room is generously proportioned and fitted with a contemporary range of units, providing ample space for both everyday family life and entertaining. Doors open di
£ 435,000
4 bed house for sale
2 pictures
House · for sale
£ 700,000
4 bed house for sale
TF13
· 4 Bedrooms · House
· Garden · Parking
TF13 · 4 Bedrooms · House · Garden · Parking
Lautoka is an impressive detached family home that has been completely renovated to a high specification by the current owners over there tenure and combines generous accommodation with stylish contemporary finishes and an exceptional garden setting. A thoughtfully designed rear extension has transformed the heart of the home, creating bright, spacious and versatile living areas ideal for modern family life. Offered for sale with no onward chain, the property is ready for another family to create new memories.Set well back from the road, the property is approached over a large tarmac driveway providing ample off-road parking and access to the double garage, which also benefits from an EV charging point. Stepping inside, a welcoming entrance hall introduces the beautifully presented accommodation. The bright and spacious lounge provides an inviting place to relax, with a modern feature fire creating an attractive focal point. A separate study offers an ideal space for home working, whil
£ 700,000
4 bed house for sale
2 pictures
House · for sale
£ 325,000
4 bed house for sale
TF13
· 4 Bedrooms · House
· Garden · Balcony · Fireplace · Equipped kitchen · Parking · Powder room
TF13 · 4 Bedrooms · House · Garden · Balcony · Fireplace · Equipped kitchen · Parking · Powder room
Full Description This well presented and spacious four bedroom detached house sits in a mature and well respected residential cul-de-sac having the benefit of driveway parking, garage and landscaped gardens to both front and rear. Accommodation benefiting from gas fired heating, solar panels and UPVC double glazing includes: Porch, cloakroom, entrance hall, living room with oak floor and wood burner, kitchen with handmade units, dining room and utility. First floor landing with four good sized bedrooms, three of which have fitted wardrobes, the main bedroom having a balcony and en-suite shower together with a house bathroom. Location: - Downton view is a well respected residential area sitting on the outskirts of the town.Accommodation - The property is approached into an entrance porch with a cloakroom having a suite in white. The entrance hallway has an under stairs storage cupboard. The sitting room has an oak engineered floor, large window to frontage and a feature fireplace with w
£ 325,000
3 bed house for sale
2 pictures
House · for sale
£ 475,000
3 bed house for sale
TF13
· 3 Bedrooms · House
· Garden · Fireplace · Equipped kitchen · Concierge
TF13 · 3 Bedrooms · House · Garden · Fireplace · Equipped kitchen · Concierge
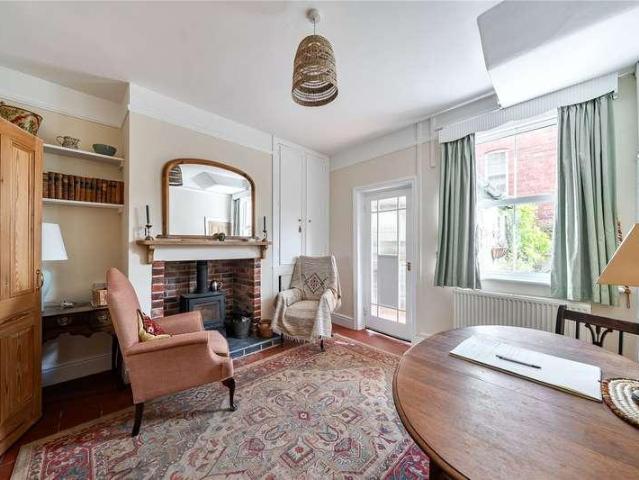
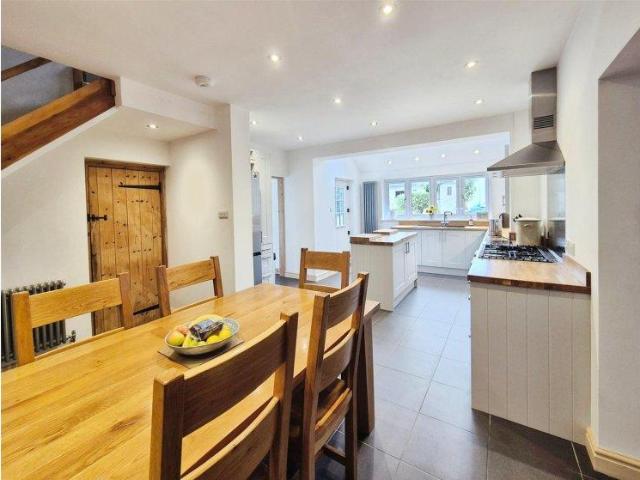
The property combines the character of the original cottage with a substantial contemporary extension, creating a spacious and versatile family home. Traditional features, including timber doors, exposed brickwork and a wood-burning stove, sit comfortably alongside a striking open-plan kitchen and dining space overlooking the garden.The front door opens into a useful entrance area, from which there is access to the principal ground-floor living areas. The sitting room is a generously proportioned and comfortable reception space, enjoying natural light from windows on two sides. An exposed brick fireplace with a substantial timber lintel houses a wood-burning stove, providing an attractive focal point and adding to the welcoming character of the room.A second reception room offers excellent flexibility and is currently arranged as a childrens playroom. Its generous proportions would also lend themselves to use as a formal dining room, family room or home office, depending upon individua
£ 475,000
4 bed house for sale
2 pictures
House · for sale
£ 600,000
4 bed house for sale
TF13
· 4 Bedrooms · House
· Equipped kitchen · Concierge
TF13 · 4 Bedrooms · House · Equipped kitchen · Concierge
This impressive four/five bedroom detached home on Sytche Close offers exceptionally spacious and versatile accommodation, combining contemporary living with a flexible layout ideally suited to family life and multi generational living. Offered with no onward chain.A welcoming entrance hall leads into the bright and generously proportioned living room, providing a comfortable and inviting space in which to relax. At the heart of the home is the stunning modern kitchen/diner, thoughtfully designed for both everyday living and entertaining. A stylish breakfast bar creates a sociable focal point, while bi-fold doors open into the conservatory, allowing the spaces to flow beautifully together and creating a wonderful sense of light and openness.The ground floor also benefits from a practical utility room and guest WC, together with an additional reception room currently being used as a bedroom offering excellent versatility. This adaptable room could equally be used as a home office, snug
£ 600,000
4 bed house for sale
2 pictures
House · for sale
£ 399,950
Updated
4 bed house for sale
TF13
· 4 Bedrooms · House
· Garden · Equipped kitchen · Parking
TF13 · 4 Bedrooms · House · Garden · Equipped kitchen · Parking
This modern detached family home has been thoughtfully improved by the current owners to provide stylish, well-presented and versatile accommodation, ideally suited to modern family life. Occupying an elevated position within a popular residential area of Bridgnorth, the property benefits from four bedrooms, two bath/shower rooms, driveway parking and an attractive landscaped rear garden enjoying a southerly aspect.Steps rise to the entrance porch, where the front door opens into a welcoming entrance hall with access to the principal ground-floor rooms.The spacious living room is filled with natural light from a large front-facing window, while a wood-burning stove set upon a slate hearth creates an attractive focal point. The room flows into the dining area, which overlooks the rear garden and is open plan to the kitchen, providing a sociable setting for everyday family life and entertaining.The kitchen is fitted with a range of matching wall and base units, complemented by work surfa
£ 399,950
3 bed house for sale
2 pictures
House · for sale
£ 225,000
3 bed house for sale
TF13
· 3 Bedrooms · House
· Garden · Equipped kitchen
TF13 · 3 Bedrooms · House · Garden · Equipped kitchen
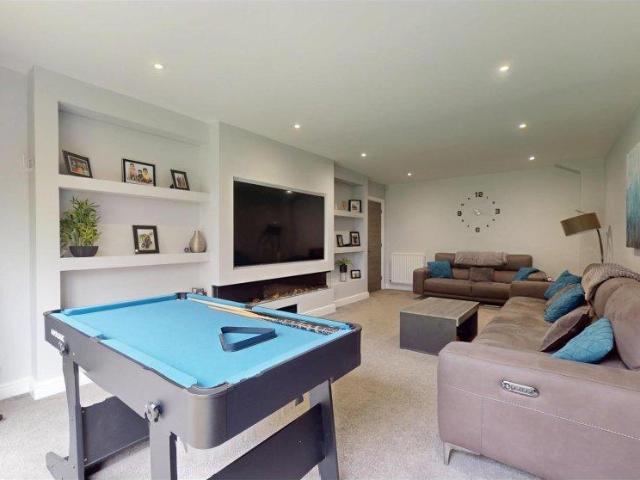
83 Bridle Terrace is a beautifully kept semi-detached home, offering stylish and thoughtfully presented accommodation that is ready to move straight into. With a driveway to the front, contemporary interiors and an attractive rear garden, this delightful property combines modern style with comfortable and practical living.Stepping inside through porch and into, the bright and welcoming lounge provides an impressive main living space. Tastefully decorated and filled with natural light, the room features a built-in media wall, creating an attractive focal point and adding to the homes smart, contemporary feel.To the rear, the modern and stylish kitchen and dining area is a particular highlight. Fully integrated appliances are complemented by sleek cabinetry and a central island complete with breakfast bar seating, creating a sociable space that is equally suited to everyday family life and entertaining.Upstairs are two well-proportioned double bedrooms, both benefiting from built-in ward
£ 225,000
4 bed house for sale
2 pictures
House · for sale
£ 600,000
4 bed house for sale
TF13
· 4 Bedrooms · House
· Garden · Fireplace · Equipped kitchen
TF13 · 4 Bedrooms · House · Garden · Fireplace · Equipped kitchen
Cartway Barn is a beautifully presented, Grade II listed mid-terrace barn conversion, combining the character and charm of its agricultural heritage with stylish, contemporary living. Offering generous and versatile accommodation, the property has been thoughtfully arranged to create a wonderfully light and welcoming home, complemented by a garden enjoying attractive views across the surrounding open countryside.The bright and open entrance hall creates an immediate sense of space, with doors opening directly onto the garden and providing a lovely connection between the house and its outside surroundings. From here, the accommodation flows naturally into the principal living areas. The lounge provides an inviting place to relax, with a built-in fireplace forming an attractive focal point and adding warmth and character to the room.A particular highlight is the spacious kitchen and dining room, which has been designed with both everyday family life and entertaining in mind. Stylish mode
£ 600,000
house for sale
2 pictures
House · for sale
£ 30,000
house for sale
TF13
· House
TF13 · House
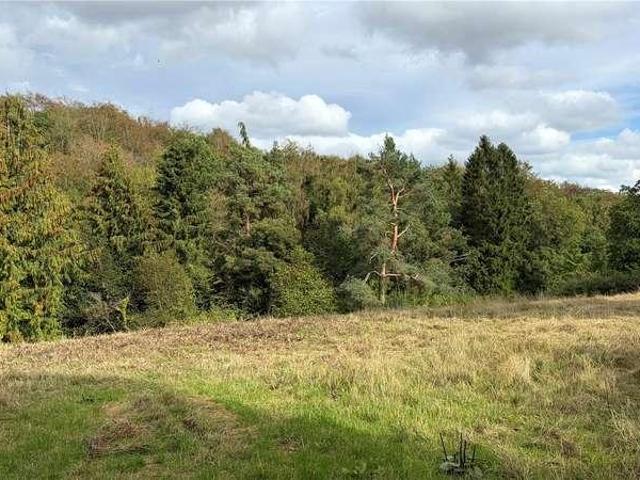
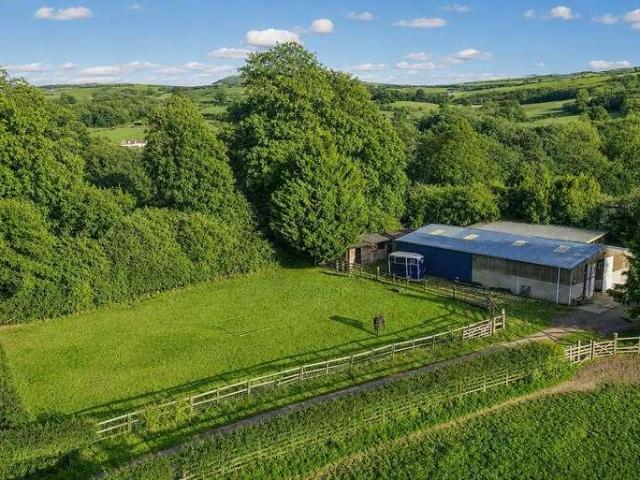
An attractive block of amenity land extending to approximately 3.24 acres (1.31 hectares), situated in the attractive parish of Eaton-under-Heywood, amidst the renowned Shropshire Hills farming region. The land occupies a particularly appealing rural setting, enjoying a combination of grazing pasture, established woodland and mature tree and hedgerow boundaries, creating a diverse and attractive environment with considerable amenity appeal. The surrounding landscape is characterised by rolling countryside, farmland and woodland, providing a peaceful rural atmosphere whilst remaining within reach of nearby villages and local amenities. Productive, level and gently undulating Suitable for a variety of amenity and recreational purposes, subject to any necessary consents. Situated approximately 2.2 miles from Church Stretton and 13.5 miles from Ludlow, with good road links to the A49 Future opportunities for investment in natural capital, carbon sequestration and biodiversity For sale by I
£ 30,000
3 bed house for sale
2 pictures
House · for sale
£ 250,000
3 bed house for sale
TF13
· 3 Bedrooms · House
· Garden · Heating
TF13 · 3 Bedrooms · House · Garden · Heating
2 Woodville Cottages is located in a terrace of three homes on Upper Galdeford within a few hundred yards of Ludlow Town Centre and all amenities including a Post Office, two doctors surgeries and chemists, supermarket and railway station. With a level walk to the Town, it is a very convenient location. A three storey home which has been much improved by the current owner. Retaining much of its original character with picture rails, some original doors and quarry tiled floors. With gas central heating and UPVC double glazing, it is tastefully presented throughout. To the rear is a delightful enclosed courtyard garden with rear discrete pedestrian access to St Stephens Close. Available with no upward chain, viewing is highly recommended. Decorative iron railings and a gate open to a small fore garden area. An entrance door opens to
£ 250,000
2 bed house for sale
2 pictures
House · for sale
£ 199,950
Updated
2 bed house for sale
TF13
· 2 Bedrooms · House
· Garden · Equipped kitchen · Heating
TF13 · 2 Bedrooms · House · Garden · Equipped kitchen · Heating
Pynfold gardens is located just off Lower Galdeford within a few hundred yards of the Town Centre. The property has been thoughtfully improved and extended by the current owners who have created a stylish, well proportioned home. With gas central heating to vintage style cast iron radiators and UPVC double glazing, refitted shower room, an extended and refitted Dining Kitchen and a wood burning stove in the Sitting Room. From Lower Galdeford a gate opens to Pynfold Gardens and a path leads up to the side of the property. A gate opens to the pretty front gardens. A composite entrance door opens to
£ 199,950
3 bed house for sale
2 pictures
House · for sale
£ 600,000
3 bed house for sale
TF13
· 3 Bedrooms · House
· Fireplace · Equipped kitchen
TF13 · 3 Bedrooms · House · Fireplace · Equipped kitchen
Full Description Set in the sought-after hamlet of Felhampton, this charming three-bedroom semi-detached cottage offers an enviable rural lifestyle with equine facilities and approx. 2 acres of grazing land. Perfectly designed for horse owners, the property includes three stables, a foaling box, hay barn and well-fenced paddocks, all just steps from the back door. Inside, character features blend with modern comforts, creating a warm and welcoming family home. Conveniently placed for Ludlow, Shrewsbury, Craven Arms and Church Stretton, this is a rare opportunity to enjoy country living with excellent connections, where horses, family and lifestyle come beautifully. Step inside and the cottage welcomes you with exposed beams, tiled floors and brick fireplaces that instantly speak of country charm. The living room with log burner is a natural winter retreat, while the open-plan kitchen and dining space is ideal for gathering with friends and family after a day in the saddle. The principa
£ 600,000
2 bed house for sale
2 pictures
House · for sale
£ 180,000
2 bed house for sale
TF13
· 2 Bedrooms · House
· Garden · Equipped kitchen · Concierge
TF13 · 2 Bedrooms · House · Garden · Equipped kitchen · Concierge
49 Stanton Road is a well-presented two-bedroom terraced home, conveniently positioned within a popular residential area of Ludlow and well placed for access to the town centre and its wide range of everyday amenities.The property offers comfortable and well-maintained accommodation arranged over two floors, together with an attractive enclosed rear garden.The front door opens into the kitchen, which is fitted with a range of cream Shaker-style wall and base units complemented by wood-effect work surfaces and tiled splashbacks. There is a stainless-steel sink positioned beneath the front-facing window, together with a gas hob with extractor above and a built-in oven. Space and plumbing are provided for further appliances, while a wall-mounted Worcester boiler is also positioned within the kitchen.An opening leads through into the generous living and dining room, which provides an excellent main reception space with plenty of room for both seating and a dining table. Finished in neutral
£ 180,000
3 bed house for sale
2 pictures
House · for sale
£ 250,000
3 bed house for sale
TF13
· 3 Bedrooms · House
· Garden · Parking · Equipped kitchen · Heating
TF13 · 3 Bedrooms · House · Garden · Parking · Equipped kitchen · Heating
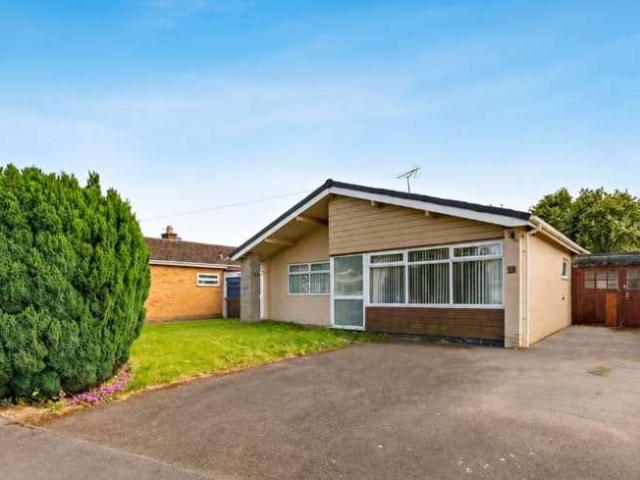
Bettermove are proud to present this 3 bedroom detached bungalow in Yockleton, Shrewsbury, available with no forward chain.The property benefits from double glazing, and gas central heating throughout, with ample off street parking available for several cars, via a large driveway.The council tax band is D.The interior of this property, which requires modernisation throughout, comprises a spacious living room, fitted kitchen, with access to the garage, three bedrooms, and a family bathroom. The exterior boasts a front lawned garden, and a private rear garden, perfect for enjoying the summer months.Located in the sought after village of Yockleton, Shrewsbury, the property is close to a range of amenities, including shops, supermarkets, restaurants, pubs, and schools. Excellent transport connections can be found from Shrewsbury train station, a variety of local bus routes, and quick access to the A5.This exciting opportunity should not be missed. All enquiries can be made through Bettermo
£ 250,000
3 bed house for sale
2 pictures
House · for sale
£ 750,000
3 bed house for sale
TF13
· 3 Bedrooms · House
· Garden · Fireplace · Concierge
TF13 · 3 Bedrooms · House · Garden · Fireplace · Concierge
Holly Bank is a beautifully presented and substantially extended period cottage, occupying a delightful rural position with spectacular views across the surrounding countryside towards the Clee Hills. The original part of the house, positioned to the front, is believed to date back to the 1790s and retains an abundance of character, complemented by thoughtfully designed later additions.The front door opens directly into an impressive lounge/diner, providing a wonderfully spacious yet welcoming principal reception room. Character features include exposed timbers and a substantial inglenook fireplace housing a Clearview multi-fuel stove, creating an attractive focal point.The accommodation flows through to a further sitting room, from which an ornamental spiral staircase rises to the first floor. Bifolding doors open directly onto the garden, creating a wonderful connection between the house and its surroundings. A conveniently positioned ground-floor shower room is located nearby.A sepa
£ 750,000
5 bed house for sale
2 pictures
House · for sale
£ 800,000
5 bed house for sale
TF13
· 5 Bedrooms · House
· Garden · Fireplace · Swimming pool · Gym · Equipped kitchen · Parking · Heating
TF13 · 5 Bedrooms · House · Garden · Fireplace · Swimming pool · Gym · Equipped kitchen · Parking · Heating
Full Description Brook House is an impressive and substantially enhanced family home, offering generous living space, excellent entertaining areas and a wealth of practical features. The property benefits from three high-specification en-suite bedrooms, owned solar panels, a recently renewed roof and modern gas central heating, providing comfort alongside useful energy-saving credentials. Internally, the home combines character and contemporary touches, including feature fireplaces, a media wall and a stylishly arranged kitchen. Outside, the extensive driveway provides parking for around 15 cars, while the large rear garden offers an excellent setting for families and entertaining, with a purpose-built decking area incorporating a hot tub. Security cameras, gated access and an alarm system add reassurance. With versatile additional space suitable for storage, a gym or utility use, this is a home designed for modern family life. A spacious entrance hallway with new carpeting provides a
£ 800,000
4 bed house for sale
2 pictures
House · for sale
£ 265,000
4 bed house for sale
TF13
· 4 Bedrooms · House
· Garden · Equipped kitchen · Parking
TF13 · 4 Bedrooms · House · Garden · Equipped kitchen · Parking
Full Description This 3/4 bedroom chalet bungalow sitting on a large plot of 0.25 of an acre sits in a select and popular cul-de-sac within an easy walk of Ludlow's historic town Centre. Accommodation, apart from a modern fitted kitchen, is in need of upgrading and full improvements but is adaptable and spacious and warrants an internal visit. No onward chain. EPC E Location - Steventon Gardens is a small and select cul-de-sac of similar homes located off Steventon Road which is around a 10 minute walk into Ludlow historic town Centre but equally a short walk down to the river and out into rural South Shropshire countryside.Accommodation - The property is approached into an L-shaped entrance hall. There is a modernised kitchen with small pantry and integral door into the garage. The sitting room sits to the rear and has a lovely view over the extensive garden whilst on the ground floor there are two further bedrooms and the bathroom. On the first floor there are two further bedrooms.Ou
£ 265,000
4 bed house for sale
2 pictures
House · for sale
£ 290,000
4 bed house for sale
TF13
· 4 Bedrooms · House
· Garden · Equipped kitchen · Concierge
TF13 · 4 Bedrooms · House · Garden · Equipped kitchen · Concierge
15 Gooch Close is an impressive detached home offering spacious and versatile accommodation, thoughtfully arranged for modern family living and entertaining.A welcoming entrance hall leads into the property, where the standout feature is the superb open-plan kitchen, dining and living area. Bright and spacious, this sociable setting benefits from an abundance of natural light and provides a wonderful heart to the home. The modern and stylish kitchen is seamlessly incorporated into the space, with the adjoining dining area ideal for both everyday family meals and entertaining. The living area features doors opening directly onto the rear garden, creating an effortless connection between the indoor and outdoor spaces.Further ground-floor accommodation includes a separate reception room, offering an ideal space for a more formal sitting room, snug or home office. There is also a versatile fourth bedroom, suitable for guests or multi-generational living, together with a convenient wet room
£ 290,000
4 bed house for sale
2 pictures
House · for sale
£ 325,000
4 bed house for sale
TF13
· 4 Bedrooms · House
· Garden · Fireplace · Equipped kitchen · Parking · Powder room · Concierge
TF13 · 4 Bedrooms · House · Garden · Fireplace · Equipped kitchen · Parking · Powder room · Concierge
Full Description Enjoying a tucked away spot on this popular cul-de-sac is this four bedroom detached house with accommodation benefiting from UPVC double glazing and gas fired heating. The property benefits from driveway parking, garage and enclosed rear garden. No onward chain. Location: - The property is 1 of 5 properties tucked in a cul-de-sac which sits off the larger Baker Close cul de sac on the eastern side of the town, close to a range of amenities, but equally within easy striking distance of Ludlow's historic town centre.Accommodation: - Approached into a reception porch, opening into entrance hallway with cloakroom. The living room has a large bow window to front elevation and a feature fireplace. An archway opens into the dining room which then leads into a rear conservatory. The kitchen has a modern range of matching units with wood styled fronts and overlooks the rear garden. The first floor landing serves four bedrooms, the main bedroom having an en-suite shower whilst
£ 325,000
2 bed house for sale
2 pictures
House · for sale
£ 355,000
2 bed house for sale
TF13
· 2 Bedrooms · House
· Garden · Fireplace · Equipped kitchen · Parking
TF13 · 2 Bedrooms · House · Garden · Fireplace · Equipped kitchen · Parking
Full Description This delightful detached two bedroom bungalow has a wonderful view over open farmland to the rear and enjoys well-maintained gardens, driveway parking, carport and garage. Accommodation benefiting from gas-fired heating and UPVC double glazing briefly includes entrance hall, large L- shaped sitting room with dining area, kitchen, two bedrooms both with fitted wardrobes and bathroom with separate bath and shower. No onward chain. Location - Beaconsfield Park is a popular and select small cul-de-sac sitting right on the eastern outskirts of the town and is a short walk to the new Marks & Spencer food Hall whilst Ludlows historic town Centre is around a mile away.Accommodation - The property is approached into an L-shaped entrance hall with double doors into the boiler cupboard housing the recently replaced Worcester gas-fired boiler. There is a large L-shaped Living / dining room with its feature fireplace, double doors out onto the garden with this phenomenal view and f
£ 355,000
5 bed house for sale
2 pictures
House · for sale
£ 699,950
5 bed house for sale
TF13
· 5 Bedrooms · House
· Garden · Concierge
TF13 · 5 Bedrooms · House · Garden · Concierge
The property is set within a substantial plot of approx. 0.75 acres the property has pleasant and established gardens all positioned in the most idyllic and private rural setting, providing delightful views and excellent scope for further alteration. Located in a secluded rural position within the village of Easthope, nr Much Wenlock, this superb property provides the perfect refuge for those wishing to be tucked away from the hustle and bustle of life. Having five good sized bedrooms and a number of comfortable reception rooms, this property makes the ideal family home, being a short drive from Much Wenlock, and enjoying the privacy of its position whilst the conveniences of the facilities and amenities in the town. Accommodation comprises a welcoming entrance hall with an array of exposed beams and timbers, bespoke wine storage and open access into the study, perfect for those looking to work from home and enhanced by fibre to the property broadband. Just off the hall is well appoint
£ 699,950
2 bed house for sale
2 pictures
House · for sale
£ 139,950
2 bed house for sale
TF13
· 2 Bedrooms · House
· Equipped kitchen · Parking · Cellar · Concierge
TF13 · 2 Bedrooms · House · Equipped kitchen · Parking · Cellar · Concierge
For Sale by Public AuctionA centrally positioned two bedroom town centre semi detached property offering sought after parking and no upward chain. This two bedroom semi-detached house presents an excellent investment opportunity in a highly convenient town centre location, offering a wealth of potential for those seeking to modernise and create a bespoke home. The propertys layout is both practical and versatile, featuring two well-proportioned bedrooms on the upper floor and two separate reception rooms on the ground floor, in addition to the cellar below. A dedicated kitchen offers ample scope for modernisation, allowing buyers to tailor the space to their own tastes and needs. The ground floor bathroom is conveniently situated for ease of access and could be ideal for those looking for ground floor facilities. While the house requires upgrading and renovation throughout, it represents a blank canvas for those with vision, providing the opportunity to add significant value and person
£ 139,950
4 bed house for sale
2 pictures
House · for sale
£ 450,000
4 bed house for sale
TF13
· 4 Bedrooms · House
· Garden · Parking · Equipped kitchen · Powder room · Concierge
TF13 · 4 Bedrooms · House · Garden · Parking · Equipped kitchen · Powder room · Concierge
NO ONWARD CHAIN - 49 Lees Farm Drive is an impressive detached family home offering substantial and well-planned accommodation, presented in neutral tones throughout and ready for its new owners to move straight in. With four bedrooms, multiple reception spaces, a double garage and a particularly generous rear garden, the property is ideally suited to modern family life.The property is approached over a driveway providing off-road parking and access to the double garage. A storm porch opens into the welcoming entrance hall, which leads to the principal ground-floor rooms and a useful cloakroom.The spacious lounge is a bright and comfortable reception room, with a feature bay window allowing plenty of natural light into the space. Double doors lead through to the separate dining room, creating a natural flow between the two rooms and making them equally well suited to everyday family living and entertaining.The kitchen provides a generous and practical workspace with a good range of sto
£ 450,000
3 bed house for sale
2 pictures
House · for sale
£ 475,000
3 bed house for sale
TF13
· 3 Bedrooms · House
· Garden · Parking
TF13 · 3 Bedrooms · House · Garden · Parking
A truly delightful Victorian three bedroom townhouse within the highly sought after area of Oldbury village on the outskirts of Bridgnorth with private garden and parking, yet within walking distance of the town centre.Oldbury village is situated on the outskirt's of the historic market town of Bridgnorth where there is a good of selection local amenities to include shops, cafe's, restaurants, pubs and entertainment. Oldbury borders lovely Shropshire countryside and is an ideal choice for walkers, cyclists and equestrian pursuits.The property stands behind a small paved frontage off the road and the immaculate and tastefully presented accommodation is laid out over three storeys. Also benefitting from a level garden and ample parking to the rear.The welcoming entrance hall offers a period, stained glass front door, solid oak flooring, skirting boards, coved ceilings and a staircase leading to the first floor. The hallway also affords a guest cloaks WC and understairs storage area.The i
£ 475,000
2 bed house for sale
2 pictures
House · for sale
£ 160,000
2 bed house for sale
TF13
· 2 Bedrooms · House
· Garden · Equipped kitchen · Parking
TF13 · 2 Bedrooms · House · Garden · Equipped kitchen · Parking
64 Gibbons Road is a well-proportioned semi-detached home offering spacious and versatile accommodation, complemented by off-road parking and a particularly generous rear garden.The property is approached via the driveway to the front, leading to the entrance hall where stairs rise to the first floor. From here, access is provided to the kitchen, which is positioned at the front of the property and offers a practical range of workspace and storage.A real feature of the ground floor is the impressive lounge/diner, providing a generous and sociable living space with ample room for both comfortable seating and a dining area. This versatile room is ideal for everyday family life as well as entertaining. A further hall provides access to a useful ground-floor shower room, adding extra convenience to the home.On the first floor, the landing leads to two good-sized bedrooms. The principal bedroom provides plenty of space for bedroom furniture, while the second bedroom is another generously pr
£ 160,000
5 bed house for sale
2 pictures
House · for sale
£ 795,000
5 bed house for sale
TF13
· 5 Bedrooms · House
· Garden · Parking · Gym · Equipped kitchen · Concierge
TF13 · 5 Bedrooms · House · Garden · Parking · Gym · Equipped kitchen · Concierge
Full Description Welcome to this outstanding and superbly extended five double-bedroom detached executive home, occupying a generous plot within the highly sought-after area of Apley, Shropshire. Offering an exceptional amount of versatile living accommodation, this impressive property is ideally suited to modern family life, entertaining and working from home. The beautifully refitted kitchen/dining room provides a superb central hub, with bi-fold doors opening onto the landscaped gardens and creating an excellent connection between the indoor and outdoor spaces. Further highlights include multiple reception rooms, a dedicated home office, family/cinema room and home gym. With five double bedrooms, four bathrooms, a double garage and extensive driveway parking, this is a substantial family home in a desirable location with excellent local amenities and road links. The ground floor offers an exceptional amount of versatile accommodation, with a welcoming entrance hallway leading to the
£ 795,000
3 bed house for sale
2 pictures
House · for sale
£ 600,000
3 bed house for sale
TF13
· 3 Bedrooms · House
· Garden
TF13 · 3 Bedrooms · House · Garden
Occupying a secluded setting on the edge of Clee St Margaret, Bush Farm Bungalow offers an exceptional opportunity for those with equestrian or smallholding interests. Approached through wrought-iron gates along a sweeping drive, the property sits centrally within approximately 15 acres of pasture, also woodland and a selection of agricultural buildings.You are welcomed through an entrance hallway, with a second side entrance providing access via a small porch. From here, a door opens into the dining room, a cosy, characterful space featuring a built-in dining table with an L-shaped seating arrangement. This room enjoys views out to the garden and connects neatly to the remainder of the accommodation. A shower room is positioned off the porch for added convenience.Leading from the dining area is a well-proportioned family room, currently used as a multi-purpose space. With dual windows and French doors opening onto the decking, this room is bright and adaptable, offering potential as a
£ 600,000
3 bed house for sale
2 pictures
House · for sale
£ 240,000
3 bed house for sale
TF13
· 3 Bedrooms · House
· Garden · Equipped kitchen · Parking
TF13 · 3 Bedrooms · House · Garden · Equipped kitchen · Parking
1 Park Close is an attractive semi-detached family home offering well-proportioned and versatile accommodation, complemented by a generous rear garden, driveway parking and a particularly useful converted garage.The property is approached over a driveway to the front, with the entrance opening into a welcoming hallway. The spacious lounge provides an inviting setting in which to relax, with a log burner forming an attractive focal point and adding warmth and character to the room. From here, the accommodation flows through to a separate dining room, providing an excellent space for family meals and entertaining.The modern kitchen is well presented and thoughtfully arranged, offering a practical space for everyday cooking with direct access to the rear garden.To the first floor are three bedrooms, including two generous double rooms and a further bedroom which would also lend itself well to use as a nursery or home office. A modern family bathroom completes the first-floor accommodation
£ 240,000

Get email alerts

Don't miss out: be the first to know about new properties

The alert was correctly created

On subscribing you accept the conditions of use and the privacy policy
Alert
Receive new ads in your inbox
Save this search
Receive alerts for new listings

We'll send you an email when we have new properties for: "Houses for sale in TF13"

The alert was correctly created

The Dean Broseley
Linley Broseley
Get email alerts and be the first to see new listings
Required field
On subscribing I accept the terms of the privacy policy
Perfect! You'll soon start receiving new listings via email
Alert
Receive an email when we have new ads for Houses for sale in TF13
Save this search
Filters

Bedrooms

Size (sq.ft)

sq.ft
sq.ft

Price

£
£

Property type

Bathrooms

Clear all filters
Receive notifications when new entries are published.