1,060 properties for sale in The Street CT14 Deal

4 bed house for sale
2 pictures
House · for sale
£ 475,000
4 bed house for sale
The Street CT14 Deal
· 4 Bedrooms · House
· Garden · Equipped kitchen · Parking
The Street CT14 Deal · 4 Bedrooms · House · Garden · Equipped kitchen · Parking
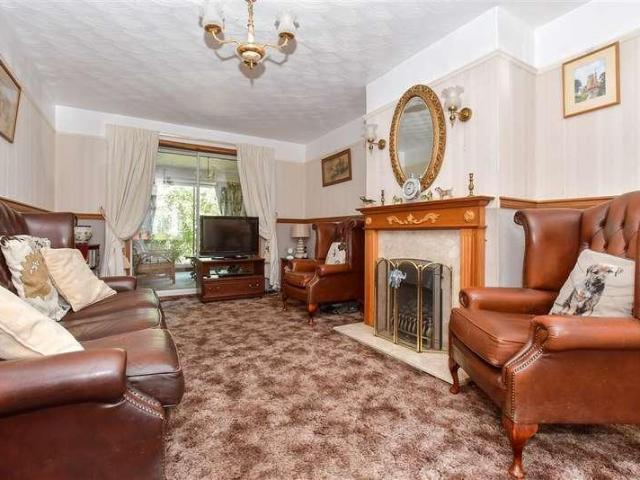
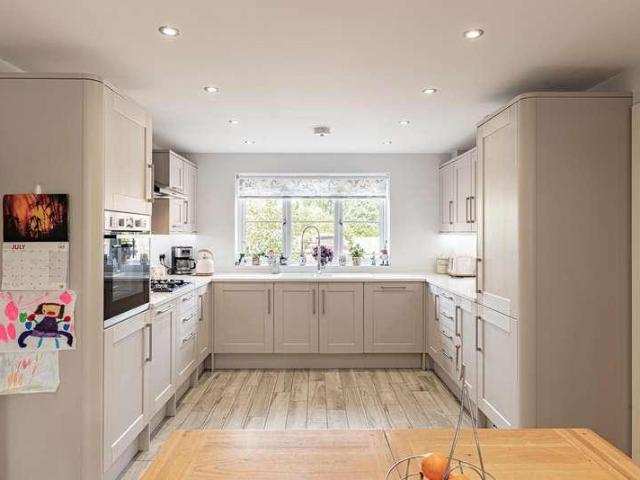
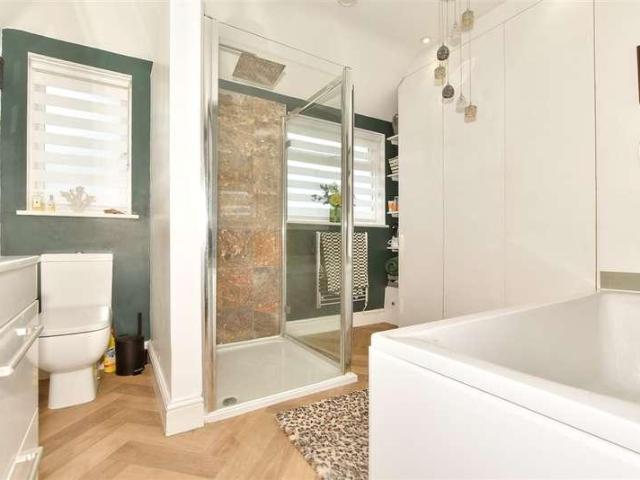
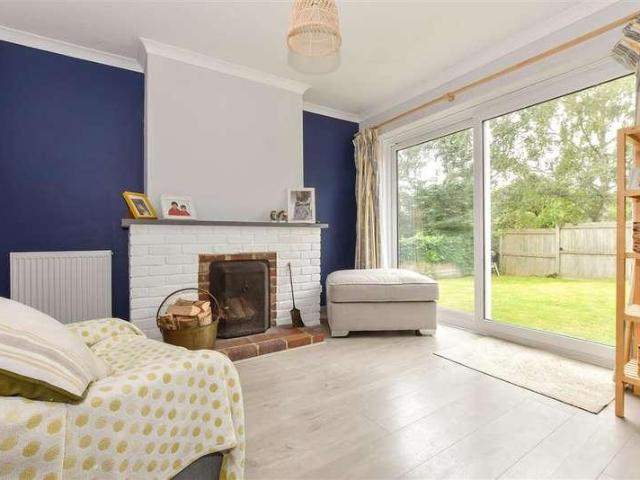
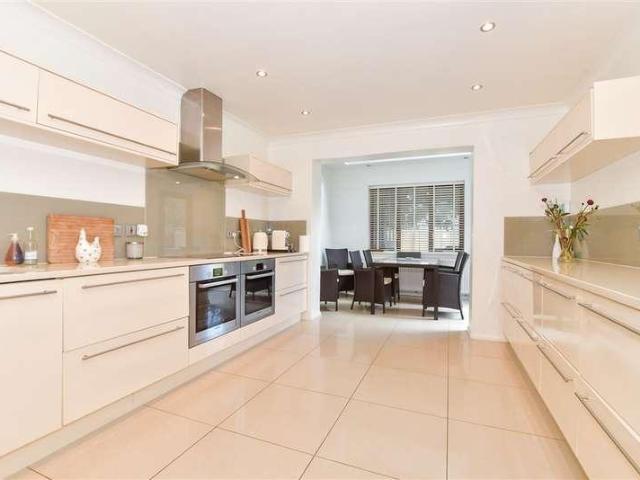
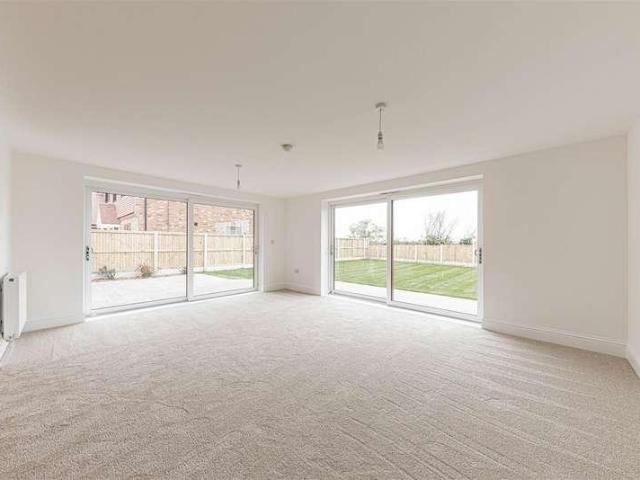
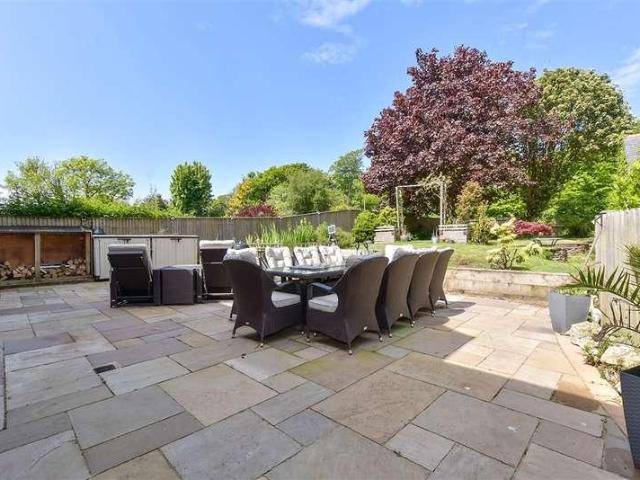
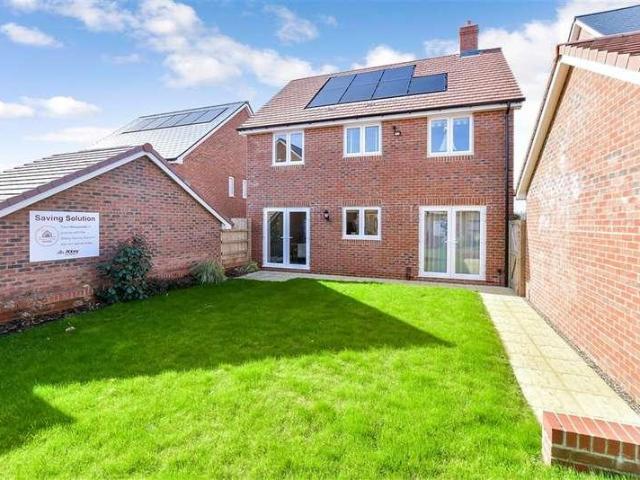
The Bromstone is a striking detached home set on a generous plot, designed for effortless, modern family living.At its heart, a stunning 24ft open-plan kitchen/breakfast room creates a true hub of the home, perfect for busy mornings and relaxed evenings alike, flowing seamlessly into a light-filled lounge with French doors opening onto the garden for easy indoor-outdoor living. A separate dining room offers the ideal setting for hosting and celebrations.Upstairs, the principal suite provides a calm, private retreat, complemented by three further spacious bedrooms and a beautifully finished family bathroom.Outside, the private garden, garage and off-road parking add everyday convenience, while a 10-year NHBC warranty brings peace of mind.Located in sought-after Walmer, moments from the coast and close to Deals vibrant amenities, this home offers the perfect blend of space, comfort and seaside lifestyle.Book to view now!*Please note, images are of the show home for illustrative purposes.
£ 475,000
2 bed house for sale
2 pictures
House · for sale
£ 240,000
Updated
2 bed house for sale
The Street CT14 Deal
· 2 Bedrooms · House
· Garden · Equipped kitchen
The Street CT14 Deal · 2 Bedrooms · House · Garden · Equipped kitchen
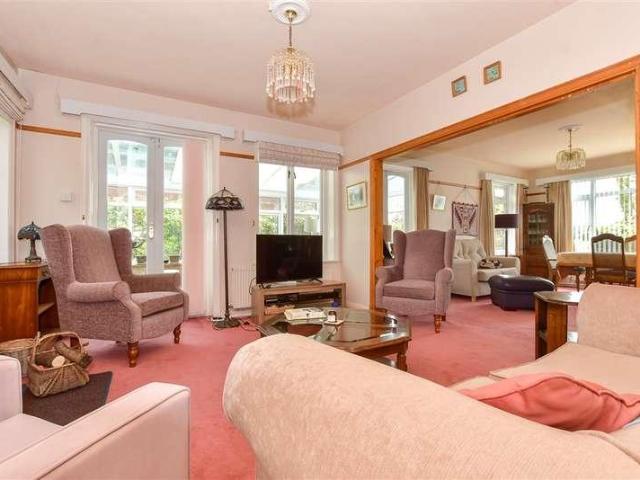
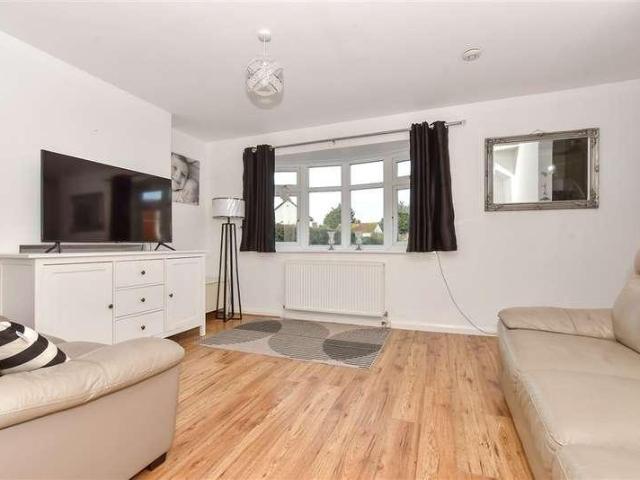
Well located and well presented, this semi-detached house would be ideal for first time buyers. Extended to the side, the downstairs accommodation feels spacious due to addition of a porch and dining area, large enough for an office area too. Theres two garden areas, to the rear a low maintenance courtyard and to the side a lawned garden great for children to play. To the front there is a large driveway for two cars.Room sizes:Entrance HallwayLounge: 13'1 x 11'4 (3.99m x 3.46m)Kitchen: 17'9 x 7'6 (5.41m x 2.29m)Dining Area: 12'5 x 5'9 (3.79m x 1.75m)LandingBedroom 1: 10'5 x 9'5 (3.18m x 2.87m)Bedroom 2: 16'4 x 9'5 (4.98m x 2.87m)BathroomStoreDrivewayFront and Rear Gardens The information provided about this property does not constitute or form part of an offer or contract, nor may it be regarded as representations. All interested parties must verify accuracy and your solicitor must verify tenure/lease information, fixtures & fittings and, where the property has been extended/converted,
£ 240,000
3 bed house for sale
2 pictures
House · for sale
£ 270,000
3 bed house for sale
The Street CT14 Deal
· 3 Bedrooms · House
· Garden · Equipped kitchen · Parking
The Street CT14 Deal · 3 Bedrooms · House · Garden · Equipped kitchen · Parking
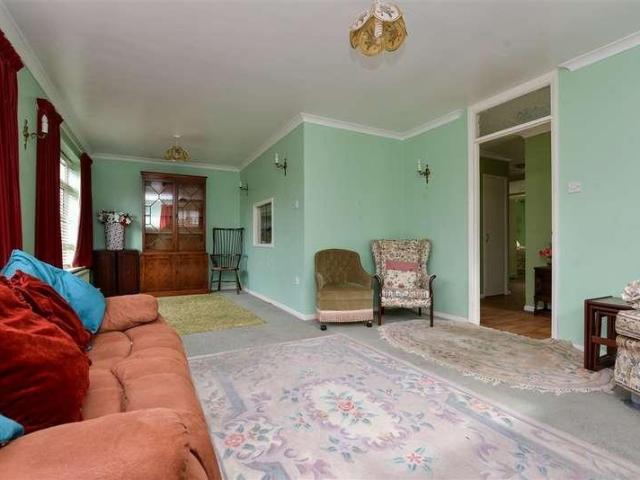
Chain free and ideal if you're looking for a home to really make your own. This terraced house is deceptively spacious thanks to the large rear extension, giving potential to re-configure the layout to suite your lifestyle. Located in a popular area, close to schools and a short walk to the beach and major bus route. There is also driveway parking for one car to the front.Room sizes:Entrance HallLounge: 18'0 x 10'0 (5.49m x 3.05m)Kitchen: 14'0 x 9'0 (4.27m x 2.75m)Utility Room: 8'0 x 7'1 (2.44m x 2.16m)Dining/Family Area: 22'10 x 9'1 (6.96m x 2.77m)LandingBedroom 1: 11'0 x 9'0 (3.36m x 2.75m)Bedroom 2: 11'0 x 9'0 (3.36m x 2.75m)Bedroom 3: 10'1 x 7'0 (3.08m x 2.14m)Shower RoomDrivewayFront & Rear Gardens The information provided about this property does not constitute or form part of an offer or contract, nor may it be regarded as representations. All interested parties must verify accuracy and your solicitor must verify tenure/lease information, fixtures & fittings and, where the prope
£ 270,000
4 bed house for sale
2 pictures
House · for sale
£ 725,000
4 bed house for sale
The Street CT14 Deal
· 4 Bedrooms · House
· Garden · Parking
The Street CT14 Deal · 4 Bedrooms · House · Garden · Parking
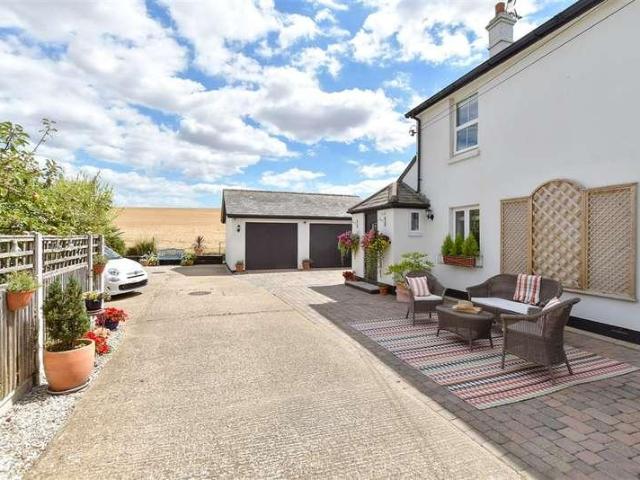
A fine example of an excellent family home, this detached house located in lower Walmer, has space abundance with flexible usage making sure you can utilise the space to suit your needs. Built in 1930's this property has some lovely features and a very welcoming feel as you step into the front door there is a large driveway to accommodate several vehicles in addition to a double garage. The garage has two useful storage rooms to the rear. This whole detached building has the prospects to be converted to a self contained annex (subject to planning permissions). The rear garden is well stocked, mature and beautifully presented. The summer house is currently used as a home office. The property backs onto Marke Wood park and is perfectly situated for easy access to the town and beach.Room sizes:Entrance PorchEntrance HallwayLounge: 12'8 x 12'3 (3.86m x 3.74m)Dining Area: 16'0 x 13'5 (4.88m x 4.09m)Study: 9'1 x 8'10 (2.77m x 2.69m)Conservatory: 11'11 x 10'9 (3.63m x 3.28m)CloakroomUtility R
£ 725,000
3 bed house for sale
2 pictures
House · for sale
£ 300,000
3 bed house for sale
The Street CT14 Deal
· 3 Bedrooms · House
· Parking · Powder room
The Street CT14 Deal · 3 Bedrooms · House · Parking · Powder room
Situated within a convenient location with amenities and transport links nearby, this immaculately presented detached home is a must view for anyone seeking that perfect turn key property. This house features a large entrance hall with a cloakroom three well sized bedrooms and an allocated parking space. Viewing is strongly advised.Room sizes:Entrance HallwayKitchen/Diner: 15'1 x 9'2 (4.60m x 2.80m)CloakroomLounge: 15'2 x 9'3 (4.63m x 2.82m)LandingBedroom 1: 15'2 x 10'1 (4.63m x 3.08m)BathroomBedroom 2: 12'0 x 6'5 (3.66m x 1.96m)Bedroom 3: 9'3 x 8'3 (2.82m x 2.52m)Rear GardenAllocated Parking Space The information provided about this property does not constitute or form part of an offer or contract, nor may it be regarded as representations. All interested parties must verify accuracy and your solicitor must verify tenure/lease information, fixtures & fittings and, where the property has been extended/converted, planning/building regulation consents. All dimensions are approximate and
£ 300,000
3 bed house for sale
2 pictures
House · for sale
£ 550,000
3 bed house for sale
The Street CT14 Deal
· 3 Bedrooms · House
· Equipped kitchen · Parking
The Street CT14 Deal · 3 Bedrooms · House · Equipped kitchen · Parking
Situated within a popular development and only a short distance to the town centre and sea front, this well presented town house could make an ideal family home. This property also features a integral garage and driveway,even an electric car charger to the front.Room sizes:Entrance HallCloakroomUtility Room: 10'9 x 6'6 (3.28m x 1.98m)Study/Bedroom 4: 14'6 x 11'5 (4.42m x 3.48m)LandingLounge: 15'9 x 11'5 (4.80m x 3.48m)Dining Room: 14'6 x 9'5 (4.42m x 2.87m)Kitchen: 10'10 x 8'10 ` (3.30m x 2.69m)LandingBedroom 1: 12'7 x 11'5 (3.84m x 3.48m)En-suite Shower RoomBathroomBedroom 2: 12'6 x 6'10 (3.81m x 2.08m)Bedroom 3: 11'5 x 10'9 (3.48m x 3.28m)Off Road ParkingFront and Rear GardensIntegral Garage: 15'11 x 11'6 (4.85m x 3.51m) The information provided about this property does not constitute or form part of an offer or contract, nor may it be regarded as representations. All interested parties must verify accuracy and your solicitor must verify tenure/lease information, fixtures & fittings
£ 550,000
3 bed house for sale
2 pictures
House · for sale
£ 395,000
3 bed house for sale
The Street CT14 Deal
· 3 Bedrooms · House
· Garden · Equipped kitchen
The Street CT14 Deal · 3 Bedrooms · House · Garden · Equipped kitchen
Tucked away in the peaceful cul-de-sac of Mill Field, Ash, this beautifully presented three-bedroom semi-detached home offers stylish, modern living in a highly desirable village location. Built in 2019, the property has been thoughtfully designed throughout, making it an ideal choice for growing families, first-time buyers or those looking to enjoy a contemporary home with excellent amenities. Stepping inside, the welcoming entrance hall leads to a stylish, fully integrated kitchen and dining area positioned at the front of the property, creating a wonderful space for both everyday family life and entertaining. Elegant glazed wooden doors separate the kitchen from the spacious living room at the rear, where French doors open onto the garden, allowing plenty of natural light to flood the space and creating the perfect setting to relax and unwind. Upstairs, the property boasts three well-proportioned bedrooms, including a superb principal bedroom complete with its own modern en-suite sh
£ 395,000
2 bed house for sale
2 pictures
House · for sale
£ 235,000
2 bed house for sale
The Street CT14 Deal
· 2 Bedrooms · House
· Garden · Equipped kitchen
The Street CT14 Deal · 2 Bedrooms · House · Garden · Equipped kitchen
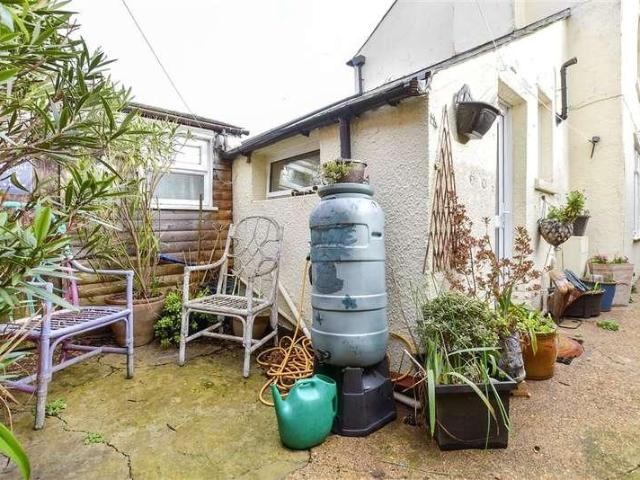
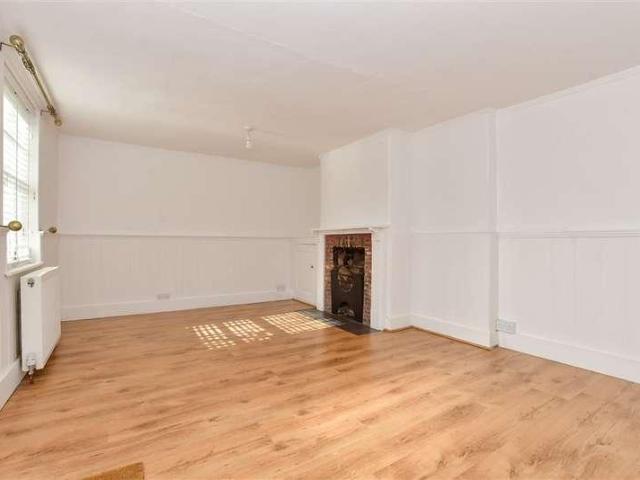
Tucked away behind a gate facing onto the street, you would never know this Cottage is here. Incredibly private and quiet, this property could be perfect as a holiday bolt hole or perhaps a retirement move by the sea. Located only minutes from the beach and a short walk to Deals vibrant high street. The cottage itself, once a bakery has many original features, yet has been updated with a new roof and boiler. Offered with no onward chain, this home could be yours to enjoy the summer sipping wine in your courtyard garden. Please refer to the footnote regarding the services and appliances.Room sizes:Kitchen: 10'1 x 9'11 (3.08m x 3.02m)CloakroomLounge: 14'0 x 11'10 (4.27m x 3.61m)LandingBedroom 2: 9'11 x 8'0 (3.02m x 2.44m)Bedroom 1: 11'11 x 9'6 (3.63m x 2.90m)BathroomRear Courtyard garden The information provided about this property does not constitute or form part of an offer or contract, nor may it be regarded as representations. All interested parties must verify accuracy and your soli
£ 235,000
3 bed house for sale
2 pictures
House · for sale
£ 300,000
3 bed house for sale
The Street CT14 Deal
· 3 Bedrooms · House
· Equipped kitchen
The Street CT14 Deal · 3 Bedrooms · House · Equipped kitchen
Rose Cottage is a beautifully renovated semi-detached cottage, originally built in 1972, which has been thoughtfully extended over the years and more recently enhanced with tasteful d?cor and high-quality finishes throughout. Improvements include a stylish new kitchen and updated bathroom, creating a home that successfully blends character with modern comfort. Situated in the sought-after village of Westmarsh, the property is surrounded by stunning countryside, with access to national cycle routes and numerous footpaths. It is conveniently located close to two highly regarded primary schools and benefits from a bus route serving Sir Roger Manwood's School and Sandwich Technology School. The historic cathedral city of Canterbury and the medieval Cinque Port town of Sandwich are both just a short drive away. The front door is positioned at the end of the driveway, to the side of the house, and opens into a spacious entrance hall with stairs rising to the first floor. Restored floorboards
£ 300,000
3 bed house for sale
2 pictures
House · for sale
£ 420,000
3 bed house for sale
The Street CT14 Deal
· 3 Bedrooms · House
· Garden · Parking · Equipped kitchen
The Street CT14 Deal · 3 Bedrooms · House · Garden · Parking · Equipped kitchen
This detached house is presented to the highest standard and its unique layout means it could be suitable for many. Currently this property has a self contained bedroom/annex which is current owners utilise as a holiday rental, although the space could be perfect for an elderly relative or older child seeking some independence. The garden is a real treasure practically private with views of the local Church steeple. The large double garage could be utilised as a workshop or developed (Subject to planning permissions). The location, set within upper Walmer means you are a short walk to the train station and there's a convenience store, micro pub and fish and chip shop minutes away.Room sizes:Lounge/Dining Area: 26'5 x 12'11 (8.06m x 3.94m)Conservatory: 12'3 x 9'1 (3.74m x 2.77m)Kitchen 1: 12'0 x 11'10 (3.66m x 3.61m)Living Room: 13'0 x 6'5 (3.97m x 1.96m)Kitchen 2Guest Room: 13'4 x 8'6 (4.07m x 2.59m)Shower RoomCellarLandingBedroom 2: 12'10 x 11'10 (3.91m x 3.61m)Bedroom 1: 12'0 x 9'10
£ 420,000
3 bed house for sale
2 pictures
House · for sale
£ 345,000
3 bed house for sale
The Street CT14 Deal
· 3 Bedrooms · House
· Garden · Parking
The Street CT14 Deal · 3 Bedrooms · House · Garden · Parking
Located within a tucked away residential close, this well maintained end of terrace house features ample parking and generous living accommodation throughout granted by the substantial extension. This property also comes with an end plot private and sunny rear garden, which is both a reasonable size and easy to maintain.Room sizes:Entrance HallwayKitchen: 18'1 x 9'6 (5.52m x 2.90m)Dining area: 22'4 x 9'10 (6.81m x 3.00m)Store - used as study: 5'7 x 4'7 (1.70m x 1.40m)Lounge: 19'0 x 10'11 (5.80m x 3.33m)Utility: 11'10 x 7'6 (3.61m x 2.29m)CloakroomLandingBedroom 1: 15'3 x 7'4 (4.65m x 2.24m)Bedroom 3: 9'5 x 8'8 (2.87m x 2.64m)Bedroom 2: 11'5 x 11'4 (3.48m x 3.46m)BathroomDrivewayFront and Rear Gardens The information provided about this property does not constitute or form part of an offer or contract, nor may it be regarded as representations. All interested parties must verify accuracy and your solicitor must verify tenure/lease information, fixtures & fittings and, where the property
£ 345,000
4 bed house for sale
2 pictures
House · for sale
£ 950,000
4 bed house for sale
The Street CT14 Deal
· 4 Bedrooms · House
· Garden · Fireplace · Parking
The Street CT14 Deal · 4 Bedrooms · House · Garden · Fireplace · Parking
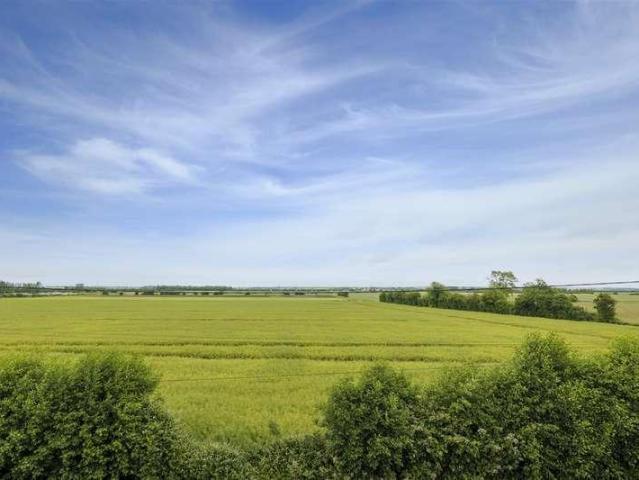
Whether you want a gorgeous permanent residence or a wonderful holiday and weekend retreat this superb detached family home, in a generous plot and situated in an idyllic location along a quiet private road, could tick all the right boxes. It has uninterrupted countryside views at the front, is only about a minute's walk from an unspoilt beach and backs onto Walmer Castle's delightful gardens. Built by the Denne family builders in the1930s it has charming period features including fireplaces, picture rails and original woodwork. A gravel driveway bordered by a large front lawn and terrace surrounded by shrubs and hedging leads to a spacious parking area and the main entrance. A lobby opens into the hall with original wood flooring and leads to the light and bright sitting and dining areas with two sets of French doors to the conservatory, a further set to the front terrace and a large window providing stunning views. The adjacent conservatory makes a great additional living area. The k
£ 950,000
3 bed house for sale
2 pictures
House · for sale
£ 350,000
3 bed house for sale
The Street CT14 Deal
· 3 Bedrooms · House
· Garden · Equipped kitchen · Parking
The Street CT14 Deal · 3 Bedrooms · House · Garden · Equipped kitchen · Parking
Located within a desirable area, this detached bungalow comes as a blank canvas and is truly ready to be made your own. This home features plenty of off road parking to the side, with a garage, and diverse living accommodation throughout allowing adaptation on usage dependent on preference. Only a short distance to the sea front and the heart of Walmer, this single-level property has the potential to suit a number of lifestyles. Please refer to the footnote regarding the services and appliances.Room sizes:Entrance PorchEntrance HallwayLounge: 22'1 x 13'0 (6.74m x 3.97m)Kitchen: 10'0 x 9'4 (3.05m x 2.85m)Shower RoomBedroom 2: 12'11 x 11'0 (3.94m x 3.36m)Bedroom 1: 18'9 x 8'9 (5.72m x 2.67m)Bedroom 3: 9'1 x 8'11 (2.77m x 2.72m)WorkshopGarageOff road ParkingFront and Rear Gardens The information provided about this property does not constitute or form part of an offer or contract, nor may it be regarded as representations. All interested parties must verify accuracy and your solicitor mus
£ 350,000
3 bed house for sale
2 pictures
House · for sale
£ 450,000
3 bed house for sale
The Street CT14 Deal
· 3 Bedrooms · House
· Parking
The Street CT14 Deal · 3 Bedrooms · House · Parking
Spoil yourself with this stunning semi-detached house set in one of Dover's most sought-after locations, with ample off road parking and a double garage. With stunning views all around with rolling hills, this property will make the perfect setting during those all-important summer barbecues, with a fantastic amount of outside space, which the whole family can enjoy. Inside the property it is beautifully presented throughout, meaning all you need to worry about now is where to put your furniture. Monkton Court Lane, is set on the outskirts of Dover, in the ever-popular village of Eythorne, offering great access to both Dover & Canterbury, making it ideal for anyone looking to commute. The property needs to be seen to be fully appreciated.Room sizes:Entrance HallwayDownstairs BathroomKitchen/Diner: 17'2 x 17'1 (5.24m x 5.21m)Lounge: 17'2 x 11'1 (5.24m x 3.38m)LandingBedroom 1: 17'1 x 11'1 (5.21m x 3.38m)En-Suite Shower RoomBedroom 2: 10'2 x 9'10 (3.10m x 3.00m)Bedroom 3: 10'1 x 6'11 (3.
£ 450,000
3 bed house for sale
2 pictures
House · for sale
£ 345,000
3 bed house for sale
The Street CT14 Deal
· 3 Bedrooms · House
· Equipped kitchen · Parking
The Street CT14 Deal · 3 Bedrooms · House · Equipped kitchen · Parking
This semi-detached house in the quiet village of East Studdal has lots of space, ideal for a young family to grow into. With a garage and off-road parking, ideal for when you have visitors. Being in a village you have the peace and quiet in abundance and with no onward chain you could be making this your home sooner than you might think.Room sizes:Entrance PorchEntrance HallLounge: 16'7 x 13'4 (5.06m x 4.07m)Kitchen: 16'1 x 11'8 (4.91m x 3.56m)Dining Room: 11'8 x 10'8 (3.56m x 3.25m)Conservatory To The Rear: 10'2 x 6'9 (3.10m x 2.06m)Downstairs CloakroomLandingBedroom 1: 14'1 x 10'1 (4.30m x 3.08m)En-Suite Shower Room: 8'6 x 7'11 (2.59m x 2.41m)Bathroom: 8'6 x 8'5 (2.59m x 2.57m)Bedroom 3: 10'8 x 5'8 (3.25m x 1.73m)Bedroom 2: 13'4 x 10'3 (4.07m x 3.13m)Front GardenRear GardenGarage & Off Road Parking The information provided about this property does not constitute or form part of an offer or contract, nor may it be regarded as representations. All interested parties must verify accurac
£ 345,000
3 bed house for sale
2 pictures
House · for sale
£ 275,000
3 bed house for sale
The Street CT14 Deal
· 3 Bedrooms · House
· Fireplace · Equipped kitchen · Concierge
The Street CT14 Deal · 3 Bedrooms · House · Fireplace · Equipped kitchen · Concierge
Occupying a prominent position in the heart of the picturesque village of Ash, this Grade II Listed three-bedroom cottage is a wonderful example of period architecture, seamlessly blending centuries of character with comfortable modern living. Believed to date back to the 18th century, the property is rich in original features, offering an abundance of charm both inside and out. Stepping inside, you are immediately welcomed by a spacious sitting room where an impressive exposed brick chimney breast takes centre stage. Housing a wood-burning stove within the original inglenook fireplace, this is a wonderfully cosy room that perfectly captures the character of the home. The adjoining reception room offers excellent flexibility, serving equally well as a formal dining room, family room or additional sitting area, creating an ideal layout for both everyday living and entertaining. The kitchen is fitted with a range of matching units and enjoys direct access to the beautifully arranged rear
£ 275,000
5 bed house for sale
2 pictures
House · for sale
£ 950,000
5 bed house for sale
The Street CT14 Deal
· 5 Bedrooms · House
· Garden · Equipped kitchen · Parking · Patio · Powder room
The Street CT14 Deal · 5 Bedrooms · House · Garden · Equipped kitchen · Parking · Patio · Powder room
This impressive detached family home was originally built in the 1960s but has been extended since that time. It is accessed via an automatic wrought iron gate that leads to a gravel driveway and the front entrance. There is an entrance hall with a brick feature wall, porcelain tiled flooring and access to the garage, which is now converted into a large storage facility and utility room.The inner hall features a wrought iron balustraded staircase and a modern cloakroom. The superb light and airy open plan sitting area and lounge includes a box bay window, a raised contemporary log burner and a very wide archway to the conservatory, providing a delightful open plan feel. Guests will enjoy a meal in the pitched roof conservatory with views over the garden and two sets of French doors to a patio and vast decked terrace.The modern kitchen features porcelain tiled flooring and flat fronted cream coloured units housing various integrated appliances. A wide archway leads to the dual aspect br
£ 950,000
3 bed house for sale
2 pictures
House · for sale
£ 400,000
3 bed house for sale
The Street CT14 Deal
· 3 Bedrooms · House
· Garden · Equipped kitchen
The Street CT14 Deal · 3 Bedrooms · House · Garden · Equipped kitchen
This beautiful character filled detached house is deceptively spacious and has been lovingly updated by its current owners. Historically being the village library this house has been part of the village for almost 200 years and this is your opportunity to purchase a slice of history. Being sold chain free and well presented this home needs to be seen to be appreciated.Room sizes:Entrance LobbyLounge: 16'6 x 12'8 (5.03m x 3.86m)Dining Room: 14'5 x 7'8 (4.40m x 2.34m)Kitchen: 12'6 x 11'3 (3.81m x 3.43m)Separate Toilet: 3'0 x 2'0 (0.92m x 0.61m)LandingBedroom 1: 13'4 x 11'9 (4.07m x 3.58m)En Suite Shower Room: 5'10 x 5'6 (1.78m x 1.68m)Bedroom 2: 15'0 x 10'8 (4.58m x 3.25m)Bedroom 3: 11'8 x 11'5 (3.56m x 3.48m)Bathroom: 6'4 x 5'7 (1.93m x 1.70m)StoreShedRear Garden The information provided about this property does not constitute or form part of an offer or contract, nor may it be regarded as representations. All interested parties must verify accuracy and your solicitor must verify tenure
£ 400,000
4 bed house for sale
2 pictures
House · for sale
£ 750,000
4 bed house for sale
The Street CT14 Deal
· 4 Bedrooms · House
· Garden · Equipped kitchen · Powder room
The Street CT14 Deal · 4 Bedrooms · House · Garden · Equipped kitchen · Powder room
STAMP DUTY PAID* This wonderful detached 4 bedroom family home sits in a quiet, private cul de sac, set in the picturesque village of Ash. Each home has been carefully designed to encapsulate the stunning views of the Kent countryside with all the benefits of a brand new home whilst ensuring the countryside charm has been tastefully kept, with tile hung fascia and brick finish, these characterful houses sit beautifully in their countyside surroundings. As you enter this impressive home, you step into a light spacious entrance hall which leads to a cloakroom/WC and a vast open plan kitchen/diner with a bright and spacious lounge with dual aspect views of the garden. The bespoke fitted kitchen comes with a peninsula, beautiful quartz worktops and integrated appliances, which includes a fridge/freezer, dishwasher, oven & gas hob and large sliding glass doors leading out the garden. The utility room has fitted cupboards, space for a washing machine & tumble dryer and further access into th
£ 750,000
3 bed house for sale
2 pictures
House · for sale
£ 325,000
3 bed house for sale
The Street CT14 Deal
· 3 Bedrooms · House
· Garden · Cellar
The Street CT14 Deal · 3 Bedrooms · House · Garden · Cellar
In excellent condition throughout and packed with character features, this desirable detached cottage must be viewed to be appreciated. With both a well-maintained front courtyard, and a well-positioned rear garden with side access, this property boasts a number of benefits all whilst providing the perfect home to support the village lifestyle!Room sizes:Entrance HallwayCloakroomKitchen: 21'10 x 11'3 (6.66m x 3.43m)Dining Room: 11'6 x 7'8 (3.51m x 2.34m)Lounge: 18'4 x 11'7 (5.59m x 3.53m)Basement Room: 13'3 x 7'7 (4.04m x 2.31m)LandingBedroom 1: 12'8 x 7'11 (3.86m x 2.41m)Bedroom 2: 11'5 x 8'5 (3.48m x 2.57m)Bedroom 3: 11'6 x 10'1 (3.51m x 3.08m)BathroomFront and Rear Gardens The information provided about this property does not constitute or form part of an offer or contract, nor may it be regarded as representations. All interested parties must verify accuracy and your solicitor must verify tenure/lease information, fixtures & fittings and, where the property has been extended/conver
£ 325,000
5 bed house for sale
2 pictures
House · for sale
£ 625,000
5 bed house for sale
The Street CT14 Deal
· 5 Bedrooms · House
· Garden · Balcony · Equipped kitchen · Parking
The Street CT14 Deal · 5 Bedrooms · House · Garden · Balcony · Equipped kitchen · Parking
This end of terrace house really needs to be viewed to appreciate how much it has to offer. An excellent example of a family home with superb room sizes, good flow and in beautiful condition throughout. The most recent change to this property includes a reconfiguration on the first floor creating an en-suite to the main bedroom and dorma windows installed in 4 out of 5 bedrooms this home increasingly light and bright. The addition of the Juliette balcony to the main bedroom is the icing on the cake, overlooking the rear garden you can picture yourself on a lazy Sunday morning with coffee in bed. The flow of the downstairs accommodation on an ever useful utility room. Outside the sunny rear garden is the perfect spot to entertain and the driveway and garage can easily accommodate parking for your guests too.Room sizes:Entrance HallFamily Room: 12'2 x 11'11 (3.71m x 3.63m)Lounge: 26'7 x 14'2 (8.11m x 4.32m)Kitchen: 17'11 x 12'5 (5.46m x 3.79m)Utility Room: 12'7 x 8'5 (3.84m x 2.57m)Landi
£ 625,000
5 bed house for sale
2 pictures
House · for sale
£ 700,000
5 bed house for sale
The Street CT14 Deal
· 5 Bedrooms · House
· Gym · Cellar
The Street CT14 Deal · 5 Bedrooms · House · Gym · Cellar
A remarkable Grade II Listed residence offering approximately 3,500 sq. ft. of beautifully characterful accommodation, including a cellar with a gym, snug and wine cellar, all set in the heart of the highly sought-after village of Ash. Renowned for its welcoming community, excellent local amenities and thriving village life, Ash also enjoys convenient access to both Canterbury and Sandwich. Formerly known as `Turner House`, the property takes its name from a highly respected local doctor who is believed to have practised from the house after its construction in the 1800s. In later years, the building was converted into two apartments, with the cellar used as office space, before being lovingly restored to a single family home by the current owner in 1995. Thoughtfully and sympathetically renovated, it has provided an exceptional home in which to raise a family for the past three decades and is now affectionately known as `Namaste House`. Steeped in history, the home retains a wealth of
£ 700,000
2 bed house for sale
2 pictures
House · for sale
£ 248,000
2 bed house for sale
The Street CT14 Deal
· 2 Bedrooms · House
· Garden · Equipped kitchen · Parking · Concierge
The Street CT14 Deal · 2 Bedrooms · House · Garden · Equipped kitchen · Parking · Concierge
Situated in the popular area of Woods Ley, Ash, Canterbury, this well-presented mid-terrace house offers comfortable and modern living, making it an ideal choice for first-time buyers, couples, or small families. The property features two generously sized double bedrooms and a spacious reception room to the rear of the house, creating a welcoming space for relaxing or entertaining. The living room flows through to the conservatory, which enjoys views over the garden and provides additional living space filled with natural light. To the front of the property, the newly refurbished kitchen has been thoughtfully designed to combine style and practicality, offering ample storage and workspace for everyday living. Outside, the rear garden provides an enjoyable outdoor space with the added benefit of rear access, perfect for those seeking convenience and ease of maintenance. The property also benefits from parking for one vehicle and a garage located within a nearby block, offering valuable
£ 248,000
3 bed house for sale
2 pictures
House · for sale
£ 525,000
3 bed house for sale
The Street CT14 Deal
· 3 Bedrooms · House
· Garden
The Street CT14 Deal · 3 Bedrooms · House · Garden
Nestled along a quiet road in the highly sought-after village of Ash, this exceptional three-double-bedroom semi-detached house offers a rare blend of idyllic country living and modern versatility. At the heart of its unique appeal is a premium, self-contained annex, thoughtfully built with full planning permission less than two years ago, creating the ultimate setup for multi-generational living, a premium home office, or guest accommodation. Inside, the main house boasts spacious rooms, including a highly practical dedicated utility room, designed to effortlessly handle the demands of busy family life.Step outside into a generous, expansive rear garden that serves as your own private slice of the Garden of England, offering limitless potential for cultivating vegetables, vibrant plant beds, or even keeping chickens. While you will feel entirely immersed in a peaceful rural escape surrounded by orchards and endless countryside walks, you are never isolated in a thriving community spir
£ 525,000
3 bed house for sale
2 pictures
House · for sale
£ 740,000
3 bed house for sale
The Street CT14 Deal
· 3 Bedrooms · House
· Garden · Parking · Concierge
The Street CT14 Deal · 3 Bedrooms · House · Garden · Parking · Concierge
This beautifully designed split-level detached home, occupying an enviable elevated position offers flexible accommodation, landscaped gardens, parking for several cars and wonderful far-reaching views across the English Channel. Built approximately 15 years ago, Sea Haze is an individual modern home situated just off Granville Road, occupying a secluded plot that combines a wonderful sense of privacy with an exceptional coastal outlook. The property has been thoughtfully designed around its elevated position, with generous glazing and expansive first-floor living spaces creating a light-filled and contemporary home. Approached via the private grounds, the house is surrounded by landscaped gardens, including an attractive ornamental pond, with ample parking. The combination of privacy, gardens and uninterrupted coastal views makes Sea Haze a particularly rare proposition. The accommodation The ground floor opens into an impressive double-height reception hall, immediately creating a wo
£ 740,000
4 bed house for sale
2 pictures
House · for sale
£ 800,000
4 bed house for sale
The Street CT14 Deal
· 4 Bedrooms · House
· Garden · Swimming pool · Concierge
The Street CT14 Deal · 4 Bedrooms · House · Garden · Swimming pool · Concierge
Located on the charming Ringwould Road in Kingsdown, Deal, this stunning detached house presents an exceptional opportunity for families seeking a spacious and inviting home. This beautiful and extended property boasts four well-proportioned bedrooms and three modern bathrooms, ensuring ample space for both relaxation and privacy. As you enter, you are greeted by three elegant reception rooms, perfect for entertaining guests or enjoying quiet family evenings. The layout of the home is thoughtfully designed to provide a harmonious flow between the living spaces, making it ideal for both everyday living and special occasions. The exterior of the property is equally impressive, featuring an in-and-out driveway that accommodates approximately five to six vehicles, providing convenience for family and visitors alike. The landscaped rear garden is a true highlight, complete with a refreshing swimming pool, offering a perfect retreat for those warm summer days. Set in a beautiful semi-rural l
£ 800,000
4 bed house for sale
2 pictures
House · for sale
£ 695,000
4 bed house for sale
The Street CT14 Deal
· 4 Bedrooms · House
· Garden · Fireplace · Parking · Equipped kitchen
The Street CT14 Deal · 4 Bedrooms · House · Garden · Fireplace · Parking · Equipped kitchen
Ideally located along The Street in Ash is this Grade II listed Georgian residence originally built in 1799. It includes a private lane behind the property leading to off street parking and a detached outbuilding.Externally the property has all the hallmarks of a Georgian residence with high chimneystacks, symmetrical design, multi-pane sash windows, a classical pillared entrance and period front door. Internally, period features include high ceilings, ornate coving, panelled doors, high skirtings, dado rails and attractive fireplaces. The hallway features a period staircase and an archway to the kitchen/breakfast room and dining room. There is access to a charming lounge with wall panelling, ornate fireplace with flame effect gas fire flanked by built-in cupboards and cosy sitting room with fitted period cabinets. The spacious dining room has a wood surround fireplace, shelving and wide multi-pane door to a walled courtyard garden. The kitchen/breakfast room features attractive units
£ 695,000
4 bed house for sale
2 pictures
House · for sale
£ 660,000
4 bed house for sale
The Street CT14 Deal
· 4 Bedrooms · House
· Fireplace · Equipped kitchen · Concierge · Heating
The Street CT14 Deal · 4 Bedrooms · House · Fireplace · Equipped kitchen · Concierge · Heating
Located in the charming village of Ash, near Canterbury, this beautifully presented Grade II listed semi-detached home combines period character with modern comfort. Extensively refurbished in 2015 and redecorated in 2025, the property offers spacious and versatile accommodation ideal for family living. The living area is full of character, featuring two impressive inglenook fireplaces and original exposed beams, creating a warm and inviting atmosphere. There are three reception rooms in total, providing flexible space for entertaining, dining, working from home or relaxing with family. The property offers four well-proportioned bedrooms and two bathrooms, including a newly renovated family bathroom completed in 2025. Gas central heating with thermostatic controls on all radiators ensures year-round comfort and efficiency. The kitchen is fitted with integrated appliances including a fridge, freezer, microwave and dishwasher, making it both practical and well-equipped for modern living.
£ 660,000
5 bed house for sale
2 pictures
House · for sale
£ 950,000
5 bed house for sale
The Street CT14 Deal
· 5 Bedrooms · House
· Fireplace · Equipped kitchen · Parking
The Street CT14 Deal · 5 Bedrooms · House · Fireplace · Equipped kitchen · Parking
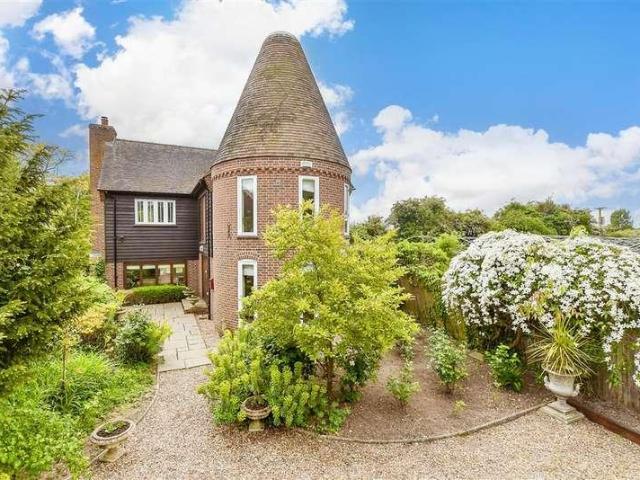
This fascinating property is not an historic oast house as it was only built around 2000 but it incorporates period features as well as contemporary aspects required by today's discerning owners. Located on the outskirts of Ash village and surrounded by orchards it is accessed by a gravel driveway for off road parking bordered by shrub beds with a pathway to the entrance. The arched oak double front door leads to the entrance hall with its engineered oak flooring that flows through much of the ground floor, a staircase with a glass and oak bannister and is open plan to the circular dining room.The kitchen is open to the conservatory with windows on three sides and French doors to the rear terrace providing a seating area and charming views. The kitchen incorporates shaker style units housing various integrated appliances and space for a table and chairs.The gorgeous dual aspect lounge has a feature brick wall and an inglenook fireplace with a Swedish log burner. The fireplace is flanke
£ 950,000
5 bed house for sale
2 pictures
House · for sale
£ 1,000,000
5 bed house for sale
The Street CT14 Deal
· 5 Bedrooms · House
· Garden · Parking · Fireplace · Concierge
The Street CT14 Deal · 5 Bedrooms · House · Garden · Parking · Fireplace · Concierge
For those seeking refined country living in a small, welcoming village surrounded by rolling countryside, this modern country home offers an exceptional opportunity. Built around 2008, it sits within generous grounds backing onto open farmland in the heart of the Area of Outstanding Natural Beauty near the village of Chillenden. A sweeping gravel forecourt with ample parking leads through a five-bar gate to the inner parking area and an impressive double garage. A manicured hedge and gate open to the front garden and solid oak door. Traditional clapboard elevations and wide grey-framed windows set an elegant exterior tone. Inside, a double-height reception hall with full-height glazing and French doors fills the space with light, complemented by an oak and chrome staircase rising to a striking galleried landing. The dual-aspect sitting room features a stone fireplace and French doors to the terrace. A formal dual-aspect dining room offers versatility for entertaining or use as a study.
£ 1,000,000
View map Back to list

Get email alerts

Don't miss out: be the first to know about new properties

The alert was correctly created

On subscribing you accept the conditions of use and the privacy policy
Alert
Receive new ads in your inbox
Save this search
Receive alerts for new listings

We'll send you an email when we have new properties for: "Properties for sale in The Street CT14 Deal"

The alert was correctly created

St Augustines Road CT11 Ramsgate
Belmont Road CT5 Whitstable
Get email alerts and be the first to see new listings
Required field
On subscribing I accept the terms of the privacy policy
Perfect! You'll soon start receiving new listings via email
Alert
Receive an email when we have new ads for Properties for sale in The Street CT14 Deal
Save this search
Filters

Bedrooms

Size (sq.ft)

sq.ft
sq.ft

Price

£
£

Property type

Bathrooms

Clear all filters
Receive notifications when new entries are published.